
66 THEODORE DRIVE, Mississauga, Ontario L5M 1E4

$999,000.00
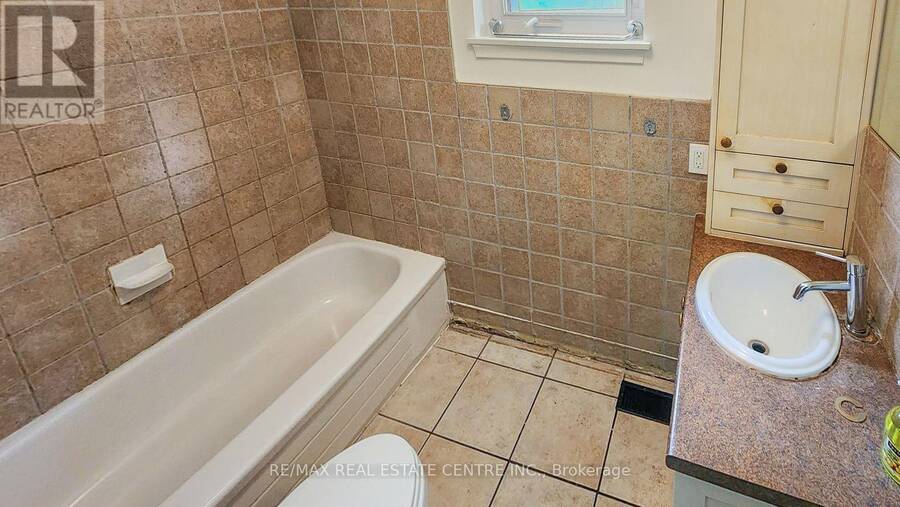
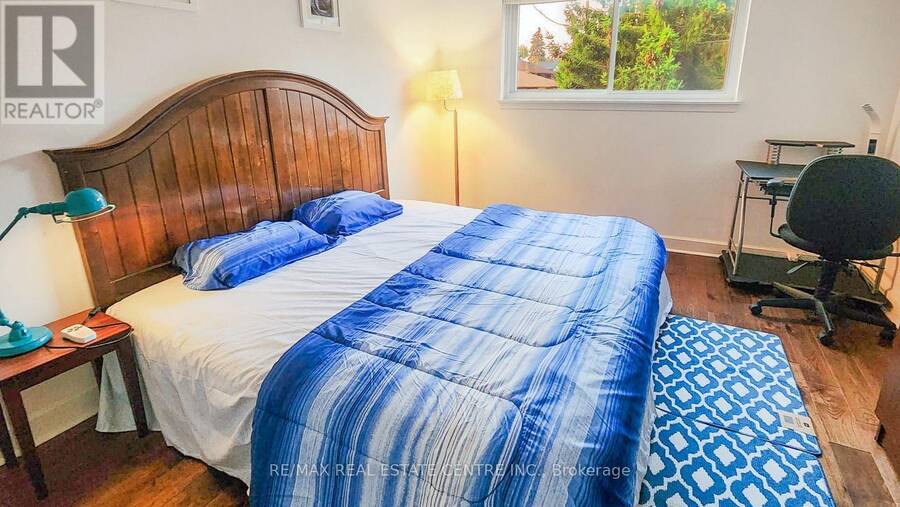
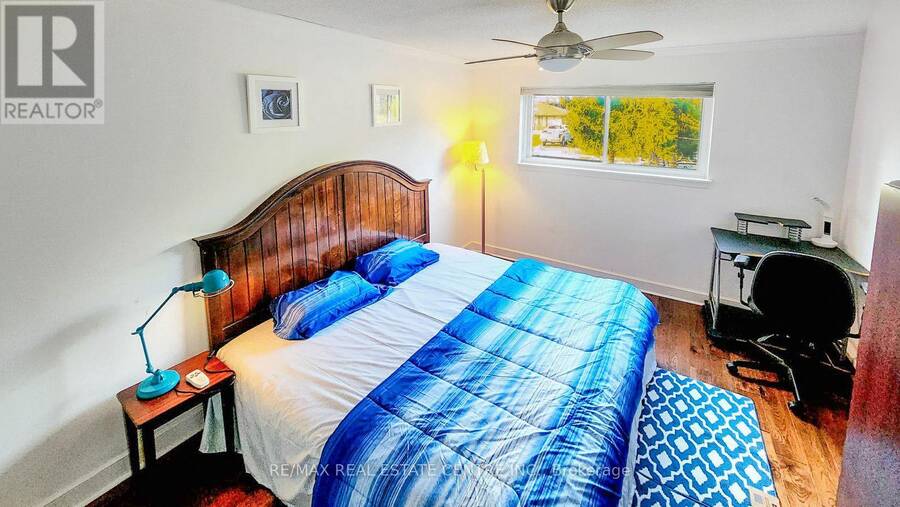
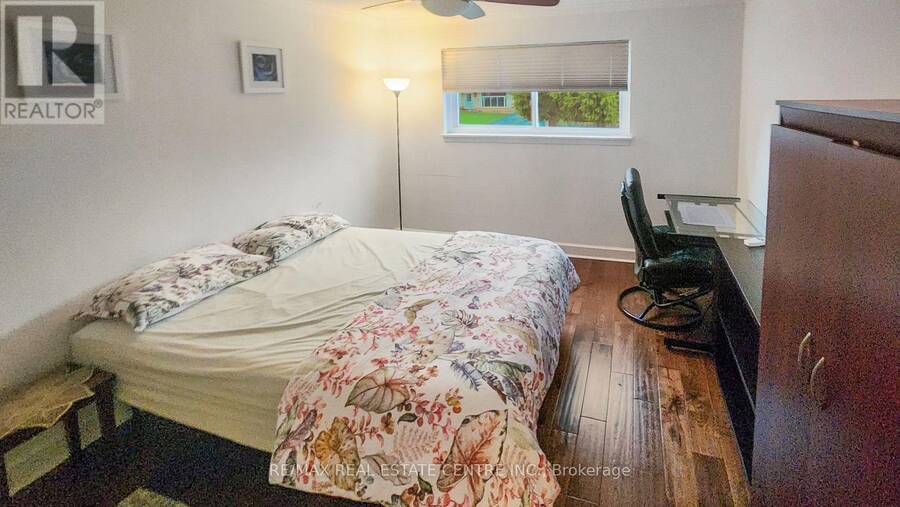
- 3 bedrooms
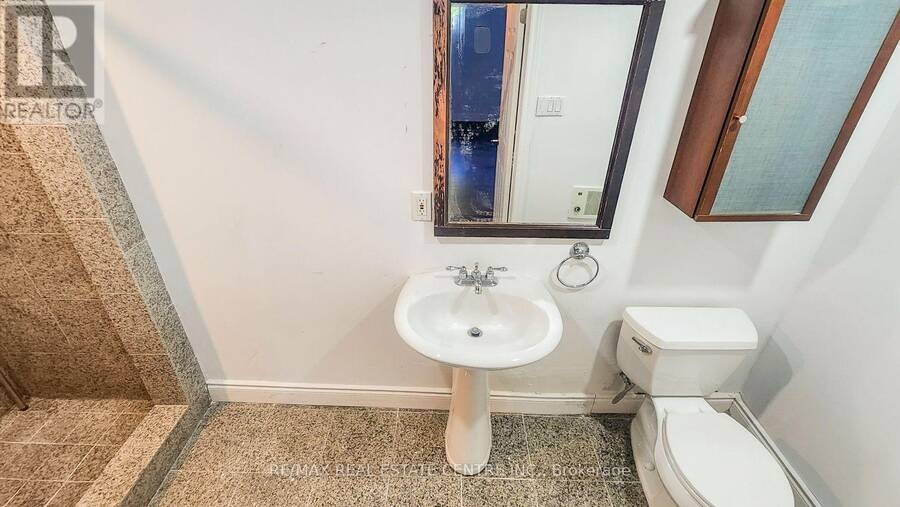
- 2 bathrooms
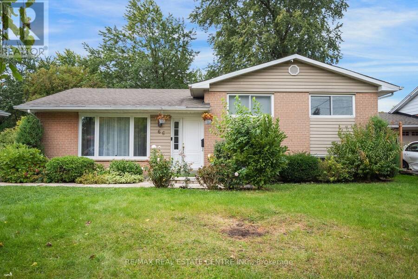
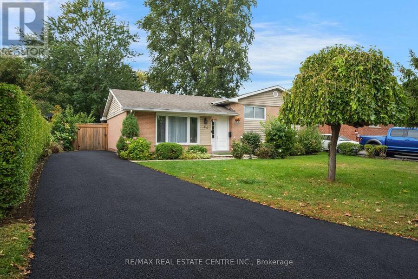
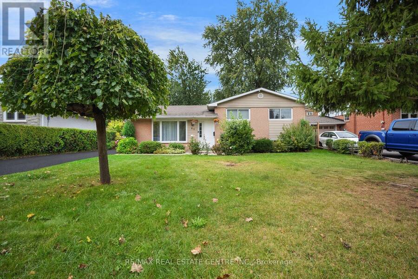
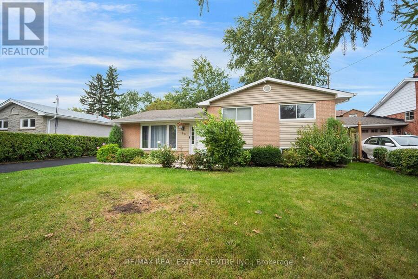
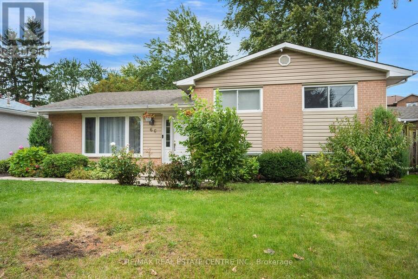
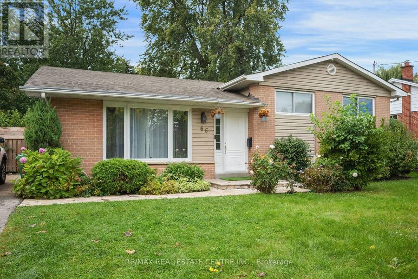
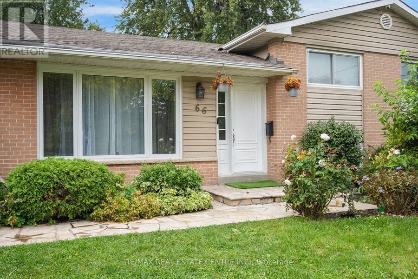
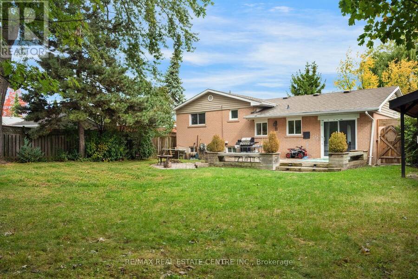
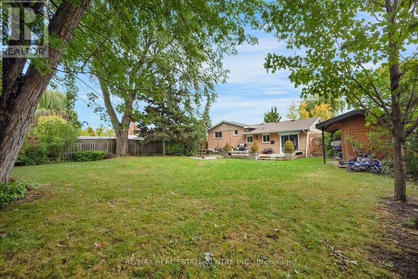
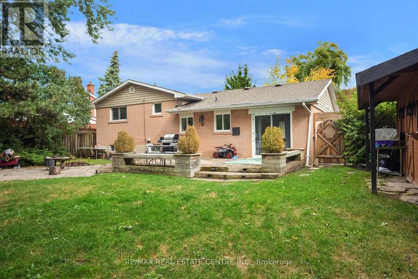
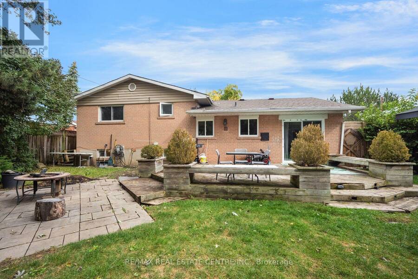
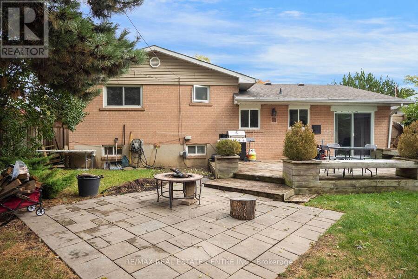
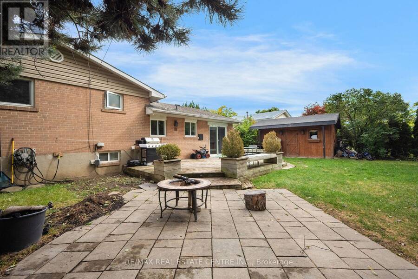
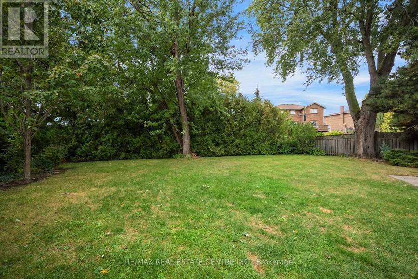
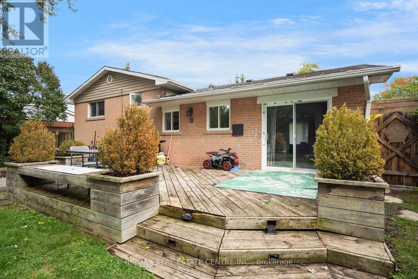
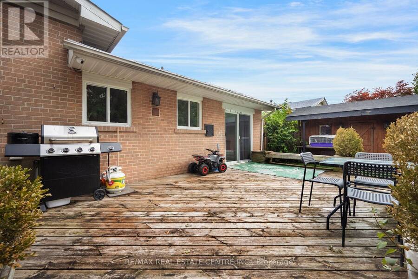
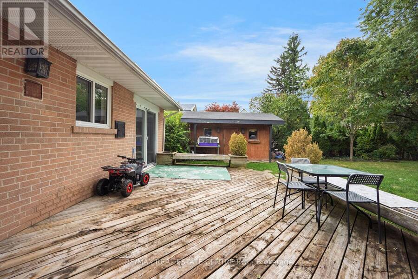
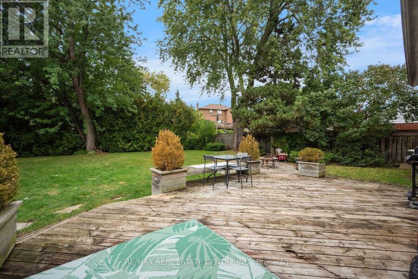
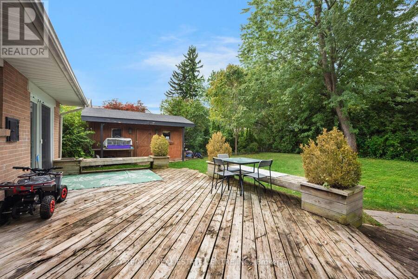
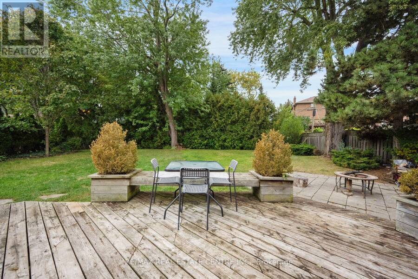
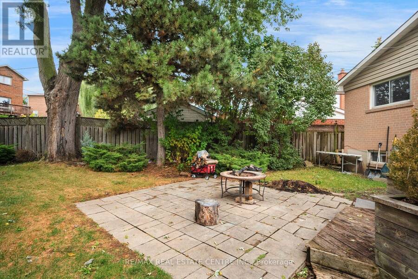
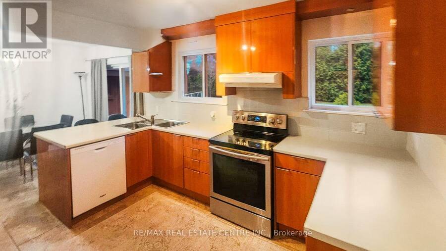
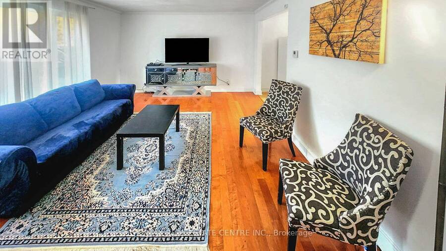
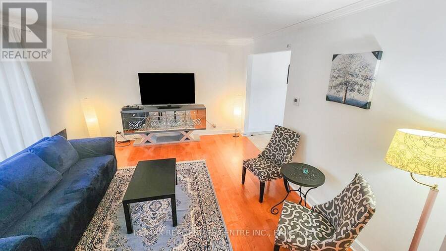
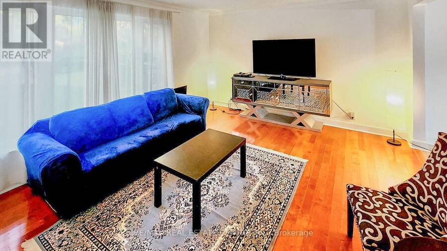
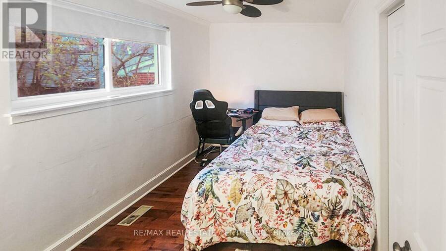
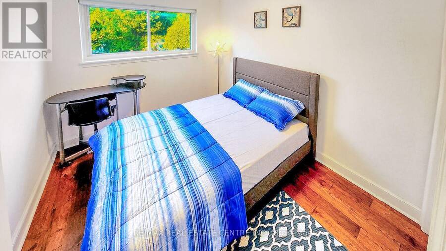
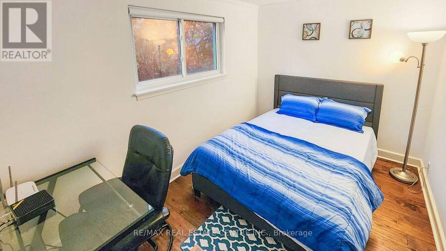
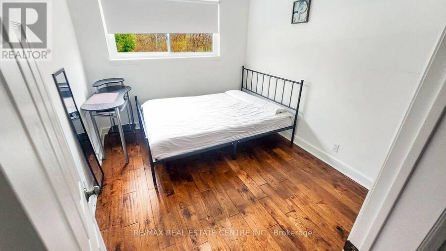
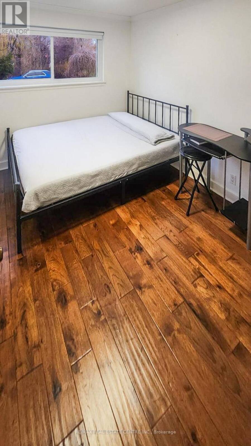
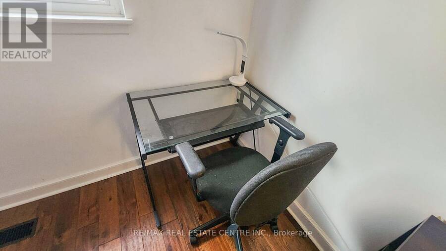
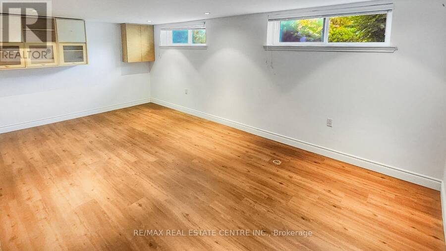
Nestled In The Best Pocket Of The Charming Streetsville With Several Luxurious Custom Build Homes. Few Minutes Walk To Upscale Queen Street Which Is The Hub Of The Streetsville Area. A Short Walk To One Of The Best Schools In Ontario - Highly Ranked Vista Heights. And Few Steps to Streetsville Secondary School. Living Room Picture Window Looks Out To A Front Wooded Easement, Beautiful Front yard With No House In Front. Walk Out To The Large Flat 61 X 125' Lot Which, Pies Out To 75' Wide In The Backyard, Updated Eat- In Kitchen. All Good Sized Bedrooms, No Carpet In The House, Gleaming Hardwood Throughout and Vinyl Flooring In The Basement, No Sidewalk ... read more
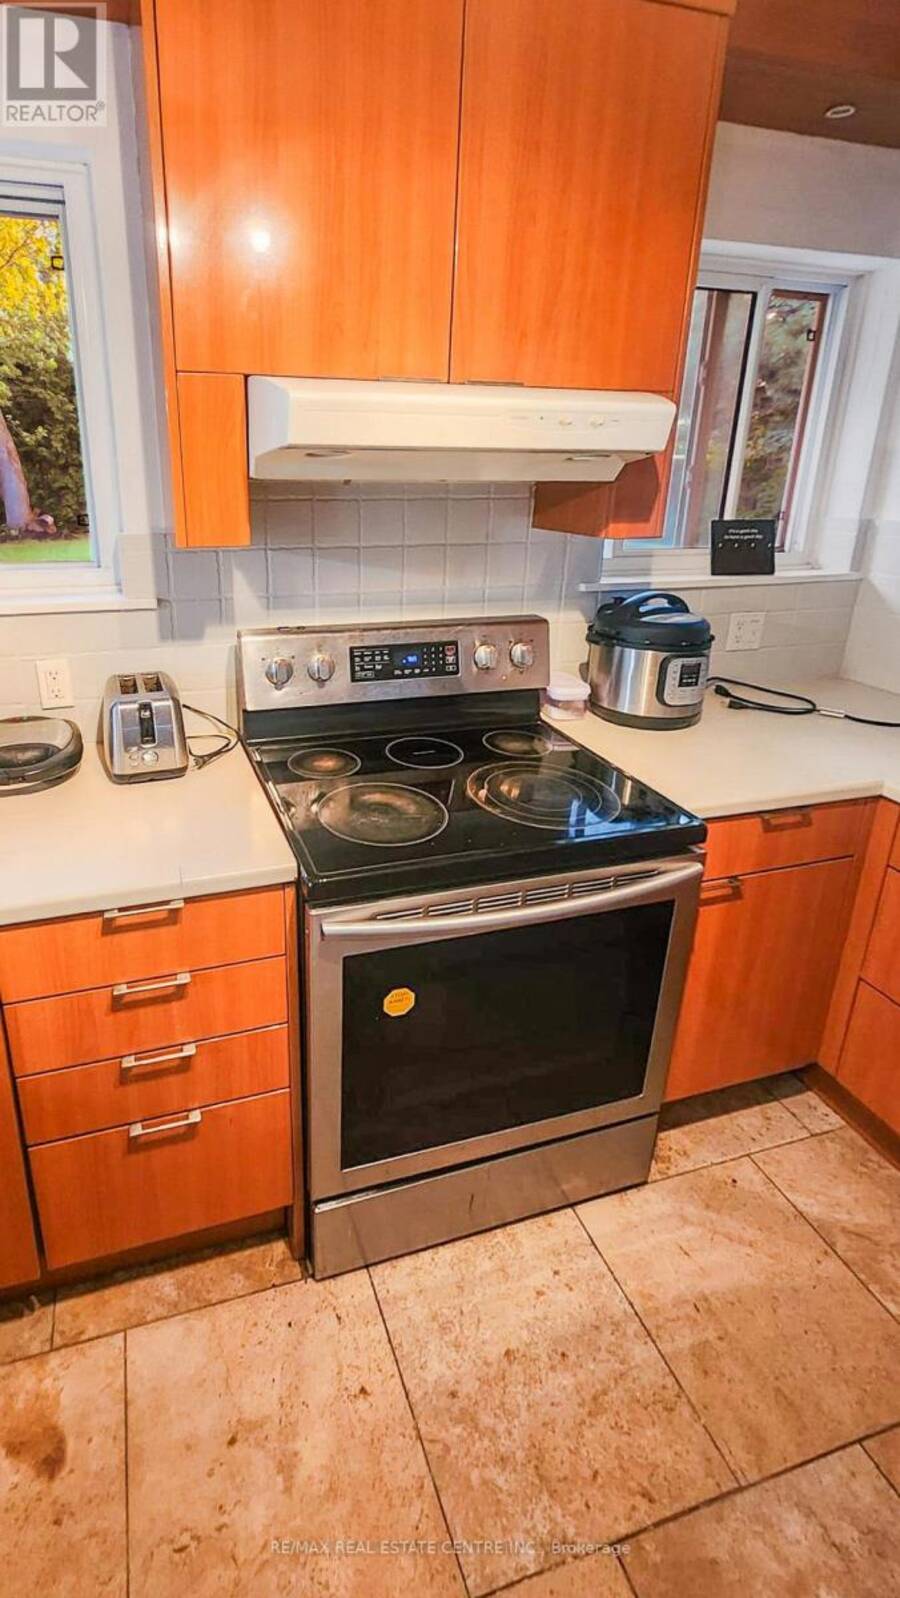
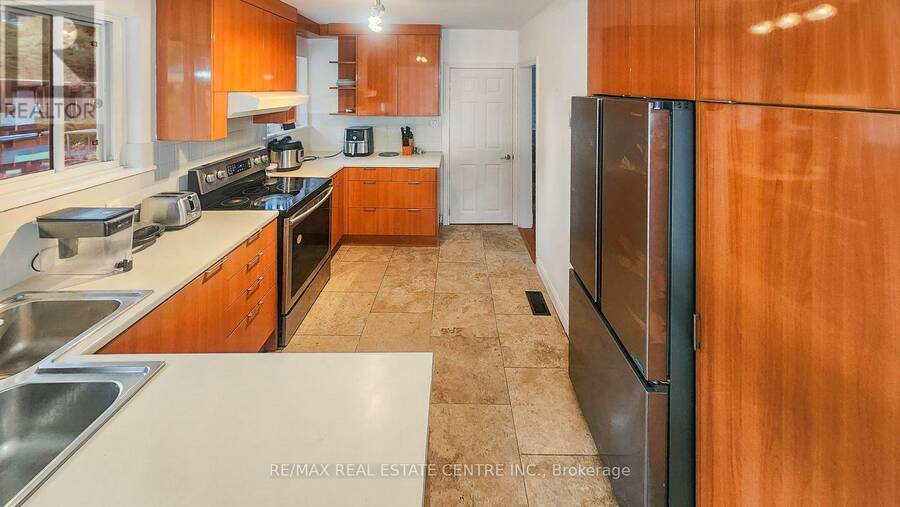
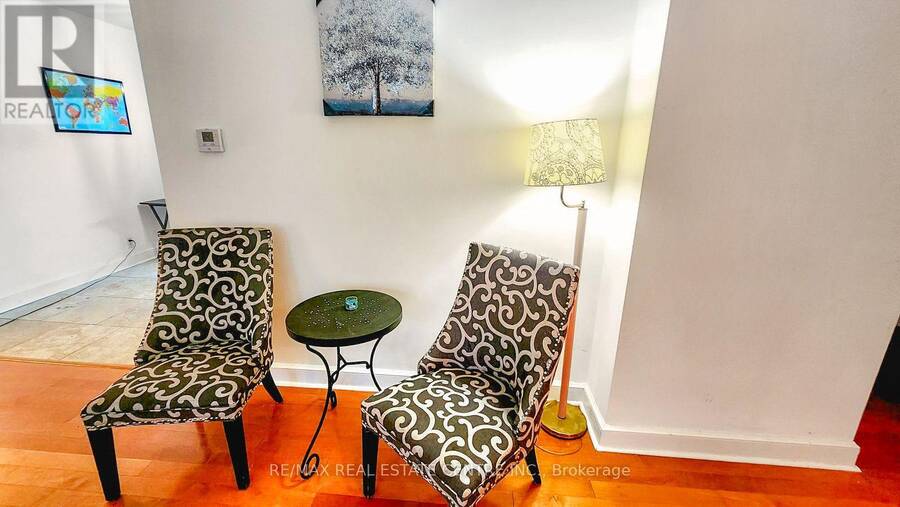
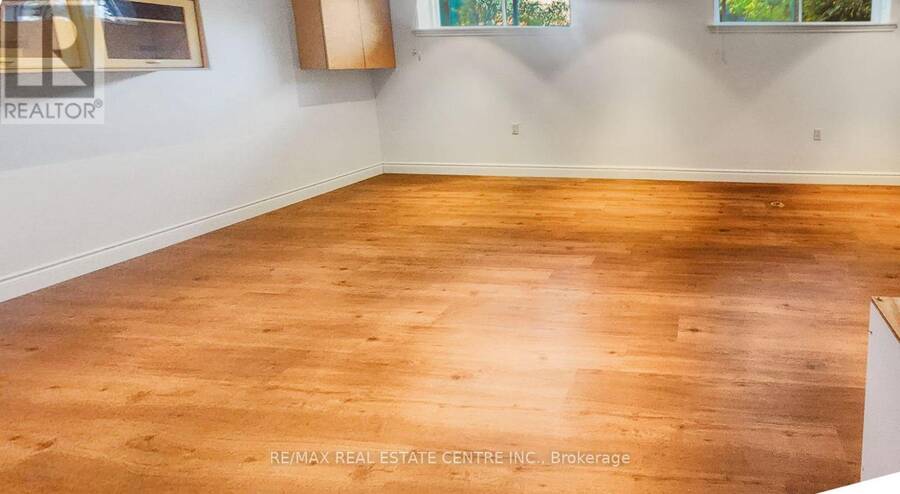
Nestled In The Best Pocket Of The Charming Streetsville With Several Luxurious Custom Build Homes. Few Minutes Walk To Upscale Queen Street Which Is The Hub Of The Streetsville Area. A Short Walk To One Of The Best Schools In Ontario - Highly Ranked Vista Heights. And Few Steps to Streetsville Secondary School. Living Room Picture Window Looks Out To A Front Wooded Easement, Beautiful Front yard With No House In Front. Walk Out To The Large Flat 61 X 125' Lot Which, Pies Out To 75' Wide In The Backyard, Updated Eat- In Kitchen. All Good Sized Bedrooms, No Carpet In The House, Gleaming Hardwood Throughout and Vinyl Flooring In The Basement, No Sidewalk To Worry About Snow Cleaning, Quiet Street And Gorgeous Backyard Give The Feeling Of Living in The Cottage, Walking Distance to Streetsville GO Train Station. Move In To Live or Build Your Dream Home. Ready Architectural Drawings & Survey Are Available. City Committee Of Adjustment Approval To Build Apprx 4000 Sq Ft House With Legal Basement Apartment, Elevator and Modern Design (id:25417)
- Listing ID: W13870122
- Property Type: Single Family
| Property | |
|---|---|
| Style: | Bungalow |
| Ownership: | Freehold |
| Lot Size: | 61 by 125.7 FT |
| Parking: | No Garage 4 Spaces |
| Building | |
|---|---|
| Type: | Single Family House |
| Appliances: | Dryer, Refrigerator, Stove, Washer and Dishwasher |
| HVAC: | Central Air Conditioning, Fireplace and Forced Air Natural Gas |
| Exterior: | Brick |
| Basement: | Crawl Space |
| Utilities: | Sanitary Sewer |
| Location | |
|---|---|
| City: | Mississauga |
| Province: | Ontario |
Book a showing to see this Theodore Drive Home in Mississauga
This property has so much to offer. Book a private showing now, as you do not want to miss out on 66 THEODORE DRIVE in Mississauga, Ontario!
Private Showing Request
Send a request to book a private showing for
.
Please Note: Information you supply in the contact form will be kept fully confidential.
Is this home the right property for you? Start a conversation to find out.
Get Directions to this Property
Not sure where this property is? Get directions to this Theodore Drive Home in Mississauga.


Provided by RE/MAX REAL ESTATE CENTRE INC.. MLS®, REALTOR®, and the associated logos are trademarks of the Canadian Real Estate Association.

This REALTOR.ca listing content is owned and licensed by REALTOR® members of the Canadian Real Estate Association.
Have questions or need more information about this home? Don't know where to begin? Then, let us connect you with the best real estate agent to guide you.

Inquiries submitted through this website will be responded to by a local sales representative from Royal LePage®.
Start a Conversation by Text
Provide your full name, phone and email to start a conversation by text message.
Please Note: Information you supply in the contact form will be kept fully confidential.
Start a Conversation by Email
Provide your full name and email to start a conversation by email.
Please Note: Information you supply in the contact form will be kept fully confidential.