
66 - 7475 GOREWAY DRIVE, Mississauga, Ontario L4T 3T3

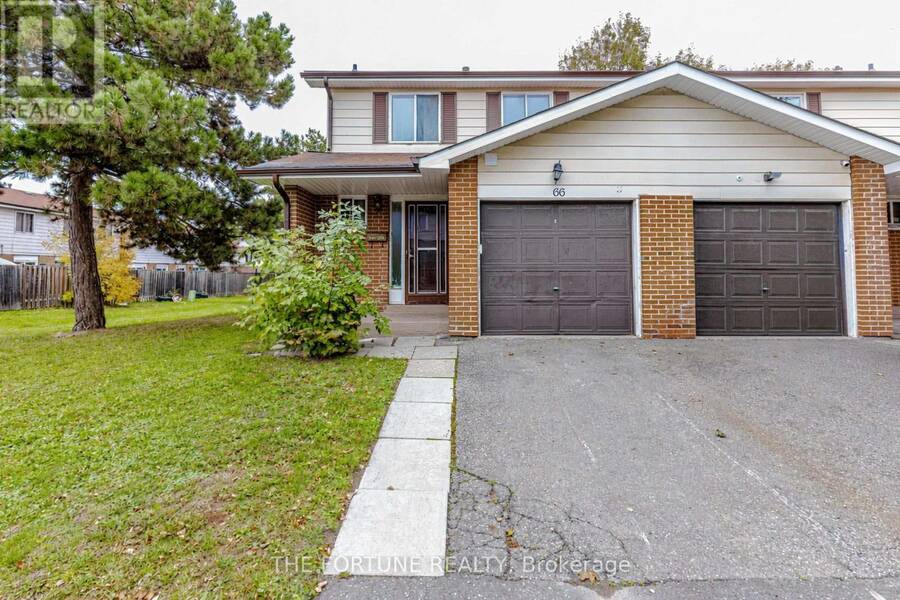
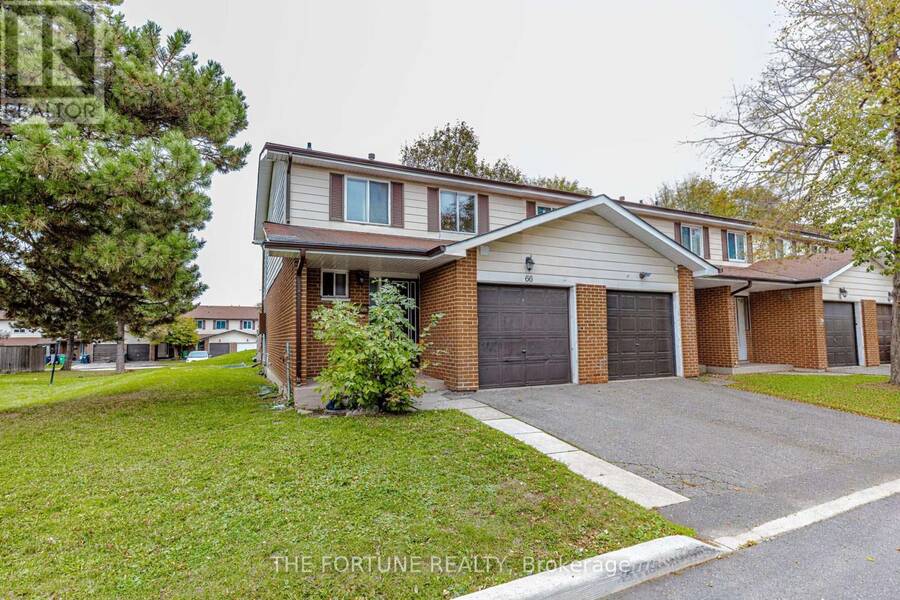
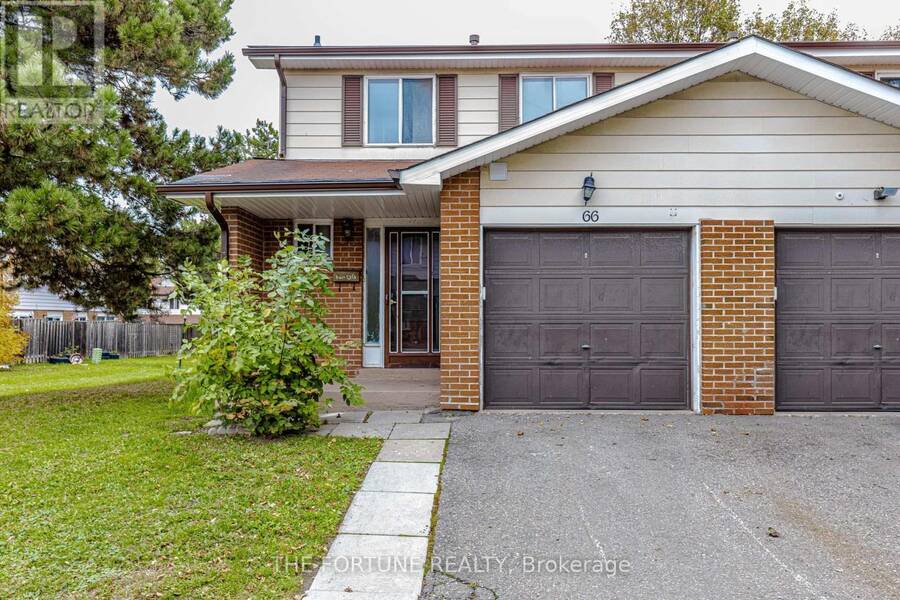
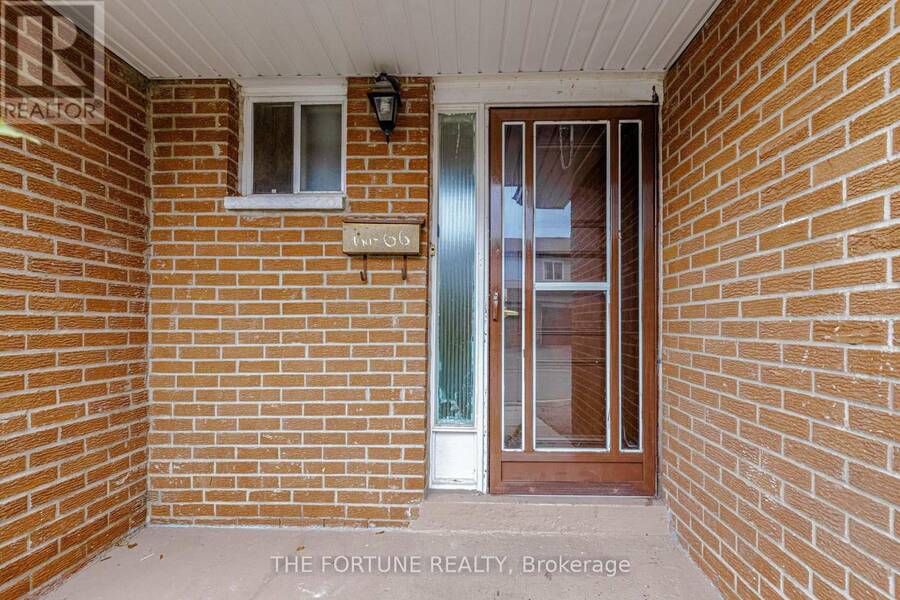
$625,000.00
- 3 bedrooms
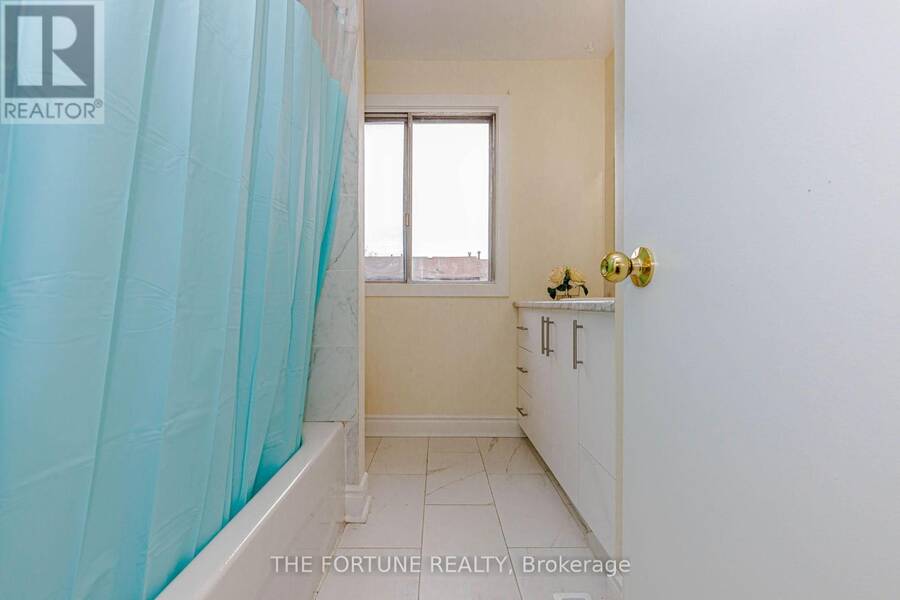
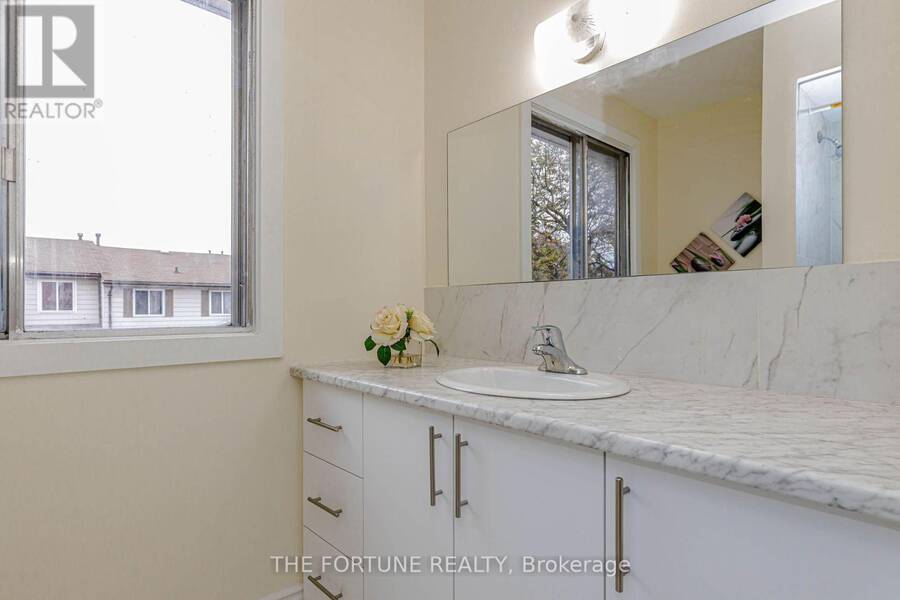
- 2 bathrooms
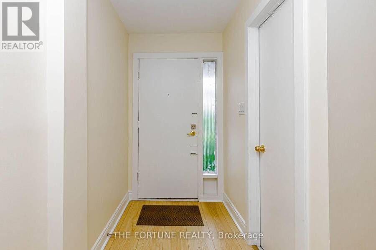
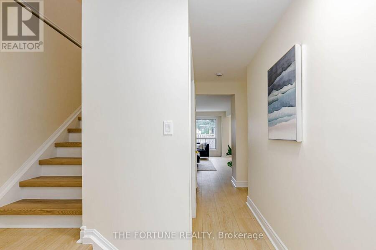
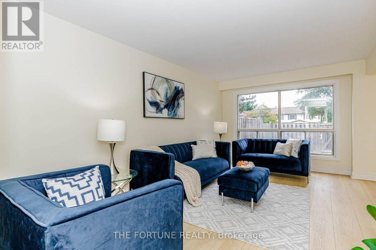
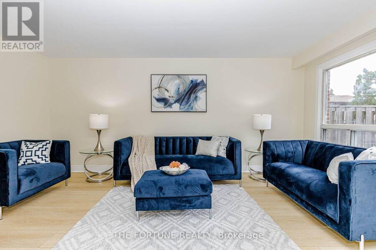
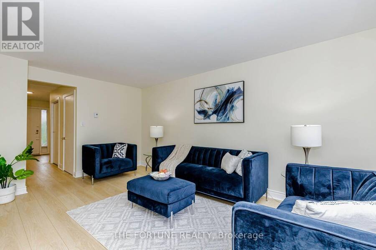
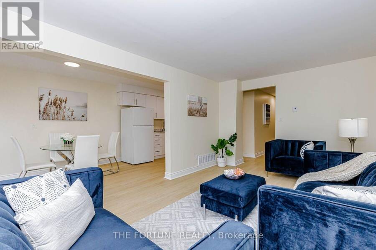
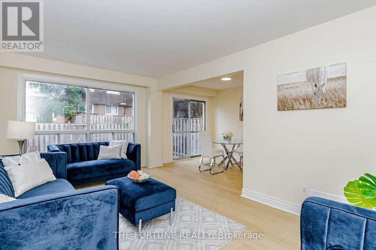
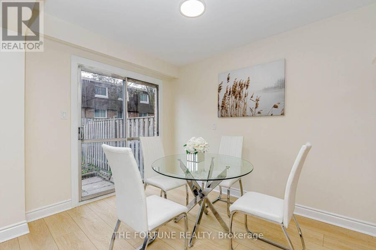
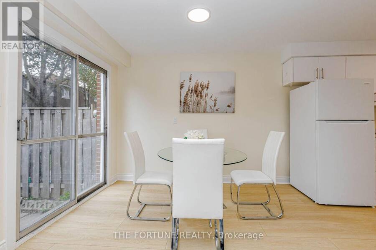
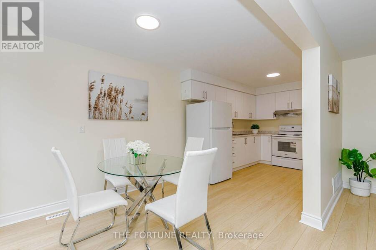
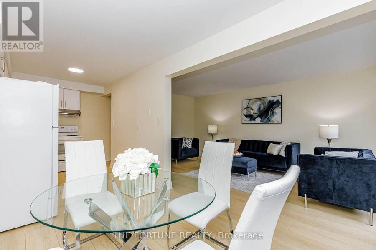
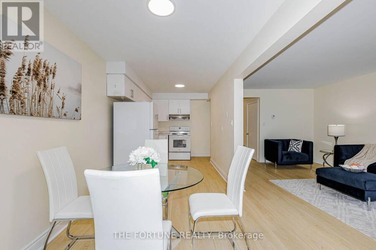
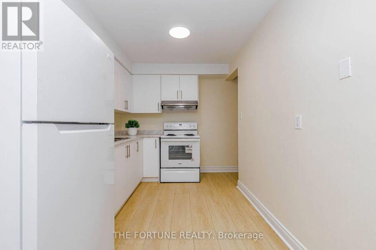
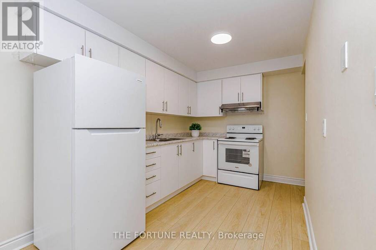
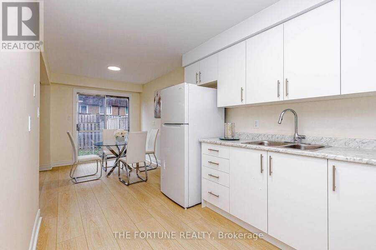
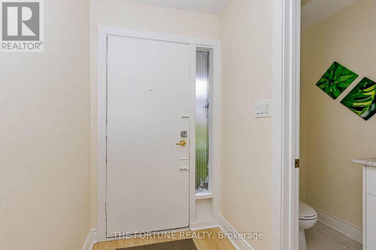
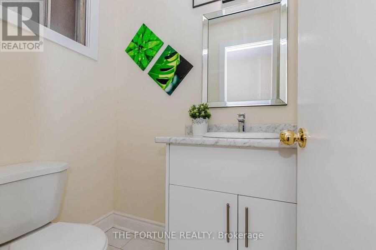
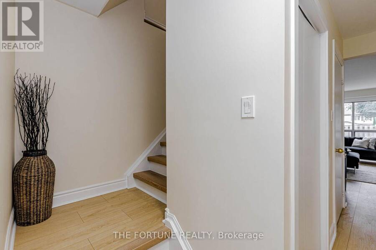
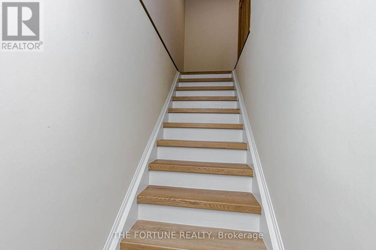
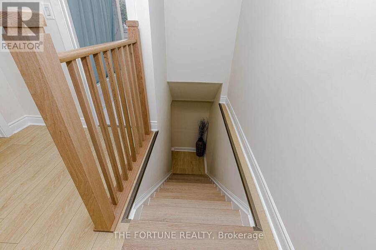
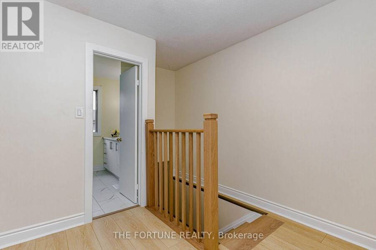
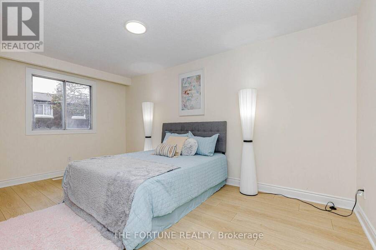
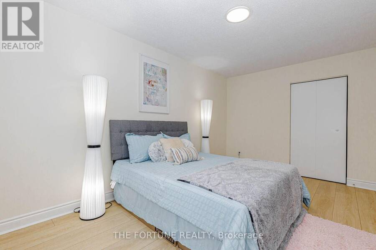
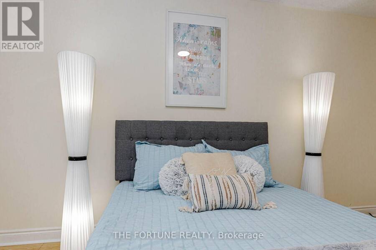
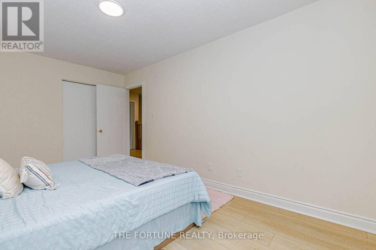
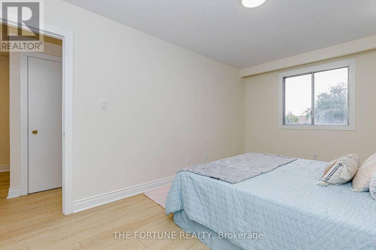
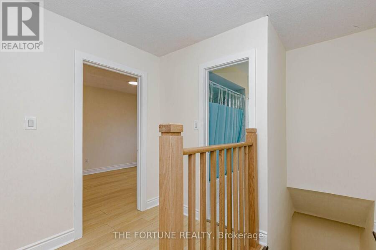
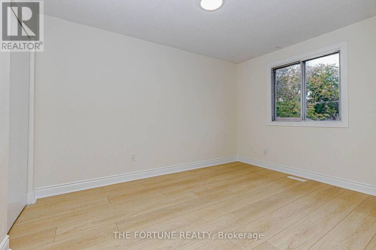
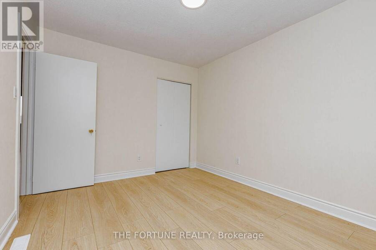
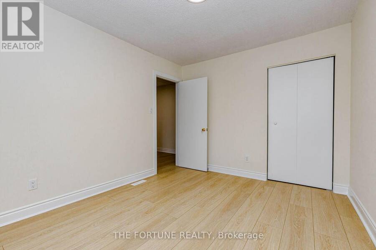
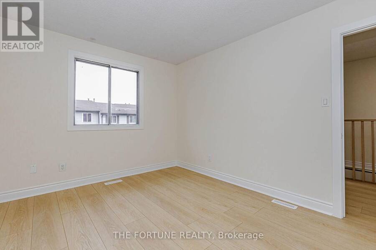
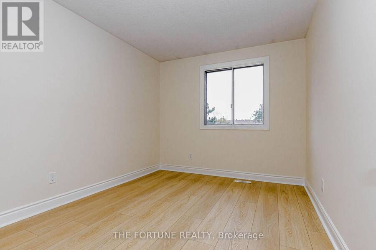
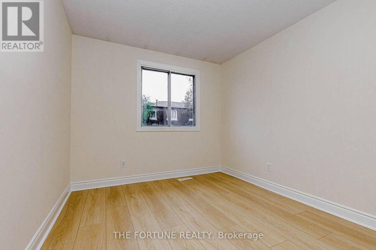
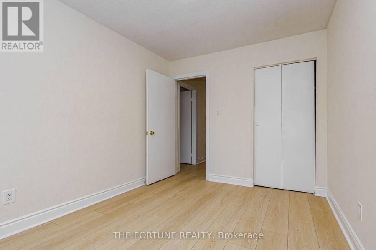
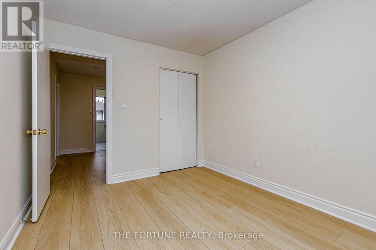
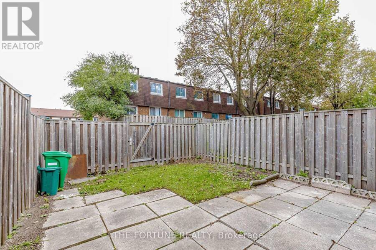
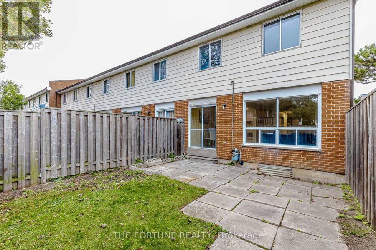
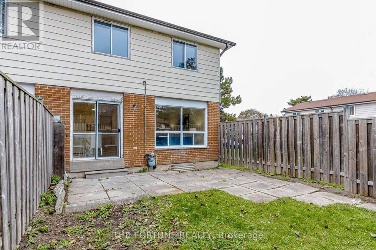
CLIENT'S REMARKS Spacious & Fully Renovated 3-Bedroom Townhouse Spent $$$ on extensive renovations! This spacious and well-maintained 3-bedroom townhouse is an excellent opportunity for first-time homebuyers. Featuring laminate flooring throughout, a functional layout, and a private backyard, this traditional end-unit townhouse offers comfortable family living with plenty of natural light and privacy. Enjoy an unbeatable location within walking distance to schools, shopping malls, Mississauga Library, public transit, major banks and a medical centre. The property also offers easy access to Malton GO Station, Hwy 427, and Hwy 407, making commuting ... read more
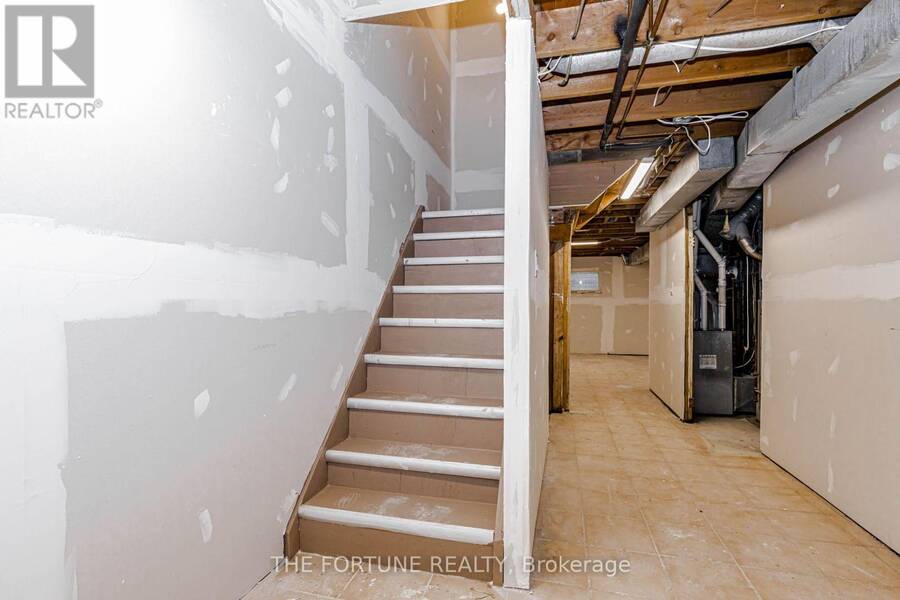
CLIENT'S REMARKS Spacious & Fully Renovated 3-Bedroom Townhouse Spent $$$ on extensive renovations! This spacious and well-maintained 3-bedroom townhouse is an excellent opportunity for first-time homebuyers. Featuring laminate flooring throughout, a functional layout, and a private backyard, this traditional end-unit townhouse offers comfortable family living with plenty of natural light and privacy. Enjoy an unbeatable location within walking distance to schools, shopping malls, Mississauga Library, public transit, major banks and a medical centre. The property also offers easy access to Malton GO Station, Hwy 427, and Hwy 407, making commuting convenient. BROKERAGE REMARKS Show and sell! This property shows very well and is easy to show with a lockbox. Seller/Listing Agent makes no representation or warranty regarding the retrofit status of the basement. Please attach Schedule B to all offers with 24-hour irrevocability. (id:25417)
- Listing ID: W14088994
- Property Type: Single Family
| Property | |
|---|---|
| Ownership: | Condo Corporation $365.00 / Monthly |
| Parking: | Attached Garage 2 Spaces |
| Building | |
|---|---|
| Type: | Single Family Row / Townhouse |
| Appliances: | Garage Door Opener Remote(s) |
| HVAC: | Fireplace and Forced Air Natural Gas |
| Exterior: | Brick Facing and Steel |
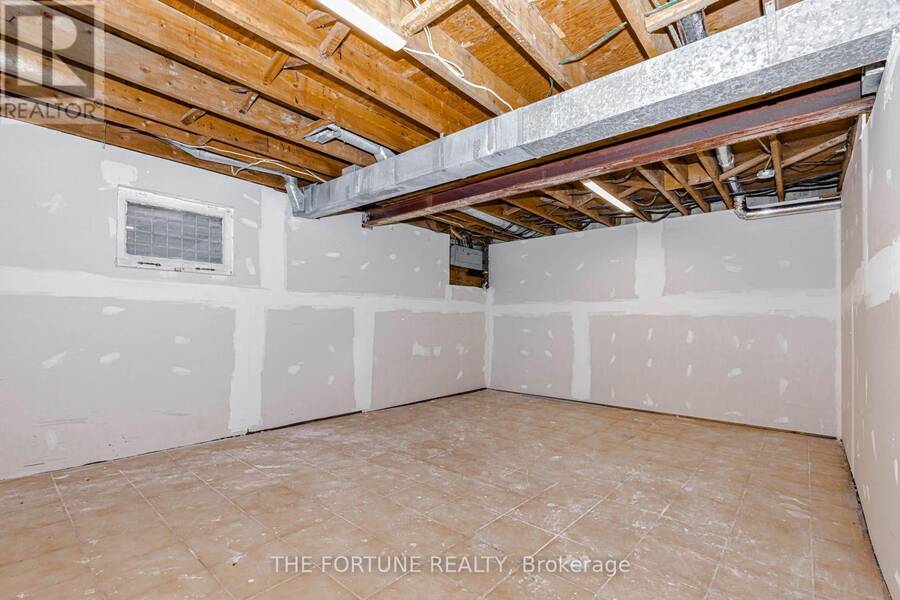
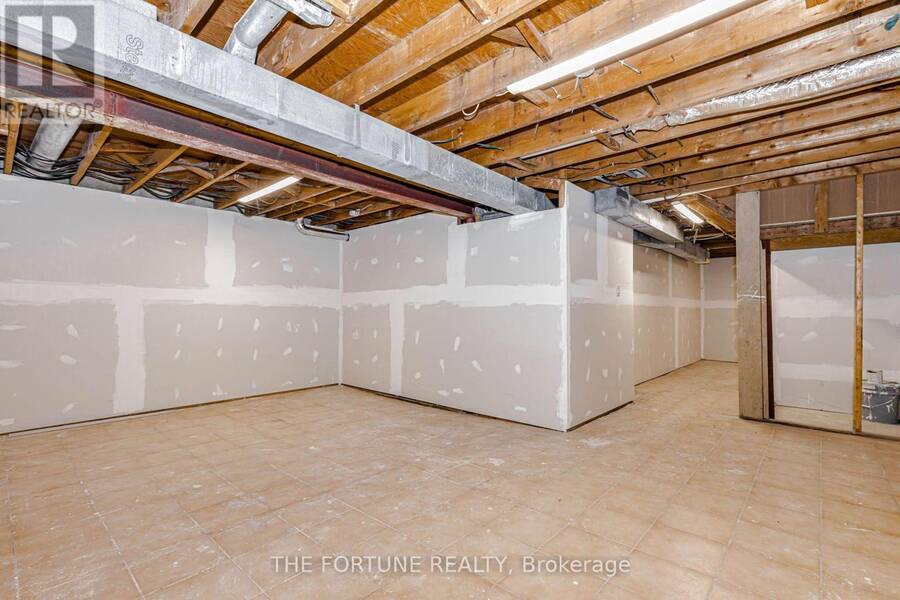
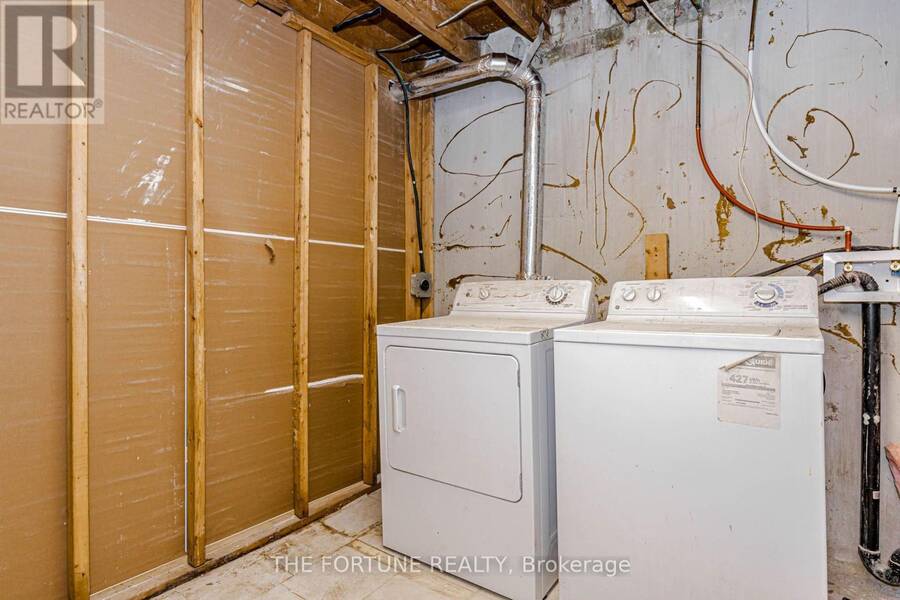
| Basement: | N/A (Partially Finished) |
| Location | |
|---|---|
| City: | Mississauga |
| Province: | Ontario |
| Community Features: | Pets Allowed With Restrictions |
| Rooms | Level | Dimensions |
|---|---|---|
| Recreational, Games room | Basement | 5.4 m x 3.8 m |
| Primary Bedroom | Upper Level | 4.85 m x 3 m |
| Bedroom 2 | Upper Level | 3.6 m x 2.7 m |
| Bedroom 3 | Upper Level | 3.85 m x 3.02 m |
| Living room | Ground level | 5 m x 3.2 m |
| Dining room | Ground level | 3 m x 2.6 m |
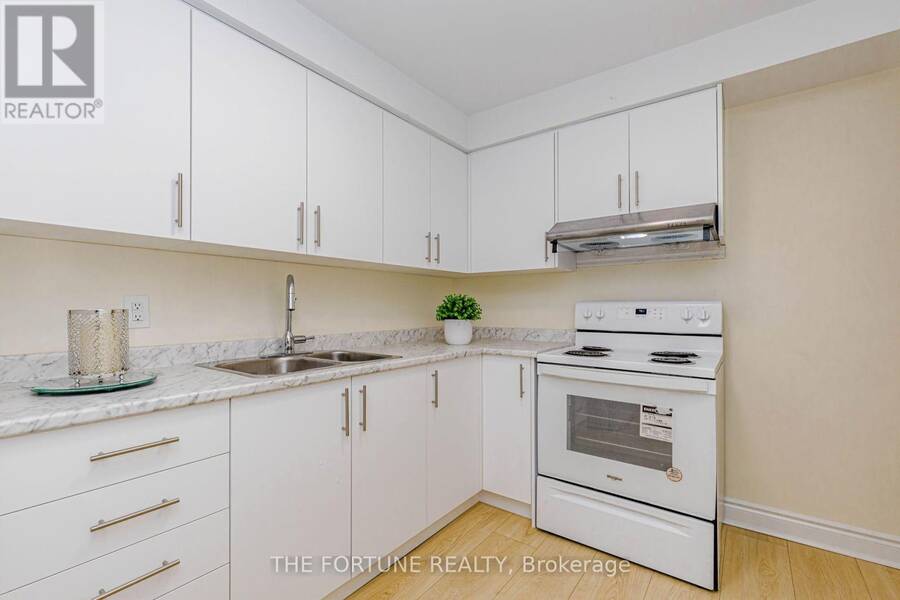
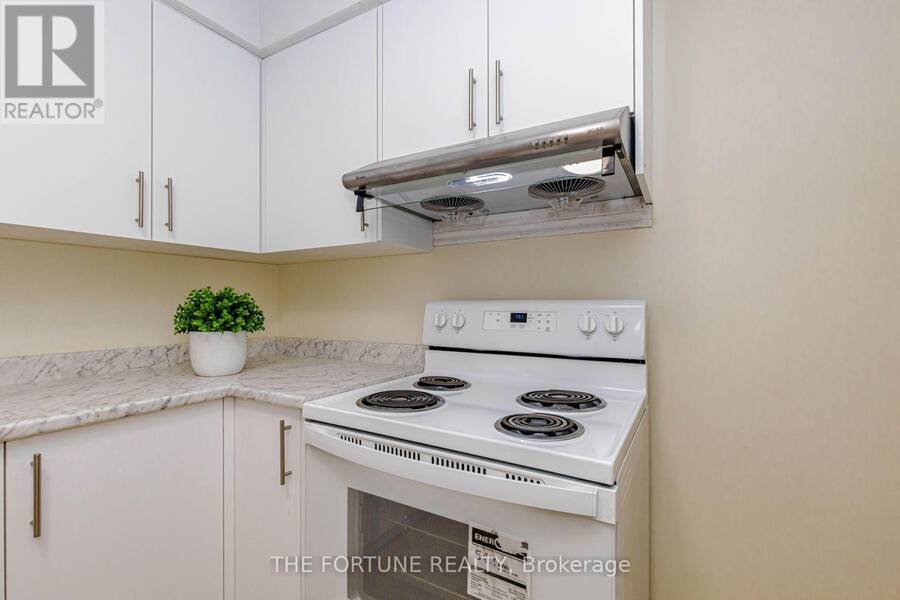
| Kitchen | Ground level | 3.4 m x 2.4 m |
Book a showing to see this Goreway Drive Condo in Mississauga
This property has so much to offer. Book a private showing now, as you do not want to miss out on 66 - 7475 GOREWAY DRIVE in Mississauga, Ontario!
Private Showing Request
Send a request to book a private showing for
.
Please Note: Information you supply in the contact form will be kept fully confidential.
Is this condo the right property for you? Start a conversation to find out.
Get Directions to this Property
Not sure where this property is? Get directions to this Goreway Drive Condo in Mississauga.


Provided by THE FORTUNE REALTY. MLS®, REALTOR®, and the associated logos are trademarks of the Canadian Real Estate Association.

This REALTOR.ca listing content is owned and licensed by REALTOR® members of the Canadian Real Estate Association.
Have questions or need more information about this condo? Don't know where to begin? Then, let us connect you with the best real estate agent to guide you.

Inquiries submitted through this website will be responded to by a local sales representative from Royal LePage®.
Start a Conversation by Text
Provide your full name, phone and email to start a conversation by text message.
Please Note: Information you supply in the contact form will be kept fully confidential.
Start a Conversation by Email
Provide your full name and email to start a conversation by email.
Please Note: Information you supply in the contact form will be kept fully confidential.