
647 MONTBECK CRESCENT, Mississauga, Ontario L5G 1P1

$3,398,000.00
- 6 bedrooms
- 6 bathrooms
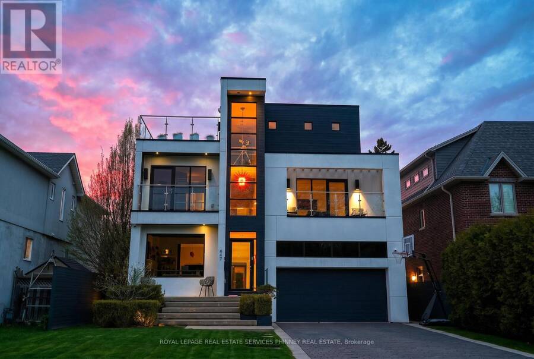
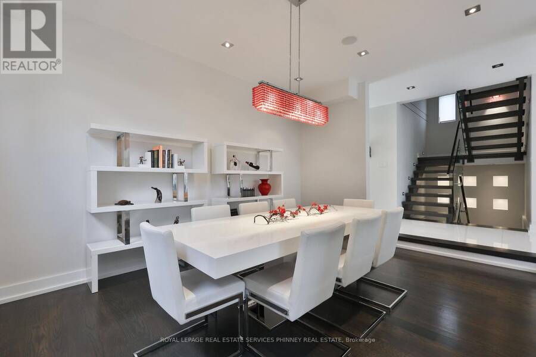
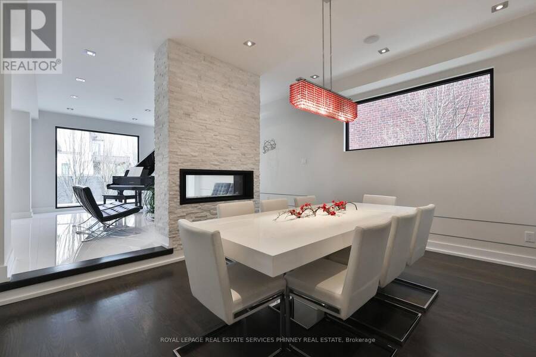
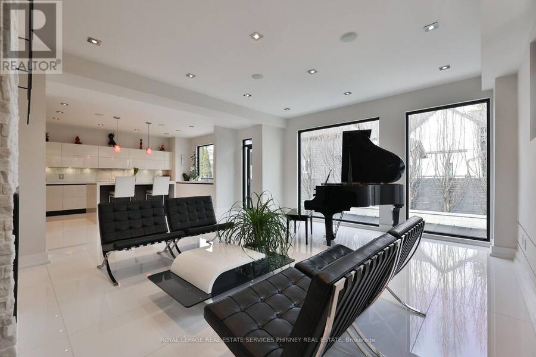
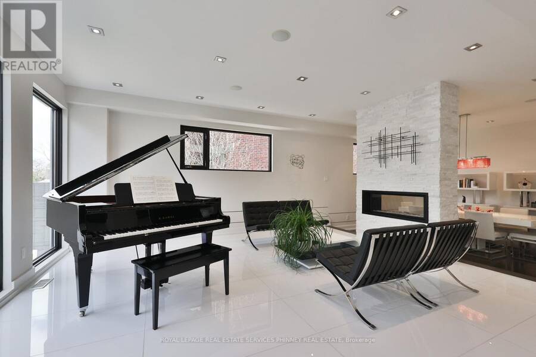
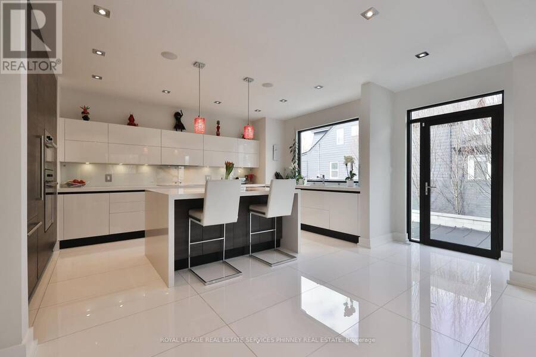
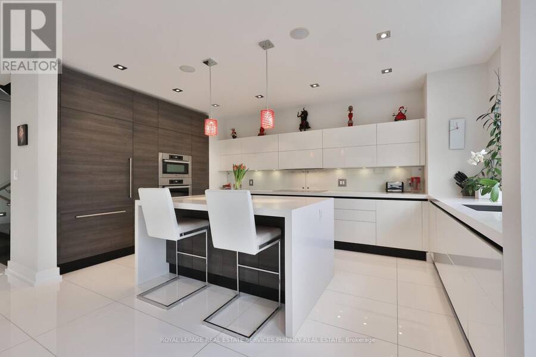
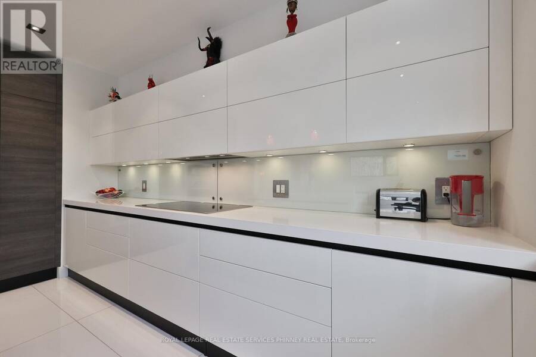
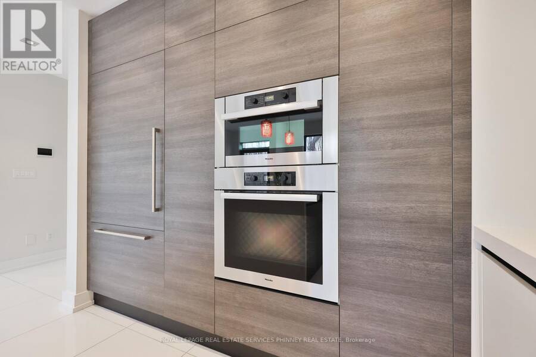
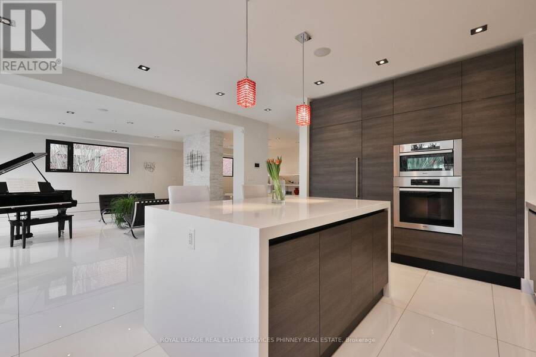
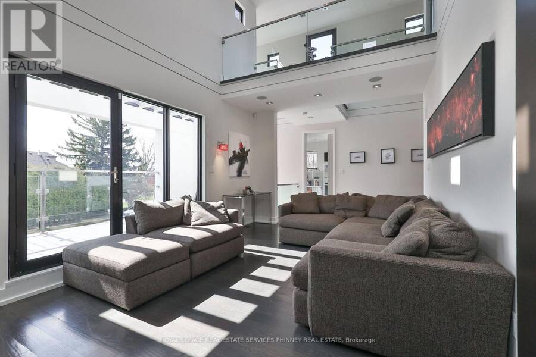
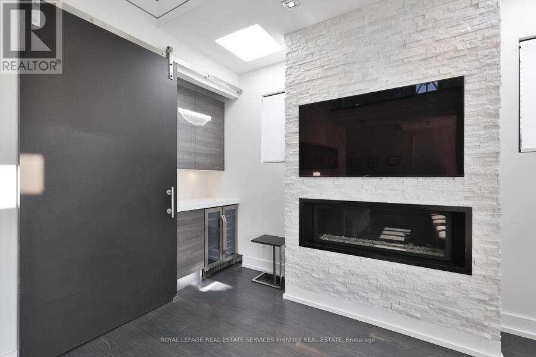
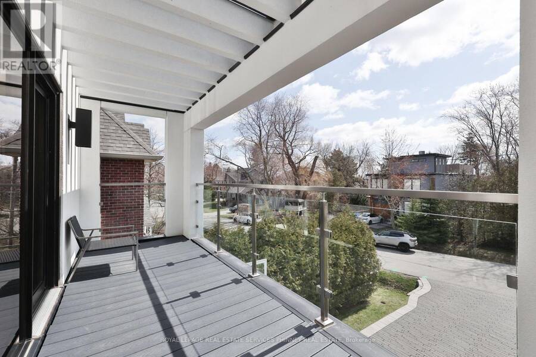
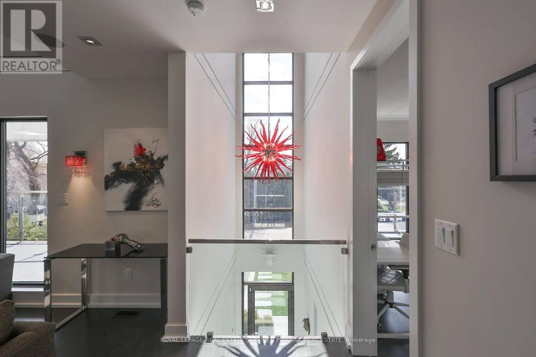
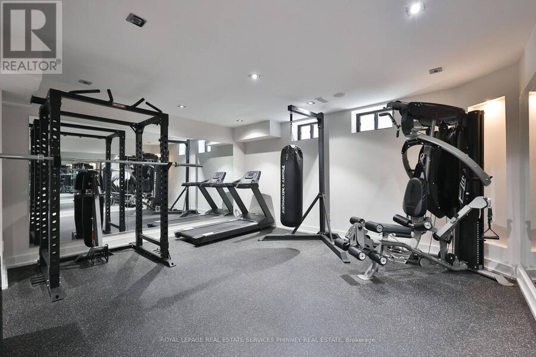
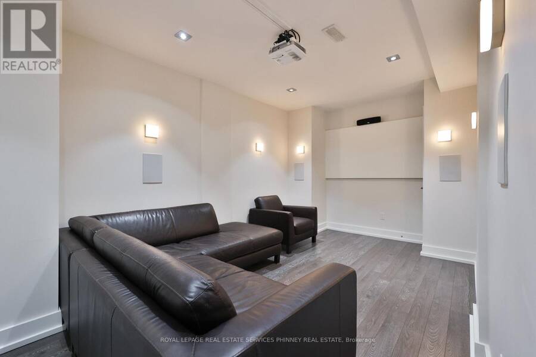
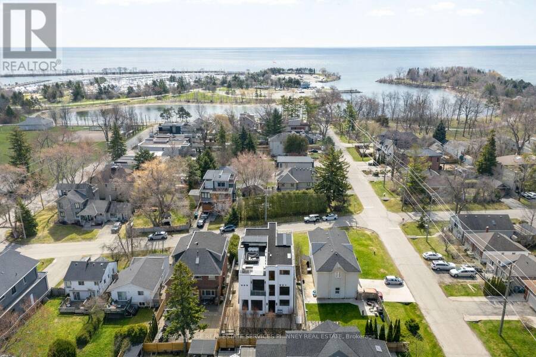
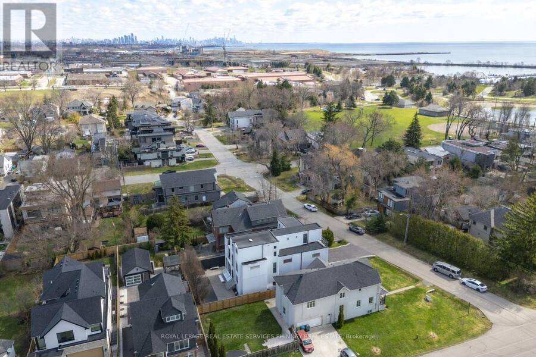
Sun-drenched and architecturally striking, this rare 3-storey contemporary home offers over6,100 sq ft of refined living space, blending modern elegance with exceptional functionality. Featuring 4+2 bedrooms and 6 bathrooms, the residence includes multiple outdoor retreats with 3walkouts to private decks and 2 to expansive rooftop terraces. The main level showcases a sophisticated layout with a private office, sunken living and dining rooms, and a stunning great room with a two-sided gas fireplace. The space flows into a high-end Scavolini kitchen with Miele integrated appliances, custom cabinetry, and a waterfall quartz island. A walkout leads to a ... read more
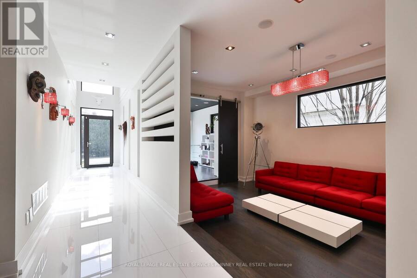
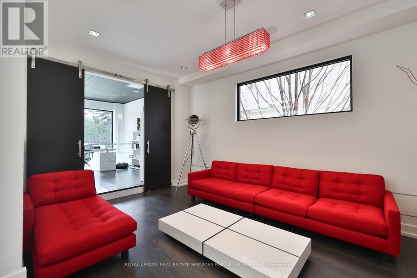
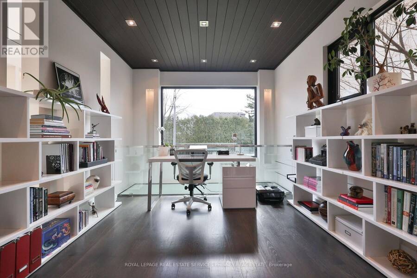
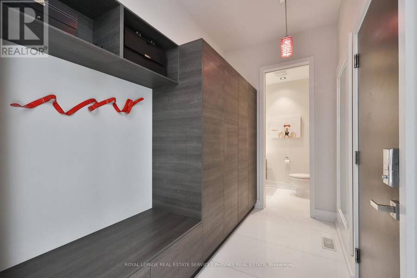
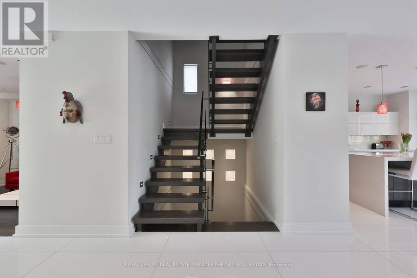
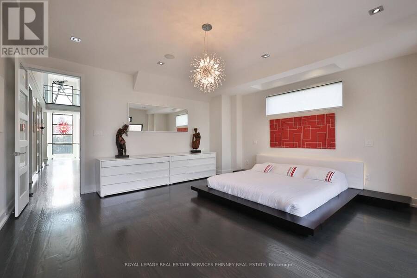
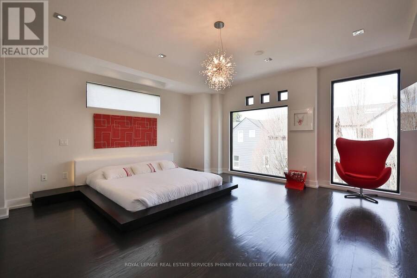
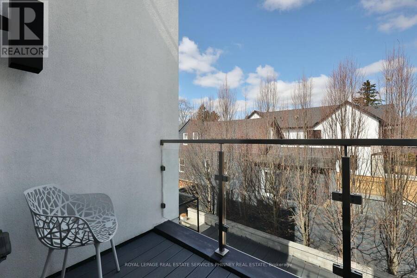
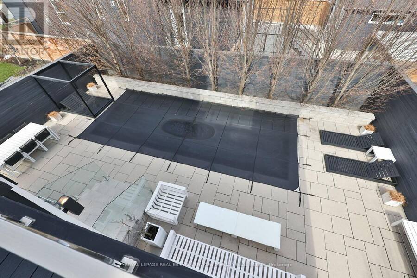
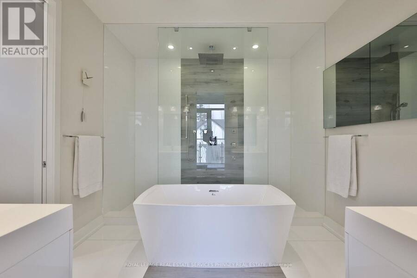
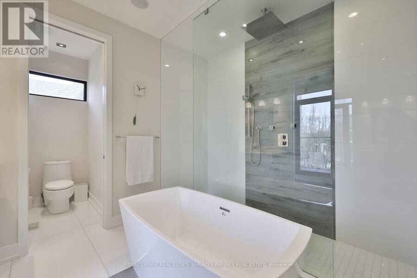
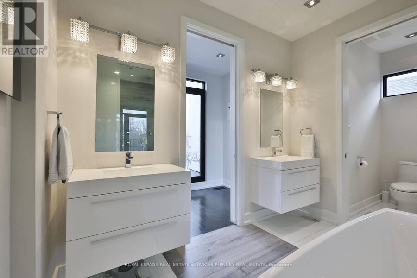
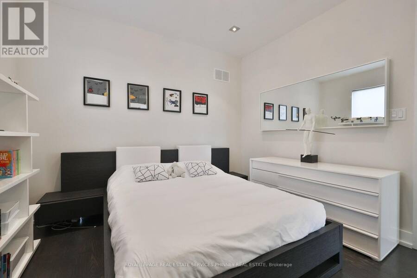
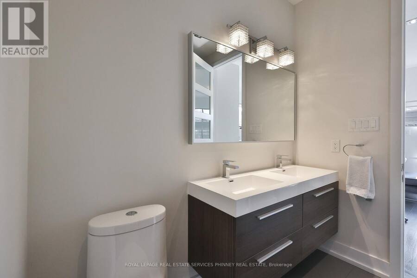
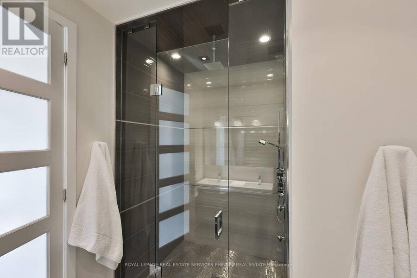
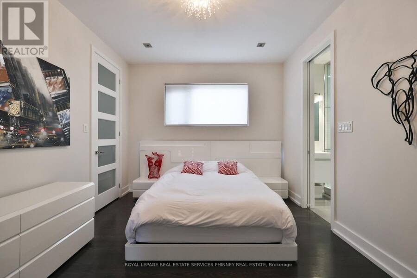
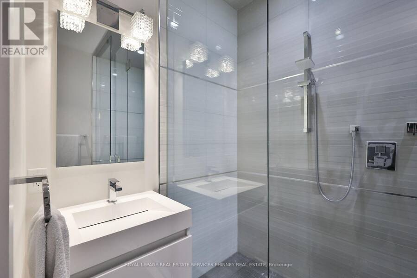
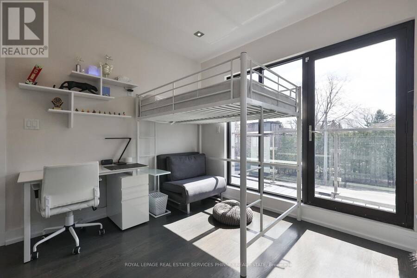
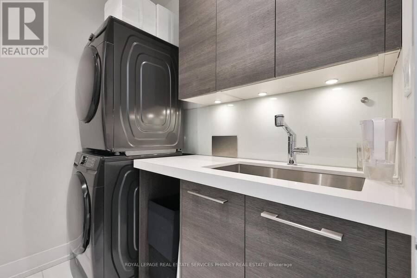
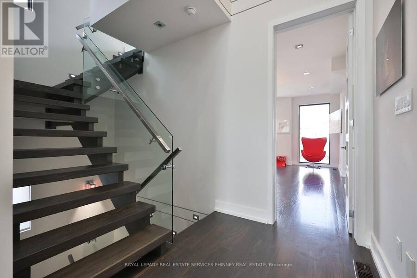
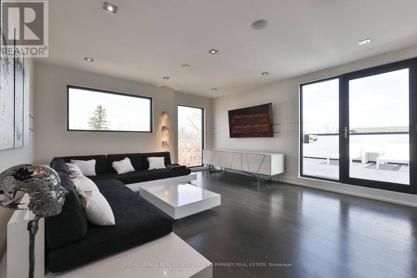
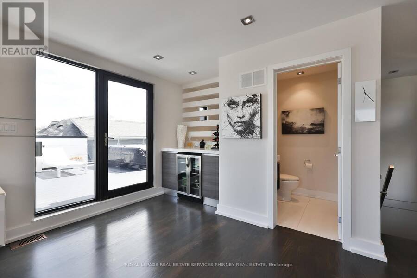
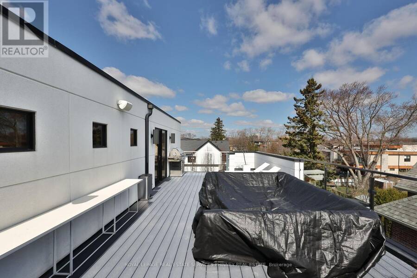
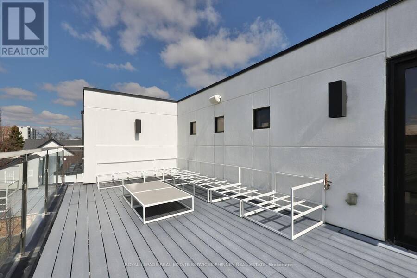
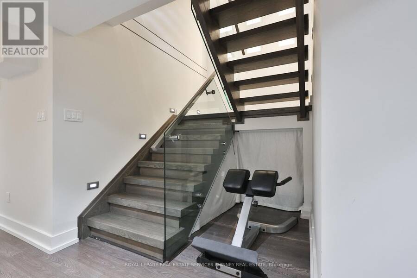
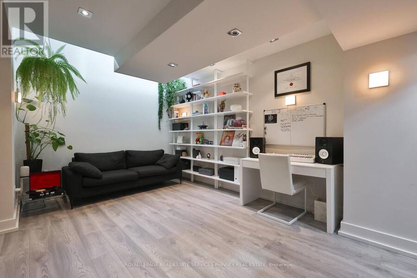
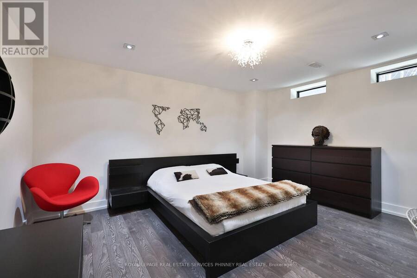
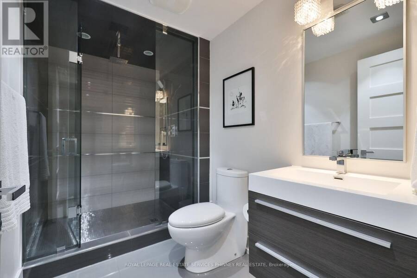
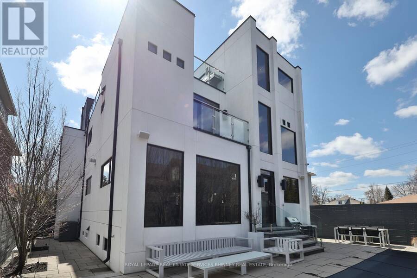
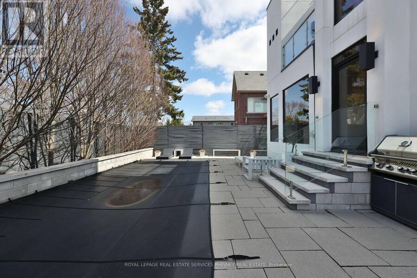
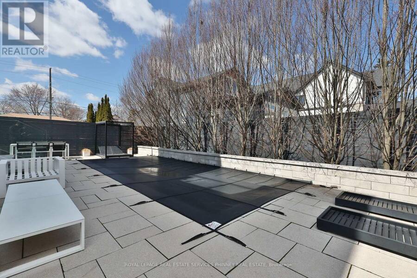
Sun-drenched and architecturally striking, this rare 3-storey contemporary home offers over6,100 sq ft of refined living space, blending modern elegance with exceptional functionality. Featuring 4+2 bedrooms and 6 bathrooms, the residence includes multiple outdoor retreats with 3walkouts to private decks and 2 to expansive rooftop terraces. The main level showcases a sophisticated layout with a private office, sunken living and dining rooms, and a stunning great room with a two-sided gas fireplace. The space flows into a high-end Scavolini kitchen with Miele integrated appliances, custom cabinetry, and a waterfall quartz island. A walkout leads to a resort-style backyard with a saltwater pool and waterfall. A custom mudroom with Scavolini cabinetry provides garage access. The upper levels are finished with wide plank flooring and oversized stone tiles, adding a cohesive and upscale design element throughout. Upstairs, four spacious bedrooms include a luxurious primary suite with a walk-in closet, private balcony, and spa-inspired 5-piece ensuite. The second bedroom has its own ensuite, while the third and fourth share a Jack & Jill bath, with the fourth offering a balcony walkout. A bright family room with a beverage centre and balcony adds flexible living space. A convenient laundry room with ample storage completes the 2 nd level. The bonus space on the third floor is ideal for entertaining, featuring a lounge, 2-piece bath, beverage centre, and access to two rooftop terraces. The finished basement offers a theatre room, gym, two additional bedrooms, and a 3-piece bath. The landscaped backyard is a private oasis with a saltwater pool, paver patio, and mature trees. Additional highlights include Control4 home automation. Located in sought-after Lakeview, close to waterfront trails, parks, schools, Port Credit, highways, and GO transit. (id:25417)
- Listing ID: W13549946
- Property Type: Single Family
| Property | |
|---|---|
| Ownership: | Freehold |
| Lot Size: | 53.1 by 112 FT|under 1/2 Acre Fenced Yard |
| Parking: | Attached Garage 6 Spaces |
| Pool: | Inground Pool |
| Waterfront: | Yes |
| Building | |
|---|---|
| Type: | Single Family House |
| Appliances: | Central Vacuum, Dishwasher, Dryer, Microwave, Oven, Oven - Built-In, Range, Refrigerator, Stove, Washer, Water Heater - Tankless, Water Softener, Window Coverings and Garage Door Opener Remote(s) |
| HVAC: | Air Exchanger, Central Air Conditioning, Fireplace and Forced Air Natural Gas |
| Exterior: | Stucco |
| Basement: | N/A (Finished) |
| Utilities: | Sanitary Sewer |
| Location | |
|---|---|
| City: | Mississauga |
| Province: | Ontario |
| Nearby Amenities: | Beach, Park and Schools |
| Rooms | Level | Dimensions |
|---|---|---|
| Bedroom 2 | Second level | 3.33 m x 4.72 m |
| Bedroom 4 | Second level | 3.78 m x 3.45 m |
| Primary Bedroom | Second level | 5.51 m x 5.11 m |
| Family room | Second level | 4.09 m x 7.65 m |
| Bedroom 3 | Second level | 3.4 m x 3.45 m |
| Media | Third level | 5.46 m x 4.47 m |
| Exercise room | Basement | 5.05 m x 5.99 m |
| Recreational, Games room | Basement | 6.17 m x 4.75 m |
| Bedroom | Basement | 3.91 m x 4.34 m |
| Bedroom 5 | Basement | 4.75 m x 3.28 m |
| Living room | Main level | 5.61 m x 3.51 m |
| Kitchen | Main level | 5.36 m x 3.4 m |
| Dining room | Main level | 3.73 m x 4.85 m |
| Office | Main level | 4.14 m x 3.43 m |
| Great room | Main level | 7.8 m x 6.83 m |
Book a showing to see this Montbeck Crescent Home in Mississauga
This property has so much to offer. Book a private showing now, as you do not want to miss out on 647 MONTBECK CRESCENT in Mississauga, Ontario!
Private Showing Request
Send a request to book a private showing for
.
Please Note: Information you supply in the contact form will be kept fully confidential.
Is this waterfront home the right property for you? Start a conversation to find out.
Get Directions to this Property
Not sure where this property is? Get directions to this Montbeck Crescent Home in Mississauga.


Provided by ROYAL LEPAGE REAL ESTATE SERVICES PHINNEY REAL EST. MLS®, REALTOR®, and the associated logos are trademarks of the Canadian Real Estate Association.

This REALTOR.ca listing content is owned and licensed by REALTOR® members of the Canadian Real Estate Association.
Have questions or need more information about this home? Don't know where to begin? Then, let us connect you with the best real estate agent to guide you.

Inquiries submitted through this website will be responded to by a local sales representative from Royal LePage®.
Start a Conversation by Text
Provide your full name, phone and email to start a conversation by text message.
Please Note: Information you supply in the contact form will be kept fully confidential.
Start a Conversation by Email
Provide your full name and email to start a conversation by email.
Please Note: Information you supply in the contact form will be kept fully confidential.