
6192 DUFORD DRIVE, Mississauga, Ontario L5V 1A5



$1,499,000.00
- 5 bedrooms
- 4 bathrooms
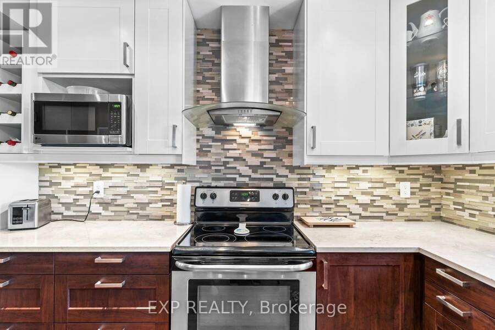
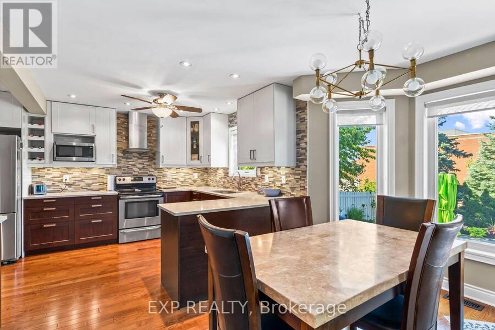
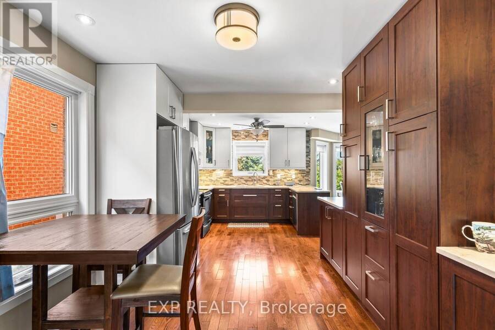
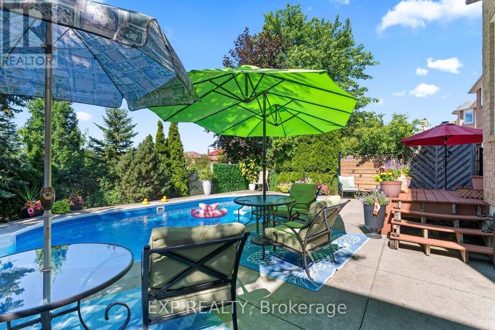
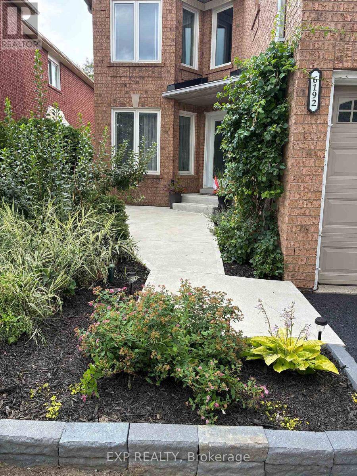
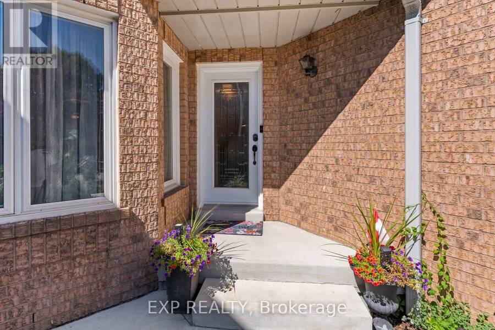
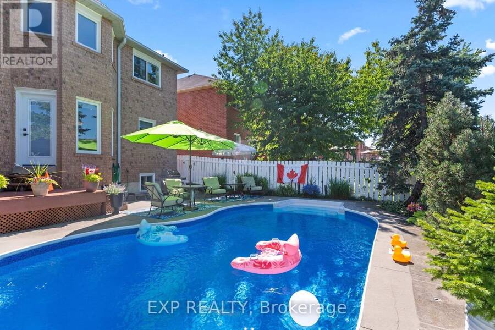
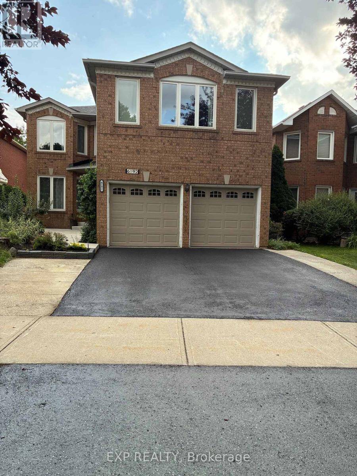
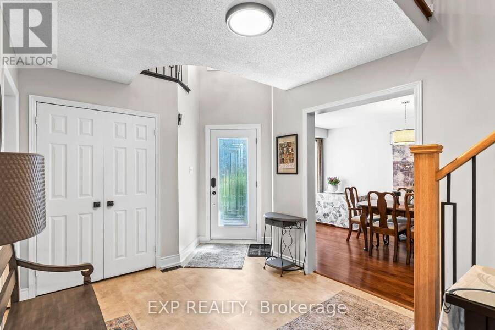
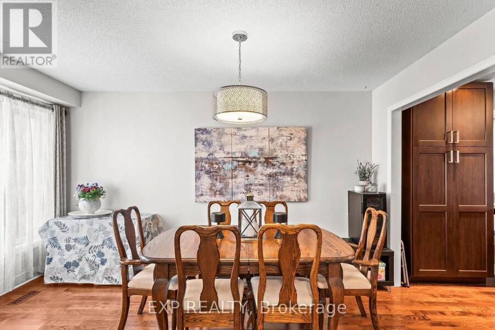
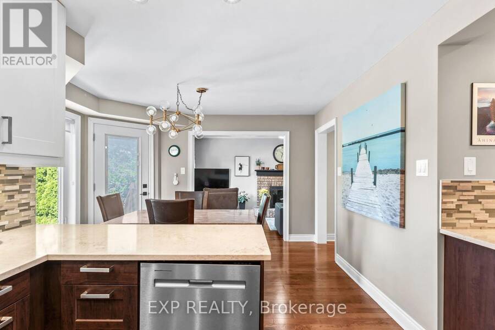
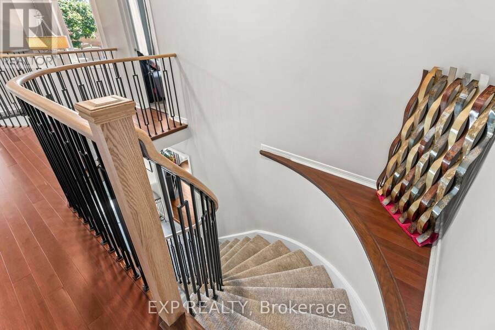
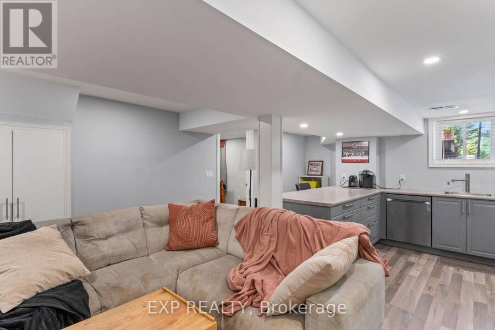
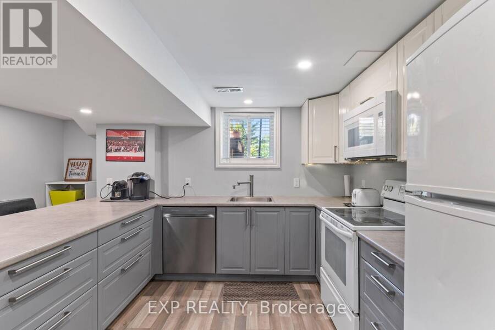
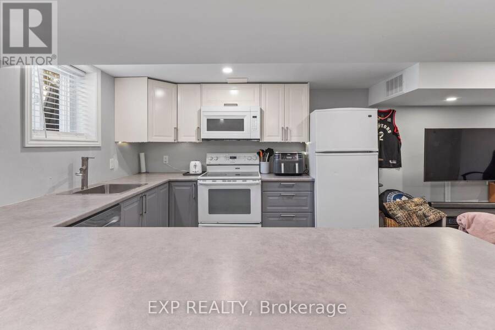
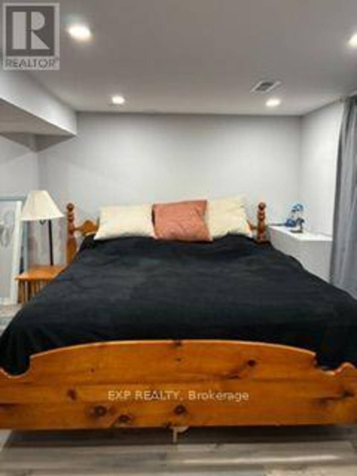
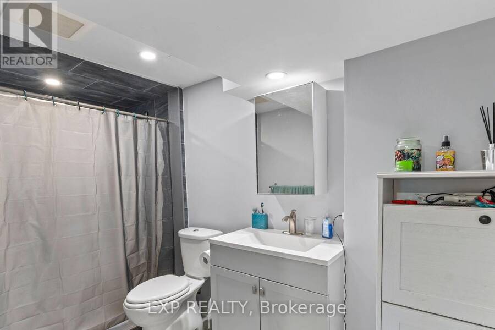
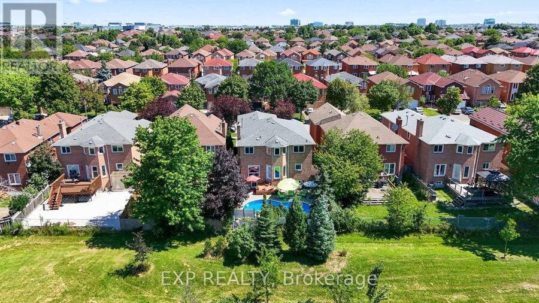
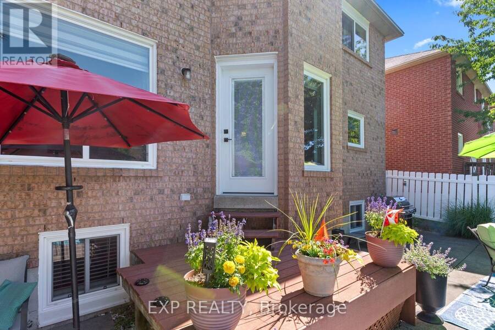
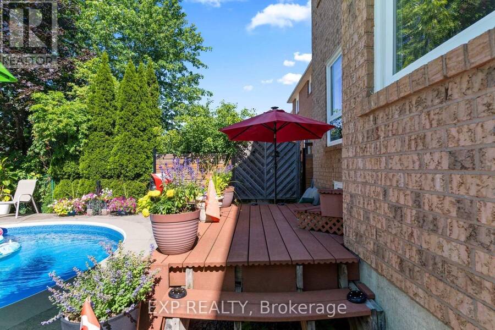
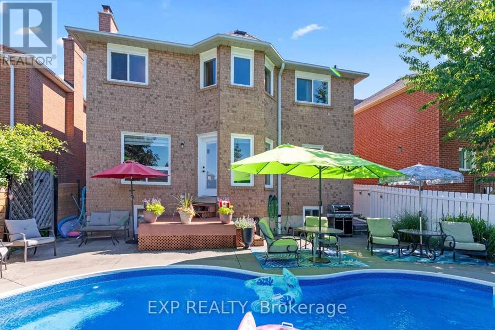
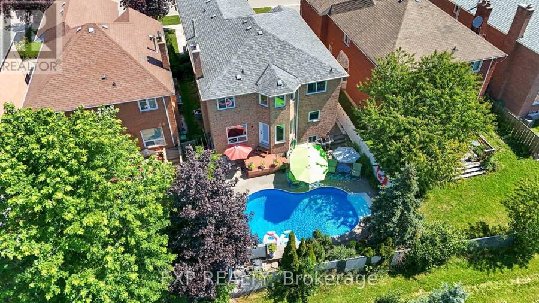
This airy and bright 4 + 1 bedroom and 4 bathroom home sits on a private lot with no homes behind. This home features an inlaw suite with full kitchen, large living room, huge bedroom with walk in closet and oversize shower in the bathroom. The main 2 floors have been renovated and updated over the last 10 years. They feature a renovated kitchen with quartz counters, hardwood floors, ceramic backsplash and extensive storage. All the bathrooms have been renovated with new flooring, standup showers and a large soaker tub in the primary. The outdoor private oasis features a heated salt water pool and plenty of entertainment area for those warm ... read more
This airy and bright 4 + 1 bedroom and 4 bathroom home sits on a private lot with no homes behind. This home features an inlaw suite with full kitchen, large living room, huge bedroom with walk in closet and oversize shower in the bathroom. The main 2 floors have been renovated and updated over the last 10 years. They feature a renovated kitchen with quartz counters, hardwood floors, ceramic backsplash and extensive storage. All the bathrooms have been renovated with new flooring, standup showers and a large soaker tub in the primary. The outdoor private oasis features a heated salt water pool and plenty of entertainment area for those warm summer days. Plug in your EV with an outlet in the garage. This home offers plenty of space for a large family. Heartland shopping, access to major highways and airport make this an ideal neighborhood to live in. (id:25417)
Price reduced $100,000 (6.25%) from the list price.
- Listing ID: W13647956
- Property Type: Single Family
| Property | |
|---|---|
| Ownership: | Freehold |
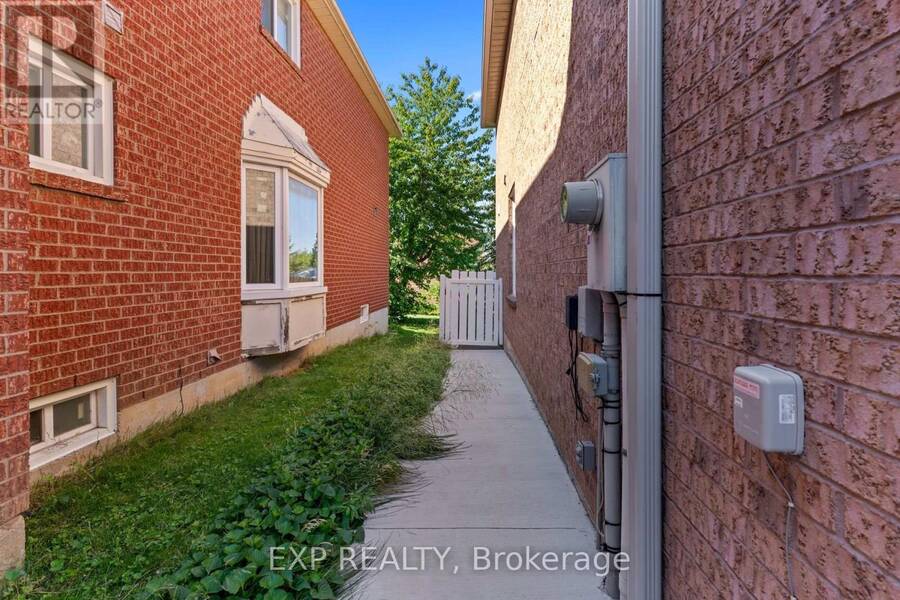
| Lot Size: | 40.3 by 113.9 FT Fenced Yard |
| Parking: | Garage 5 Spaces |
| Pool: | Inground Pool |
| Building | |
|---|---|
| Type: | Single Family House |
| Appliances: | Dishwasher, Dryer, Garage Door Opener, Microwave, Two Refrigerators, Two Stoves, Washer, Window Coverings and Garage Door Opener Remote(s) |
| HVAC: | Central Air Conditioning, Fireplace, Forced Air and Wall Unit Natural Gas |
| Exterior: | Brick Veneer |
| Basement: | N/A |
| Utilities: | Sanitary Sewer |
| Location | |
|---|---|
| City: | Mississauga |
| Province: | Ontario |
| Rooms | Level | Dimensions |
|---|---|---|
| Bathroom | Second level | 3.02 m x 1.8 m |
| Primary Bedroom | Second level | 6.05 m x 4.42 m |
| Bedroom 2 | Second level | 4.57 m x 3.1 m |
| Bedroom 3 | Second level | 3.96 m x 3.71 m |
| Bedroom 4 | Second level | 5.49 m x 4.88 m |
| Living room | Basement | 3.15 m x 4.67 m |
| Kitchen | Basement | 2.49 m x 2.36 m |
| Bedroom 5 | Basement | 4.32 m x 4.11 m |
| Bathroom | Basement | 2.59 m x 1.68 m |
| Office | Main level | 3.12 m x 3.1 m |
| Family room | Main level | 5.28 m x 3.1 m |
| Kitchen | Main level | 3.96 m x 3.18 m |
| Dining room | Main level | 3.18 m x 2.69 m |
| Living room | Main level | 4.37 m x 3.1 m |
| Laundry room | Main level | 3.02 m x 2.16 m |
Book a showing to see this Duford Drive Home in Mississauga
This property has so much to offer. Book a private showing now, as you do not want to miss out on 6192 DUFORD DRIVE in Mississauga, Ontario!
Private Showing Request
Send a request to book a private showing for
.
Please Note: Information you supply in the contact form will be kept fully confidential.
Is this home the right property for you? Start a conversation to find out.
Get Directions to this Property
Not sure where this property is? Get directions to this Duford Drive Home in Mississauga.


Provided by EXP REALTY. MLS®, REALTOR®, and the associated logos are trademarks of the Canadian Real Estate Association.

This REALTOR.ca listing content is owned and licensed by REALTOR® members of the Canadian Real Estate Association.
Have questions or need more information about this home? Don't know where to begin? Then, let us connect you with the best real estate agent to guide you.

Inquiries submitted through this website will be responded to by a local sales representative from Royal LePage®.
Start a Conversation by Text
Provide your full name, phone and email to start a conversation by text message.
Please Note: Information you supply in the contact form will be kept fully confidential.
Start a Conversation by Email
Provide your full name and email to start a conversation by email.
Please Note: Information you supply in the contact form will be kept fully confidential.