
5592 MILLBROOK Lane, Mississauga, Ontario L5M 3X9

$1,392,000.00
- 7 bedrooms
- 4 bathrooms
- 3,796 Square Feet
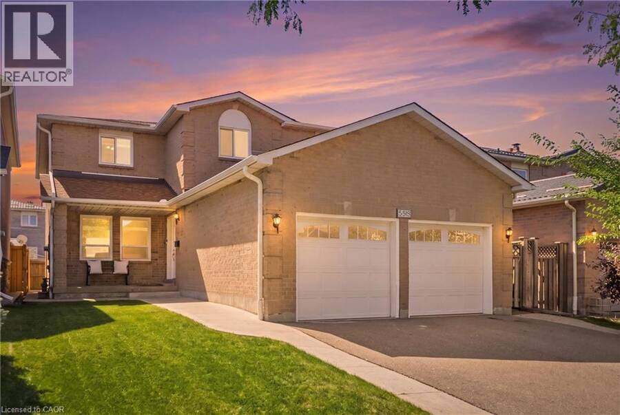
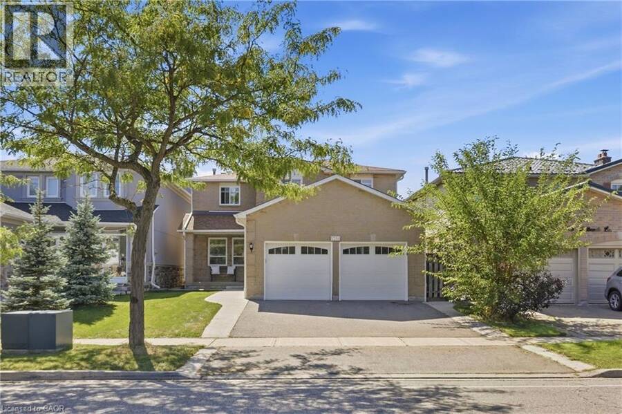
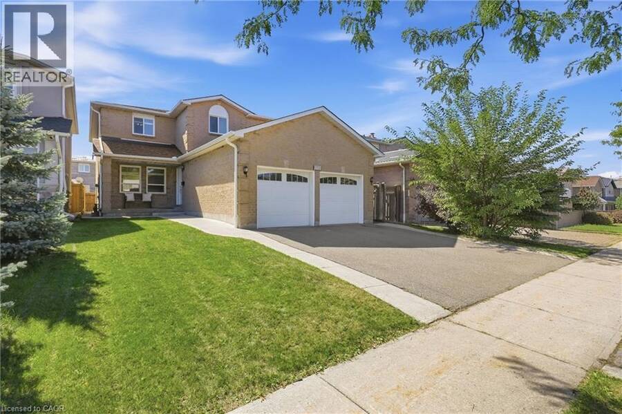
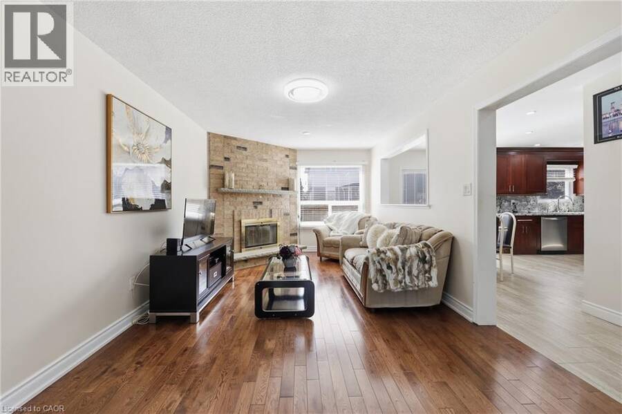
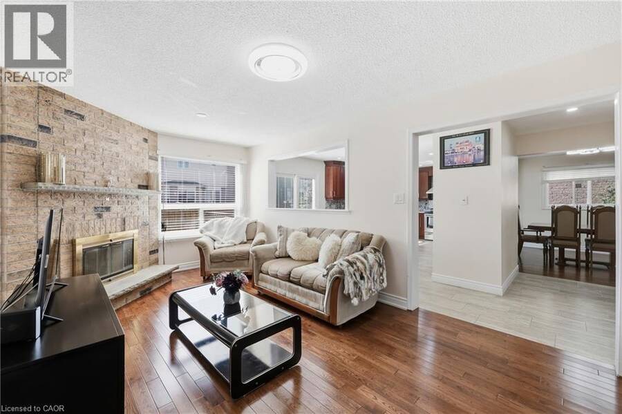
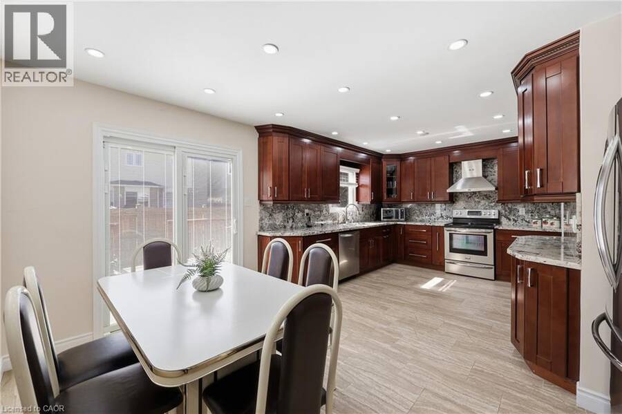
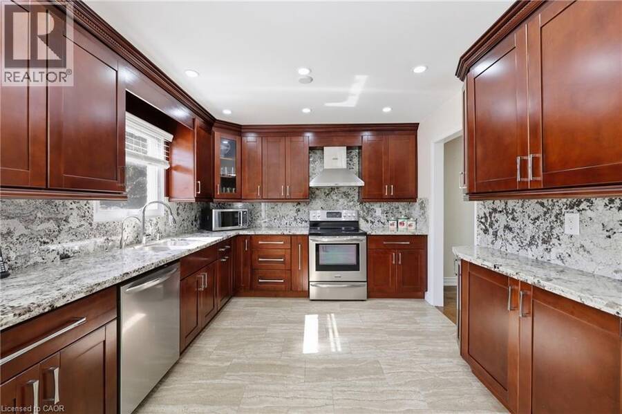
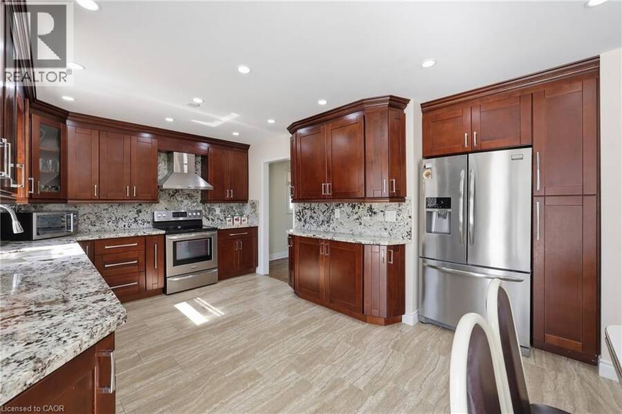
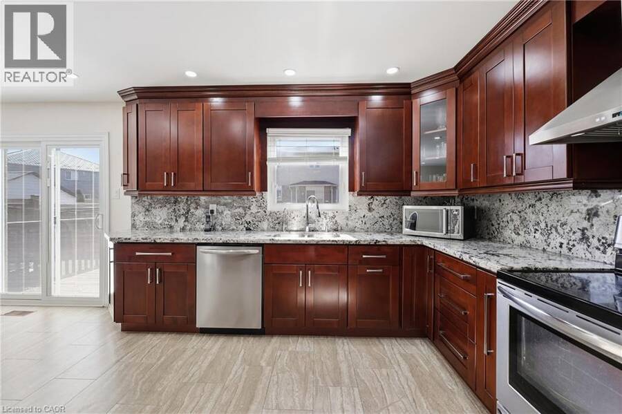
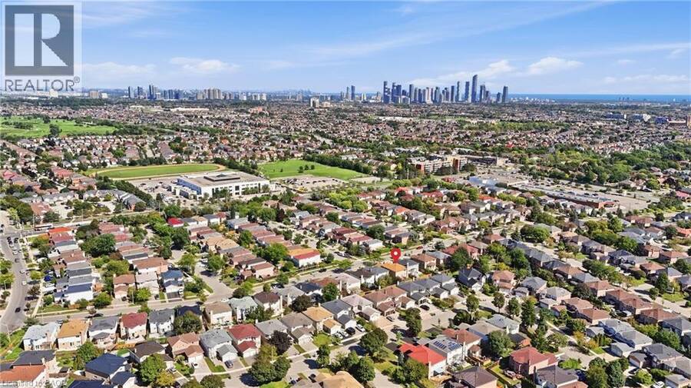
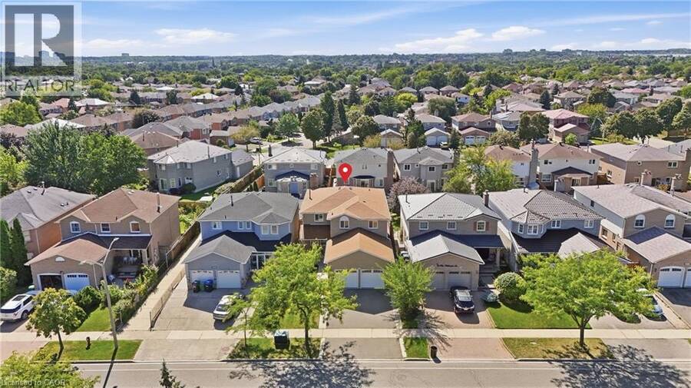
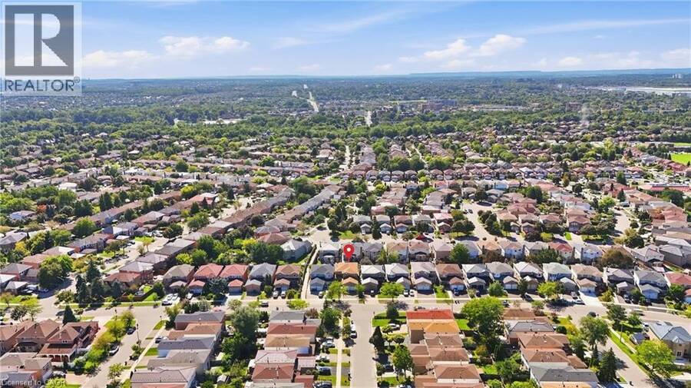
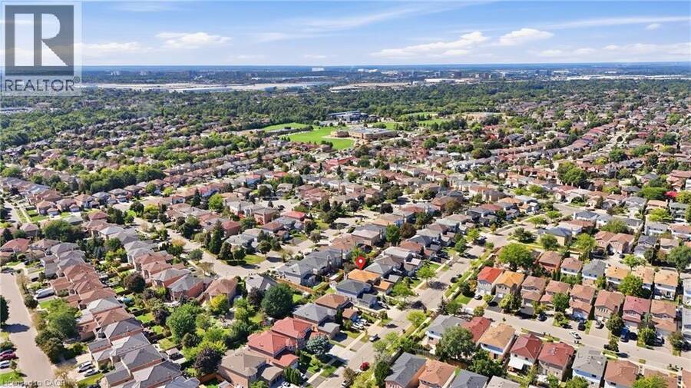
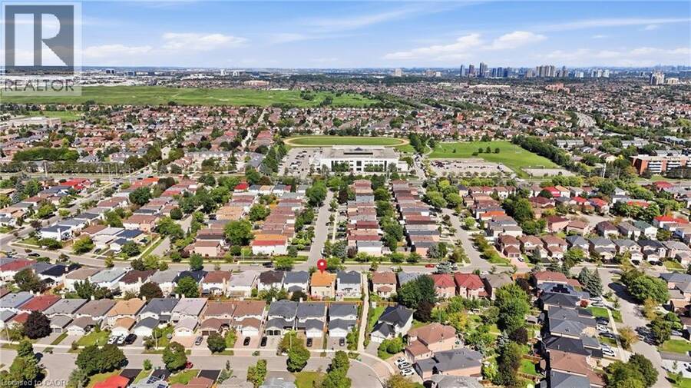
Welcome to this spacious and beautifully appointed home, ideally situated in a desirable neighbourhood close to schools, parks, amenities, and major highways. Offering an exceptional combination of space, functionality, and potential, this property is perfect for families looking for room to grow. The impressive main floor features beautiful hardwood and tile flooring throughout, a grand staircase, and a generous living room flowing into a warm and inviting family room. The well appointed kitchen boasts rich cherry wood cabinetry, modern granite countertops and granite backsplash, ample storage, and plenty of space for an eat-in area. From the ... read more
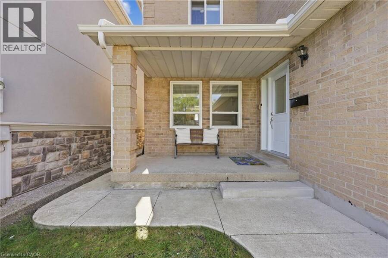
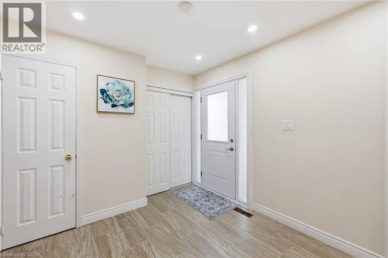
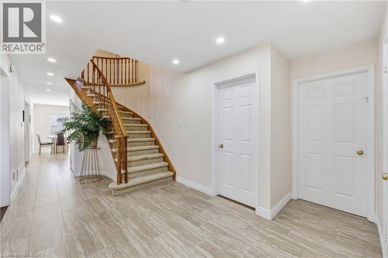
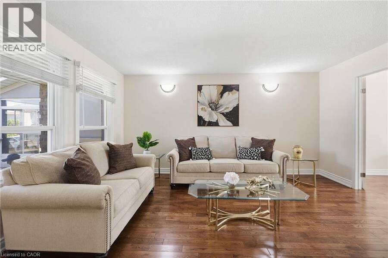
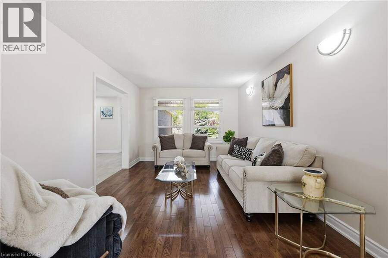
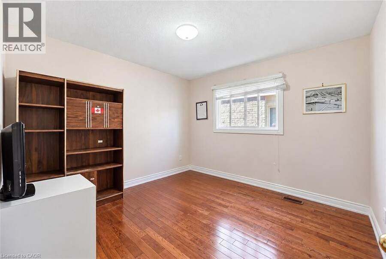
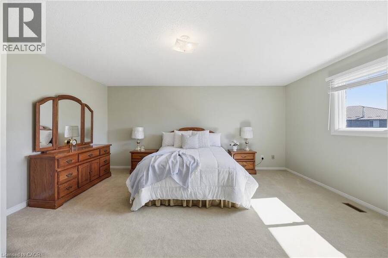
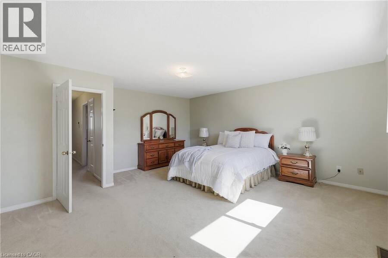
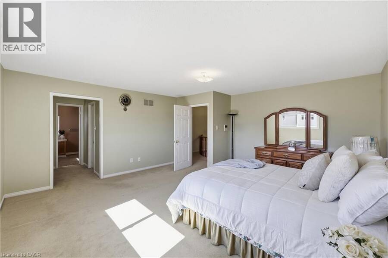
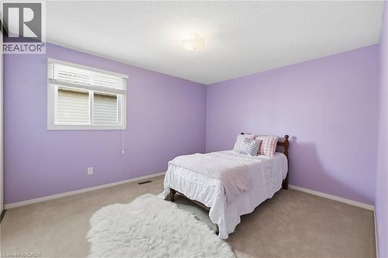
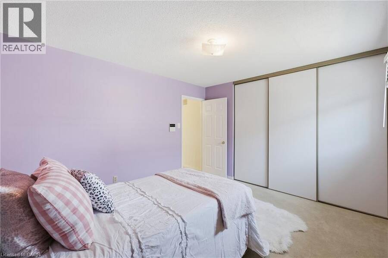
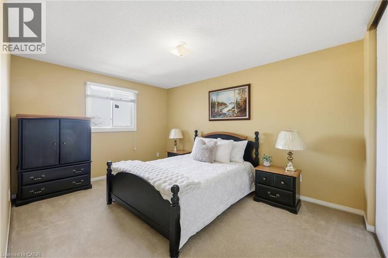
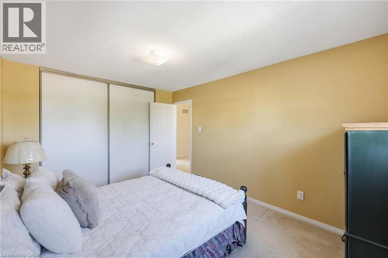
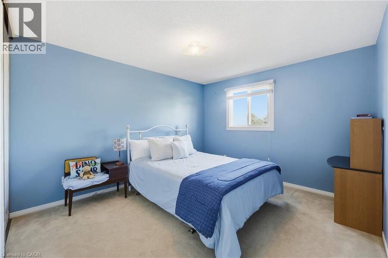
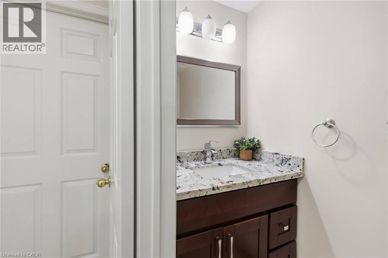
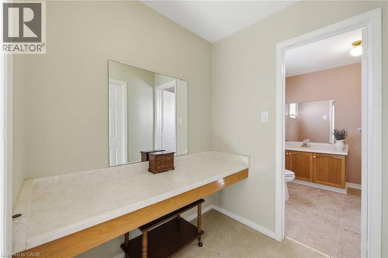
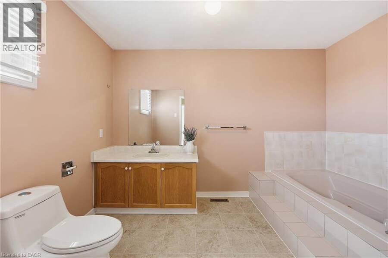
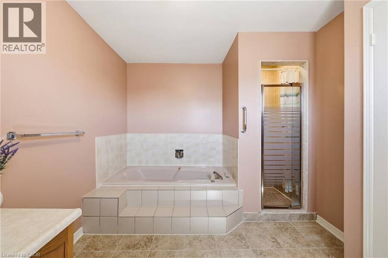
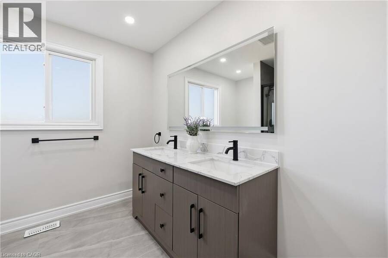
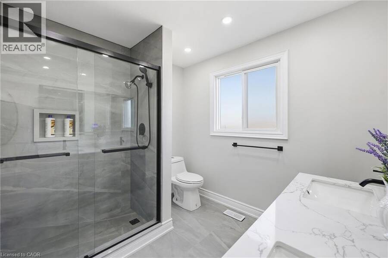
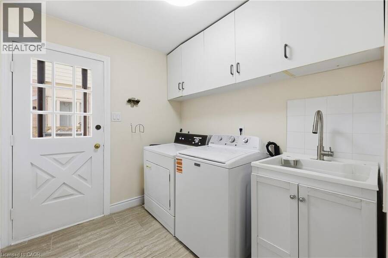
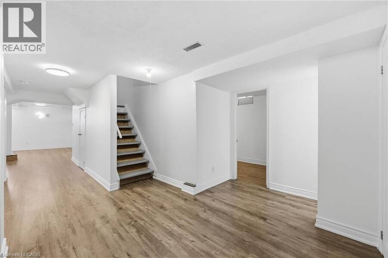
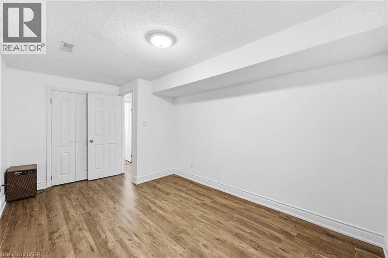
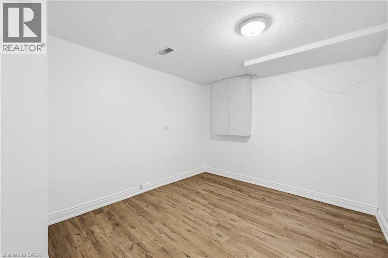
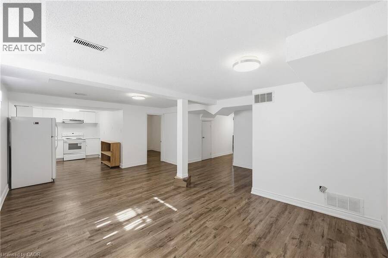
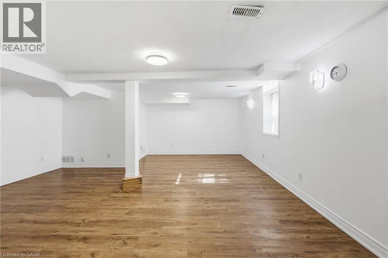
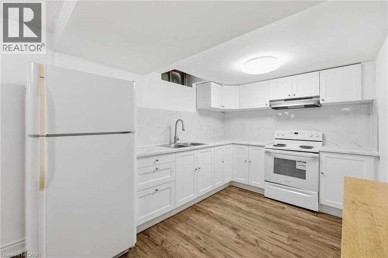
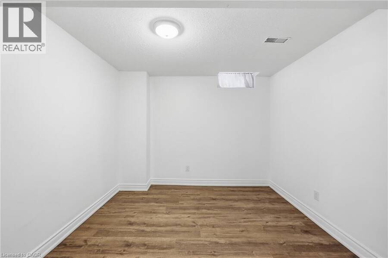
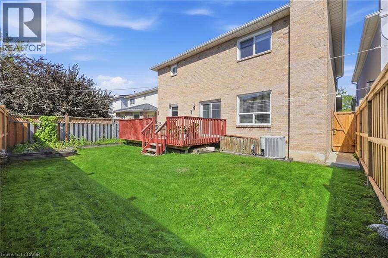
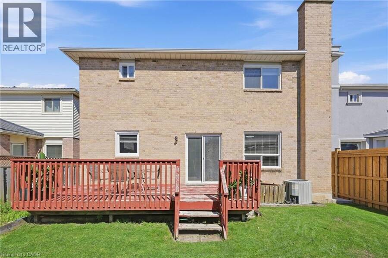
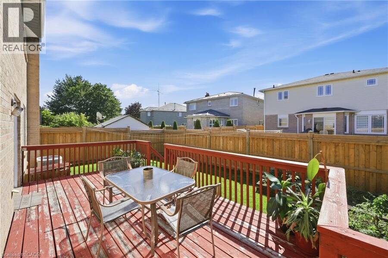
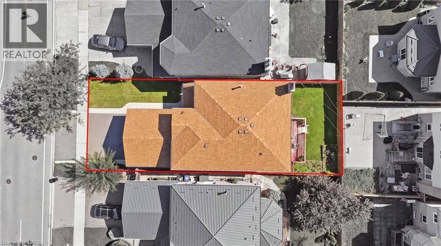
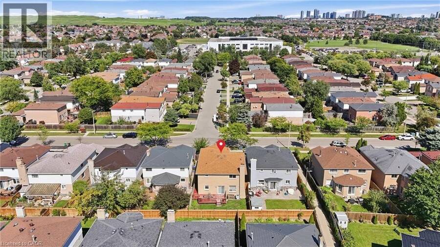
Welcome to this spacious and beautifully appointed home, ideally situated in a desirable neighbourhood close to schools, parks, amenities, and major highways. Offering an exceptional combination of space, functionality, and potential, this property is perfect for families looking for room to grow. The impressive main floor features beautiful hardwood and tile flooring throughout, a grand staircase, and a generous living room flowing into a warm and inviting family room. The well appointed kitchen boasts rich cherry wood cabinetry, modern granite countertops and granite backsplash, ample storage, and plenty of space for an eat-in area. From the kitchen, step out onto the rear deck overlooking a mostly unspoiled backyard offering excellent potential for future landscaping and outdoor enjoyment. Convenience and accessibility are thoughtfully incorporated, including a wheelchair-accessible ramp from the deck to the side of the property, a practical mudroom with a side entrance for easy everyday access. Upstairs, you'll find four spacious bedrooms with comfortable carpeting and plenty of closet space. The generous primary suite offers abundant room, a makeup vanity, a walk-in closet, and a large ensuite bathroom featuring a soaker tub and separate shower. The second bathroom on the upper floor also features modern granite countertops and updated fixtures with glass shower. The fully finished lower level provides even more living space and exceptional flexibility, featuring a secondary kitchen, two additional bedrooms with a third as a den, and a spacious living area. With its separate kitchen and generous layout, this level offers excellent potential for an in-law suite or extended family living arrangement. Excellent room sizes, numerous updates, excellent accessibility features, finished lower level, and outstanding location, this home offers tremendous versatility and opportunity. A must-see property with space and potential for the whole family! (id:25417)
Open House this Sunday, September 20th, from 2:00 PM to 4:00 PM.
- Listing ID: 40863485
- Property Type: Single Family
- Year Built: 1987
| Property | |
|---|---|
| Style: | Other |
| Ownership: | Freehold |
| Lot Size: | Under 1/2 Acre |
| Parking: | Attached Garage 4 Spaces |
| Building | |
|---|---|
| Type: | Single Family House |
| Appliances: | Dishwasher, Dryer, Hood Fan, Microwave, Refrigerator, Stove, Washer, Window Coverings and Central Vacuum |
| HVAC: | Central Air Conditioning, Fireplace and Forced Air |
| Exterior: | Brick Veneer |
| Basement: | Full (Finished) |
| Utilities: | Municipal Sewage System |
| Location | |
|---|---|
| City: | Mississauga |
| Province: | Ontario |
| Nearby Amenities: | Hospital, Park, Playground, Public Transit and Schools |
| Community Features: | School Bus |
| Rooms | Level | Dimensions |
|---|---|---|
| Bedroom | Second level | 13'11'' x 11'0'' |
| 3pc Bathroom | Second level | 8'11'' x 8'9'' |
| Bedroom | Second level | 12'11'' x 10'10'' |
| Bedroom | Second level | 12'11'' x 10'10'' |
| 4pc Ensuite bath | Second level | 10'11'' x 9'2'' |
| Primary Bedroom | Second level | 16'7'' x 16'2'' |
| Bedroom | Basement | 10'1'' x 10'10'' |
| Bedroom | Basement | 14'11'' x 10'10'' |
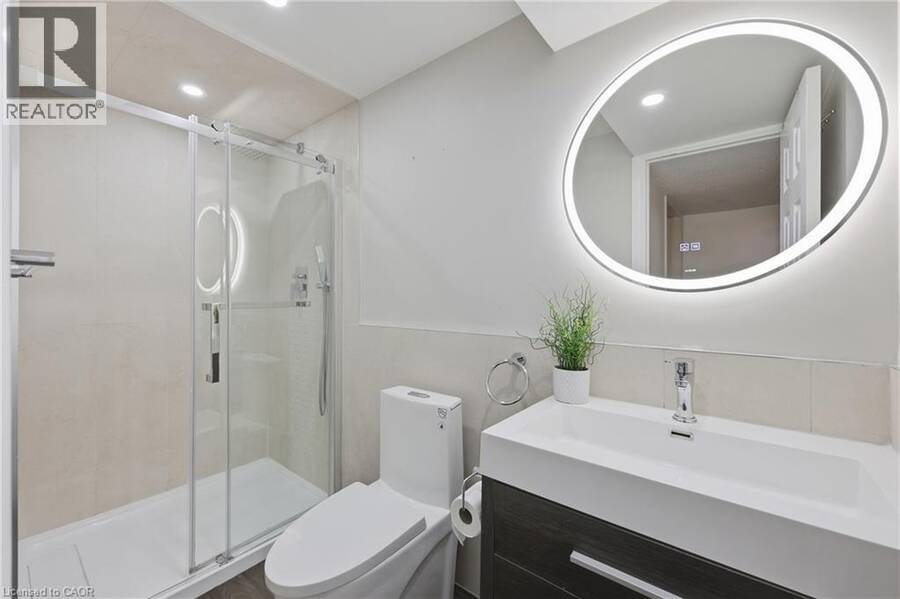
| 3pc Bathroom | Basement | 4'0'' x 9'1'' |
| Storage | Basement | 5'8'' x 11'0'' |
| Other | Basement | 9'7'' x 11'0'' |
| Utility room | Basement | 10'2'' x 11'0'' |
| Kitchen | Basement | 9'4'' x 11'2'' |
| Recreation room | Basement | 43'1'' x 20'3'' |
| Breakfast | Main level | 13'5'' x 8'9'' |
| Kitchen | Main level | 9'11'' x 11'2'' |
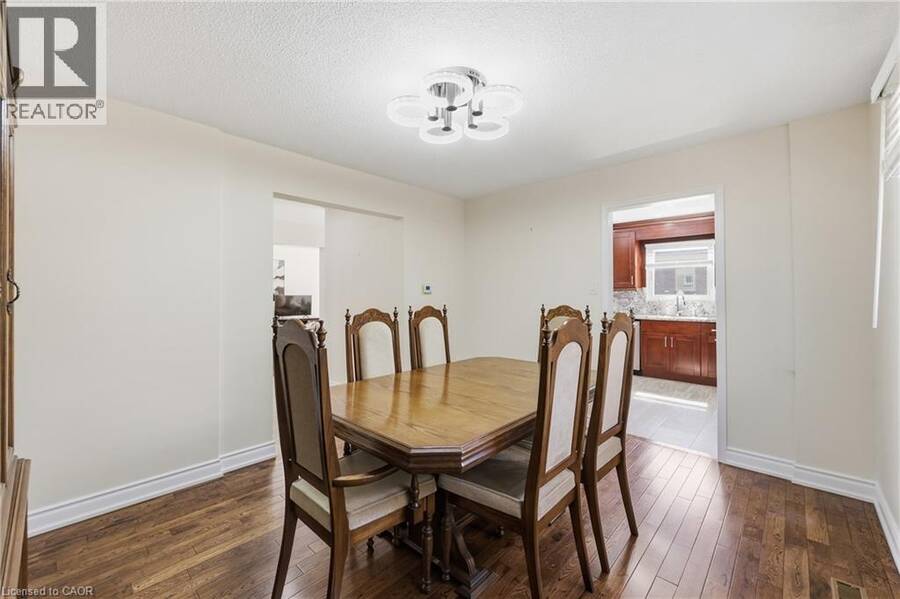
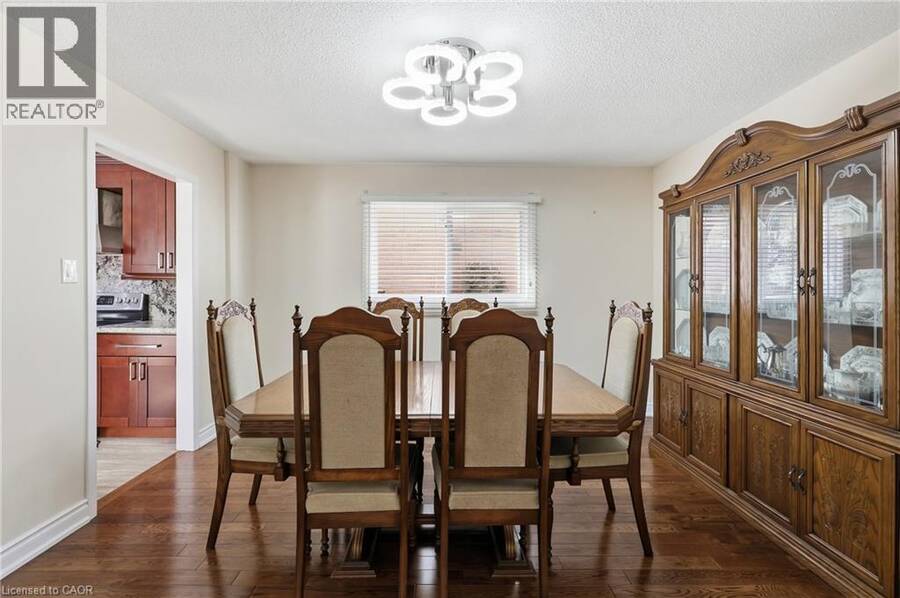
| Dining room | Main level | 13'1'' x 10'10'' |
| Bedroom | Main level | 10'9'' x 10'10'' |
| 2pc Bathroom | Main level | 4'0'' x 7'0'' |
| Laundry room | Main level | 7'9'' x 7'11'' |
| Family room | Main level | 17'7'' x 11'0'' |
| Living room | Main level | 15'5'' x 11'0'' |
| Foyer | Main level | 6'3'' x 11'7'' |
Book a showing to see this MILLBROOK Lane Home in Mississauga
This property has so much to offer. Book a private showing now, as you do not want to miss out on 5592 MILLBROOK Lane in Mississauga, Ontario!
Private Showing Request
Send a request to book a private showing for
.
Please Note: Information you supply in the contact form will be kept fully confidential.
Is this home the right property for you? Start a conversation to find out.
Get Directions to this Property
Not sure where this property is? Get directions to this MILLBROOK Lane Home in Mississauga.


Provided by Royal LePage State Realty Inc.. MLS®, REALTOR®, and the associated logos are trademarks of the Canadian Real Estate Association.

This REALTOR.ca listing content is owned and licensed by REALTOR® members of the Canadian Real Estate Association.
Have questions or need more information about this home? Don't know where to begin? Then, let us connect you with the best real estate agent to guide you.

Inquiries submitted through this website will be responded to by a local sales representative from Royal LePage®.
Start a Conversation by Text
Provide your full name, phone and email to start a conversation by text message.
Please Note: Information you supply in the contact form will be kept fully confidential.
Start a Conversation by Email
Provide your full name and email to start a conversation by email.
Please Note: Information you supply in the contact form will be kept fully confidential.