
54 - 2955 THOMAS STREET, Mississauga, Ontario L5M 6A9

$679,800.00
- 3 bedrooms
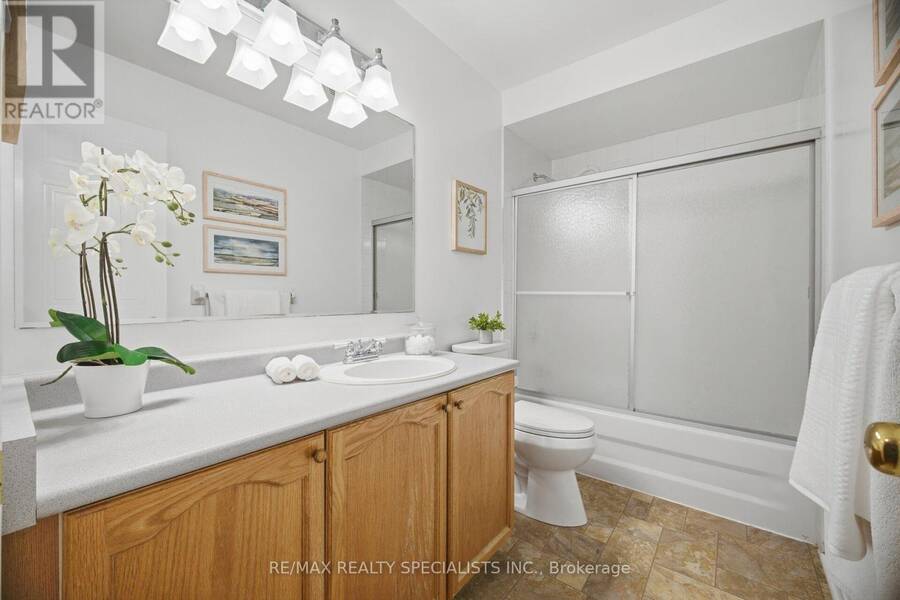
- 3 bathrooms
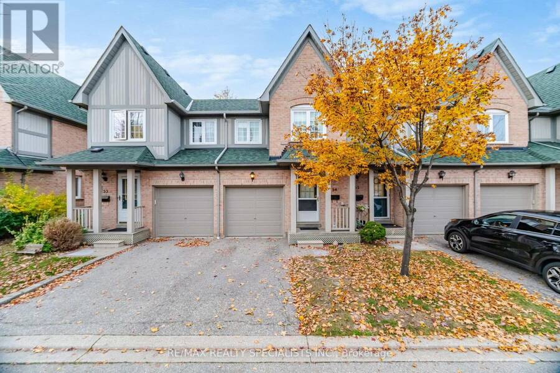
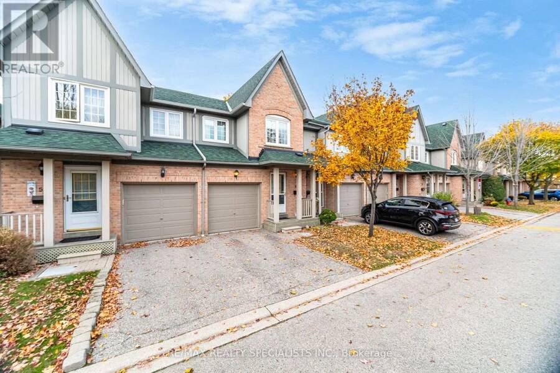
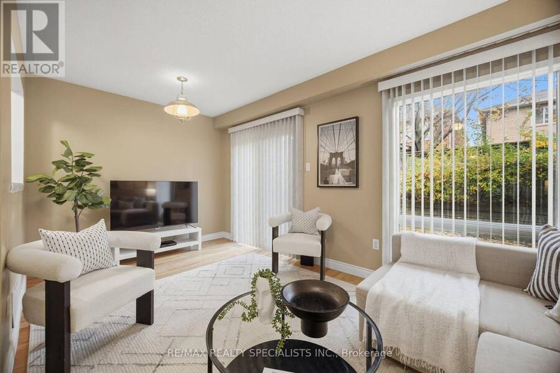
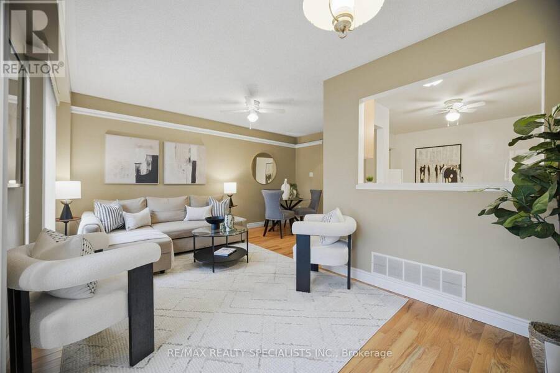
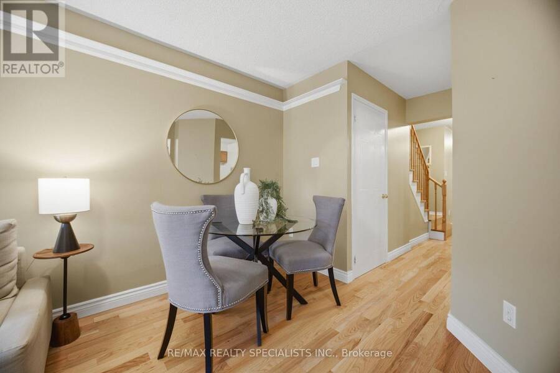
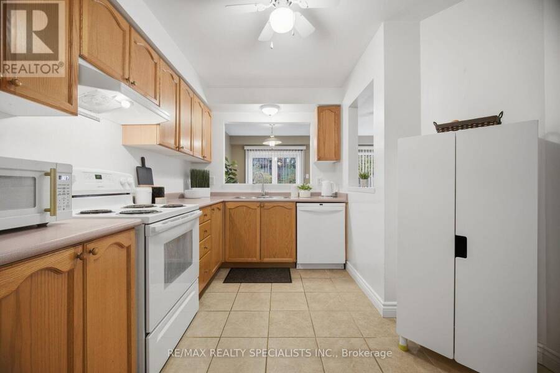
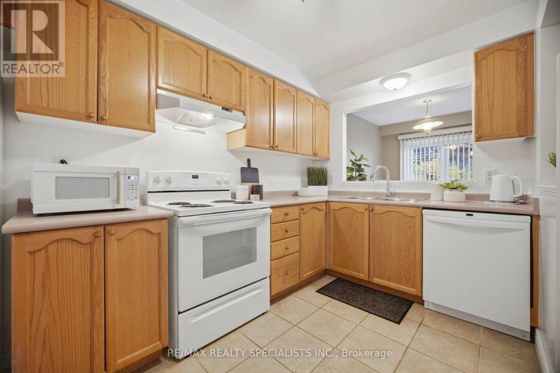
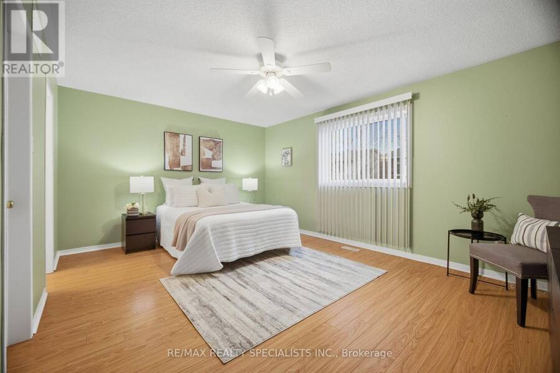
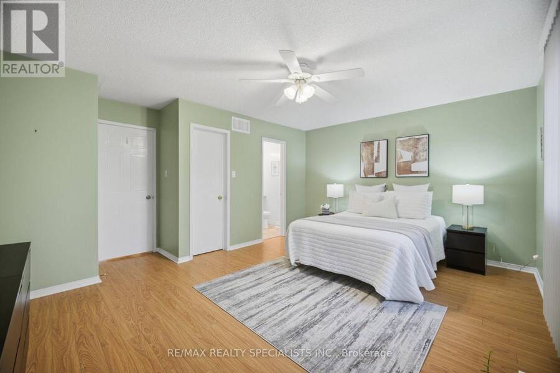
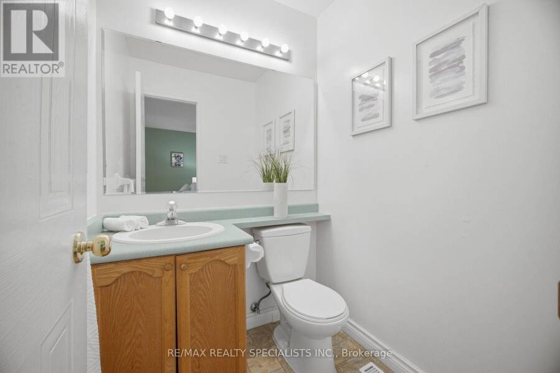
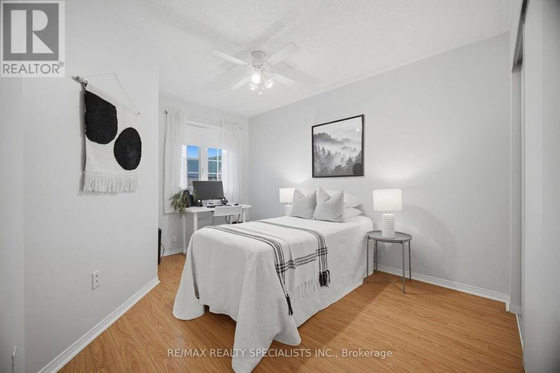
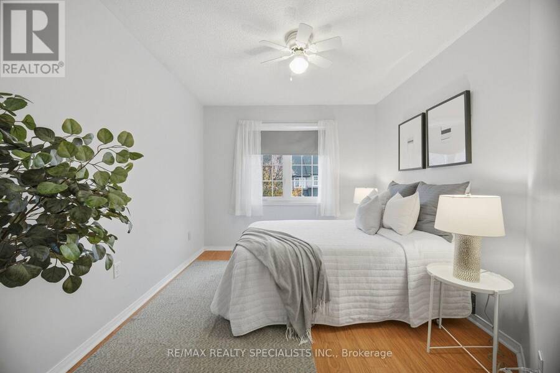
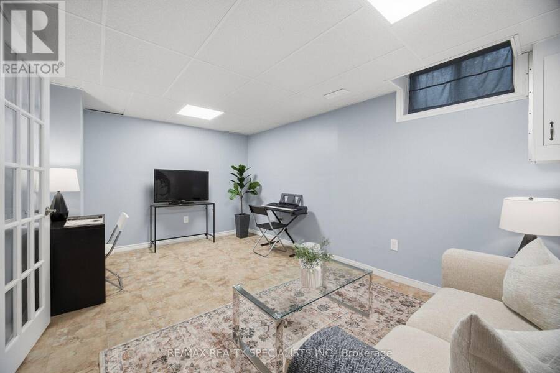
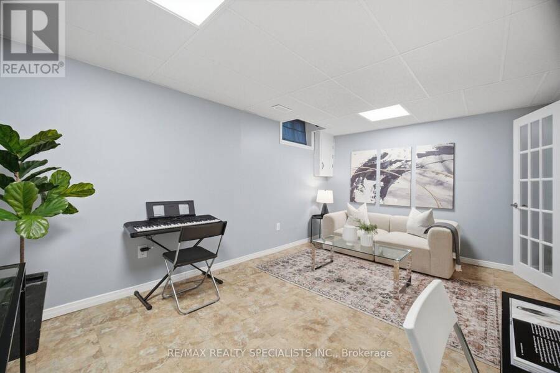
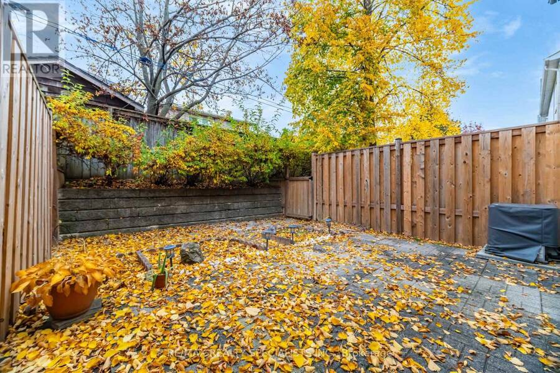
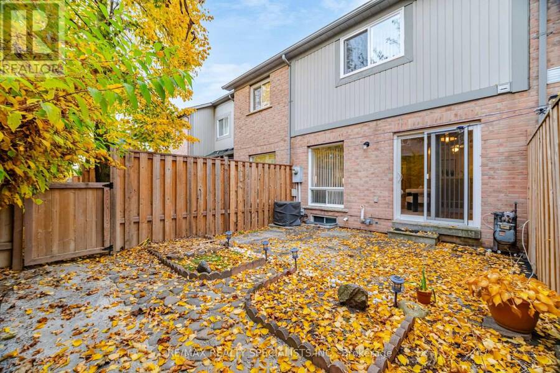
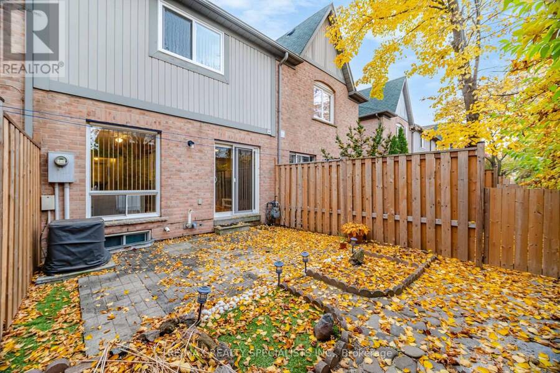
Set in Central Erin Mills, this three-bedroom townhouse offers a comfortable layout with warm, welcoming living spaces. Hardwood floors run through the main level, where the living and dining areas flow naturally toward the kitchen. Sliding doors open to a private, fenced backyard with a raised garden bed and established landscaping. Upstairs, the primary bedroom features a walk-in closet and two-piece ensuite, with two additional bedrooms offering room for family, guests or a home office. The finished lower level provides extra space to relax or pursue hobbies. An attached garage and private driveway add everyday convenience, with visitor parking ... read more
Set in Central Erin Mills, this three-bedroom townhouse offers a comfortable layout with warm, welcoming living spaces. Hardwood floors run through the main level, where the living and dining areas flow naturally toward the kitchen. Sliding doors open to a private, fenced backyard with a raised garden bed and established landscaping. Upstairs, the primary bedroom features a walk-in closet and two-piece ensuite, with two additional bedrooms offering room for family, guests or a home office. The finished lower level provides extra space to relax or pursue hobbies. An attached garage and private driveway add everyday convenience, with visitor parking close by. Central Erin Mills brings shopping, recreation and everyday services close at hand, with Erin Mills Town Centre, Credit Valley Hospital and Erin Meadows Community Centre nearby. Highly rated John Fraser Secondary School is also close by. With Erin Mills Station, Streetsville GO and Highways 403, 401 and 407 nearby, commuting across Mississauga and beyond is convenient. (id:25417)
- Listing ID: W14153468
- Property Type: Single Family
| Property | |
|---|---|
| Ownership: | Condo Corporation $565.23 / Monthly |
| Parking: | Attached Garage 2 Spaces |
| Building | |
|---|---|
| Type: | Single Family Row / Townhouse |
| Appliances: | Dishwasher, Dryer, Refrigerator, Stove, Washer and Water Heater |
| HVAC: | Central Air Conditioning, Fireplace and Forced Air Natural Gas |
| Exterior: | Brick |
| Basement: | Partial |
| Location | |
|---|---|
| City: | Mississauga |
| Province: | Ontario |
| Nearby Amenities: | Hospital, Park, Public Transit and Schools |
| Community Features: | Community Centre and Pets Allowed With Restrictions |
| Rooms | Level | Dimensions |
|---|---|---|
| Primary Bedroom | Second level | 5.04 m x 3.75 m |
| Bedroom 2 | Second level | 4.61 m x 2.9 m |
| Bedroom 3 | Second level | 3.7 m x 2.97 m |
| Recreational, Games room | Lower level | 4.83 m x 3.17 m |
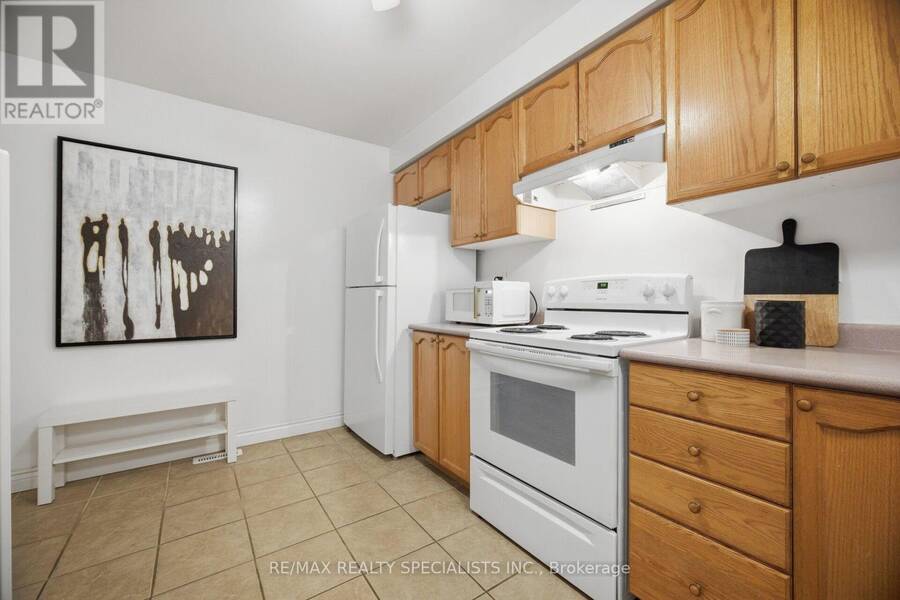
| Kitchen | Main level | 3.88 m x 2.22 m |
| Living room | Main level | 5.03 m x 2.81 m |
| Dining room | Main level | 2.7 m x 2.1 m |
Book a showing to see this Thomas Street Condo in Mississauga
This property has so much to offer. Book a private showing now, as you do not want to miss out on 54 - 2955 THOMAS STREET in Mississauga, Ontario!
Private Showing Request
Send a request to book a private showing for
.
Please Note: Information you supply in the contact form will be kept fully confidential.
Is this condo the right property for you? Start a conversation to find out.
Get Directions to this Property
Not sure where this property is? Get directions to this Thomas Street Condo in Mississauga.


Provided by RE/MAX REALTY SPECIALISTS INC.. MLS®, REALTOR®, and the associated logos are trademarks of the Canadian Real Estate Association.

This REALTOR.ca listing content is owned and licensed by REALTOR® members of the Canadian Real Estate Association.
Have questions or need more information about this condo? Don't know where to begin? Then, let us connect you with the best real estate agent to guide you.

Inquiries submitted through this website will be responded to by a local sales representative from Royal LePage®.
Start a Conversation by Text
Provide your full name, phone and email to start a conversation by text message.
Please Note: Information you supply in the contact form will be kept fully confidential.
Start a Conversation by Email
Provide your full name and email to start a conversation by email.
Please Note: Information you supply in the contact form will be kept fully confidential.