
518 - 1485 LAKESHORE RD. E, Mississauga, Ontario L5E 3G2

$450,000.00
- 3 bedrooms
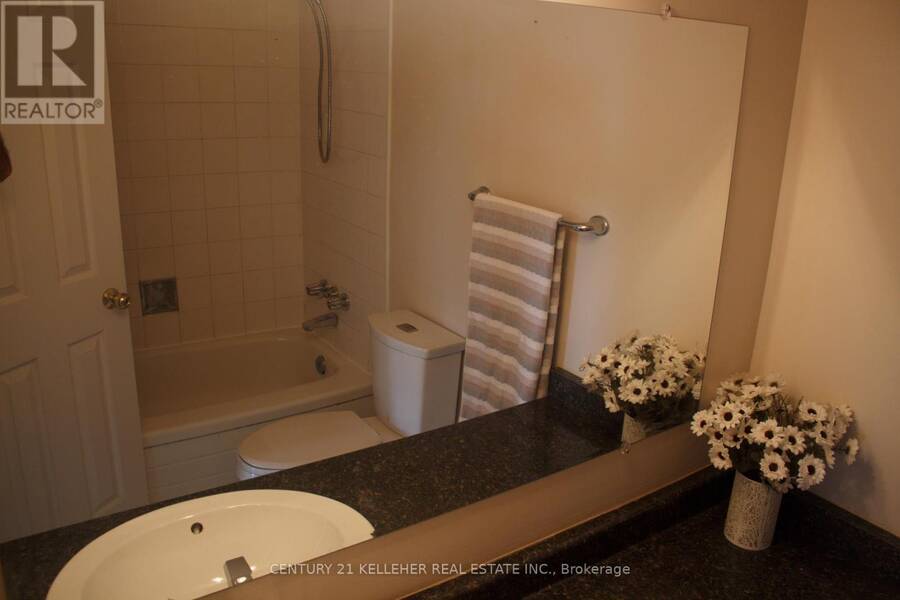
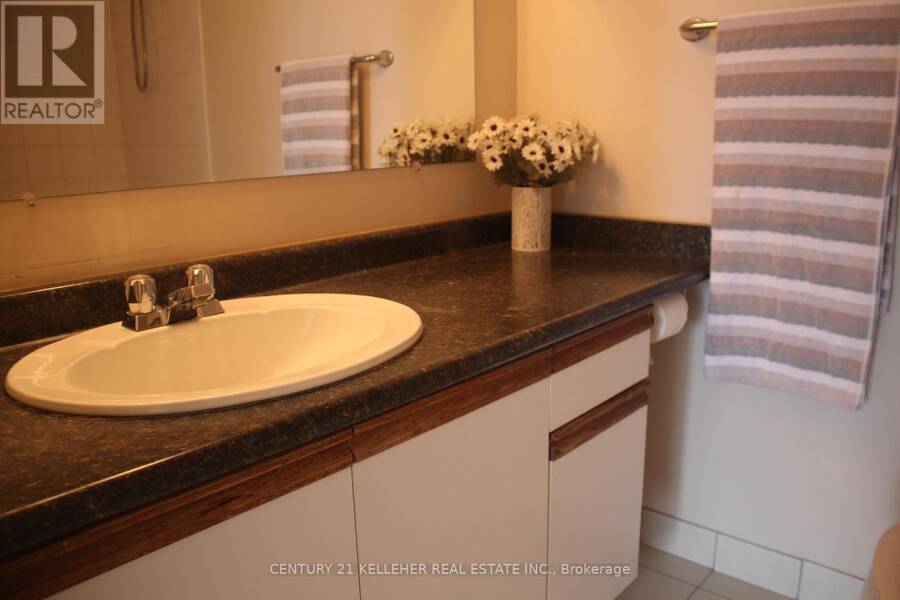
- 2 bathrooms
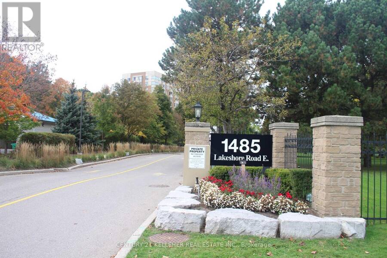
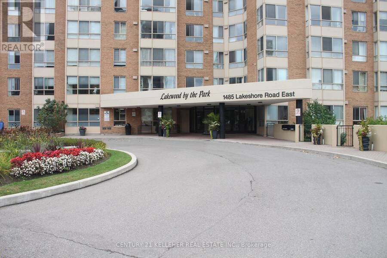
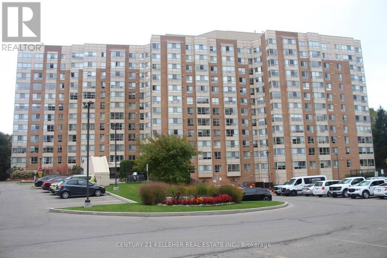
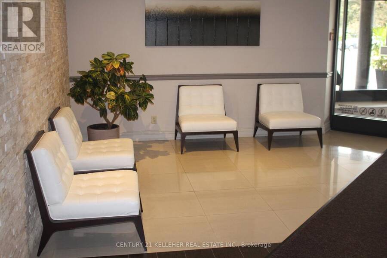
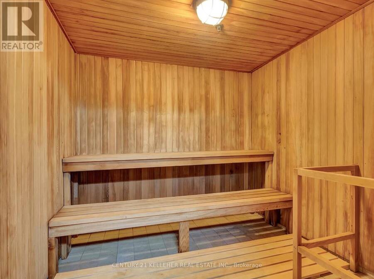
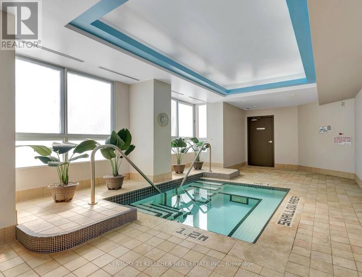
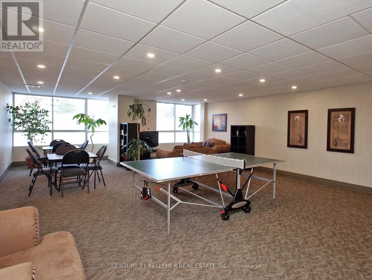
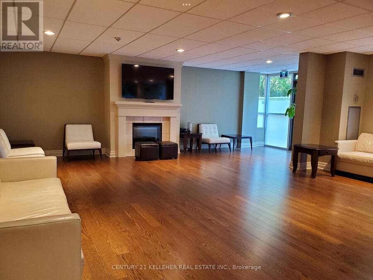
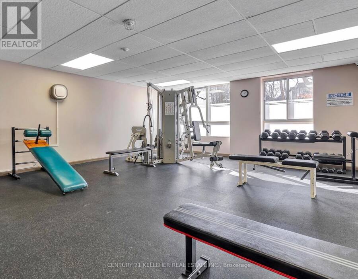
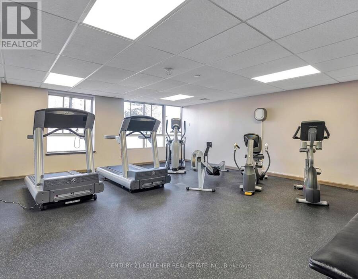
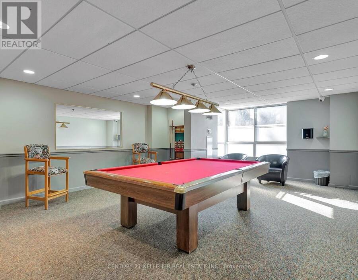
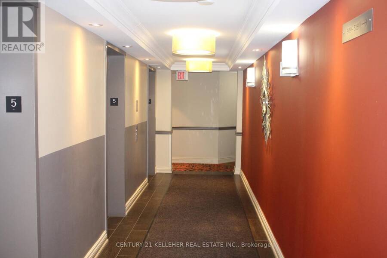
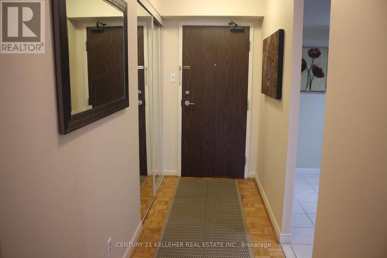
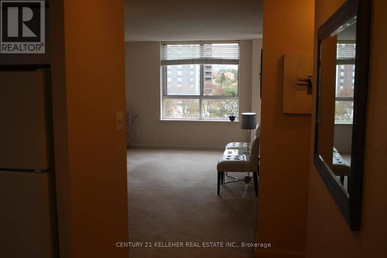
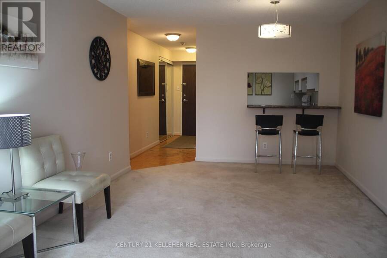
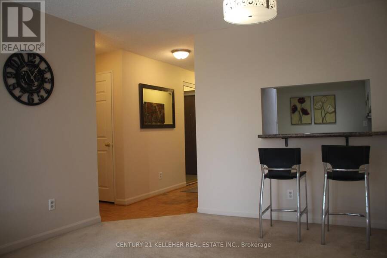
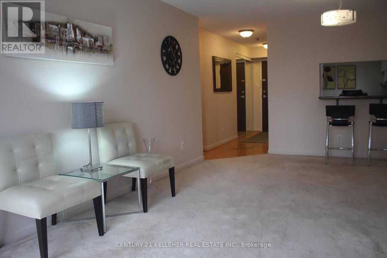
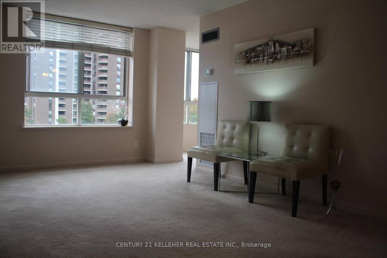
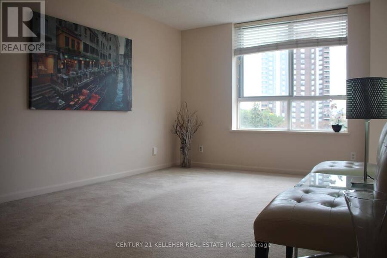
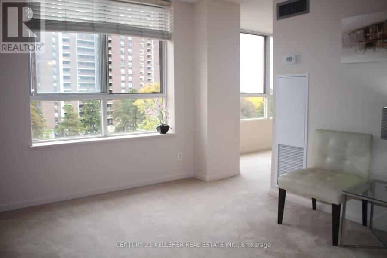
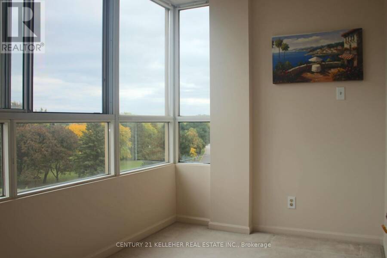
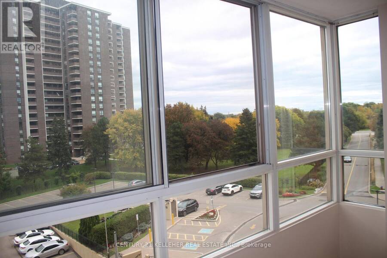
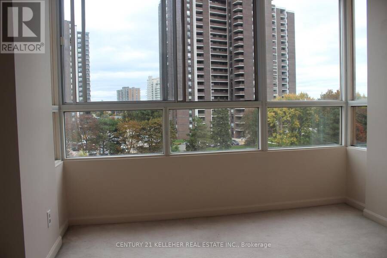
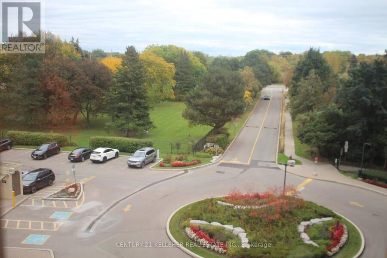
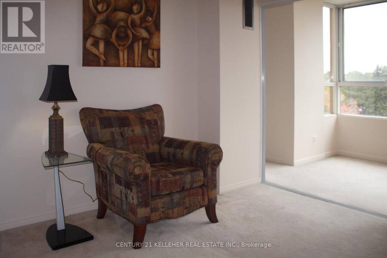
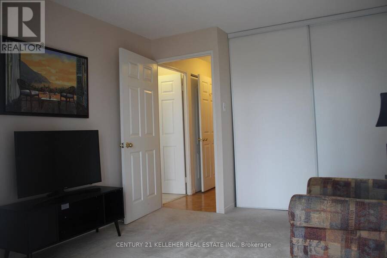
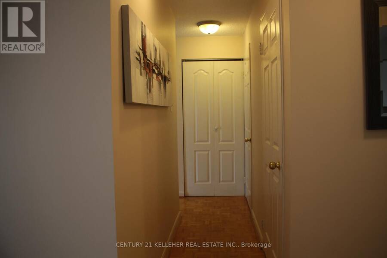
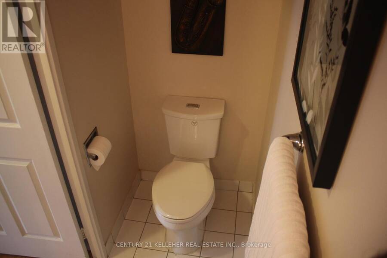
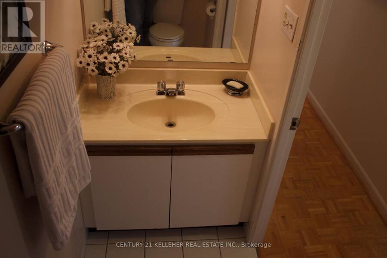
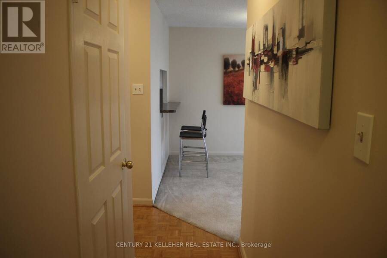
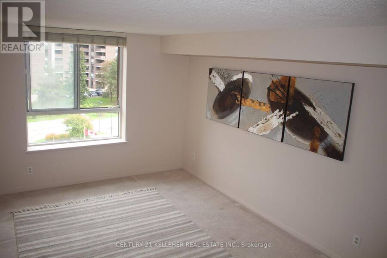
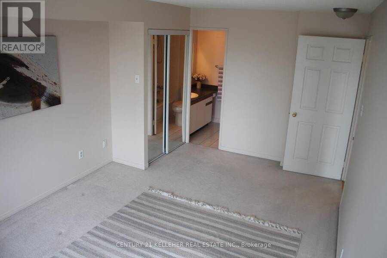
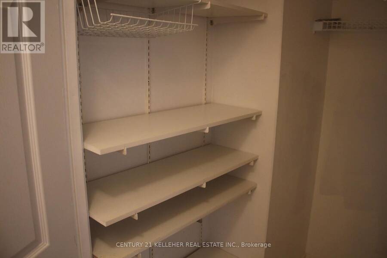
Welcome to the Lakewood by the Park. This beautifully maintained condominium Building located in a very desirable area, freshly painted 2 bedrooms plus solarium condo with a great view. Large Primary bedroom has large window and double door closet; second bedroom has access to solarium/den. Open concept living & dining combined. Ideal for a small family or a retiring couple looking to downside from a large home. Comes with 2 exclusive large separate underground parking spots side by side plus a spacious locker. Living, Dining with access to solarium/den perfect for a home office. Building amenities make this suite that much more attractive, offering a ... read more
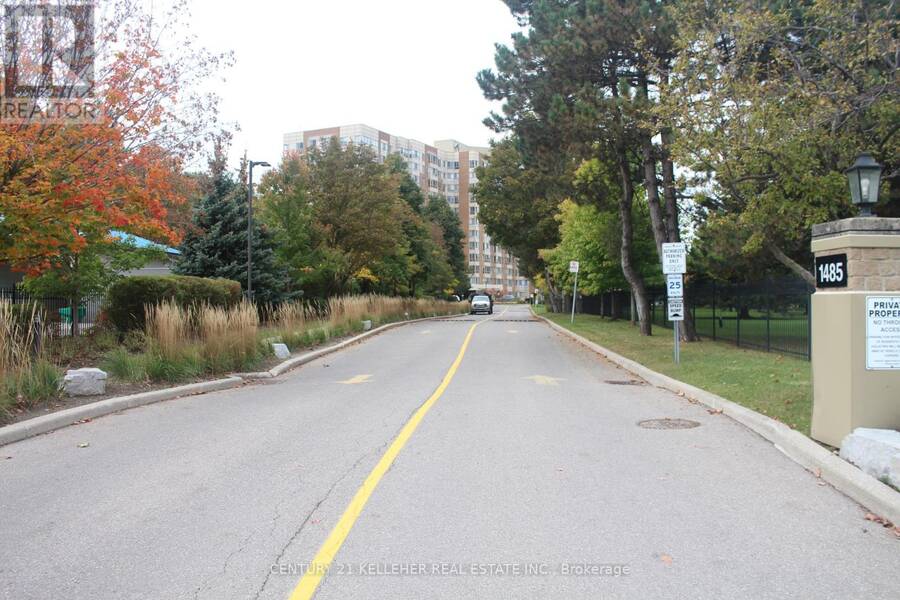
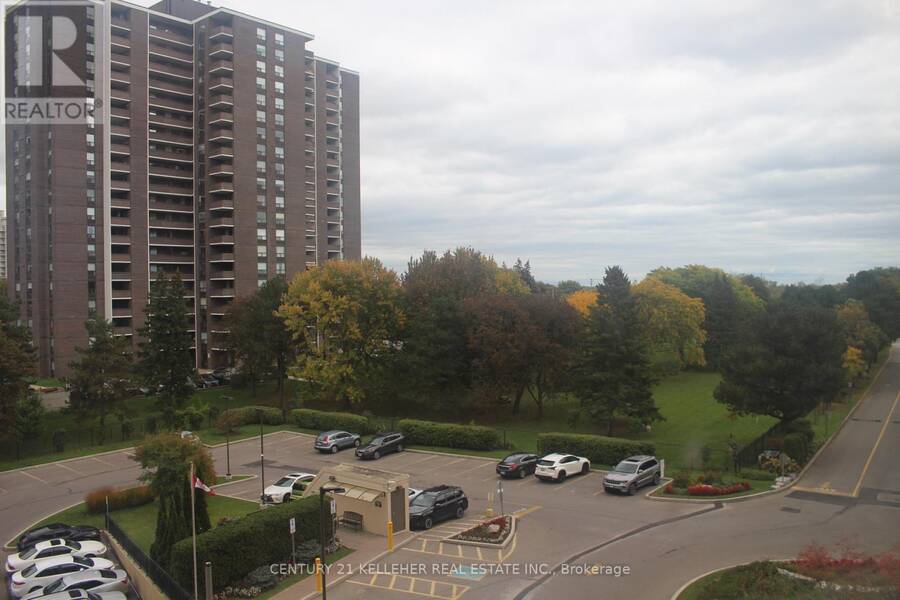
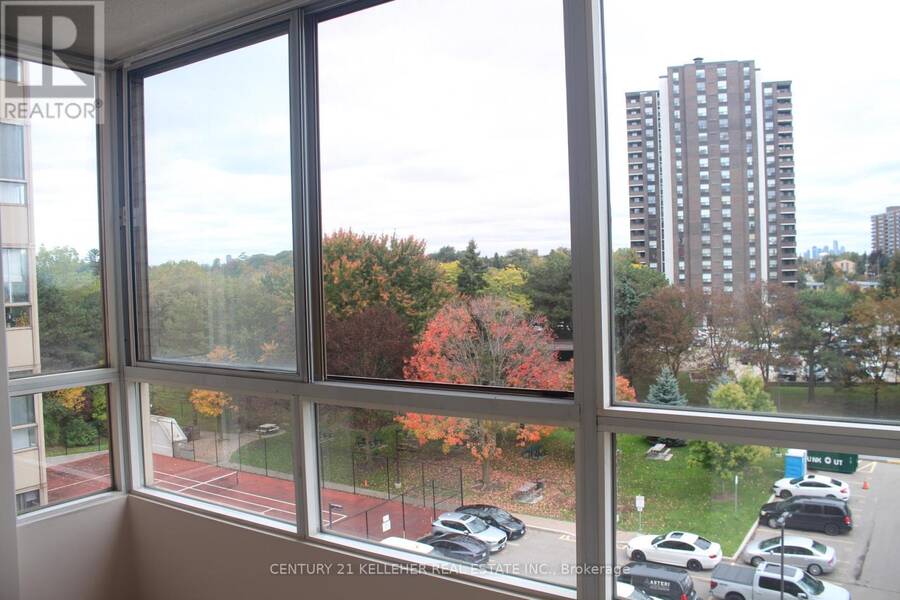
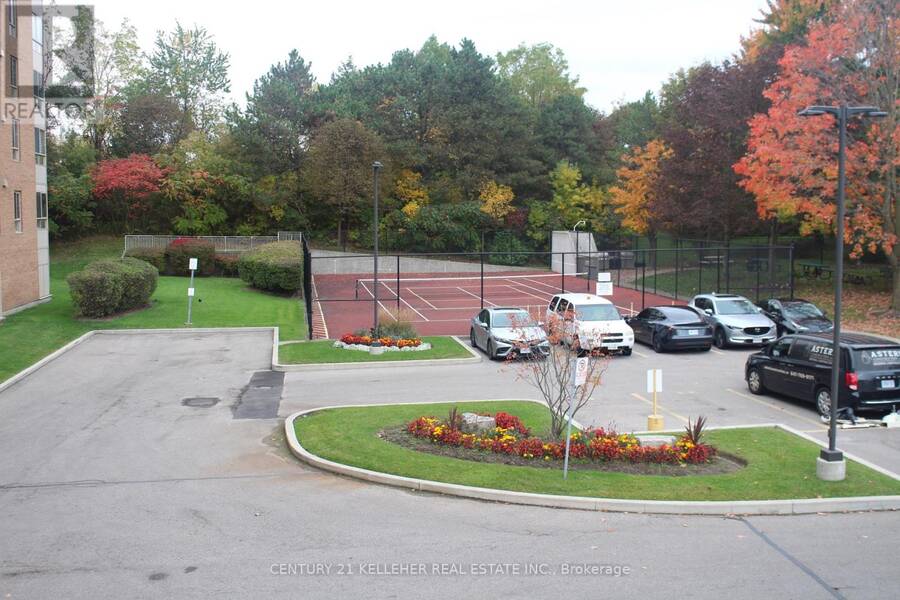
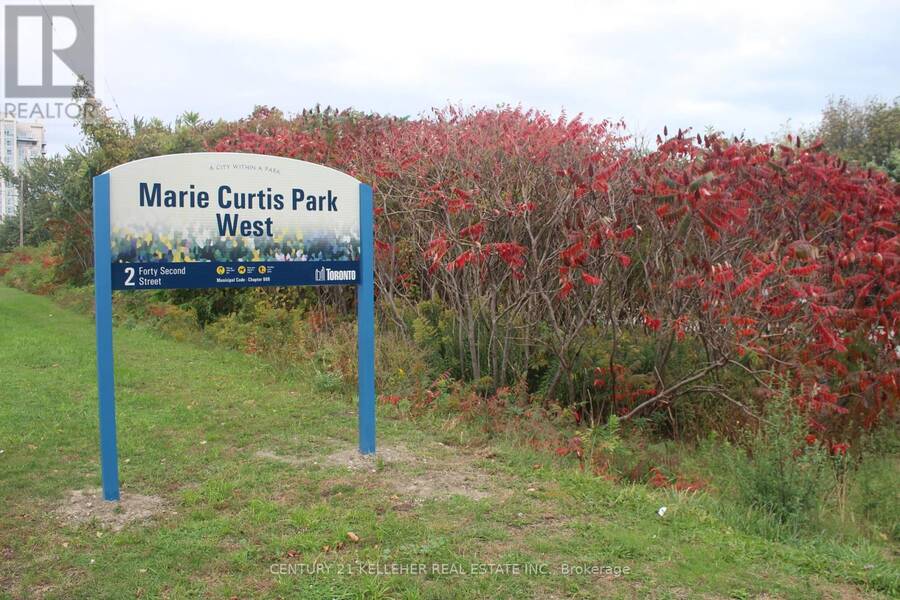
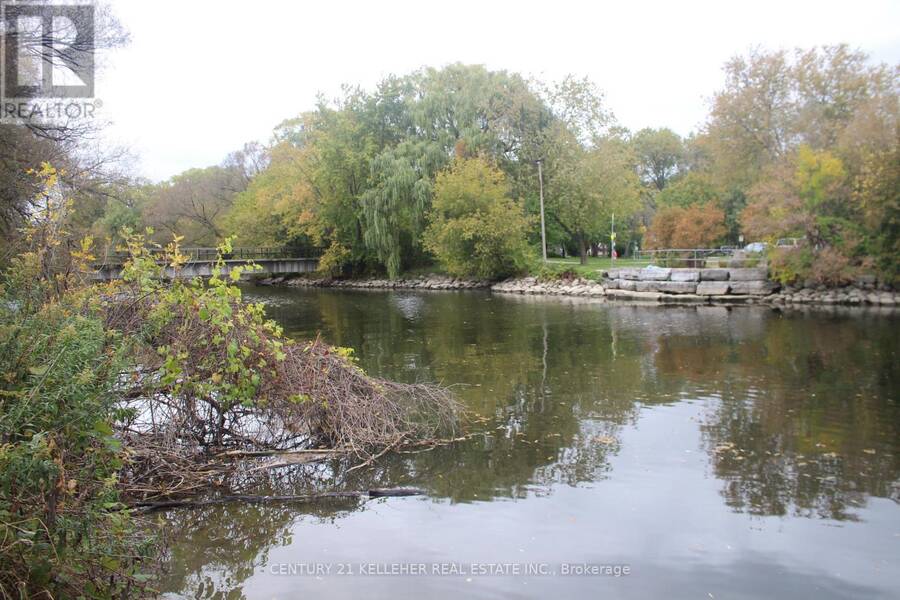
Welcome to the Lakewood by the Park. This beautifully maintained condominium Building located in a very desirable area, freshly painted 2 bedrooms plus solarium condo with a great view. Large Primary bedroom has large window and double door closet; second bedroom has access to solarium/den. Open concept living & dining combined. Ideal for a small family or a retiring couple looking to downside from a large home. Comes with 2 exclusive large separate underground parking spots side by side plus a spacious locker. Living, Dining with access to solarium/den perfect for a home office. Building amenities make this suite that much more attractive, offering a tennis court, rooftop deck with a beautiful view of Toronto, family spa. gym, complete with sauna, and a great deal of visitors parking spots. Located on the edge of Mississauga and Etobicoke. Walking distance to Long Branch Go train station. TTC. MiWay, Highways, downtown Toronto, across from Marie Curtis Park, Lakefront Trails, Close to Hwy 427/QEW and Pearson Airport. (id:25417)
- Listing ID: W14080934
- Property Type: Single Family
| Property | |
|---|---|
| Ownership: | Condo Corporation $982.91 / Monthly |
| Parking: | Underground 2 Spaces |
| Building | |
|---|---|
| Type: | Single Family Apartment |
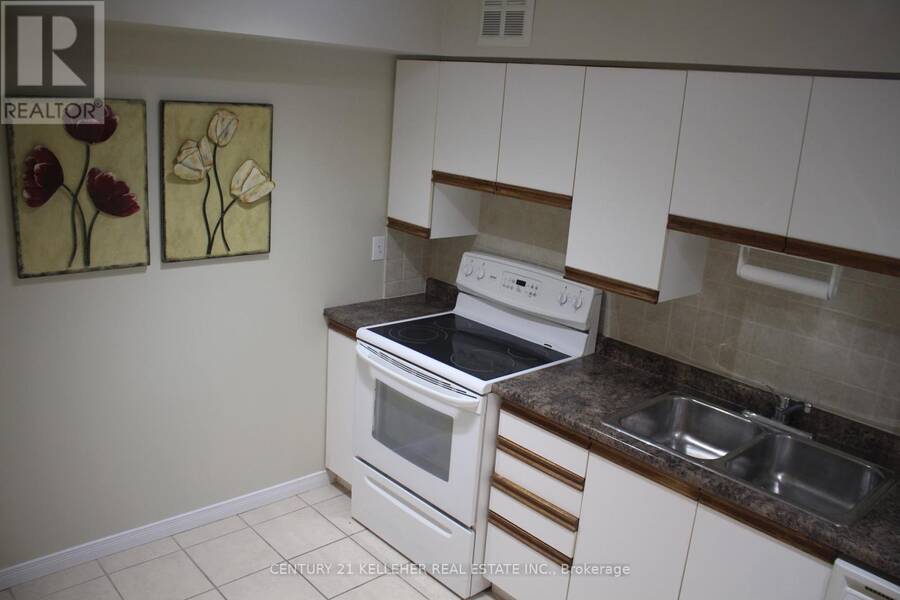
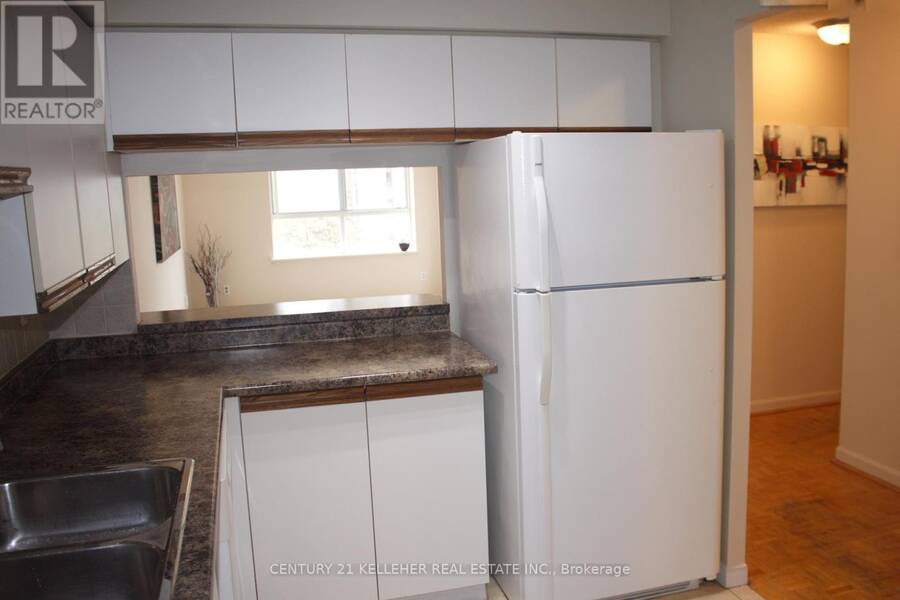
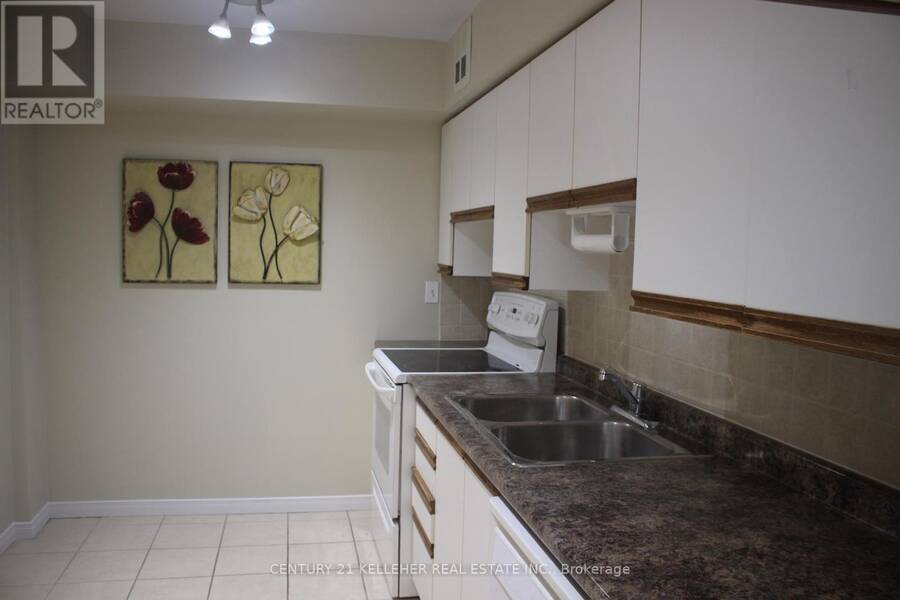
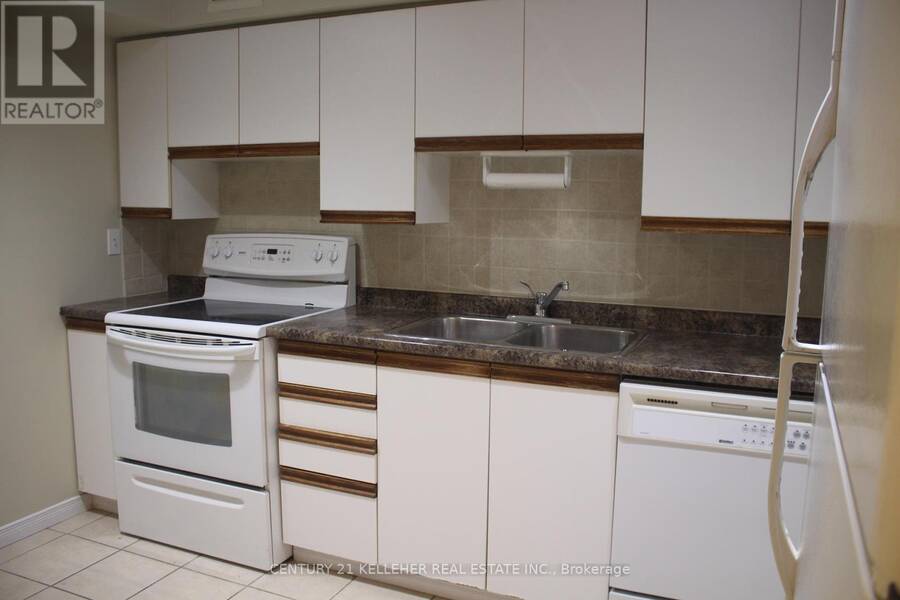
| Appliances: | All, Dishwasher, Dryer, Refrigerator, Stove, Washer and Garage Door Opener Remote(s) |
| HVAC: | Central Air Conditioning, Fireplace and Forced Air Natural Gas |
| Exterior: | Brick |
| Basement: | None |
| Location | |
|---|---|
| City: | Mississauga |
| Province: | Ontario |
| Community Features: | Pets Allowed With Restrictions |
| Rooms | Level | Dimensions |
|---|---|---|
| Living room | Main level | 6.13 m x 3.35 m |
| Dining room | Main level | 3.63 m x 2.16 m |
| Kitchen | Main level | 3.63 m x 2.16 m |
| Primary Bedroom | Main level | 3.38 m x 4.3 m |
| Bedroom 2 | Main level | 3.57 m x 3.11 m |
| Solarium | Main level | 3.11 m x 1.86 m |
Book a showing to see this Lakeshore Rd. E Condo in Mississauga
This property has so much to offer. Book a private showing now, as you do not want to miss out on 518 - 1485 LAKESHORE RD. E in Mississauga, Ontario!
Private Showing Request
Send a request to book a private showing for
.
Please Note: Information you supply in the contact form will be kept fully confidential.
Is this condo the right property for you? Start a conversation to find out.
Get Directions to this Property
Not sure where this property is? Get directions to this Lakeshore Rd. E Condo in Mississauga.


Provided by CENTURY 21 KELLEHER REAL ESTATE INC.. MLS®, REALTOR®, and the associated logos are trademarks of the Canadian Real Estate Association.

This REALTOR.ca listing content is owned and licensed by REALTOR® members of the Canadian Real Estate Association.
Have questions or need more information about this condo? Don't know where to begin? Then, let us connect you with the best real estate agent to guide you.

Inquiries submitted through this website will be responded to by a local sales representative from Royal LePage®.
Start a Conversation by Text
Provide your full name, phone and email to start a conversation by text message.
Please Note: Information you supply in the contact form will be kept fully confidential.
Start a Conversation by Email
Provide your full name and email to start a conversation by email.
Please Note: Information you supply in the contact form will be kept fully confidential.