
5078 FRYBROOK COURT, Mississauga, Ontario L5M 5A8

$2,899,000.00
- 9 bedrooms
- 6 bathrooms
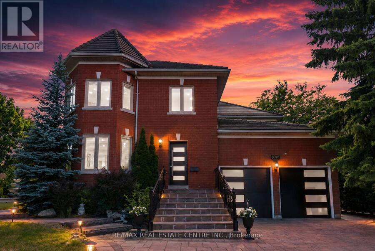
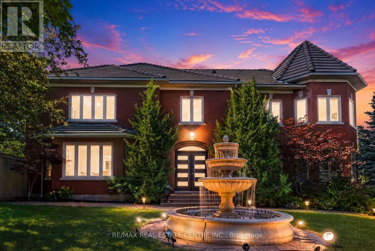
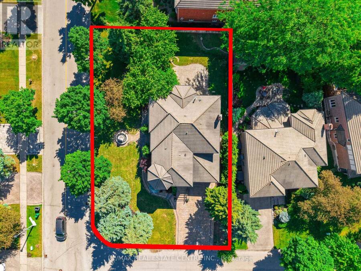
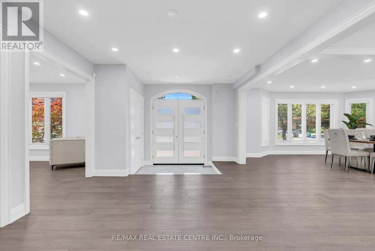
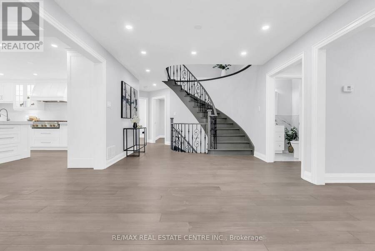
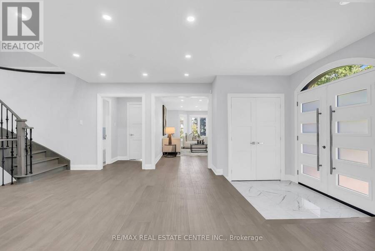
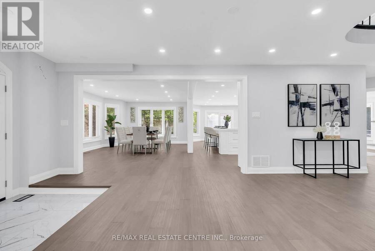
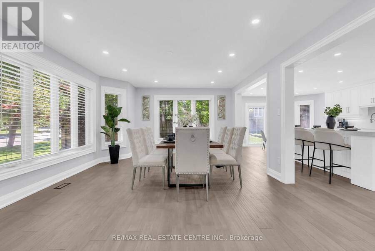
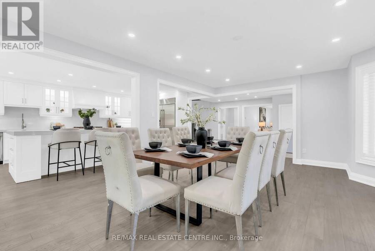
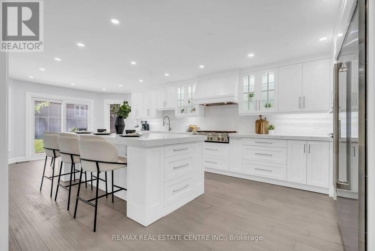
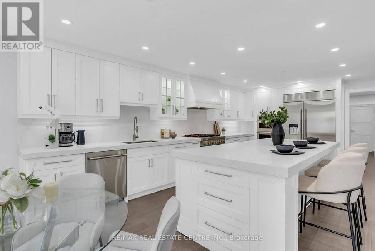
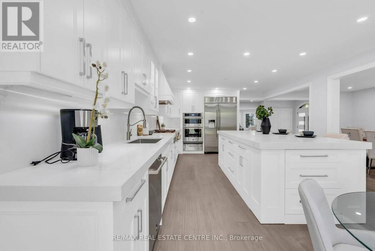
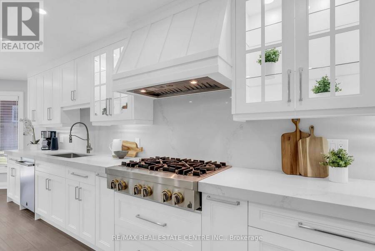
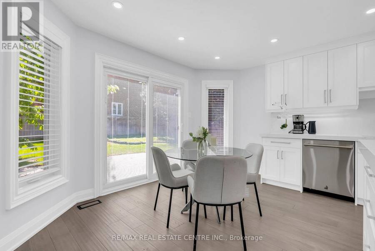
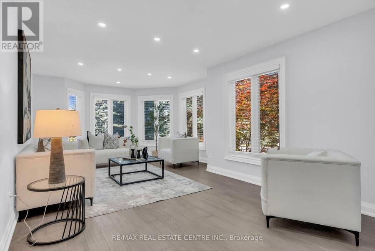
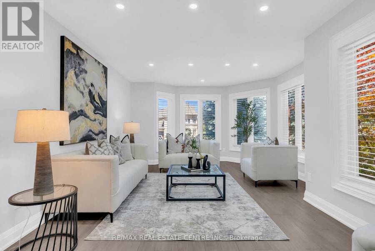
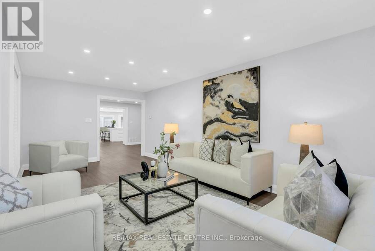
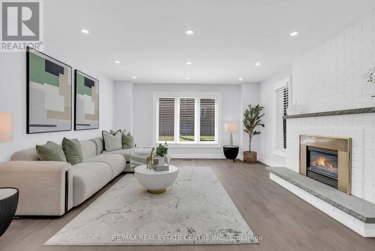
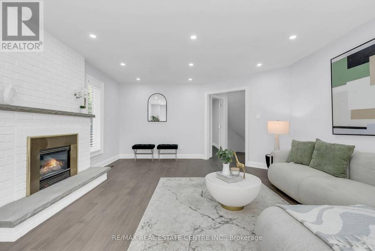
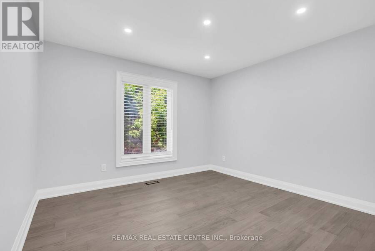

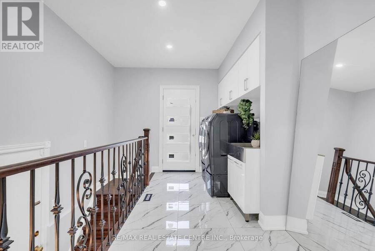
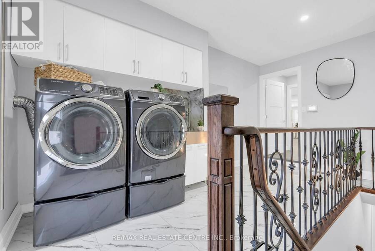
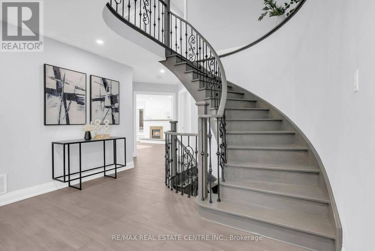
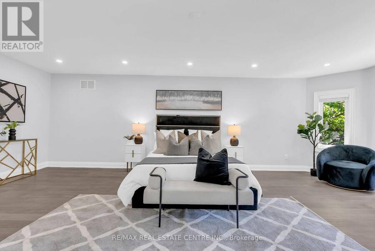
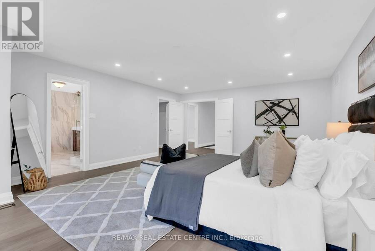
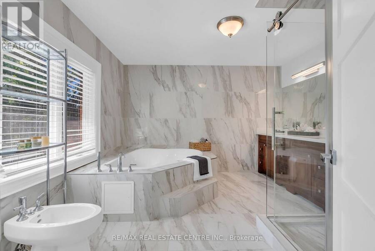
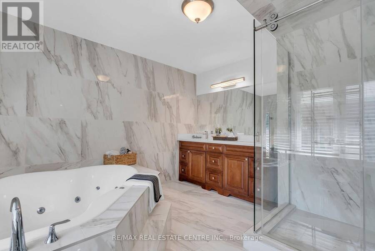
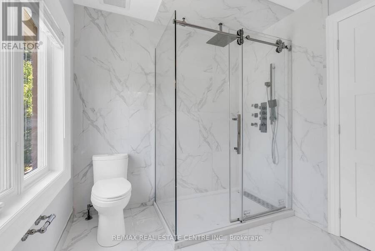
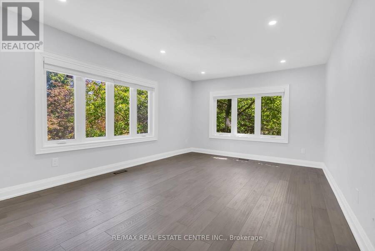
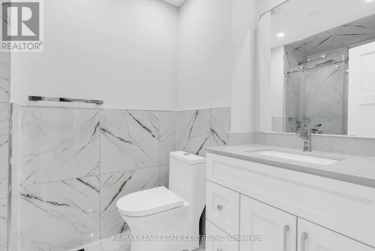
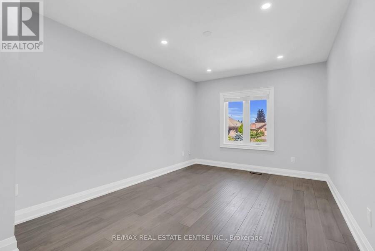
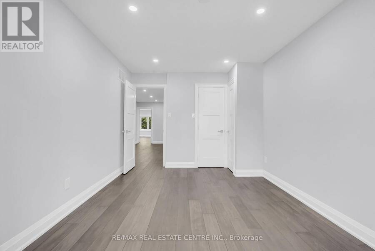
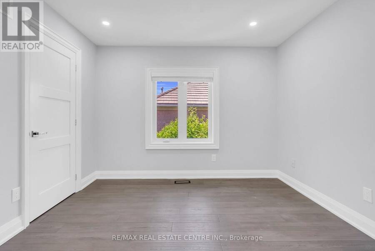
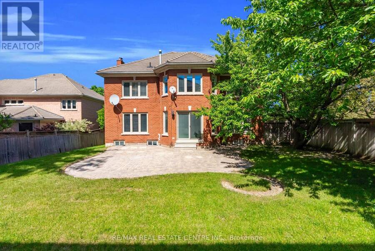
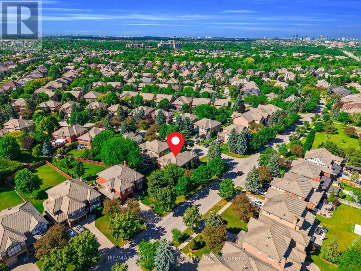
A Rare Opportunity in Prestigious Credit Mills! This fully renovated 5+4 bedroom, 6-bath detached home offers nearly 6,200 sq. ft. of total living space on a premium corner lot with exceptional privacy, striking curb appeal, a grand 3-tier fountain and parking for up to 9 vehicles. Redesigned with extensive luxury upgrades, the home features a stunning chef-inspired kitchen with premium appliances, oversized quartz island, gas range, built-in oven and warming drawer. Elegant formal living and dining rooms, a spacious family room, new engineered hardwood flooring, renovated bathrooms, upgraded lighting and large windows complete the main level. The ... read more
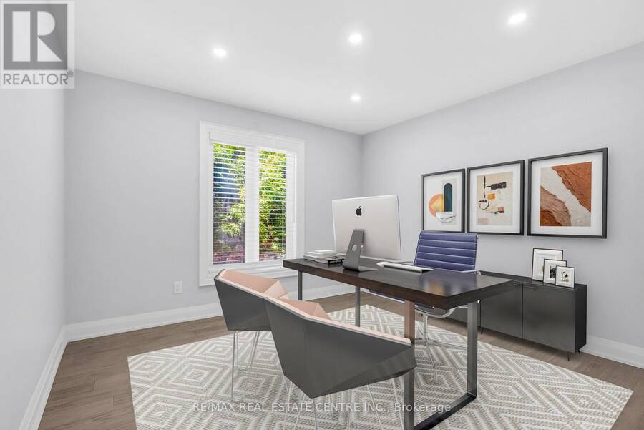
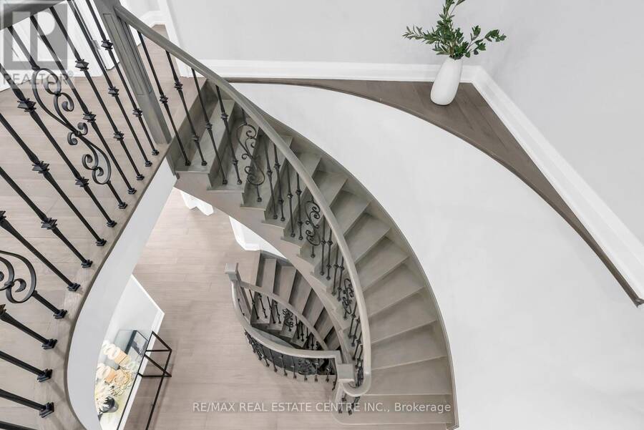
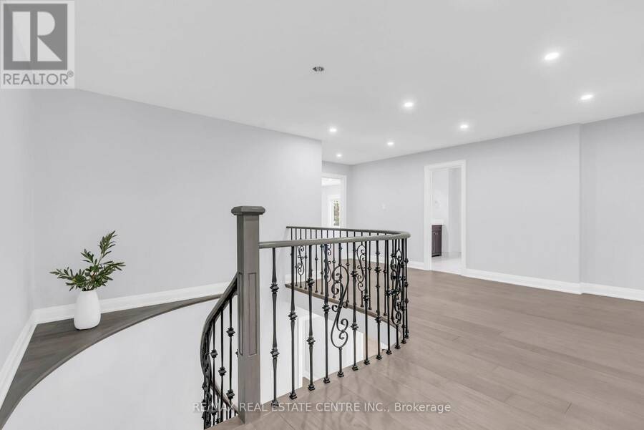
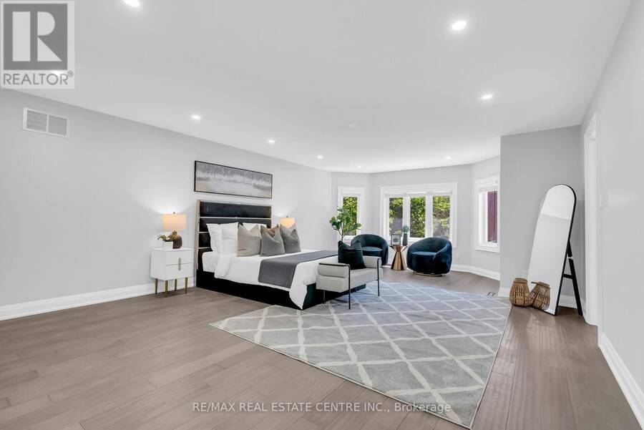
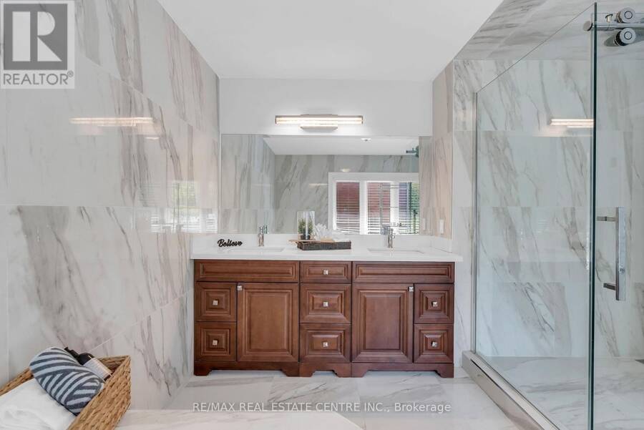
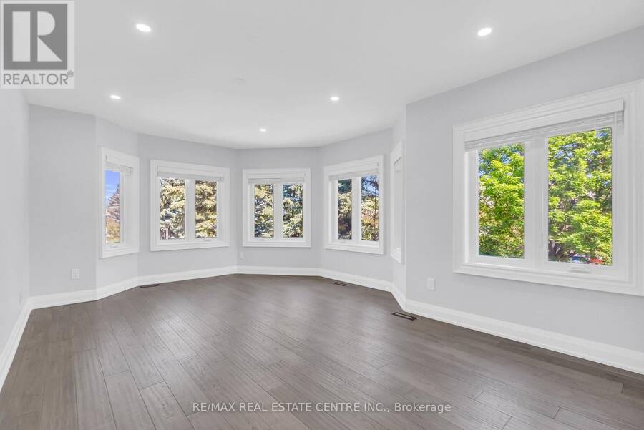
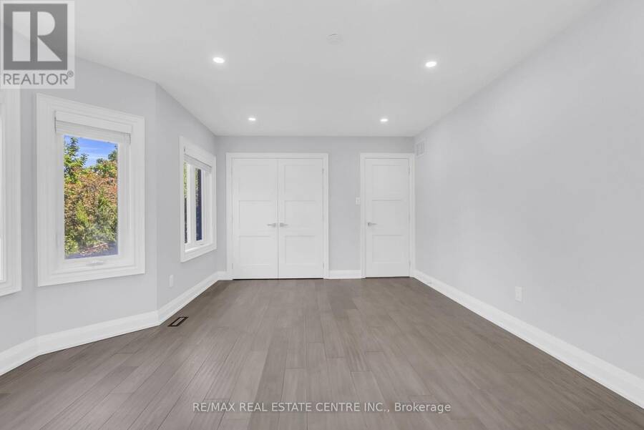
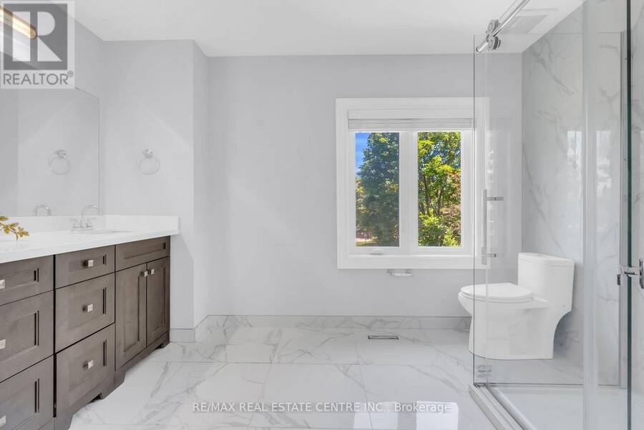
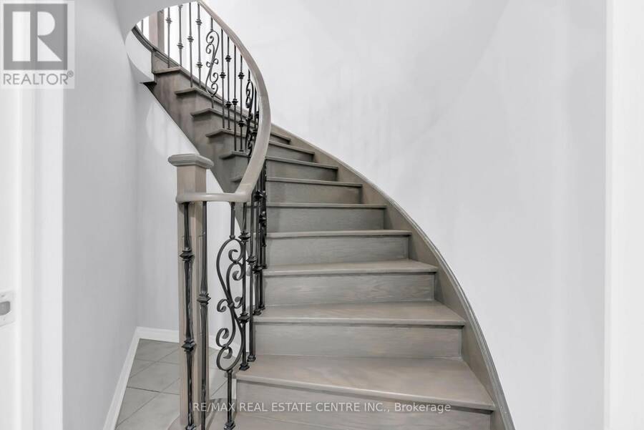
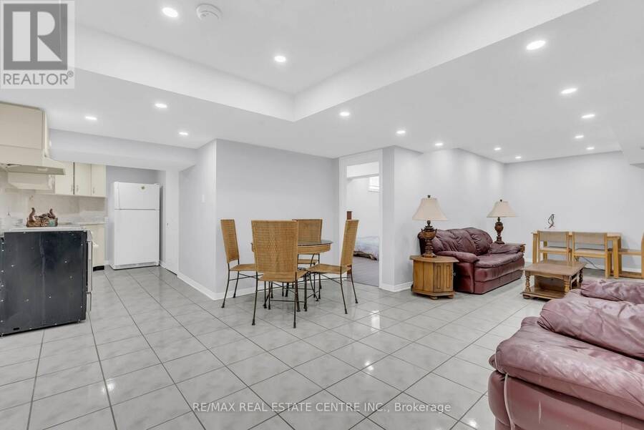
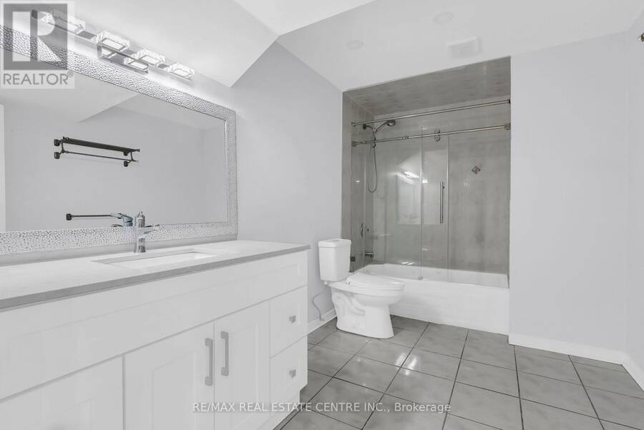
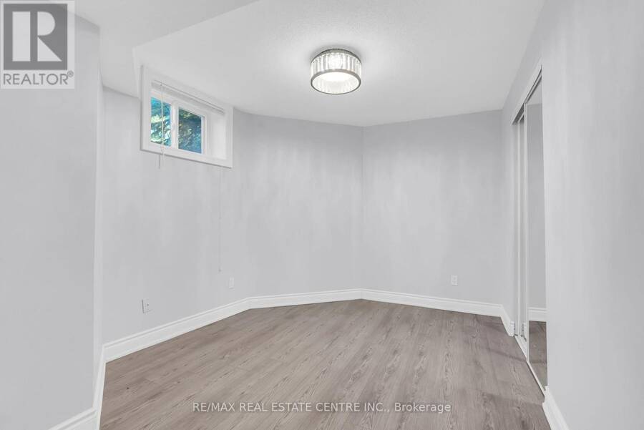
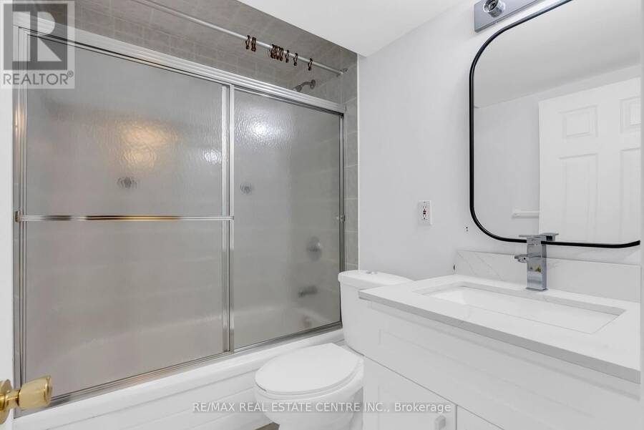
A Rare Opportunity in Prestigious Credit Mills! This fully renovated 5+4 bedroom, 6-bath detached home offers nearly 6,200 sq. ft. of total living space on a premium corner lot with exceptional privacy, striking curb appeal, a grand 3-tier fountain and parking for up to 9 vehicles. Redesigned with extensive luxury upgrades, the home features a stunning chef-inspired kitchen with premium appliances, oversized quartz island, gas range, built-in oven and warming drawer. Elegant formal living and dining rooms, a spacious family room, new engineered hardwood flooring, renovated bathrooms, upgraded lighting and large windows complete the main level. The impressive primary retreat features a massive walk-in closet and spa-inspired 6-piece ensuite. A finished lower level with 4 additional bedrooms and 2 full bathrooms offers outstanding flexibility for extended or multi-generational living. Private backyard with mature cherry trees. Steps to John Fraser SS, Erin Mills Town Centre and Credit Valley Hospital, with easy access to Hwy 403/401/407. (id:25417)
- Listing ID: W13724204
- Property Type: Single Family
| Property | |
|---|---|
| Ownership: | Freehold |
| Lot Size: | 77.2 by 137.8 FT|under 1/2 Acre Fully Fenced, Fenced Yard, Landscaped and Lawn Sprinkler |
| Parking: | Garage 9 Spaces |
| Building | |
|---|---|
| Type: | Single Family House |
| Appliances: | Dryer, Washer, Window Coverings and Water Heater |
| HVAC: | Central Air Conditioning, Fireplace and Forced Air Natural Gas |
| Exterior: | Brick |
| Basement: | Full (Finished) |
| Utilities: | Sanitary Sewer |
| Location | |
|---|---|
| City: | Mississauga |
| Province: | Ontario |
| Nearby Amenities: | Hospital, Park, Place Of Worship and Public Transit |
| Rooms | Level | Dimensions |
|---|---|---|
| Bedroom 4 | Second level | 4.89 m x 3.09 m |
| Bedroom 5 | Second level | 4.89 m x 3.09 m |
| Primary Bedroom | Second level | 7.66 m x 4.98 m |
| Bedroom 2 | Second level | 5.12 m x 3.65 m |
| Bedroom 3 | Second level | 5.49 m x 3.98 m |
| Bedroom | Basement | 4.89 m x 3.09 m |
| Bedroom 2 | Basement | 4.89 m x 3.09 m |
| Bedroom 3 | Basement | 4.89 m x 3.09 m |
| Bedroom 4 | Basement | 4.89 m x 3.09 m |
| Living room | Basement | 14.5 m x 4.9 m |
| Living room | Main level | 7.05 m x 6.67 m |
| Dining room | Main level | 6.25 m x 4.25 m |
| Kitchen | Main level | 8.03 m x 4.07 m |
| Family room | Main level | 6.21 m x 4.55 m |
| Mud room | Main level | 7.05 m x 3.09 m |
| Office | Main level | 6.3 m x 7.5 m |
| Foyer | Main level | 9.08 m x 10 m |
Book a showing to see this Frybrook Court Home in Mississauga
This property has so much to offer. Book a private showing now, as you do not want to miss out on 5078 FRYBROOK COURT in Mississauga, Ontario!
Private Showing Request
Send a request to book a private showing for
.
Please Note: Information you supply in the contact form will be kept fully confidential.
Is this home the right property for you? Start a conversation to find out.
Get Directions to this Property
Not sure where this property is? Get directions to this Frybrook Court Home in Mississauga.


Provided by RE/MAX REAL ESTATE CENTRE INC.. MLS®, REALTOR®, and the associated logos are trademarks of the Canadian Real Estate Association.

This REALTOR.ca listing content is owned and licensed by REALTOR® members of the Canadian Real Estate Association.
Have questions or need more information about this home? Don't know where to begin? Then, let us connect you with the best real estate agent to guide you.

Inquiries submitted through this website will be responded to by a local sales representative from Royal LePage®.
Start a Conversation by Text
Provide your full name, phone and email to start a conversation by text message.
Please Note: Information you supply in the contact form will be kept fully confidential.
Start a Conversation by Email
Provide your full name and email to start a conversation by email.
Please Note: Information you supply in the contact form will be kept fully confidential.