
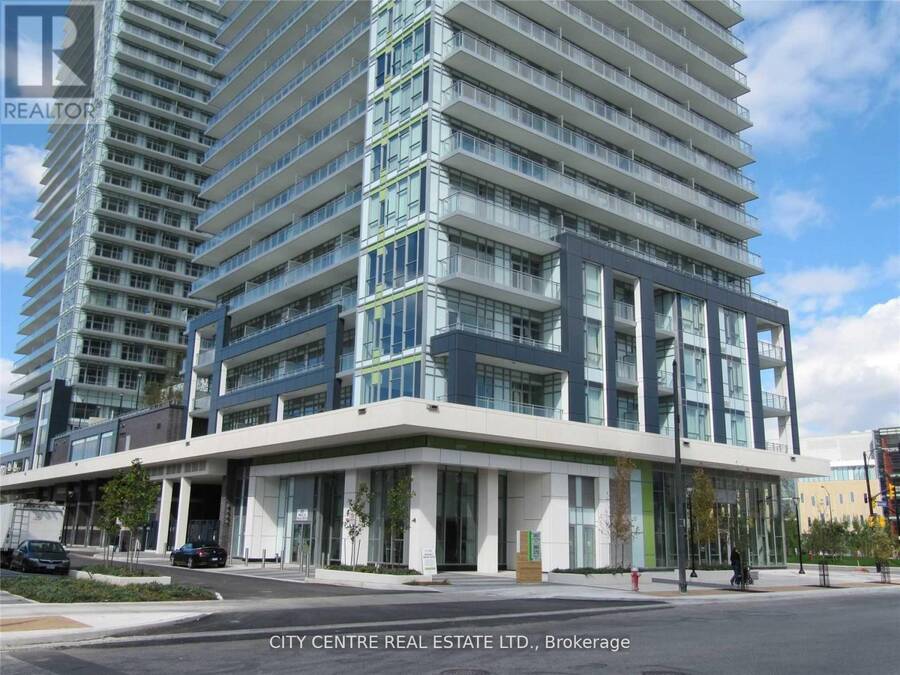
505 - 365 PRINCE OF WALES DRIVE, Mississauga, Ontario L5B 0G6

$595,000.00
- 2 bedrooms
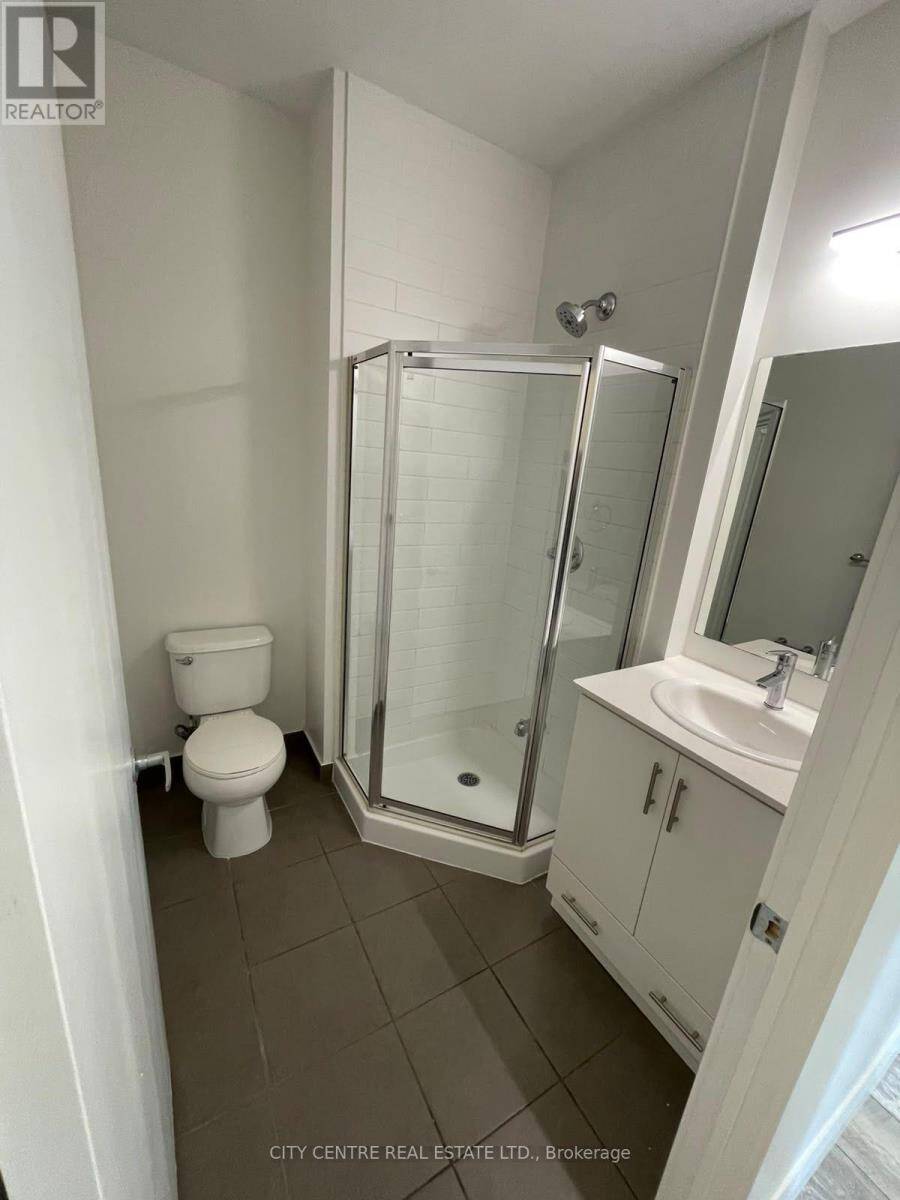
- 2 bathrooms
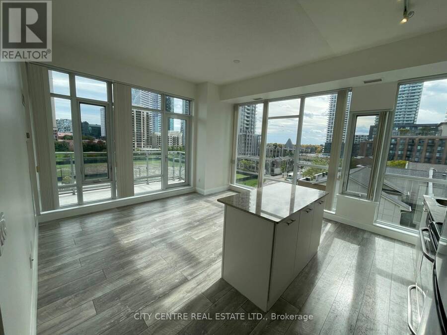
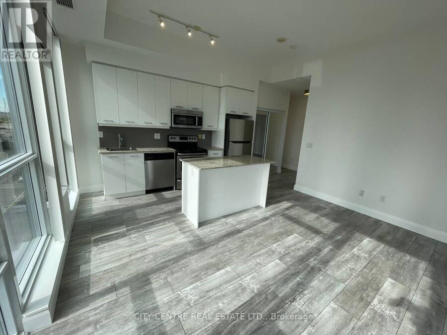
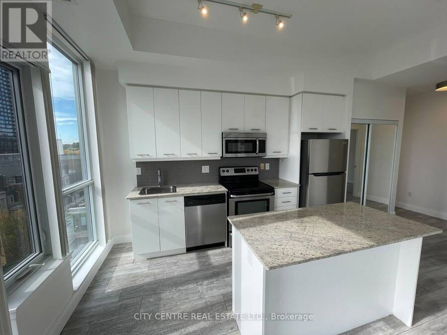
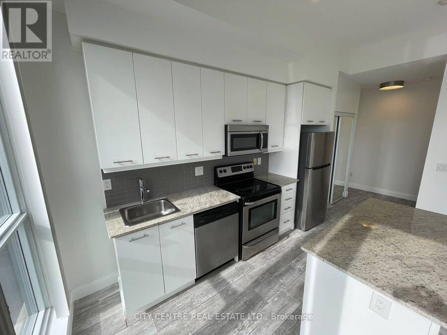
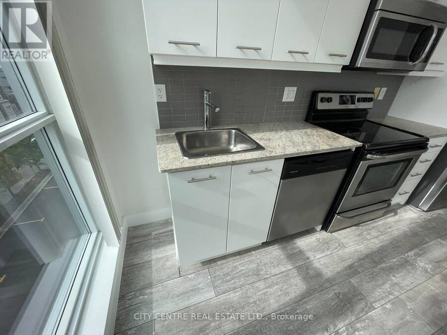
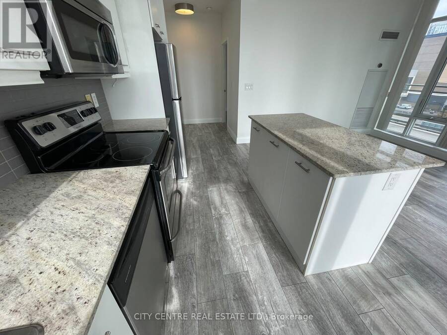
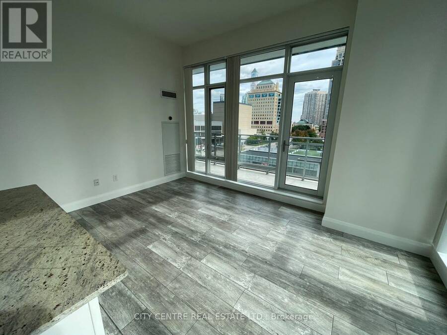
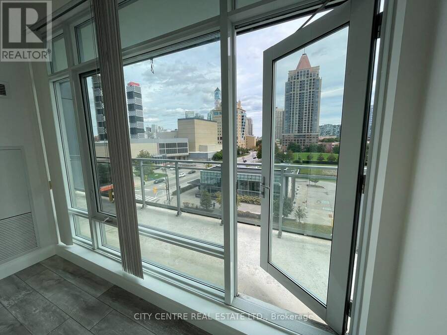
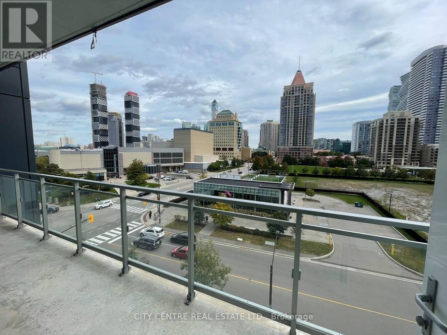
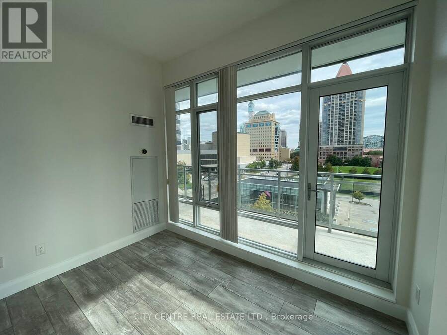
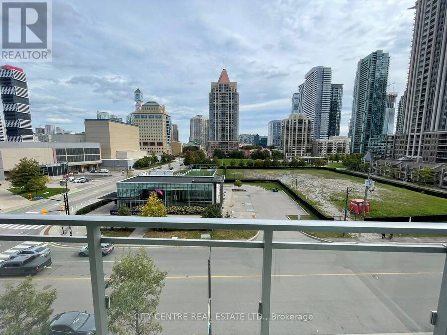
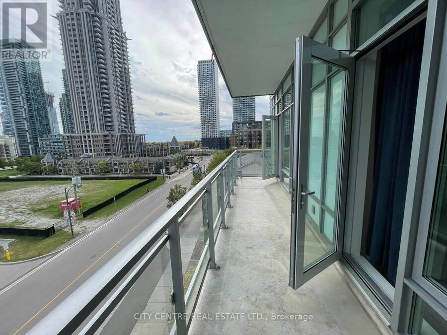
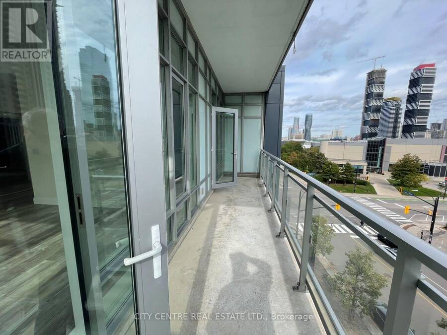
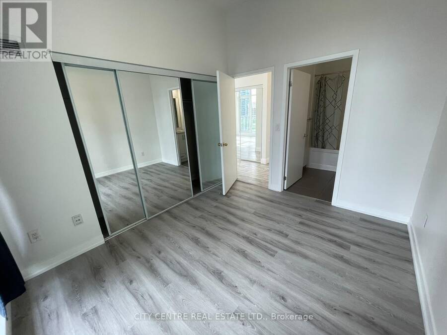
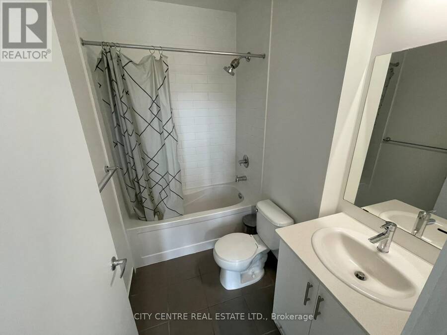
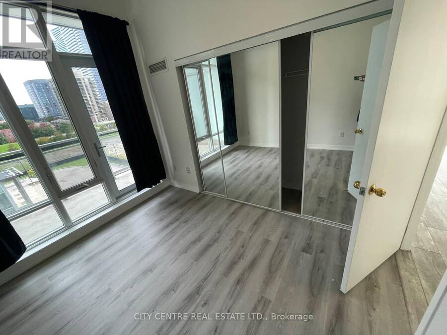
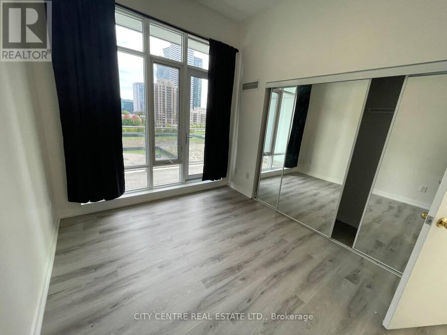
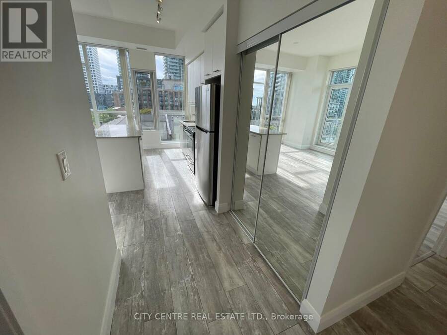
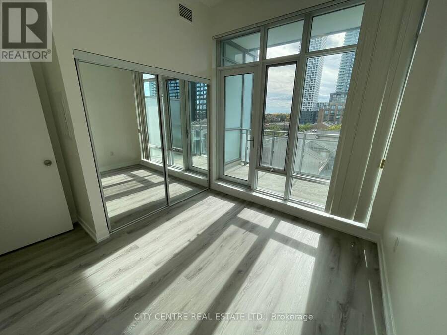
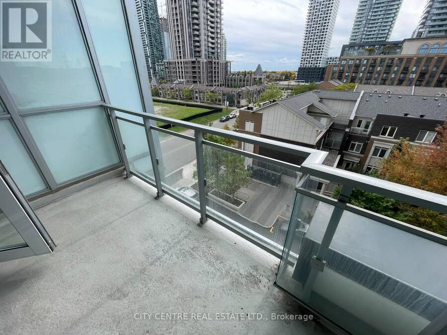
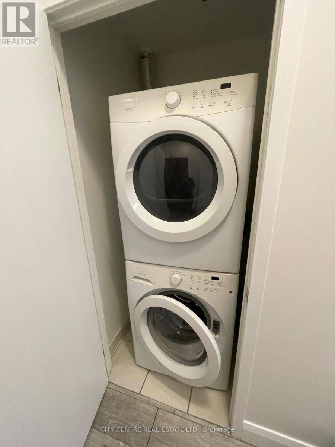
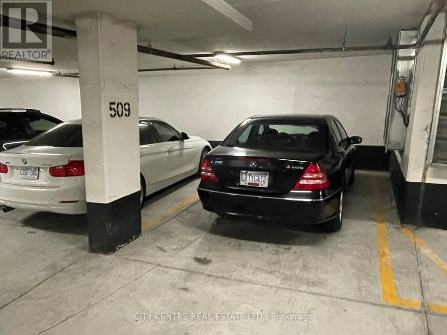
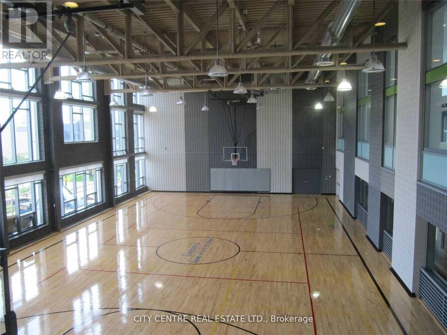
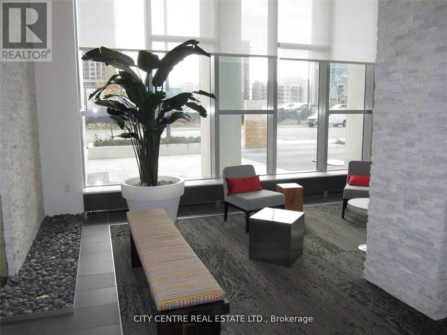
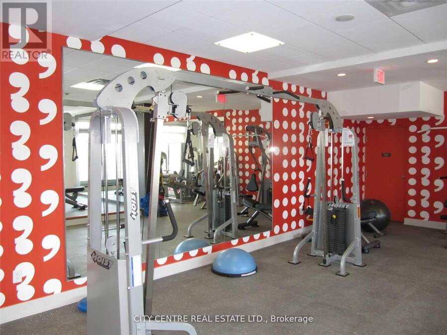
2 Bedroom 2 Washroom Corner Unit, Triple Walk-Out to 2 Balconies, 1 Parking, 1 Locker on Same Floor, 10-Foot Ceiling Giving Extra Vertical Space, Ensuite Laundry, Kitchen Centre Island, Kitchen Track Lights, Vertical Blinds, Granite Counters, Very Bright With A Lot Of Natural Light, Laminate Throughout, Stainless Steel Appliances, Large Balcony With South Exposure Overlooking Downtown Mississauga With Access From Living Room And Master Bedroom, Second Private Balcony On Second Bedroom Facing West, Professionally Painted, New Light Fixtures In Washrooms, New Laminate Flooring In Bedrooms, Full Capacity Washer/Dryer, Across From Living Arts ... read more
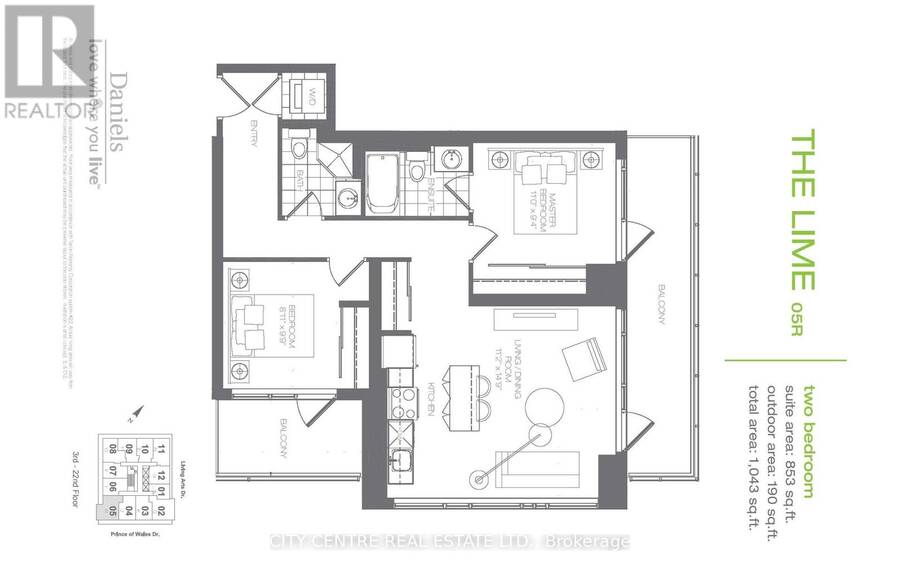
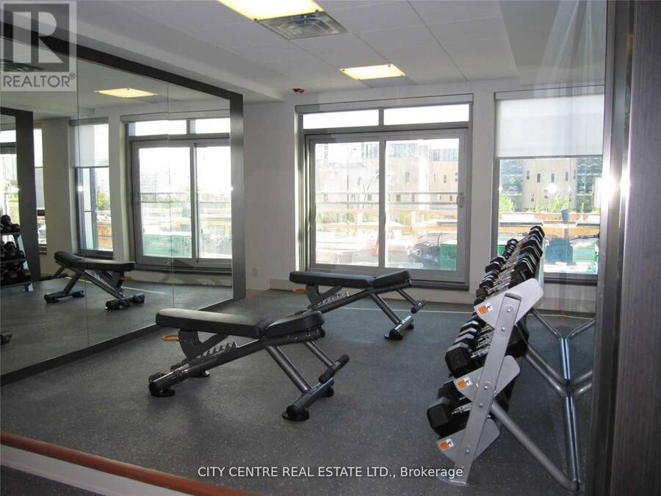
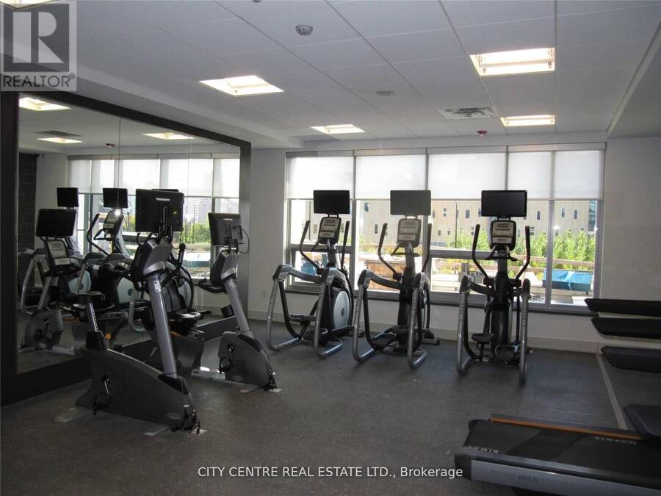
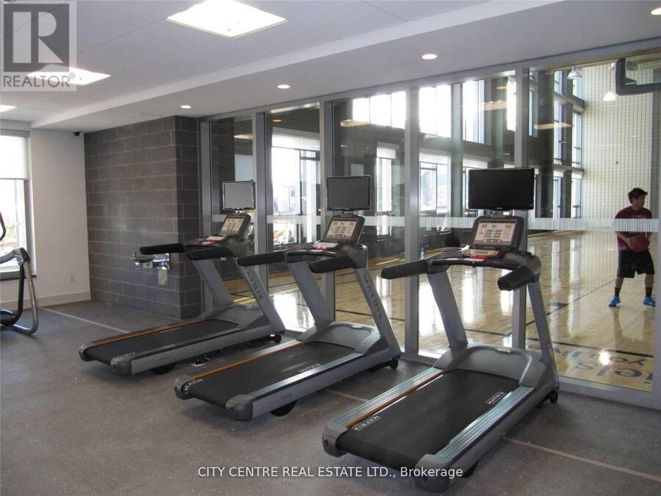
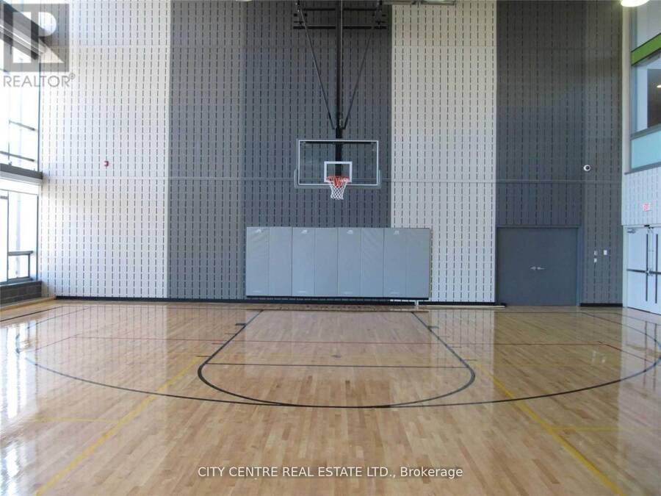
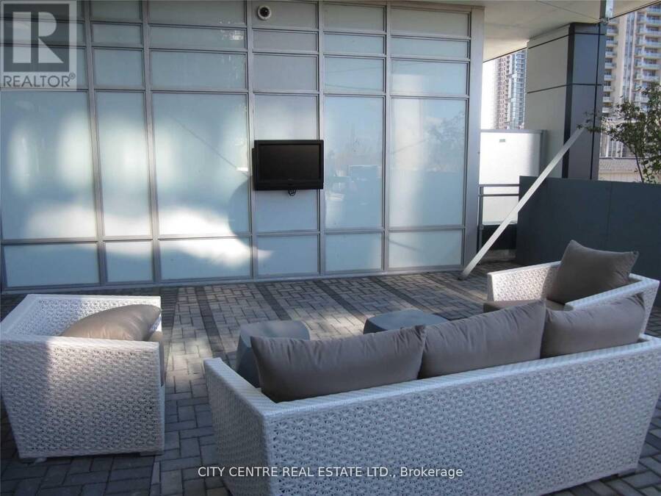
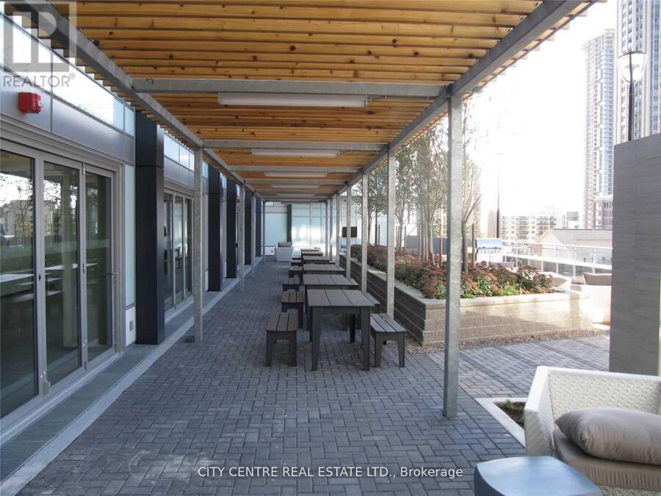
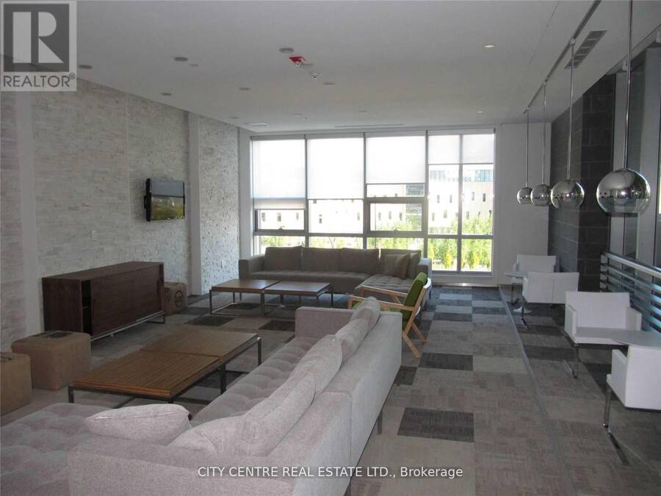
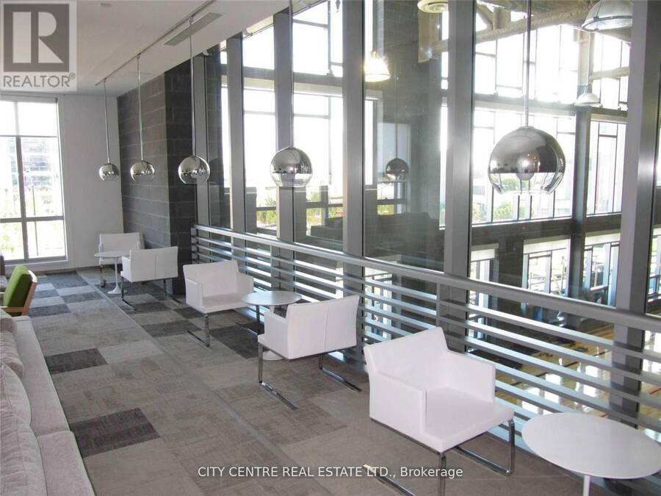
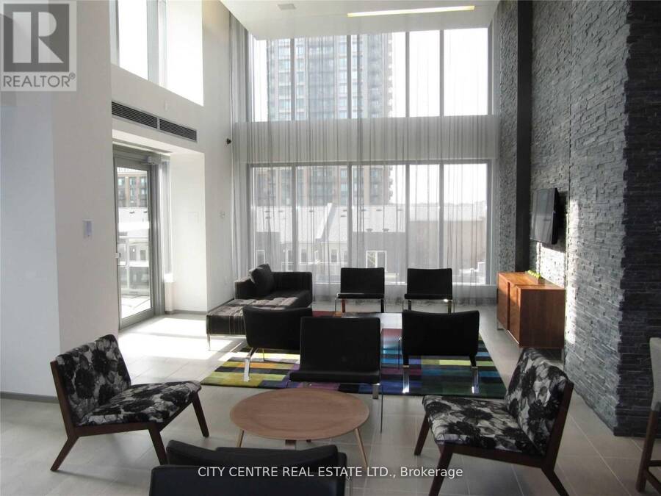
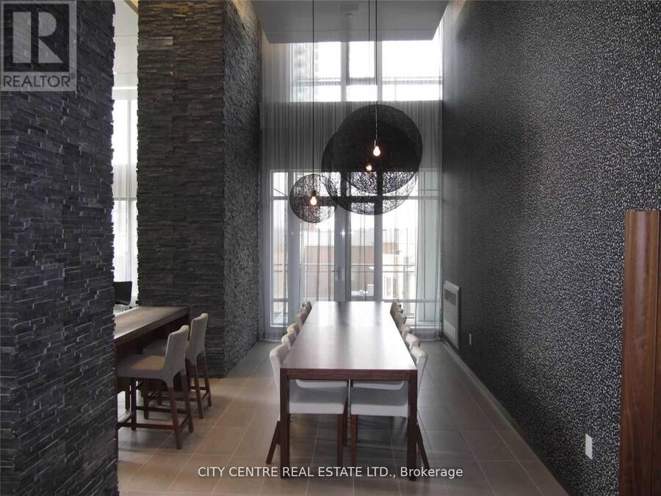
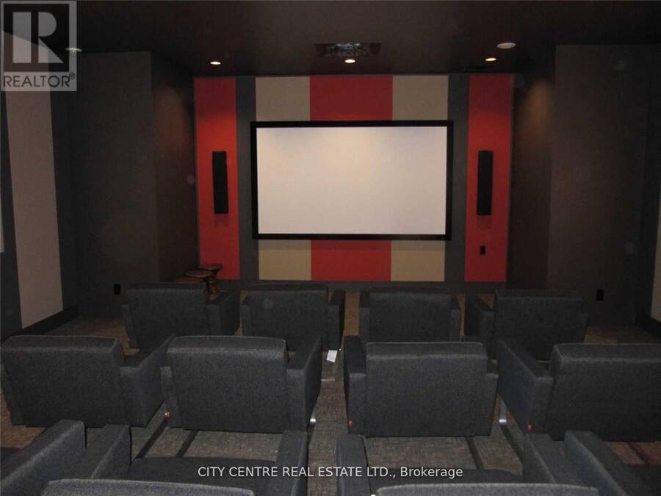
2 Bedroom 2 Washroom Corner Unit, Triple Walk-Out to 2 Balconies, 1 Parking, 1 Locker on Same Floor, 10-Foot Ceiling Giving Extra Vertical Space, Ensuite Laundry, Kitchen Centre Island, Kitchen Track Lights, Vertical Blinds, Granite Counters, Very Bright With A Lot Of Natural Light, Laminate Throughout, Stainless Steel Appliances, Large Balcony With South Exposure Overlooking Downtown Mississauga With Access From Living Room And Master Bedroom, Second Private Balcony On Second Bedroom Facing West, Professionally Painted, New Light Fixtures In Washrooms, New Laminate Flooring In Bedrooms, Full Capacity Washer/Dryer, Across From Living Arts Centre/Sheridan College/3-Acres Park, Steps To Bus Terminal/Celebration Square/Square One Shopping Mall, Amazing Building Amenities with Full Size Basketball Court, Gym, Party Room, BBQ Terrace, Theatre Room, Changing Rooms, Terrace Garden, Lounge (id:25417)
- Listing ID: W13857992
- Property Type: Single Family
| Property | |
|---|---|
| Ownership: | Condo Corporation $771.55 / Monthly |
| Parking: | Underground 1 Spaces |
| Building | |
|---|---|
| Type: | Single Family Apartment |
| Appliances: | Dishwasher, Dryer, Microwave, Refrigerator, Stove, Washer, Window Coverings and Garage Door Opener Remote(s) |
| HVAC: | Central Air Conditioning, Fireplace and Forced Air Natural Gas |
| Exterior: | Concrete |
| Basement: | None |
| Location | |
|---|---|
| City: | Mississauga |
| Province: | Ontario |
| Nearby Amenities: | Park and Public Transit |
| Community Features: | Community Centre and Pets Allowed With Restrictions |
| Rooms | Level | Dimensions |
|---|---|---|
| Foyer | Flat | 3 m x 1.5 m |
| Kitchen | Flat | 4.5 m x 3.4 m |
| Living room | Flat | 4.5 m x 3.4 m |
| Dining room | Flat | 4.5 m x 3.4 m |
| Primary Bedroom | Flat | 3.35 m x 2.85 m |
| Bedroom 2 | Flat | 2.97 m x 2.72 m |
| Laundry room | Flat | 2 m x 1.5 m |
Book a showing to see this Prince Of Wales Drive Condo in Mississauga
This property has so much to offer. Book a private showing now, as you do not want to miss out on 505 - 365 PRINCE OF WALES DRIVE in Mississauga, Ontario!
Private Showing Request
Send a request to book a private showing for
.
Please Note: Information you supply in the contact form will be kept fully confidential.
Is this condo the right property for you? Start a conversation to find out.
Get Directions to this Property
Not sure where this property is? Get directions to this Prince Of Wales Drive Condo in Mississauga.


Provided by CITY CENTRE REAL ESTATE LTD.. MLS®, REALTOR®, and the associated logos are trademarks of the Canadian Real Estate Association.

This REALTOR.ca listing content is owned and licensed by REALTOR® members of the Canadian Real Estate Association.
Have questions or need more information about this condo? Don't know where to begin? Then, let us connect you with the best real estate agent to guide you.

Inquiries submitted through this website will be responded to by a local sales representative from Royal LePage®.
Start a Conversation by Text
Provide your full name, phone and email to start a conversation by text message.
Please Note: Information you supply in the contact form will be kept fully confidential.
Start a Conversation by Email
Provide your full name and email to start a conversation by email.
Please Note: Information you supply in the contact form will be kept fully confidential.