
50 ELM DRIVE E, Mississauga, Ontario L5A 3X2

$449,000.00
- 2 bedrooms
- 1 bathrooms
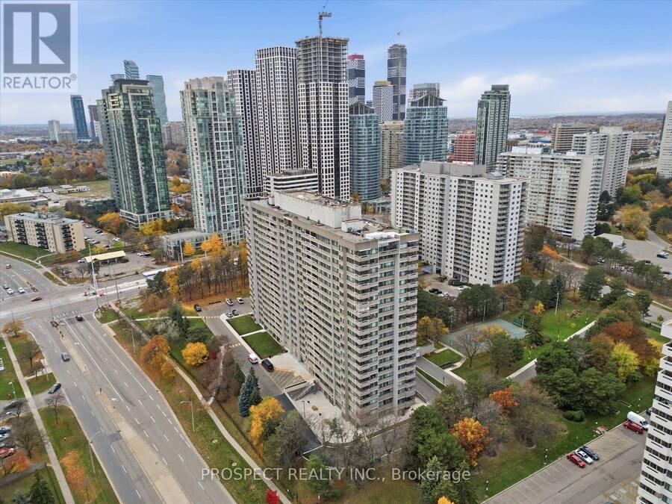
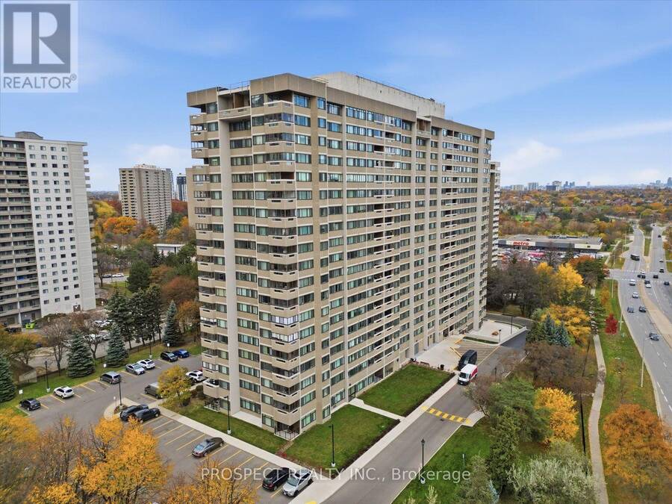
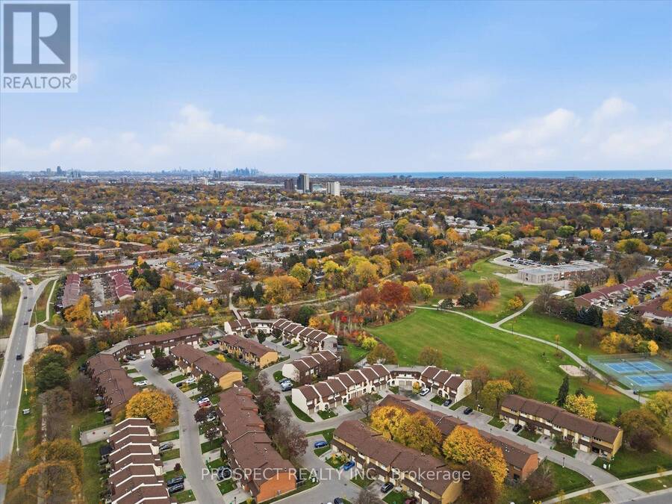
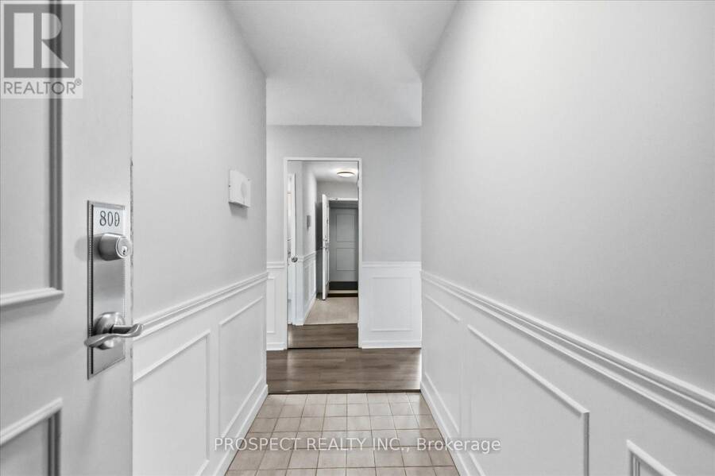
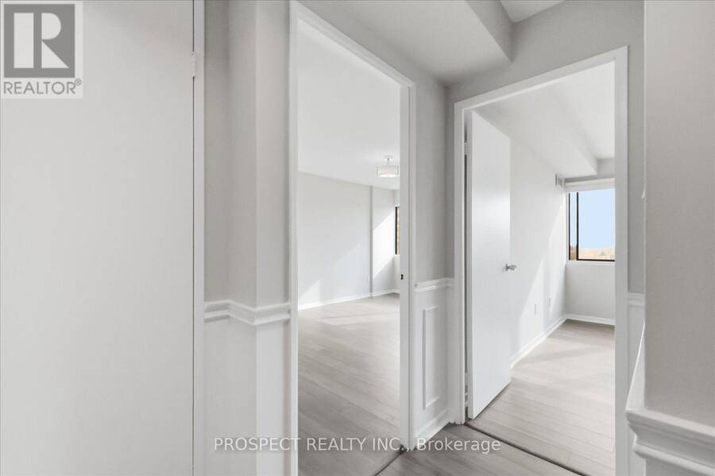
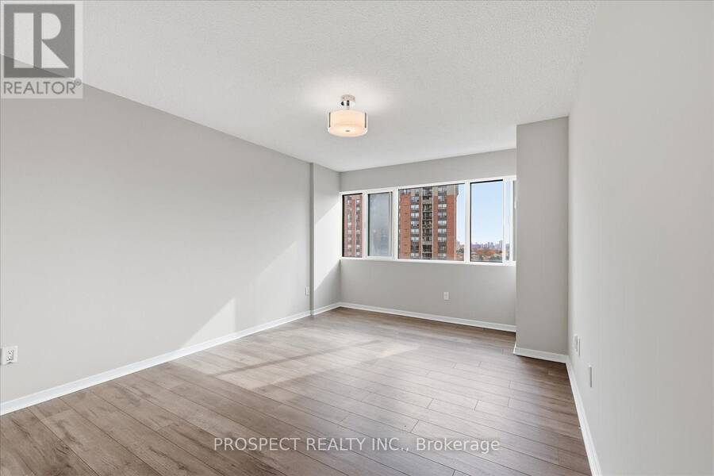
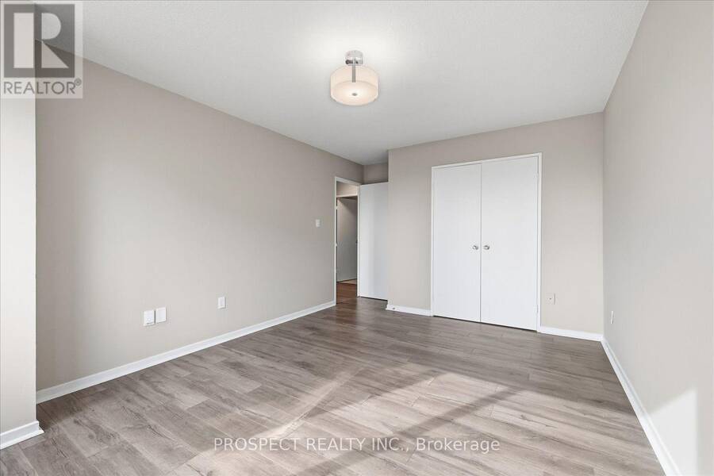
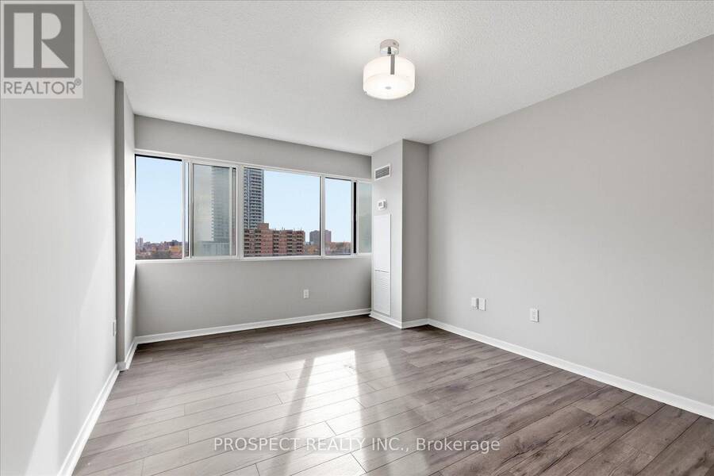
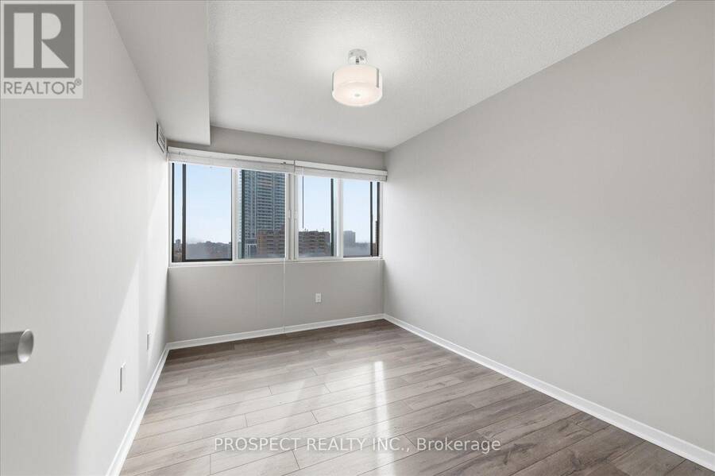
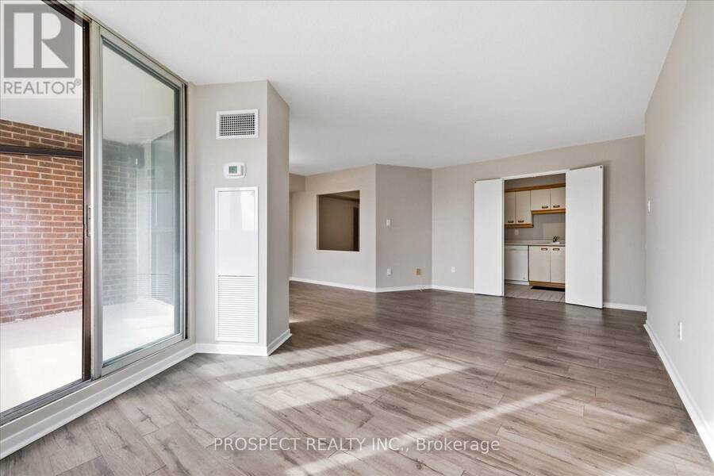
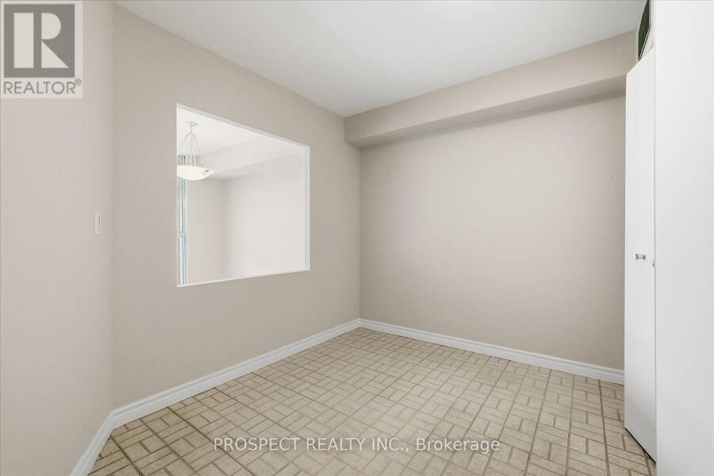
50 Elm Drive Offers The Chance To Blend Ample Space W. A Favourable Price Point. Located In The Heart Of Mississauga, This Unit Offers Convenience At Every Turn. Minutes To Square One, Hwy 403, Cookstown GO & All The Amenities Mississauga Has To Offer - Including The New 18km Hurontario LRT Line Currently Under Construction. With 2 Beds + 1 Bath, This Unit Offers Ample Space For First Timers Or Young Families Alike. At Over 1,000 Sq.Ft, This Unit Boasts A Functional Layout And Plenty Of Sunlight. As The Largest 2 Bedroom Unit In The Building, Enjoy An All Inclusive Amenity Package That Includes Heat, Hydro & Water. Amenities Include A Gym, Tennis ... read more
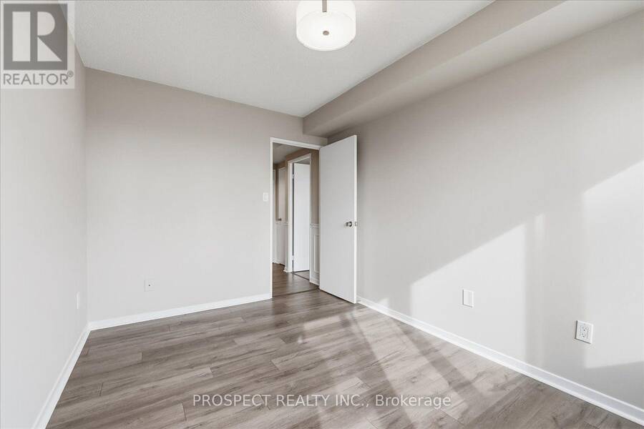
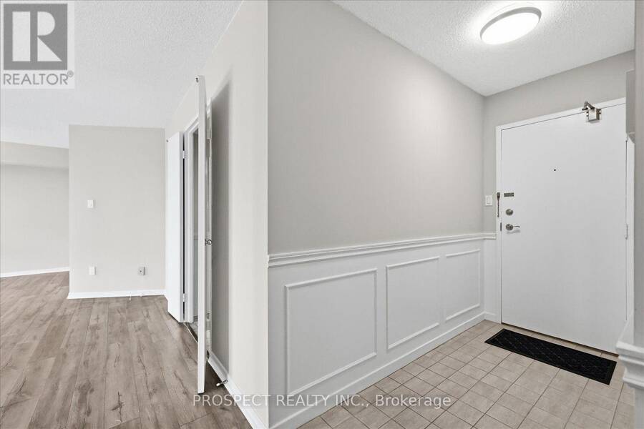
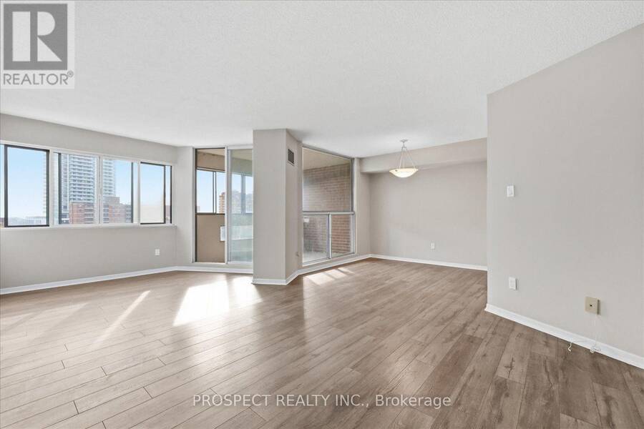
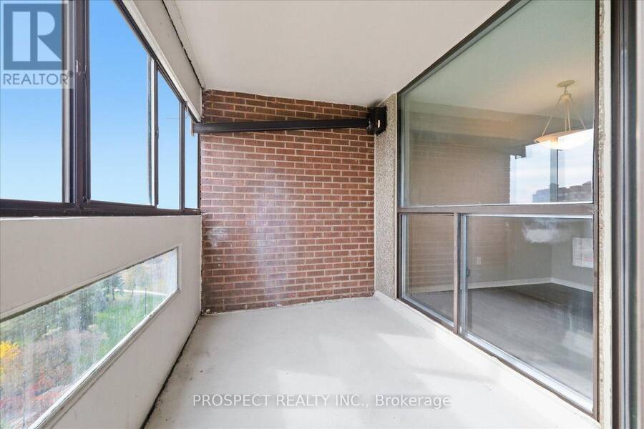
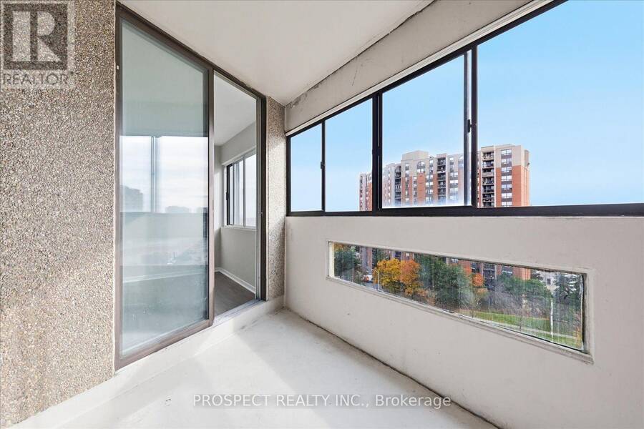
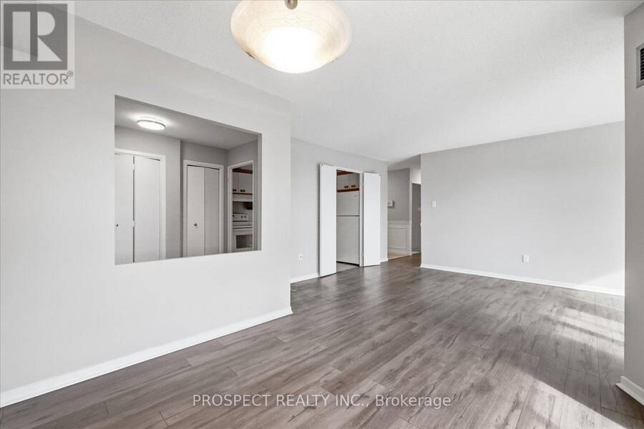
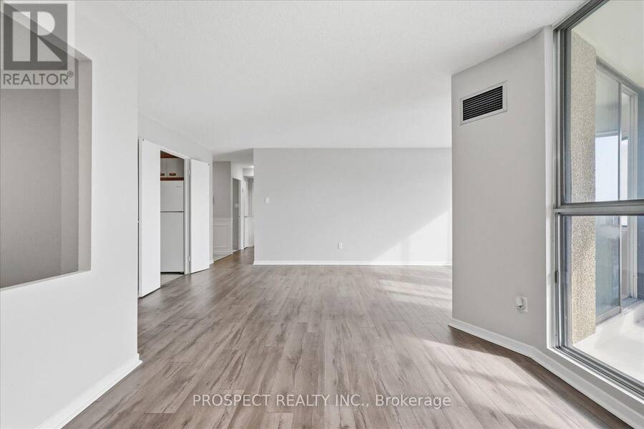
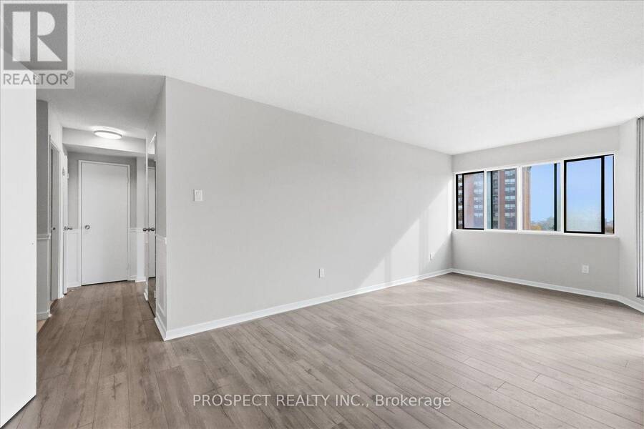
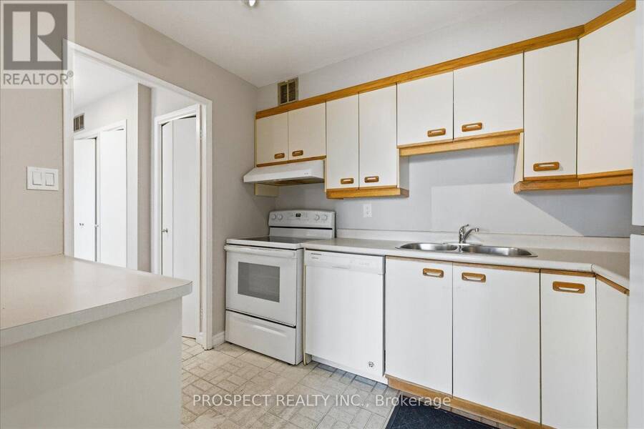
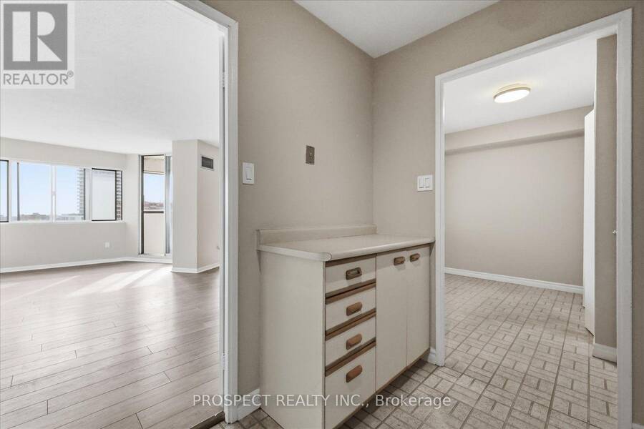
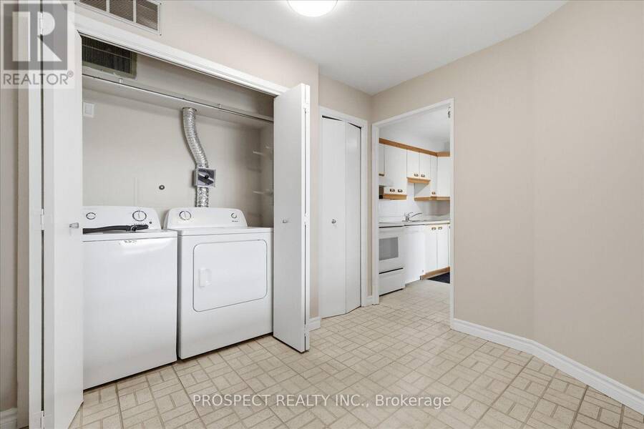
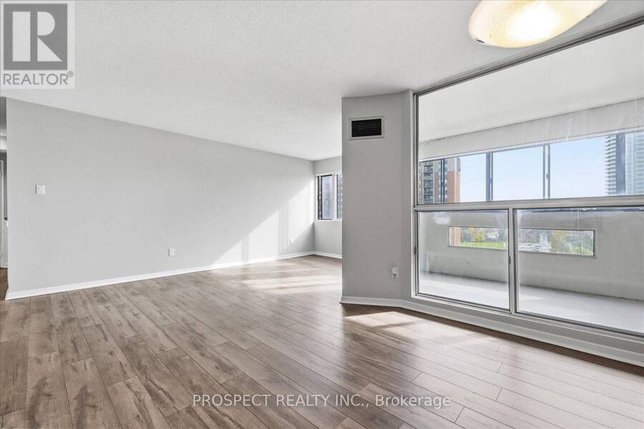
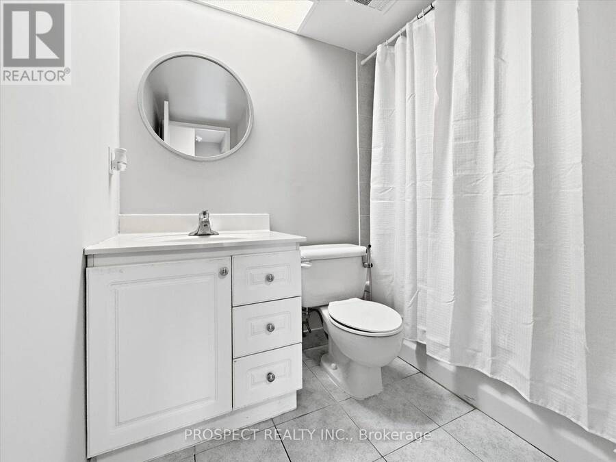
50 Elm Drive Offers The Chance To Blend Ample Space W. A Favourable Price Point. Located In The Heart Of Mississauga, This Unit Offers Convenience At Every Turn. Minutes To Square One, Hwy 403, Cookstown GO & All The Amenities Mississauga Has To Offer - Including The New 18km Hurontario LRT Line Currently Under Construction. With 2 Beds + 1 Bath, This Unit Offers Ample Space For First Timers Or Young Families Alike. At Over 1,000 Sq.Ft, This Unit Boasts A Functional Layout And Plenty Of Sunlight. As The Largest 2 Bedroom Unit In The Building, Enjoy An All Inclusive Amenity Package That Includes Heat, Hydro & Water. Amenities Include A Gym, Tennis Court, Party & Games Rooms, Library, Visitor Parking & 24hr Concierge. Set Roots In This Bustling Community & Put Your Finishing Touches On This Spacious Unit. (id:25417)
- Listing ID: W14161758
- Property Type: Single Family
| Property | |
|---|---|
| Ownership: | Condo Corporation $1,076.15 / Monthly |
| Parking: | Underground 1 Spaces |
| Building | |
|---|---|
| Type: | Single Family Apartment |
| Appliances: | Blinds, Dishwasher, Dryer, Refrigerator, Stove, Washer and All |
| HVAC: | Central Air Conditioning, Fireplace and Forced Air Electric |
| Exterior: | Brick and Brick Facing |
| Basement: | None |
| Location | |
|---|---|
| City: | Mississauga |
| Province: | Ontario |
| Community Features: | Pets Allowed With Restrictions |
| Rooms | Level | Dimensions |
|---|---|---|
| Living room | Main level | 5.94 m x 6.25 m |
| Dining room | Main level | 2.9 m x 2.54 m |
| Kitchen | Main level | 2.97 m x 2.31 m |
| Primary Bedroom | Main level | 3.3 m x 5.28 m |
| Bedroom 2 | Main level | 2.69 m x 3.84 m |
| Bathroom | Main level | 2.26 m x 2.31 m |
| Sunroom | Main level | 2.92 m x 2.16 m |
Book a showing to see this Elm Drive East Condo in Mississauga
This property has so much to offer. Book a private showing now, as you do not want to miss out on 50 ELM DRIVE E in Mississauga, Ontario!
Private Showing Request
Send a request to book a private showing for
.
Please Note: Information you supply in the contact form will be kept fully confidential.
Is this condo the right property for you? Start a conversation to find out.
Get Directions to this Property
Not sure where this property is? Get directions to this Elm Drive East Condo in Mississauga.


Provided by PROSPECT REALTY INC.. MLS®, REALTOR®, and the associated logos are trademarks of the Canadian Real Estate Association.

This REALTOR.ca listing content is owned and licensed by REALTOR® members of the Canadian Real Estate Association.
Have questions or need more information about this condo? Don't know where to begin? Then, let us connect you with the best real estate agent to guide you.

Inquiries submitted through this website will be responded to by a local sales representative from Royal LePage®.
Start a Conversation by Text
Provide your full name, phone and email to start a conversation by text message.
Please Note: Information you supply in the contact form will be kept fully confidential.
Start a Conversation by Email
Provide your full name and email to start a conversation by email.
Please Note: Information you supply in the contact form will be kept fully confidential.