
46 - 6679 SHELTER BAY ROAD, Mississauga, Ontario L5N 2A2

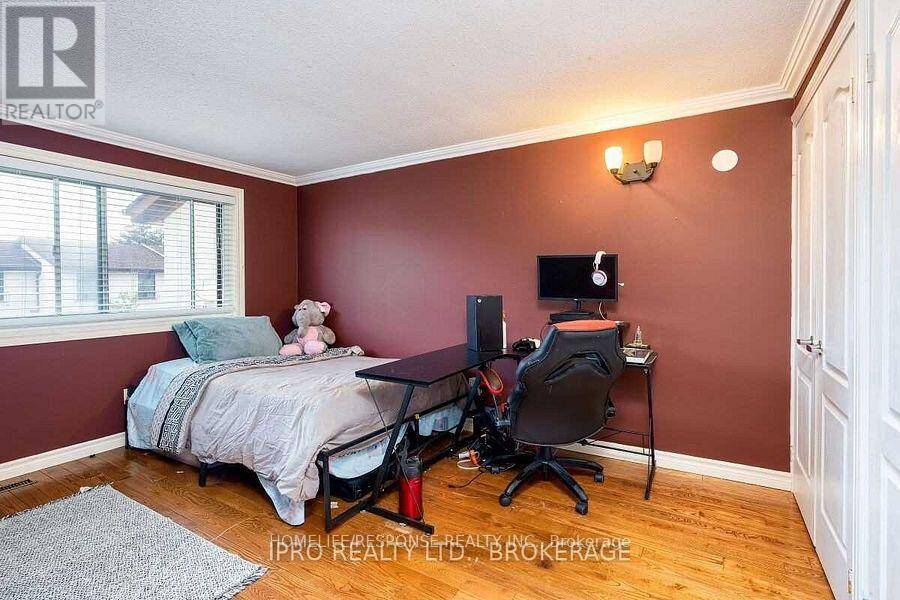
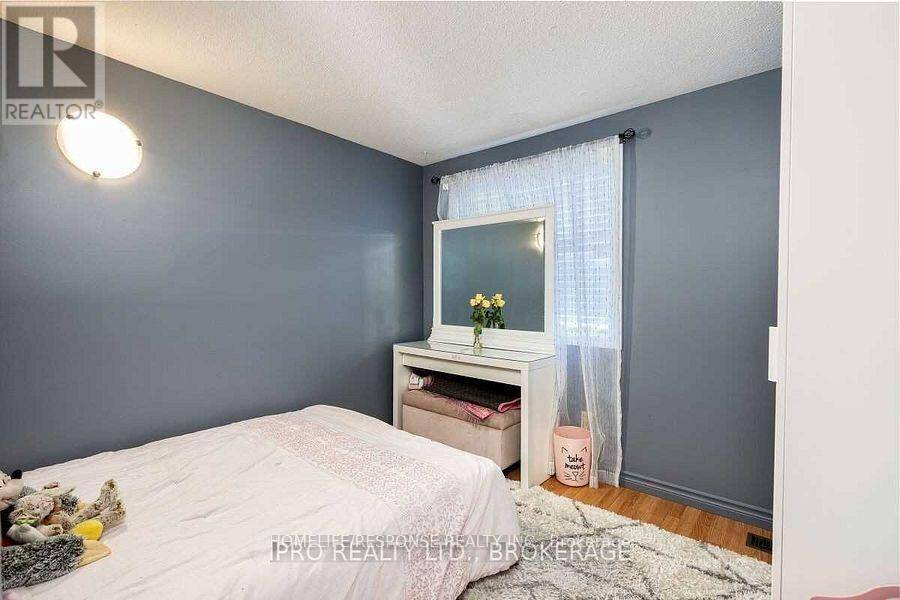
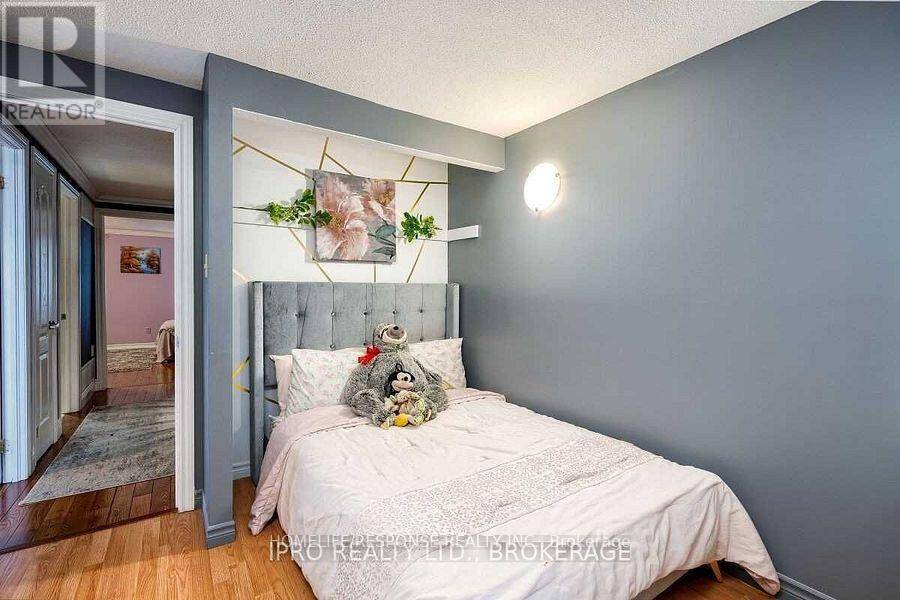
$599,900.00
- 3 bedrooms
- 3 bathrooms
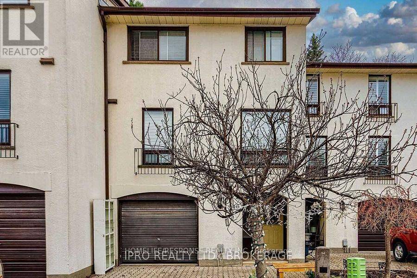
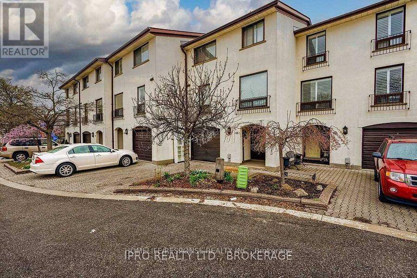
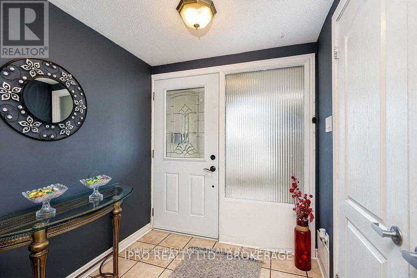
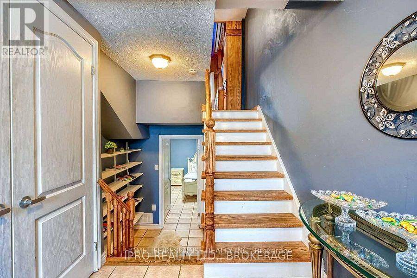
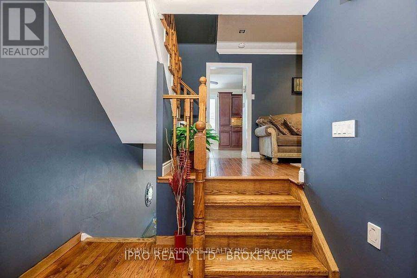
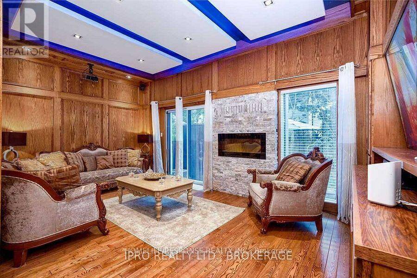
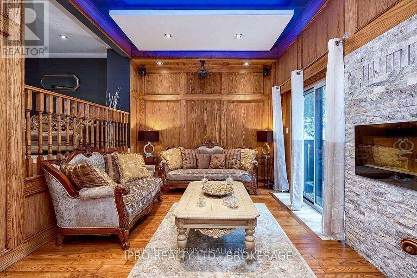
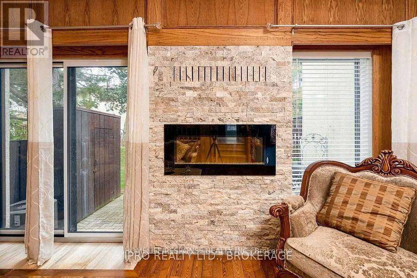
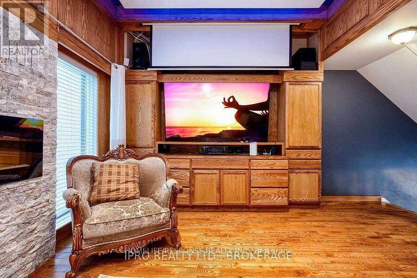
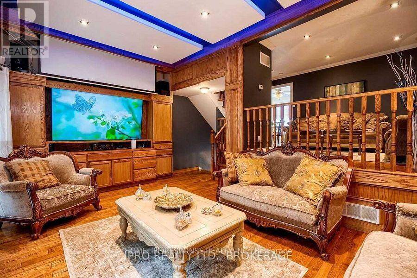
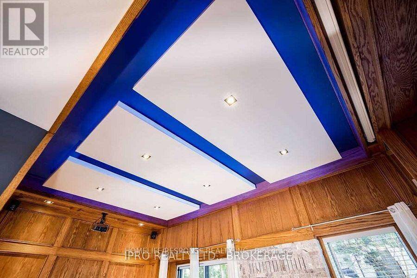
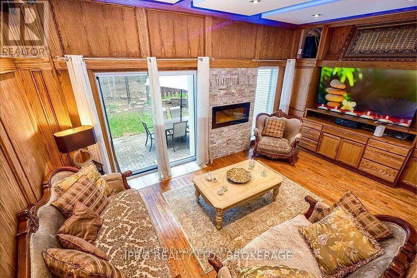
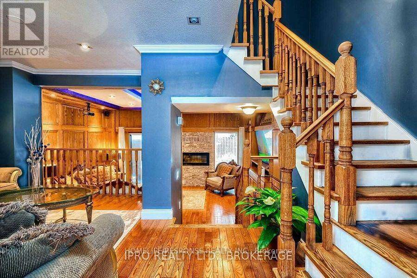
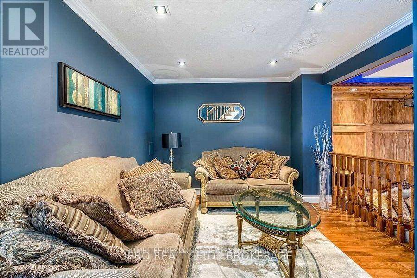
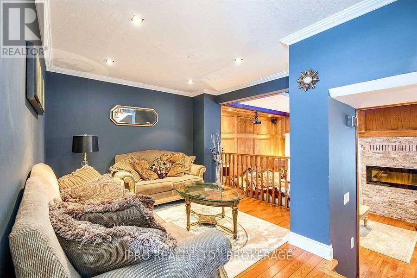
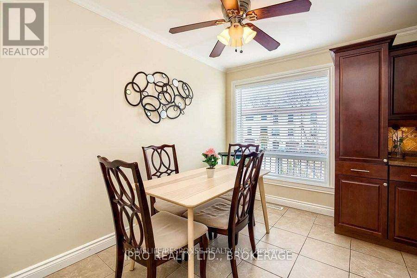
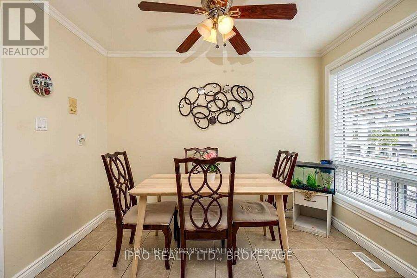
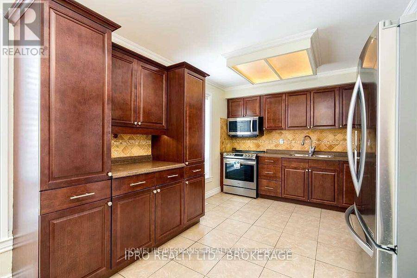
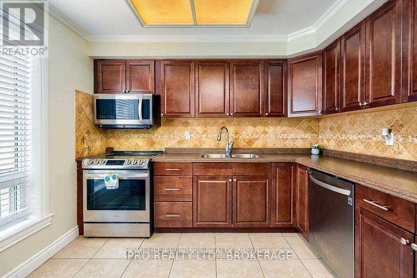
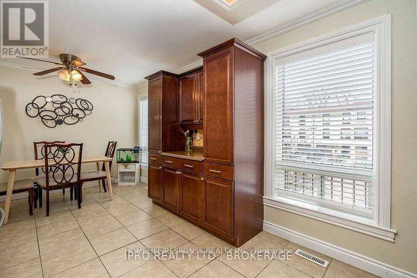
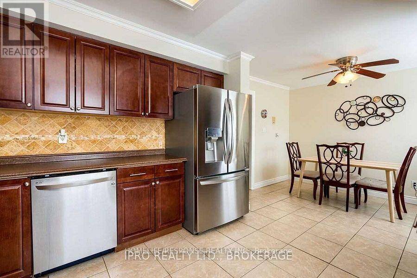
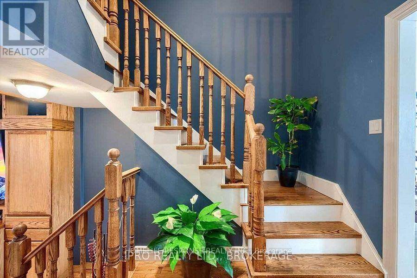
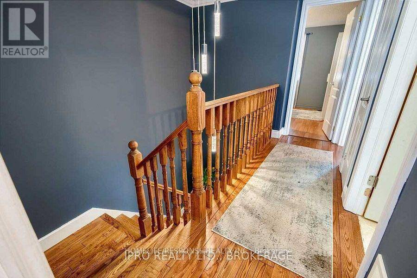
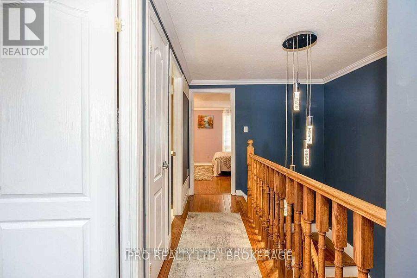
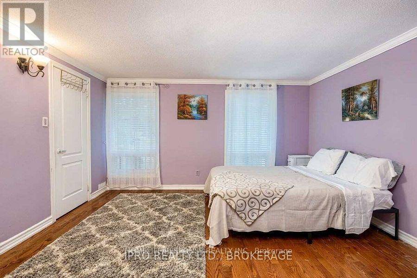
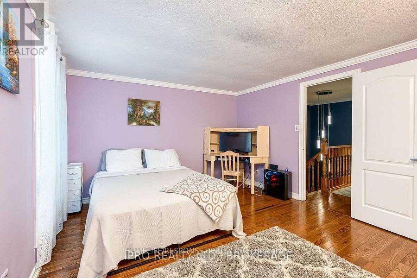
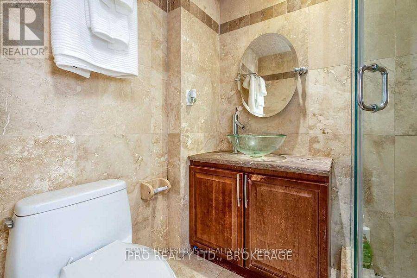
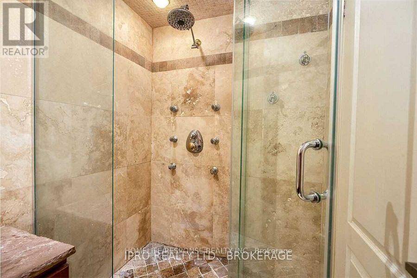
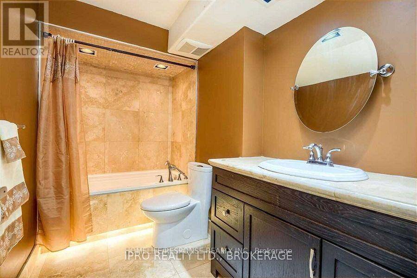
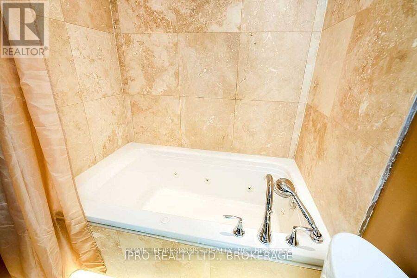
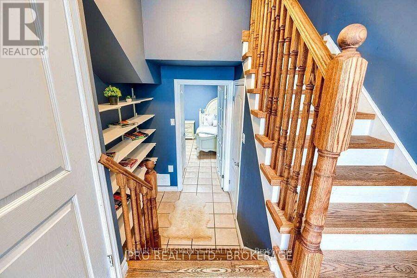
Loaded with upgrades, this spacious and beautifully appointed 3+1 bedroom townhouse features two fully upgraded washrooms, one with a shower equipped with body jets, the other with a jacuzzi tub, both finished with valance and dimmable pot lighting. The living room offers customizable ambiance with LED color valance lighting, a surround sound system, projector and screen, and hanging ceiling pot and valance lights, ideal for a home theatre experience. The upgraded kitchen boasts abundant cabinet space, while heated floors run through the kitchen, dining room, and living room, complemented by hardwood flooring throughout the rest of the home. ... read more
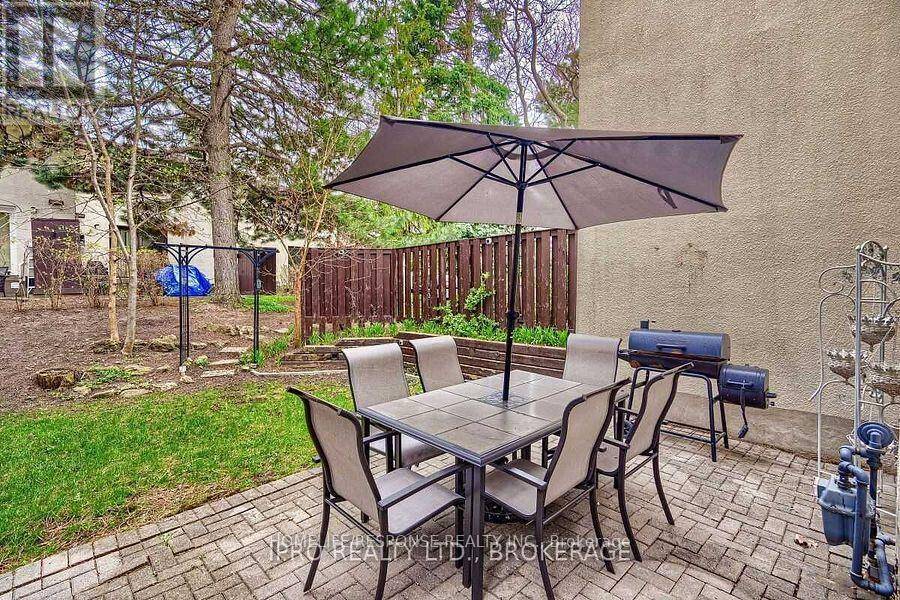
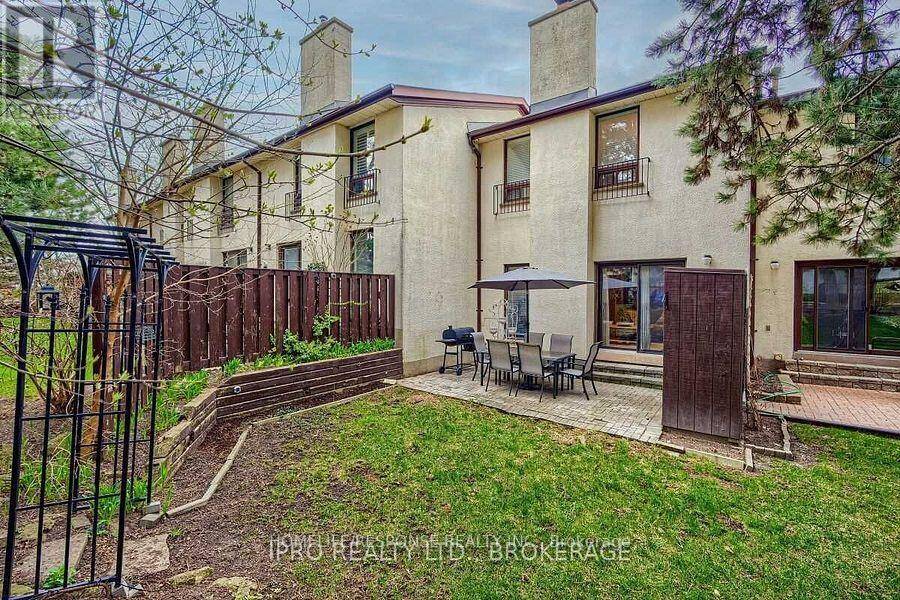
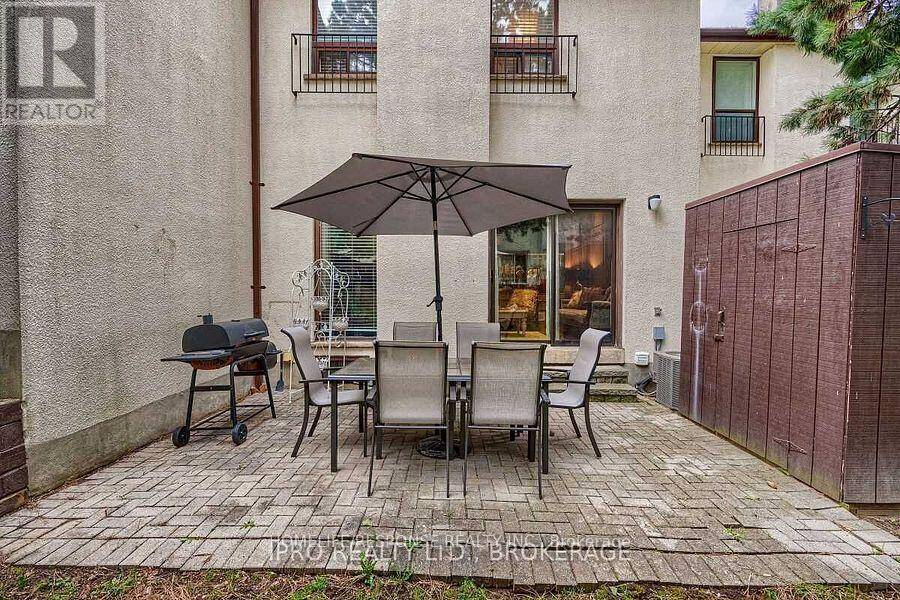
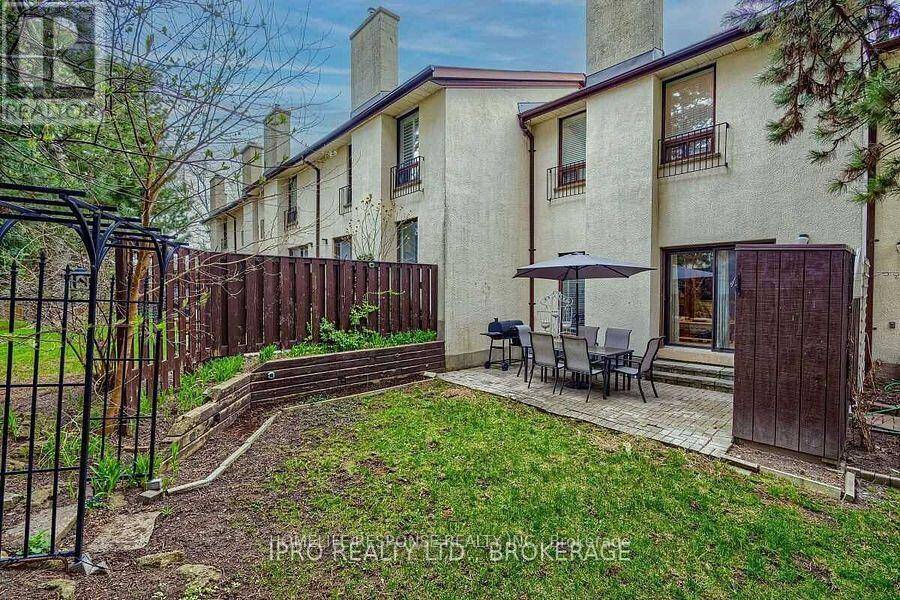
Loaded with upgrades, this spacious and beautifully appointed 3+1 bedroom townhouse features two fully upgraded washrooms, one with a shower equipped with body jets, the other with a jacuzzi tub, both finished with valance and dimmable pot lighting. The living room offers customizable ambiance with LED color valance lighting, a surround sound system, projector and screen, and hanging ceiling pot and valance lights, ideal for a home theatre experience. The upgraded kitchen boasts abundant cabinet space, while heated floors run through the kitchen, dining room, and living room, complemented by hardwood flooring throughout the rest of the home. Additional highlights include a central vacuum system, a private backyard with shed and condominium amenities such as an outdoor pool and children's play area, all situated close to amenities and minutes to the highway. (id:25417)
- Listing ID: W13738674
- Property Type: Single Family
| Property | |
|---|---|
| Style: | Multi-level |
| Ownership: | Condo Corporation $458.58 / Monthly |
| Parking: | Garage 2 Spaces |
| Building | |
|---|---|
| Type: | Single Family Row / Townhouse |
| Appliances: | Central Vacuum |
| HVAC: | Central Air Conditioning, Fireplace and Forced Air Natural Gas |
| Exterior: | Stucco |
| Basement: | N/A (Finished) |
| Location | |
|---|---|
| City: | Mississauga |
| Province: | Ontario |
| Community Features: | Pets Allowed With Restrictions |
| Rooms | Level | Dimensions |
|---|---|---|
| Primary Bedroom | Second level | 4 m x 3.1 m |
| Bedroom 2 | Second level | 4.02 m x 2.82 m |
| Bedroom 3 | Second level | 2.99 m x 2.99 m |
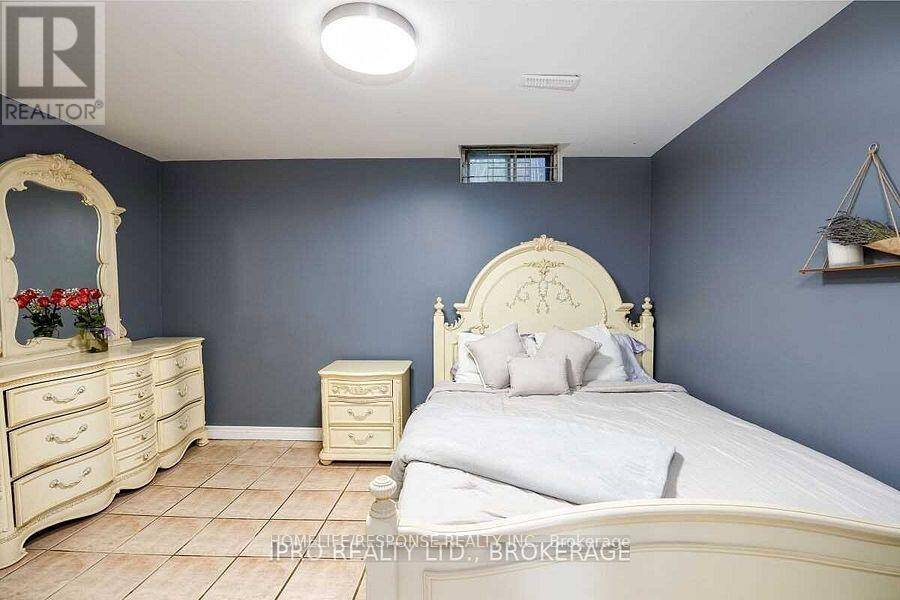
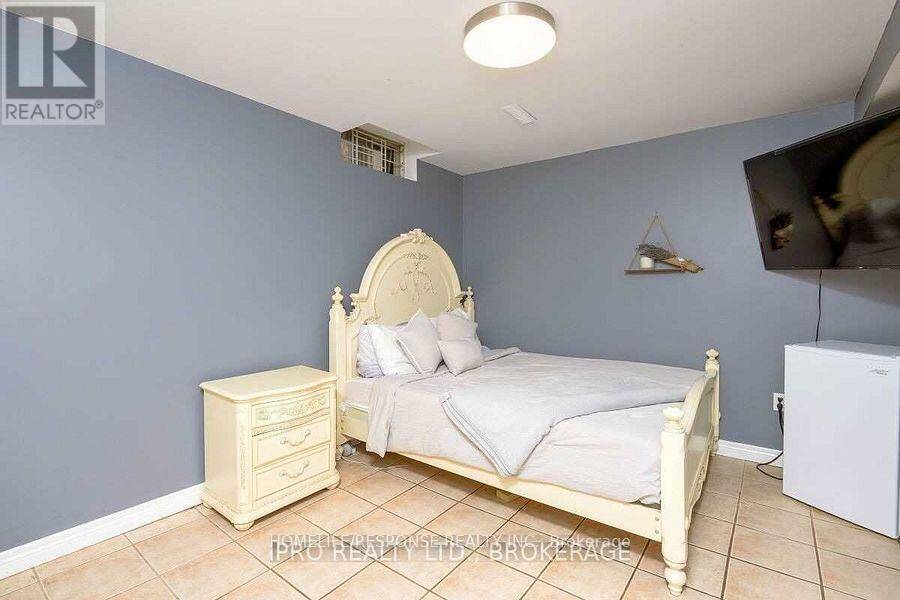
| Bedroom 4 | Basement | 3.88 m x 3.11 m |
| Living room | Main level | 5.9 m x 3.36 m |
| Dining room | Main level | 2.9 m x 3.35 m |
| Kitchen | Main level | 2.44 m x 2.75 m |
| Eating area | Main level | 0.44 m x 1.83 m |
Book a showing to see this SHELTER BAY Road Condo in Mississauga
This property has so much to offer. Book a private showing now, as you do not want to miss out on 46 - 6679 SHELTER BAY ROAD in Mississauga, Ontario!
Private Showing Request
Send a request to book a private showing for
.
Please Note: Information you supply in the contact form will be kept fully confidential.
Is this condo the right property for you? Start a conversation to find out.
Get Directions to this Property
Not sure where this property is? Get directions to this SHELTER BAY Road Condo in Mississauga.


Provided by HOMELIFE/RESPONSE REALTY INC.. MLS®, REALTOR®, and the associated logos are trademarks of the Canadian Real Estate Association.

This REALTOR.ca listing content is owned and licensed by REALTOR® members of the Canadian Real Estate Association.
Have questions or need more information about this condo? Don't know where to begin? Then, let us connect you with the best real estate agent to guide you.

Inquiries submitted through this website will be responded to by a local sales representative from Royal LePage®.
Start a Conversation by Text
Provide your full name, phone and email to start a conversation by text message.
Please Note: Information you supply in the contact form will be kept fully confidential.
Start a Conversation by Email
Provide your full name and email to start a conversation by email.
Please Note: Information you supply in the contact form will be kept fully confidential.