
4555 CARPENTER COURT, Mississauga, Ontario L5V 1C5

$1,489,000.00
- 5 bedrooms
- 4 bathrooms
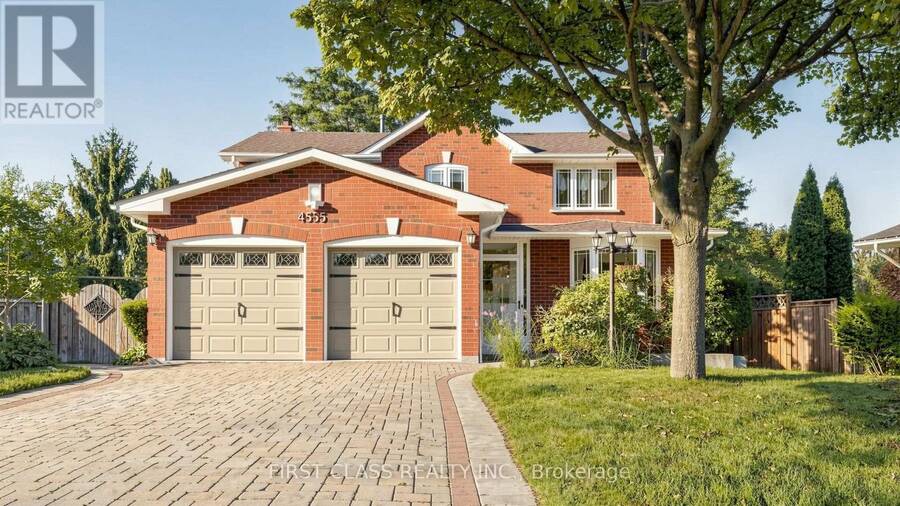
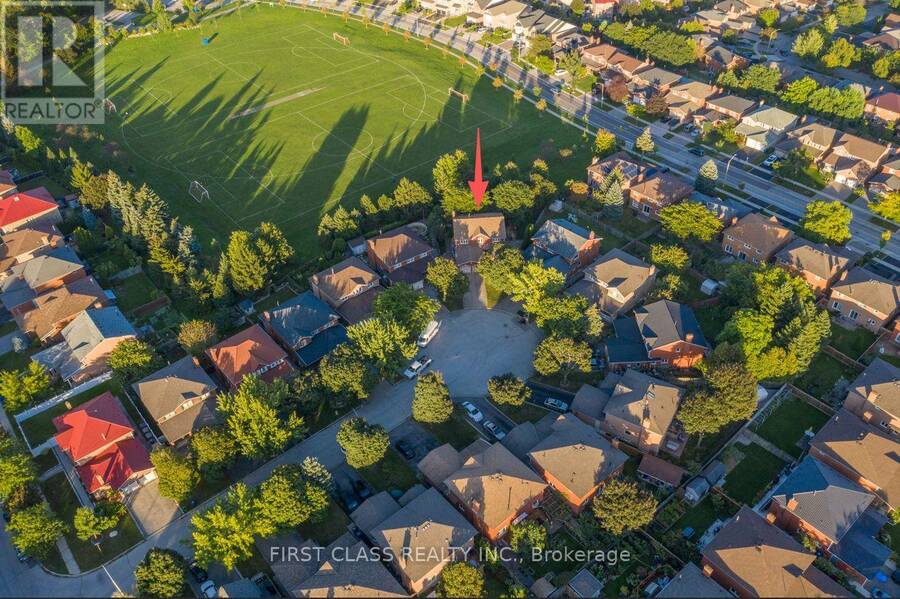
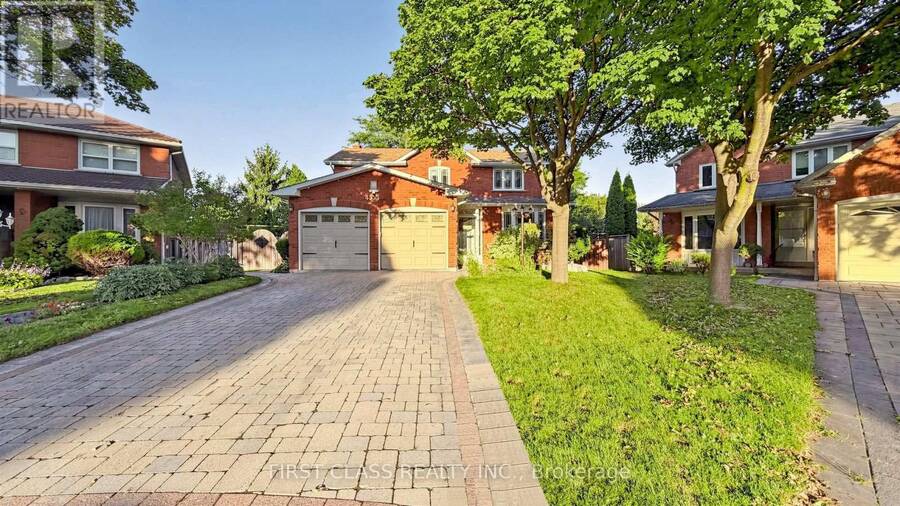
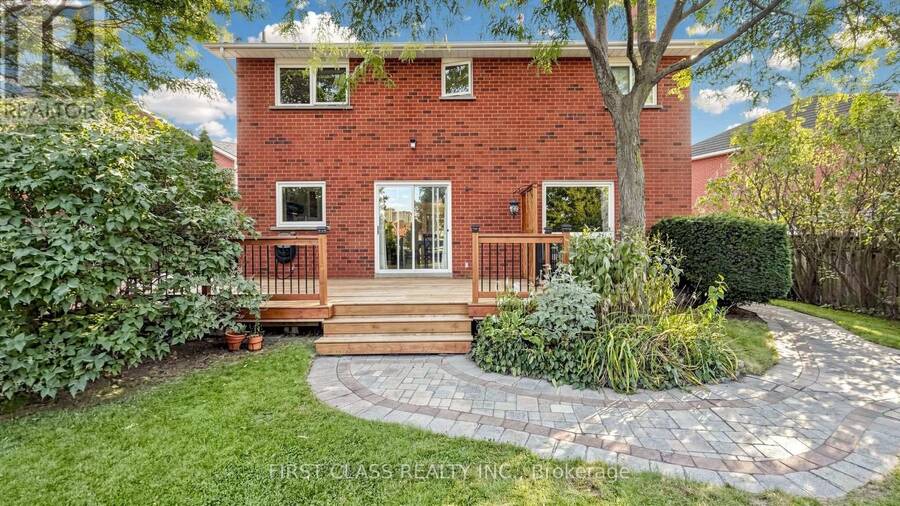
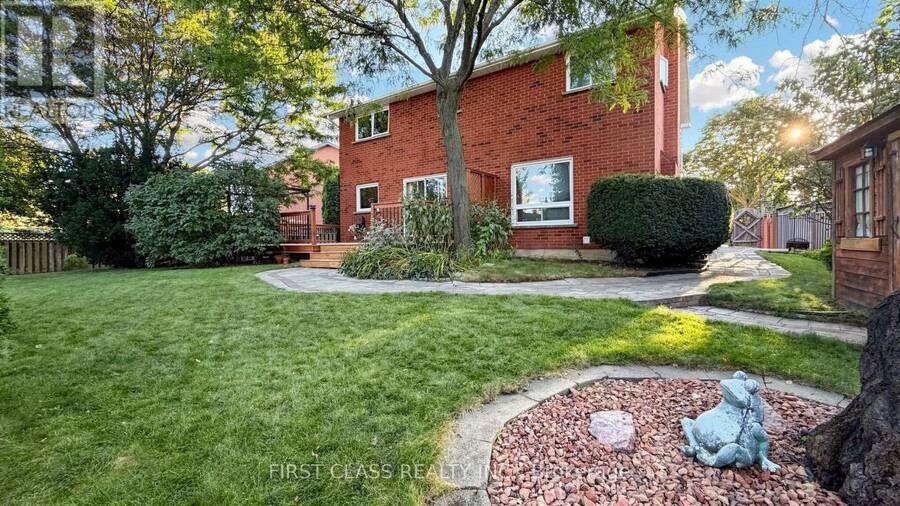
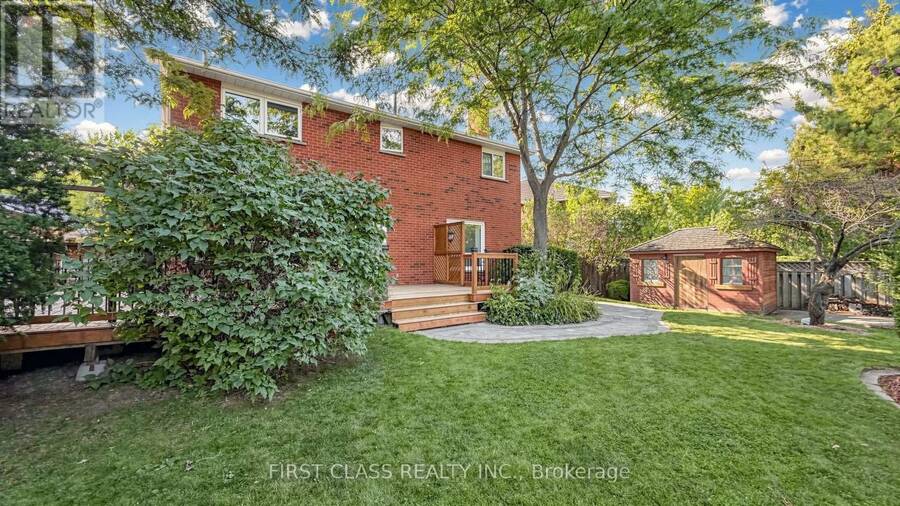
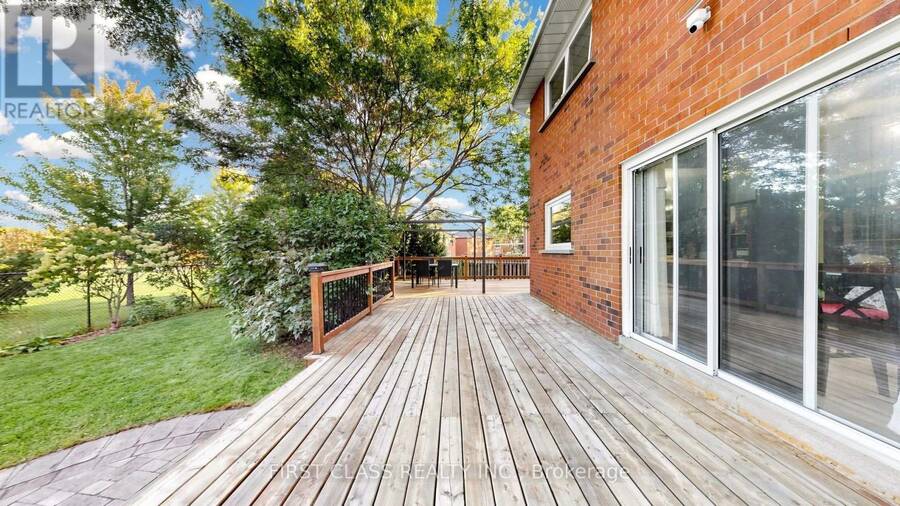
**cul-de-sac**backing onto park **Location, Location, Location!** Rarely does a home become available on this sought-after, family-friendly true cul-de-sac. Situated on a unique pie-shaped lot with over 100 feet of frontage at the rear, this property backs directly onto an updated park, offering a wonderful setting for families.The extensively landscaped backyard features a huge deck-perfect for entertaining and enjoying the peaceful park views. Interlock driveway and pathways add to the home's excellent curb appeal.The classic interior offers a separate dining room and spacious family room with a cozy fireplace overlooking the park. The 2nd floor ... read more
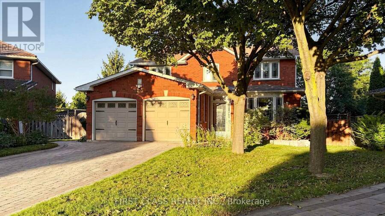
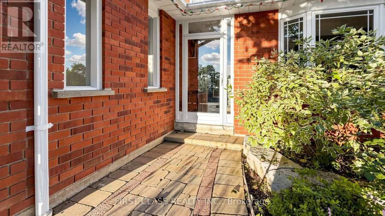
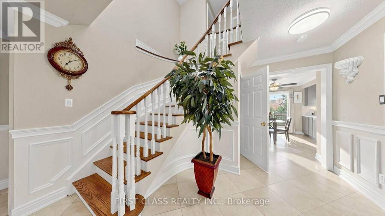
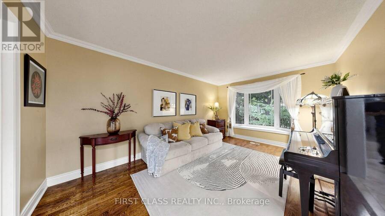
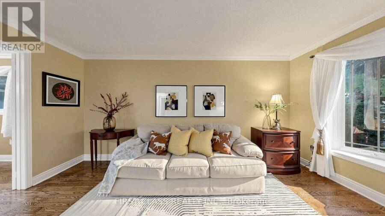
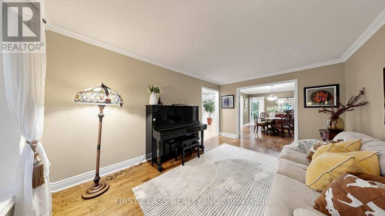
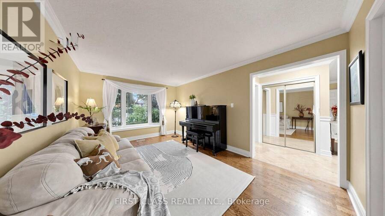
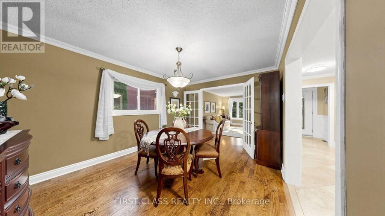
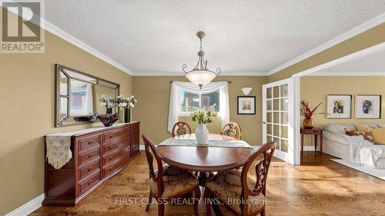
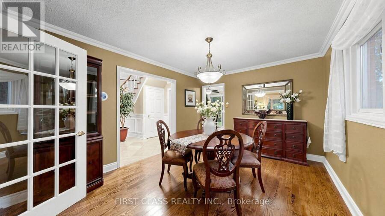
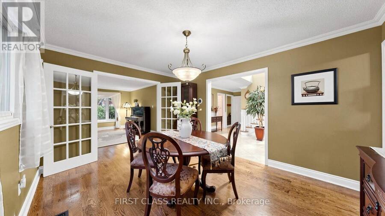
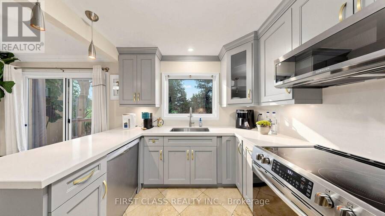
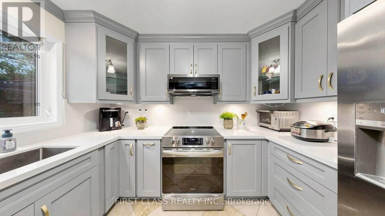
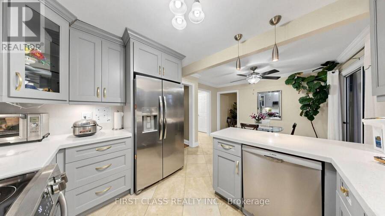
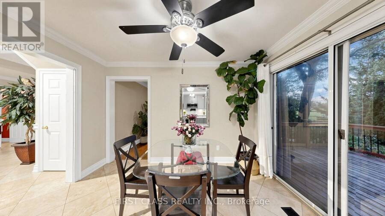
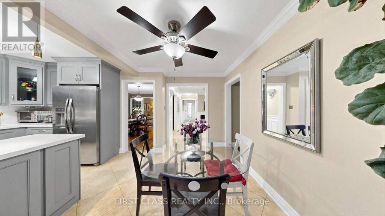
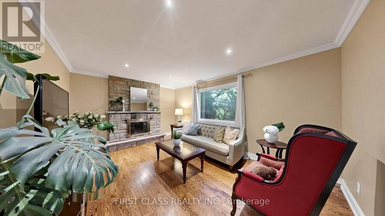
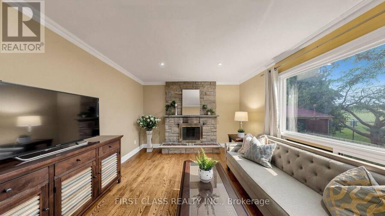
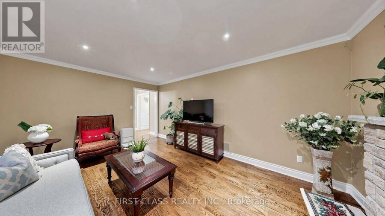
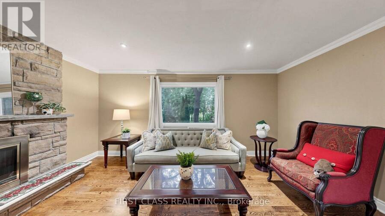
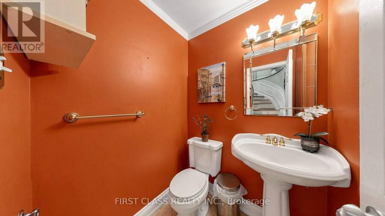
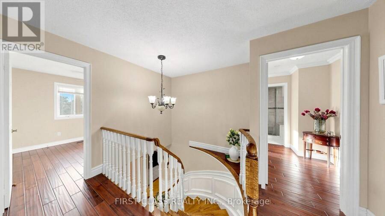
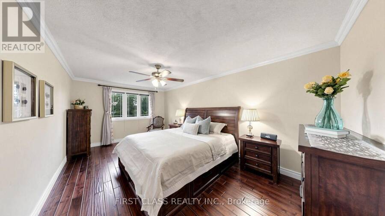
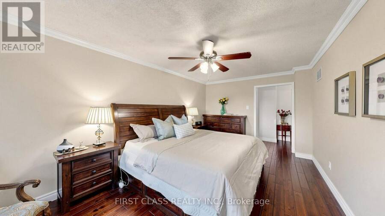
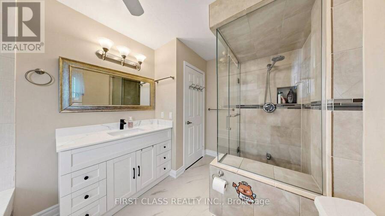
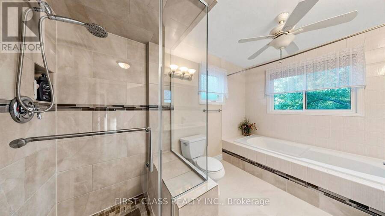
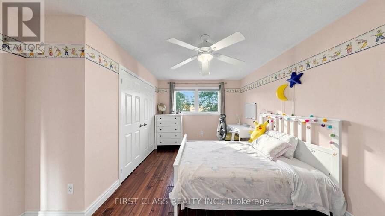
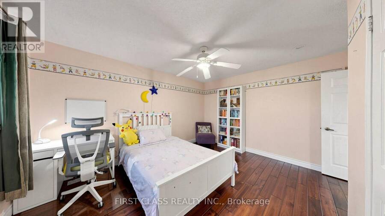
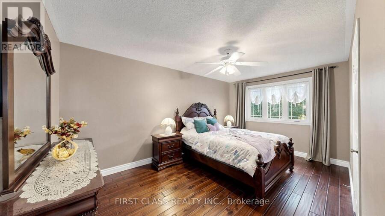
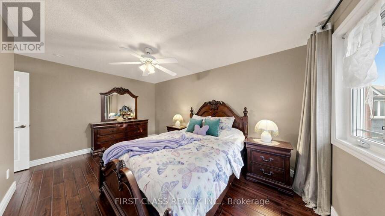
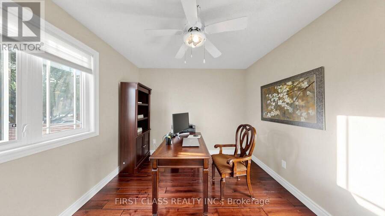
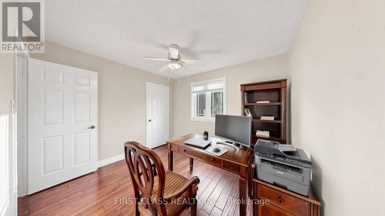
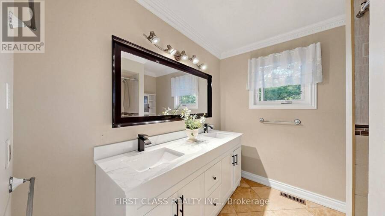
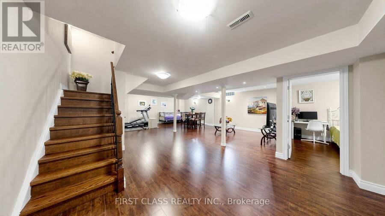
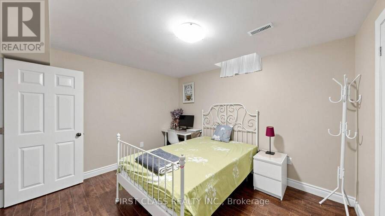
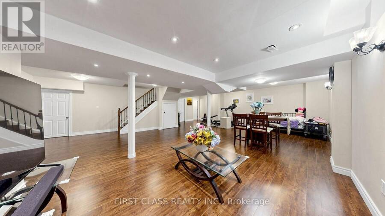
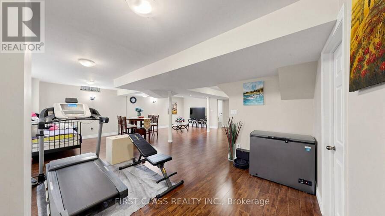
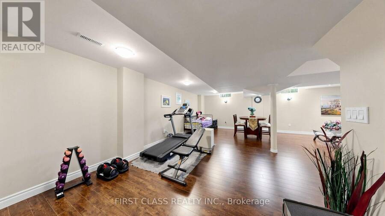
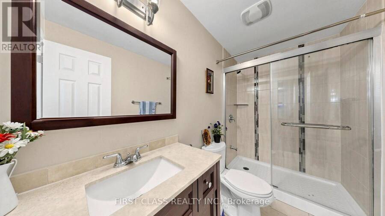
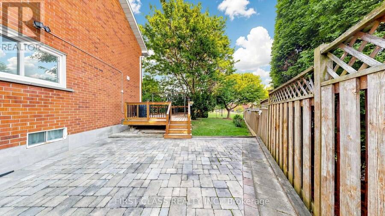
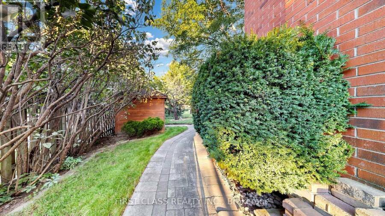
**cul-de-sac**backing onto park **Location, Location, Location!** Rarely does a home become available on this sought-after, family-friendly true cul-de-sac. Situated on a unique pie-shaped lot with over 100 feet of frontage at the rear, this property backs directly onto an updated park, offering a wonderful setting for families.The extensively landscaped backyard features a huge deck-perfect for entertaining and enjoying the peaceful park views. Interlock driveway and pathways add to the home's excellent curb appeal.The classic interior offers a separate dining room and spacious family room with a cozy fireplace overlooking the park. The 2nd floor offers 4 bedrooms and solid walnut hardwood flooring with a hand-scraped texture. The professionally finished basement provides an inviting recreation room, an additional bedroom, and a 3-piece bathroom, offering excellent extra living space for the family or guests. Numerous updates throughout include stainless steel appliances, granite kitchen countertops, crown moulding, professional wainscoting, master bathroom 2026, guest bathroom 2026, Kitchen and appliances 2024, deck 2021; Just 3 minutes to Hwy 403, 5 minutes to the GO Station and Golden Square Centre, and within 10 minutes to Square One, Heartland Town Centre and Costco-an exceptionally convenient location for commuting, shopping and everyday living. This is a wonderful opportunity to own a family home in an exceptional cul-de-sac location. Come see it for yourself before it's gone! (id:25417)
- Listing ID: W13792682
- Property Type: Single Family
| Property | |
|---|---|
| Ownership: | Freehold |
| Lot Size: | 32.9 by 141.5 FT|under 1/2 Acre |
| Parking: | Attached Garage 6 Spaces |
| Building | |
|---|---|
| Type: | Single Family House |
| Appliances: | Dryer, Garage Door Opener, Microwave, Refrigerator, Stove, Washer, Window Coverings and Dishwasher |
| HVAC: | Central Air Conditioning, Fireplace and Forced Air Natural Gas |
| Exterior: | Brick |
| Basement: | N/A (Finished) |
| Utilities: | Sanitary Sewer |
| Location | |
|---|---|
| City: | Mississauga |
| Province: | Ontario |
| Rooms | Level | Dimensions |
|---|---|---|
| Primary Bedroom | Second level | 9.11 m x 4.26 m |
| Bedroom | Second level | 3.04 m x 4.87 m |
| Bedroom | Second level | 3.04 m x 3.32 m |
| Bedroom | Second level | 4.49 m x 3.81 m |
| Bedroom 5 | Basement | 3.95 m x 3.65 m |
| Recreational, Games room | Basement | 7.49 m x 7.45 m |
| Bathroom | Basement | 2.8 m x 1.5 m |
| Kitchen | Main level | 5.48 m x 3.32 m |
| Dining room | Main level | 4.26 m x 3.32 m |
| Living room | Main level | 5.15 m x 3.5 m |
| Family room | Main level | 5.15 m x 3.32 m |
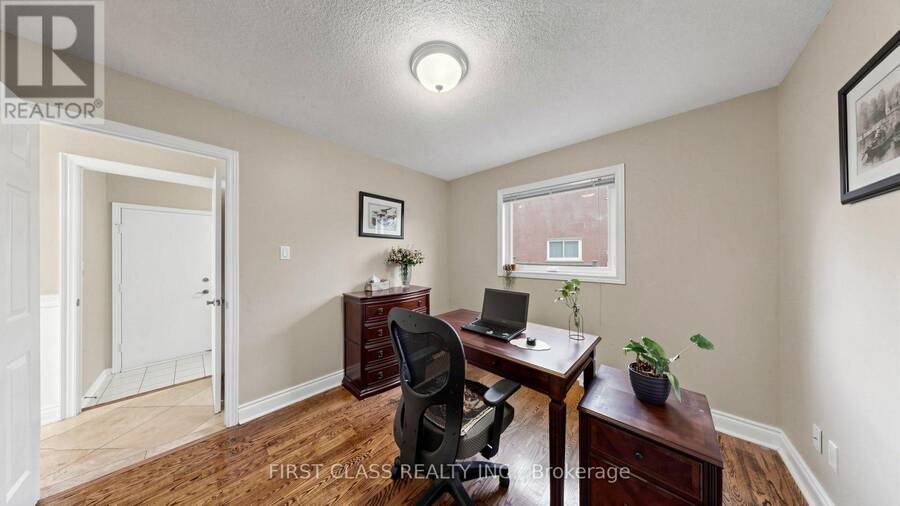
| Den | Main level | 3.27 m x 2.99 m |
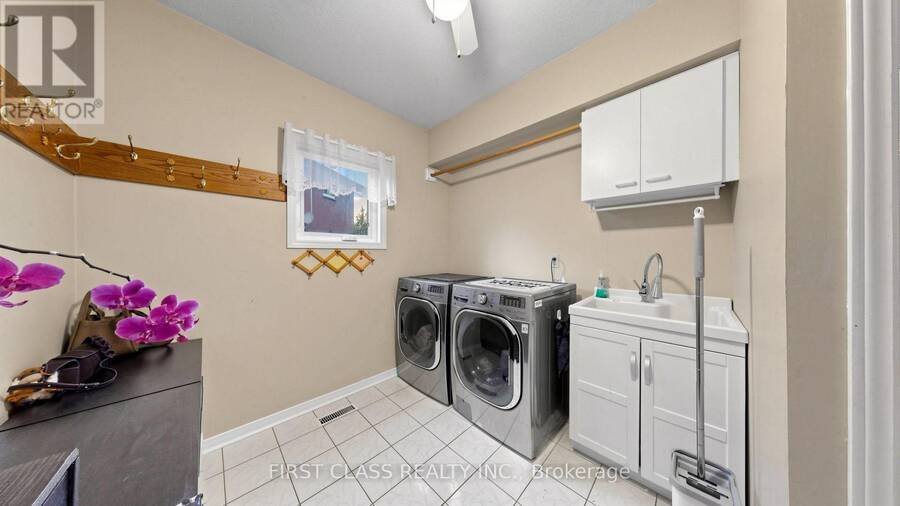
| Laundry room | Main level | 3.32 m x 2.43 m |
Book a showing to see this Carpenter Court Home in Mississauga
This property has so much to offer. Book a private showing now, as you do not want to miss out on 4555 CARPENTER COURT in Mississauga, Ontario!
Private Showing Request
Send a request to book a private showing for
.
Please Note: Information you supply in the contact form will be kept fully confidential.
Is this home the right property for you? Start a conversation to find out.
Get Directions to this Property
Not sure where this property is? Get directions to this Carpenter Court Home in Mississauga.


Provided by FIRST CLASS REALTY INC.. MLS®, REALTOR®, and the associated logos are trademarks of the Canadian Real Estate Association.

This REALTOR.ca listing content is owned and licensed by REALTOR® members of the Canadian Real Estate Association.
Have questions or need more information about this home? Don't know where to begin? Then, let us connect you with the best real estate agent to guide you.

Inquiries submitted through this website will be responded to by a local sales representative from Royal LePage®.
Start a Conversation by Text
Provide your full name, phone and email to start a conversation by text message.
Please Note: Information you supply in the contact form will be kept fully confidential.
Start a Conversation by Email
Provide your full name and email to start a conversation by email.
Please Note: Information you supply in the contact form will be kept fully confidential.