
4487 INCHBURY ROAD, Mississauga, Ontario L5M 4J8

$1,345,000.00
- 6 bedrooms
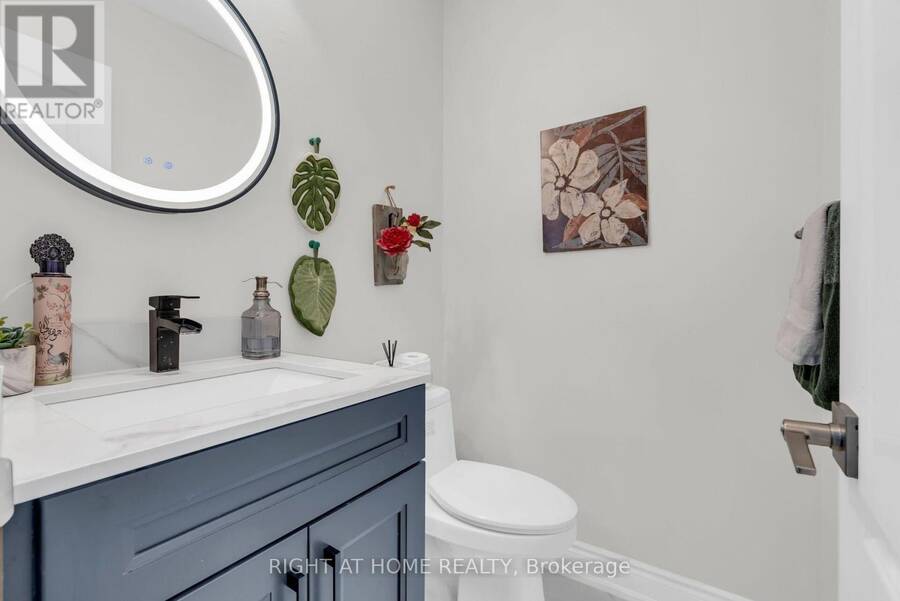
- 4 bathrooms
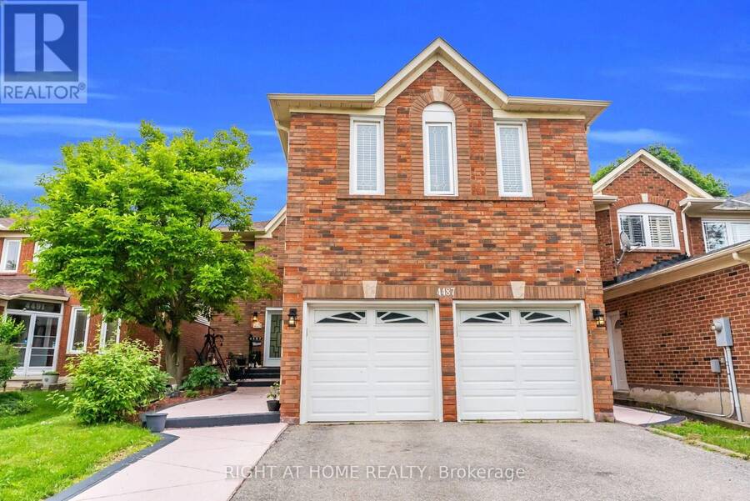
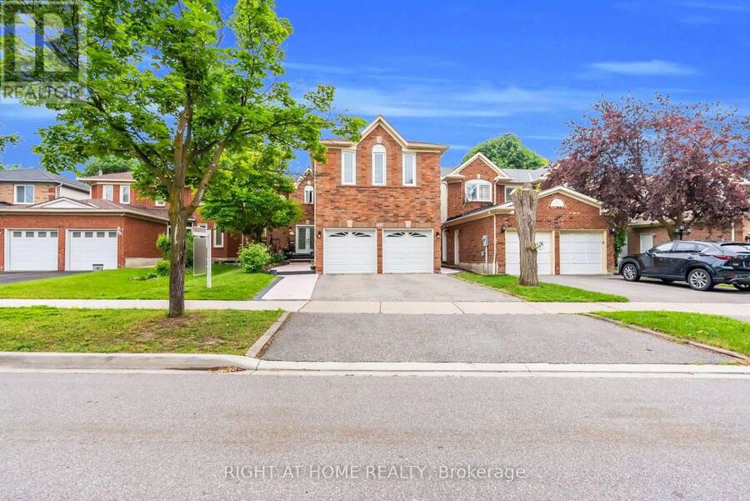
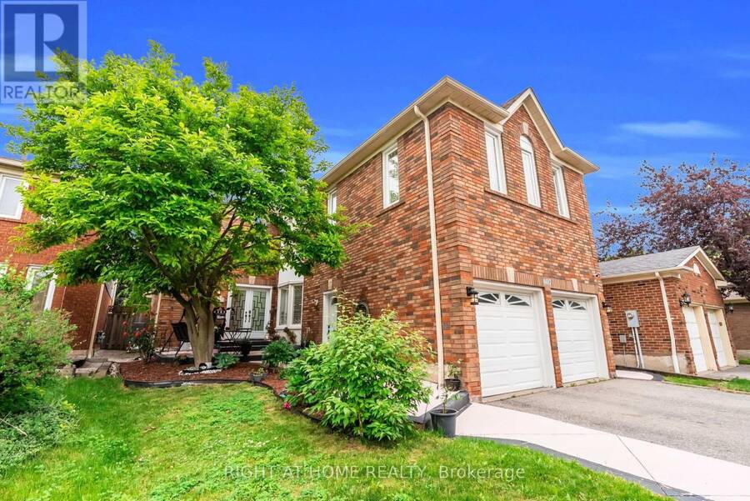
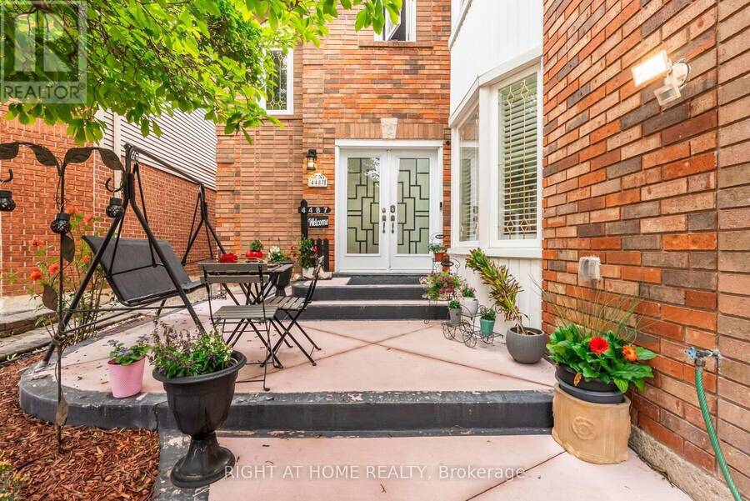
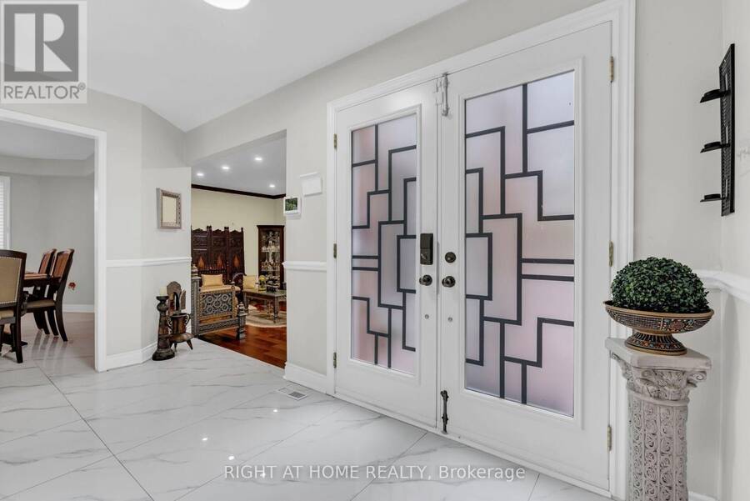
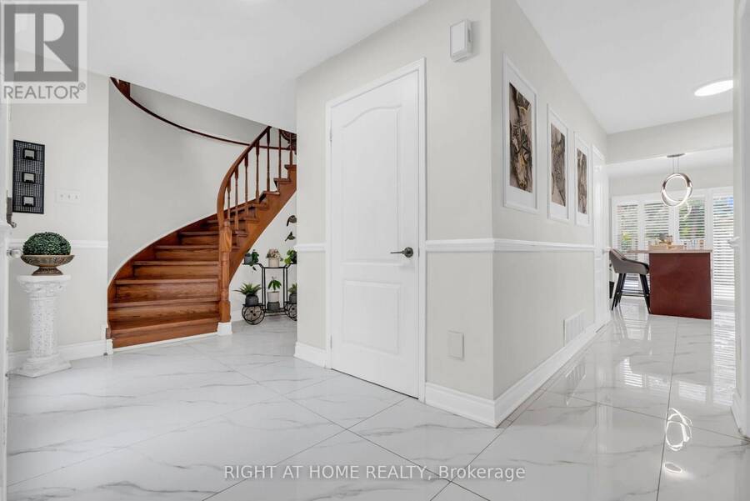
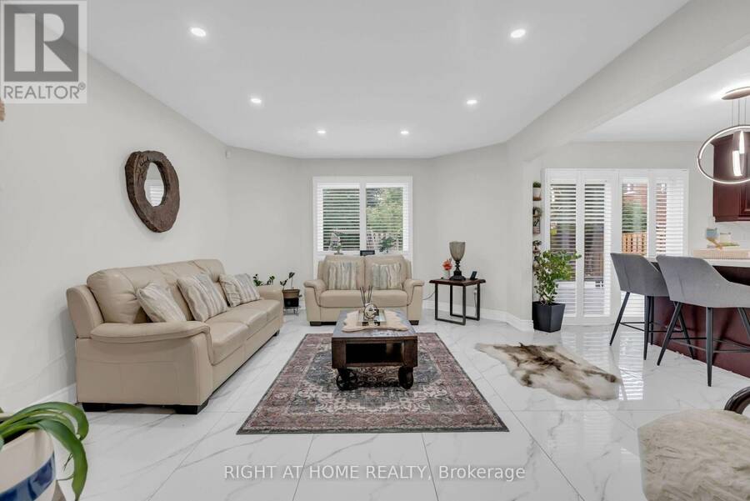
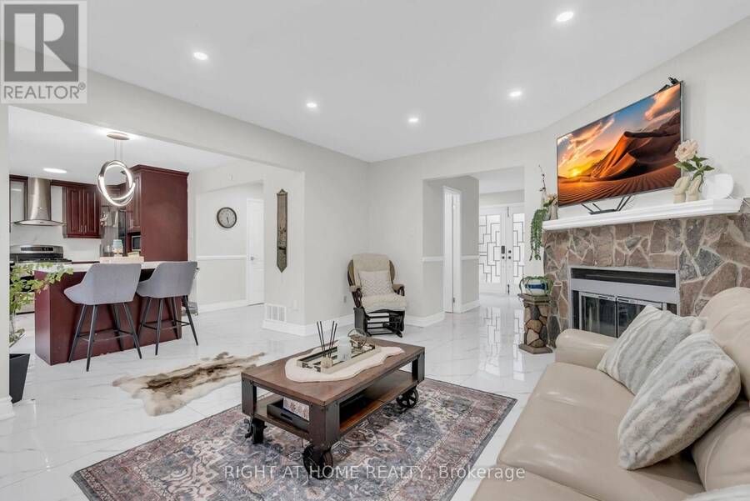
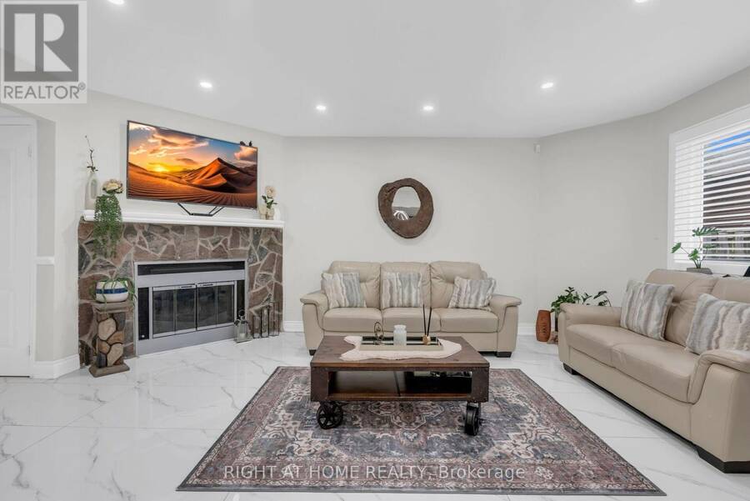
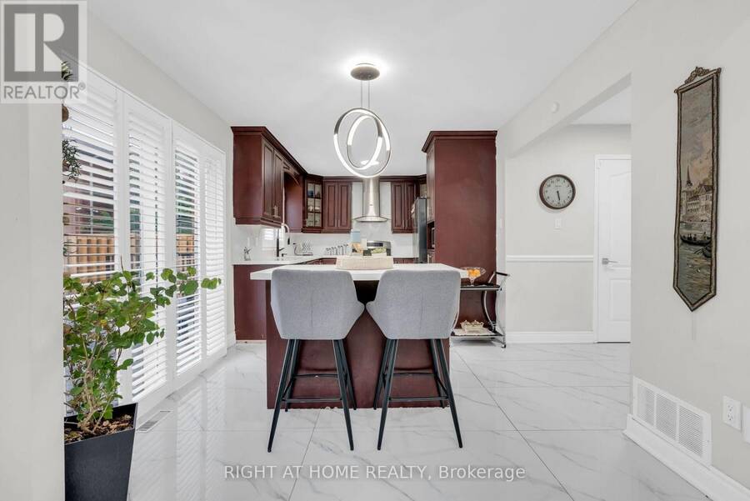
Welcome To 4487 Inchbury Drive, A Beautifully Upgrade Home Offering Approximately 3600 Sqft Of Living Space In One Of Mississauga's Most Sought-After Communities, Central Erin Mills. Situated On A Quiet Family-Friendly Street Within The Boundaries Of Top-Ranked Schools Including John Fraser Secondary School, St. Aloysius Gonzaga Secondary School, & Credit Valley Public School, A Rare Opportunity To Put Down Roots In An Exceptional Neighbourhood. This Spacious 4+2 Bedroom, 4 Bathroom Home Features A Grand Double Door Entry, An Elegant Circular Oak Staircase, Sun-Filled Principal Rooms, Pot Lights, Separate Dining Room, & A Functional Layout Designed ... read more
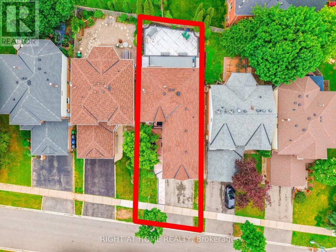
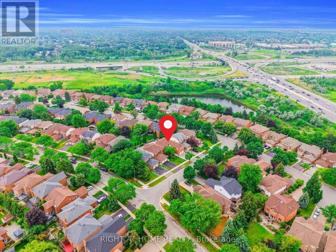
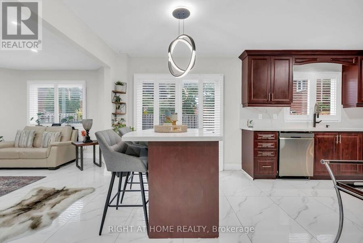
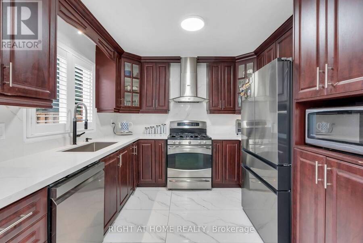
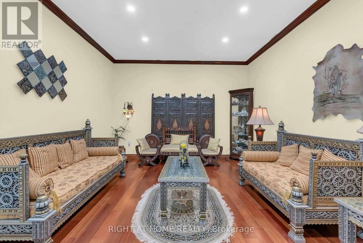
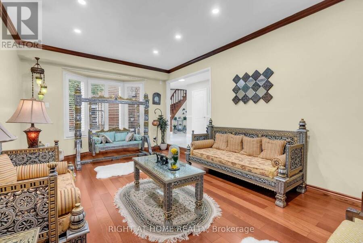
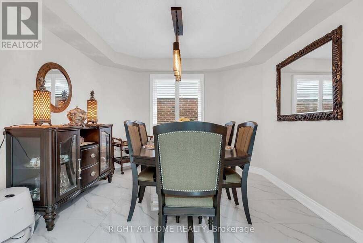
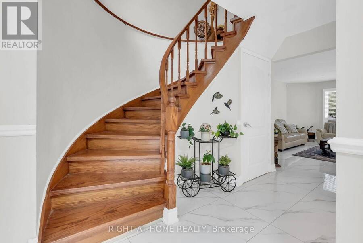
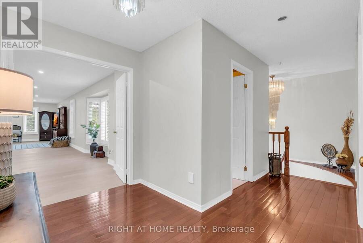
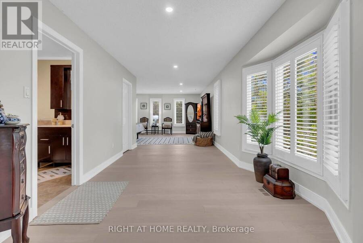
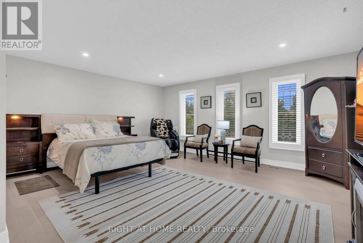
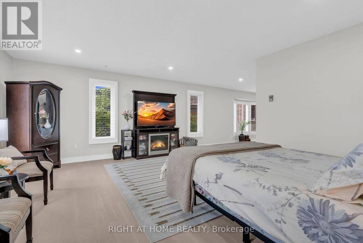
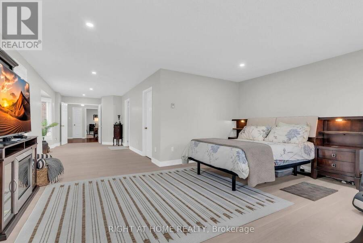
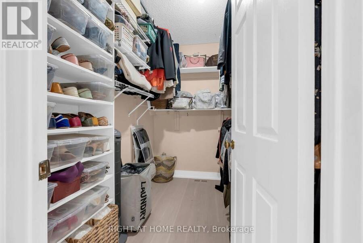
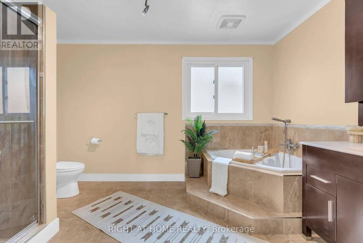
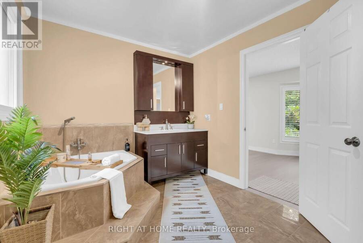
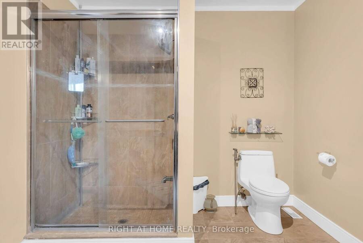
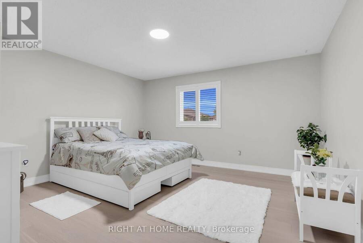
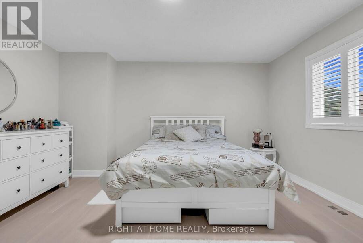
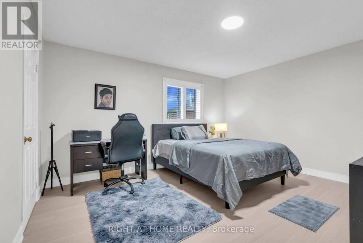
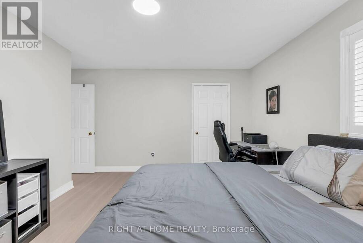
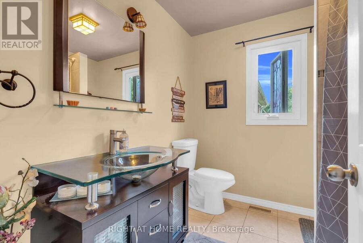
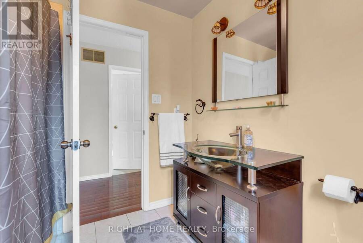
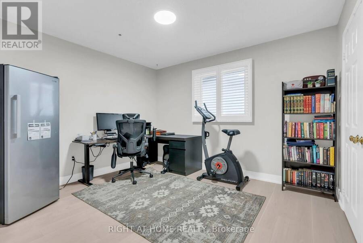
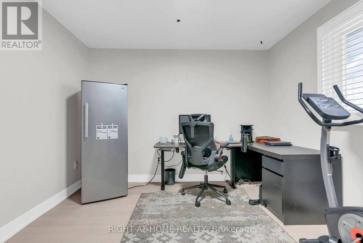
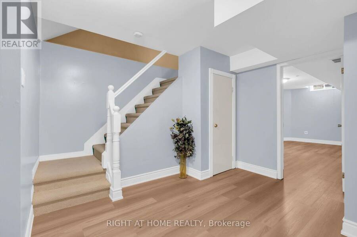
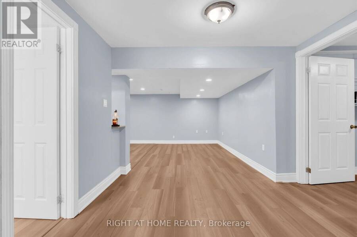
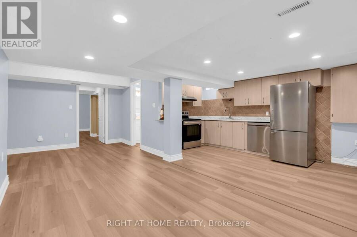
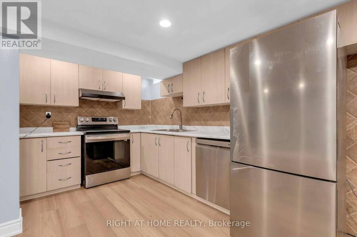
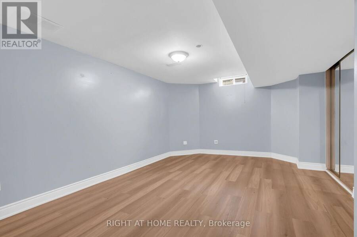
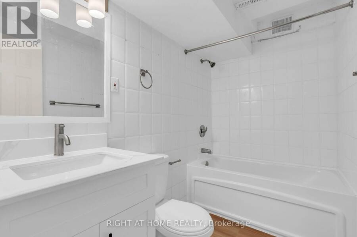
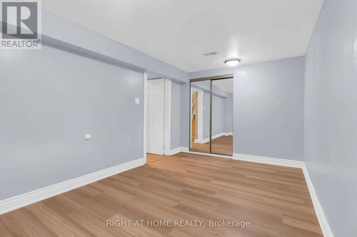
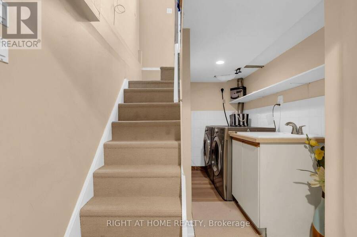
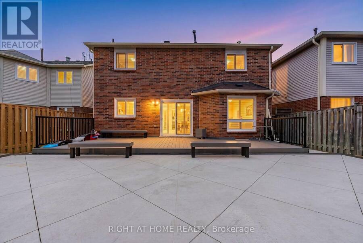
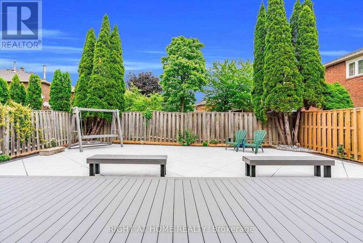
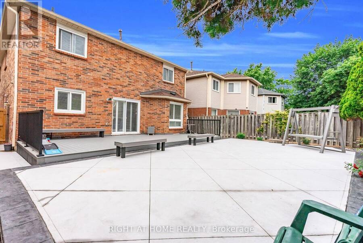
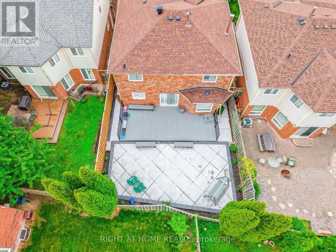
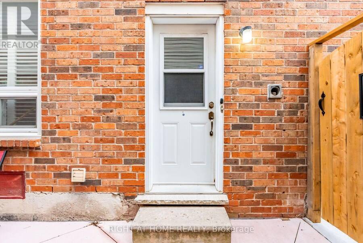
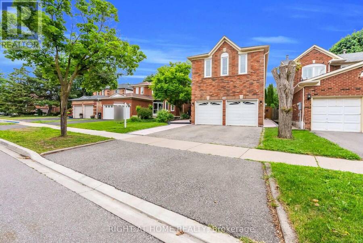
Welcome To 4487 Inchbury Drive, A Beautifully Upgrade Home Offering Approximately 3600 Sqft Of Living Space In One Of Mississauga's Most Sought-After Communities, Central Erin Mills. Situated On A Quiet Family-Friendly Street Within The Boundaries Of Top-Ranked Schools Including John Fraser Secondary School, St. Aloysius Gonzaga Secondary School, & Credit Valley Public School, A Rare Opportunity To Put Down Roots In An Exceptional Neighbourhood. This Spacious 4+2 Bedroom, 4 Bathroom Home Features A Grand Double Door Entry, An Elegant Circular Oak Staircase, Sun-Filled Principal Rooms, Pot Lights, Separate Dining Room, & A Functional Layout Designed For Everyday Family Living & Entertaining. The Renovated Kitchen (2023) Features Quartz Countertops, A Centre Island, New Tile Flooring, Updated Appliances, & A Bright Breakfast Area With Walk-Out To The Backyard. The Adjacent Family Room With Fireplace Creates A Warm & Inviting Gathering Space. Upstairs Offers Four Generously Sized Bedrooms With New Hardwood Flooring (2026), Including A Spacious Primary Retreat With Walk-In Closet & A 5-Piece Ensuite. The Finished Basement With Separate Entrance Adds Exceptional Flexibility For Extended Family, Guests, Or Multigenerational Living With Two Additional Bedrooms, A Kitchen, Living Area, Laundry, & A Full Bathroom. Over $120,000 Has Been Invested In Recent Upgrades Including New Shingles (2022), California Shutters Throughout (2023), Kitchen Renovation & Main Floor Tile (2023), New Heat Pump & Attic Insulation (2024), Professionally Finished Concrete Front Walkway, Backyard, & Composite TimberTech Deck (2025), New Hardwood Flooring On Second Floor Rooms and Basement (2026), & Separate Laundry On Main Floor (2026). Conveniently Located Minutes From Credit Valley Hospital, Erin Mills Town Centre, Parks, Walking Trails, Public Transit, And Highways 403 & 407. An Exceptional Opportunity To Own A Turnkey Family Home In One Of Mississauga's Premier School Districts. (id:25417)
Open House this Saturday, September 5th, from 2:00 PM to 4:00 PM and Sunday, September 6th, from 2:00 PM to 4:00 PM.
- Listing ID: W13739662
- Property Type: Single Family
| Property | |
|---|---|
| Ownership: | Freehold |
| Lot Size: | 40.4 by 116.5 FT Fully Fenced, Fenced Yard |
| Parking: | Attached Garage 4 Spaces |
| Building | |
|---|---|
| Type: | Single Family House |
| Appliances: | Water Meter, Window Coverings and Garage Door Opener Remote(s) |
| HVAC: | Central Air Conditioning, Fireplace, Forced Air and Heat Pump Natural Gas |
| Exterior: | Brick |
| Basement: | N/A, N/A |
| Utilities: | Sanitary Sewer |
| Location | |
|---|---|
| City: | Mississauga |
| Province: | Ontario |
| Nearby Amenities: | Hospital, Park and Place Of Worship |
| Rooms | Level | Dimensions |
|---|---|---|
| Primary Bedroom | Second level | 11.89 m x 4.57 m |
| Bedroom 2 | Second level | 5.28 m x 4.25 m |
| Bedroom 3 | Second level | 4.27 m x 3.65 m |
| Bedroom 4 | Second level | 3.65 m x 3.35 m |
| Bedroom 5 | Basement | 5.26 m x 3.71 m |
| Bedroom | Basement | 4.61 m x 2.86 m |
| Kitchen | Basement | 4.9 m x 2.44 m |
| Laundry room | Basement | 2.54 m x 2.39 m |
| Living room | Basement | 6.71 m x 2.62 m |
| Living room | Main level | 5.48 m x 3.65 m |
| Dining room | Main level | 3.65 m x 3.35 m |
| Laundry room | Main level | 1.54 m x 1.54 m |
| Family room | Main level | 5.28 m x 3.63 m |
| Kitchen | Main level | 3.17 m x 3.05 m |
| Eating area | Main level | 3.05 m x 2.44 m |
Book a showing to see this Inchbury Road Home in Mississauga
This property has so much to offer. Book a private showing now, as you do not want to miss out on 4487 INCHBURY ROAD in Mississauga, Ontario!
Private Showing Request
Send a request to book a private showing for
.
Please Note: Information you supply in the contact form will be kept fully confidential.
Is this home the right property for you? Start a conversation to find out.
Get Directions to this Property
Not sure where this property is? Get directions to this Inchbury Road Home in Mississauga.


Provided by RIGHT AT HOME REALTY. MLS®, REALTOR®, and the associated logos are trademarks of the Canadian Real Estate Association.

This REALTOR.ca listing content is owned and licensed by REALTOR® members of the Canadian Real Estate Association.
Have questions or need more information about this home? Don't know where to begin? Then, let us connect you with the best real estate agent to guide you.

Inquiries submitted through this website will be responded to by a local sales representative from Royal LePage®.
Start a Conversation by Text
Provide your full name, phone and email to start a conversation by text message.
Please Note: Information you supply in the contact form will be kept fully confidential.
Start a Conversation by Email
Provide your full name and email to start a conversation by email.
Please Note: Information you supply in the contact form will be kept fully confidential.