
4365 VIOLET ROAD, Mississauga, Ontario L5V 1J8

$969,900.00
- 5 bedrooms
- 4 bathrooms
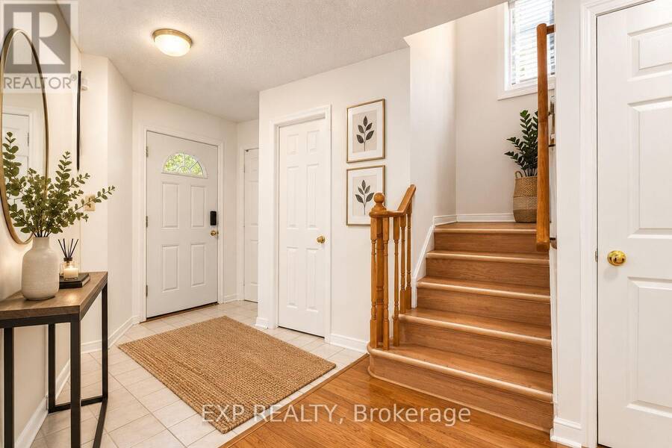
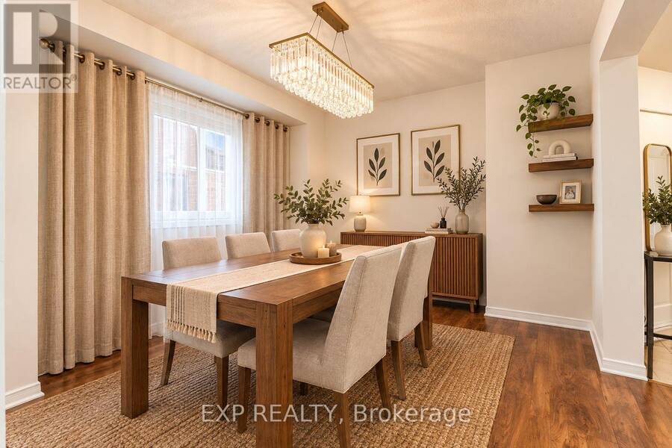
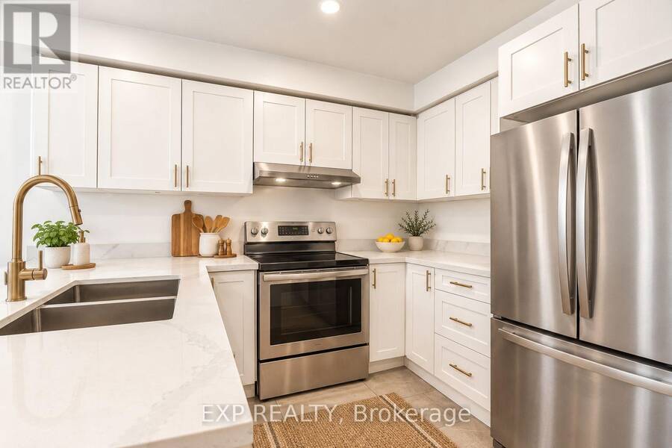
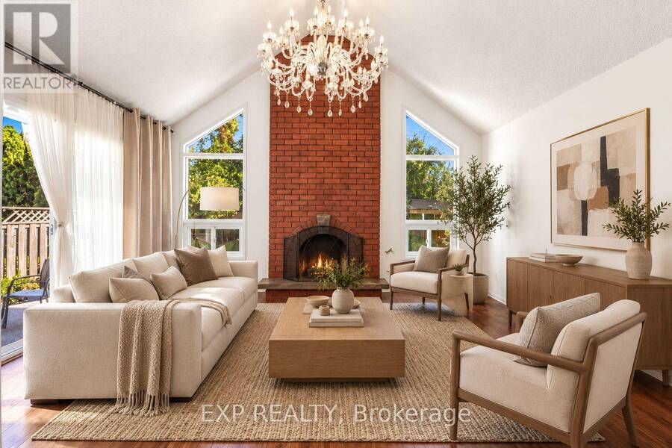
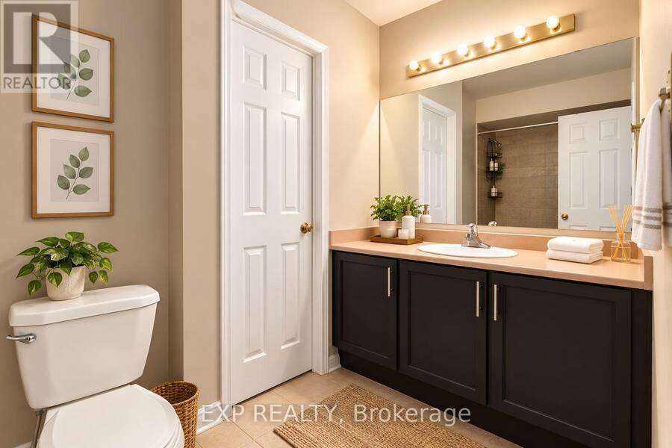
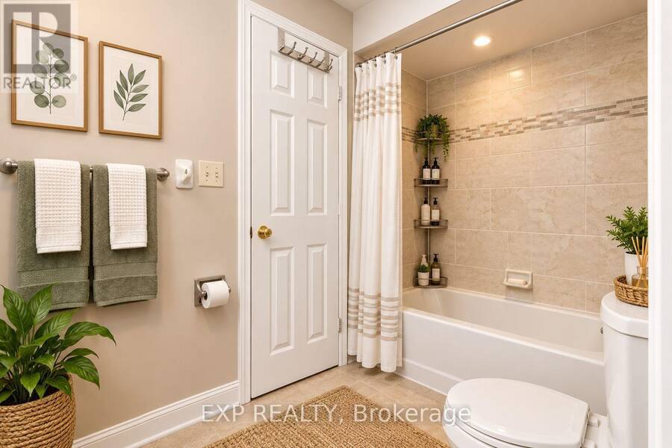
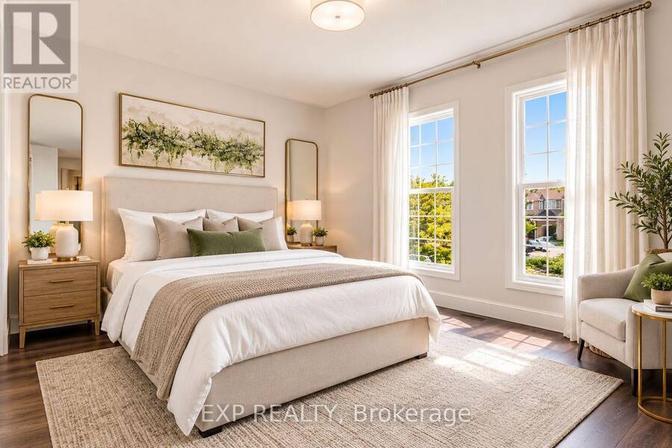
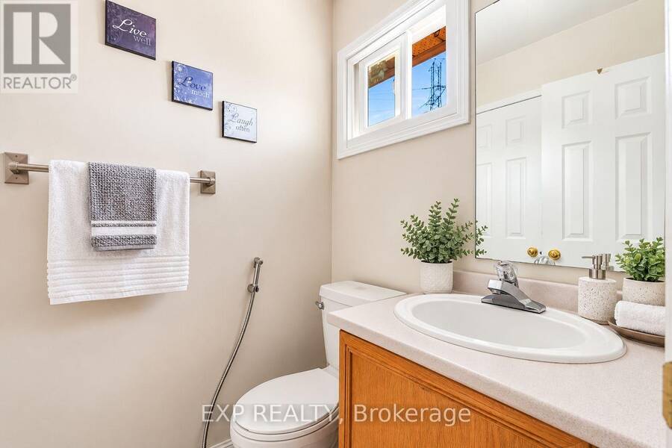
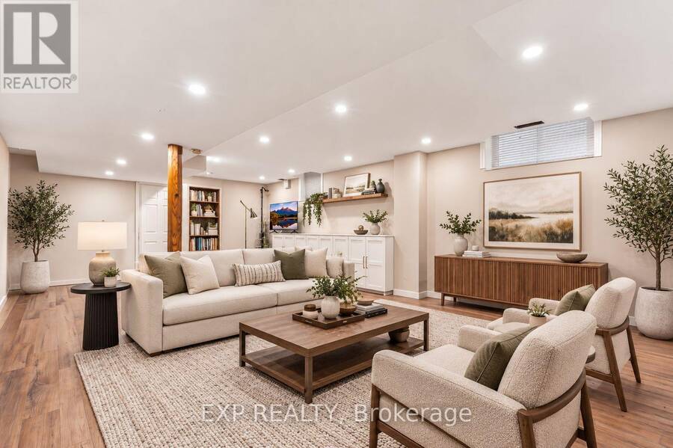
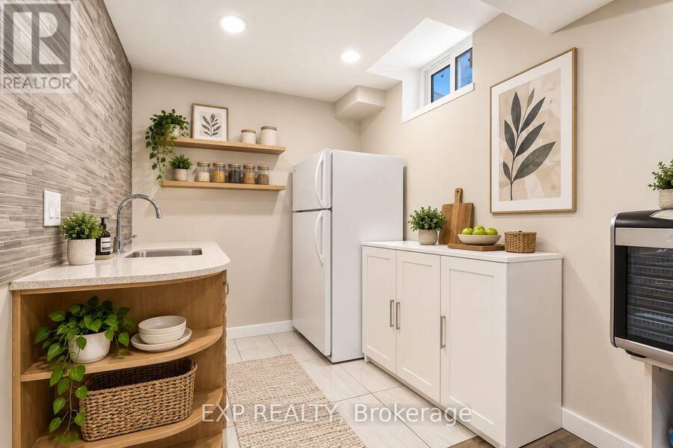
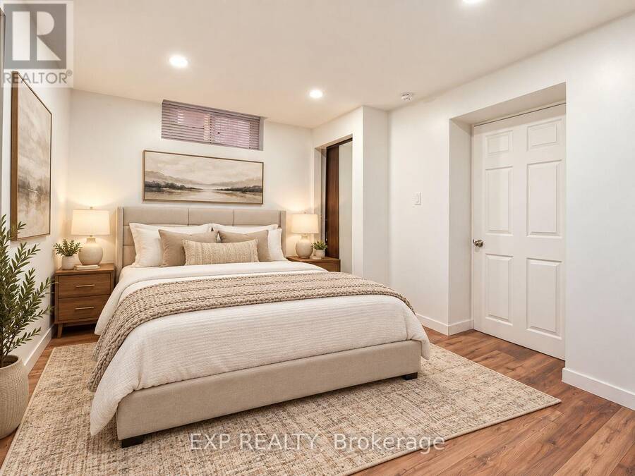
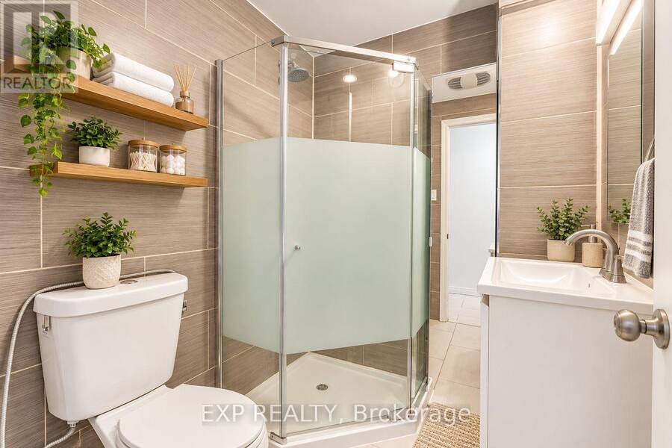
Welcome to 4365 Violet Rd in sought-after East Credit. This detached 2-storey offers 1,927 sq ft above grade plus a finished lower level - just over 2,600 sq ft of finished living space - with a functional layout built for family life. Four bedrooms upstairs, each with a closet or walk-in, and five washrooms including two upper-level ensuites. Separate living and dining rooms, and a main floor family room with walk-out to the yard. The finished basement adds a fifth bedroom, four-piece bath, wet bar and a 25-ft rec room, with interior access to the attached double garage - ideal for in-laws, teens, a home office or multi-generational living. Parking ... read more
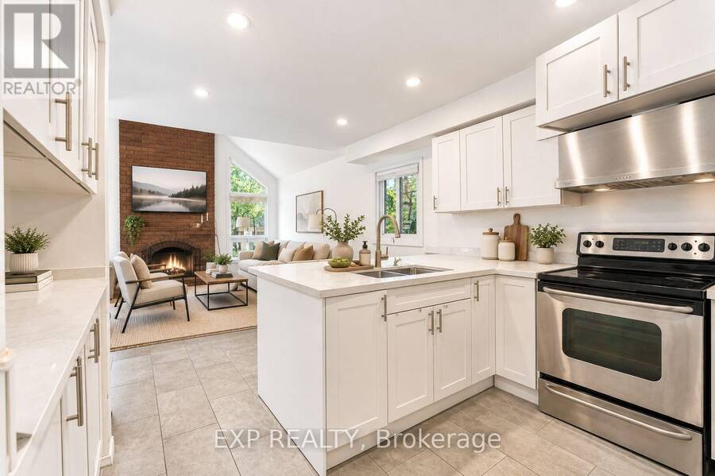
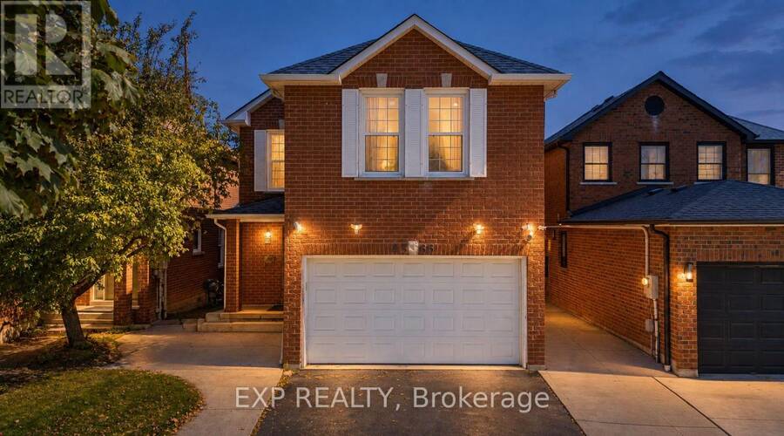
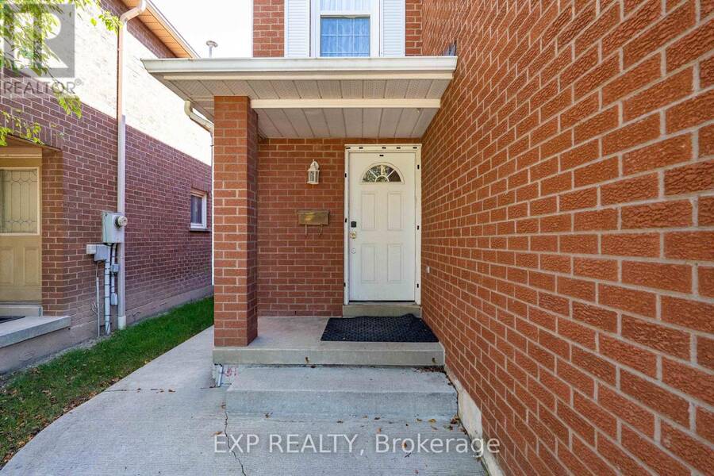
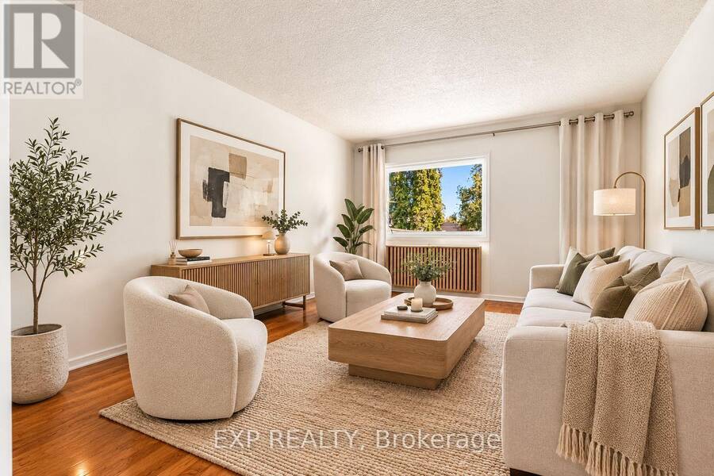
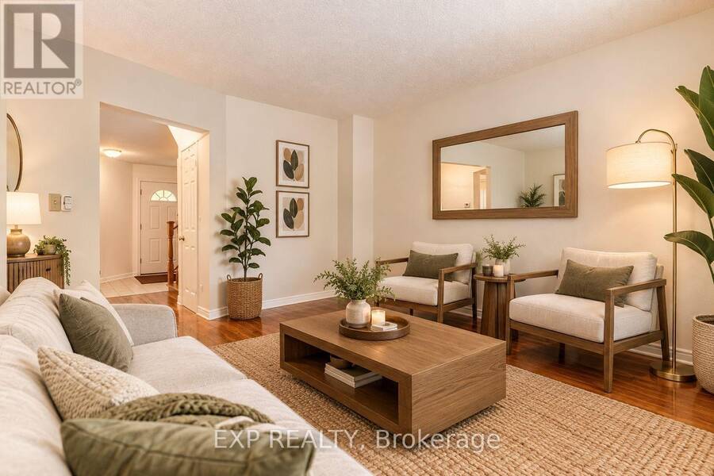
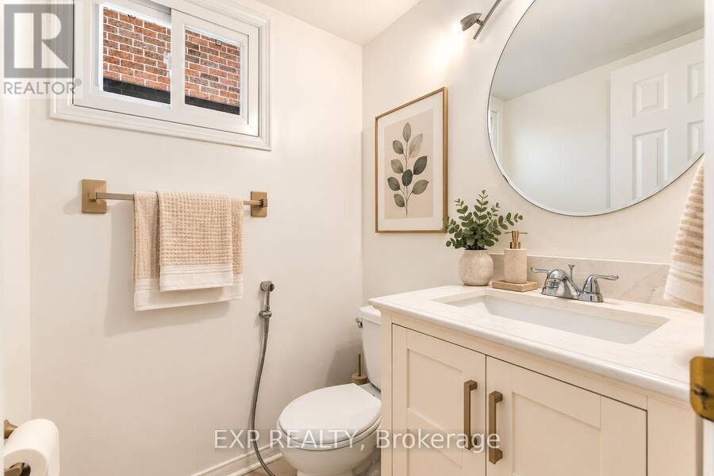
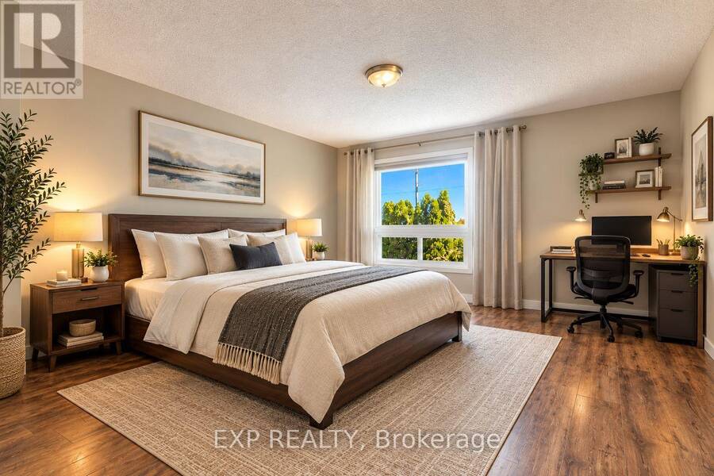
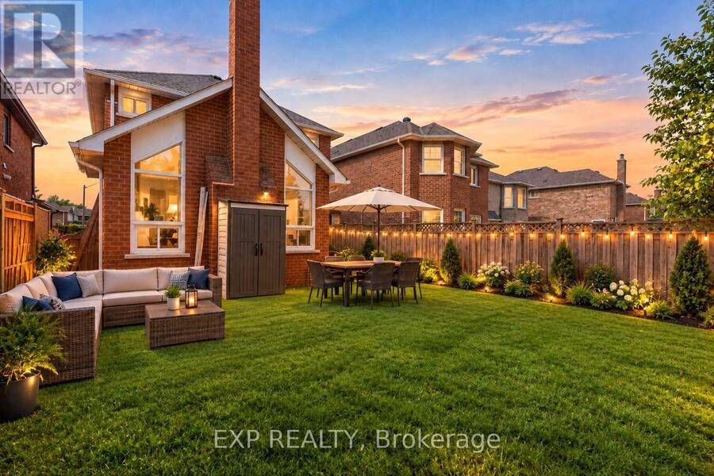
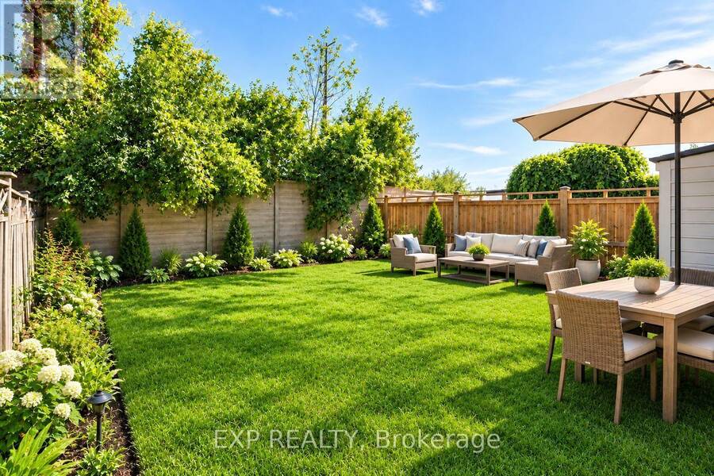
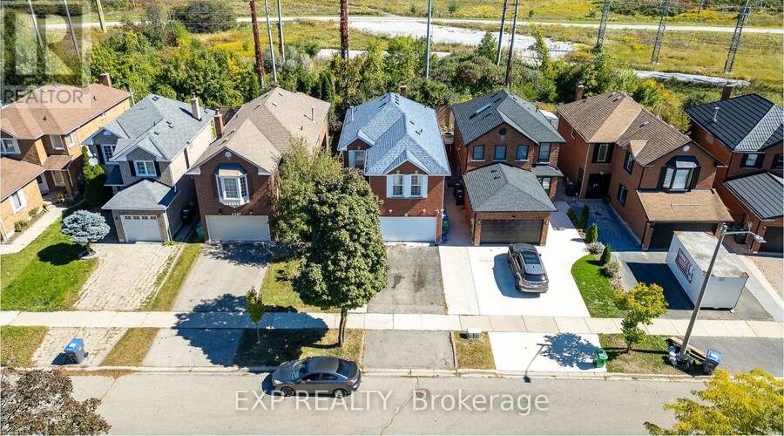
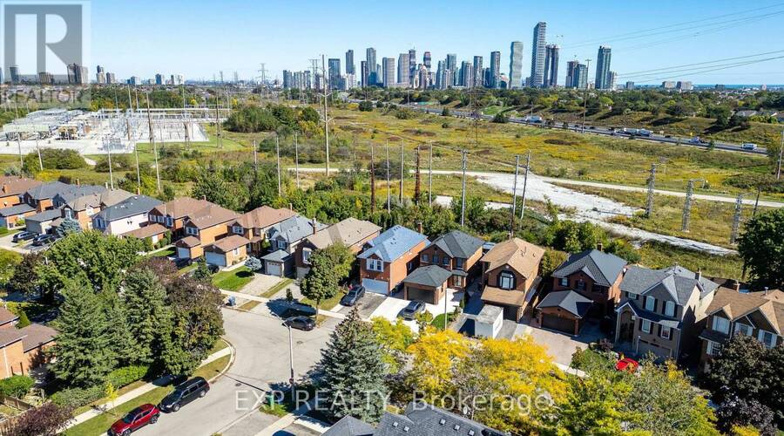
Welcome to 4365 Violet Rd in sought-after East Credit. This detached 2-storey offers 1,927 sq ft above grade plus a finished lower level - just over 2,600 sq ft of finished living space - with a functional layout built for family life. Four bedrooms upstairs, each with a closet or walk-in, and five washrooms including two upper-level ensuites. Separate living and dining rooms, and a main floor family room with walk-out to the yard. The finished basement adds a fifth bedroom, four-piece bath, wet bar and a 25-ft rec room, with interior access to the attached double garage - ideal for in-laws, teens, a home office or multi-generational living. Parking for six: double garage plus a private double drive. Central air, central vacuum and a gas fireplace; roof 2019. Steps to Edenrose PS and its French Immersion program; minutes to Hwy 401 and Hwy 403, Heartland, Square One and Credit Valley Hospital. Detached, four-plus-one, double garage, 110-ft lot in East Credit - a rare combination for a first home or a long-term hold, with room to add your own value over time. Don't miss the opportunity to make this East Credit property your next home! Photos are virtually staged (AI-generated furnishings). (id:25417)
Open House this Saturday, November 7th, from 2:00 PM to 4:00 PM and Sunday, November 8th, from 2:00 PM to 4:00 PM.
- Listing ID: W14147532
- Property Type: Single Family
| Property | |
|---|---|
| Ownership: | Freehold |
| Lot Size: | 32 by 110 FT |
| Parking: | Attached Garage 5 Spaces |
| Building | |
|---|---|
| Type: | Single Family House |
| Appliances: | Water Meter |
| HVAC: | Central Air Conditioning, Fireplace and Forced Air Natural Gas |
| Exterior: | Brick |
| Basement: | N/A (Finished) |
| Utilities: | Cable, Electricity, Sewer and Sanitary Sewer |
| Location | |
|---|---|
| City: | Mississauga |
| Province: | Ontario |
| Rooms | Level | Dimensions |
|---|---|---|
| Primary Bedroom | Second level | 4.14 m x 4.5 m |
| Bedroom 2 | Second level | 2.89 m x 3.09 m |
| Bedroom 3 | Second level | 4.62 m x 4.54 m |
| Bedroom 4 | Second level | 2.69 m x 2.76 m |
| Bathroom | Basement | 1.82 m x 1.62 m |
| Utility room | Basement | 2.87 m x 2.1 m |
| Bedroom | Basement | 4.26 m x 3.53 m |
| Utility room | Basement | 1.88 m x 3.22 m |
| Recreational, Games room | Basement | 4.77 m x 8.28 m |
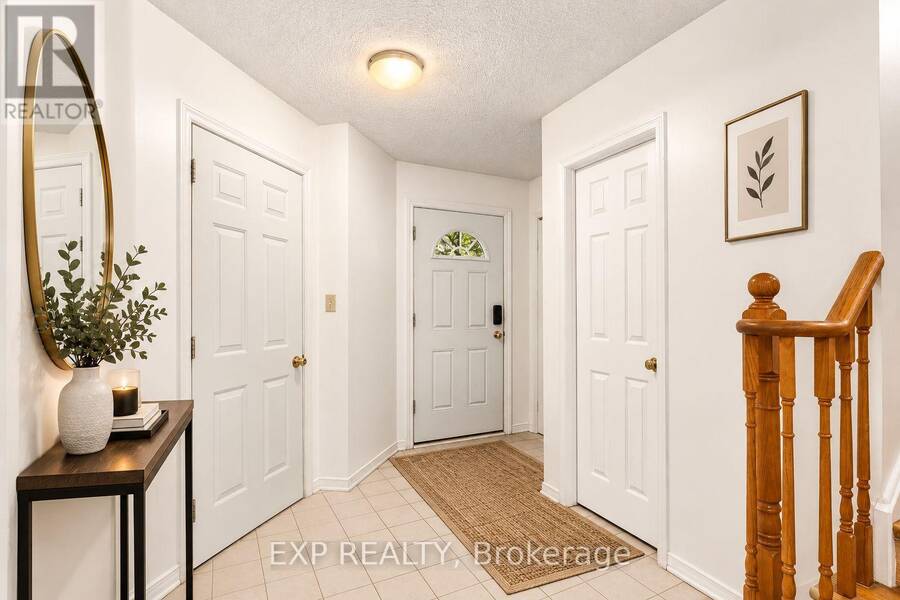
| Foyer | Main level | 2.92 m x 2.21 m |
| Dining room | Main level | 3.02 m x 3.3 m |
| Living room | Main level | 3.35 m x 4.52 m |
| Kitchen | Main level | 3.61 m x 4.57 m |
| Family room | Main level | 4 m x 3.38 m |
Book a showing to see this Violet Road Home in Mississauga
This property has so much to offer. Book a private showing now, as you do not want to miss out on 4365 VIOLET ROAD in Mississauga, Ontario!
Private Showing Request
Send a request to book a private showing for
.
Please Note: Information you supply in the contact form will be kept fully confidential.
Is this home the right property for you? Start a conversation to find out.
Get Directions to this Property
Not sure where this property is? Get directions to this Violet Road Home in Mississauga.


Provided by EXP REALTY. MLS®, REALTOR®, and the associated logos are trademarks of the Canadian Real Estate Association.

This REALTOR.ca listing content is owned and licensed by REALTOR® members of the Canadian Real Estate Association.
Have questions or need more information about this home? Don't know where to begin? Then, let us connect you with the best real estate agent to guide you.

Inquiries submitted through this website will be responded to by a local sales representative from Royal LePage®.
Start a Conversation by Text
Provide your full name, phone and email to start a conversation by text message.
Please Note: Information you supply in the contact form will be kept fully confidential.
Start a Conversation by Email
Provide your full name and email to start a conversation by email.
Please Note: Information you supply in the contact form will be kept fully confidential.