
4322 WATERFORD CRESCENT, Mississauga, Ontario L5R 2B3

$1,550,000.00
- 6 bedrooms
- 4 bathrooms
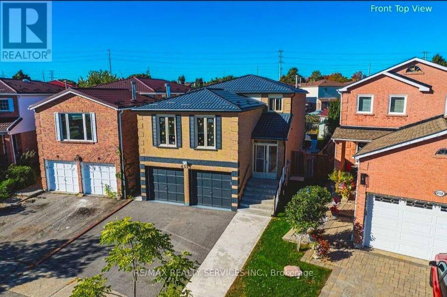
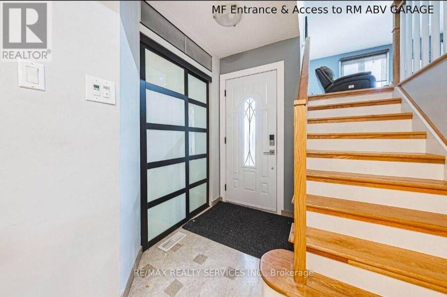
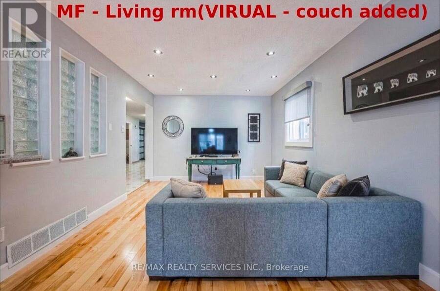
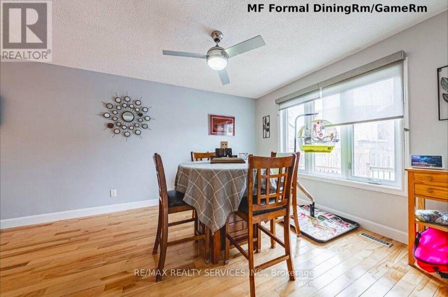
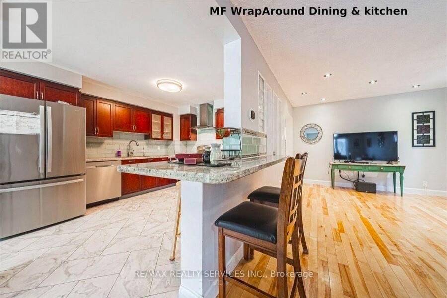
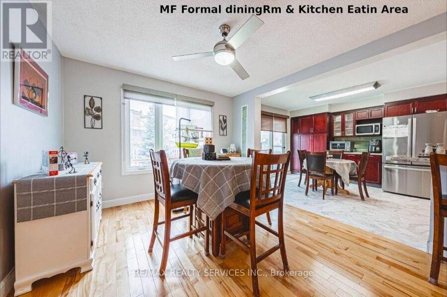
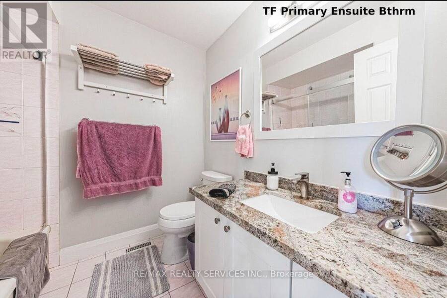
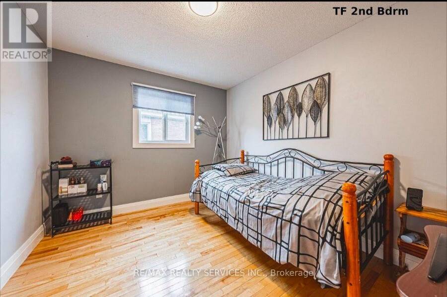
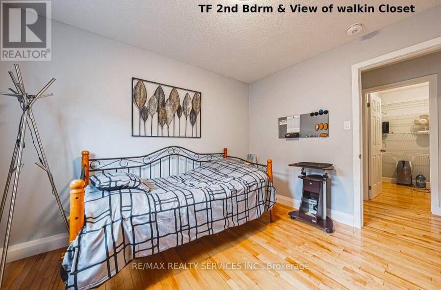
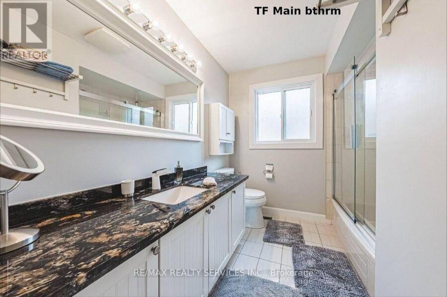
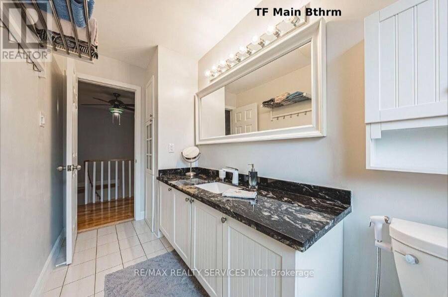
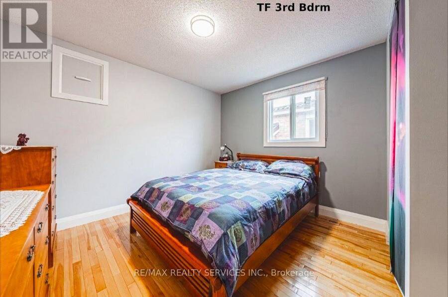
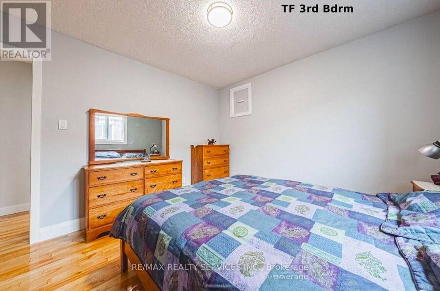
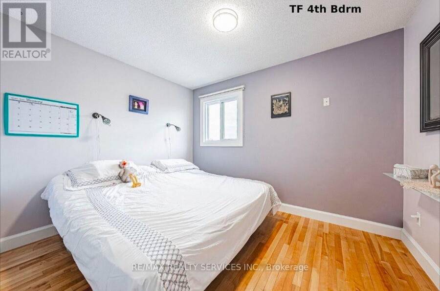
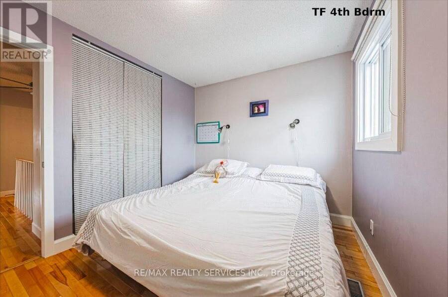
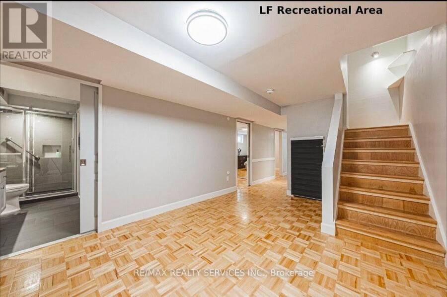
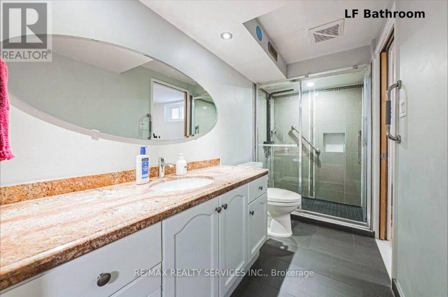
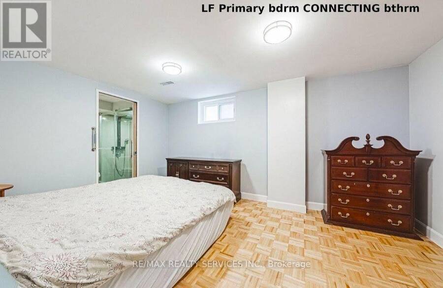
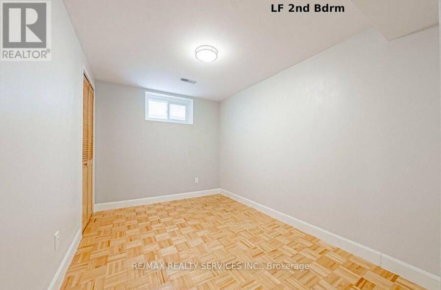
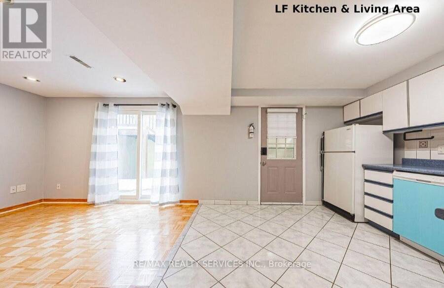
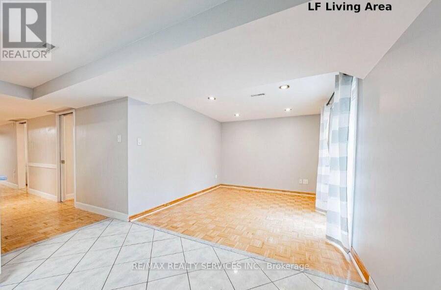
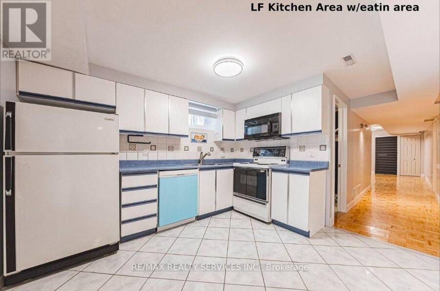
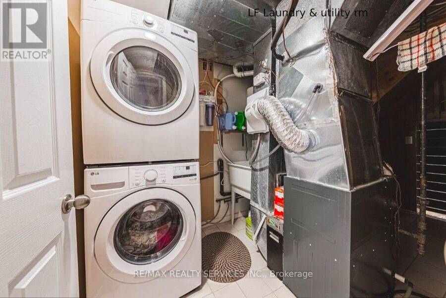
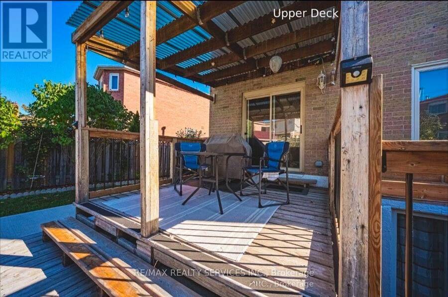
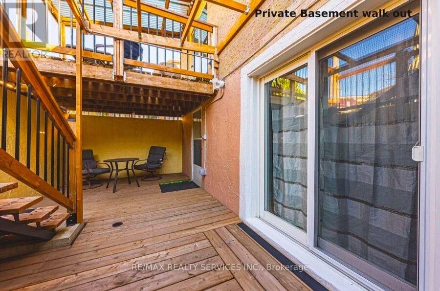
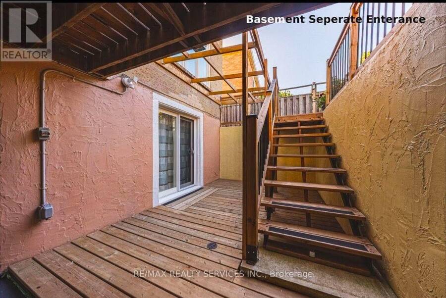
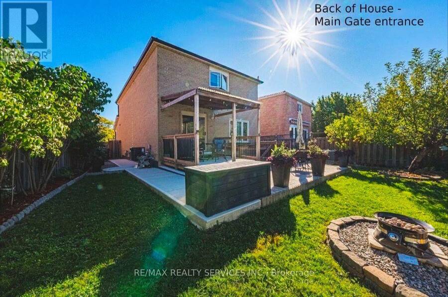
LEGAL BASEMENT APARTMENT with a Unique Patio Walk out access! Approximately 3,600 sq. ft. of total living space. It features 4 bedrooms on the upper level, 2 bedrooms in the legal finished basement, and a main-floor den that can be converted to an additional bed/flex room. ***Upgrades and inclusions:*** (A) INTERIOR:- door to Garage, 200-amp electrical service, added insulation to code in main attic, HVAC, windows & doors, water softener, reverse osmosis to main kitchen & fridge, gas stove & fireplace, carpet-free , and a central vac (B) WITHIN BASEMENT:- raised floor(provides insulation), pocket doors( increased usable floor-space), separate laundry, ... read more
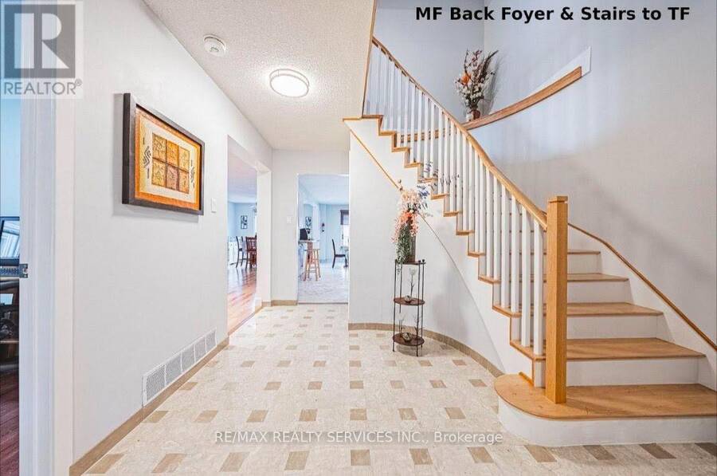
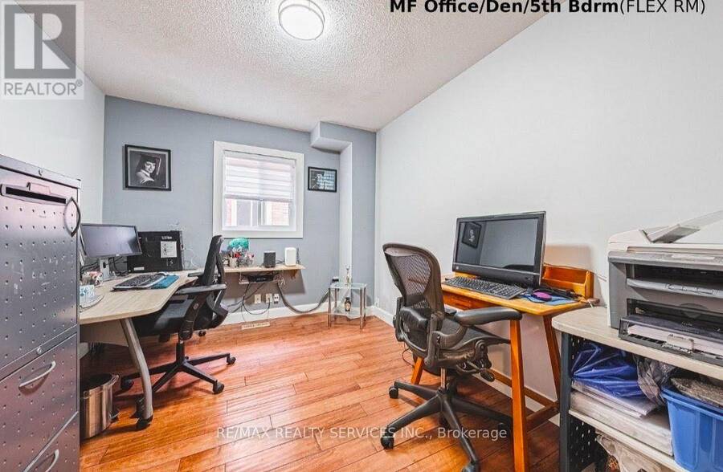
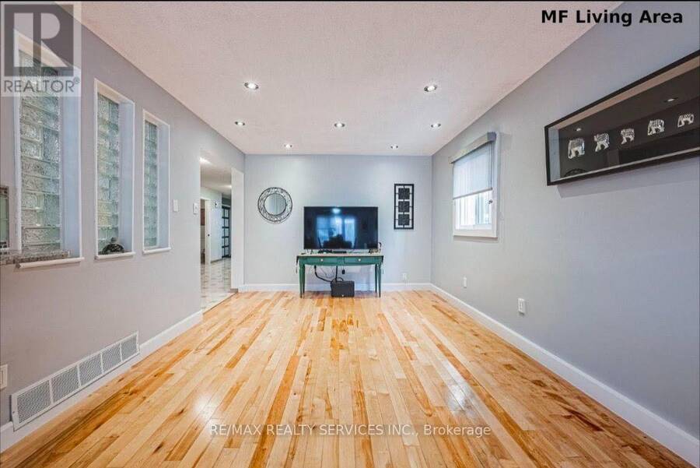
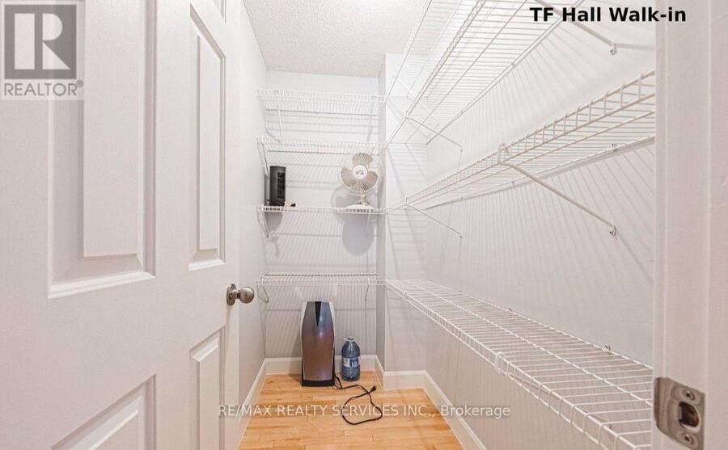
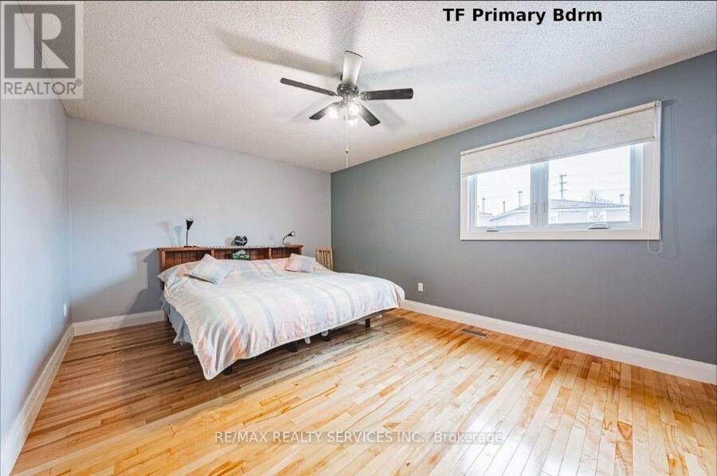
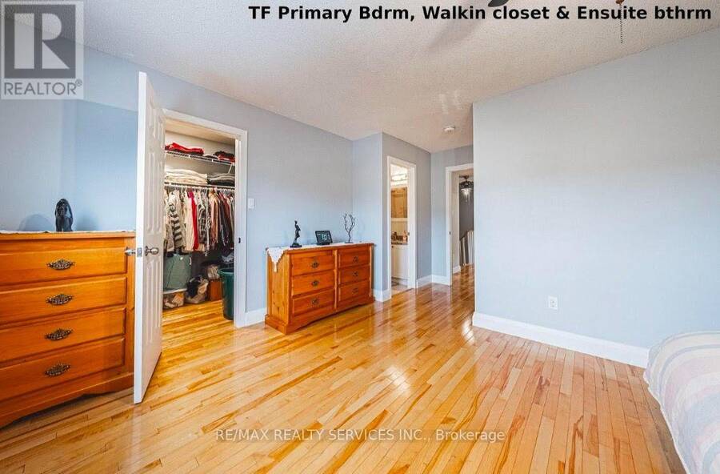
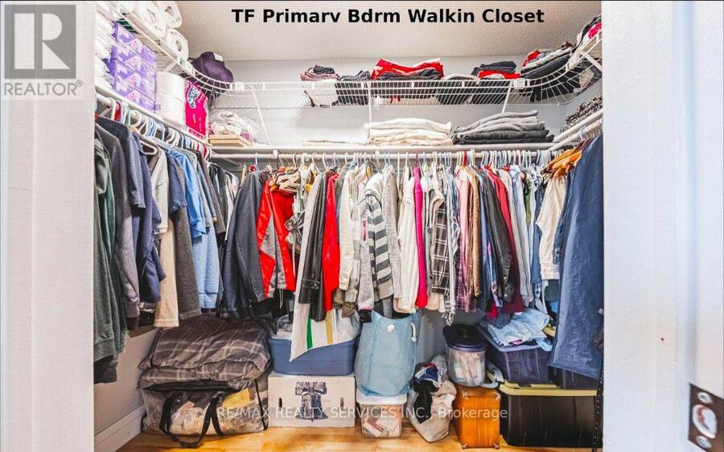
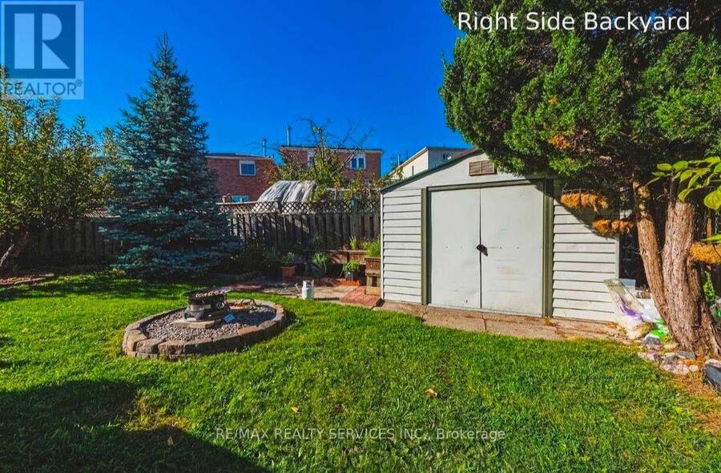
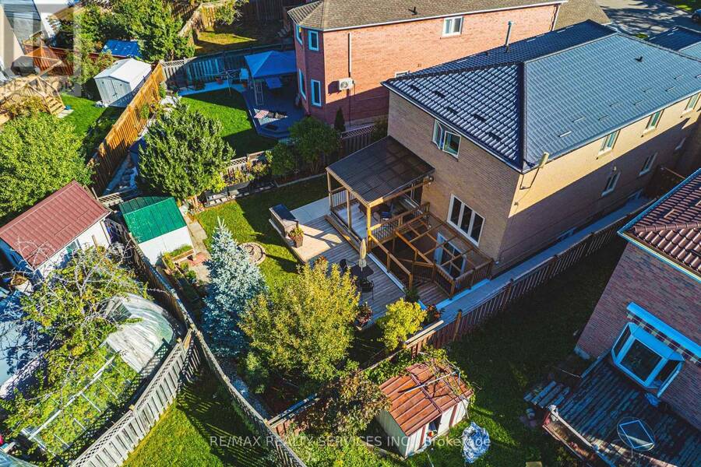
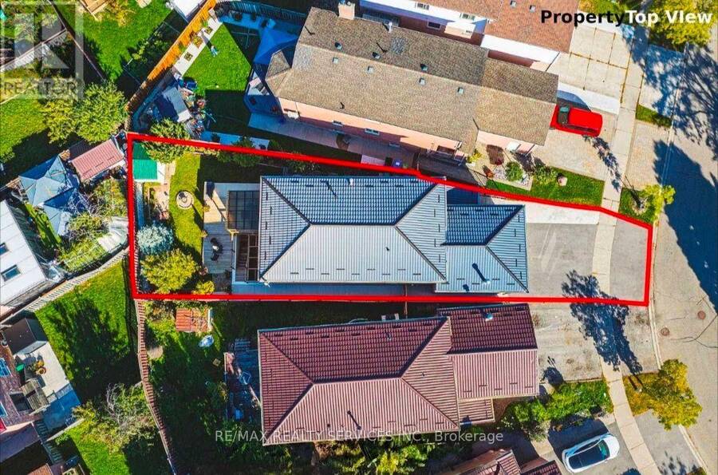
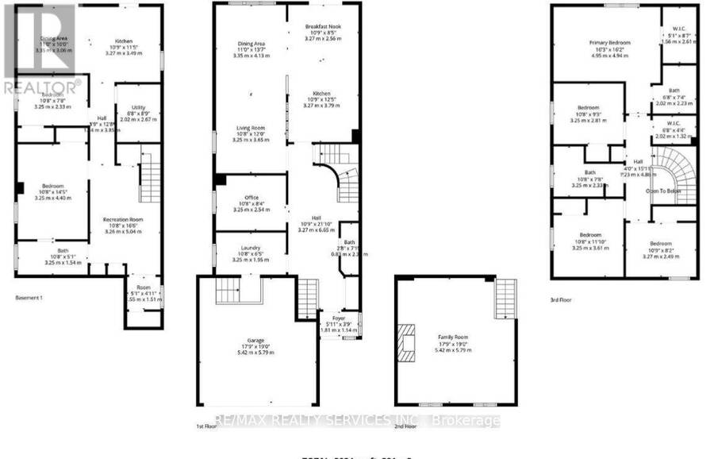
LEGAL BASEMENT APARTMENT with a Unique Patio Walk out access! Approximately 3,600 sq. ft. of total living space. It features 4 bedrooms on the upper level, 2 bedrooms in the legal finished basement, and a main-floor den that can be converted to an additional bed/flex room. ***Upgrades and inclusions:*** (A) INTERIOR:- door to Garage, 200-amp electrical service, added insulation to code in main attic, HVAC, windows & doors, water softener, reverse osmosis to main kitchen & fridge, gas stove & fireplace, carpet-free , and a central vac (B) WITHIN BASEMENT:- raised floor(provides insulation), pocket doors( increased usable floor-space), separate laundry, safety features (up to code smoke alarms & fire extinguisher). (C) EXTERIOR:- metal roof, Cement walk-around, 10' x 22' leisured area walk-out including separate entrance basement. ***LOCATION LOCATION:*** Access to Hwy 403 & 401 ,GO Transit & Mississauga Transit , Heartland Area, Square One Shopping Centre (2kms), Grocery stores, medical services, places of worship, schools, parks[ ALL within minutes] ***Details for Upgrades provided upon request.*** (id:25417)
- Listing ID: W13763912
- Property Type: Single Family
| Property | |
|---|---|
| Ownership: | Freehold |
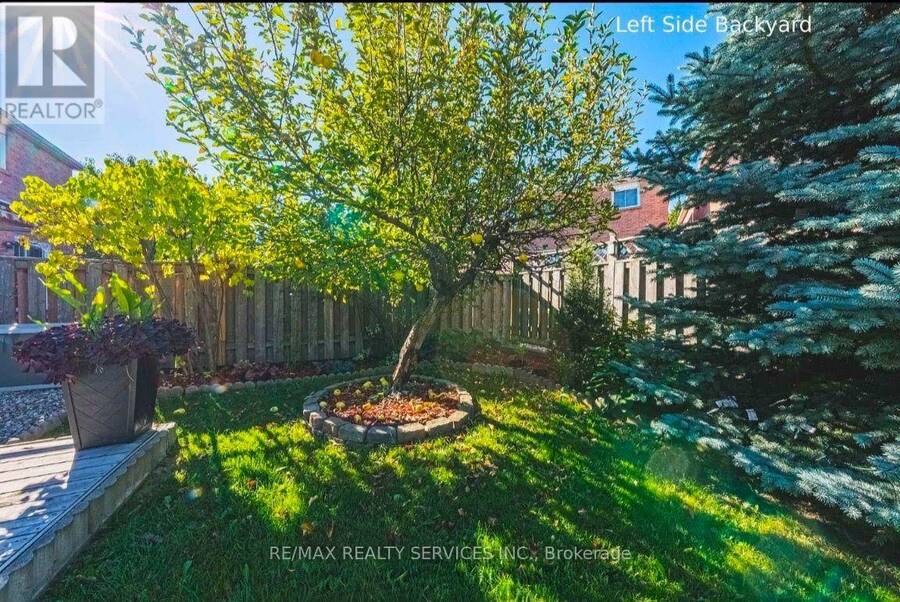
| Lot Size: | 28.9 by 129.9 FT Fully Fenced and Landscaped |
| Parking: | Attached Garage 5 Spaces |
| Building | |
|---|---|
| Type: | Single Family House |
| Appliances: | Dishwasher, Dryer, Microwave, Two Refrigerators, Two Stoves, Washer, Water Purifier, Water Softener and Central Vacuum |
| HVAC: | Central Air Conditioning, Fireplace and Forced Air Natural Gas |
| Exterior: | Brick |
| Basement: | N/A |
| Utilities: | Sanitary Sewer |
| Location | |
|---|---|
| City: | Mississauga |
| Province: | Ontario |
| Nearby Amenities: | Hospital, Park, Place Of Worship, Public Transit and Schools |
| Rooms | Level | Dimensions |
|---|---|---|
| Recreational, Games room | Basement | 3.25 m x 5.03 m |
| Living room | Basement | 3.35 m x 3.05 m |
| Kitchen | Basement | 3.28 m x 3.48 m |
| Bedroom | Basement | 3.25 m x 4.39 m |
| Bedroom 2 | Basement | 3.25 m x 2.34 m |
| Cold room | Basement | 1.55 m x 1.5 m |
| Laundry room | Basement | 2.03 m x 2.67 m |
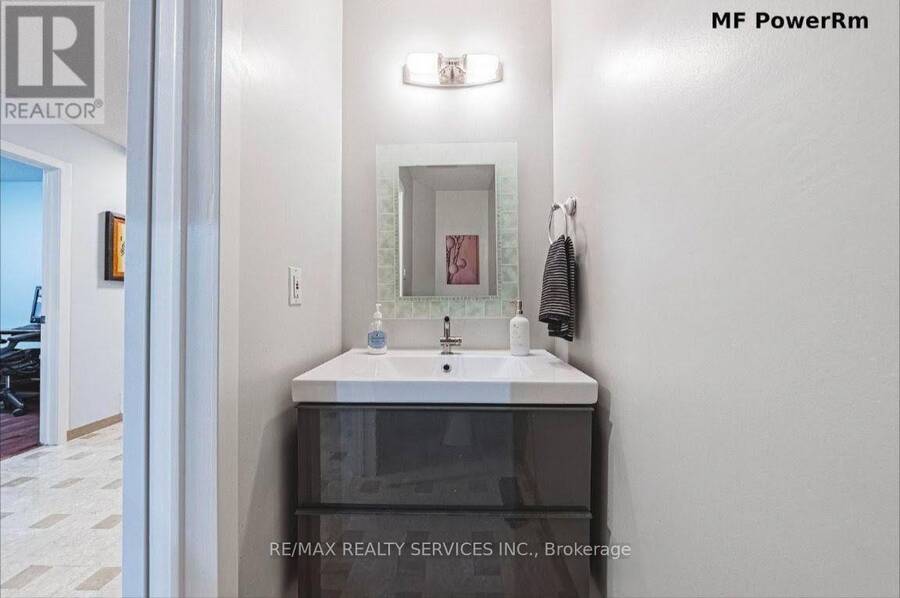
| Other | Main level | 1.8 m x 1.14 m |
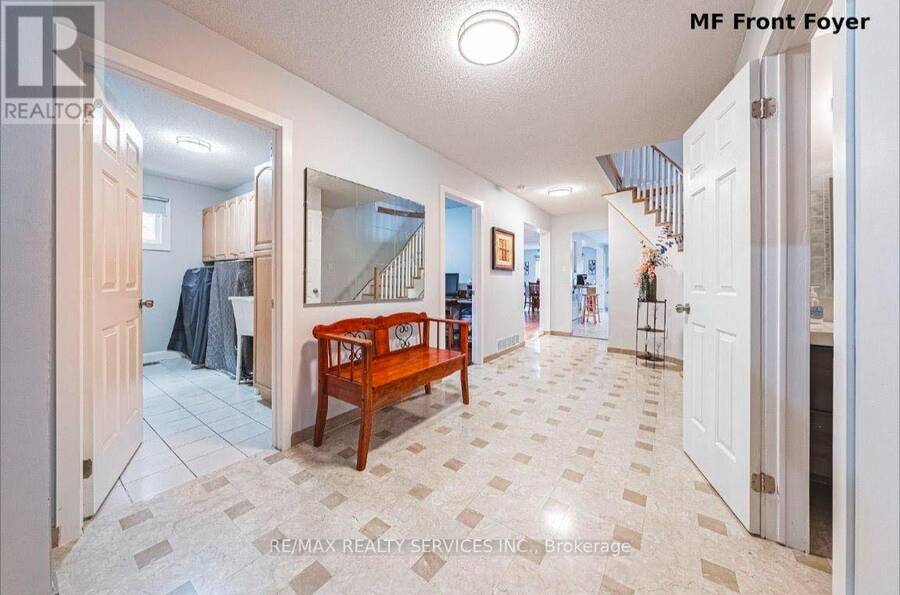
| Foyer | Main level | 3.28 m x 6.66 m |
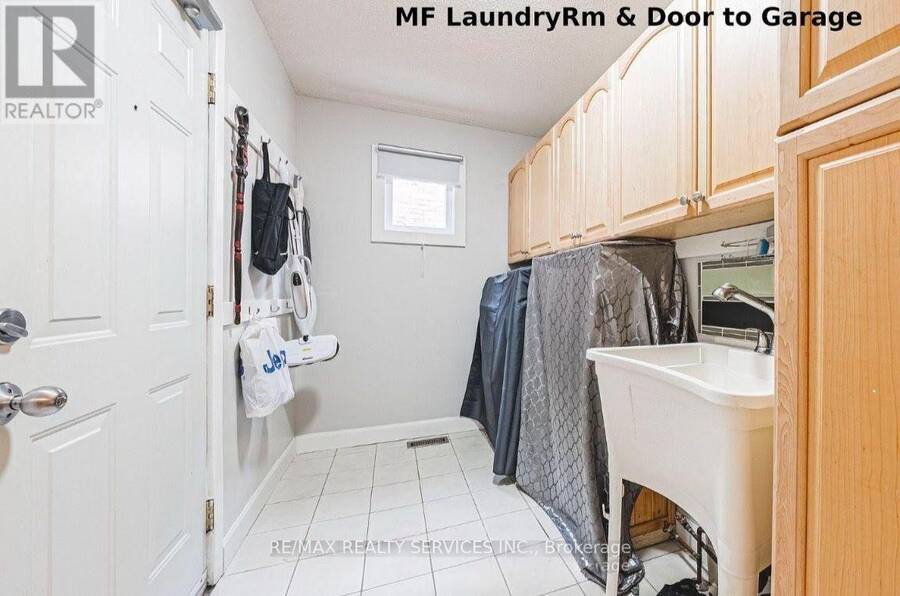
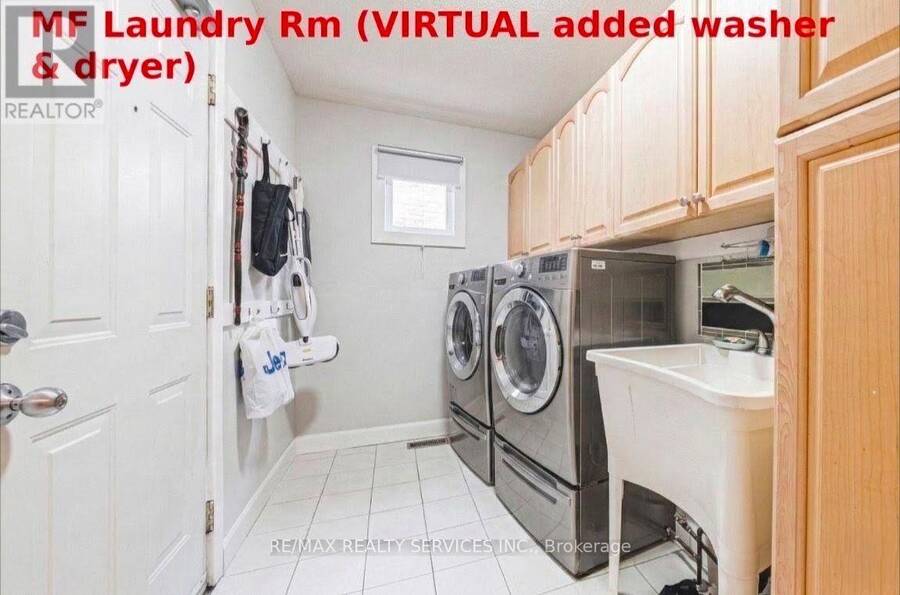
| Laundry room | Main level | 3.25 m x 1.96 m |
| Office | Main level | 3.25 m x 2.54 m |
| Living room | Main level | 3.25 m x 3.66 m |
| Dining room | Main level | 3.35 m x 4.14 m |
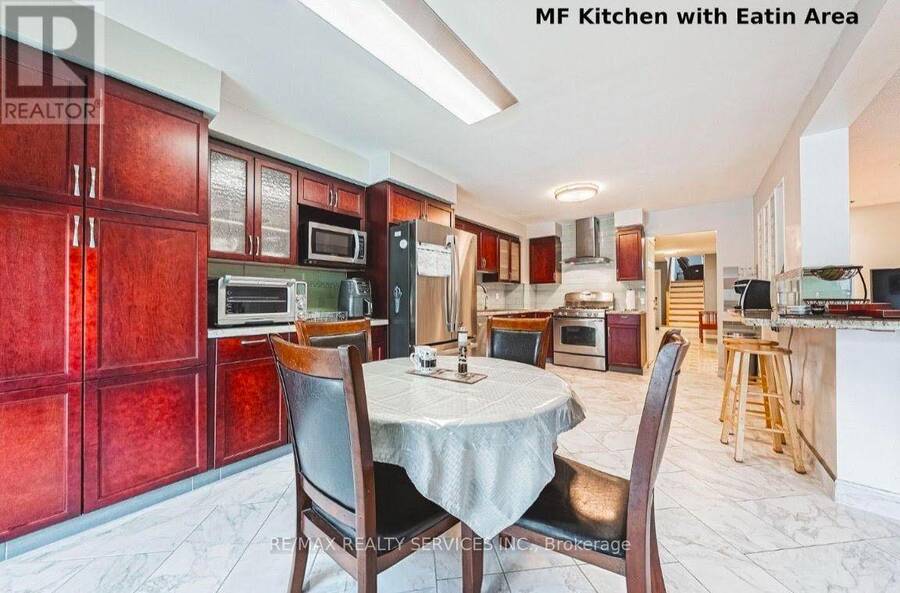
| Eating area | Main level | 3.28 m x 2.57 m |
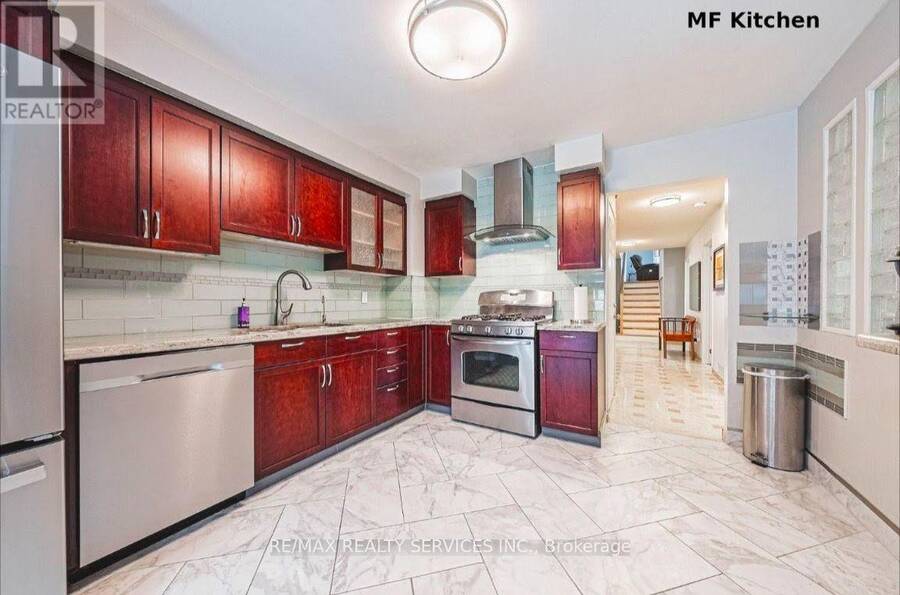
| Kitchen | Main level | 3.28 m x 3.79 m |
| Bedroom 2 | Upper Level | 3.25 m x 2.82 m |
| Bedroom 3 | Upper Level | 3.25 m x 3.61 m |
| Bedroom 4 | Upper Level | 3.28 m x 2.49 m |
| Primary Bedroom | Upper Level | 4.95 m x 4.93 m |
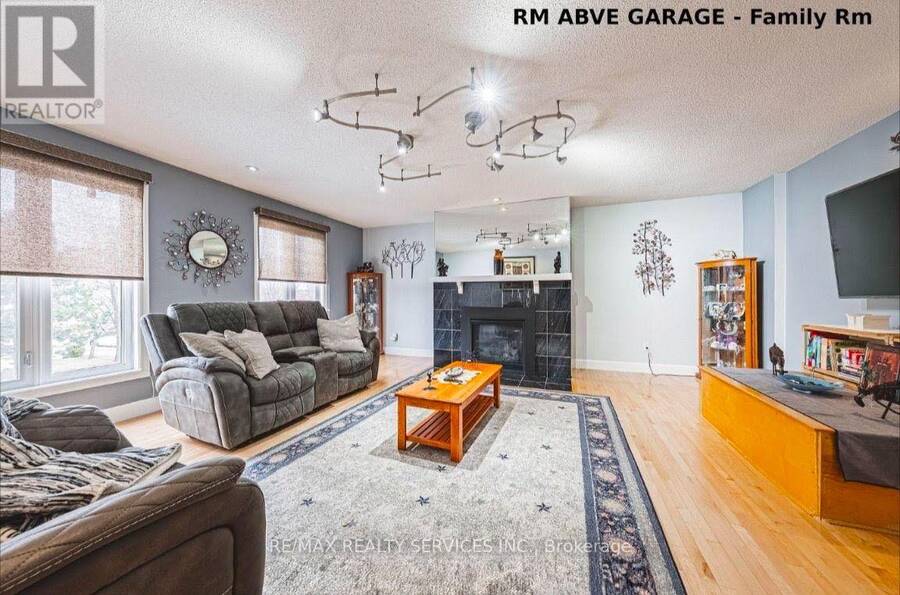
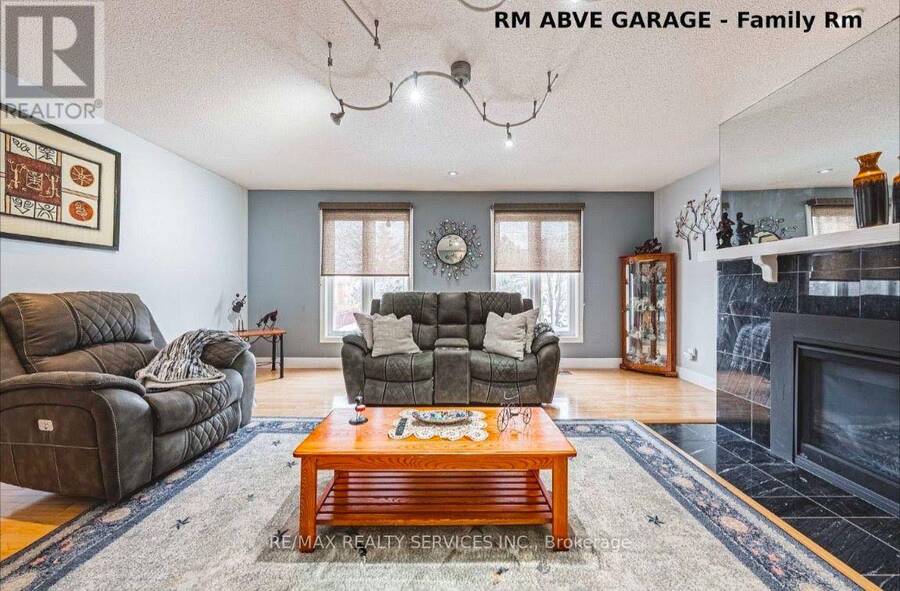
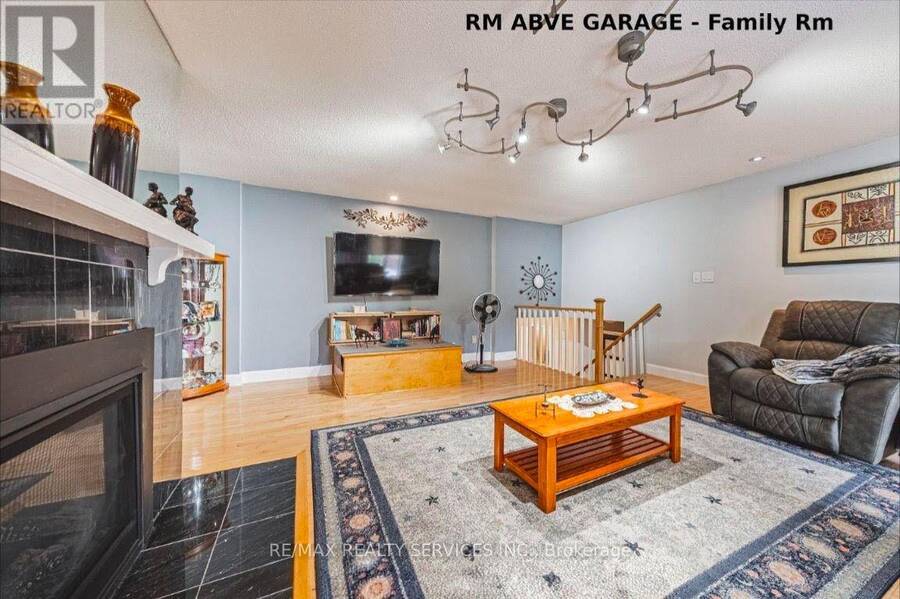
| Family room | In between | 5.41 m x 5.79 m |
Book a showing to see this Waterford Crescent Home in Mississauga
This property has so much to offer. Book a private showing now, as you do not want to miss out on 4322 WATERFORD CRESCENT in Mississauga, Ontario!
Private Showing Request
Send a request to book a private showing for
.
Please Note: Information you supply in the contact form will be kept fully confidential.
Is this home the right property for you? Start a conversation to find out.
Get Directions to this Property
Not sure where this property is? Get directions to this Waterford Crescent Home in Mississauga.


Provided by RE/MAX REALTY SERVICES INC.. MLS®, REALTOR®, and the associated logos are trademarks of the Canadian Real Estate Association.

This REALTOR.ca listing content is owned and licensed by REALTOR® members of the Canadian Real Estate Association.
Have questions or need more information about this home? Don't know where to begin? Then, let us connect you with the best real estate agent to guide you.

Inquiries submitted through this website will be responded to by a local sales representative from Royal LePage®.
Start a Conversation by Text
Provide your full name, phone and email to start a conversation by text message.
Please Note: Information you supply in the contact form will be kept fully confidential.
Start a Conversation by Email
Provide your full name and email to start a conversation by email.
Please Note: Information you supply in the contact form will be kept fully confidential.