
4234 MELIA DRIVE, Mississauga, Ontario L5C 4J4

$979,000.00
- 4 bedrooms
- 4 bathrooms
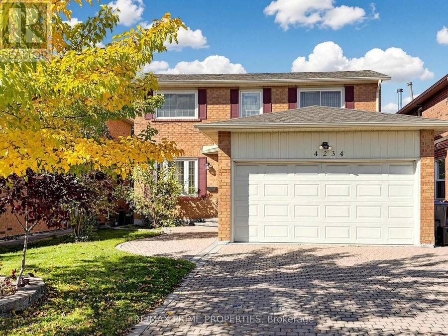
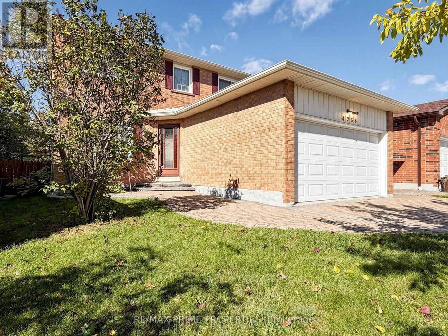
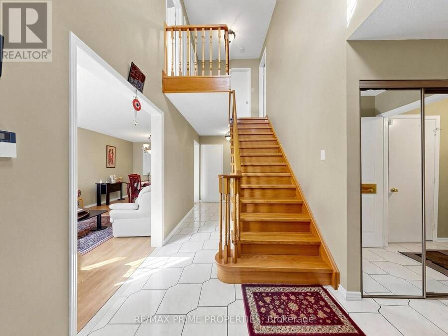
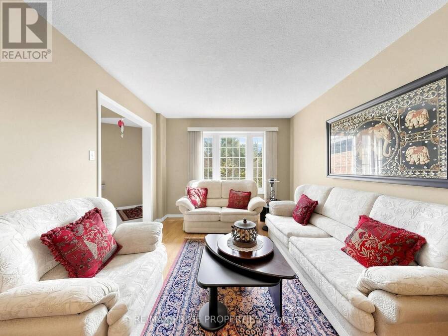
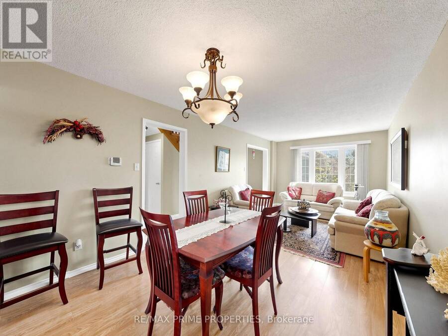
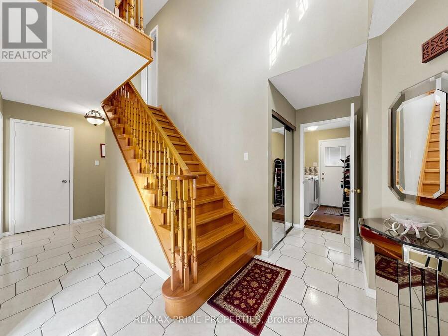
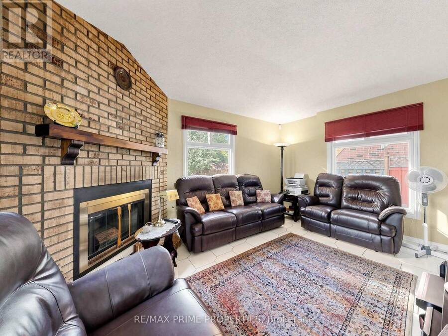
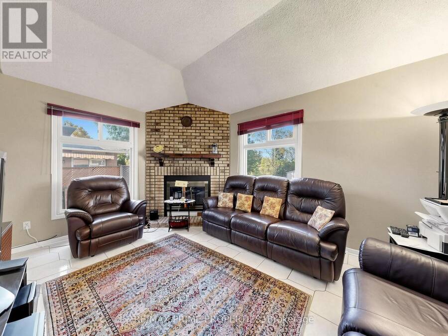
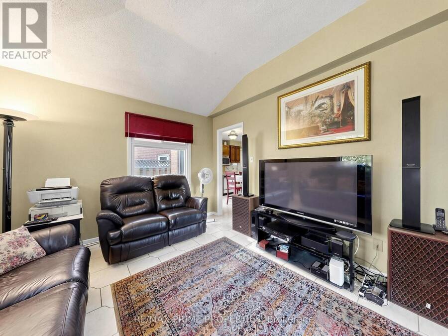
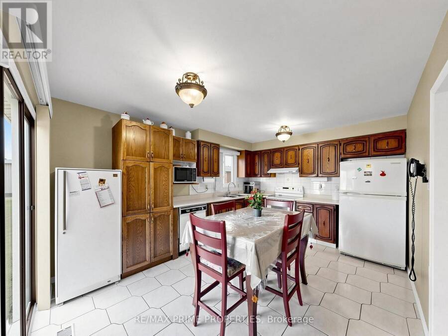
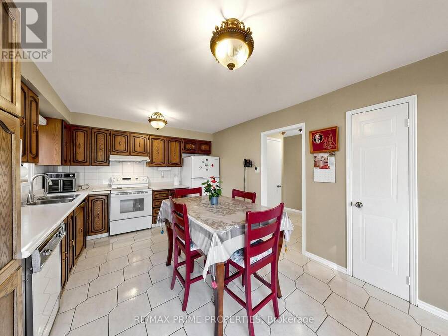
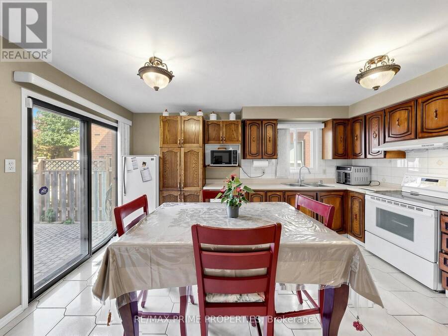
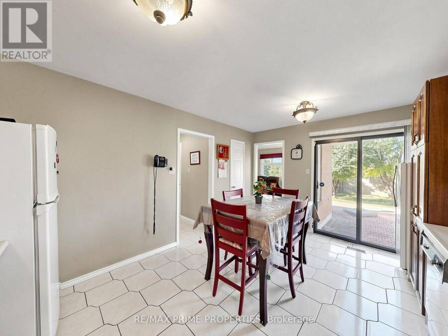
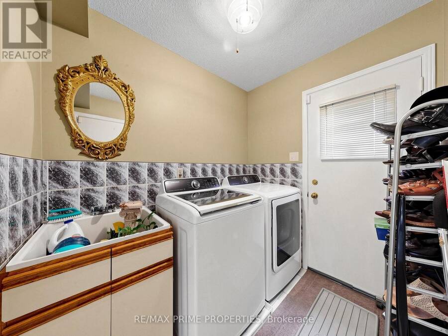
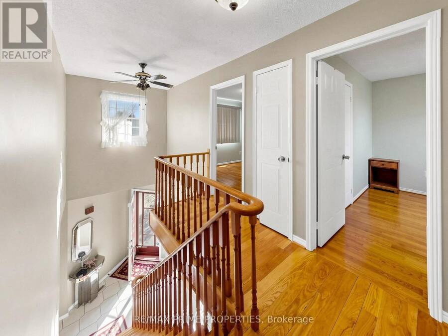
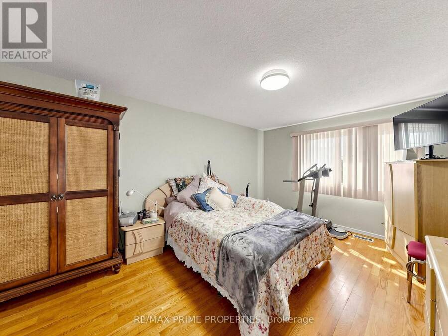
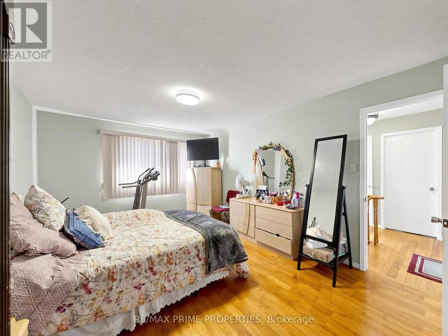
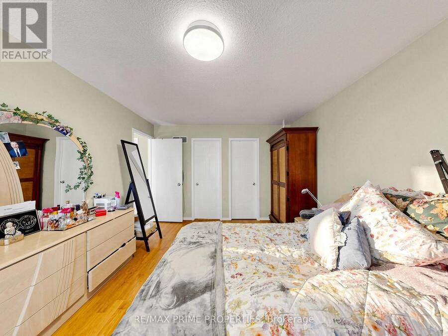
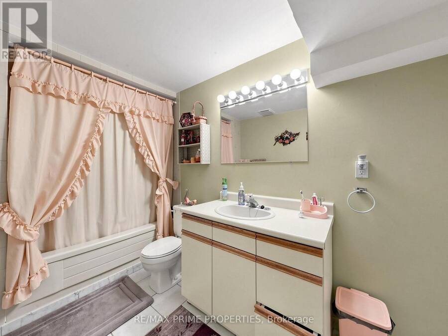
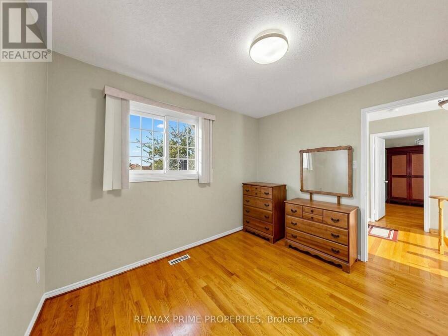
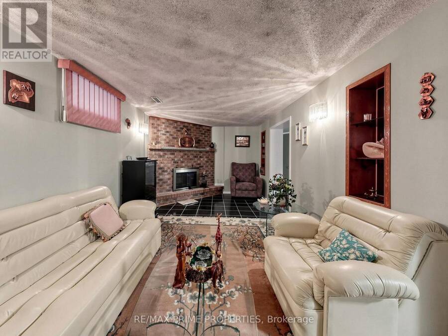
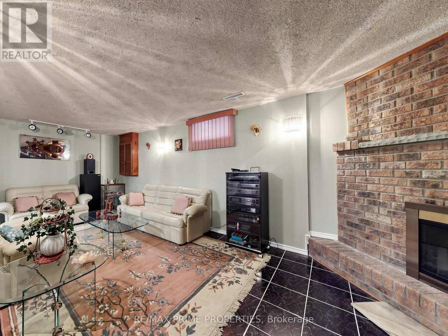
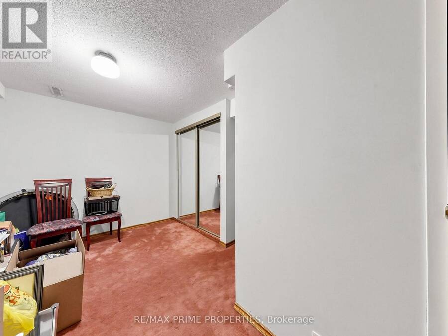
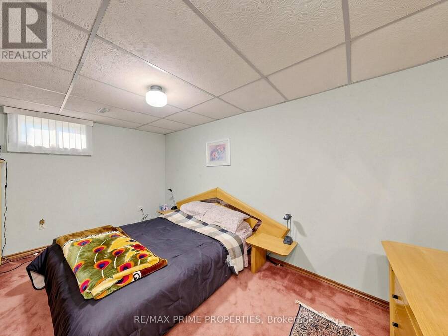
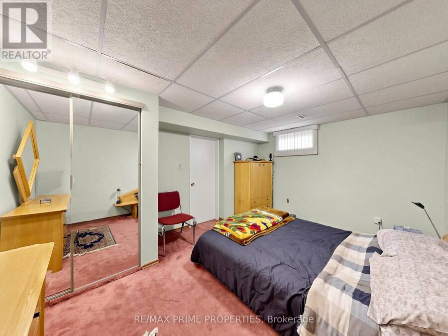
Proudly offered by the original owners, this immaculate, sun-filled 3-bedroom detached home is situated on a premium 40-ft lot in the popular Deer Run neighbourhood. Beautifully maintained, this home features 3 full bathrooms, a spacious primary bedroom with a 4-piece ensuite, an oversized kitchen, and a huge family room perfect for everyday living and entertaining.The impressive open-to-above, two-storey foyer creates a welcoming first impression, while the finished basement offers additional living space and a 4-piece bathroom. Enjoy the convenience of main-floor laundry with direct garage access, plus a separate side entrance.The outdoor space is ... read more
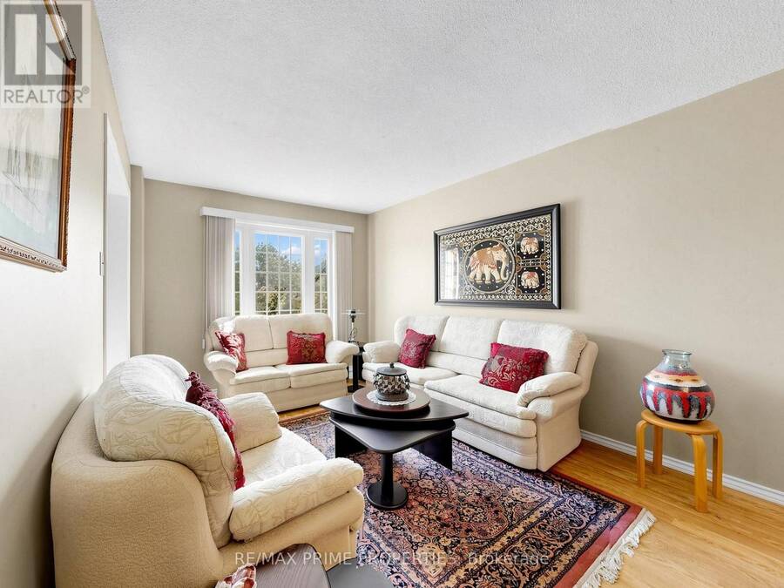
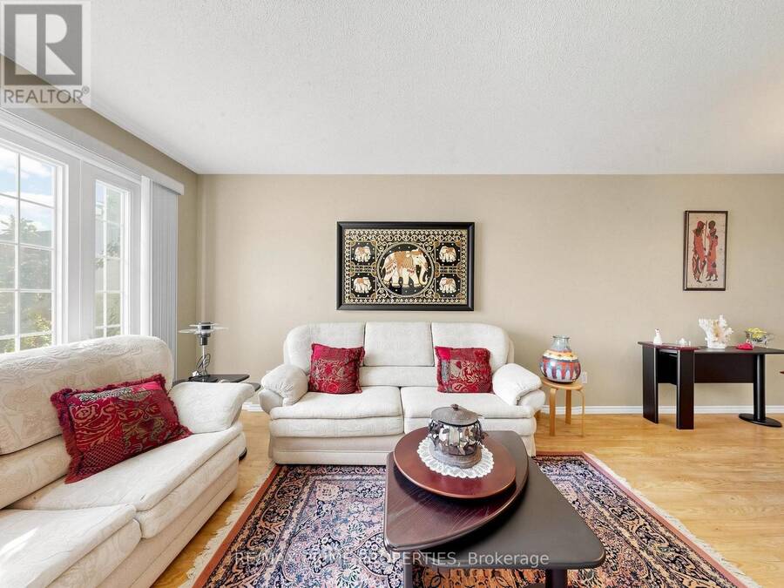
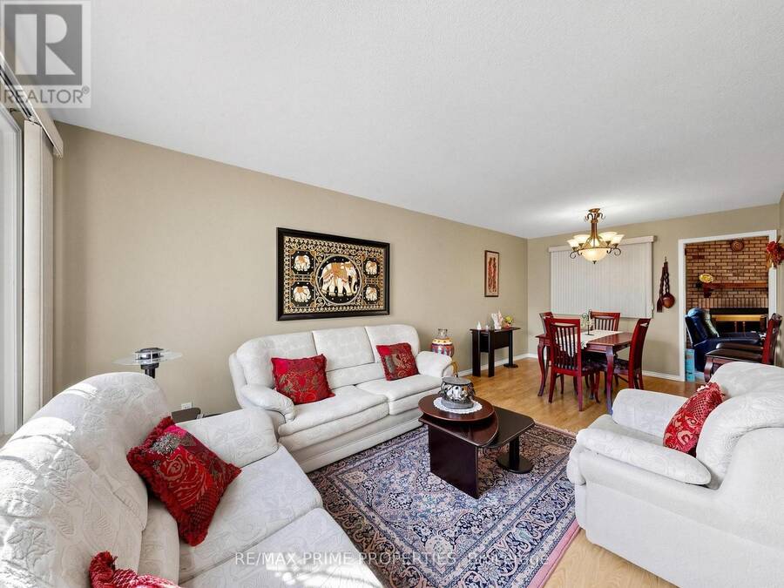
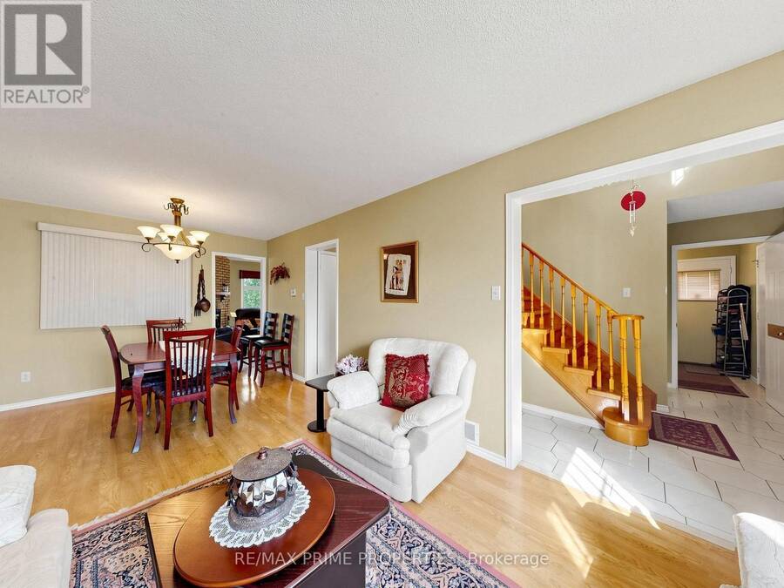
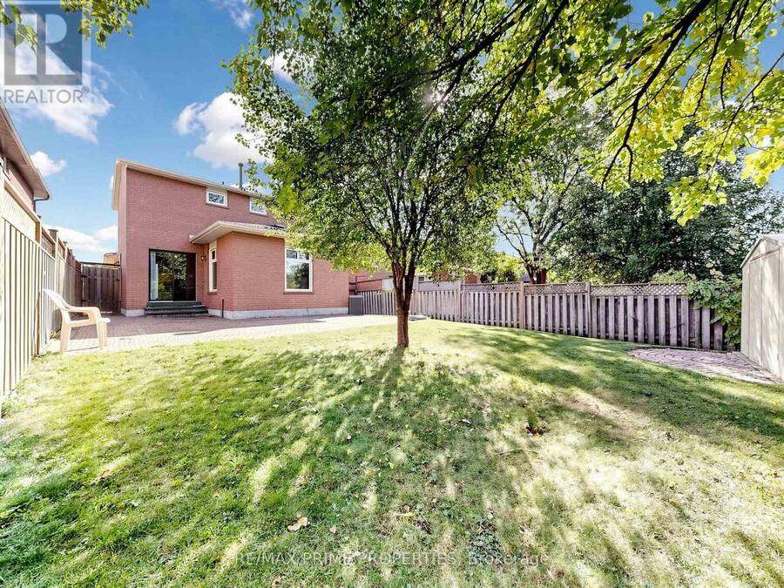
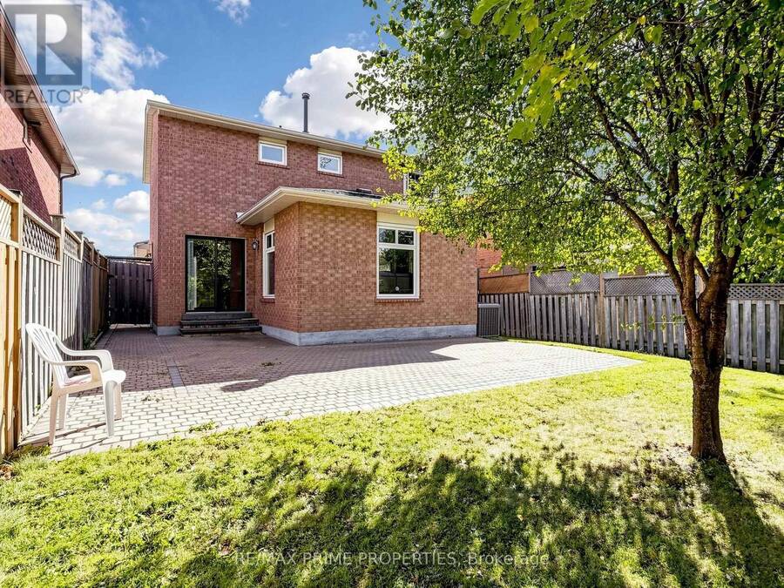
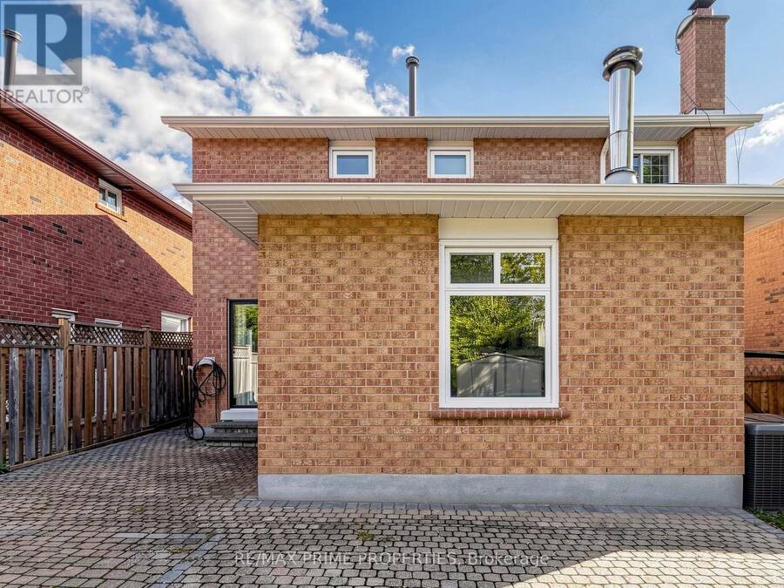
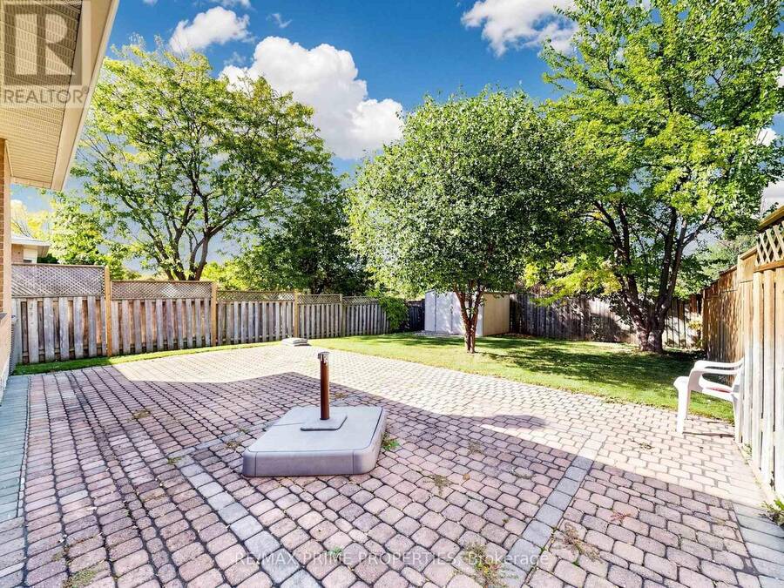
Proudly offered by the original owners, this immaculate, sun-filled 3-bedroom detached home is situated on a premium 40-ft lot in the popular Deer Run neighbourhood. Beautifully maintained, this home features 3 full bathrooms, a spacious primary bedroom with a 4-piece ensuite, an oversized kitchen, and a huge family room perfect for everyday living and entertaining.The impressive open-to-above, two-storey foyer creates a welcoming first impression, while the finished basement offers additional living space and a 4-piece bathroom. Enjoy the convenience of main-floor laundry with direct garage access, plus a separate side entrance.The outdoor space is equally inviting, featuring an interlock driveway and walkway, an interlock patio, and a private, fully fenced backyard-ideal for relaxing or entertaining family and friends.Enjoy an exceptional location for nature lovers and commuters alike! Just a short walk to Erindale GO Station and surrounded by beautiful parkland, including Macgrath Park, Riverwood Conservancy, and the Culham and Hilaria trail systems, offering wonderful opportunities for hiking, biking, and enjoying the outdoors.Conveniently located close to Highway 403, Credit Valley Hospital, Square One Shopping Centre, and a wide range of everyday amenities, this lovingly cared-for home offers the perfect blend of comfort, convenience, and lifestyle.A wonderful opportunity to own a beautiful family home in a highly desirable neighbourhood! (id:25417)
- Listing ID: W14139228
- Property Type: Single Family
| Property | |
|---|---|
| Ownership: | Freehold |
| Lot Size: | 39.4 by 131.2 FT |
| Parking: | Attached Garage 3 Spaces |
| Building | |
|---|---|
| Type: | Single Family House |
| Appliances: | Central Vacuum, Dishwasher, Dryer, Garage Door Opener, Refrigerator, Stove, Washer, Water Heater, Window Coverings and Garage Door Opener Remote(s) |
| HVAC: | Central Air Conditioning, Fireplace and Forced Air Natural Gas |
| Exterior: | Brick |
| Basement: | N/A (Finished) |
| Utilities: | Sanitary Sewer |
| Location | |
|---|---|
| City: | Mississauga |
| Province: | Ontario |
| Rooms | Level | Dimensions |
|---|---|---|
| Primary Bedroom | Second level | 4.94 m x 3.66 m |
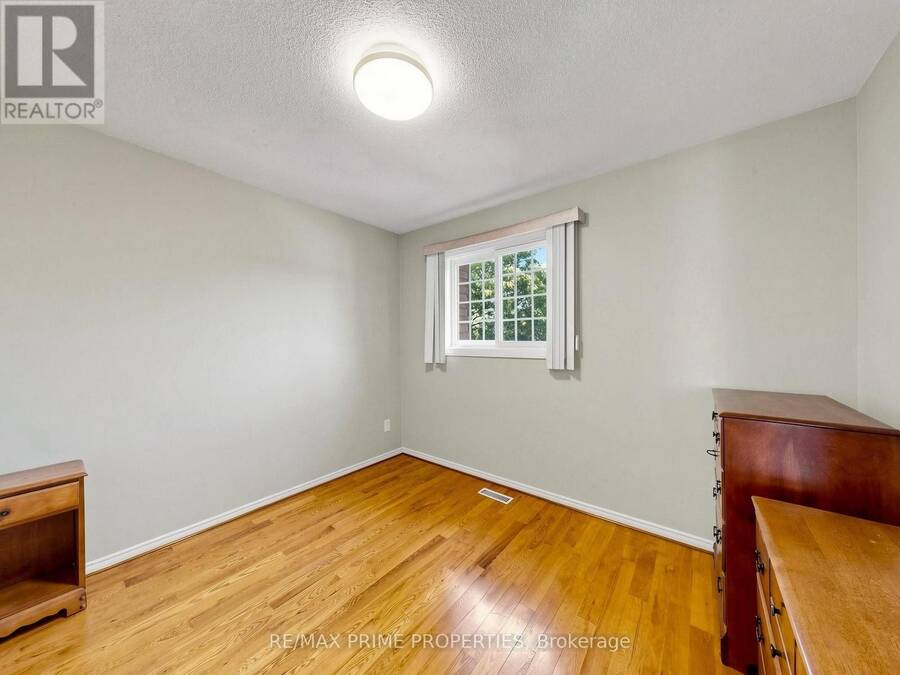
| Bedroom 2 | Second level | 3.2 m x 2.85 m |
| Bedroom 3 | Second level | 3.2 m x 3.08 m |
| Recreational, Games room | Basement | 3.08 m x 5.1 m |
| Bedroom | Basement | 3.01 m x 2.8 m |
| Bedroom 2 | Basement | 280 m x 2.94 m |
| Living room | Ground level | 4.4 m x 3.15 m |
| Dining room | Ground level | 3.47 m x 3.15 m |
| Family room | Ground level | 5.68 m x 3.32 m |
| Kitchen | Ground level | 4.8 m x 3.46 m |
Book a showing to see this Melia Drive Home in Mississauga
This property has so much to offer. Book a private showing now, as you do not want to miss out on 4234 MELIA DRIVE in Mississauga, Ontario!
Private Showing Request
Send a request to book a private showing for
.
Please Note: Information you supply in the contact form will be kept fully confidential.
Is this home the right property for you? Start a conversation to find out.
Get Directions to this Property
Not sure where this property is? Get directions to this Melia Drive Home in Mississauga.


Provided by RE/MAX PRIME PROPERTIES. MLS®, REALTOR®, and the associated logos are trademarks of the Canadian Real Estate Association.

This REALTOR.ca listing content is owned and licensed by REALTOR® members of the Canadian Real Estate Association.
Have questions or need more information about this home? Don't know where to begin? Then, let us connect you with the best real estate agent to guide you.

Inquiries submitted through this website will be responded to by a local sales representative from Royal LePage®.
Start a Conversation by Text
Provide your full name, phone and email to start a conversation by text message.
Please Note: Information you supply in the contact form will be kept fully confidential.
Start a Conversation by Email
Provide your full name and email to start a conversation by email.
Please Note: Information you supply in the contact form will be kept fully confidential.