
4053 TRAPPER CRESCENT, Mississauga, Ontario L5L 3A7


$1,089,000.00
- 4 bedrooms
- 4 bathrooms
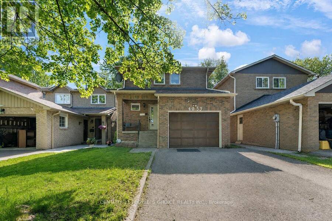
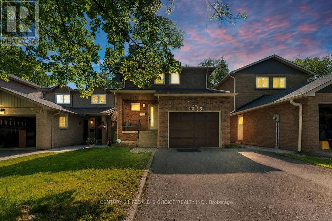
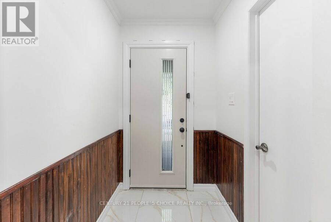
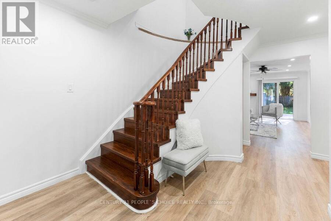
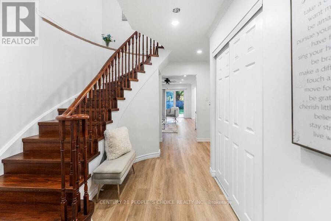
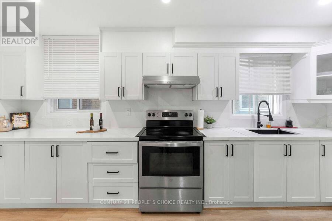
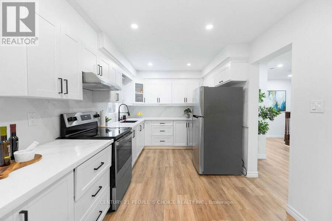
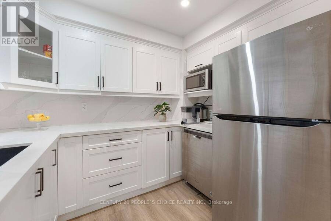
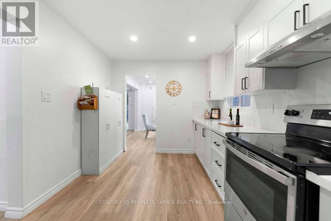
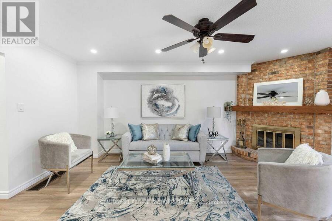
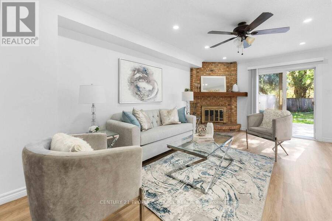
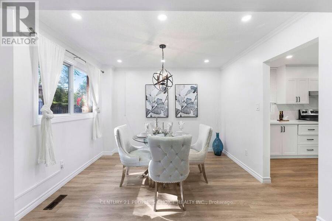
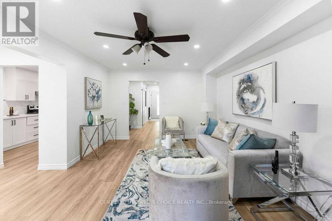
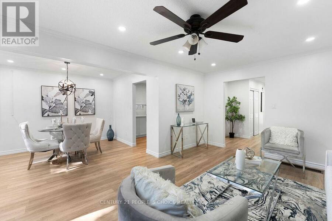
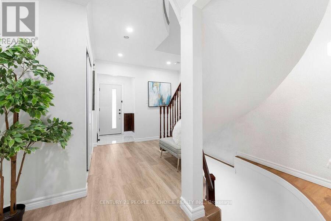
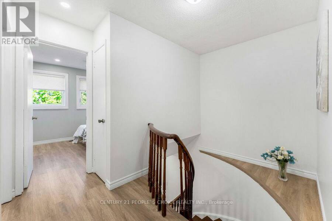
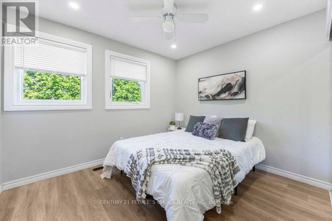
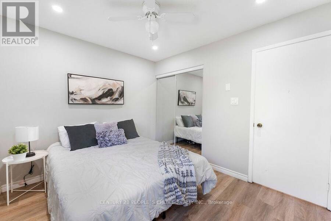
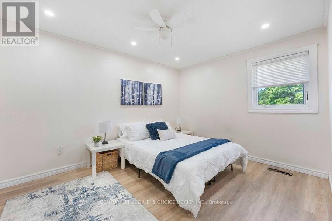
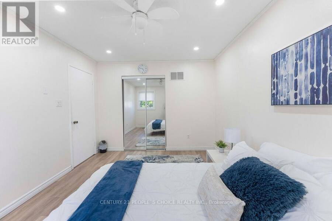
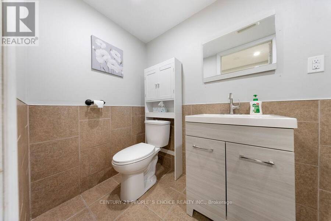
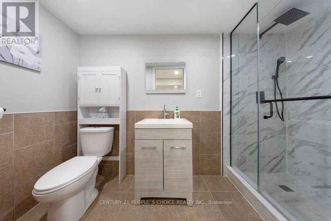
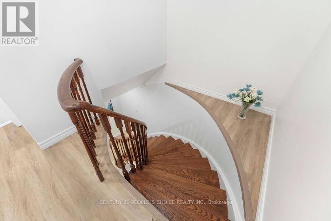
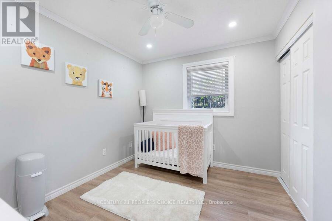
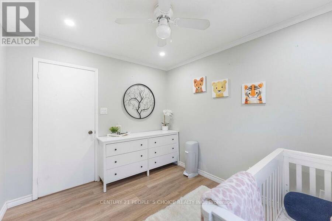
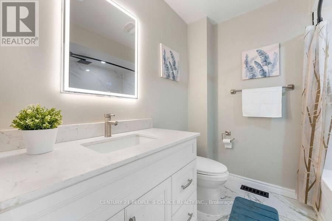
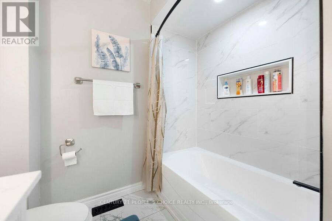
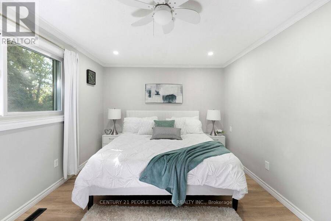
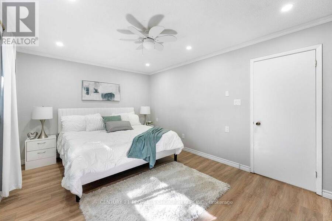
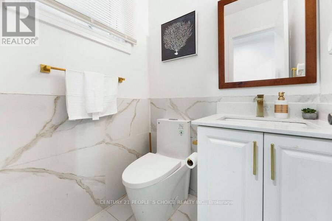
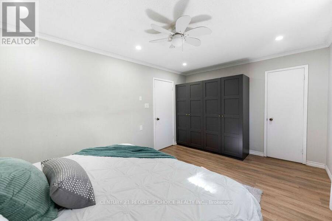
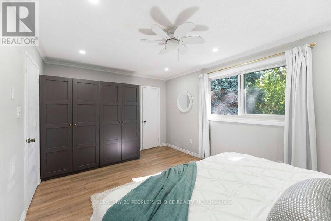
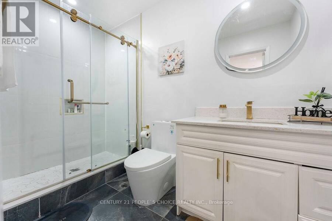
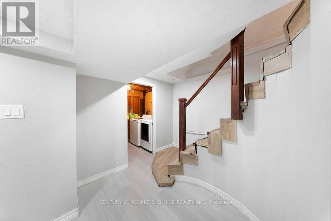
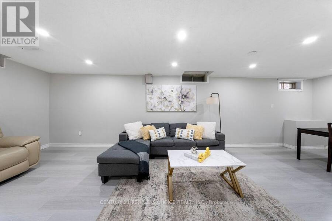
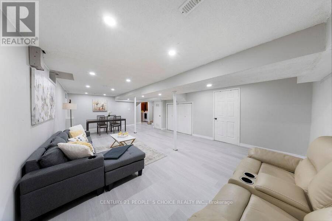
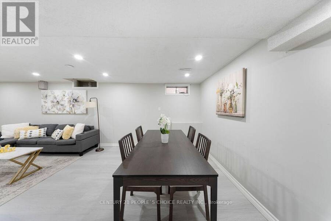
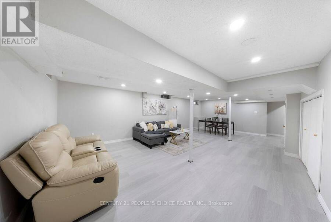
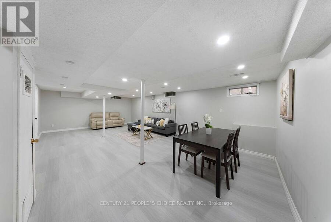
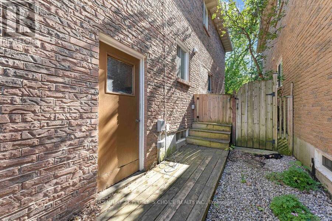
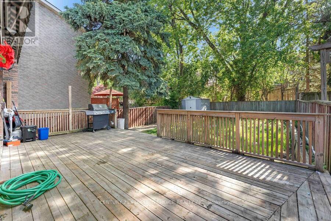
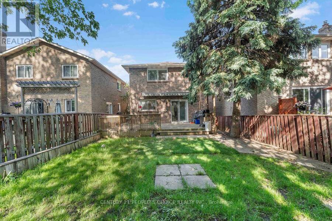
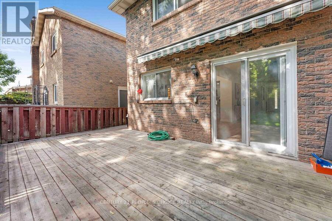
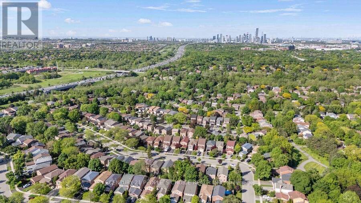
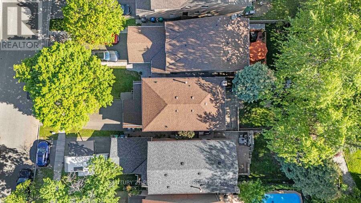
Stunning & Spacious Detached Home In The Heart Of Erin Mills! Nestled in the highly sought after Sawmill Valley community, this meticulously maintained 4-bed, 4-bath family home is completely move-in ready. The bright, functional layout boasts a fully renovated kitchen, updated washrooms, fresh paint, modern laminate flooring, and elegant new hardwood stairs. The finished basement features a cozy recreation room with Laminate floor. Step outside to a west-facing, fully fenced backyard oasis highlighting a large 12x14 ft deck with a retractable awning-perfect for entertaining! Unbeatable location just steps from parks, 1.2km to Sawmill Valley PS, and ... read more
Stunning & Spacious Detached Home In The Heart Of Erin Mills! Nestled in the highly sought after Sawmill Valley community, this meticulously maintained 4-bed, 4-bath family home is completely move-in ready. The bright, functional layout boasts a fully renovated kitchen, updated washrooms, fresh paint, modern laminate flooring, and elegant new hardwood stairs. The finished basement features a cozy recreation room with Laminate floor. Step outside to a west-facing, fully fenced backyard oasis highlighting a large 12x14 ft deck with a retractable awning-perfect for entertaining! Unbeatable location just steps from parks, 1.2km to Sawmill Valley PS, and minutes to grocery stores, restaurants, Credit Valley Hospital, and Hwy 403. Turn-key living at its finest! (id:25417)
- Listing ID: W13712116
- Property Type: Single Family
| Property | |
|---|---|
| Ownership: | Freehold |
| Lot Size: | 30.2 by 125.8 FT Fenced Yard |
| Parking: | Garage 5 Spaces |
| Building | |
|---|---|
| Type: | Single Family House |
| Appliances: | Dishwasher, Dryer, Garage Door Opener, Refrigerator, Stove, Washer, Window Coverings and Garage Door Opener Remote(s) |
| HVAC: | Central Air Conditioning, Fireplace and Forced Air Wood |
| Exterior: | Brick |
| Basement: | Full (Finished) |
| Utilities: | Sanitary Sewer |
| Location | |
|---|---|
| City: | Mississauga |
| Province: | Ontario |
| Nearby Amenities: | Hospital, Park, Place Of Worship, Public Transit and Schools |
| Rooms | Level | Dimensions |
|---|---|---|
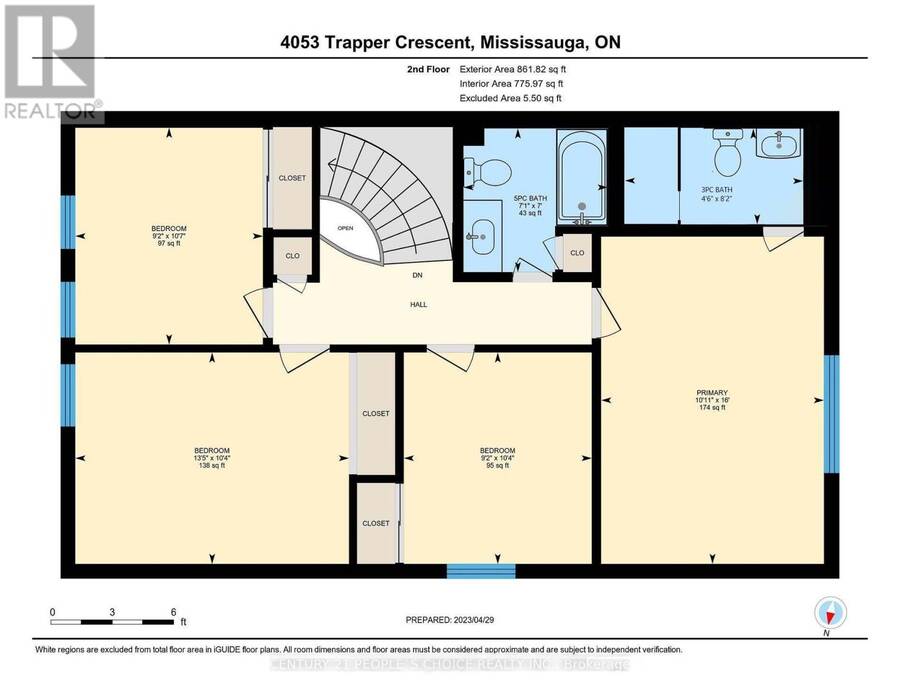
| Primary Bedroom | Second level | 3.32 m x 4.88 m |
| Bedroom 2 | Second level | 4.08 m x 3.15 m |
| Bedroom 3 | Second level | 2.8 m x 3.23 m |
| Bedroom 4 | Second level | 2.8 m x 3.15 m |
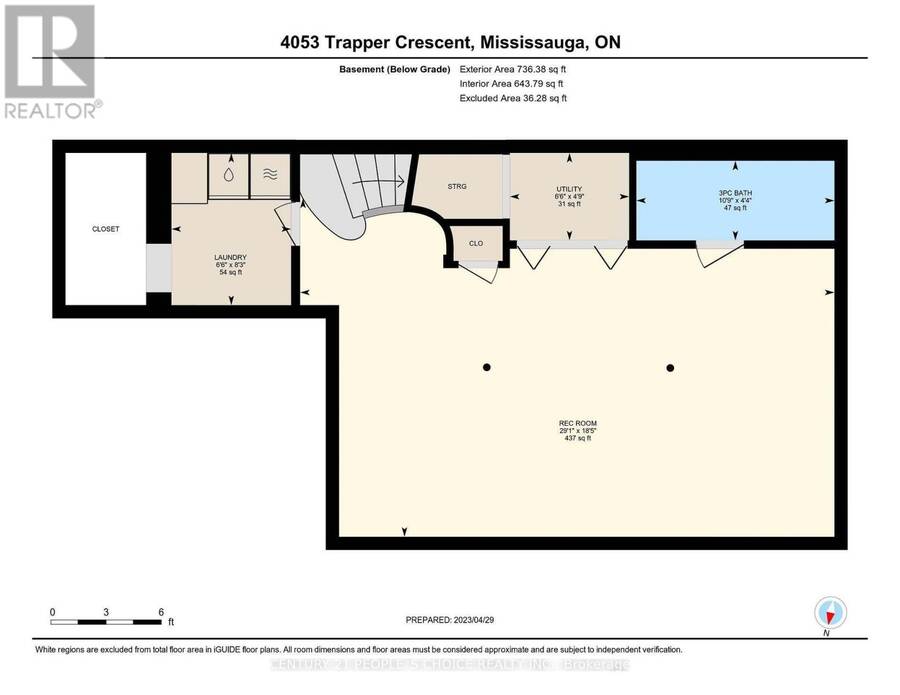
| Recreational, Games room | Basement | 8.86 m x 5.61 m |
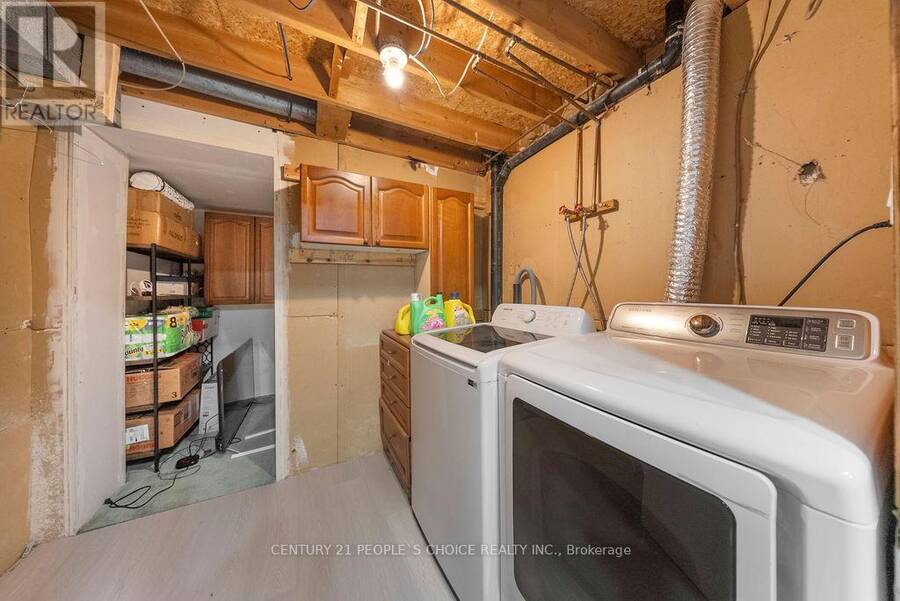
| Laundry room | Basement | 2.52 m x 1.98 m |
| Utility room | Basement | 1.98 m x 1.45 m |
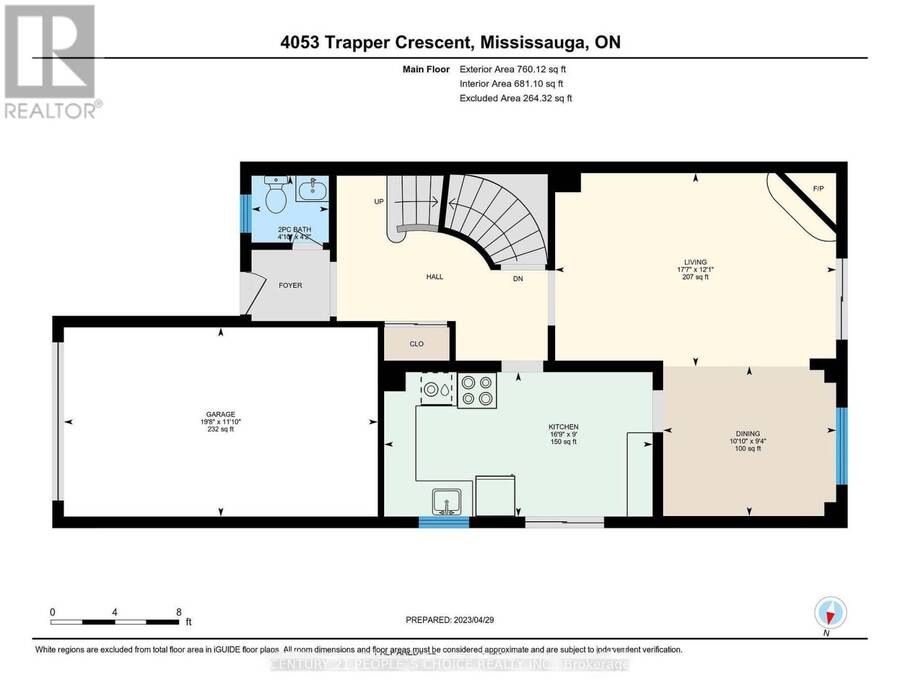
| Living room | Main level | 5.36 m x 3.69 m |
| Dining room | Main level | 3.3 m x 9.3 m |
| Kitchen | Main level | 5.12 m x 2.75 m |
Book a showing to see this Trapper Crescent Home in Mississauga
This property has so much to offer. Book a private showing now, as you do not want to miss out on 4053 TRAPPER CRESCENT in Mississauga, Ontario!
Private Showing Request
Send a request to book a private showing for
.
Please Note: Information you supply in the contact form will be kept fully confidential.
Is this home the right property for you? Start a conversation to find out.
Get Directions to this Property
Not sure where this property is? Get directions to this Trapper Crescent Home in Mississauga.


Provided by CENTURY 21 PEOPLE'S CHOICE REALTY INC.. MLS®, REALTOR®, and the associated logos are trademarks of the Canadian Real Estate Association.

This REALTOR.ca listing content is owned and licensed by REALTOR® members of the Canadian Real Estate Association.
Have questions or need more information about this home? Don't know where to begin? Then, let us connect you with the best real estate agent to guide you.

Inquiries submitted through this website will be responded to by a local sales representative from Royal LePage®.
Start a Conversation by Text
Provide your full name, phone and email to start a conversation by text message.
Please Note: Information you supply in the contact form will be kept fully confidential.
Start a Conversation by Email
Provide your full name and email to start a conversation by email.
Please Note: Information you supply in the contact form will be kept fully confidential.