
404 - 250 WEBB DRIVE, Mississauga, Ontario L5B 3Z4

$569,888.00
- 3 bedrooms
- 2 bathrooms
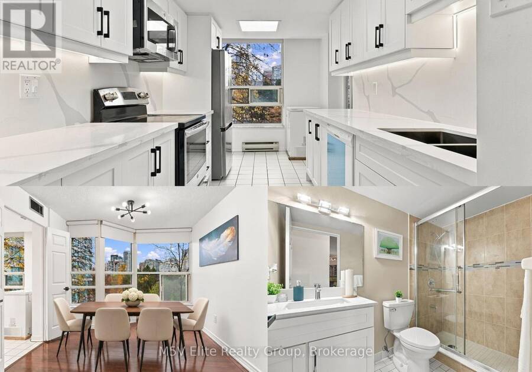
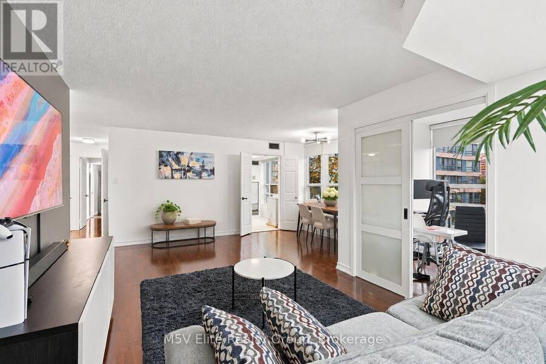
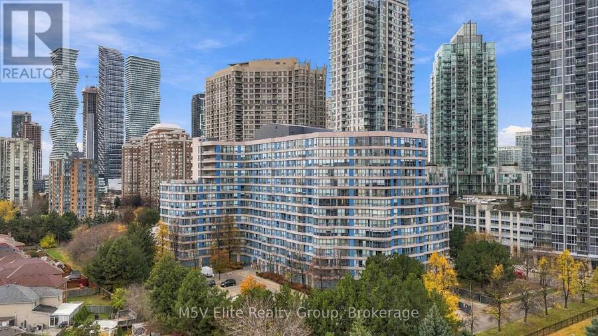
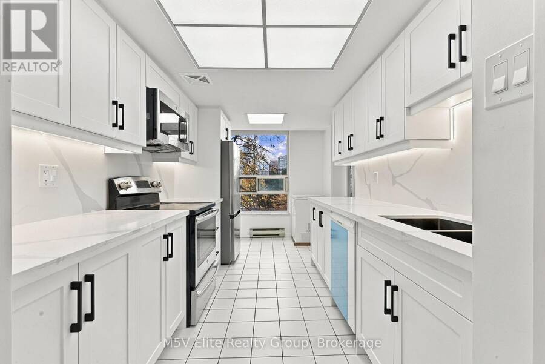
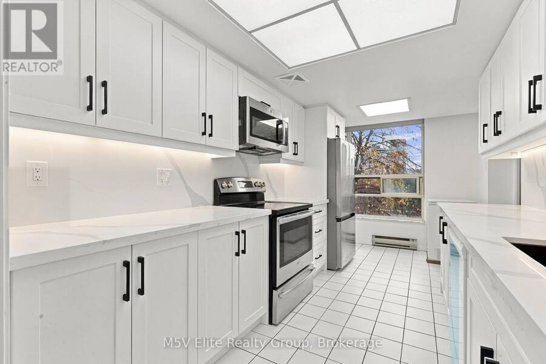
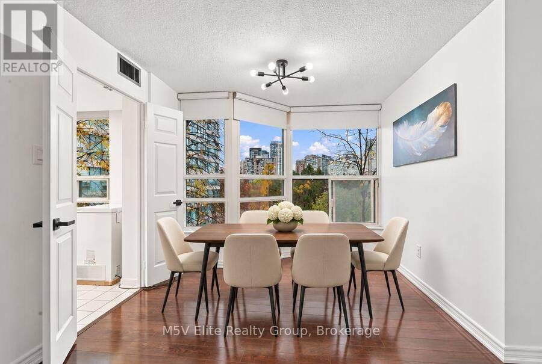
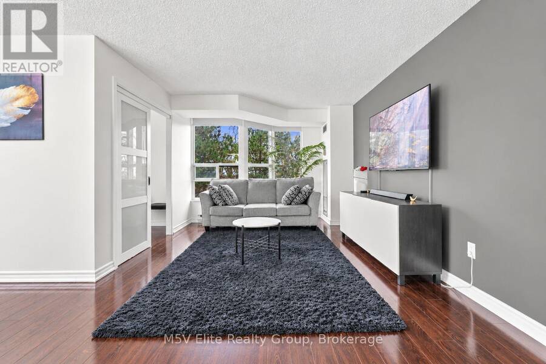
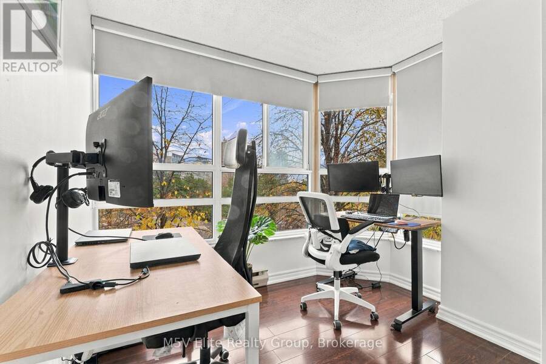
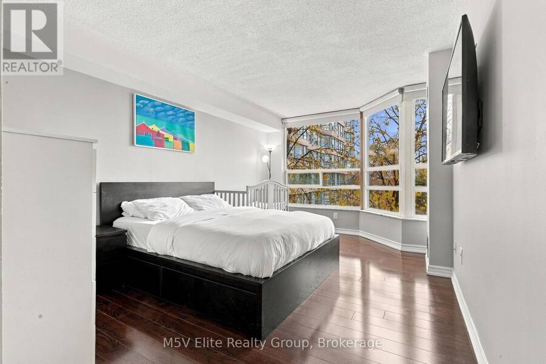
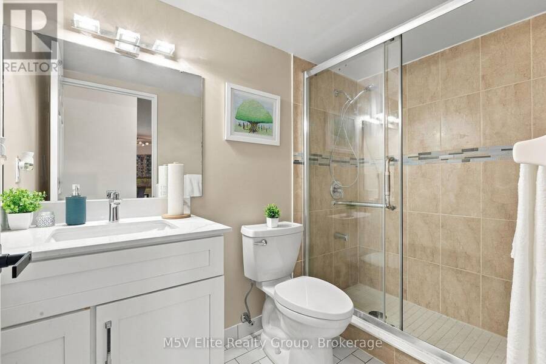
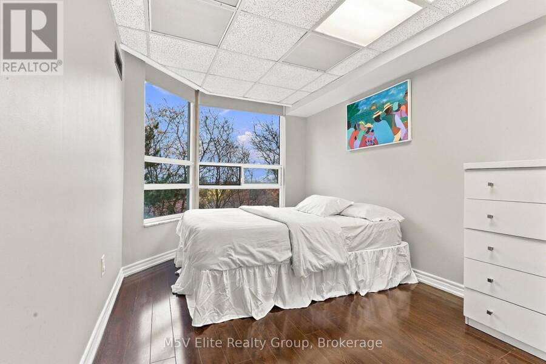
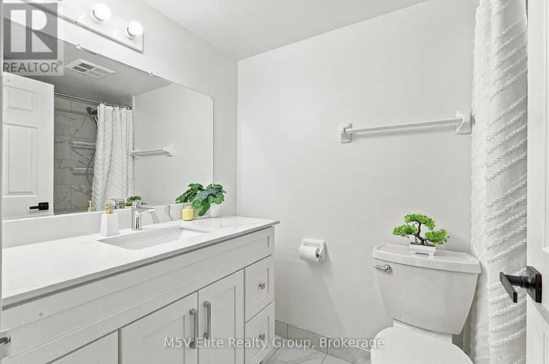
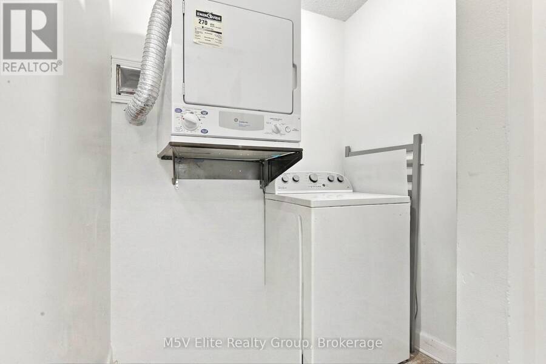
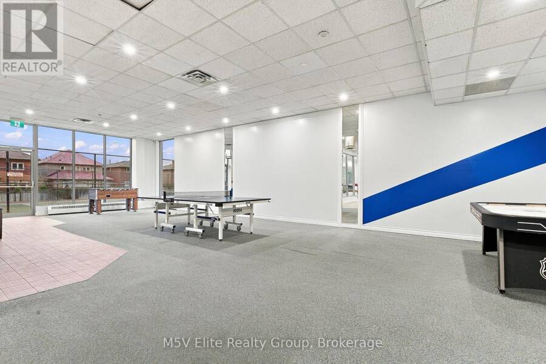
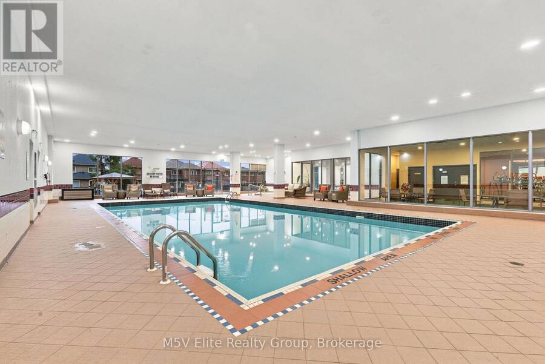
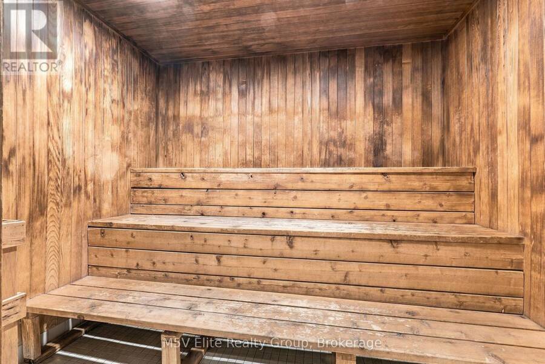
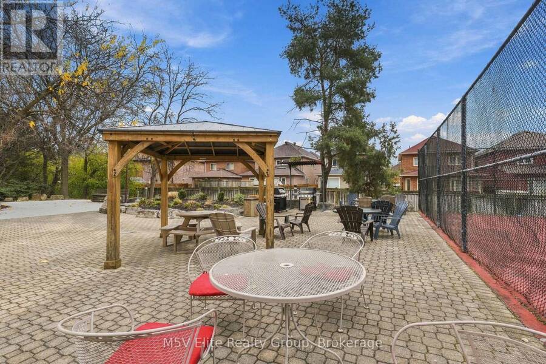
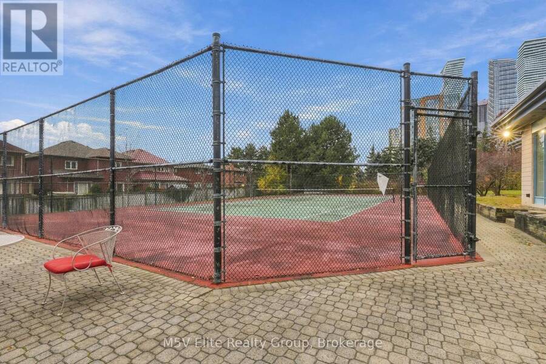
Rarely offered, spacious 1,201 sq. ft. southeast corner suite in the heart of Square One! This beautifully renovated unit features a bright split bedroom layout with plenty of windows throughout, filling the space with natural light. Includes 2 underground parking spaces and a versatile den ideal for an additional bedroom or home office. One of the building's largest and most conveniently located units, with direct stairwell access to the swimming pool and fitness centre. Enjoy an oversized locker (1.5x standard size), 24 hour security, and maintenance fees that cover all utilities. Steps to Square One, Walmart, Sheridan College, transit terminals, ... read more
Rarely offered, spacious 1,201 sq. ft. southeast corner suite in the heart of Square One! This beautifully renovated unit features a bright split bedroom layout with plenty of windows throughout, filling the space with natural light. Includes 2 underground parking spaces and a versatile den ideal for an additional bedroom or home office. One of the building's largest and most conveniently located units, with direct stairwell access to the swimming pool and fitness centre. Enjoy an oversized locker (1.5x standard size), 24 hour security, and maintenance fees that cover all utilities. Steps to Square One, Walmart, Sheridan College, transit terminals, and Cooksville GO, with easy access to UTM, Hwy 403, and QEW. An ideal home for families seeking space, comfort, and convenience! (id:25417)
- Listing ID: W14192806
- Property Type: Single Family
| Property | |
|---|---|
| Ownership: | Condo Corporation $1,244.41 / Monthly |
| Parking: | Underground 2 Spaces |
| Building | |
|---|---|
| Type: | Single Family Apartment |
| HVAC: | Central Air Conditioning, Fireplace and Forced Air Natural Gas |
| Exterior: | Concrete |
| Basement: | None |
| Location | |
|---|---|
| City: | Mississauga |
| Province: | Ontario |
| Community Features: | Pets Allowed With Restrictions |
| Rooms | Level | Dimensions |
|---|---|---|
| Living room | Flat | 6.6 m x 5.48 m |
| Dining room | Flat | 5.48 m x 6.6 m |
| Kitchen | Flat | 5.6 m x 2.5 m |
| Primary Bedroom | Flat | 5.6 m x 3.35 m |
| Bedroom 2 | Flat | 4.32 m x 2.8 m |
| Den | Flat | 3.35 m x 2.28 m |
Book a showing to see this Webb Drive Condo in Mississauga
This property has so much to offer. Book a private showing now, as you do not want to miss out on 404 - 250 WEBB DRIVE in Mississauga, Ontario!
Private Showing Request
Send a request to book a private showing for
.
Please Note: Information you supply in the contact form will be kept fully confidential.
Is this condo the right property for you? Start a conversation to find out.
Get Directions to this Property
Not sure where this property is? Get directions to this Webb Drive Condo in Mississauga.


Provided by M5V Elite Realty Group. MLS®, REALTOR®, and the associated logos are trademarks of the Canadian Real Estate Association.

This REALTOR.ca listing content is owned and licensed by REALTOR® members of the Canadian Real Estate Association.
Have questions or need more information about this condo? Don't know where to begin? Then, let us connect you with the best real estate agent to guide you.

Inquiries submitted through this website will be responded to by a local sales representative from Royal LePage®.
Start a Conversation by Text
Provide your full name, phone and email to start a conversation by text message.
Please Note: Information you supply in the contact form will be kept fully confidential.
Start a Conversation by Email
Provide your full name and email to start a conversation by email.
Please Note: Information you supply in the contact form will be kept fully confidential.