
4021 SASHA COURT, Mississauga, Ontario L4W 3K9








$1,428,880.00
- 6 bedrooms
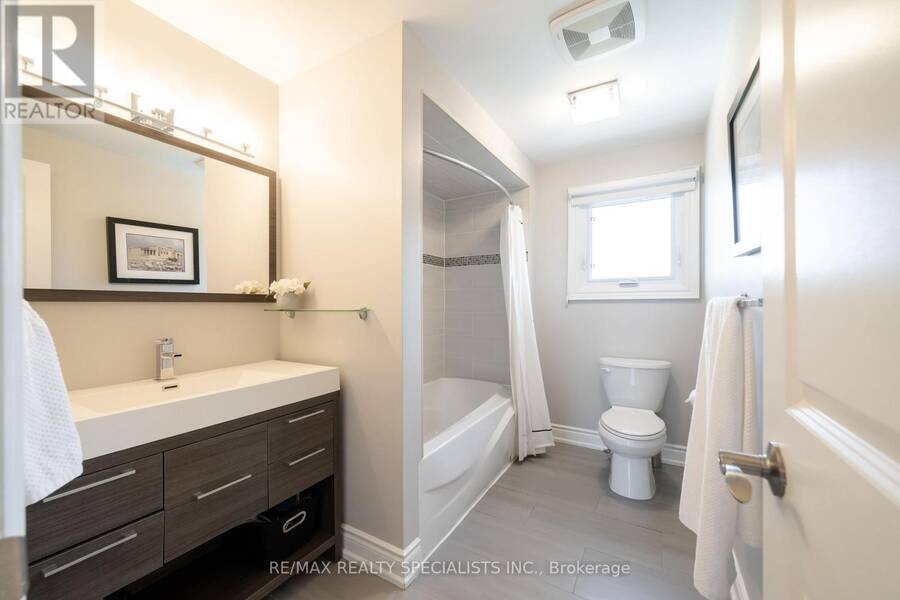
- 4 bathrooms
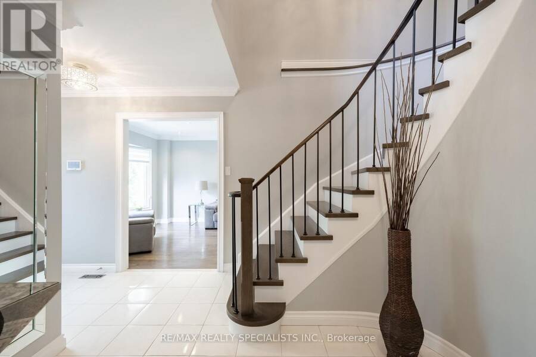
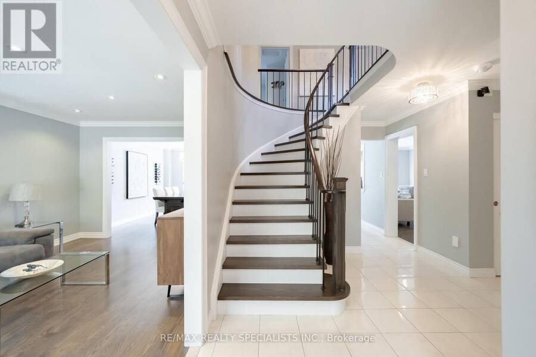
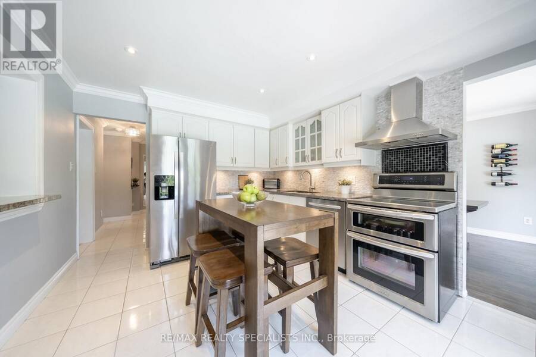
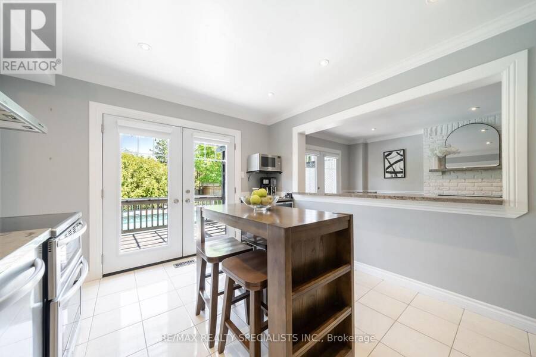
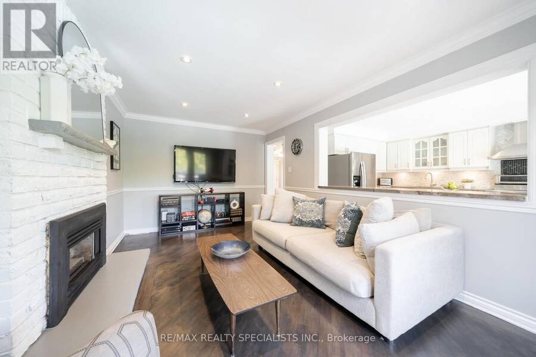
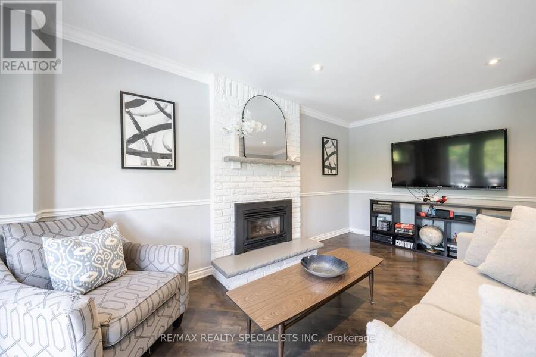
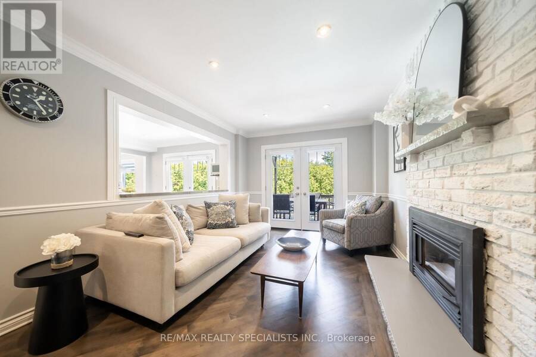
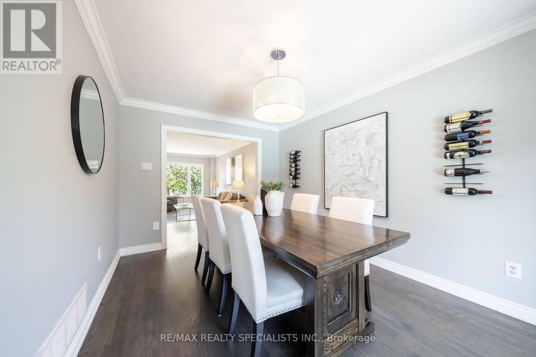
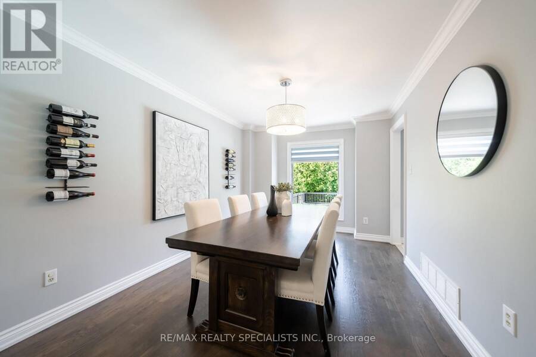
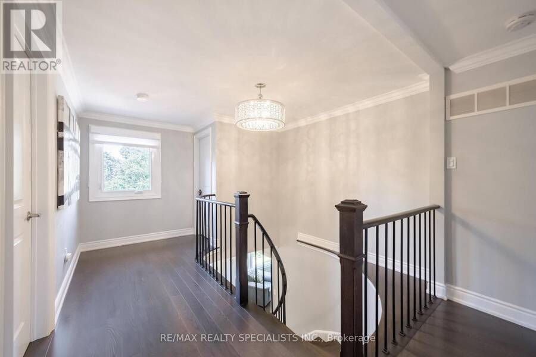
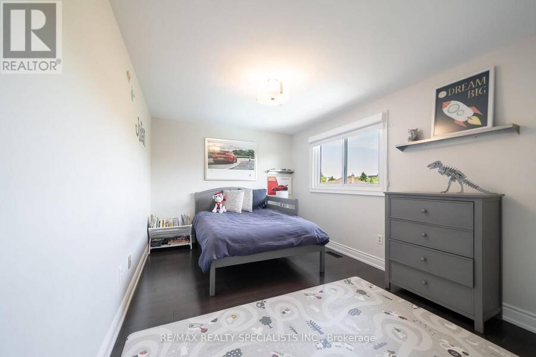
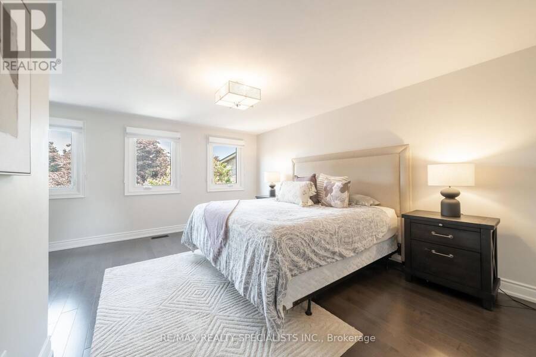
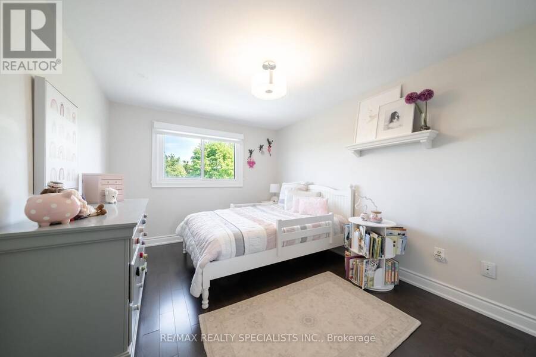
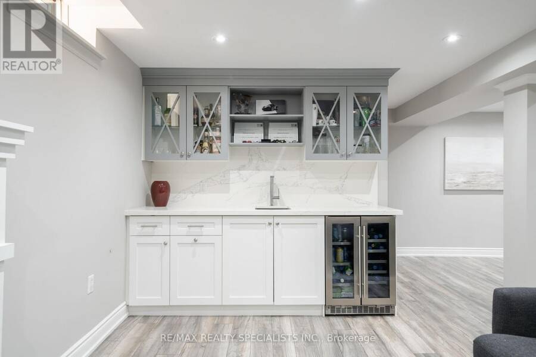
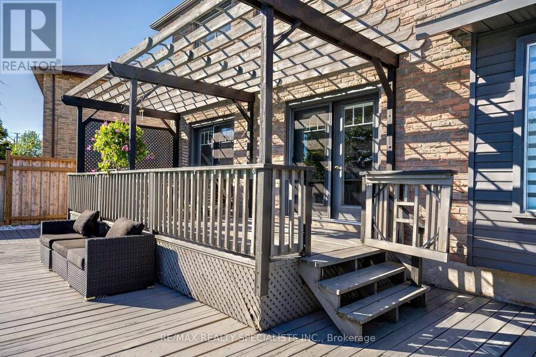
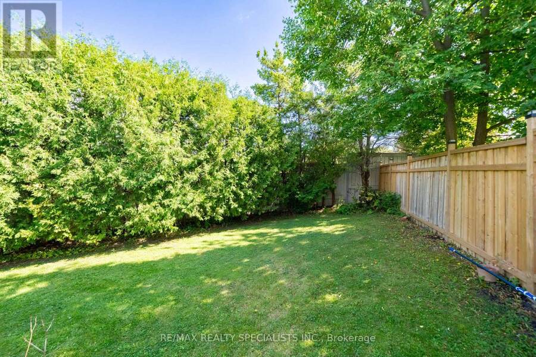
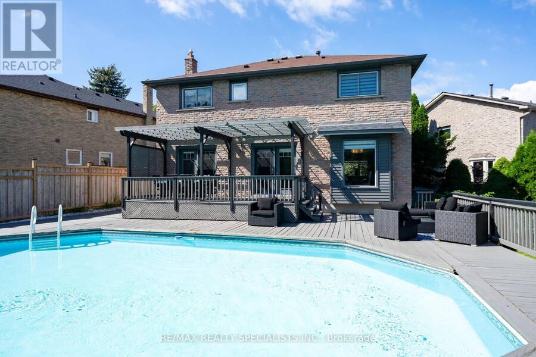
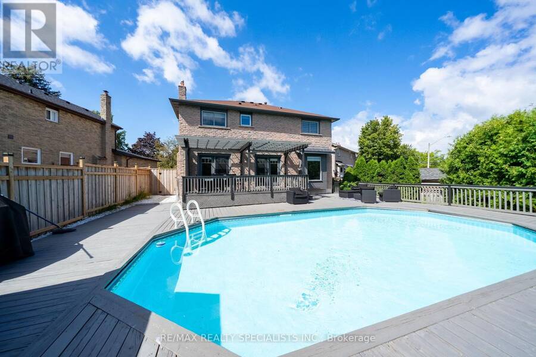
Tucked silently at the end of a quiet cul-de-sac in Mississauga's desirable east-end Rathwood neighbourhood (bordering Toronto), this fully renovated 4+2 bedroom, 4 bathroom detached home offers a private pool and an exceptional blend of luxury and family function. The main and upper levels showcase rich hardwood floors, elegant crown moulding, and pot lights throughout. The living room features a gas fireplace with a walk-out to a lush, fully fenced backyard framed by mature trees - greenery visible from nearly every window. The finished basement adds two generous bedrooms, a sleek wet bar, and a second fireplace, perfect for entertaining or ... read more
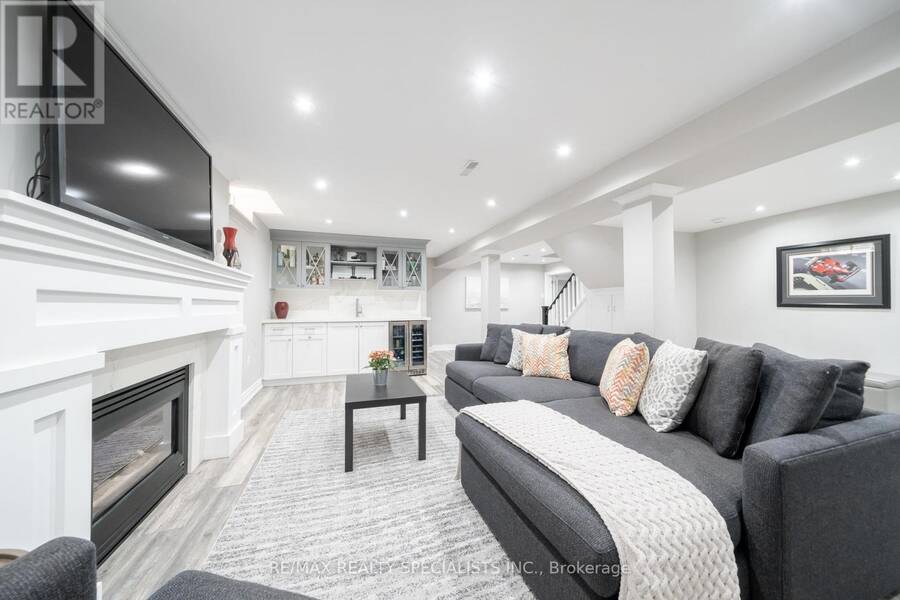
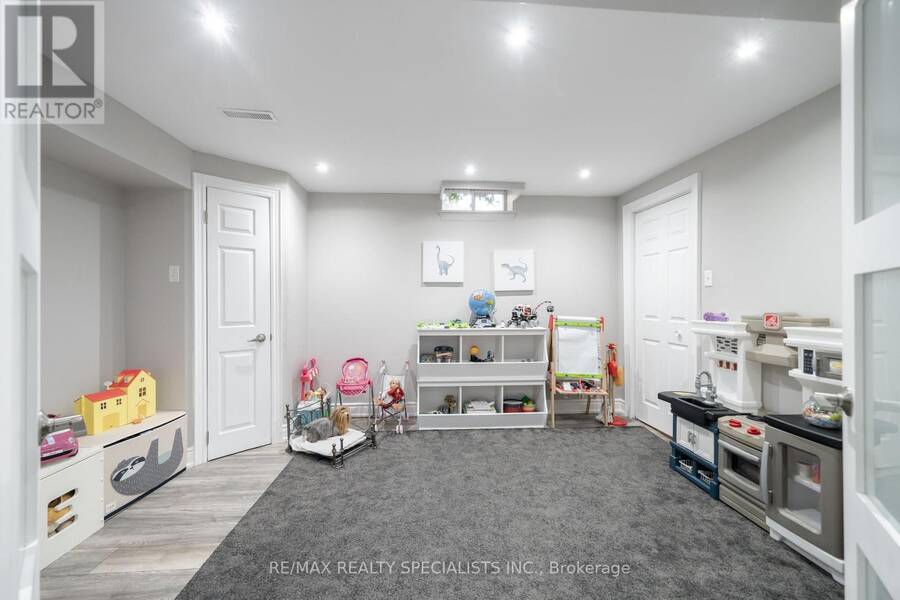
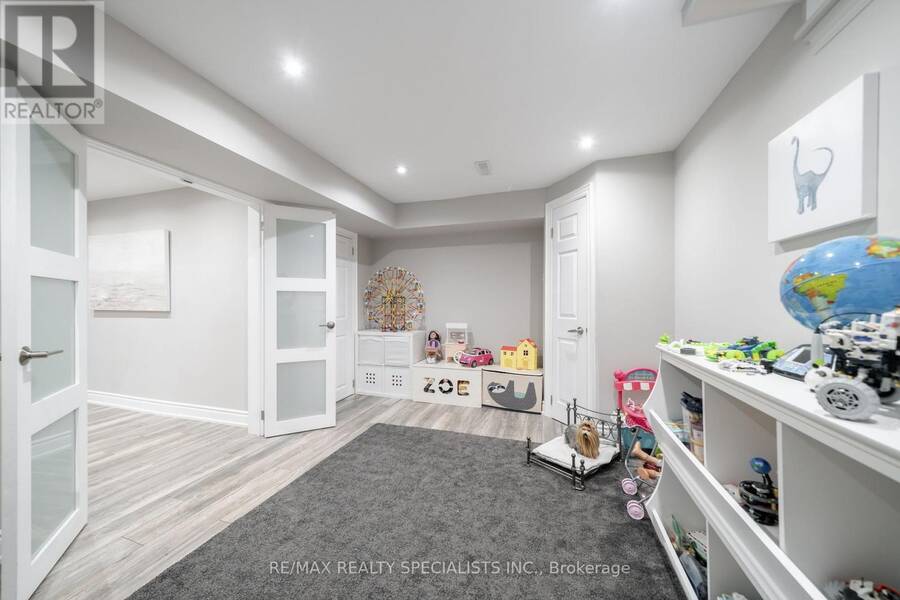
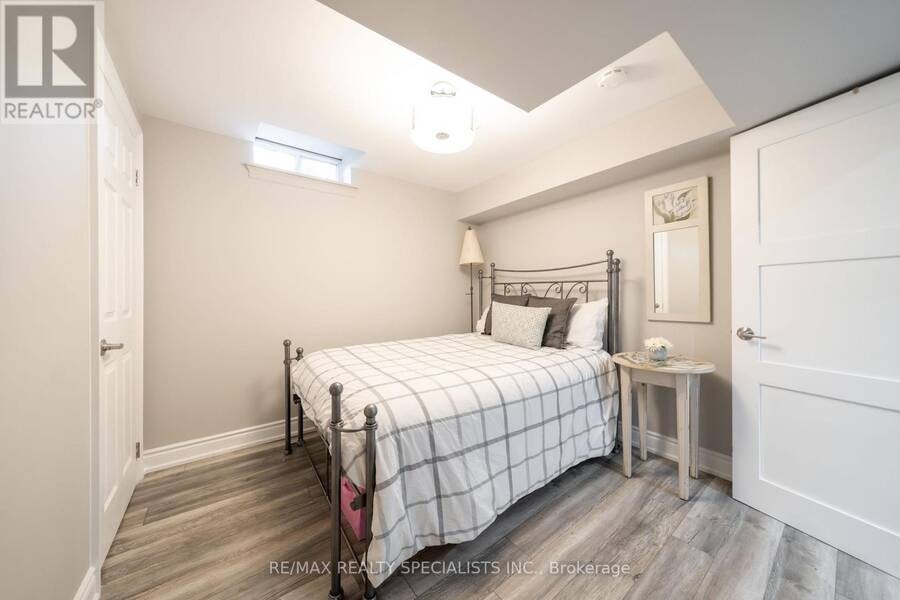
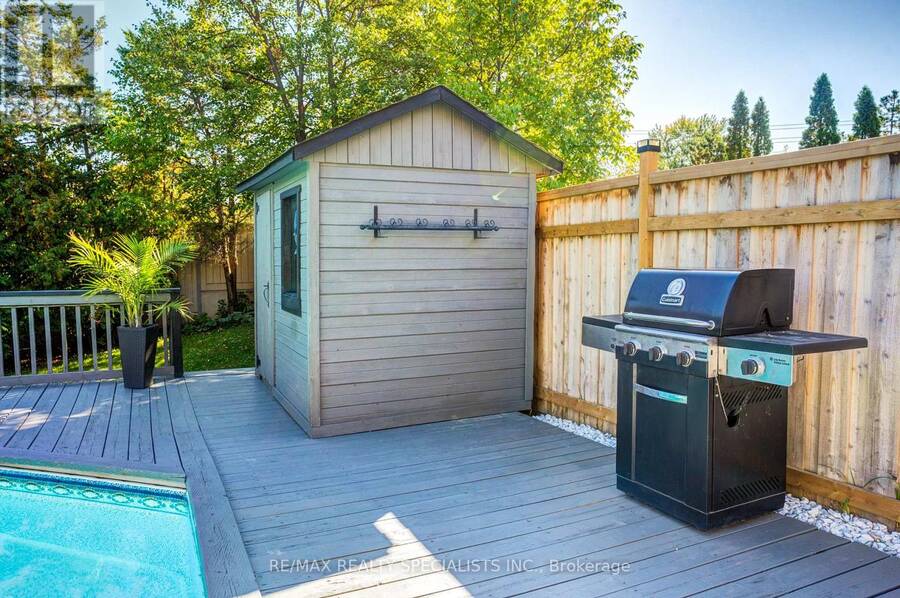
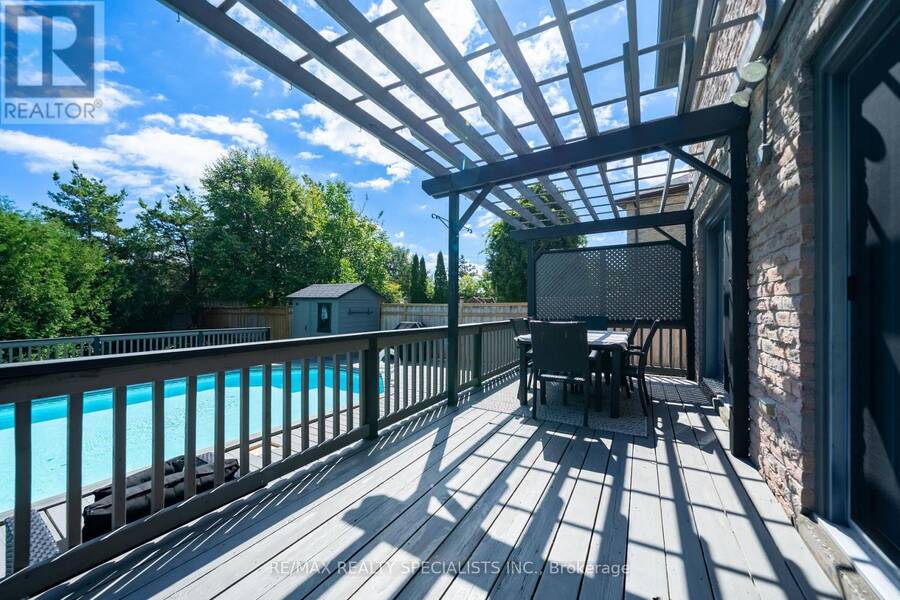
Tucked silently at the end of a quiet cul-de-sac in Mississauga's desirable east-end Rathwood neighbourhood (bordering Toronto), this fully renovated 4+2 bedroom, 4 bathroom detached home offers a private pool and an exceptional blend of luxury and family function. The main and upper levels showcase rich hardwood floors, elegant crown moulding, and pot lights throughout. The living room features a gas fireplace with a walk-out to a lush, fully fenced backyard framed by mature trees - greenery visible from nearly every window. The finished basement adds two generous bedrooms, a sleek wet bar, and a second fireplace, perfect for entertaining or multi-generational living. You're steps from Rathwood Park, Applewood Hills Park, and the Etobicoke Creek trail network. Everyday amenities (FreshCo, Walmart, Dixie Road shops, restaurants) are minutes away. Top-rated schools within easy reach. Commuters enjoy quick access to Dixie Rd, QEW, Cooksville GO Station, and Pearson Airport (15 min). Downtown Toronto is 30 minutes by car. Square One shopping and dining is a 10-minute drive. Pool being sold in as is condition. Will be professionally closed. (id:25417)
- Listing ID: W13602958
- Property Type: Single Family
| Property | |
|---|---|
| Ownership: | Freehold |
| Lot Size: | 31.6 by 160.5 FT |
| Parking: | Attached Garage 8 Spaces |
| Pool: | On Ground Pool |
| Building | |
|---|---|
| Type: | Single Family House |
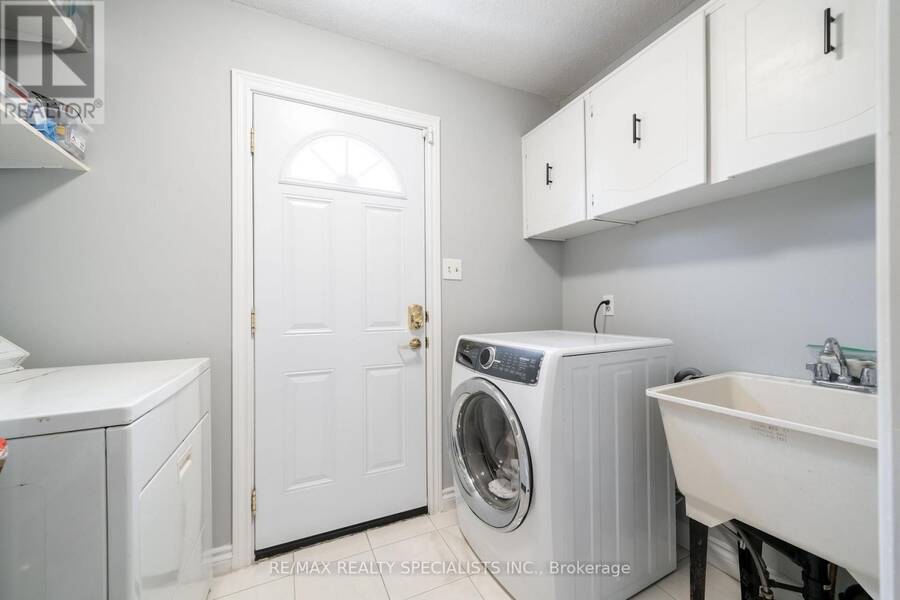
| Appliances: | Blinds, Dishwasher, Dryer, Refrigerator, Stove, Washer and Central Vacuum |
| HVAC: | Central Air Conditioning, Fireplace and Forced Air Natural Gas |
| Exterior: | Brick |
| Basement: | N/A (Finished) |
| Utilities: | Sanitary Sewer |
| Location | |
|---|---|
| City: | Mississauga |
| Province: | Ontario |
| Rooms | Level | Dimensions |
|---|---|---|
| Bedroom | Basement | 3.14 m x 4.14 m |
| Recreational, Games room | Basement | 6.2 m x 7.59 m |
| Bedroom | Basement | 2.82 m x 3.1 m |
| Family room | Main level | 3.2 m x 5.11 m |
| Kitchen | Main level | 3.33 m x 3.99 m |
| Living room | Main level | 3.35 m x 5.54 m |
| Dining room | Main level | 4.49 m x 3.04 m |
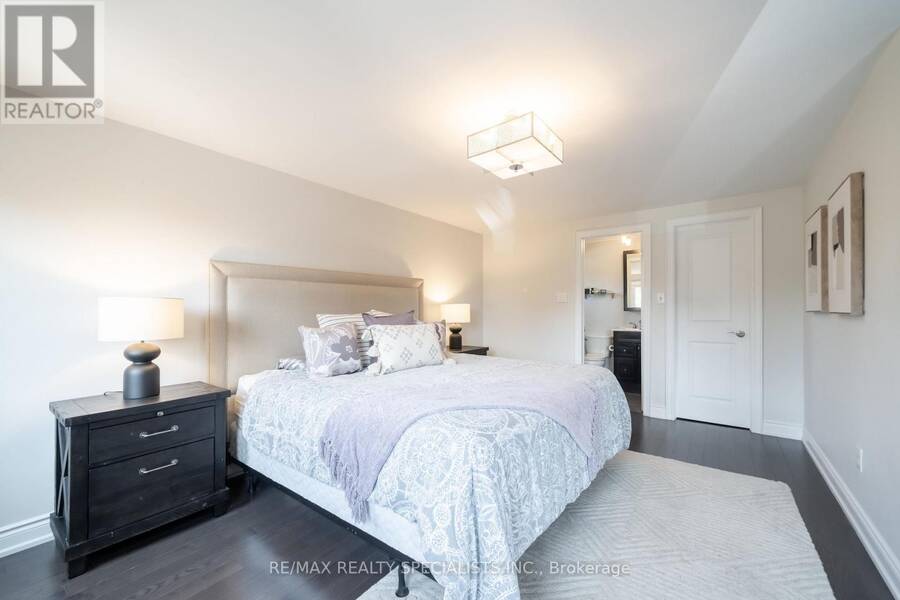
| Primary Bedroom | Upper Level | 4.98 m x 4.8 m |
| Bedroom 2 | Upper Level | 3.03 m x 3.17 m |
| Bedroom 3 | Upper Level | 4.9 m x 3.04 m |
| Bedroom 4 | Upper Level | 4.67 m x 2.88 m |
Book a showing to see this Sasha Court Home in Mississauga
This property has so much to offer. Book a private showing now, as you do not want to miss out on 4021 SASHA COURT in Mississauga, Ontario!
Private Showing Request
Send a request to book a private showing for
.
Please Note: Information you supply in the contact form will be kept fully confidential.
Is this home the right property for you? Start a conversation to find out.
Get Directions to this Property
Not sure where this property is? Get directions to this Sasha Court Home in Mississauga.


Provided by RE/MAX REALTY SPECIALISTS INC.. MLS®, REALTOR®, and the associated logos are trademarks of the Canadian Real Estate Association.

This REALTOR.ca listing content is owned and licensed by REALTOR® members of the Canadian Real Estate Association.
Have questions or need more information about this home? Don't know where to begin? Then, let us connect you with the best real estate agent to guide you.

Inquiries submitted through this website will be responded to by a local sales representative from Royal LePage®.
Start a Conversation by Text
Provide your full name, phone and email to start a conversation by text message.
Please Note: Information you supply in the contact form will be kept fully confidential.
Start a Conversation by Email
Provide your full name and email to start a conversation by email.
Please Note: Information you supply in the contact form will be kept fully confidential.