
4002 BISHOPSTOKE LANE, Mississauga, Ontario L4Z 1J2

$850,000.00
- 3 bedrooms
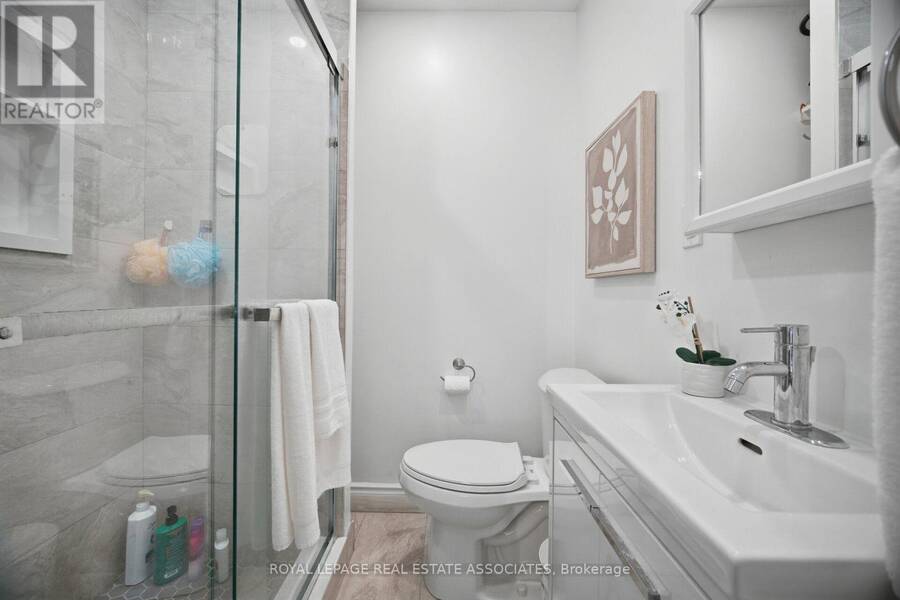
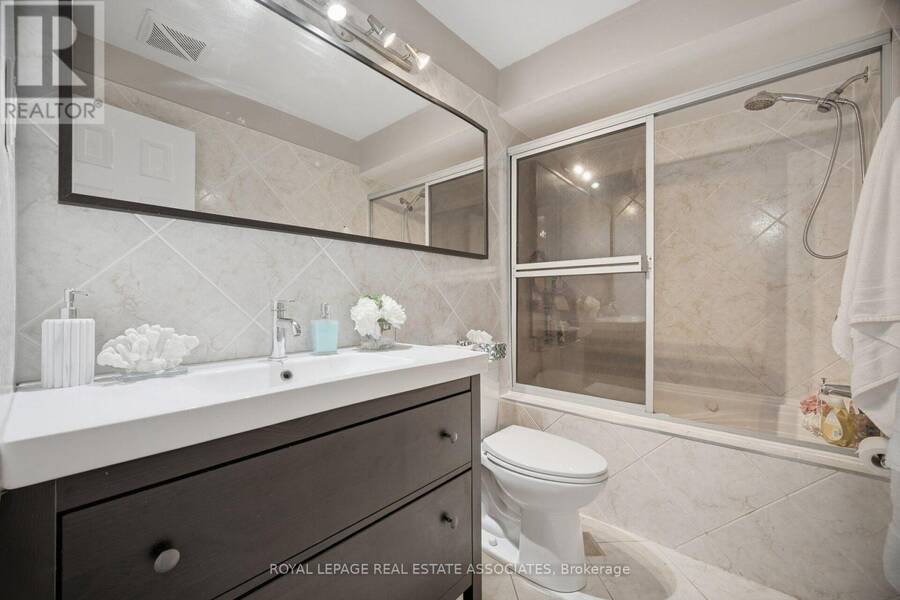
- 4 bathrooms
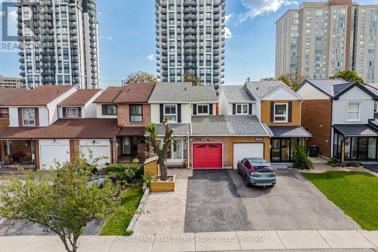
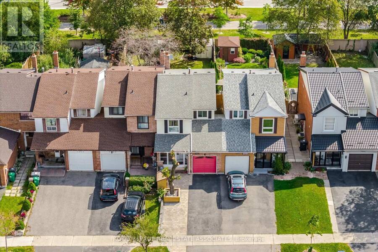
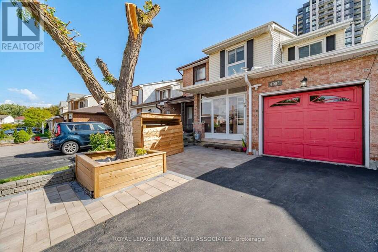
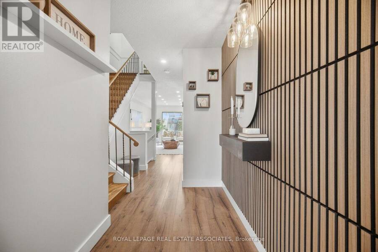
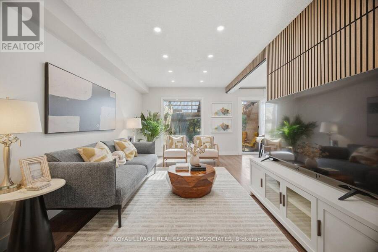
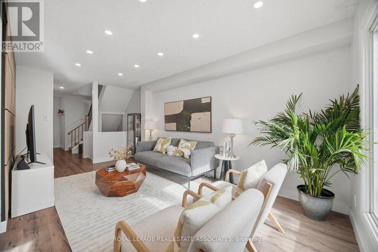
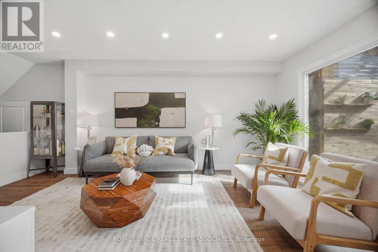
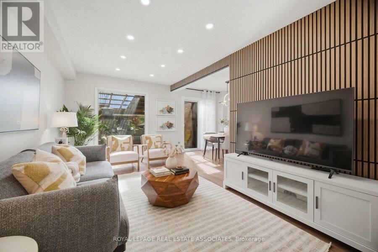
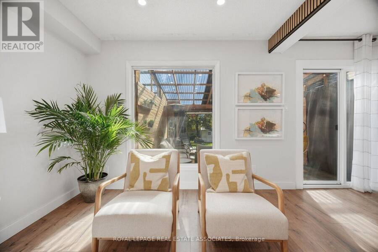
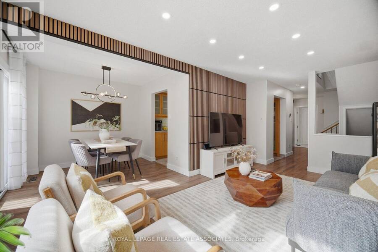
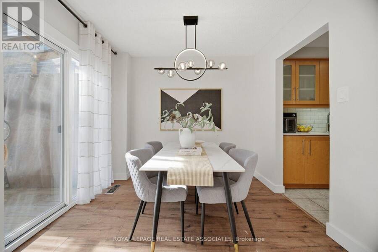
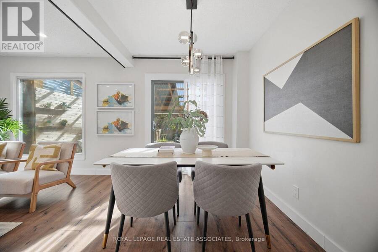
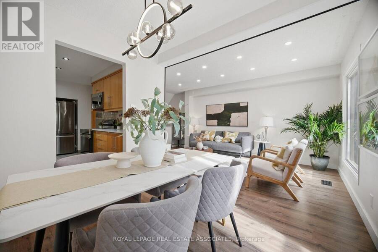
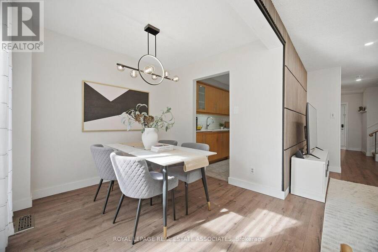
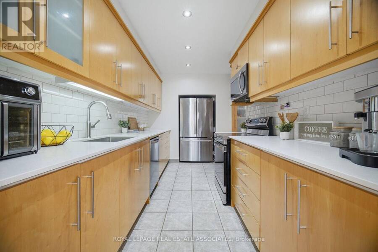
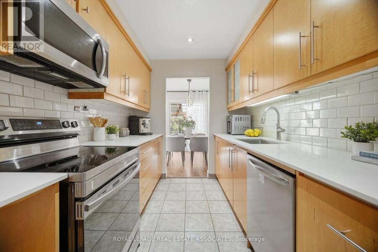
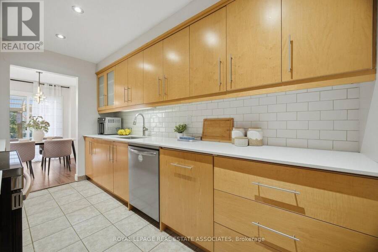
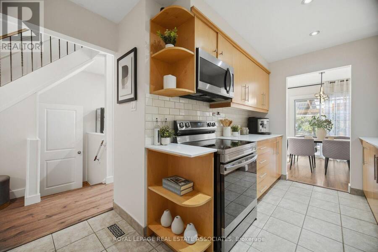
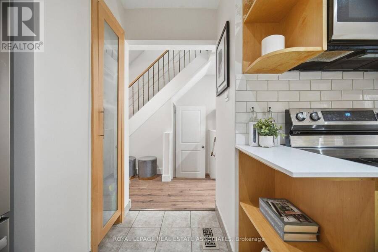
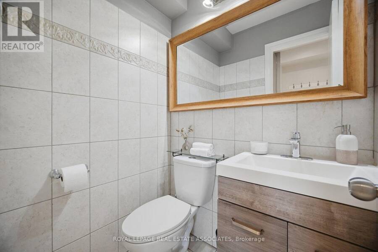
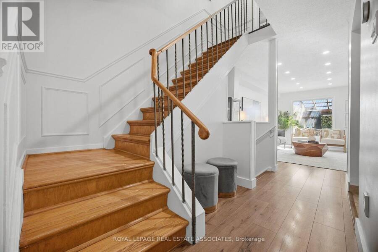
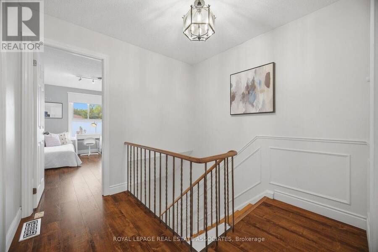
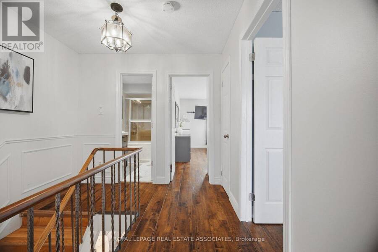
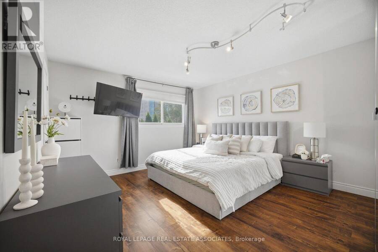
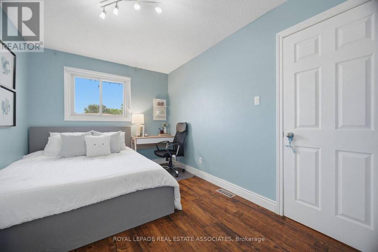
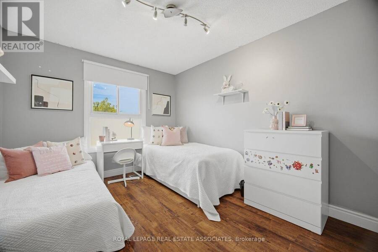
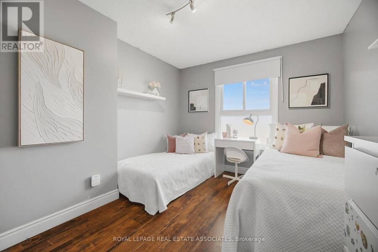
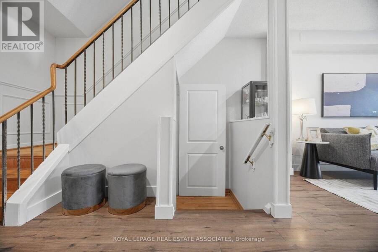
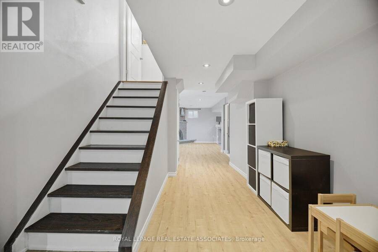
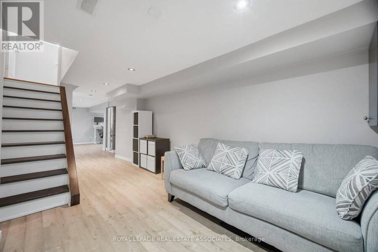
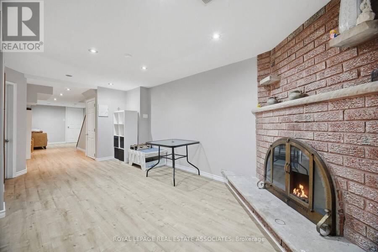
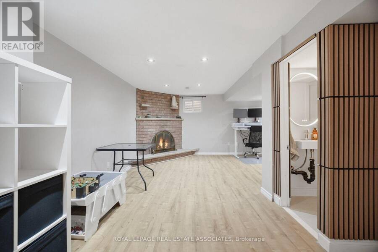
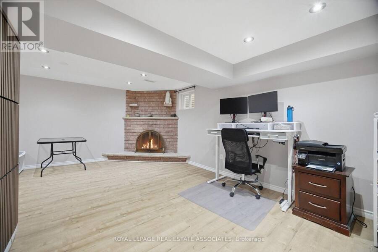
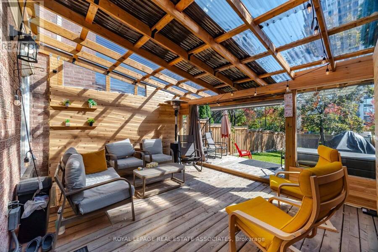
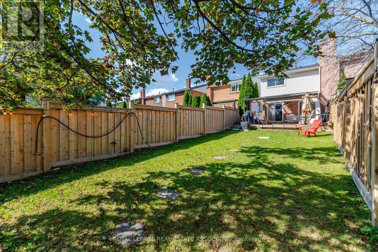
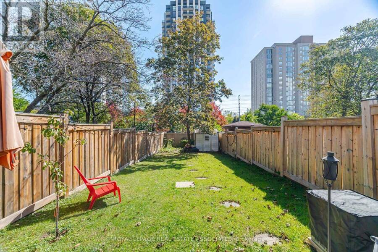
Welcome home to this meticulously maintained and nicely renovated property. Well equipped updated kitchen with quartz counter tops and stainless steel appliances. Enjoy three seasons entertaining outdoor in your deep back yard under your covered deck Located in a family friendly neighbourhood with tons of amenities near by including Square One Shopping, restaurants and entertainment. Highly regarded Catholic and public school catchments. Super convenient to highway and transit. The home features new flooring, stylish feature walls, pot lights with automated smart switches, Bright open-concept living space with a new sliding door leading to the ... read more
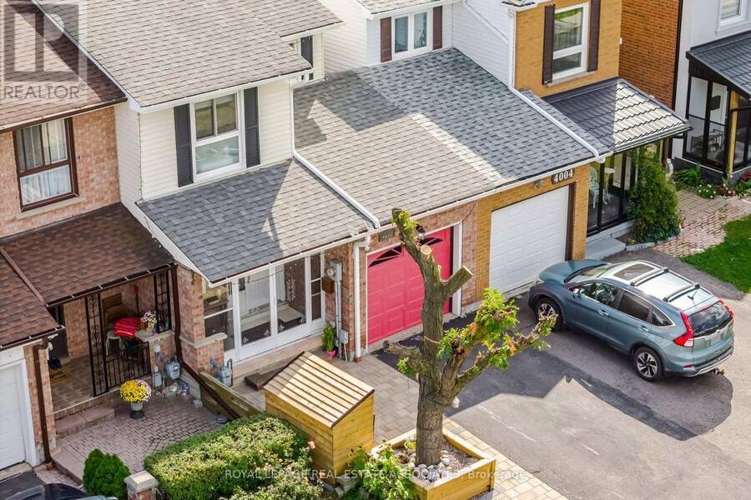
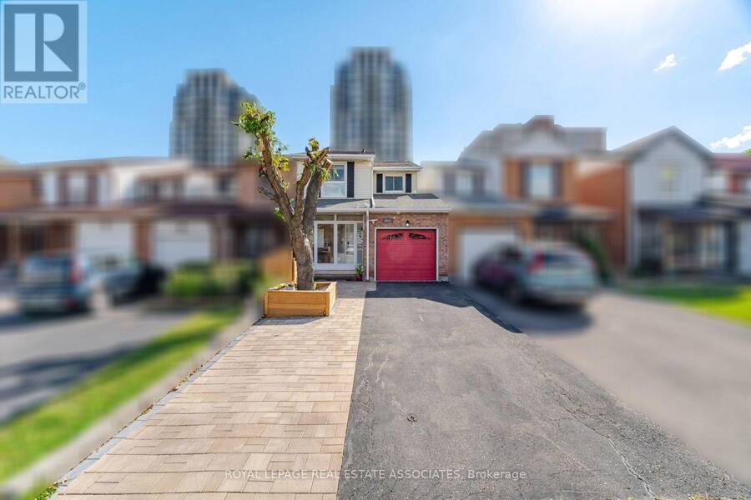
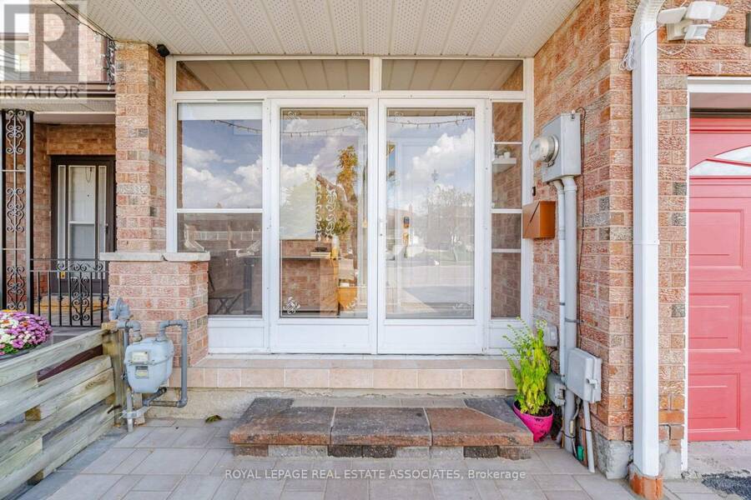
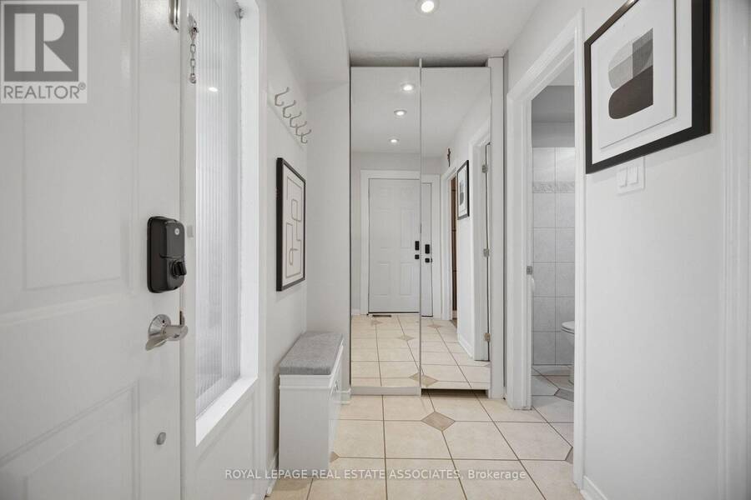
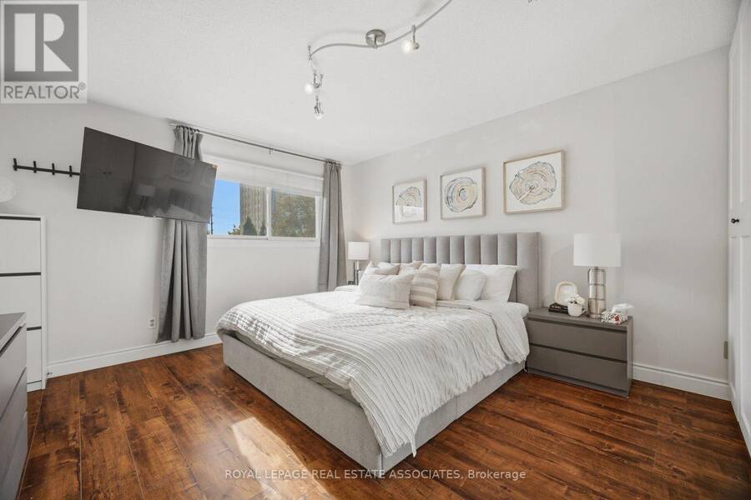
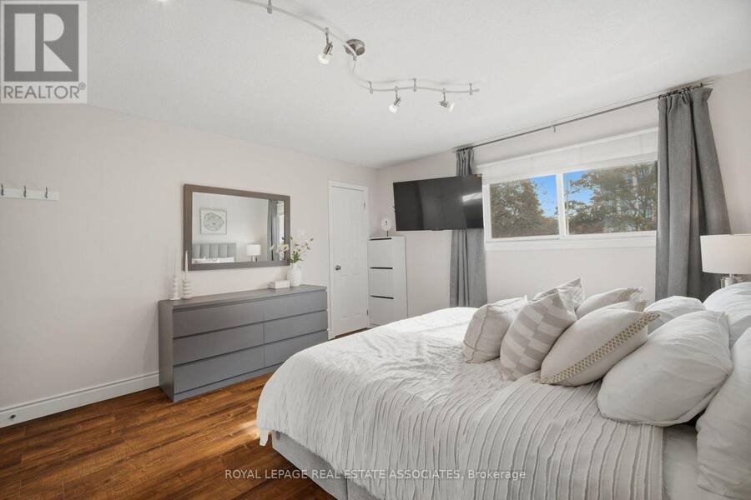
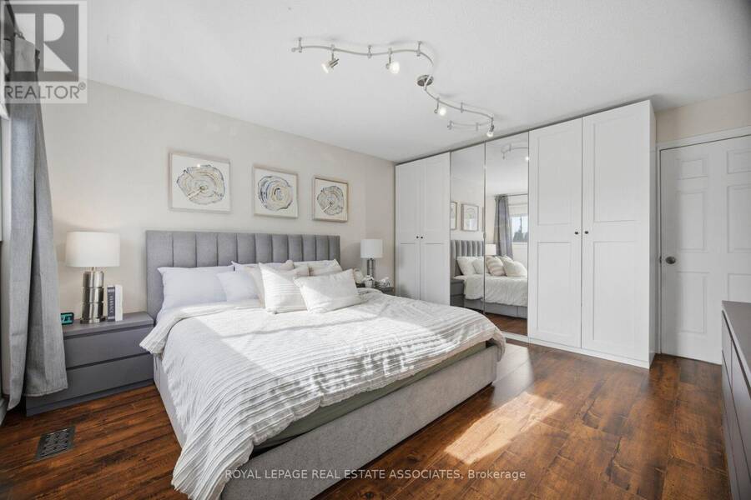
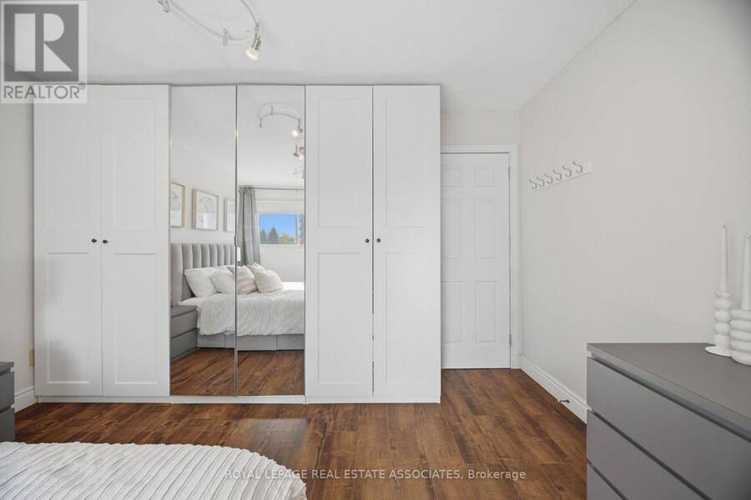
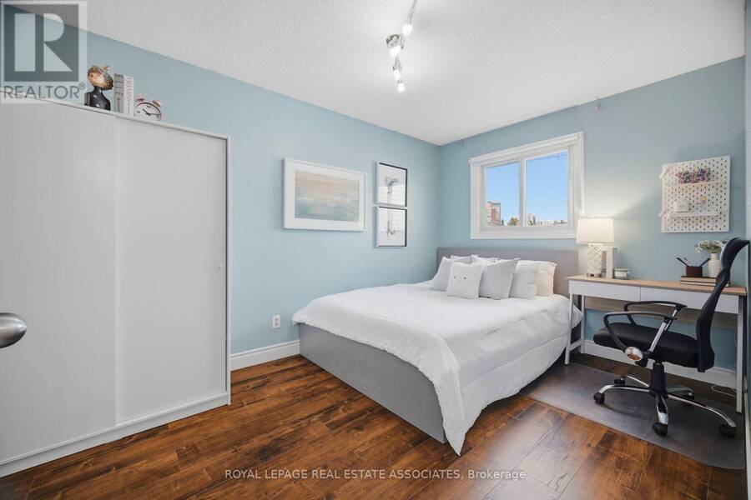
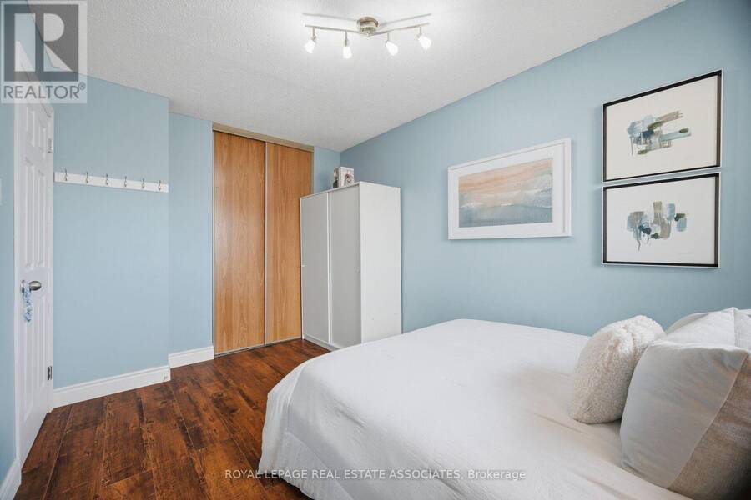
Welcome home to this meticulously maintained and nicely renovated property. Well equipped updated kitchen with quartz counter tops and stainless steel appliances. Enjoy three seasons entertaining outdoor in your deep back yard under your covered deck Located in a family friendly neighbourhood with tons of amenities near by including Square One Shopping, restaurants and entertainment. Highly regarded Catholic and public school catchments. Super convenient to highway and transit. The home features new flooring, stylish feature walls, pot lights with automated smart switches, Bright open-concept living space with a new sliding door leading to the enclosed backyard deck. New Front interlock extension to the driveway provides extra parking space. Direct access to the home from the garage. Roof (2019), A/C (2017), Furnace (2022), and tankless Water Heater (2025). (id:25417)
- Listing ID: W13886486
- Property Type: Single Family
| Property | |
|---|---|
| Ownership: | Freehold |
| Lot Size: | 21 by 150.3 FT Fenced Yard |
| Parking: | Attached Garage 4 Spaces |
| Building | |
|---|---|
| Type: | Single Family House |
| Appliances: | Dishwasher, Dryer, Garage Door Opener, Refrigerator, Stove, Washer, Water Heater - Tankless and Garage Door Opener Remote(s) |
| HVAC: | Central Air Conditioning, Fireplace and Forced Air Natural Gas |
| Exterior: | Aluminum Siding and Brick |
| Basement: | N/A (Finished) |
| Utilities: | Sanitary Sewer |
| Location | |
|---|---|
| City: | Mississauga |
| Province: | Ontario |
| Rooms | Level | Dimensions |
|---|---|---|
| Den | Lower level | 2.84 m x 2.9 m |
| Other | Lower level | 1.8 m x 3.99 m |
| Family room | Lower level | 5.44 m x 3.2 m |
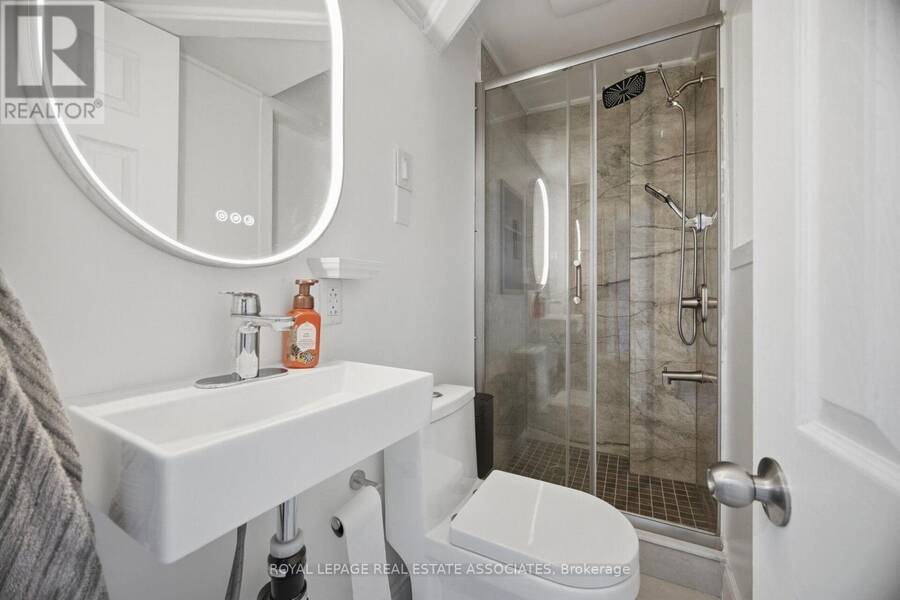
| Bathroom | Lower level | 2.39 m x 1.02 m |
| Laundry room | Lower level | 2.72 m x 2.16 m |
| Foyer | Main level | 2.36 m x 1.42 m |
| Kitchen | Main level | 2.26 m x 3.78 m |
| Living room | Main level | 2.97 m x 5.21 m |
| Other | Main level | 1.45 m x 1.22 m |
| Other | Main level | 3.15 m x 5.61 m |
| Bedroom 2 | Upper Level | 2.95 m x 4.14 m |
| Bathroom | Upper Level | 1.5 m x 2.57 m |
| Other | Upper Level | 2.74 m x 2.57 m |
| Primary Bedroom | Upper Level | 3.81 m x 4.5 m |
| Other | Upper Level | 1.5 m x 1.73 m |
| Bedroom | Upper Level | 2.59 m x 4.01 m |
Book a showing to see this Bishopstoke Lane Home in Mississauga
This property has so much to offer. Book a private showing now, as you do not want to miss out on 4002 BISHOPSTOKE LANE in Mississauga, Ontario!
Private Showing Request
Send a request to book a private showing for
.
Please Note: Information you supply in the contact form will be kept fully confidential.
Is this home the right property for you? Start a conversation to find out.
Get Directions to this Property
Not sure where this property is? Get directions to this Bishopstoke Lane Home in Mississauga.


Provided by ROYAL LEPAGE REAL ESTATE ASSOCIATES. MLS®, REALTOR®, and the associated logos are trademarks of the Canadian Real Estate Association.

This REALTOR.ca listing content is owned and licensed by REALTOR® members of the Canadian Real Estate Association.
Have questions or need more information about this home? Don't know where to begin? Then, let us connect you with the best real estate agent to guide you.

Inquiries submitted through this website will be responded to by a local sales representative from Royal LePage®.
Start a Conversation by Text
Provide your full name, phone and email to start a conversation by text message.
Please Note: Information you supply in the contact form will be kept fully confidential.
Start a Conversation by Email
Provide your full name and email to start a conversation by email.
Please Note: Information you supply in the contact form will be kept fully confidential.