
3974 MIDHURST LANE, Mississauga, Ontario L4Z 1C7

$1,165,000.00
- 3 bedrooms
- 3 bathrooms
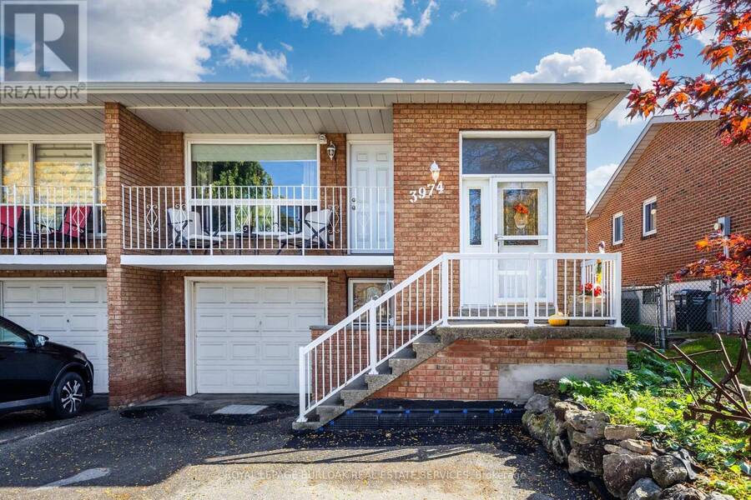
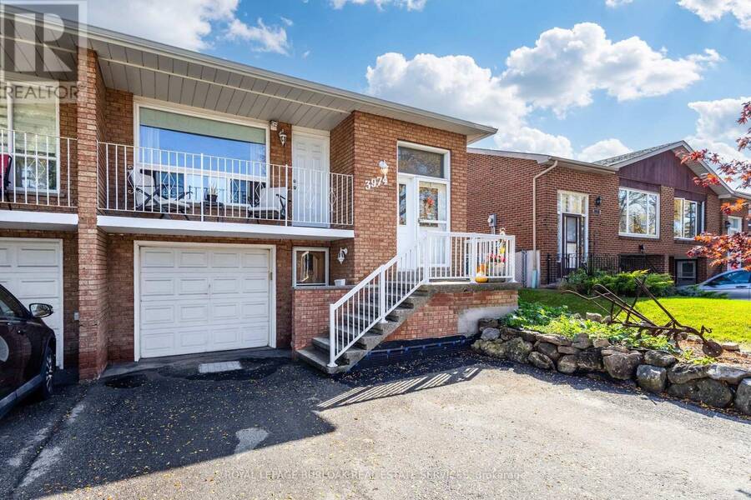
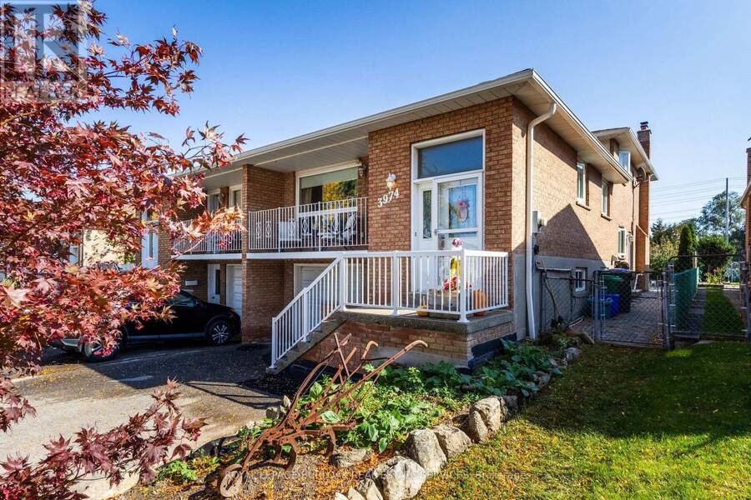
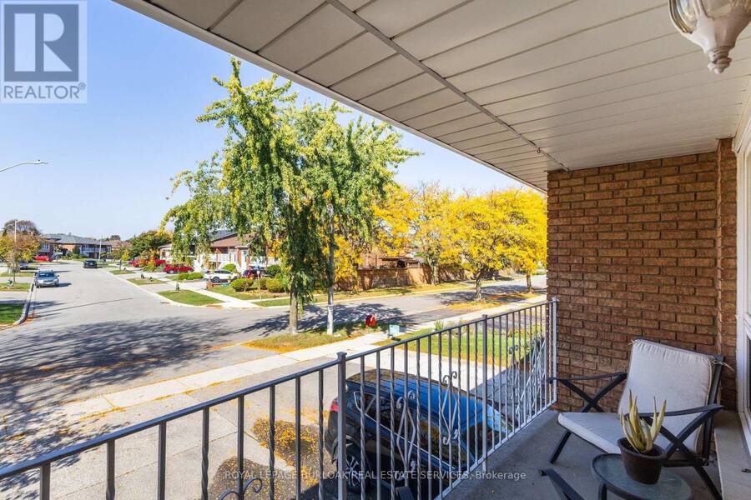
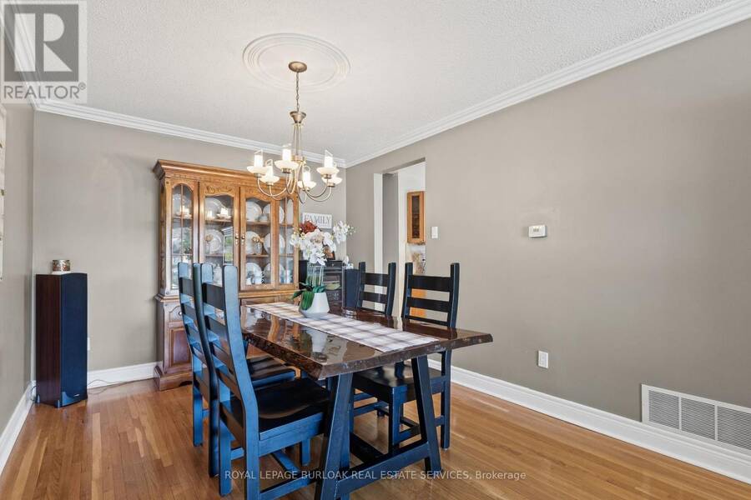
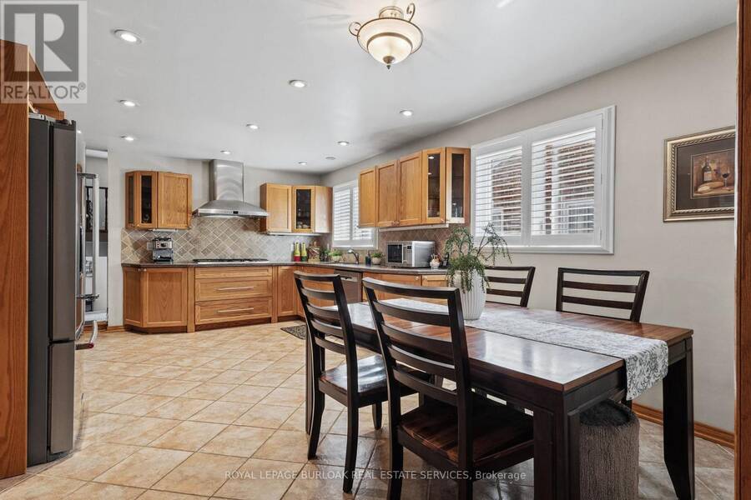
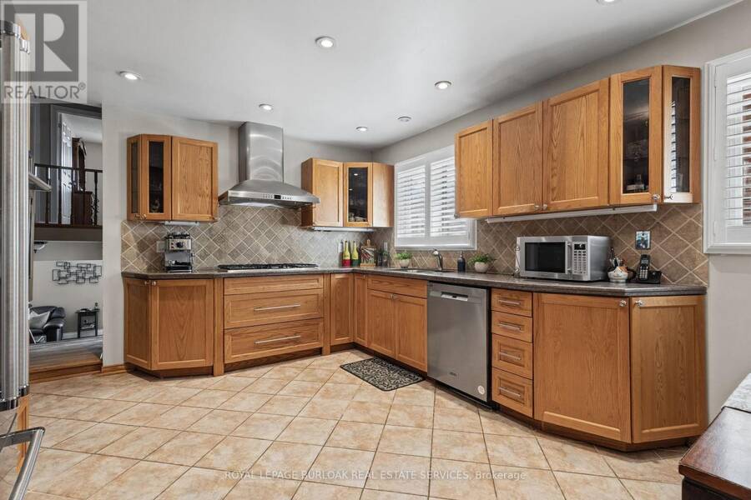
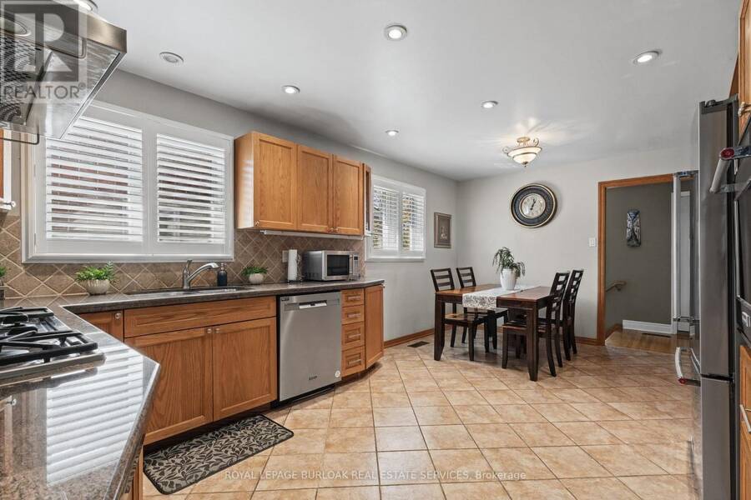
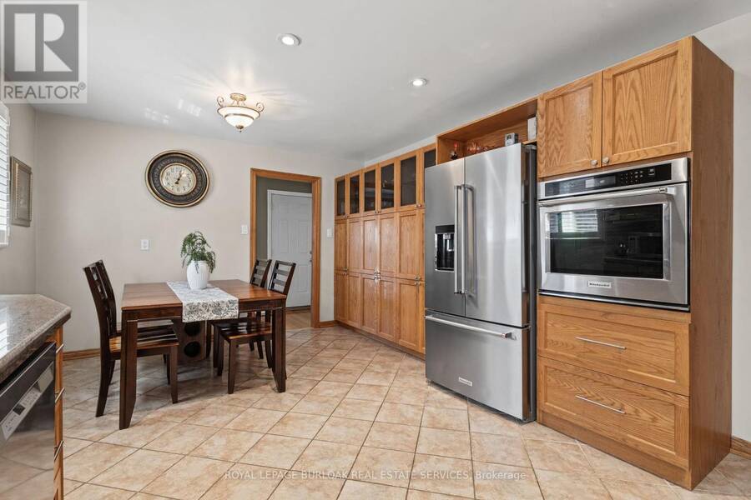
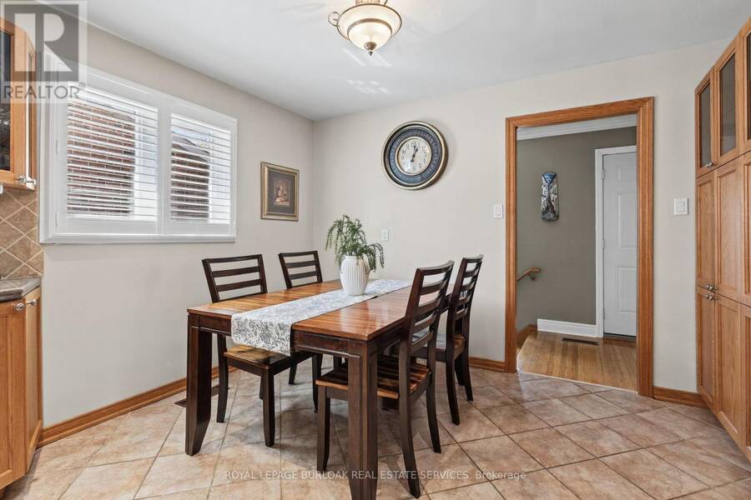
Rarely offered in the desirable Rathwood community, this spacious, well-maintained 5-level backsplit provides flexibility for families, multi-generational living, or buyers seeking potential rental income. Situated on a quiet street near schools, public transit, and the Etobicoke border, this 3-bedroom, 3-bathroom home has plenty of space and an opportunity to make it your own. The main level features a bright, inviting living and dining area with hardwood floors, crown moulding, and a walkout to a balcony. The spacious eat-in kitchen offers stainless steel appliances, ample cabinetry, ceramic tilef looring, and a tumbled marble backsplash. Upstairs, ... read more
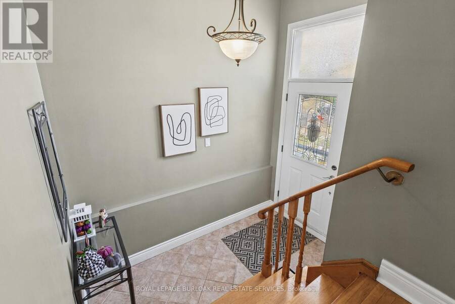
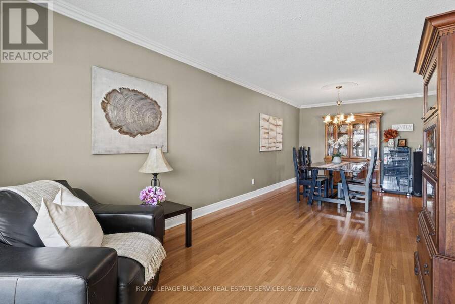
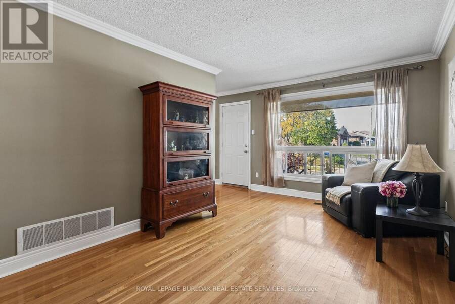
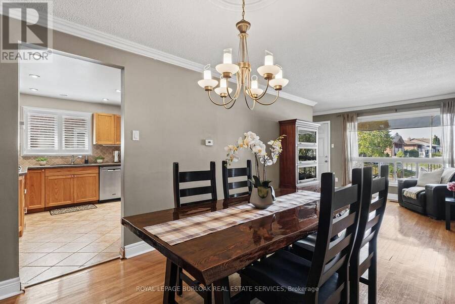
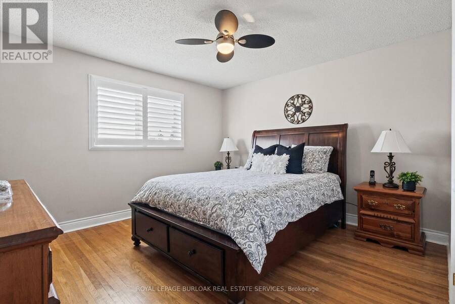
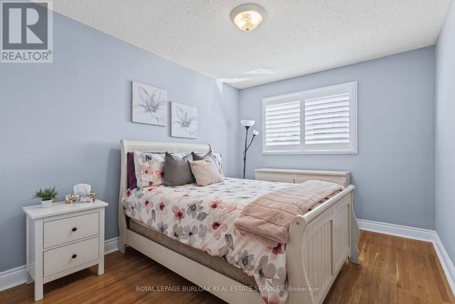
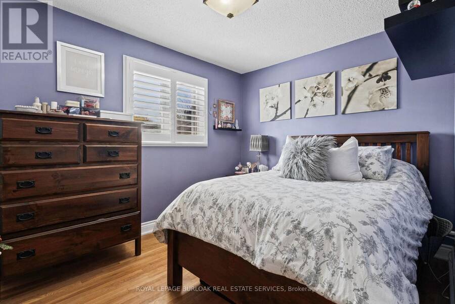
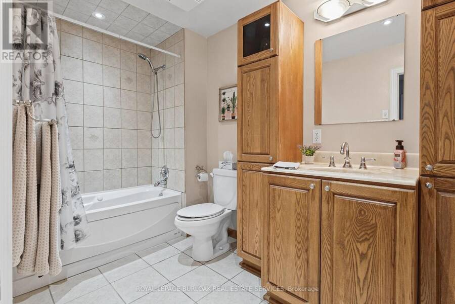
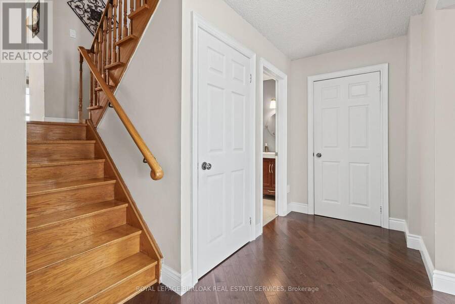
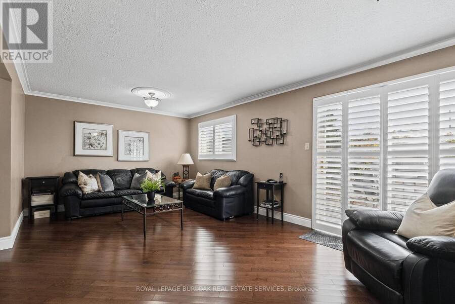
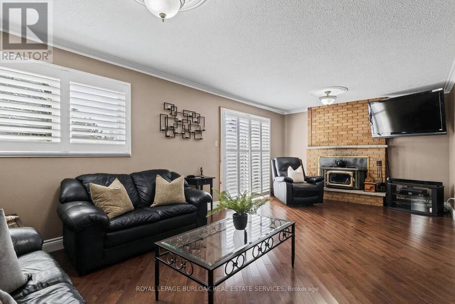
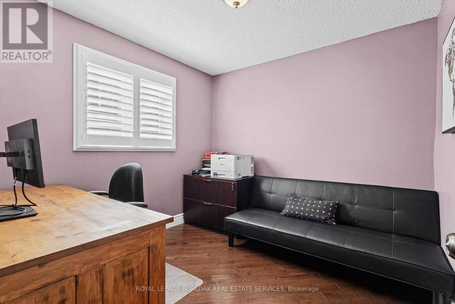
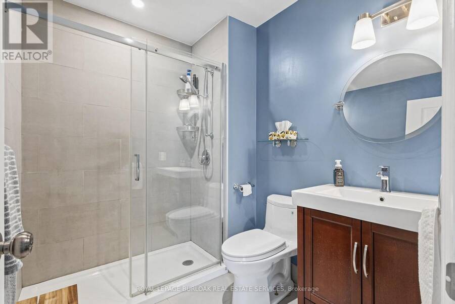
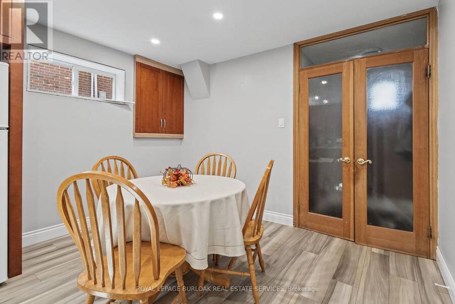
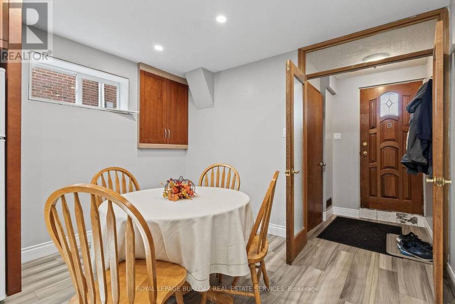
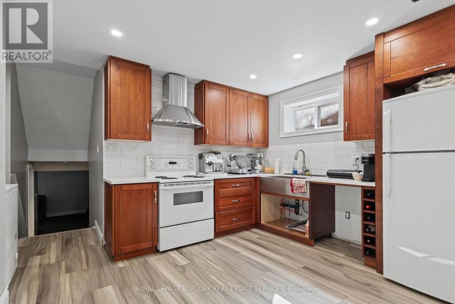
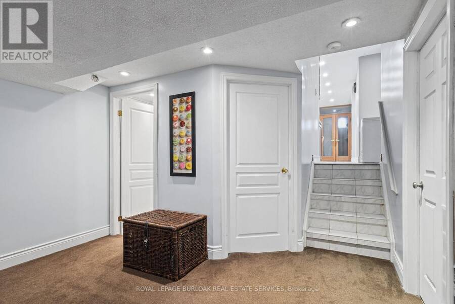
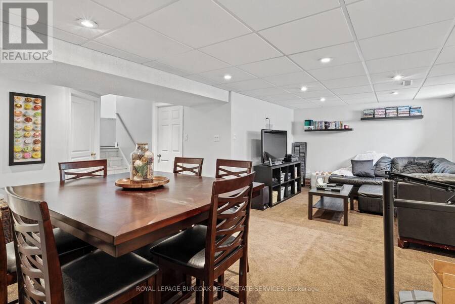
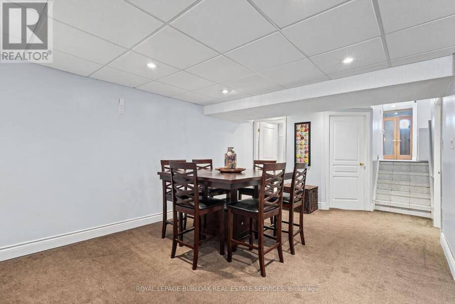
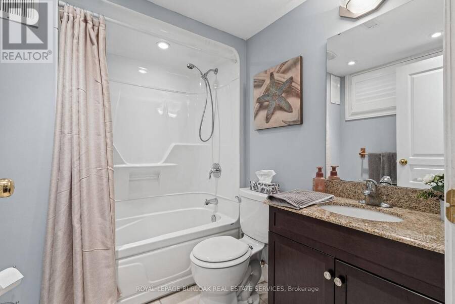
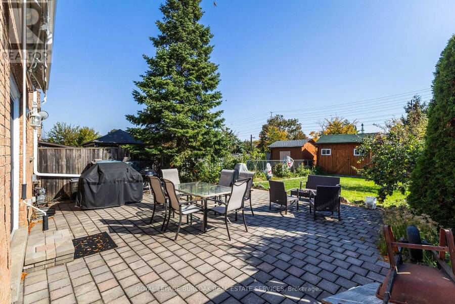
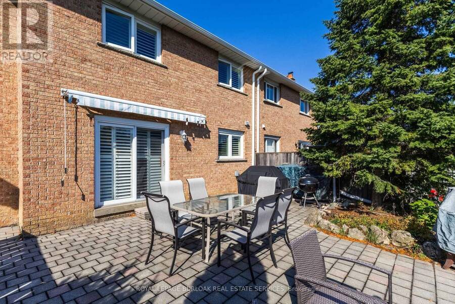
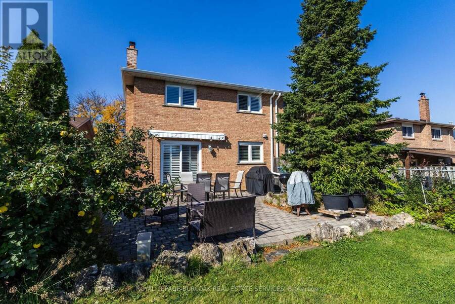
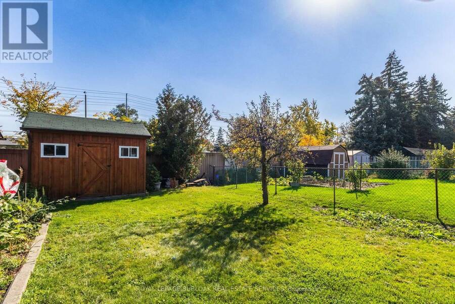
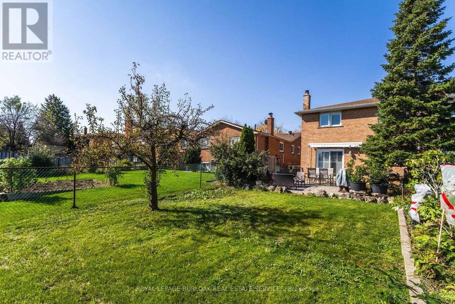
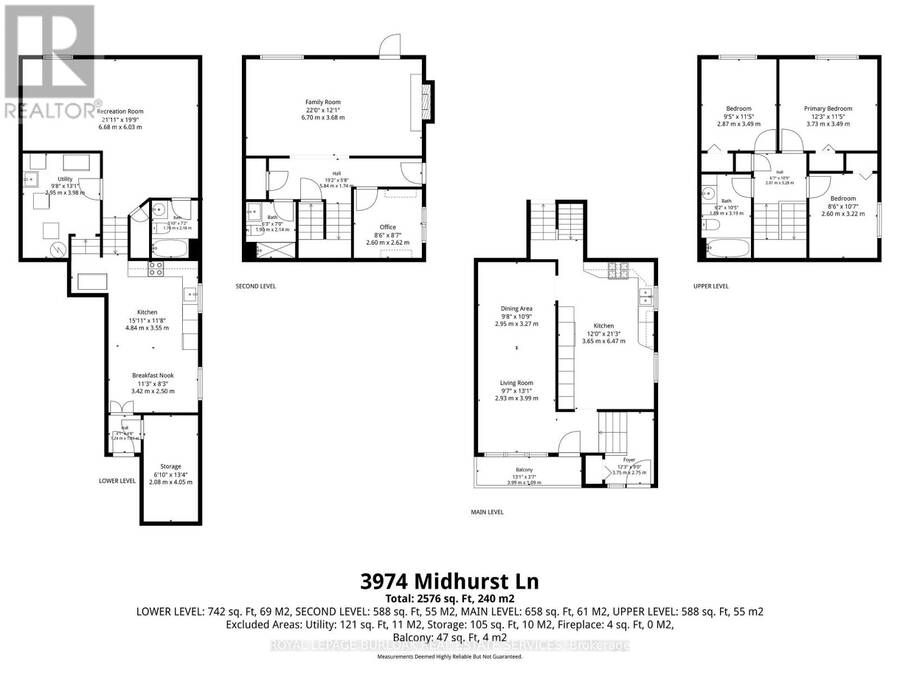
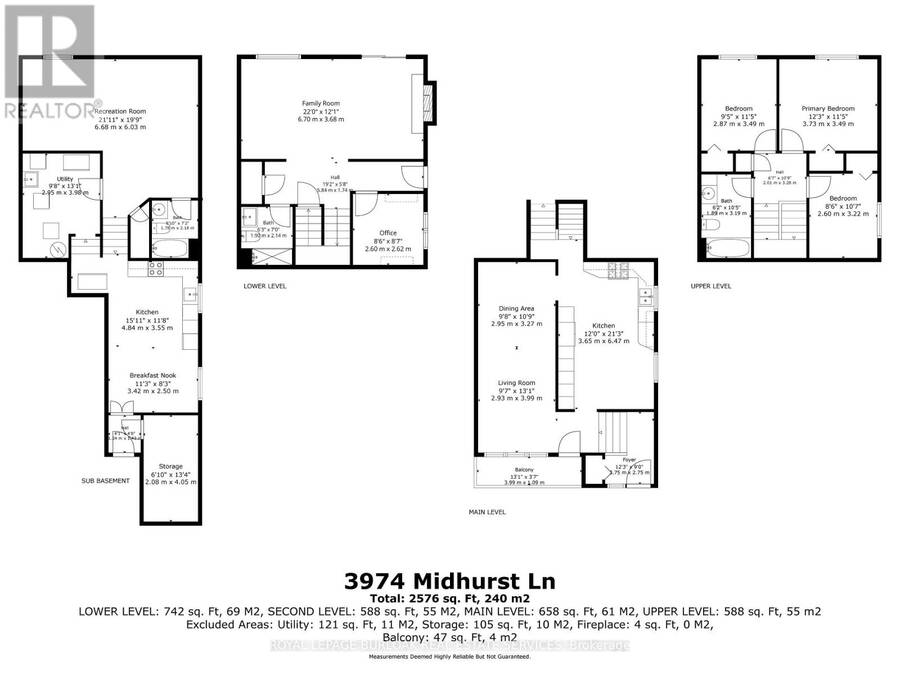
Rarely offered in the desirable Rathwood community, this spacious, well-maintained 5-level backsplit provides flexibility for families, multi-generational living, or buyers seeking potential rental income. Situated on a quiet street near schools, public transit, and the Etobicoke border, this 3-bedroom, 3-bathroom home has plenty of space and an opportunity to make it your own. The main level features a bright, inviting living and dining area with hardwood floors, crown moulding, and a walkout to a balcony. The spacious eat-in kitchen offers stainless steel appliances, ample cabinetry, ceramic tilef looring, and a tumbled marble backsplash. Upstairs, there are 3 bedrooms with California shutters and a 4-piece bathroom. Spacious ground-level family room with California shutters, a wood-burning stove, and patio doors opening to a large yard backing onto Burnhamthorpe Trail, as well as a 3-piece bathroom and a den which could serve as a fourth bedroom. The lower level with an eat-in kitchen, recreation room, utility room, and direct access to the driveway, offers possibilities for a separate living area or potential rental suite. Private, fully fenced backyard with patio and shed.Single-car garage and double driveway. With its versatile layout, generous living space,and convenient location, this property presents an excellent opportunity to enjoy,personalize, or invest in an established Mississauga neighbourhood. (id:25417)
- Listing ID: W14080776
- Property Type: Single Family
| Property | |
|---|---|
| Ownership: | Freehold |
| Lot Size: | 30 by 150 FT Fenced Yard |
| Parking: | Attached Garage 3 Spaces |
| Building | |
|---|---|
| Type: | Single Family House |
| Appliances: | Cooktop, Dishwasher, Dryer, Garage Door Opener, Hood Fan, Oven, Refrigerator, Stove, Window Coverings and Garage Door Opener Remote(s) |
| HVAC: | Central Air Conditioning, Fireplace and Forced Air Natural Gas |
| Exterior: | Brick |
| Basement: | N/A (Finished) |
| Utilities: | Sanitary Sewer |
| Location | |
|---|---|
| City: | Mississauga |
| Province: | Ontario |
| Nearby Amenities: | Park, Place Of Worship, Public Transit and Schools |
| Rooms | Level | Dimensions |
|---|---|---|
| Bathroom | Lower level | 1.9 m x 2.14 m |
| Family room | Lower level | 6.7 m x 3.68 m |
| Office | Lower level | 2.6 m x 2.62 m |
| Foyer | Main level | 3.75 m x 2.75 m |
| Living room | Main level | 2.93 m x 3.99 m |
| Dining room | Main level | 2.95 m x 3.27 m |
| Kitchen | Main level | 3.65 m x 6.47 m |
| Recreational, Games room | Sub-basement | 6.68 m x 6.03 m |
| Kitchen | Sub-basement | 4.84 m x 3.55 m |
| Eating area | Sub-basement | 3.42 m x 2.5 m |
| Other | Sub-basement | 2.08 m x 4.05 m |
| Utility room | Sub-basement | 2.95 m x 3.98 m |
| Bathroom | Sub-basement | 1.78 m x 2.18 m |
| Bedroom | Upper Level | 3.73 m x 3.49 m |
| Bedroom 2 | Upper Level | 2.6 m x 3.22 m |
| Bedroom 3 | Upper Level | 2.87 m x 3.49 m |
| Bathroom | Upper Level | 1.89 m x 3.19 m |
Book a showing to see this Midhurst Lane Home in Mississauga
This property has so much to offer. Book a private showing now, as you do not want to miss out on 3974 MIDHURST LANE in Mississauga, Ontario!
Private Showing Request
Send a request to book a private showing for
.
Please Note: Information you supply in the contact form will be kept fully confidential.
Is this home the right property for you? Start a conversation to find out.
Get Directions to this Property
Not sure where this property is? Get directions to this Midhurst Lane Home in Mississauga.


Provided by ROYAL LEPAGE BURLOAK REAL ESTATE SERVICES. MLS®, REALTOR®, and the associated logos are trademarks of the Canadian Real Estate Association.

This REALTOR.ca listing content is owned and licensed by REALTOR® members of the Canadian Real Estate Association.
Have questions or need more information about this home? Don't know where to begin? Then, let us connect you with the best real estate agent to guide you.

Inquiries submitted through this website will be responded to by a local sales representative from Royal LePage®.
Start a Conversation by Text
Provide your full name, phone and email to start a conversation by text message.
Please Note: Information you supply in the contact form will be kept fully confidential.
Start a Conversation by Email
Provide your full name and email to start a conversation by email.
Please Note: Information you supply in the contact form will be kept fully confidential.