
373 OAKTREE CIRCLE, Mississauga, Ontario L5W 1V6

$1,049,990.00
- 3 bedrooms
- 3 bathrooms
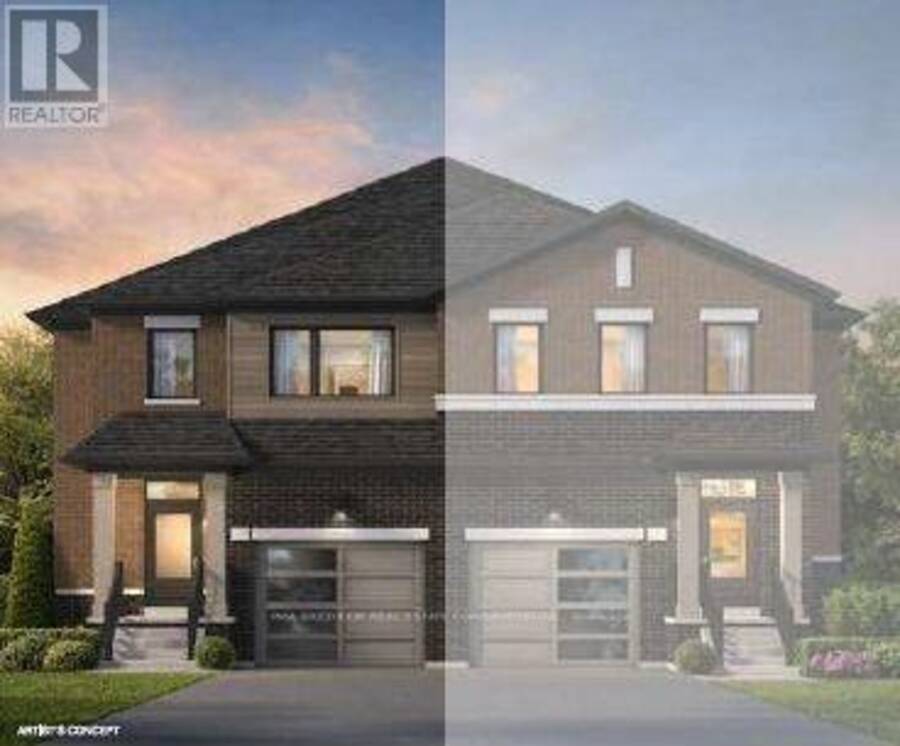
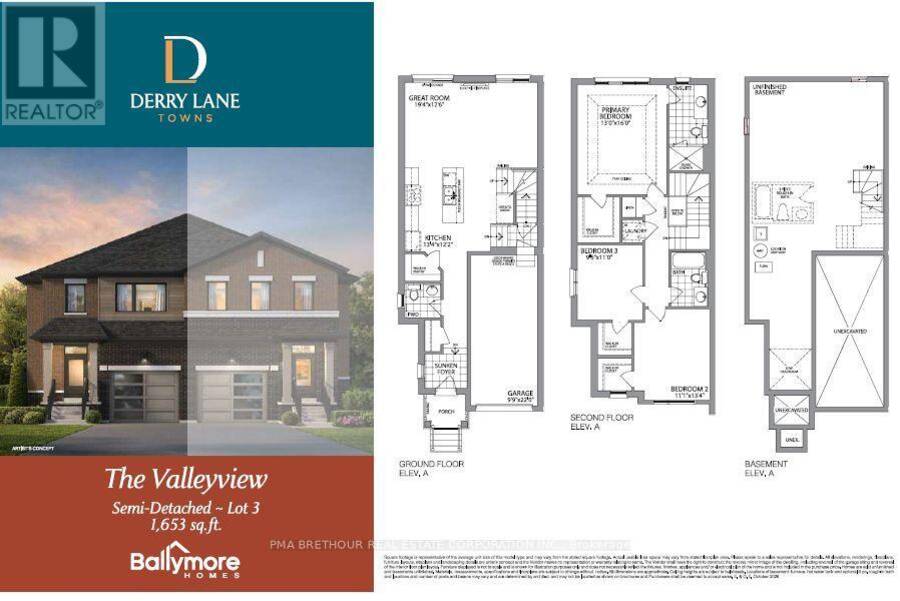
Brand New 1,653 Sq.Ft. Semi-Detached Home in Mississauga! This beautifully designed, to-be-built semi-detached home offers 1,653 sq.ft. of modern living space with stylish finishes & a functional open-concept layout. The spacious 19'4" x 12'6" great room features an electric fireplace, creating the perfect space to relax or entertain. The contemporary kitchen boasts quartz countertops, a large centre island & a walk-in pantry, offering ample workspace & storage. Enjoy laminate flooring throughout & a natural oak staircase adding warmth & timeless appeal. The second floor features a spacious primary bedroom with a walk-in closet & private 3-piece ... read more
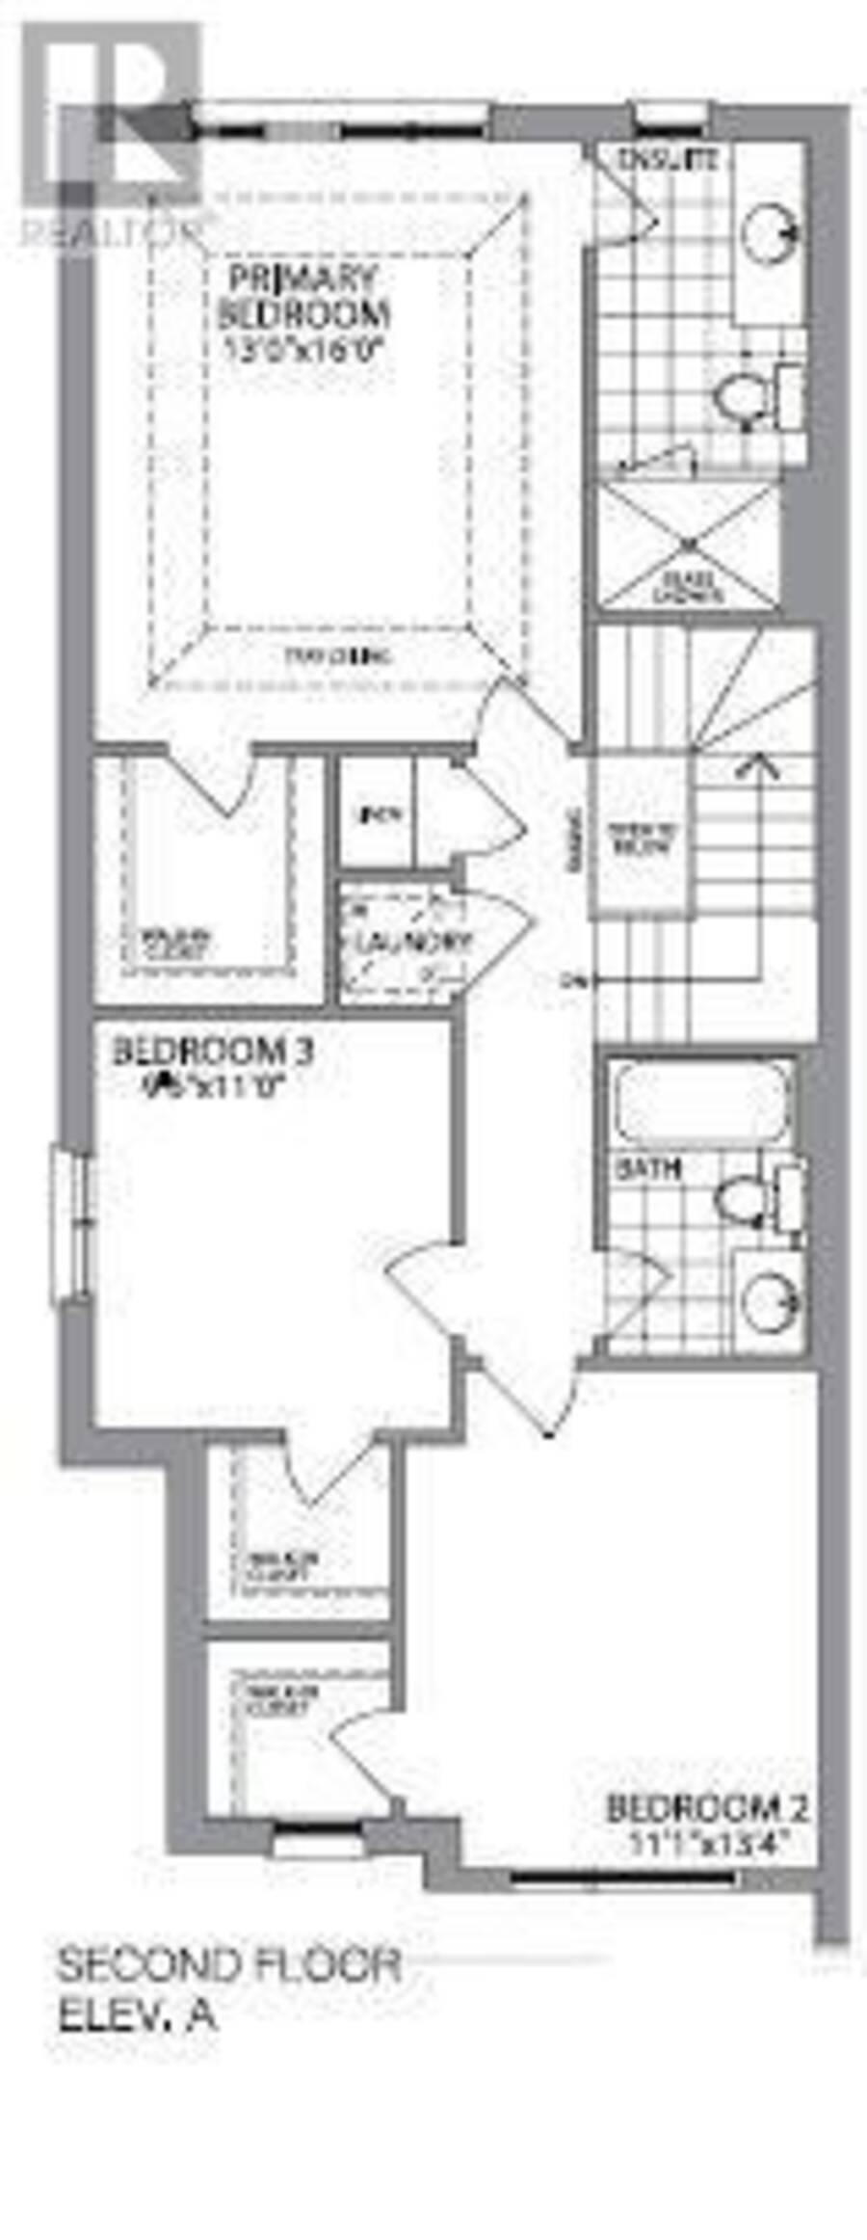
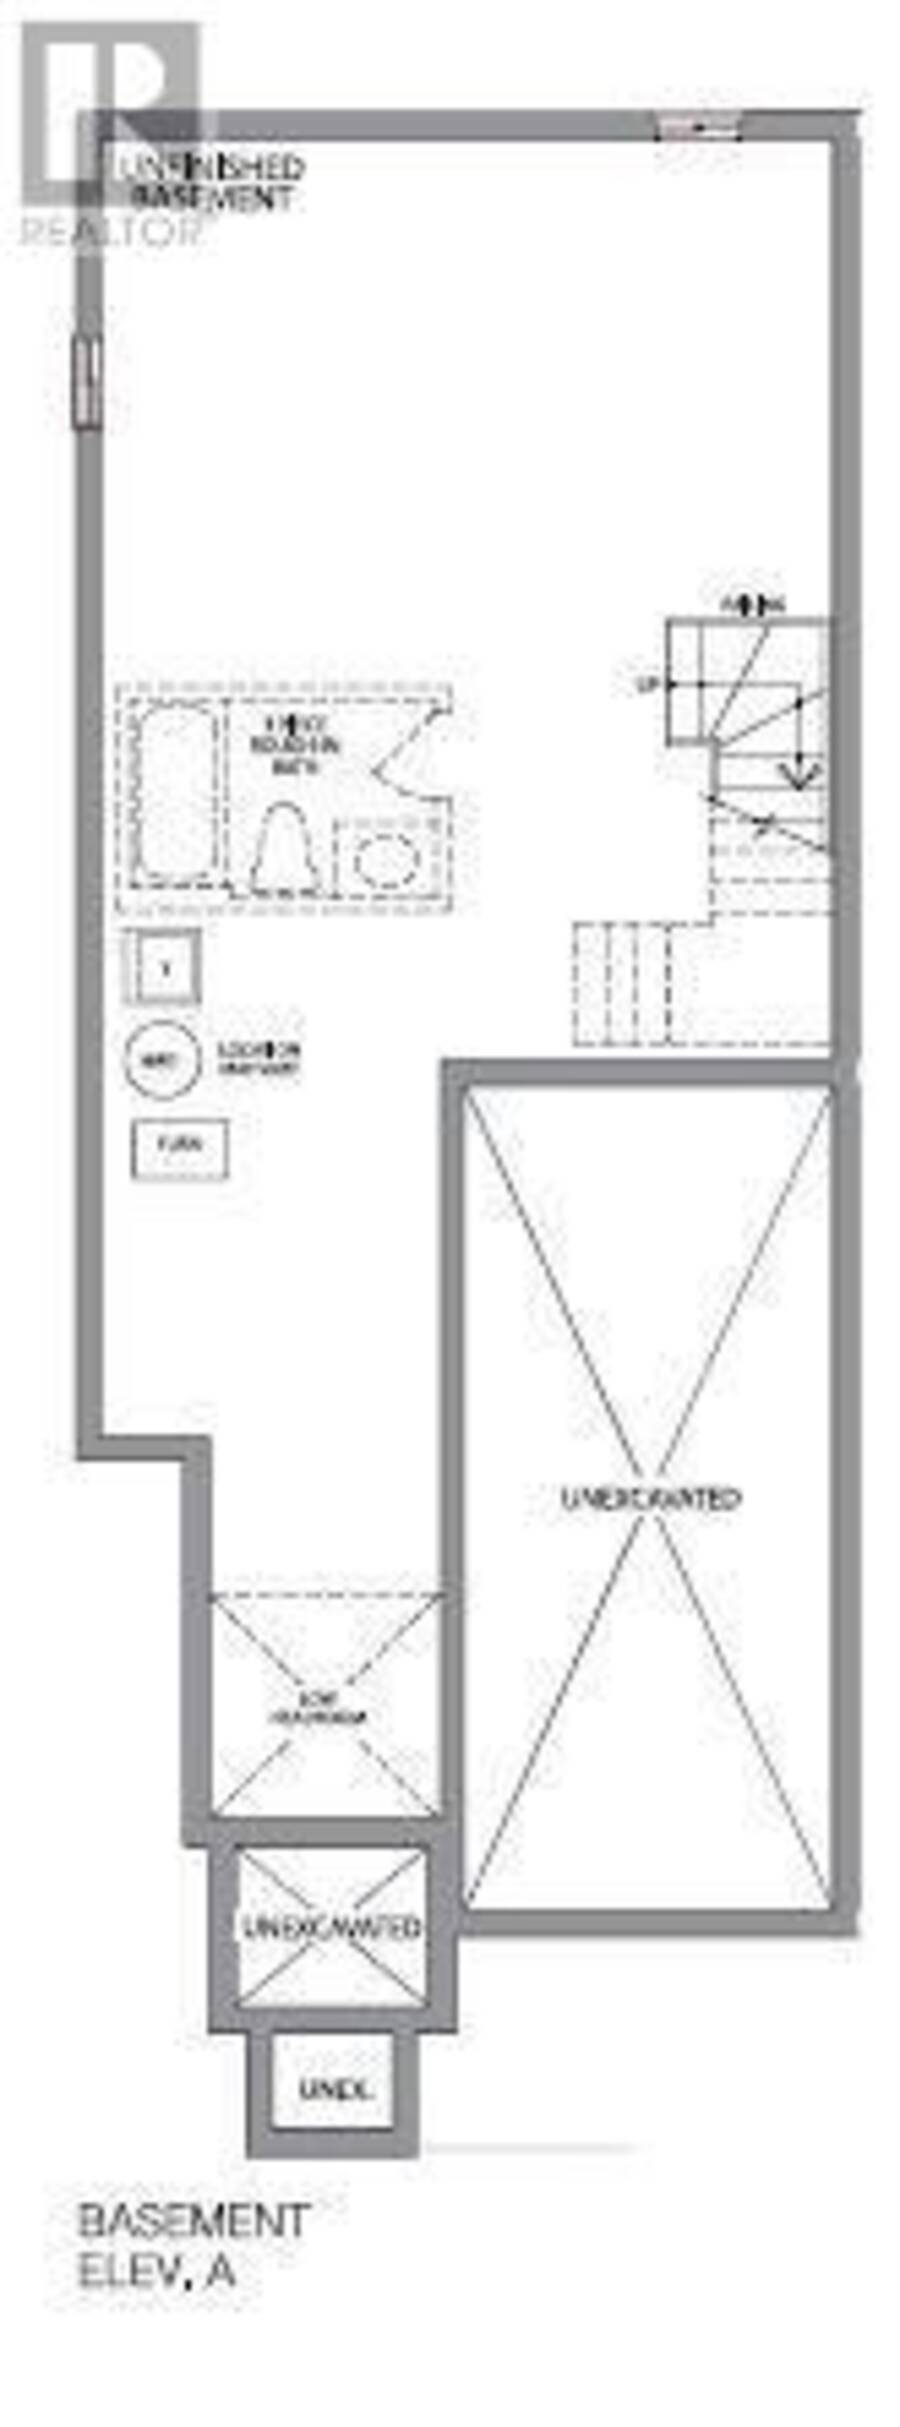
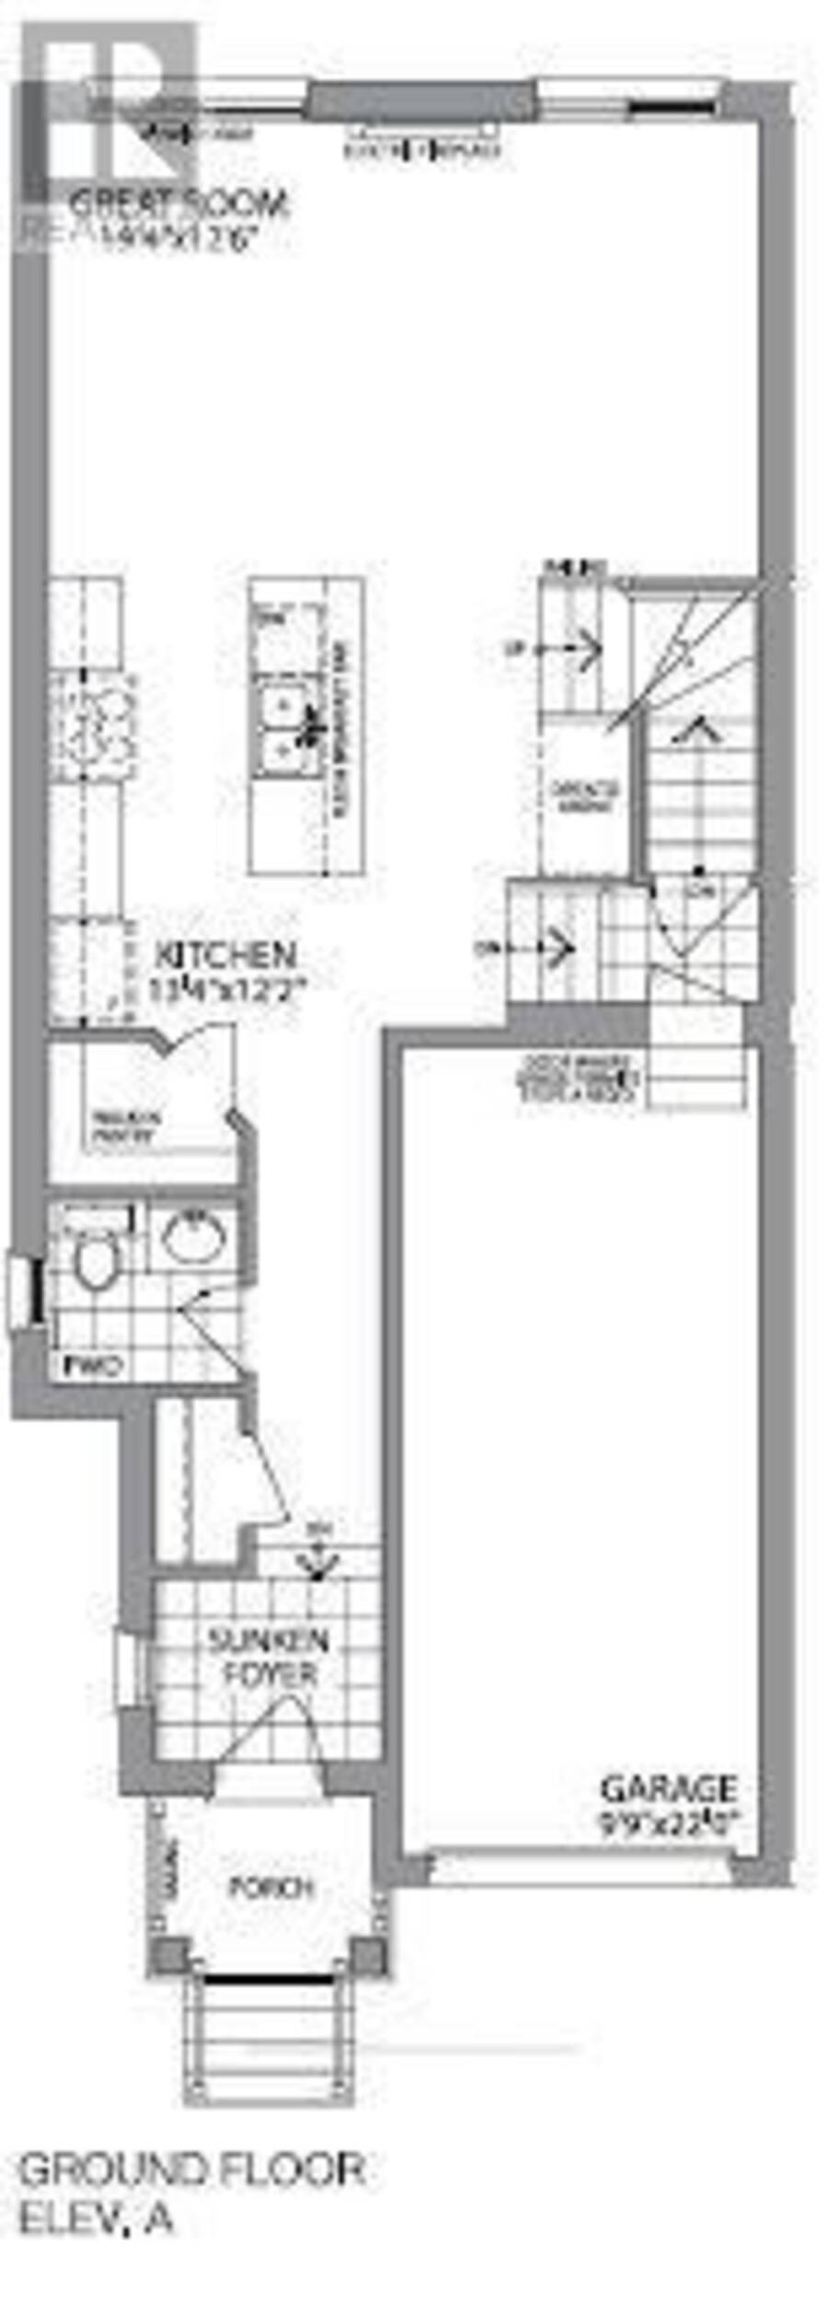
Brand New 1,653 Sq.Ft. Semi-Detached Home in Mississauga! This beautifully designed, to-be-built semi-detached home offers 1,653 sq.ft. of modern living space with stylish finishes & a functional open-concept layout. The spacious 19'4" x 12'6" great room features an electric fireplace, creating the perfect space to relax or entertain. The contemporary kitchen boasts quartz countertops, a large centre island & a walk-in pantry, offering ample workspace & storage. Enjoy laminate flooring throughout & a natural oak staircase adding warmth & timeless appeal. The second floor features a spacious primary bedroom with a walk-in closet & private 3-piece ensuite complete with a glass-enclosed shower. Convenient second-floor laundry adds everyday practicality. Additional features include 9' ceilings on the main floor & 8' ceilings on the second floor. The unfinished basement includes a bathroom rough-in, offering excellent potential for future finishing. Included appliances feature a stainless steel French-door fridge, slide-in stove & dishwasher, plus a white stackable washer & dryer. An excellent opportunity to own a brand-new home featuring modern finishes, thoughtful design & room to grow in a desirable Mississauga location!The price is reflective of the Government's new and expanded HST Relief Programs which allow for rebates/credits to purchaser of New Homes. (id:25417)
- Listing ID: W14128464
- Property Type: Single Family
| Property | |
|---|---|
| Ownership: | Freehold |
| Lot Size: | 17 by 93 FT |
| Parking: | Attached Garage 2 Spaces |
| Building | |
|---|---|
| Type: | Single Family House |
| Appliances: | Dishwasher, Dryer, Range, Refrigerator, Washer and Water Heater - Tankless |
| HVAC: | Central Air Conditioning, Fireplace and Forced Air Electric |
| Exterior: | Brick |
| Basement: | N/A (Unfinished) |
| Utilities: | Cable and Sanitary Sewer |
| Location | |
|---|---|
| City: | Mississauga |
| Province: | Ontario |
| Nearby Amenities: | Park, Public Transit and Schools |
| Community Features: | Community Centre |
| Rooms | Level | Dimensions |
|---|---|---|
| Primary Bedroom | Second level | 4.88 m x 3.96 m |
| Bedroom 2 | Second level | 4.08 m x 3.38 m |
| Bedroom 3 | Second level | 3.35 m x 2.93 m |
| Great room | Main level | 3.81 m x 5.91 m |
| Kitchen | Main level | 3.72 m x 4.08 m |
Book a showing to see this Oaktree Circle Home in Mississauga
This property has so much to offer. Book a private showing now, as you do not want to miss out on 373 OAKTREE CIRCLE in Mississauga, Ontario!
Private Showing Request
Send a request to book a private showing for
.
Please Note: Information you supply in the contact form will be kept fully confidential.
Is this home the right property for you? Start a conversation to find out.
Get Directions to this Property
Not sure where this property is? Get directions to this Oaktree Circle Home in Mississauga.


Provided by PMA BRETHOUR REAL ESTATE CORPORATION INC.. MLS®, REALTOR®, and the associated logos are trademarks of the Canadian Real Estate Association.

This REALTOR.ca listing content is owned and licensed by REALTOR® members of the Canadian Real Estate Association.
Have questions or need more information about this home? Don't know where to begin? Then, let us connect you with the best real estate agent to guide you.

Inquiries submitted through this website will be responded to by a local sales representative from Royal LePage®.
Start a Conversation by Text
Provide your full name, phone and email to start a conversation by text message.
Please Note: Information you supply in the contact form will be kept fully confidential.
Start a Conversation by Email
Provide your full name and email to start a conversation by email.
Please Note: Information you supply in the contact form will be kept fully confidential.