
3578 GOLDEN ORCHARD DRIVE, Mississauga, Ontario L4Y 3H8

$1,149,000.00
- 4 bedrooms
- 3 bathrooms
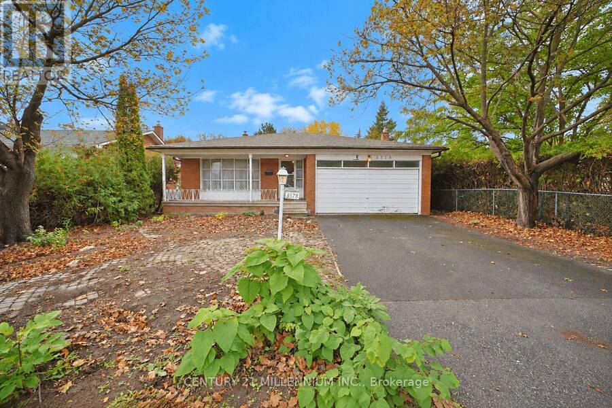
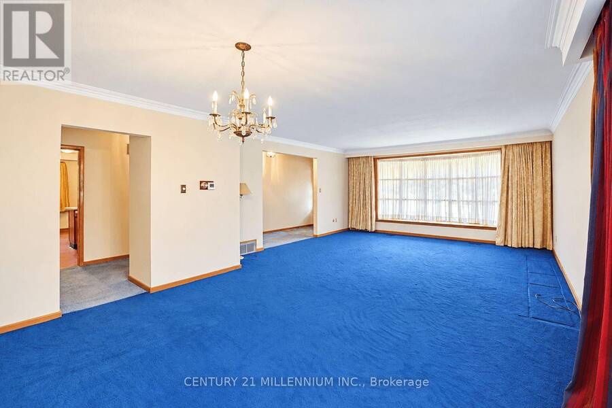
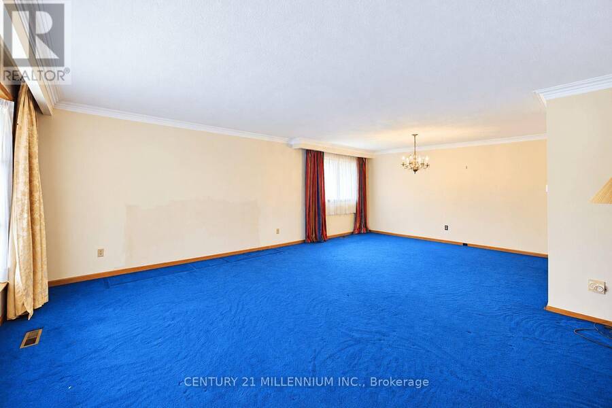
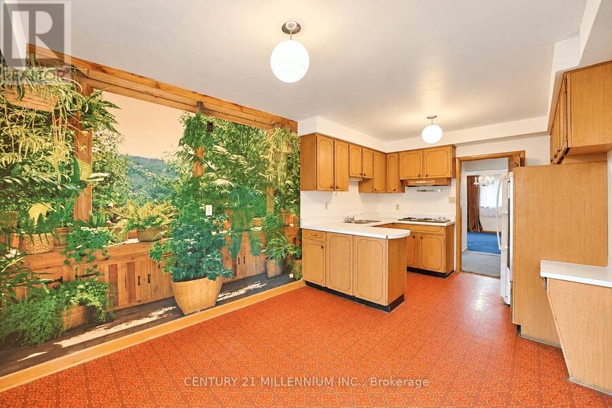
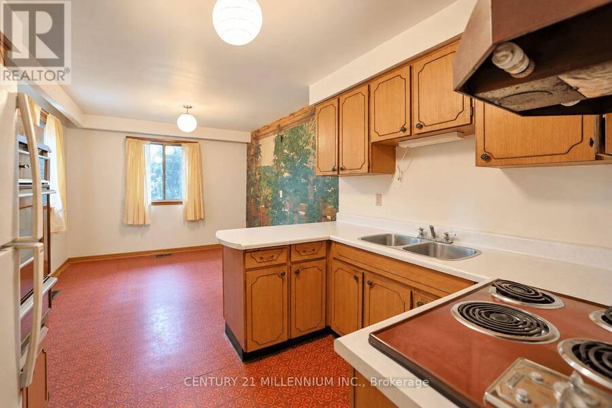
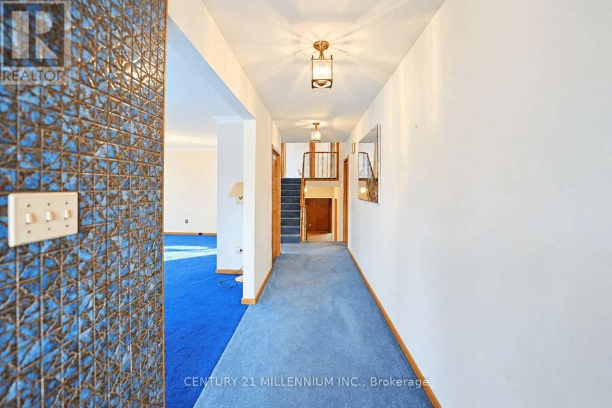
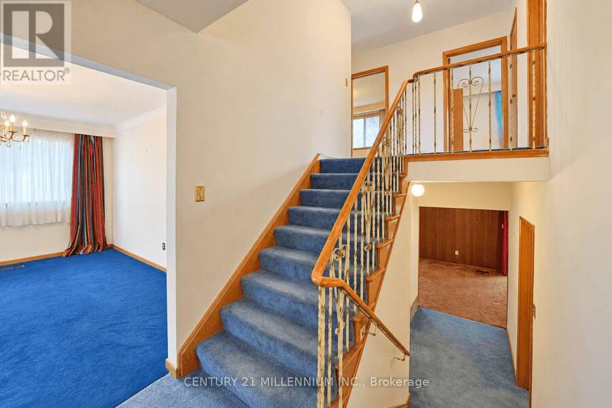
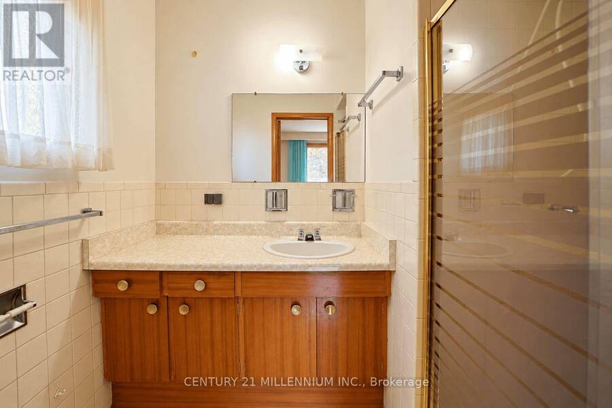
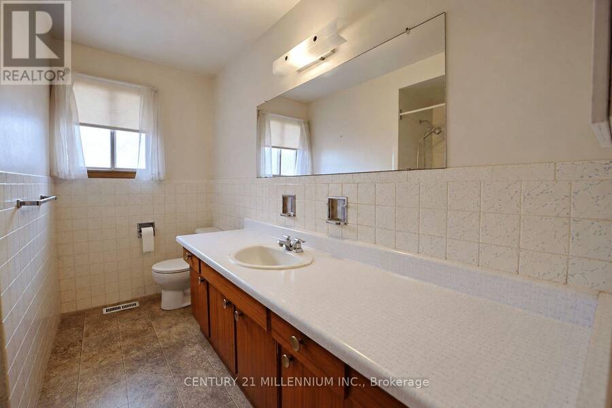
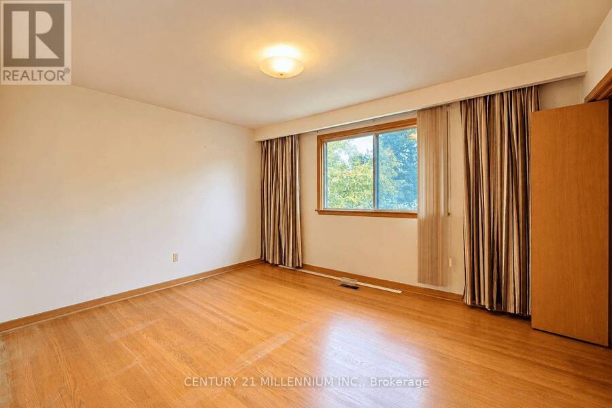
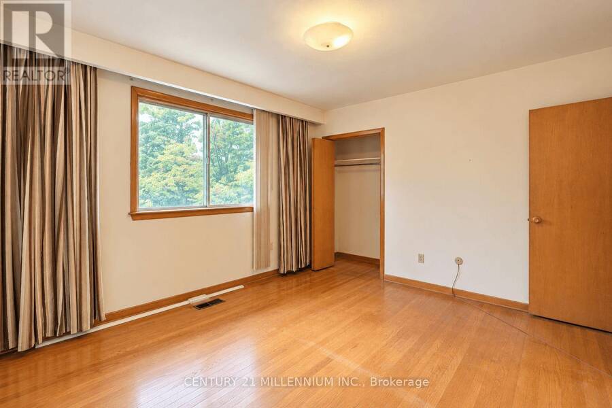
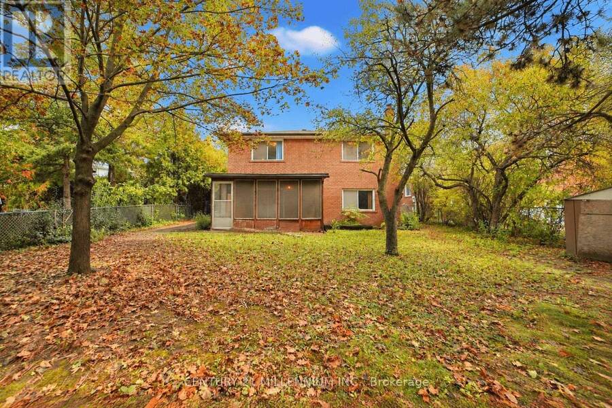
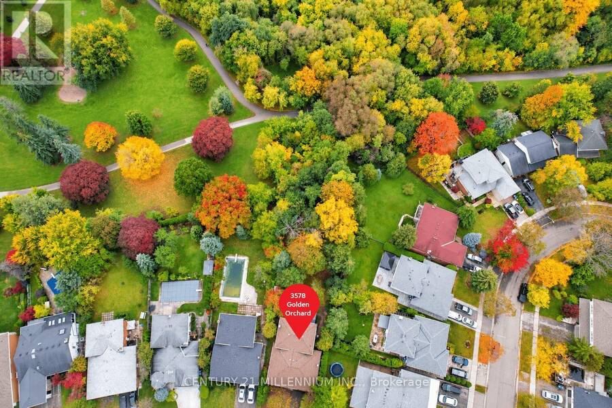
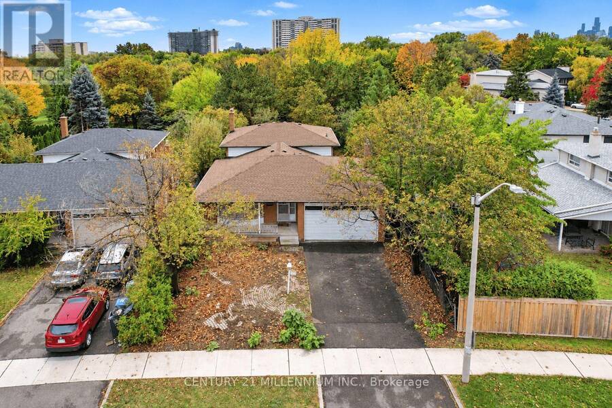
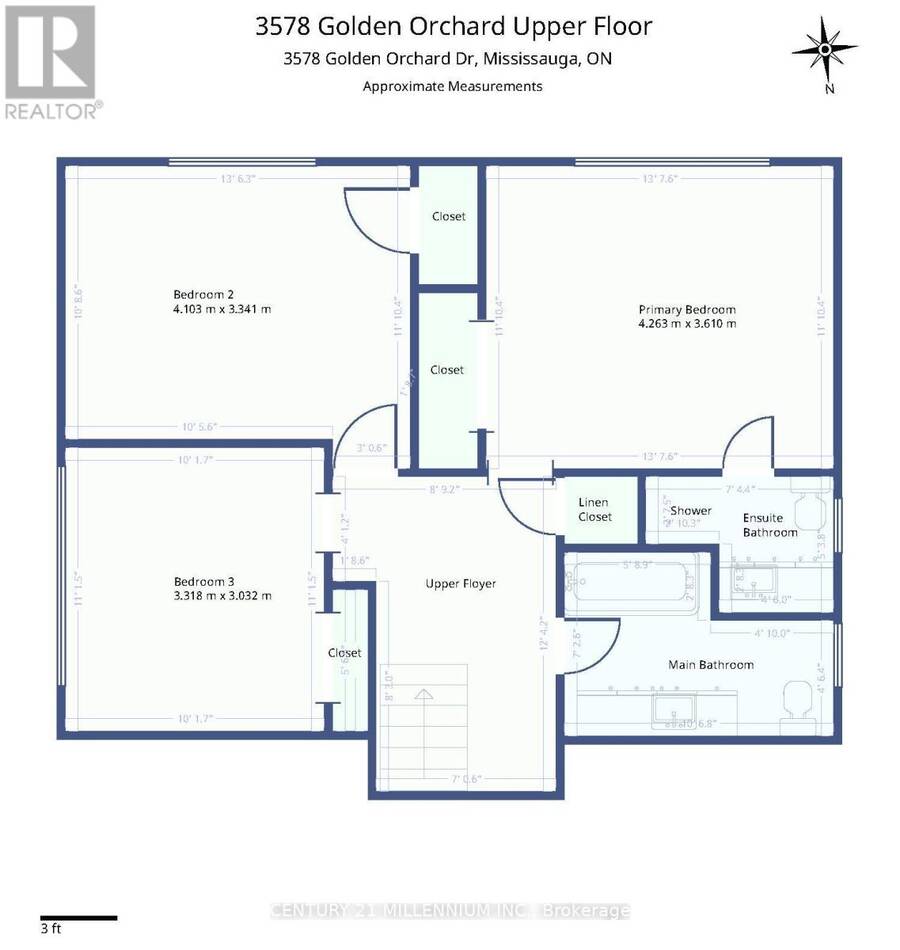
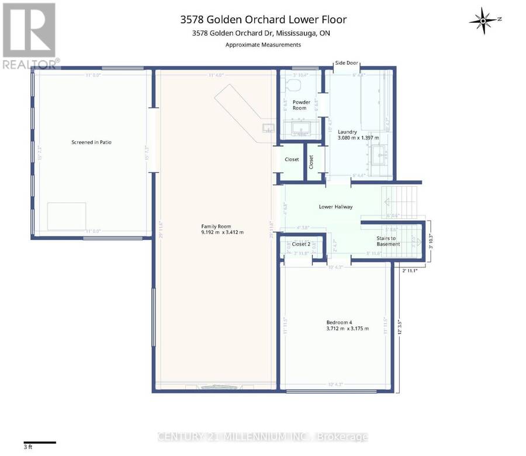
An Exceptional Opportunity on Nearly One-Third of an Acre in Mississauga's Sought-After Applewood Neighbourhood! Discover the incredible potential of this spacious 4-level backsplit, situated on an extraordinary 13,465 sq. ft. lot (Approx. 0.31 acres) surrounded by mature trees and natural beauty. Offering approximately 2,266 sq. ft. of above-grade living space, this 4-bedroom home features generous principal rooms, 2 full bathrooms, a powder room, and an attached double-car garage. The expansive living and dining areas are filled with natural light from large windows, while the eat-in kitchen offers ample space for a future transformation. With its ... read more
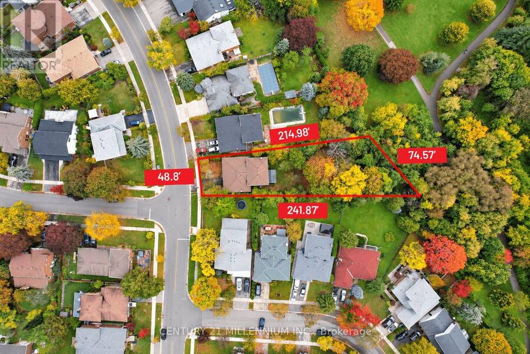
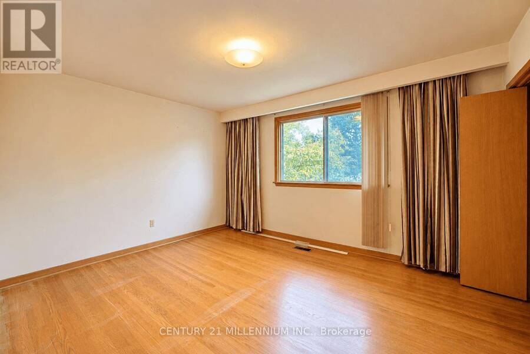
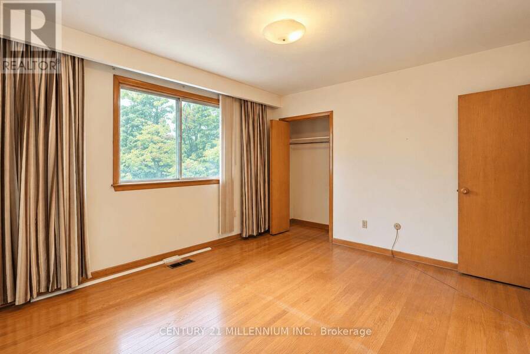
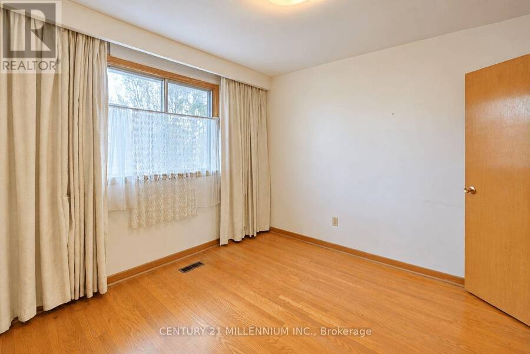
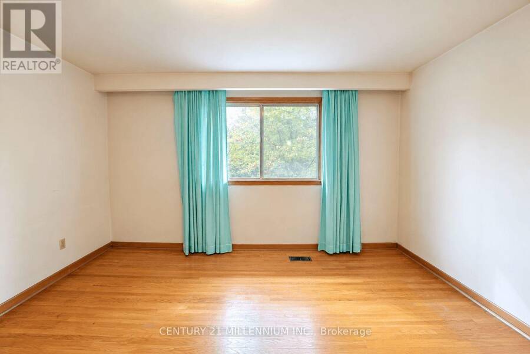
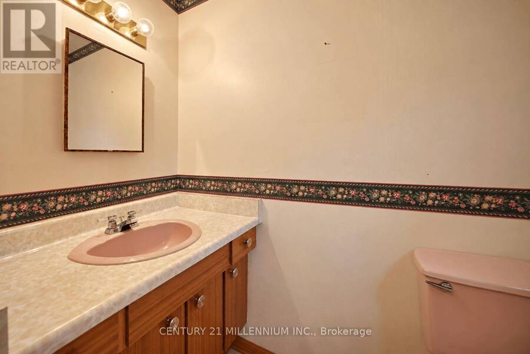
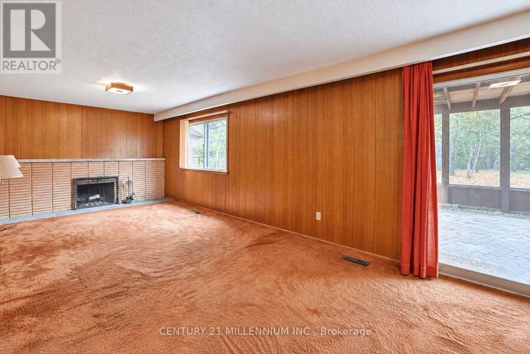
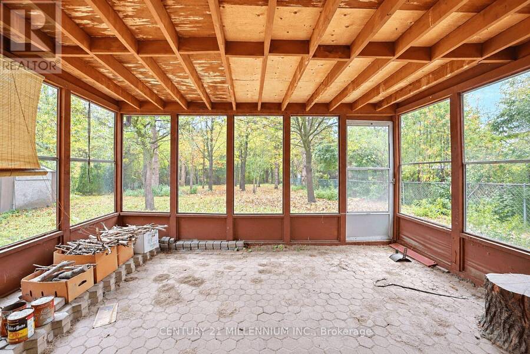
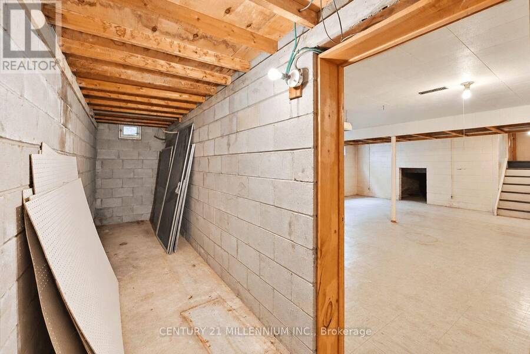
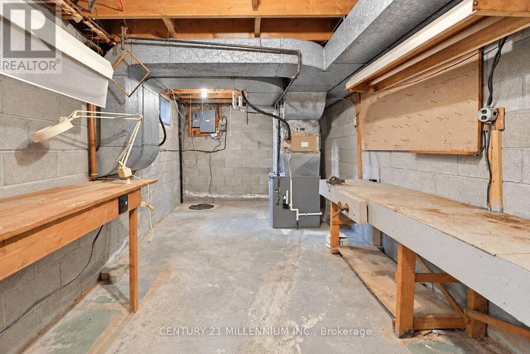
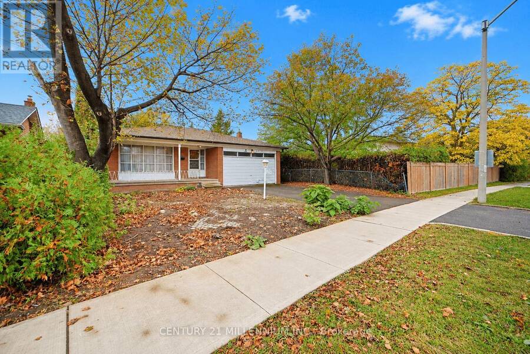
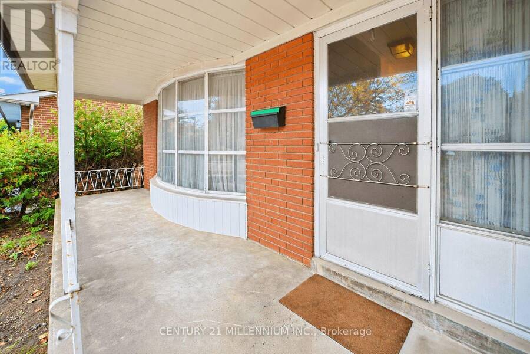
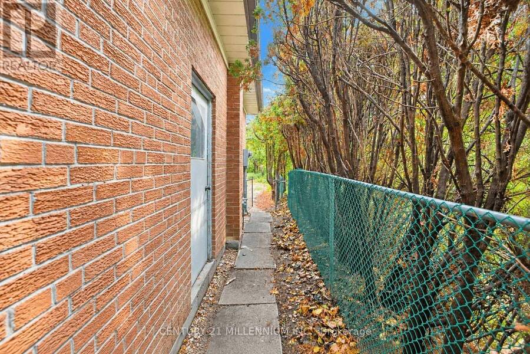
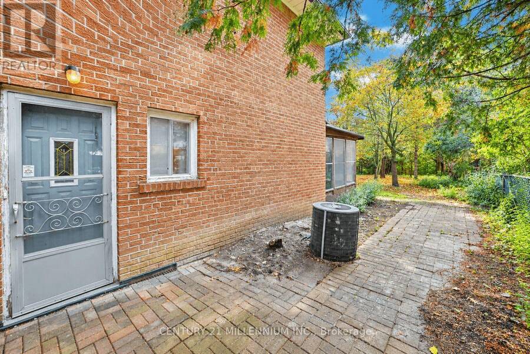
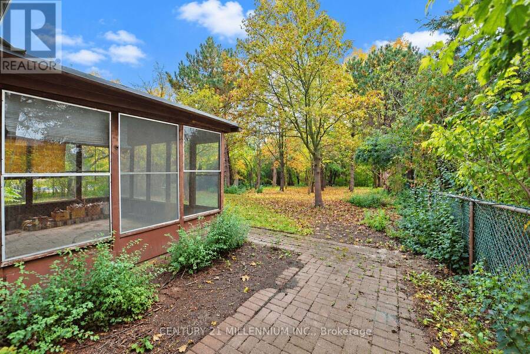
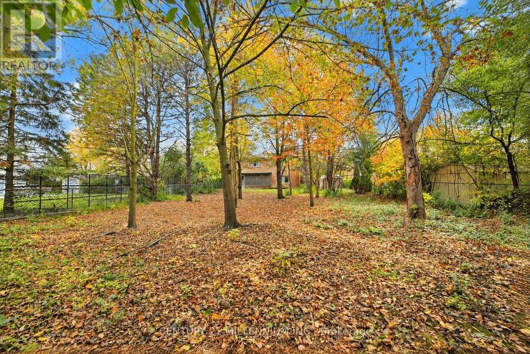
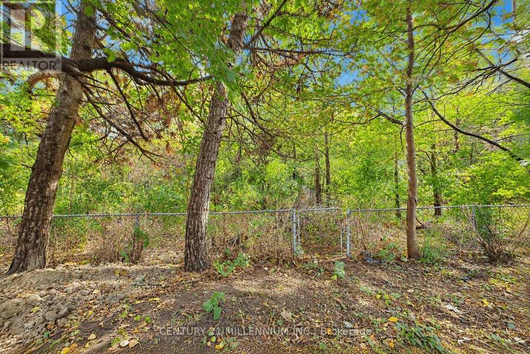
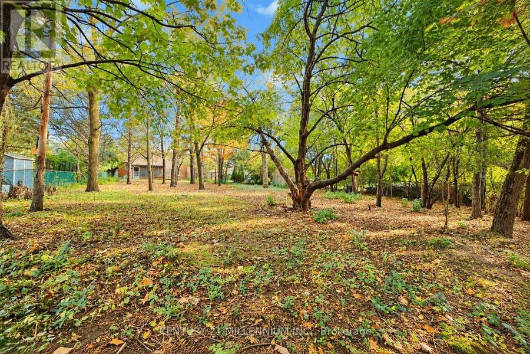
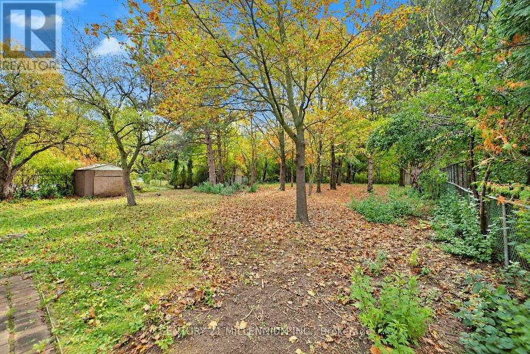
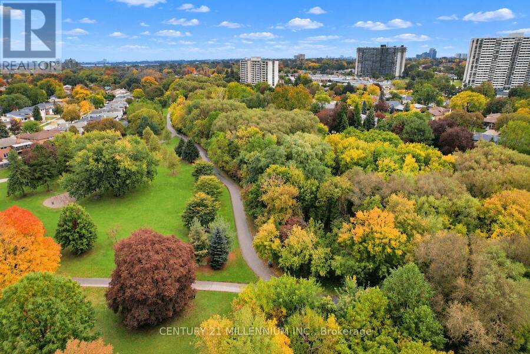
An Exceptional Opportunity on Nearly One-Third of an Acre in Mississauga's Sought-After Applewood Neighbourhood! Discover the incredible potential of this spacious 4-level backsplit, situated on an extraordinary 13,465 sq. ft. lot (Approx. 0.31 acres) surrounded by mature trees and natural beauty. Offering approximately 2,266 sq. ft. of above-grade living space, this 4-bedroom home features generous principal rooms, 2 full bathrooms, a powder room, and an attached double-car garage. The expansive living and dining areas are filled with natural light from large windows, while the eat-in kitchen offers ample space for a future transformation. With its original finishes and functional layout, this home presents an outstanding opportunity for buyers looking to renovate, personalize, and create something truly special. The remarkable property is the true showstopper! Measuring approx. 48 feet across the front and widening to approximately 75 feet at the rear, with impressive side depths of approx. 214 and 241 feet, this exceptionally deep, irregular lot extends into a beautiful, mature wooded setting, offering a rare combination of space, privacy, and natural beauty. Backing onto the picturesque Applewood Hills Park, with its scenic walking and cycling trails winding through the natural surroundings of Little Etobicoke Creek, the expansive grounds provide a peaceful retreat where you can enjoy nature and the changing seasons right outside your door. Nestled in an established, family-friendly neighbourhood close to schools, shopping, transit, and major highways, this property offers an ideal balance of urban convenience and tranquil surroundings. Whether you're a renovator, investor, or buyer looking to create your forever home, this is a rare opportunity to unlock the potential of an exceptional property in one of Mississauga's most desirable established communities. Property and Chattels are being sold in "as is, where is" condition. No representations or warranties. (id:25417)
- Listing ID: W14080756
- Property Type: Single Family
| Property | |
|---|---|
| Ownership: | Freehold |
| Lot Size: | 48.8 by 241.9 FT |
| Parking: | Attached Garage 4 Spaces |
| Building | |
|---|---|
| Type: | Single Family House |
| Appliances: | Dryer, Oven, Refrigerator, Washer, Window Coverings and Cooktop |
| HVAC: | Central Air Conditioning, Fireplace and Forced Air Natural Gas |
| Exterior: | Brick |
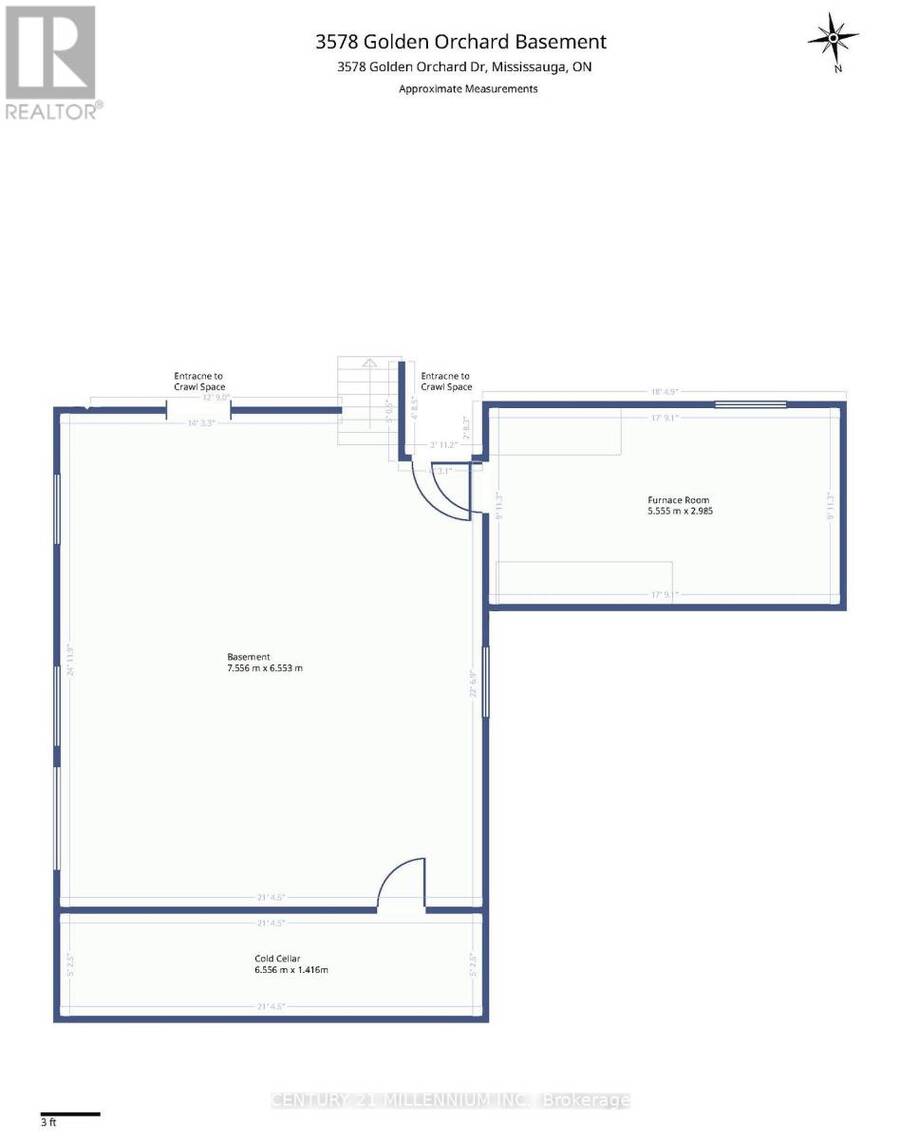
| Basement: | Crawl Space (Partially Finished) |
| Utilities: | Sanitary Sewer |
| Location | |
|---|---|
| City: | Mississauga |
| Province: | Ontario |
| Nearby Amenities: | Park and Place Of Worship |
| Community Features: | Community Centre and School Bus |
| Rooms | Level | Dimensions |
|---|---|---|
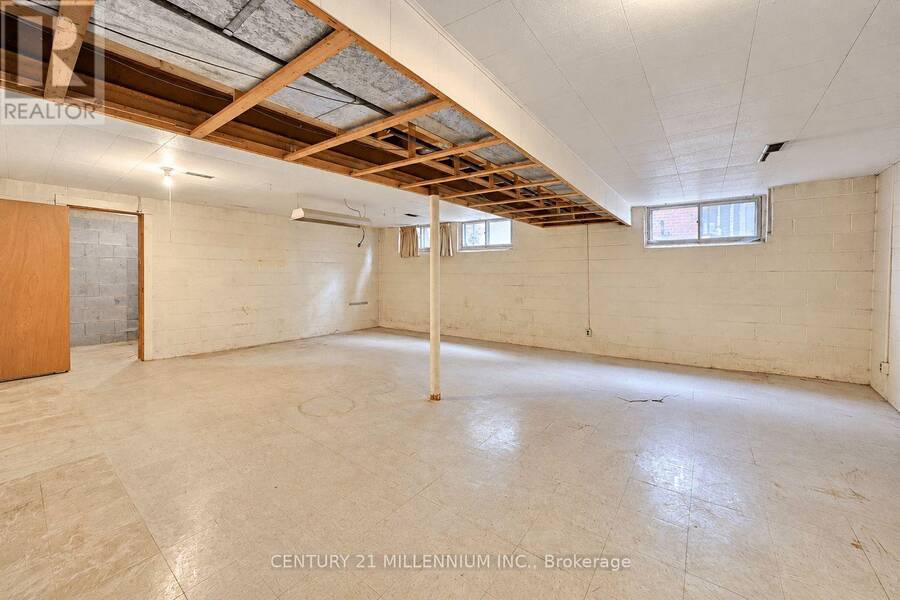
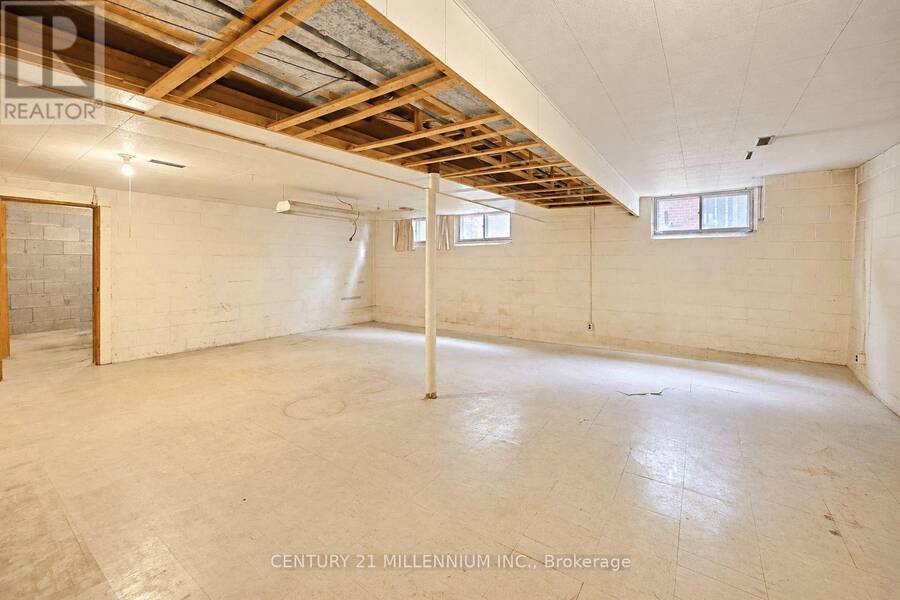
| Recreational, Games room | Basement | 7.55 m x 6.55 m |
| Cold room | Basement | 6.55 m x 1.41 m |
| Furnace | Basement | 5.55 m x 2.98 m |
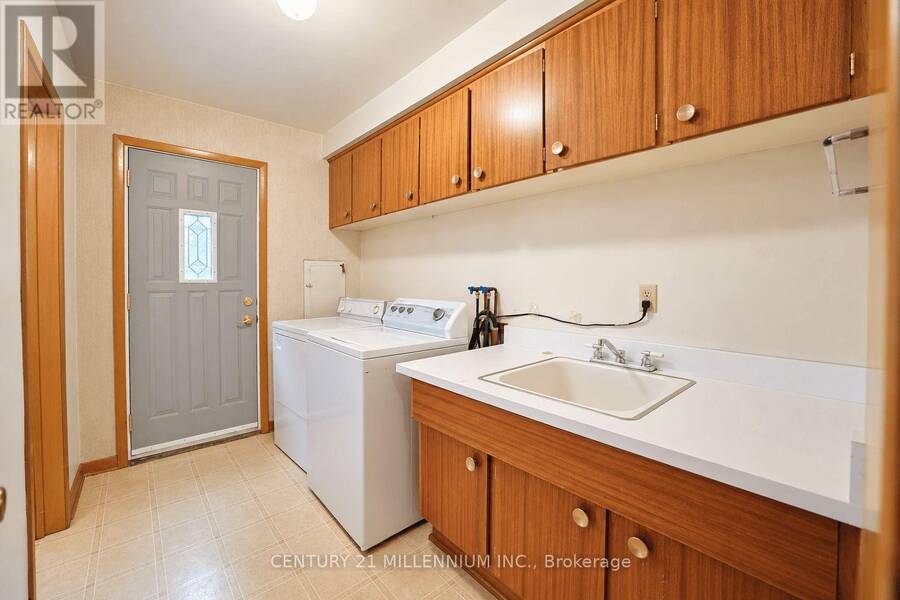
| Laundry room | Lower level | 3.08 m x 1.96 m |
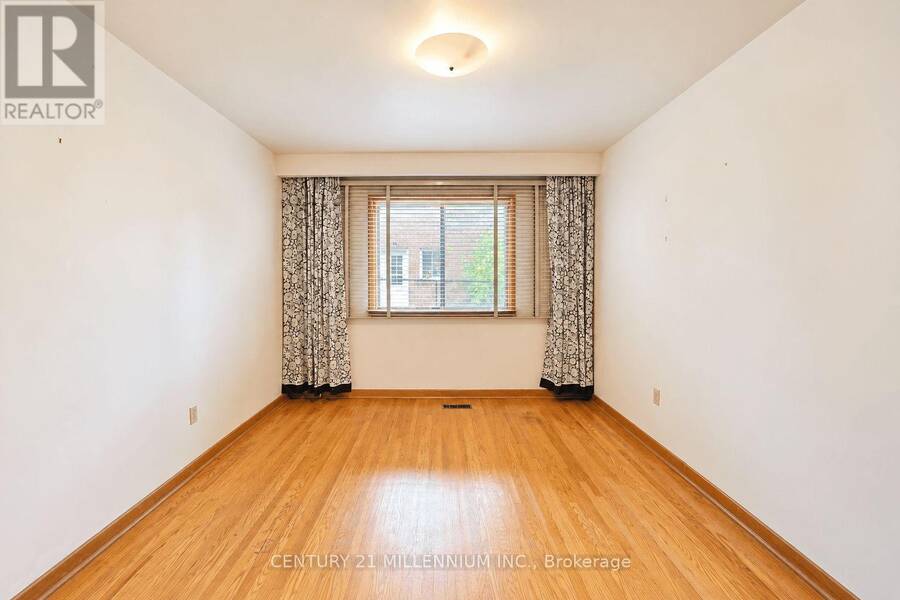
| Bedroom 4 | Lower level | 3.71 m x 3.09 m |
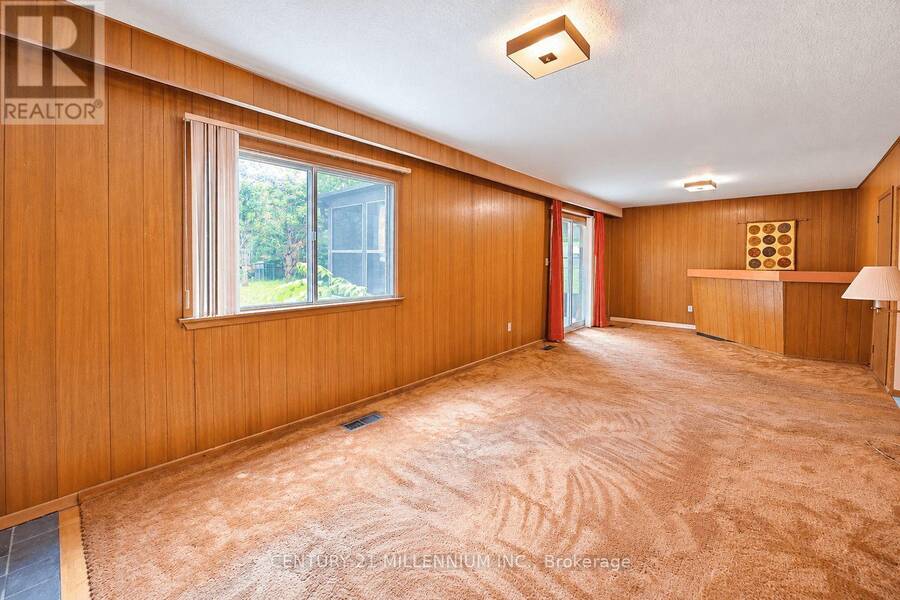
| Family room | Lower level | 9.19 m x 3.41 m |
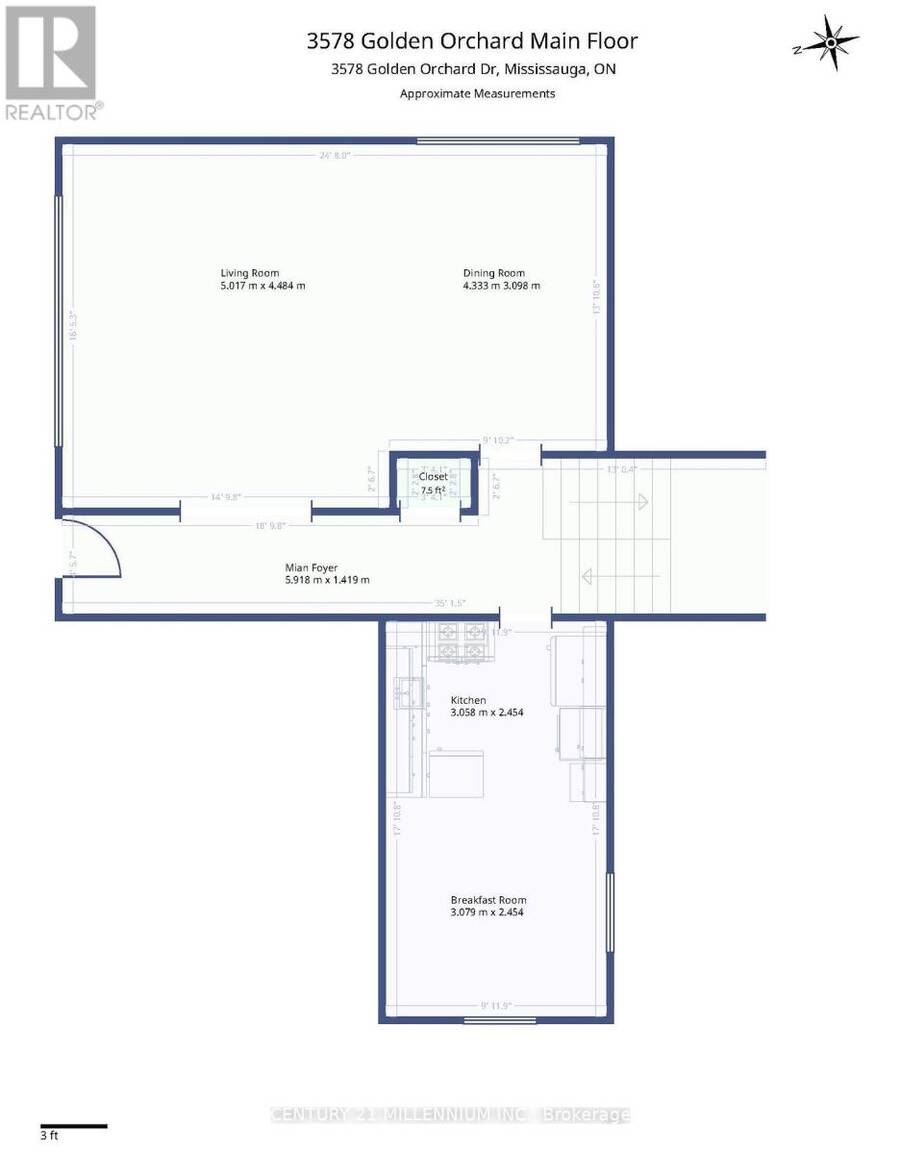
| Foyer | Main level | 5.91 m x 1.41 m |
| Living room | Main level | 5.01 m x 4.48 m |
| Dining room | Main level | 4.33 m x 3.09 m |
| Kitchen | Main level | 3.05 m x 2.45 m |
| Eating area | Main level | 3.07 m x 2.45 m |
| Primary Bedroom | Upper Level | 4.23 m x 3.61 m |
| Bedroom 2 | Upper Level | 4.1 m x 3.34 m |
| Bedroom 3 | Upper Level | 3.31 m x 3.03 m |
Book a showing to see this Golden Orchard Drive Home in Mississauga
This property has so much to offer. Book a private showing now, as you do not want to miss out on 3578 GOLDEN ORCHARD DRIVE in Mississauga, Ontario!
Private Showing Request
Send a request to book a private showing for
.
Please Note: Information you supply in the contact form will be kept fully confidential.
Is this home the right property for you? Start a conversation to find out.
Get Directions to this Property
Not sure where this property is? Get directions to this Golden Orchard Drive Home in Mississauga.


Provided by CENTURY 21 MILLENNIUM INC.. MLS®, REALTOR®, and the associated logos are trademarks of the Canadian Real Estate Association.

This REALTOR.ca listing content is owned and licensed by REALTOR® members of the Canadian Real Estate Association.
Have questions or need more information about this home? Don't know where to begin? Then, let us connect you with the best real estate agent to guide you.

Inquiries submitted through this website will be responded to by a local sales representative from Royal LePage®.
Start a Conversation by Text
Provide your full name, phone and email to start a conversation by text message.
Please Note: Information you supply in the contact form will be kept fully confidential.
Start a Conversation by Email
Provide your full name and email to start a conversation by email.
Please Note: Information you supply in the contact form will be kept fully confidential.