
3510 BURNINGELM CRESCENT, Mississauga, Ontario L4Y 3L1


$1,298,000.00
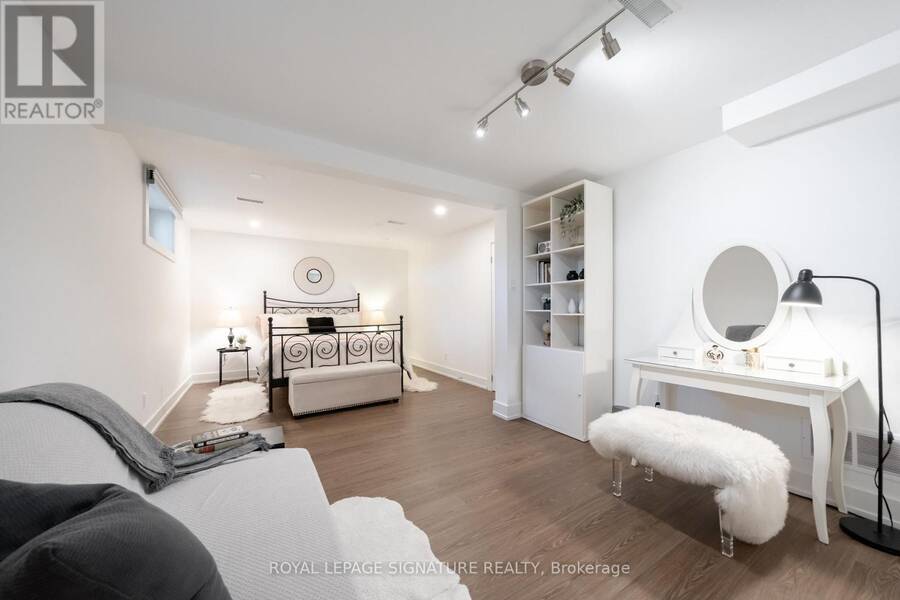
- 4 bedrooms
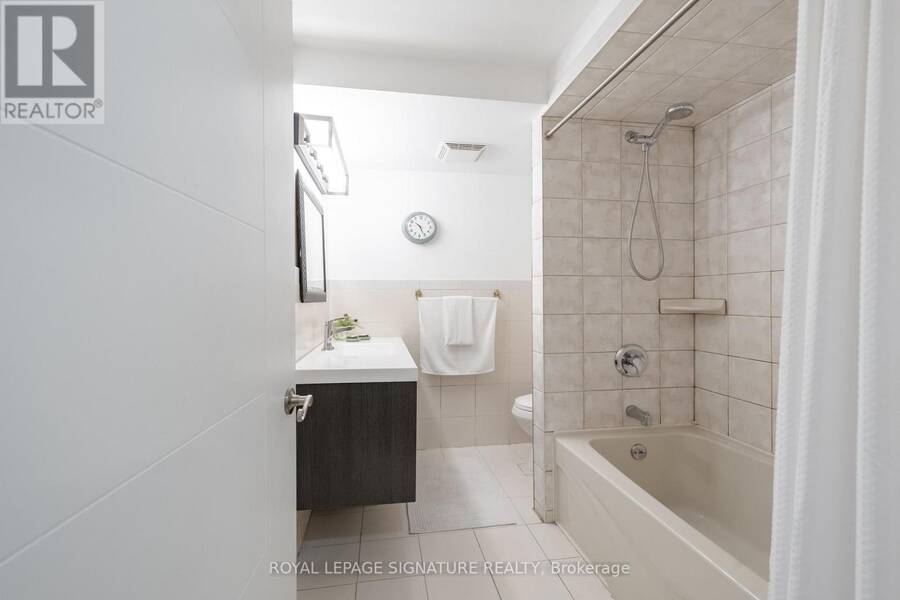
- 3 bathrooms
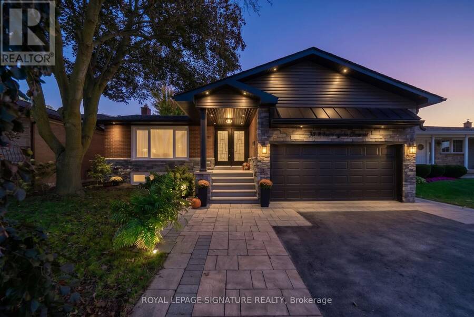
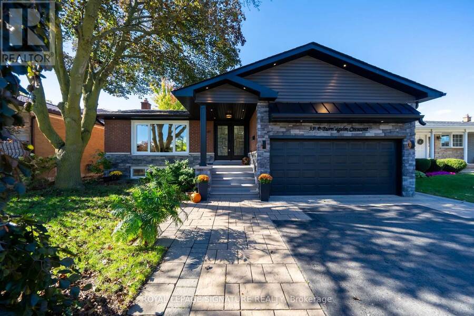
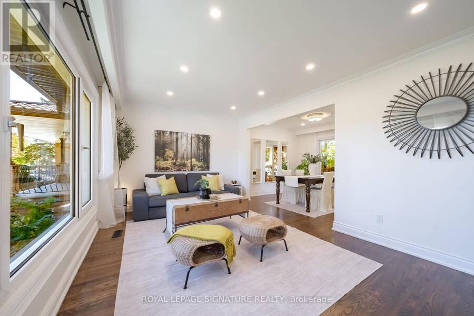
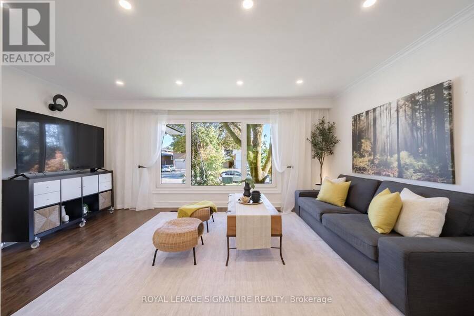
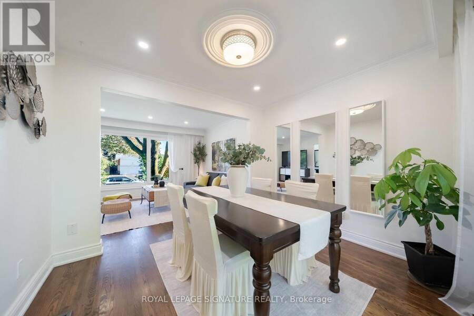
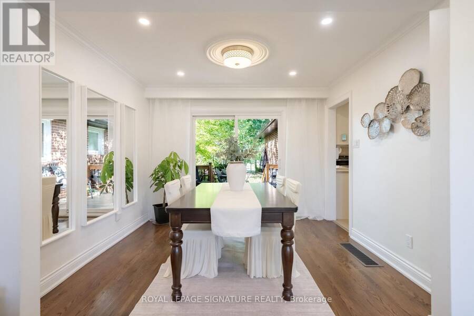
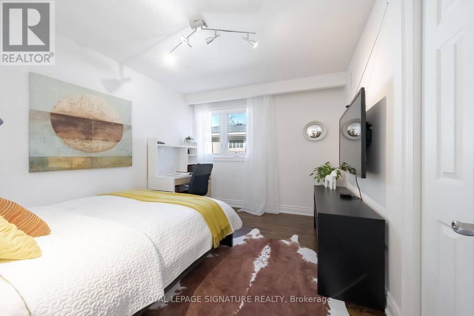
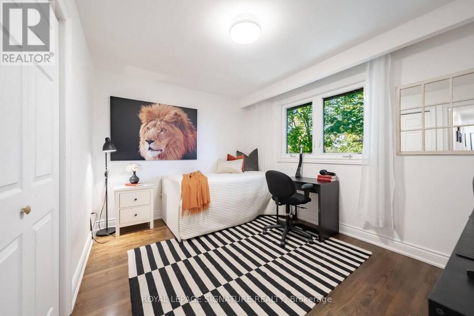
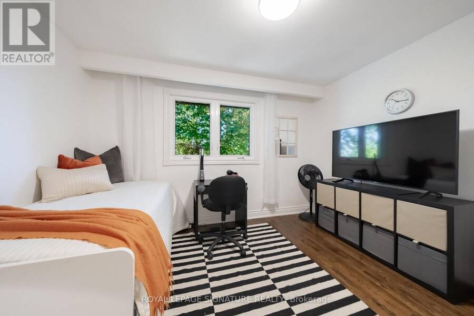
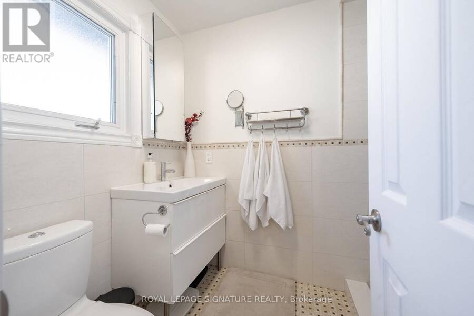
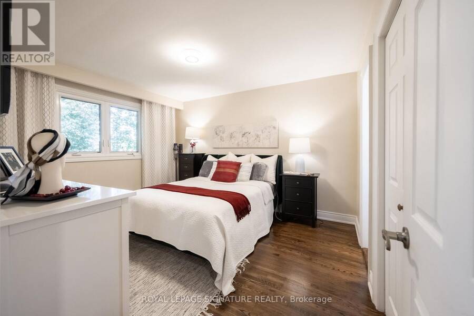
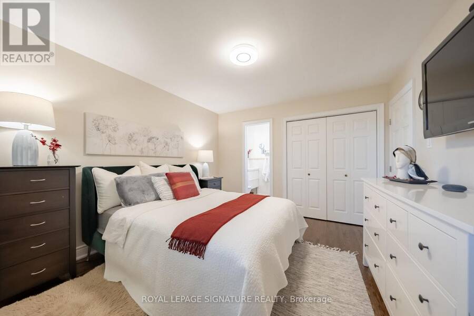
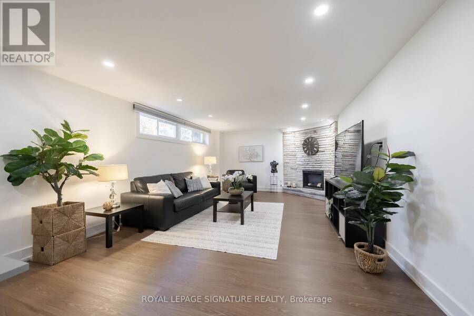
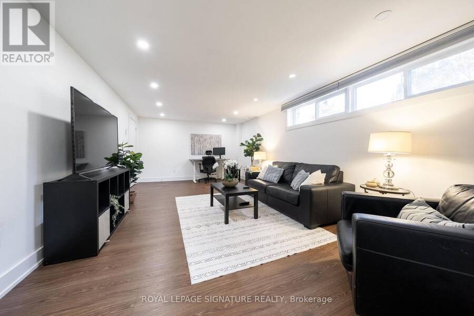
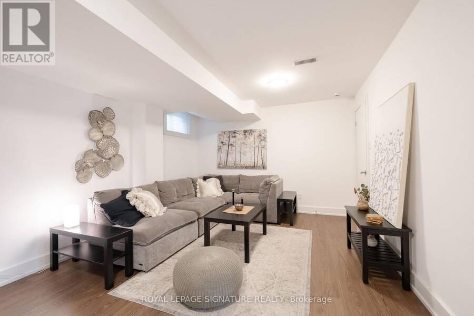
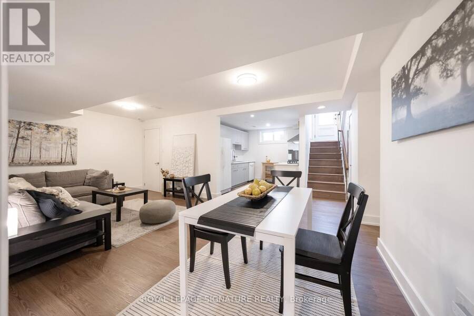
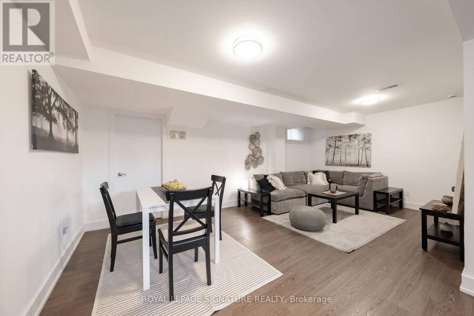
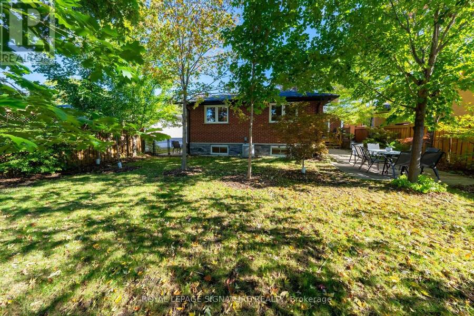
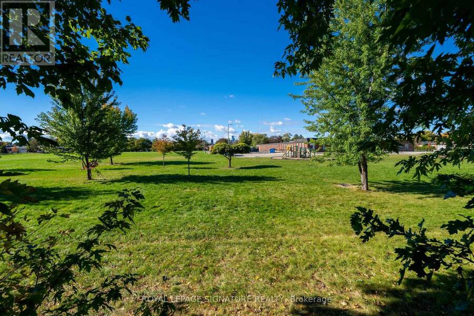
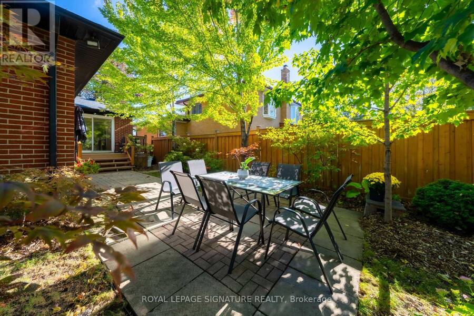
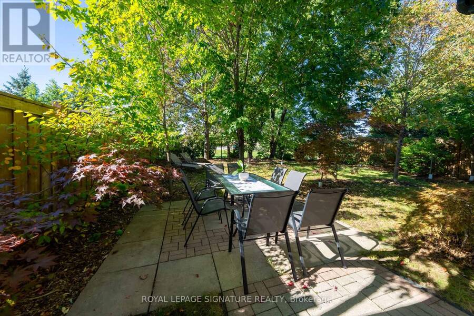
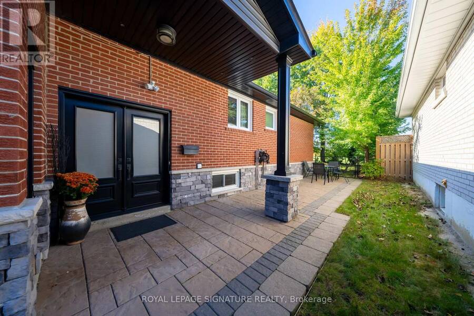
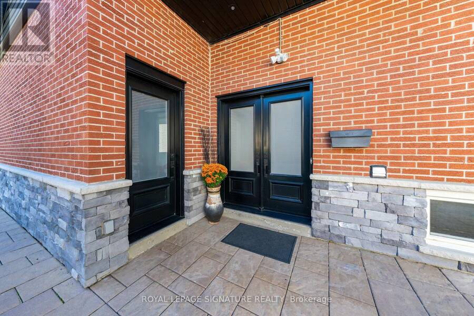
Neighbours call it "Street Beauty" and this is your opportunity to own it. This beautifully upgraded home on a quiet crescent, set on a large, wooded lot with a Muskoka-like setting and unobstructed backyard views. With over 2660 sf of livable space is perfect for first-time buyers, growing families, downsizers or investors, this versatile property features a legal second unit with a separate entrance ideal for rental income, an in-law suite or extended family. Major renovations in 2019 included a new roof, eavestroughs, upgraded stone exterior, double front and side doors, and a renovated lower-level kitchen, along with a French drain and ... read more
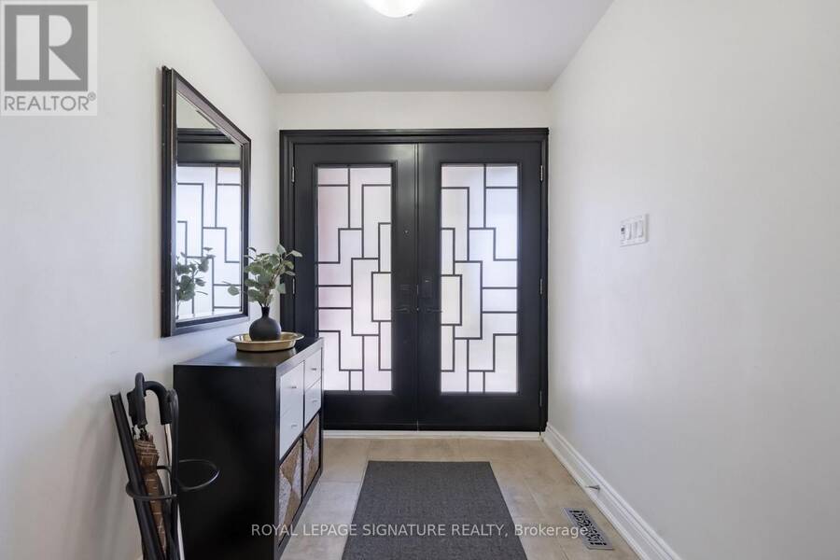
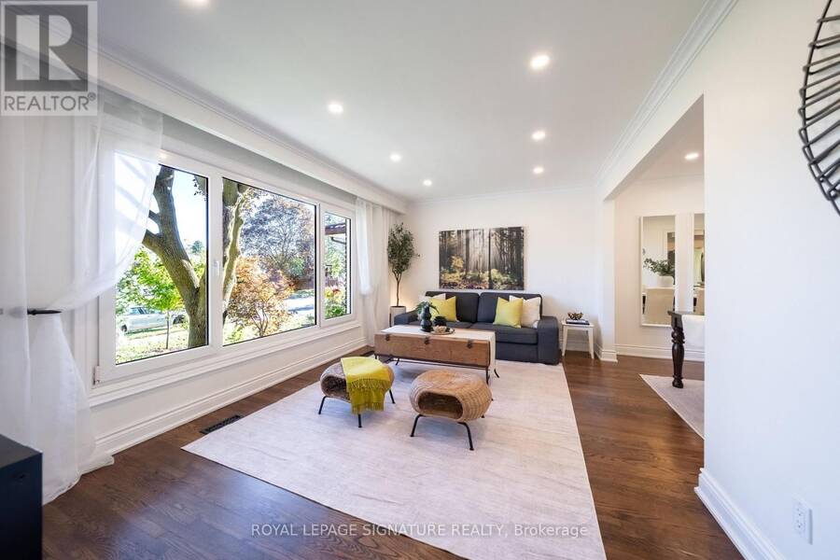
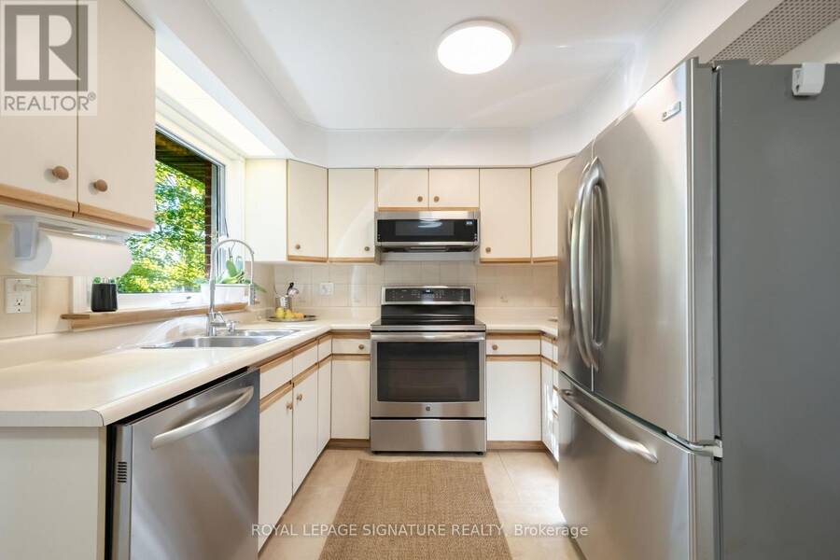
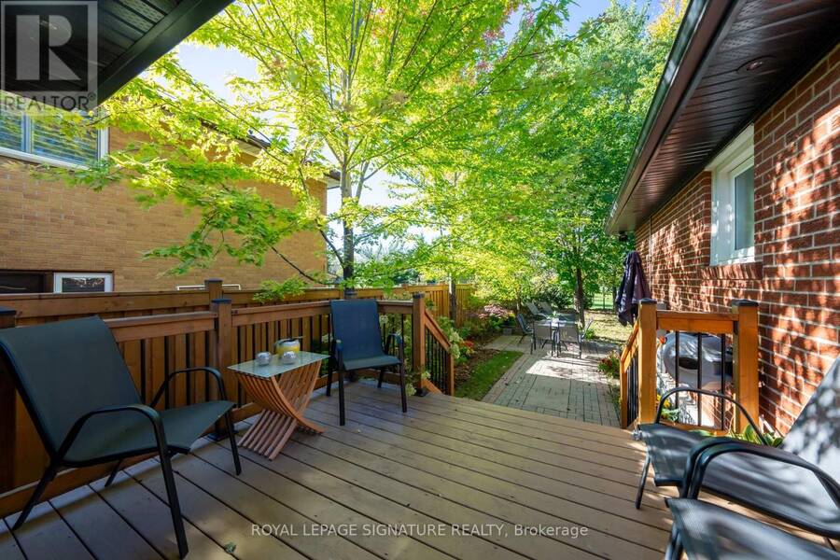
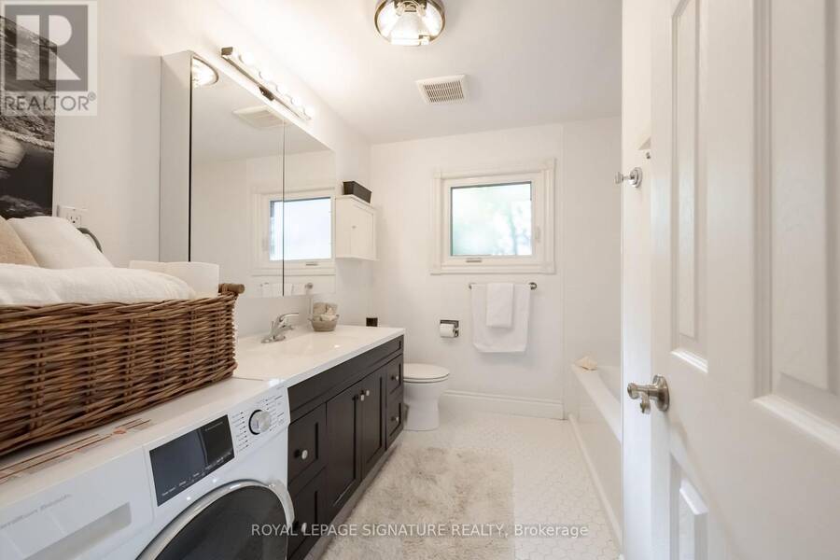
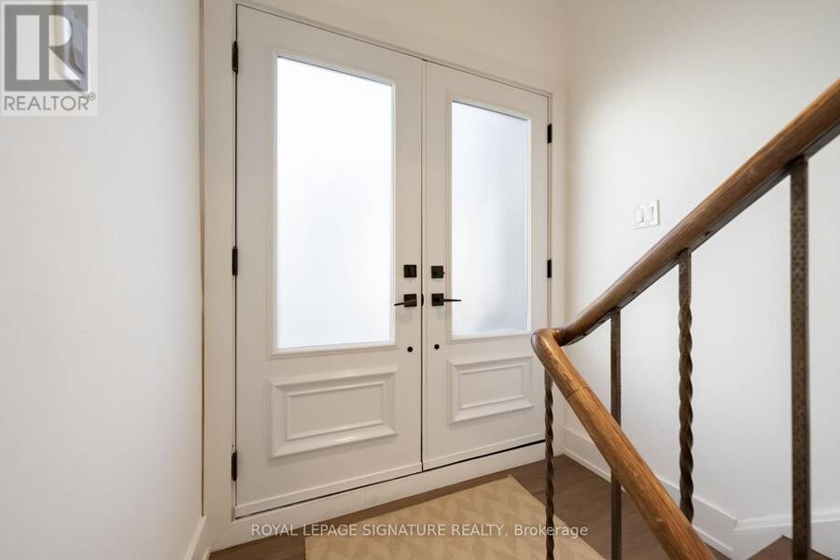
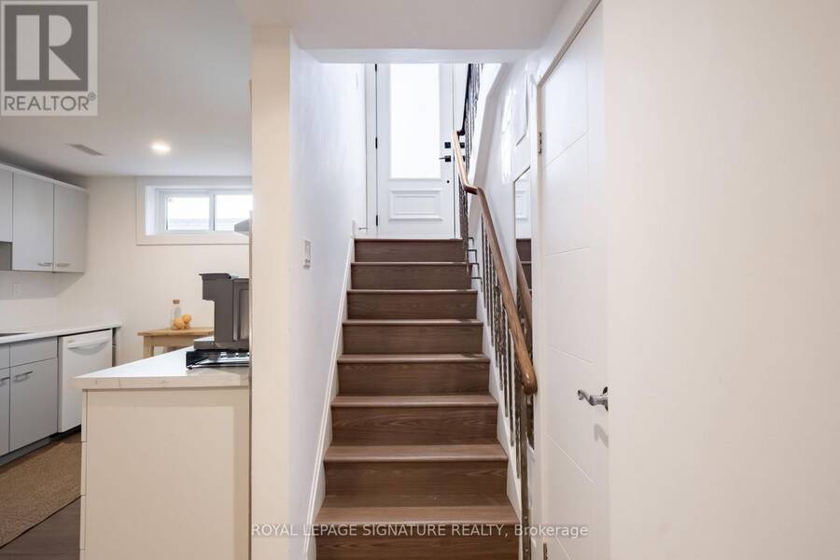
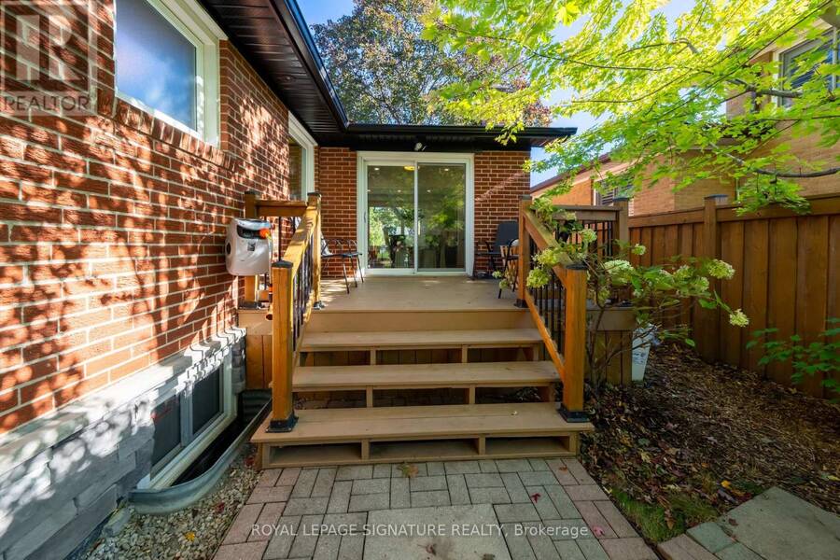
Neighbours call it "Street Beauty" and this is your opportunity to own it. This beautifully upgraded home on a quiet crescent, set on a large, wooded lot with a Muskoka-like setting and unobstructed backyard views. With over 2660 sf of livable space is perfect for first-time buyers, growing families, downsizers or investors, this versatile property features a legal second unit with a separate entrance ideal for rental income, an in-law suite or extended family. Major renovations in 2019 included a new roof, eavestroughs, upgraded stone exterior, double front and side doors, and a renovated lower-level kitchen, along with a French drain and sewage-backup protection. An owned A/C system was installed in 2021, while the deck and fencing were renewed in 2024. Additional heating improvements ensure year-round comfort. The gorgeous stone driveway accommodates three cars, complemented by a spacious double-car garage with additional storage potential. Nearly the entire home has been renovated leaving only the main kitchen for your personal touch! A wonderful opportunity to enjoy privacy, flexibility and exceptional value. (id:25417)
Open House this Saturday, October 10th, from 2:00 PM to 4:00 PM and Sunday, October 11th, from 2:00 PM to 4:00 PM.
- Listing ID: W13865666
- Property Type: Single Family
| Property | |
|---|---|
| Style: | Raised Bungalow |
| Ownership: | Freehold |
| Lot Size: | 51.1 by 129.2 FT |
| Parking: | Attached Garage 5 Spaces |
| Building | |
|---|---|
| Type: | Single Family House |
| Appliances: | Dishwasher, Dryer, Hood Fan, Two Refrigerators, Two Stoves, Washer, Window Coverings and Water Heater |
| HVAC: | Central Air Conditioning, Fireplace and Forced Air Natural Gas |
| Exterior: | Brick and Stone |
| Basement: | N/A, Full, N/A |
| Utilities: | Sanitary Sewer |
| Location | |
|---|---|
| City: | Mississauga |
| Province: | Ontario |
| Nearby Amenities: | Park, Public Transit and Schools |
| Rooms | Level | Dimensions |
|---|---|---|
| Family room | Basement | 7.16 m x 3.92 m |
| Laundry room | Basement | Measurements not available |
| Dining room | Basement | 6.18 m x 3.58 m |
| Living room | Basement | 6.18 m x 3.68 m |
| Kitchen | Basement | 3 m x 3.74 m |
| Bedroom | Basement | 3.59 m x 6.67 m |
| Living room | Main level | 5.18 m x 3.4 m |
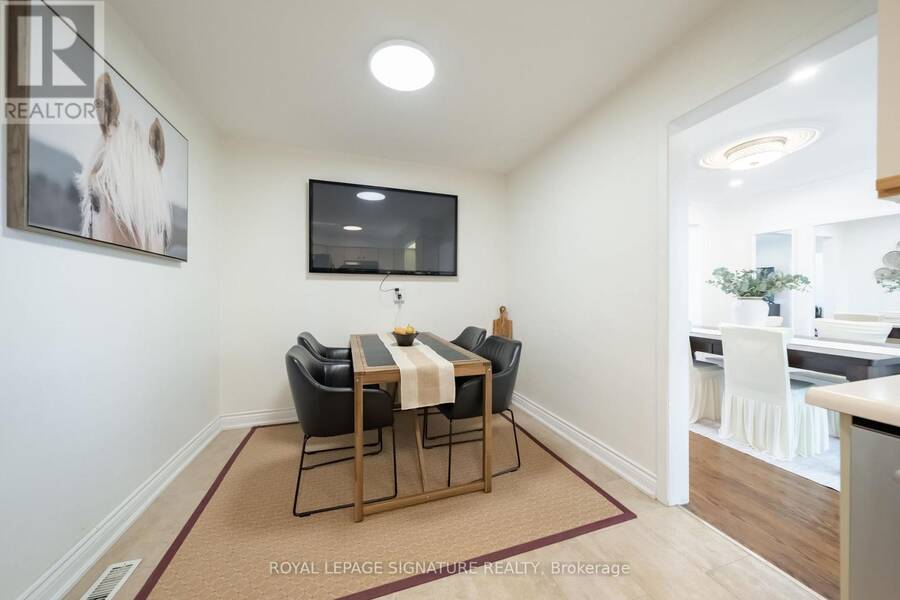
| Dining room | Main level | 3.3 m x 2.8 m |
| Kitchen | Main level | 5.04 m x 2.65 m |
| Primary Bedroom | Main level | 4.03 m x 3.37 m |
| Bedroom | Main level | 3.73 m x 2.98 m |
| Bedroom | Main level | 4.47 m x 2.8 m |
Book a showing to see this Burningelm Crescent Home in Mississauga
This property has so much to offer. Book a private showing now, as you do not want to miss out on 3510 BURNINGELM CRESCENT in Mississauga, Ontario!
Private Showing Request
Send a request to book a private showing for
.
Please Note: Information you supply in the contact form will be kept fully confidential.
Is this home the right property for you? Start a conversation to find out.
Get Directions to this Property
Not sure where this property is? Get directions to this Burningelm Crescent Home in Mississauga.


Provided by ROYAL LEPAGE SIGNATURE REALTY. MLS®, REALTOR®, and the associated logos are trademarks of the Canadian Real Estate Association.

This REALTOR.ca listing content is owned and licensed by REALTOR® members of the Canadian Real Estate Association.
Have questions or need more information about this home? Don't know where to begin? Then, let us connect you with the best real estate agent to guide you.

Inquiries submitted through this website will be responded to by a local sales representative from Royal LePage®.
Start a Conversation by Text
Provide your full name, phone and email to start a conversation by text message.
Please Note: Information you supply in the contact form will be kept fully confidential.
Start a Conversation by Email
Provide your full name and email to start a conversation by email.
Please Note: Information you supply in the contact form will be kept fully confidential.