
3493 MCDOWELL DRIVE, Mississauga, Ontario L5M 6R6

$1,219,000.00
- 6 bedrooms
- 4 bathrooms
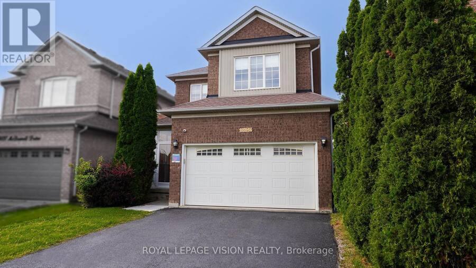
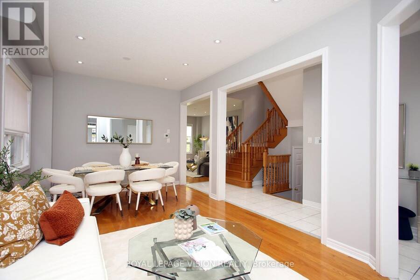
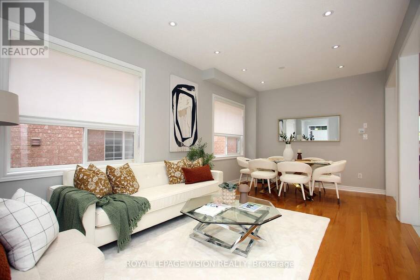
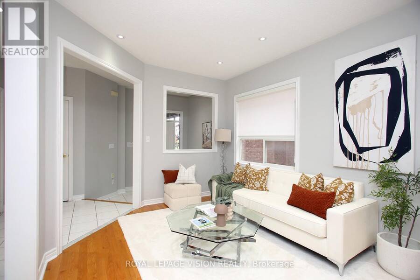
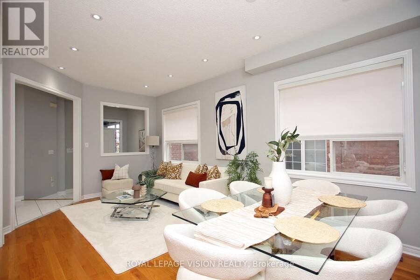
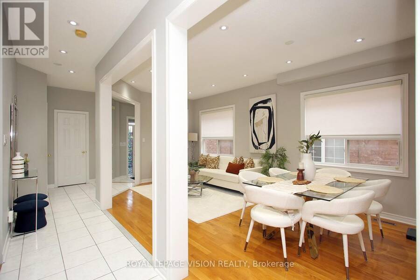
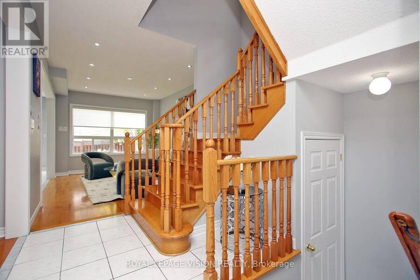
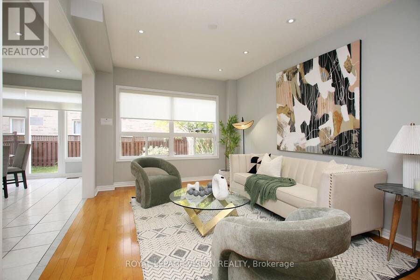
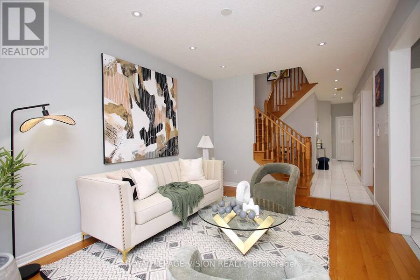
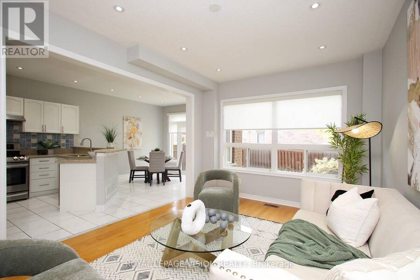
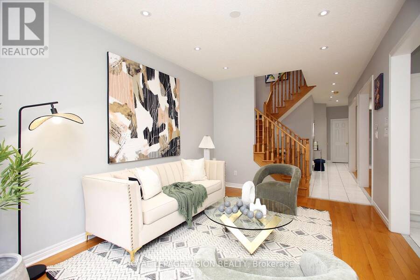
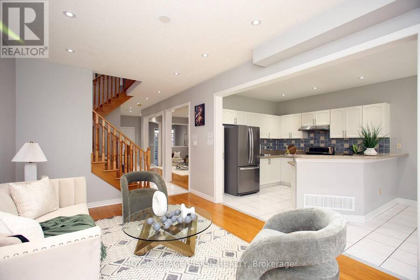
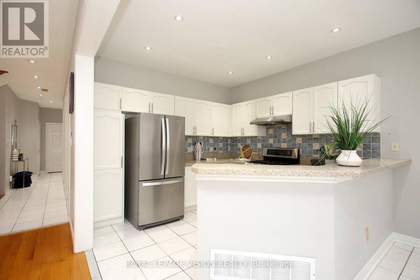
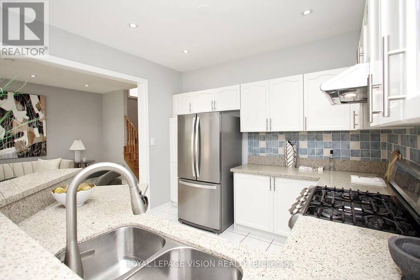
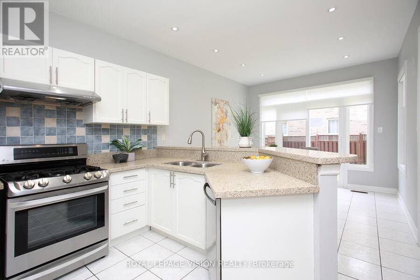
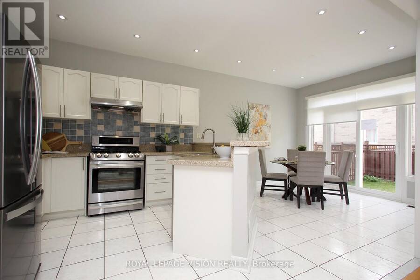
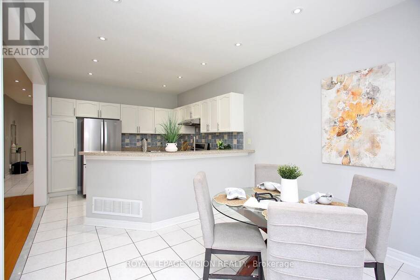
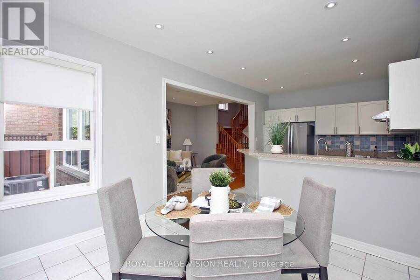
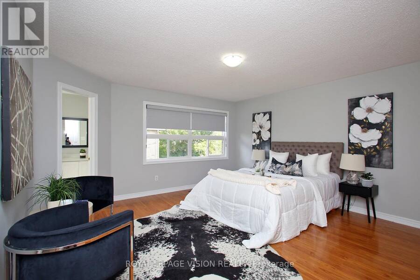
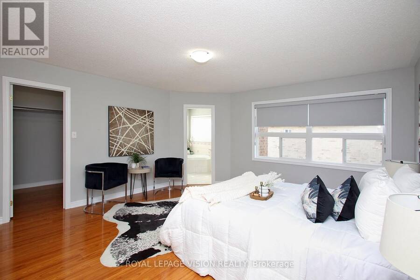
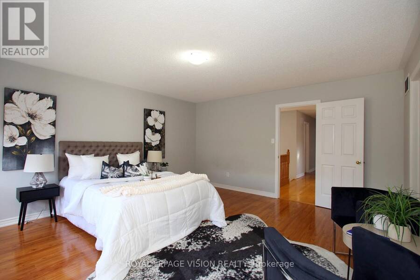
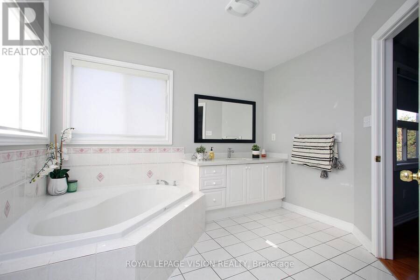
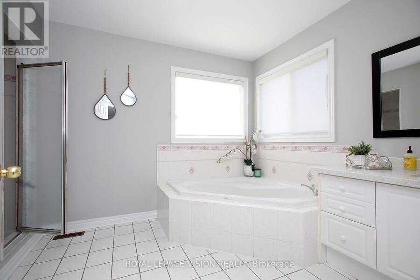
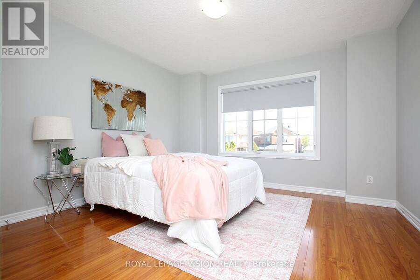
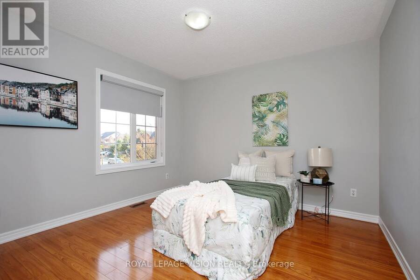
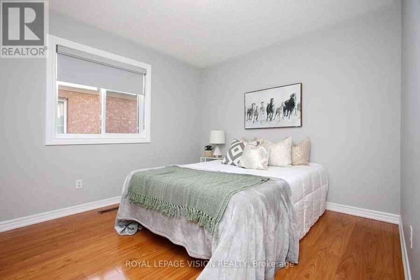
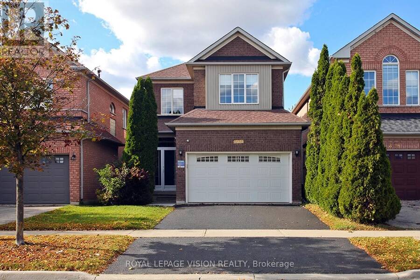
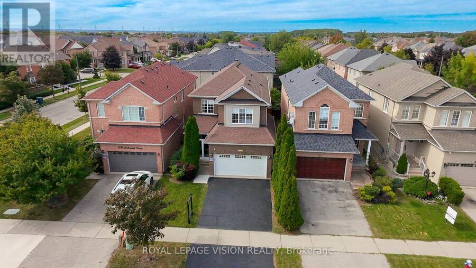
Welcome home! This bright, spacious detached home sits on a 32 x 110 ft lot and is made for family life. Soaring 9-foot ceilings, pot lights and carpet-free floors create a warm, open feel the moment you walk in.The open-concept kitchen is the heart of the home, with quartz counters, a breakfast bar, gas stove and stainless steel appliances. Step out to your private garden for morning coffee or summer barbecues. Host friends in the generous living and dining rooms, then relax in the separate family room.Upstairs, four well-sized bedrooms include a primary retreat with a walk-in closet and private ensuite. The finished basement adds a recreation room, ... read more
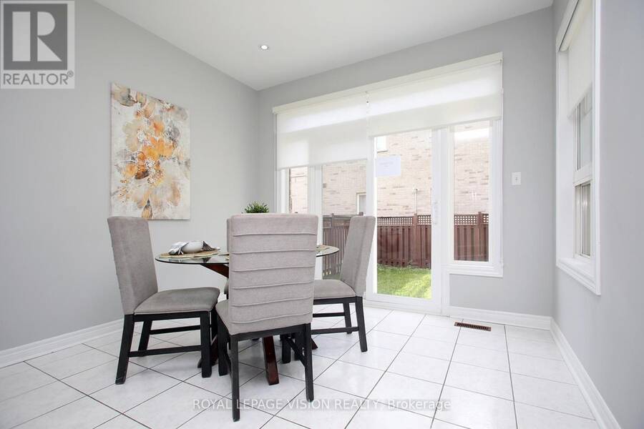
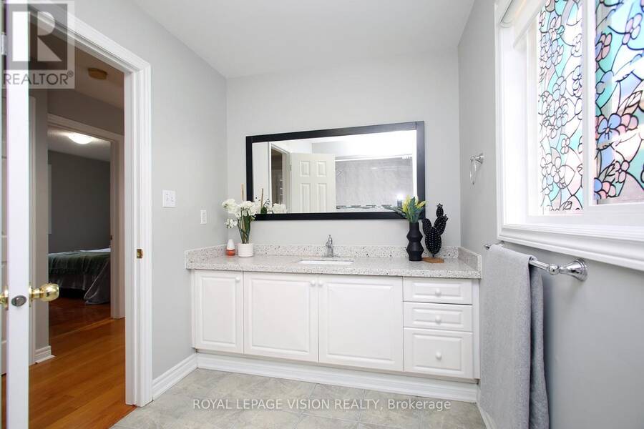
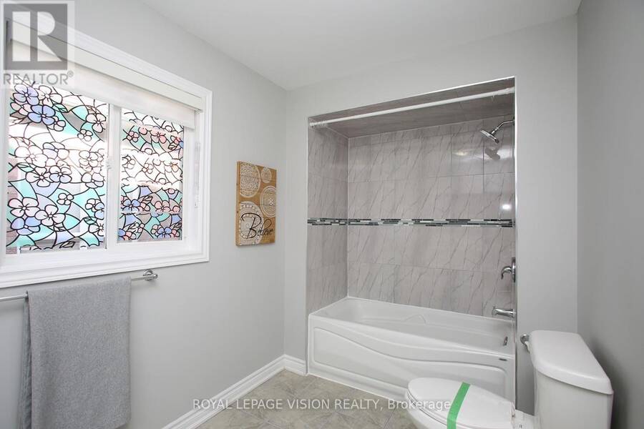
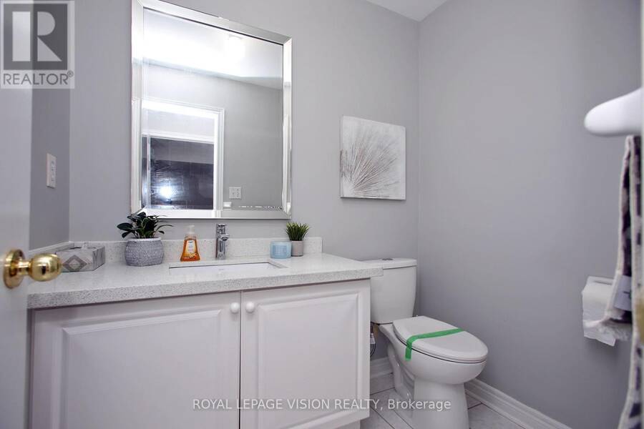
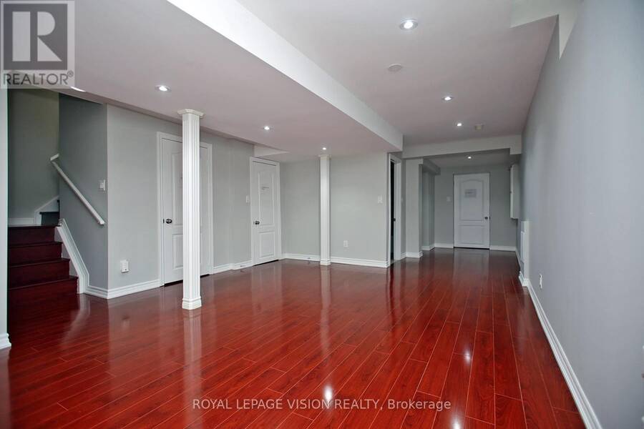
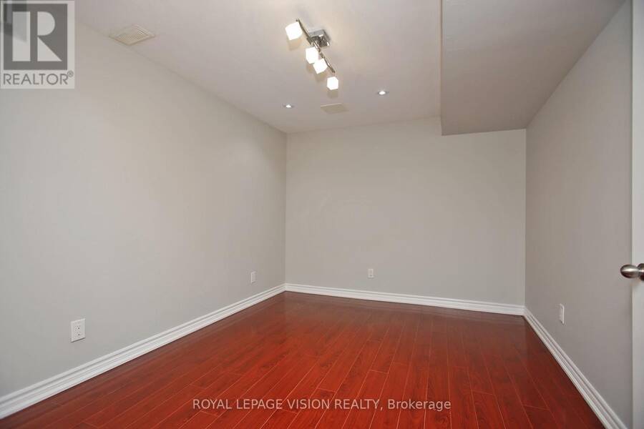
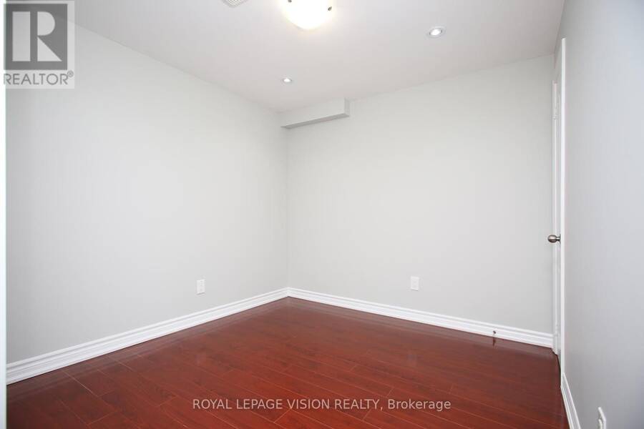
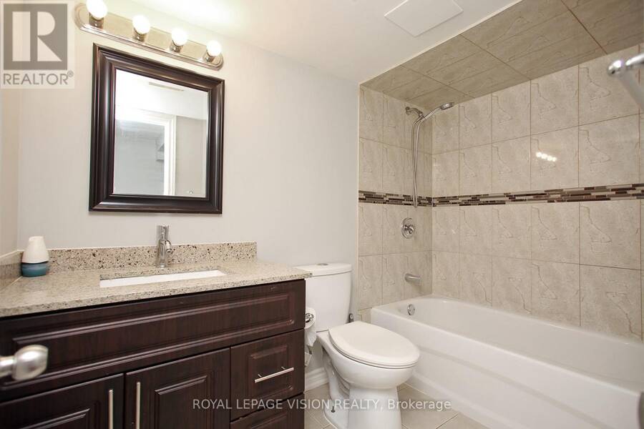
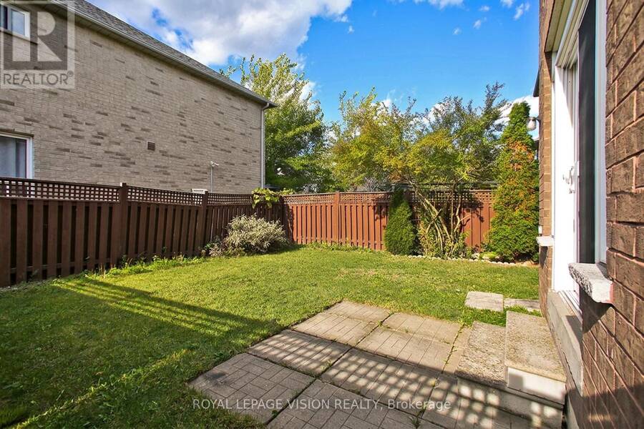
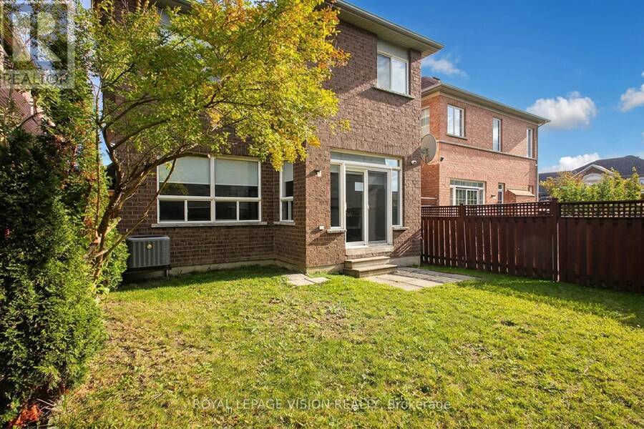
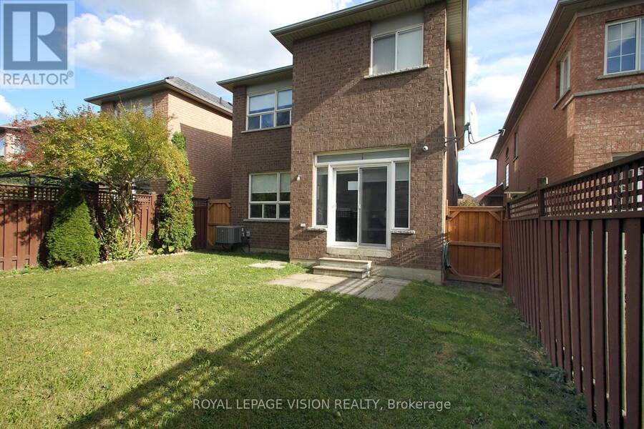
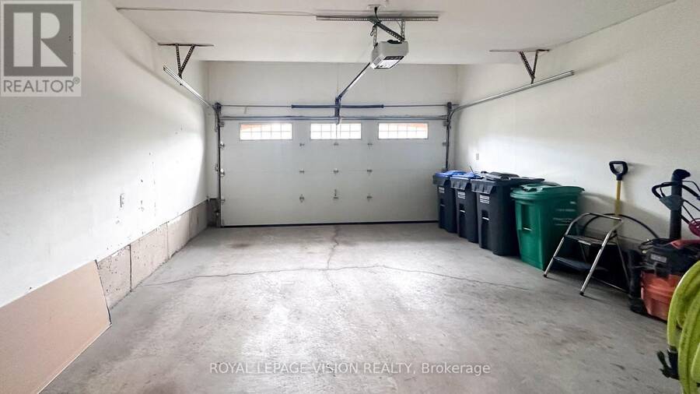
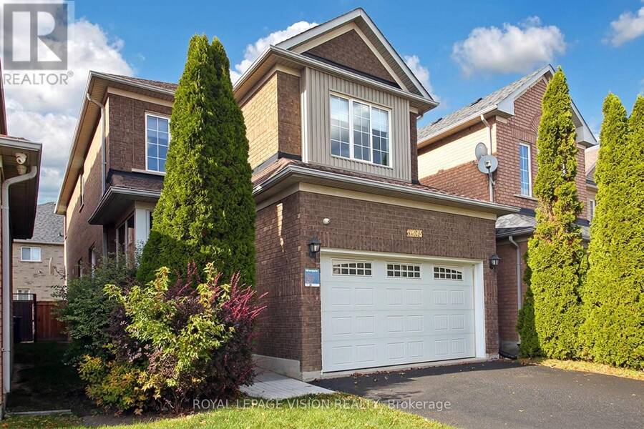
Welcome home! This bright, spacious detached home sits on a 32 x 110 ft lot and is made for family life. Soaring 9-foot ceilings, pot lights and carpet-free floors create a warm, open feel the moment you walk in.The open-concept kitchen is the heart of the home, with quartz counters, a breakfast bar, gas stove and stainless steel appliances. Step out to your private garden for morning coffee or summer barbecues. Host friends in the generous living and dining rooms, then relax in the separate family room.Upstairs, four well-sized bedrooms include a primary retreat with a walk-in closet and private ensuite. The finished basement adds a recreation room, two more bedrooms and a full washroom, ideal for guests, extended family or a home office.Enjoy a double garage, double driveway and roller-shade blinds throughout. You're close to schools, parks, shopping, transit and recreation, with quick access to the 403 and 407.Move-in ready with flexible possession. Come see it for yourself! (id:25417)
- Listing ID: W13808558
- Property Type: Single Family
| Property | |
|---|---|
| Ownership: | Freehold |
| Lot Size: | 32 by 110.1 FT |
| Parking: | Attached Garage 4 Spaces |
| Building | |
|---|---|
| Type: | Single Family House |
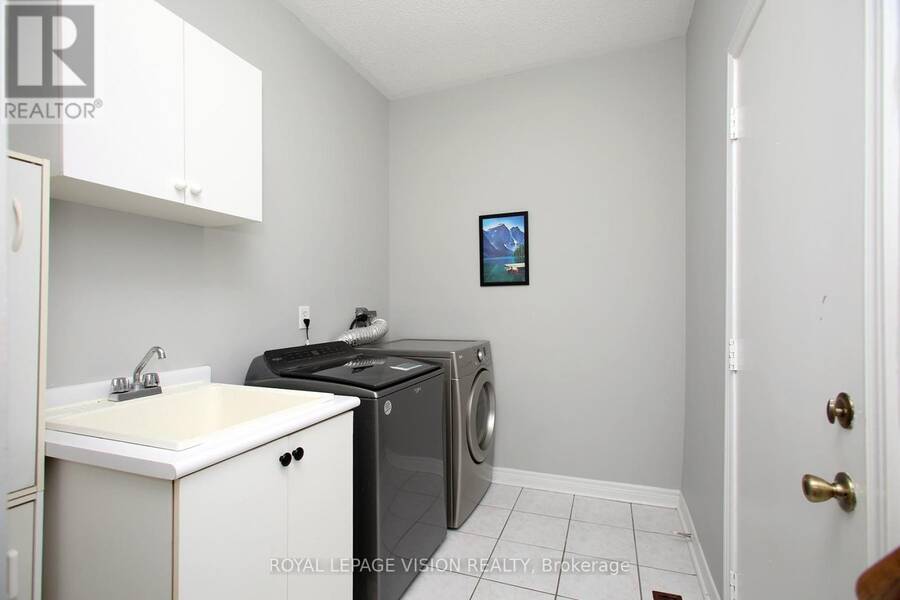
| Appliances: | Dishwasher, Dryer, Garage Door Opener, Gas Stove(s), Refrigerator, Washer, Water Heater, Window Coverings and Central Vacuum |
| HVAC: | Central Air Conditioning, Fireplace and Forced Air Natural Gas |
| Exterior: | Brick |
| Basement: | N/A (Finished) |
| Utilities: | Sanitary Sewer |
| Location | |
|---|---|
| City: | Mississauga |
| Province: | Ontario |
| Rooms | Level | Dimensions |
|---|---|---|
| Primary Bedroom | Second level | 4.6 m x 4.29 m |
| Bedroom 2 | Second level | 3.59 m x 2.77 m |
| Bedroom 3 | Second level | 3.35 m x 3.078 m |
| Bedroom 4 | Second level | 3.68 m x 4.389 m |
| Bedroom | Basement | 3.66 m x 2.93 m |
| Den | Basement | 3.44 m x 2.71 m |
| Recreational, Games room | Basement | 6.43 m x 4.26 m |
| Living room | Main level | 5.79 m x 3.078 m |
| Dining room | Main level | 5.79 m x 3.078 m |
| Kitchen | Main level | 6.126 m x 3.2 m |
| Eating area | Main level | 6.126 m x 3.2 m |
| Family room | Main level | 4 m x 5 m |
Book a showing to see this McDowell Drive Home in Mississauga
This property has so much to offer. Book a private showing now, as you do not want to miss out on 3493 MCDOWELL DRIVE in Mississauga, Ontario!
Private Showing Request
Send a request to book a private showing for
.
Please Note: Information you supply in the contact form will be kept fully confidential.
Is this home the right property for you? Start a conversation to find out.
Get Directions to this Property
Not sure where this property is? Get directions to this McDowell Drive Home in Mississauga.


Provided by ROYAL LEPAGE VISION REALTY. MLS®, REALTOR®, and the associated logos are trademarks of the Canadian Real Estate Association.

This REALTOR.ca listing content is owned and licensed by REALTOR® members of the Canadian Real Estate Association.
Have questions or need more information about this home? Don't know where to begin? Then, let us connect you with the best real estate agent to guide you.

Inquiries submitted through this website will be responded to by a local sales representative from Royal LePage®.
Start a Conversation by Text
Provide your full name, phone and email to start a conversation by text message.
Please Note: Information you supply in the contact form will be kept fully confidential.
Start a Conversation by Email
Provide your full name and email to start a conversation by email.
Please Note: Information you supply in the contact form will be kept fully confidential.