
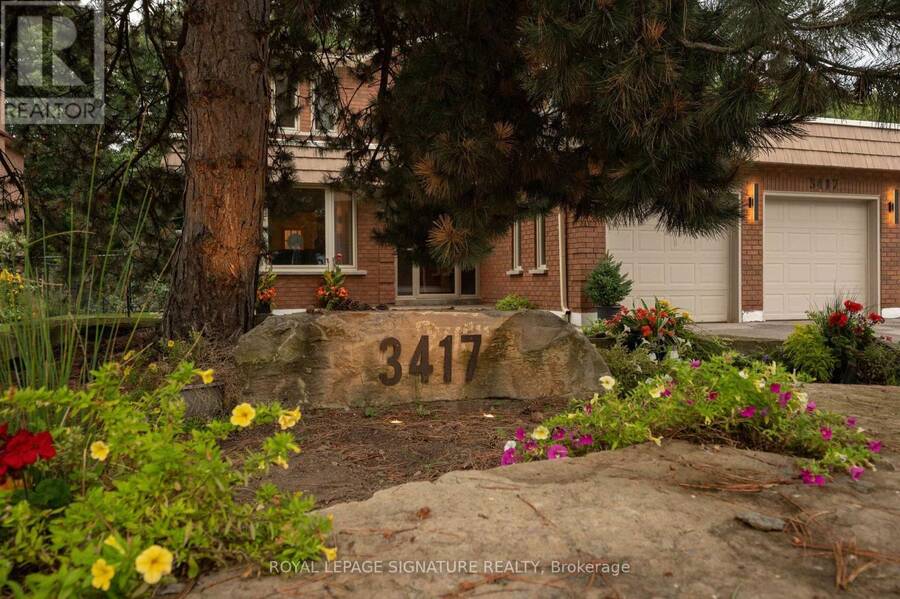
3417 SANDERLING CRESCENT, Mississauga, Ontario L5L 3P4




$2,298,000.00
- 5 bedrooms
- 5 bathrooms
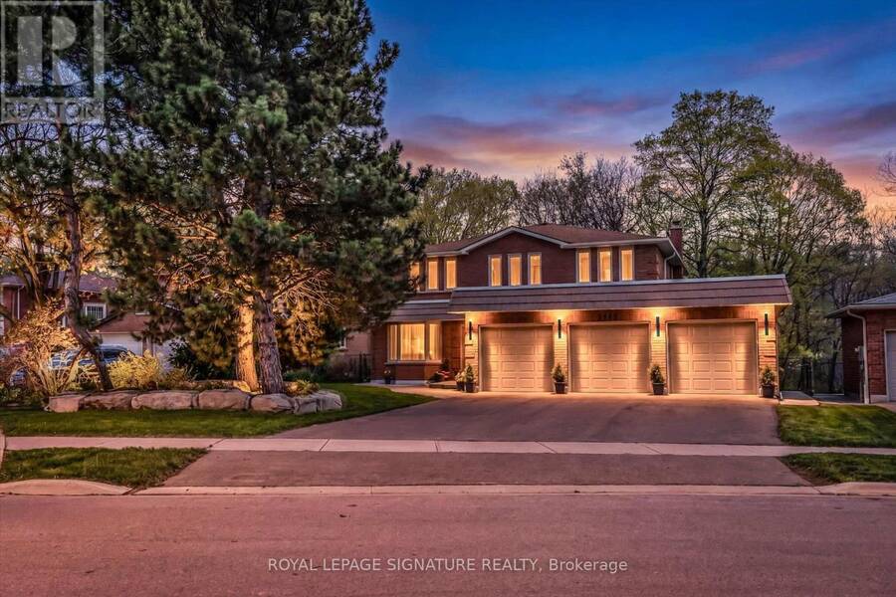
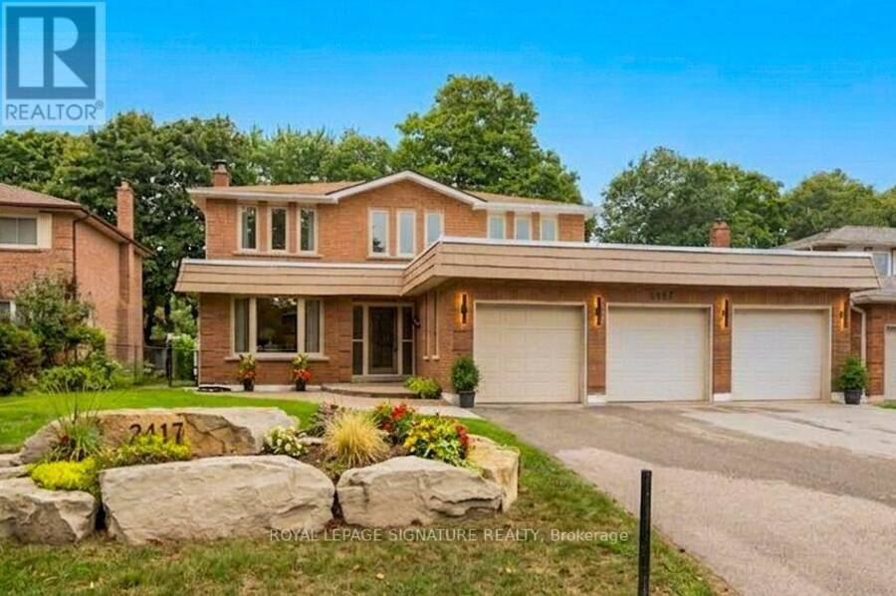
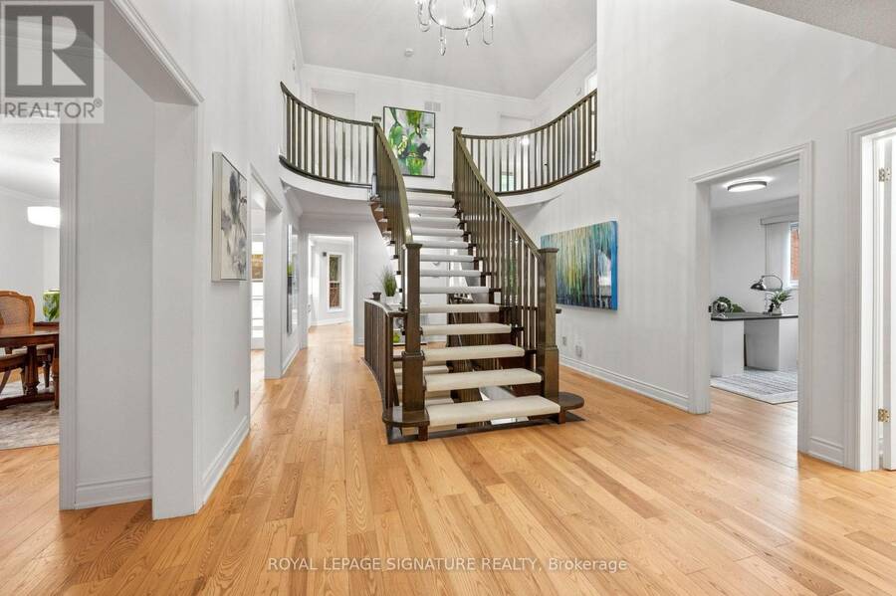
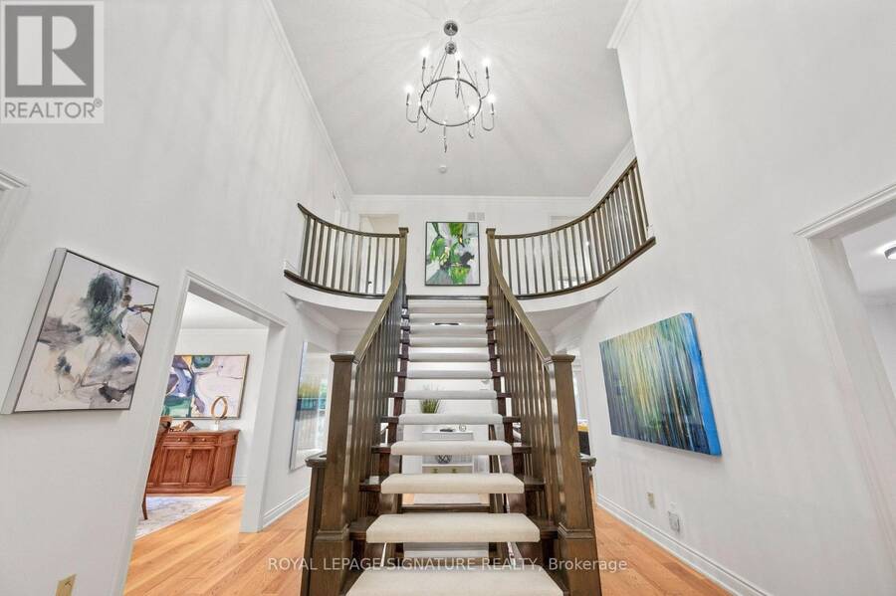
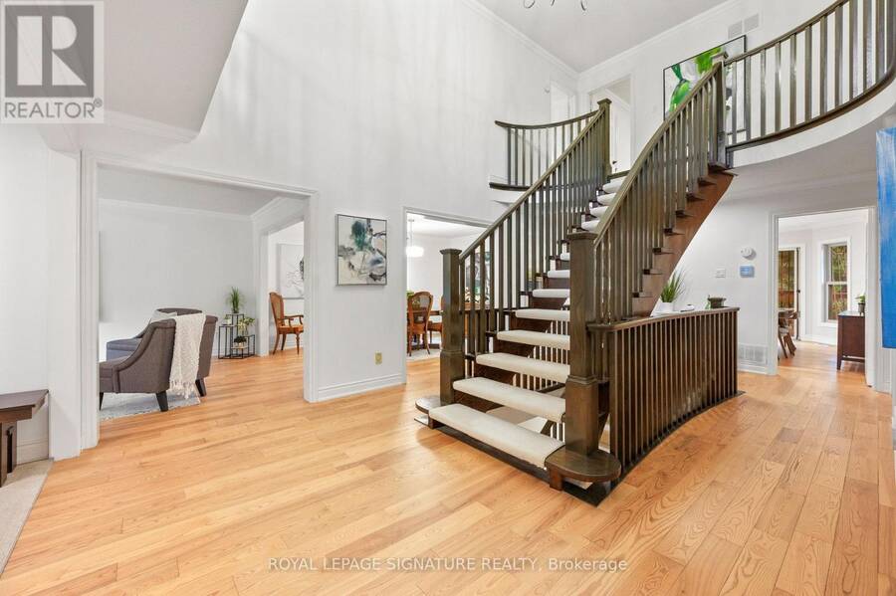
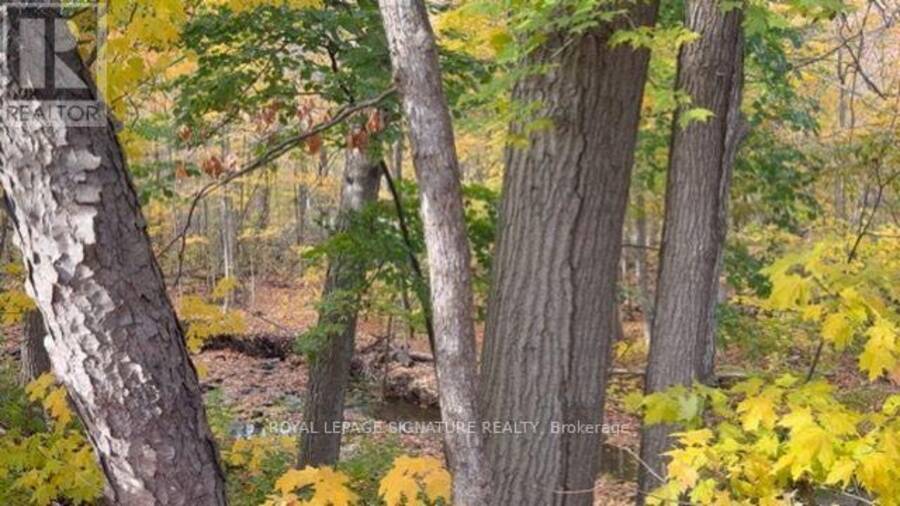
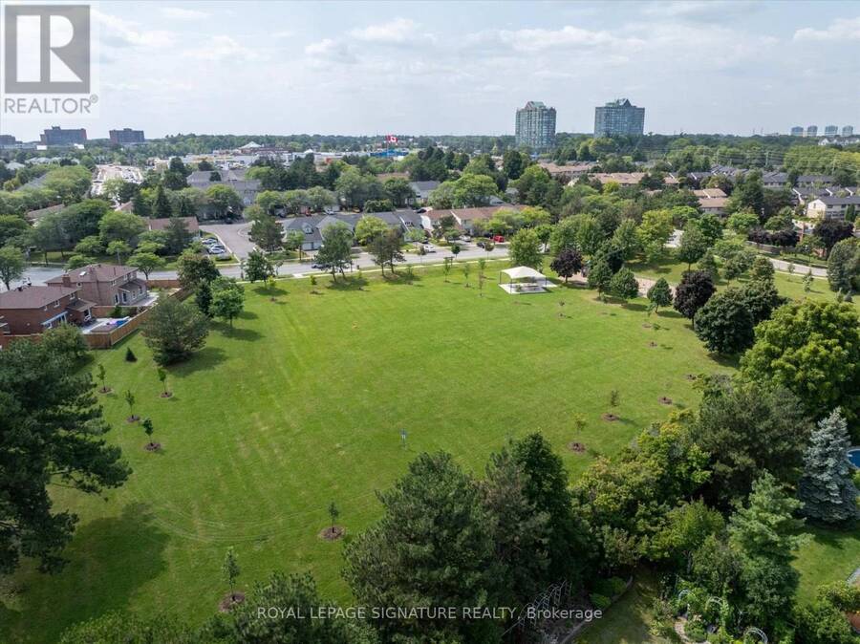
Not your average suburban home. Backing onto Sawmill Creek, surrounded by majestic trees and nature trails, this exceptional Sawmill Valley residence offers privacy, craftsmanship and versatile family living. Nestled in an exclusive enclave off Mississauga Road, this meticulously maintained home offers over 4,000 sq. ft. of living space designed for gathering, growing and living beautifully.A spectacular imported English Oak staircase welcomes you into a home where quality is evident throughout. Rich Hickory floors, soaring ceilings and thoughtfully designed living spaces create warmth and understated elegance. The main floor offers formal and casual ... read more
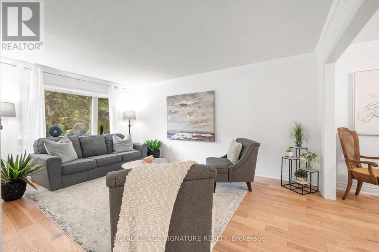
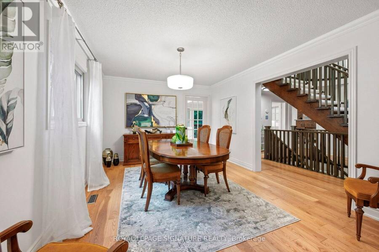
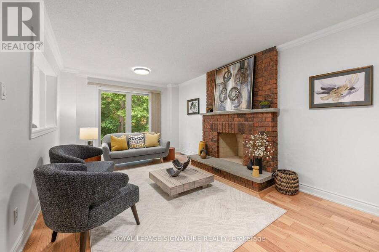
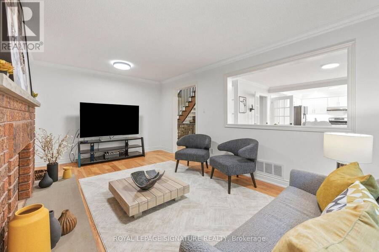
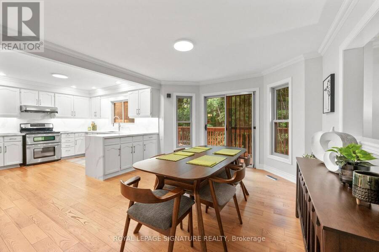
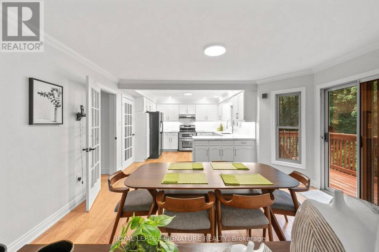
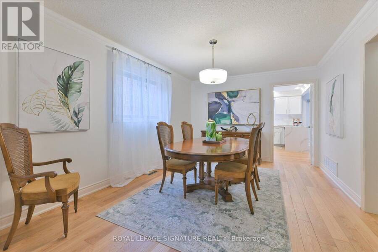
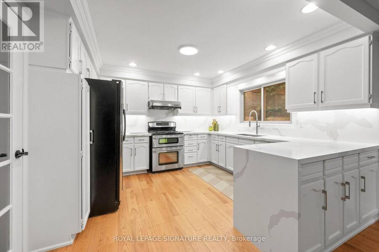
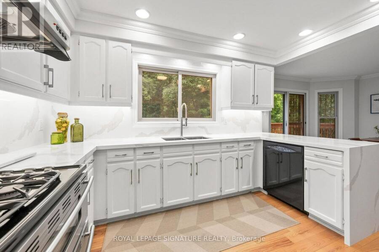
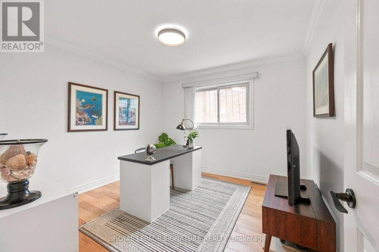
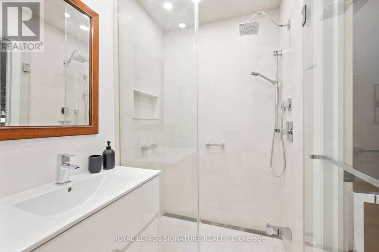
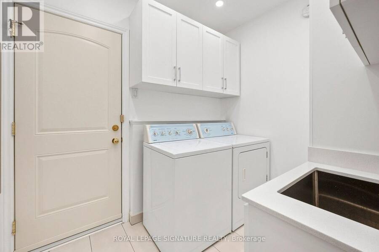
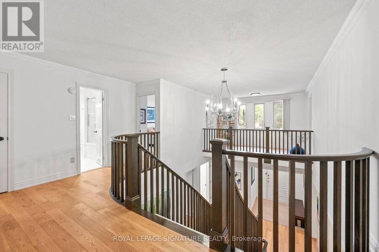
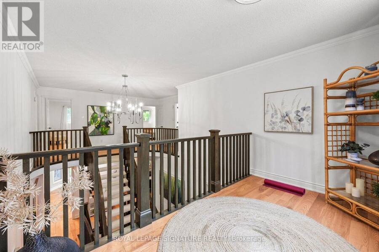
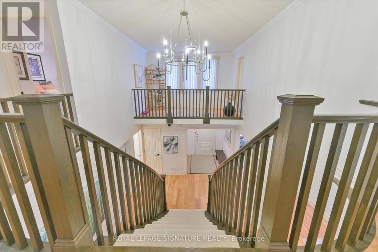
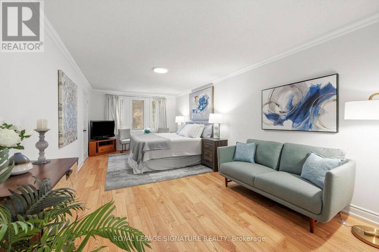
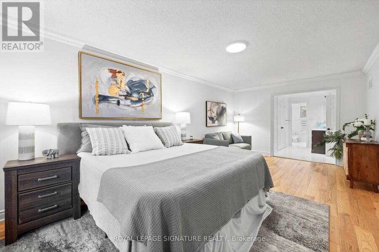
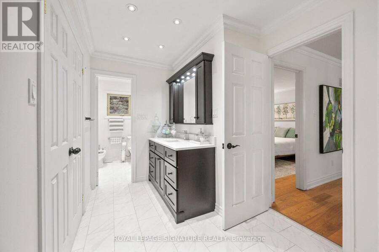
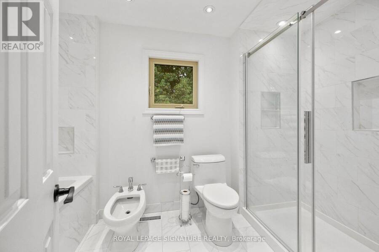
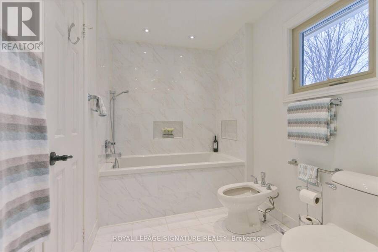
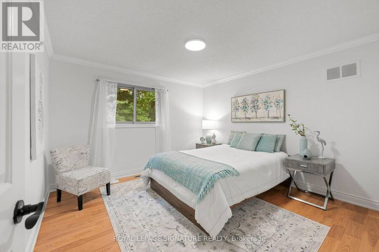
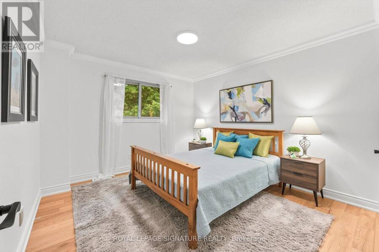
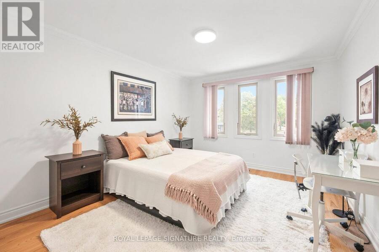
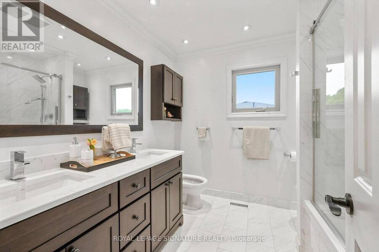
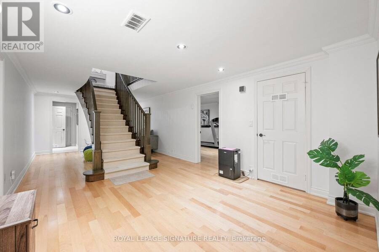
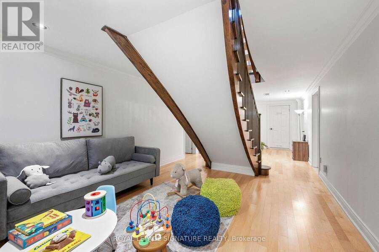
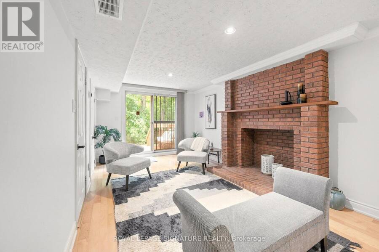
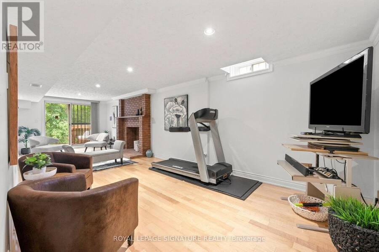
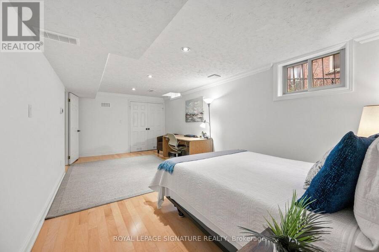
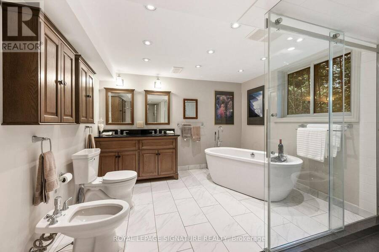
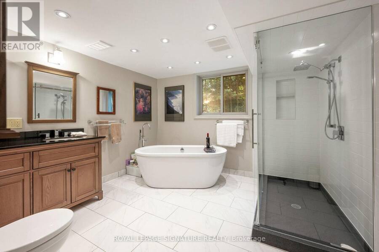
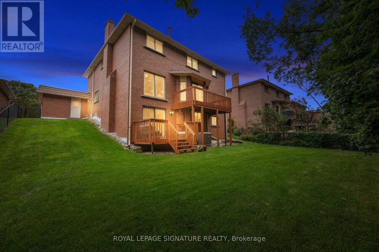
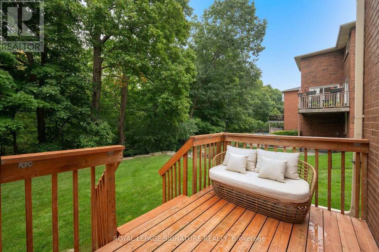
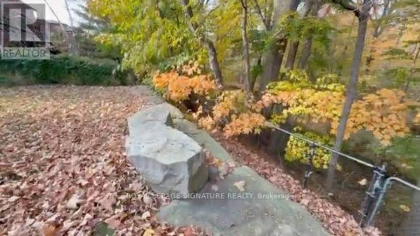
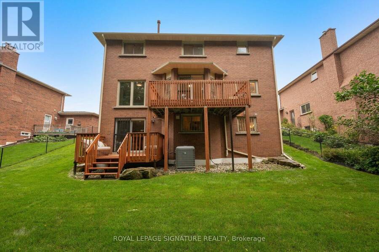
Not your average suburban home. Backing onto Sawmill Creek, surrounded by majestic trees and nature trails, this exceptional Sawmill Valley residence offers privacy, craftsmanship and versatile family living. Nestled in an exclusive enclave off Mississauga Road, this meticulously maintained home offers over 4,000 sq. ft. of living space designed for gathering, growing and living beautifully.A spectacular imported English Oak staircase welcomes you into a home where quality is evident throughout. Rich Hickory floors, soaring ceilings and thoughtfully designed living spaces create warmth and understated elegance. The main floor offers formal and casual gathering spaces, a family room with fireplace open to the kitchen, and a spacious home office with potential as a bedroom, complemented by a 4-piece bath and laundry.Step onto the elevated deck overlooking towering trees, meditation rock and gently flowing creek.Upstairs, four generous bedrooms include an exceptional primary retreat with renovated 5-piece ensuite, dressing area, walk-in closet, sitting area and versatile studio loft, ideal for reading, working or unwinding.The finished walkout lower level offers flexibility for extended family, guests or multigenerational living, featuring a bedroom with 6-piece ensuite, expansive recreation room, additional 3-piece bath and garden deck access. A charming children's play space beneath the grand staircase adds another thoughtful touch.With 4+1 bedrooms, 5 bathrooms, multiple gathering spaces and exceptional construction quality, this home is designed to evolve with your needs. Updates include a 2025 furnace, approximately 7-year-old roof, 200-amp service, Gentek Regency windows and updated eaves and downspouts.A rare opportunity to enjoy space, serenity and exceptional craftsmanship in one of Mississauga's most desirable neighbourhoods. (id:25417)
- Listing ID: W14164404
- Property Type: Single Family
| Property | |
|---|---|
| Ownership: | Freehold |
| Lot Size: | 76.1 by 123.5 FT |
| Parking: | Attached Garage 9 Spaces |
| Building | |
|---|---|
| Type: | Single Family House |
| Appliances: | Dishwasher, Refrigerator, Stove and All |
| HVAC: | Central Air Conditioning, Fireplace and Forced Air Natural Gas |
| Exterior: | Brick |
| Basement: | N/A (Finished) |
| Utilities: | Sanitary Sewer |
| Location | |
|---|---|
| City: | Mississauga |
| Province: | Ontario |
| Nearby Amenities: | Hospital and Public Transit |
| Rooms | Level | Dimensions |
|---|---|---|
| Primary Bedroom | Second level | 6.6 m x 3.45 m |
| Bedroom 2 | Second level | 3.81 m x 3.89 m |
| Bedroom 3 | Second level | 3.42 m x 3.68 m |
| Bedroom 4 | Second level | 3.32 m x 4.49 m |
| Bedroom 5 | Basement | 3.5 m x 6.39 m |
| Recreational, Games room | Basement | 3.52 m x 9.18 m |
| Living room | Main level | 3.44 m x 5.36 m |
| Dining room | Main level | 3.44 m x 4.66 m |
| Office | Main level | 3.33 m x 3.34 m |
| Family room | Main level | 3.33 m x 5.68 m |
| Kitchen | Main level | 3.54 m x 3.52 m |
| Eating area | Main level | 3.91 m x 4.35 m |
Book a showing to see this Sanderling Crescent Home in Mississauga
This property has so much to offer. Book a private showing now, as you do not want to miss out on 3417 SANDERLING CRESCENT in Mississauga, Ontario!
Private Showing Request
Send a request to book a private showing for
.
Please Note: Information you supply in the contact form will be kept fully confidential.
Is this home the right property for you? Start a conversation to find out.
Get Directions to this Property
Not sure where this property is? Get directions to this Sanderling Crescent Home in Mississauga.


Provided by ROYAL LEPAGE SIGNATURE REALTY. MLS®, REALTOR®, and the associated logos are trademarks of the Canadian Real Estate Association.

This REALTOR.ca listing content is owned and licensed by REALTOR® members of the Canadian Real Estate Association.
Have questions or need more information about this home? Don't know where to begin? Then, let us connect you with the best real estate agent to guide you.

Inquiries submitted through this website will be responded to by a local sales representative from Royal LePage®.
Start a Conversation by Text
Provide your full name, phone and email to start a conversation by text message.
Please Note: Information you supply in the contact form will be kept fully confidential.
Start a Conversation by Email
Provide your full name and email to start a conversation by email.
Please Note: Information you supply in the contact form will be kept fully confidential.