
3238 WILMAR CRESCENT, Mississauga, Ontario L5L 4A9

$1,199,000.00
- 3 bedrooms
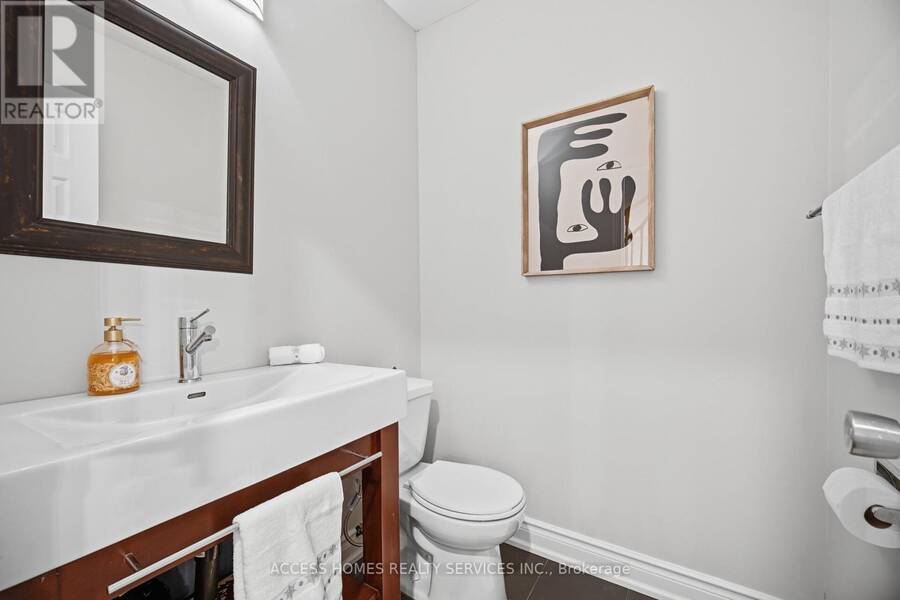
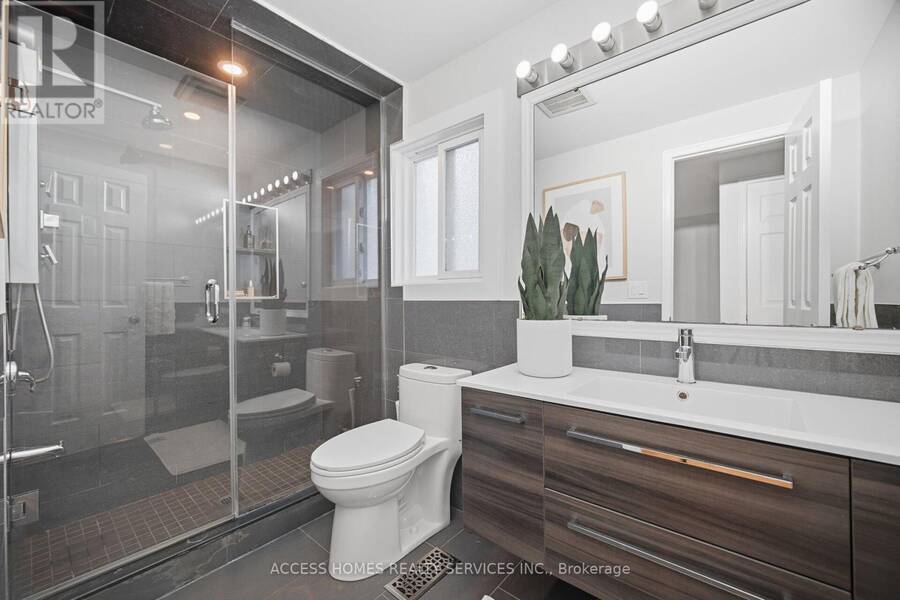
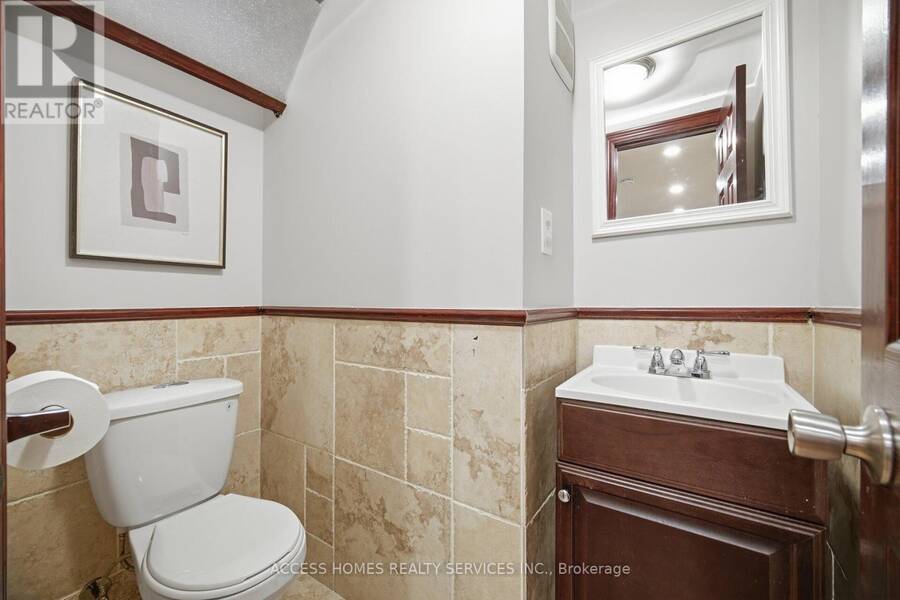
- 4 bathrooms
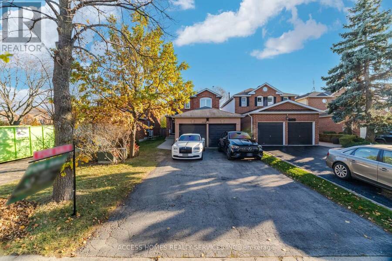
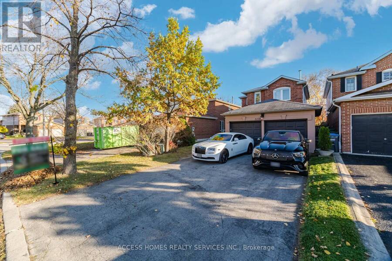
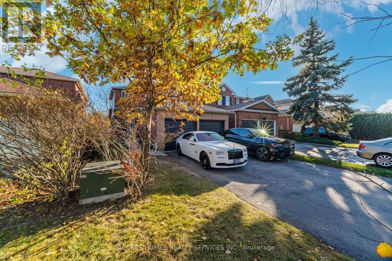
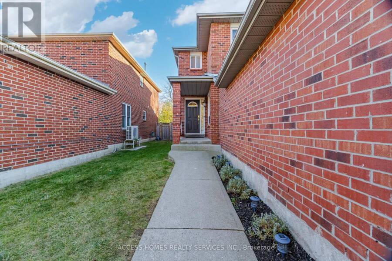
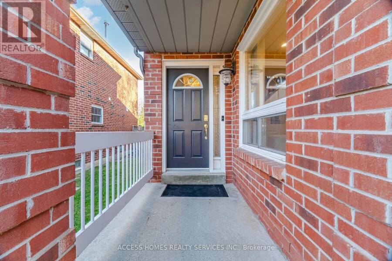
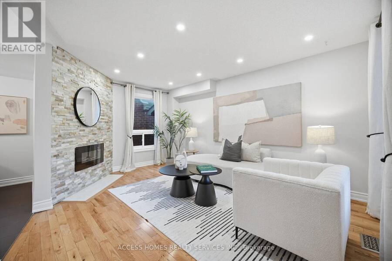
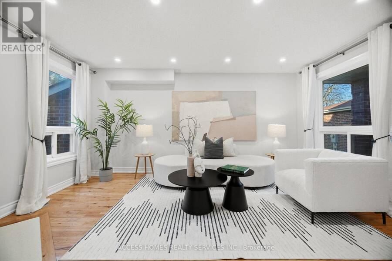
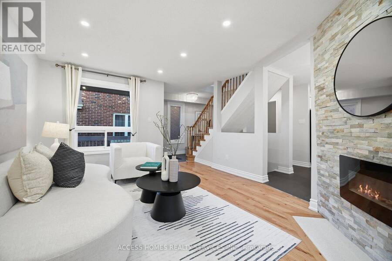
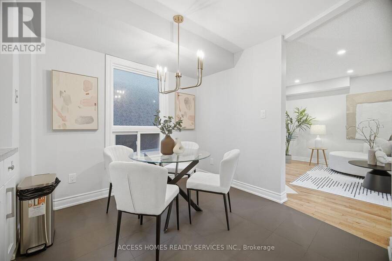
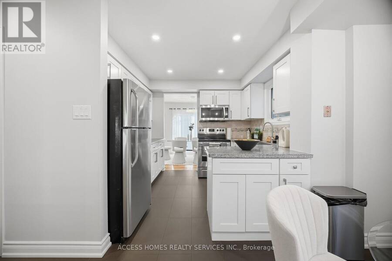
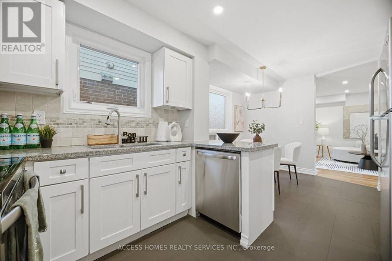
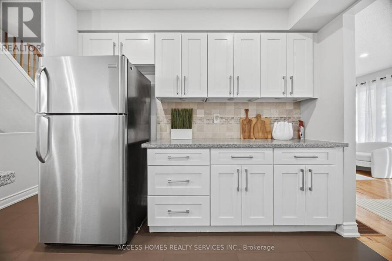
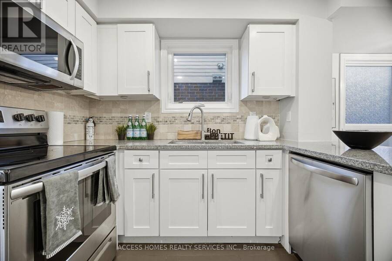
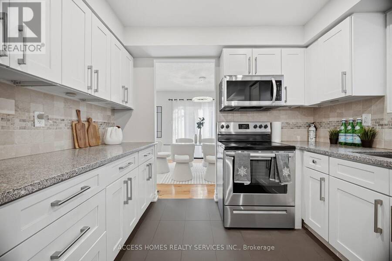
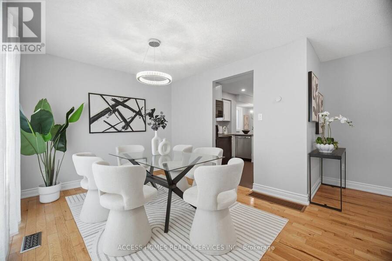
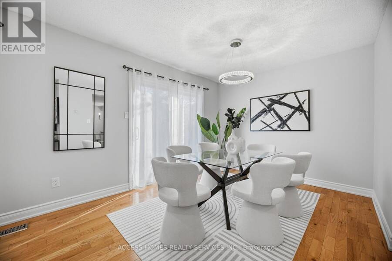
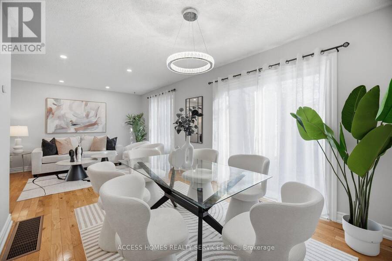
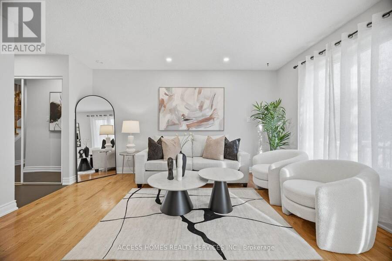
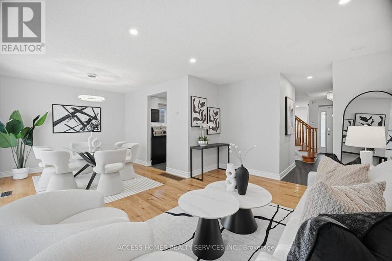
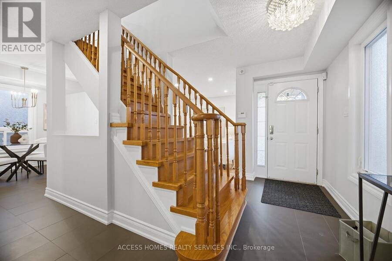
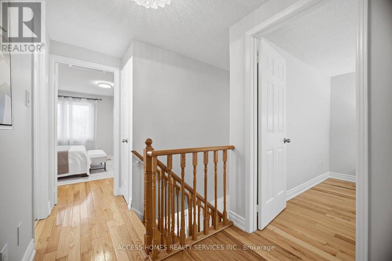
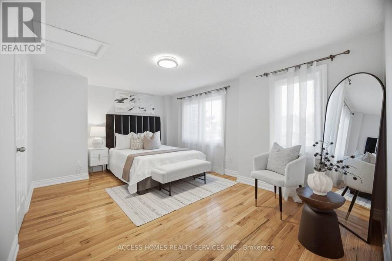
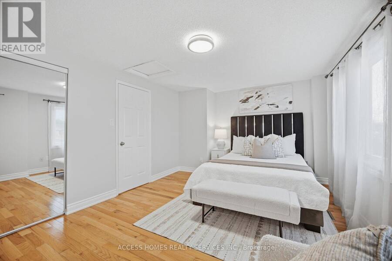
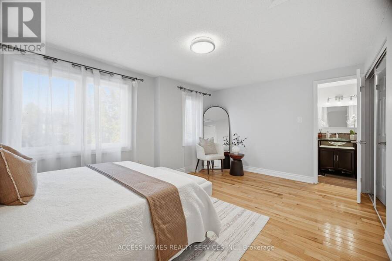
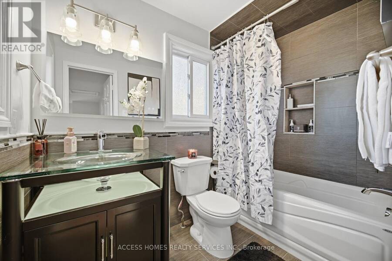
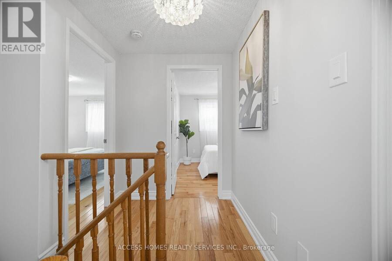
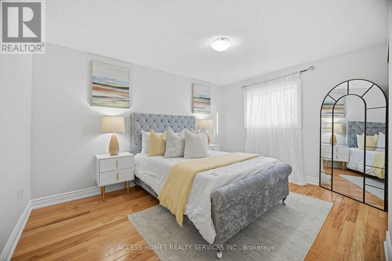
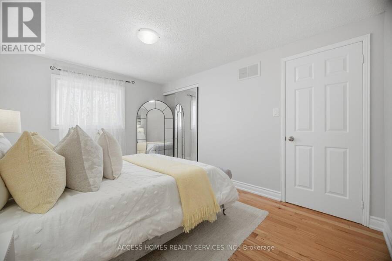
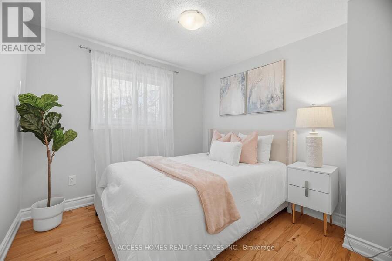
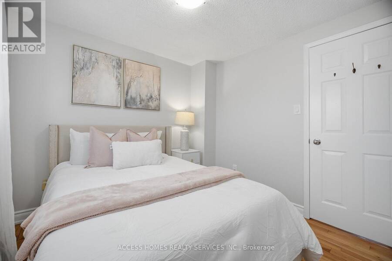
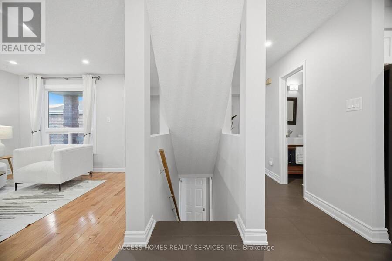
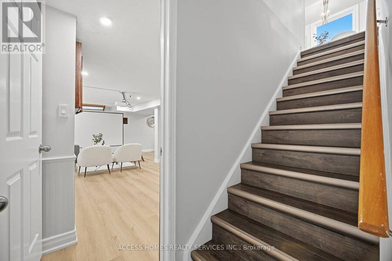
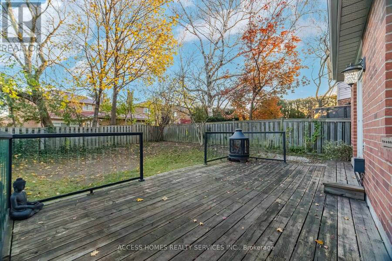
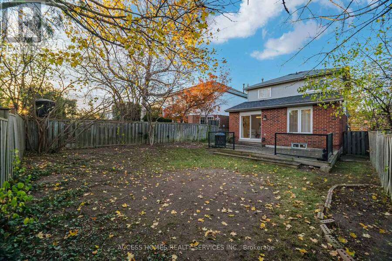
Welcome to this inviting detached home situated on a premium lot with no sidewalk, nestled on a quiet crescent in the established Erin Mills community. Featuring 3 bedrooms, 4 bathrooms and a finished basement, this home offers plenty of space for everyday living and entertaining. The kitchen features granite countertops, a ceramic backsplash, stainless steel appliances and a breakfast area. Enjoy hardwood floors on the main and second levels, a separate family room with a fireplace, and a primary bedroom with a 4-piece ensuite. Walk out from the dining room to a beautiful deck with aluminum and glass railings, creating a welcoming setting for outdoor ... read more
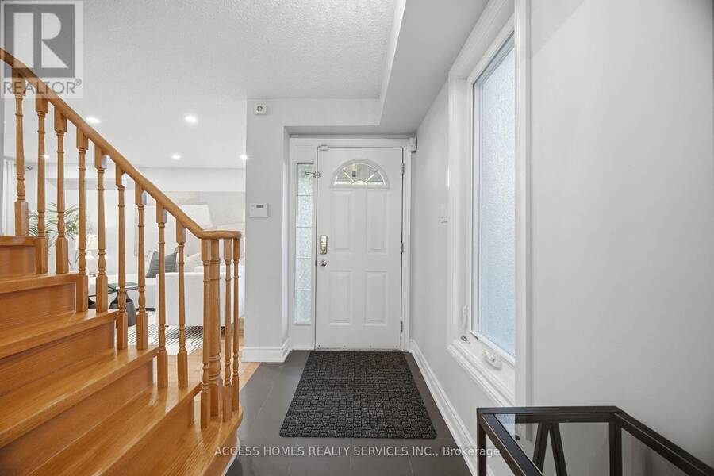
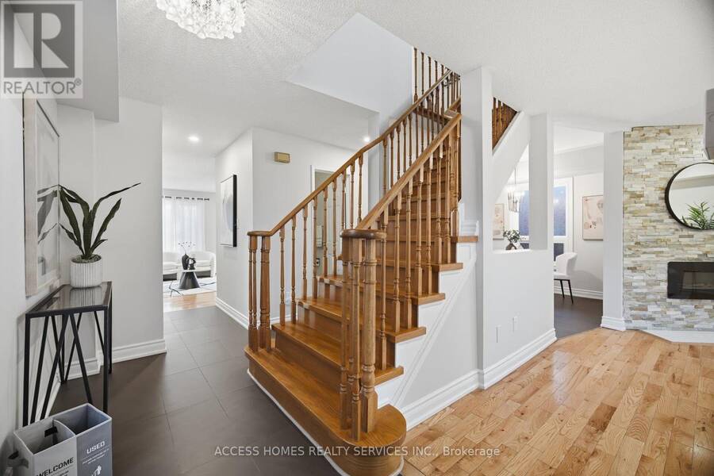
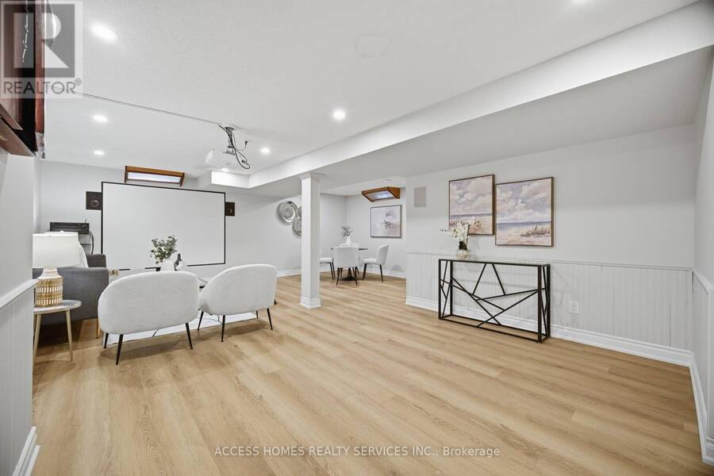
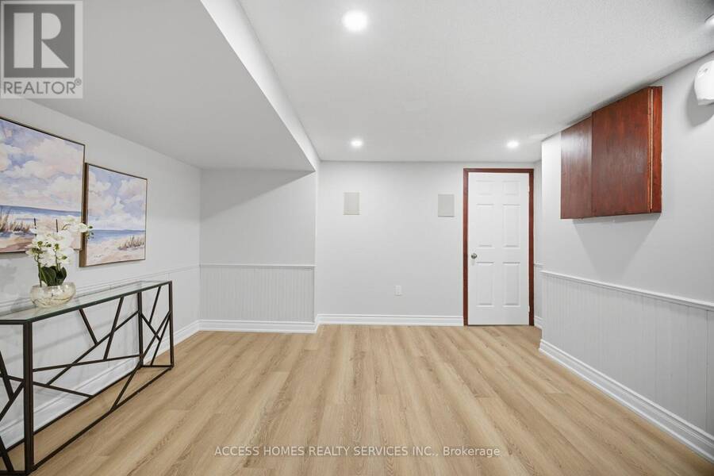
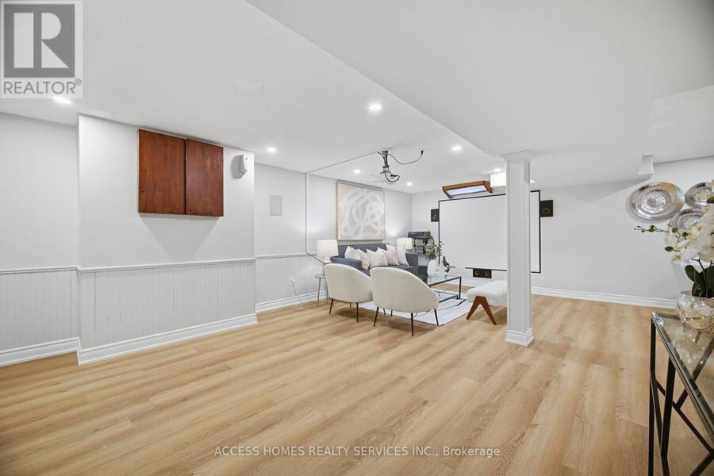
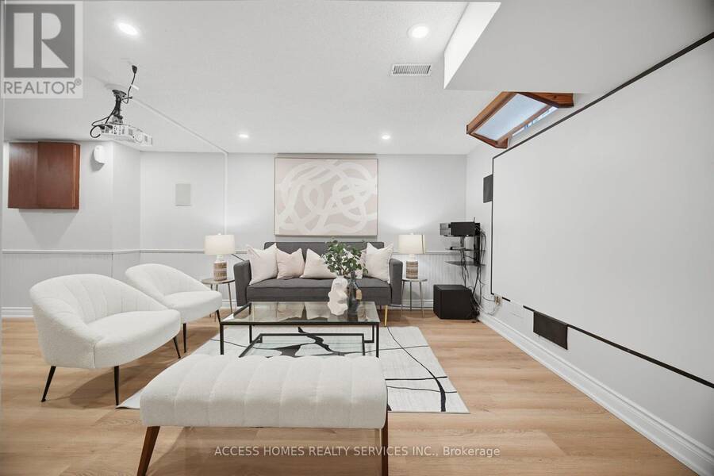
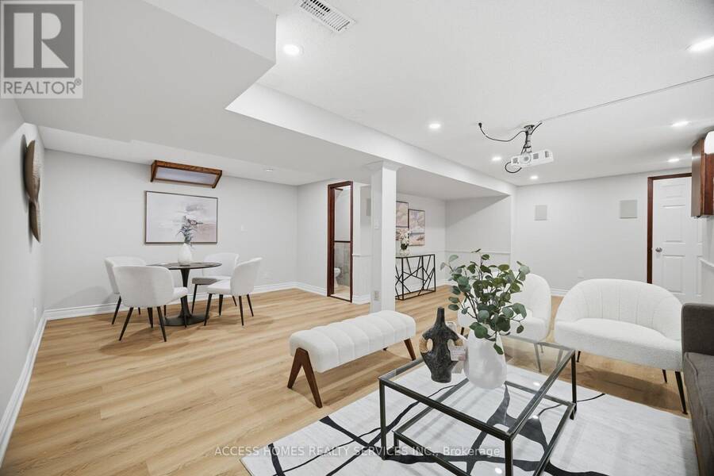
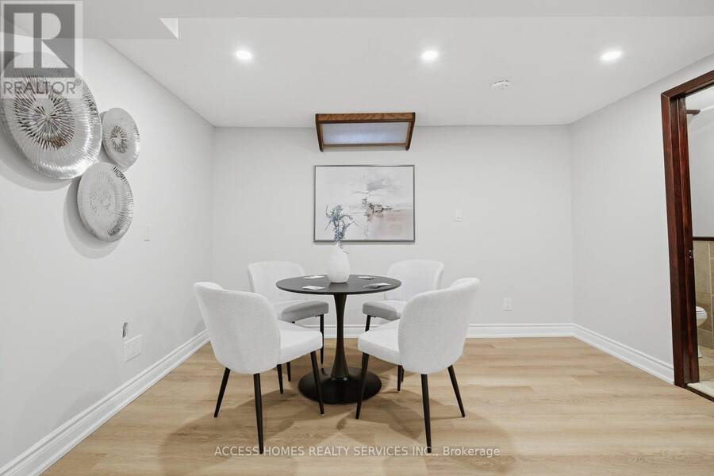
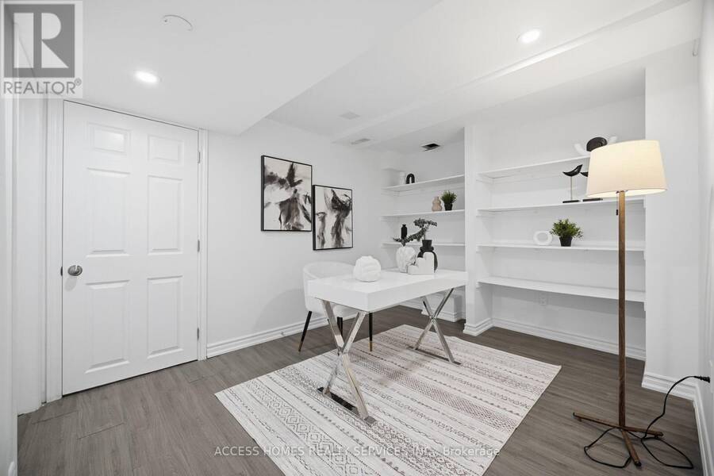
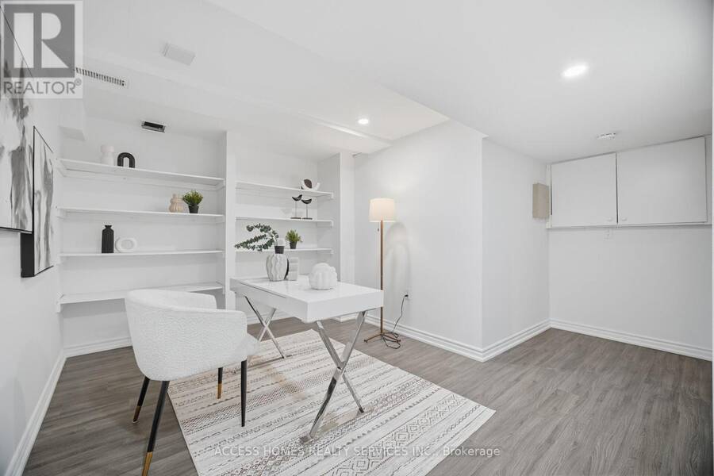
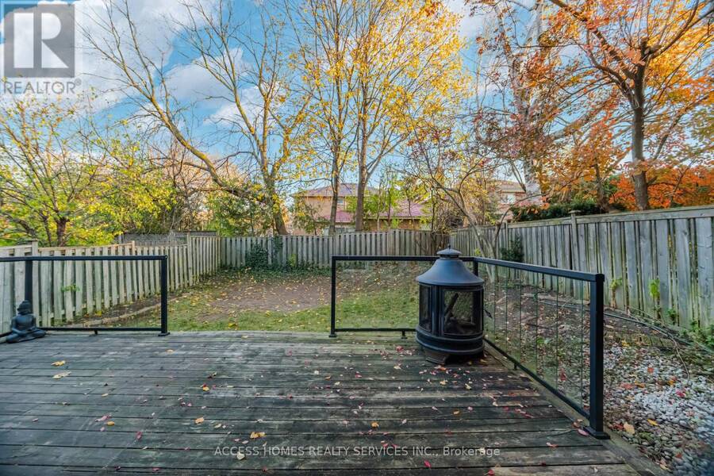
Welcome to this inviting detached home situated on a premium lot with no sidewalk, nestled on a quiet crescent in the established Erin Mills community. Featuring 3 bedrooms, 4 bathrooms and a finished basement, this home offers plenty of space for everyday living and entertaining. The kitchen features granite countertops, a ceramic backsplash, stainless steel appliances and a breakfast area. Enjoy hardwood floors on the main and second levels, a separate family room with a fireplace, and a primary bedroom with a 4-piece ensuite. Walk out from the dining room to a beautiful deck with aluminum and glass railings, creating a welcoming setting for outdoor relaxation. The finished basement includes a spacious recreation room and a dedicated office area, offering flexibility for work, relaxation or additional living space. Furnace replaced in February 2021. Convenient access to Highway 403 and Winston Churchill Boulevard, within walking distance of Life Time Athletic and close to Ridgeway Plaza's restaurants and shops. (id:25417)
Open House this Saturday, November 21st, from 2:00 PM to 4:00 PM and Sunday, November 22nd, from 2:00 PM to 4:00 PM.
- Listing ID: W14195062
- Property Type: Single Family
| Property | |
|---|---|
| Ownership: | Freehold |
| Lot Size: | 32 by 121.4 FT |
| Parking: | Attached Garage 6 Spaces |
| Building | |
|---|---|
| Type: | Single Family House |
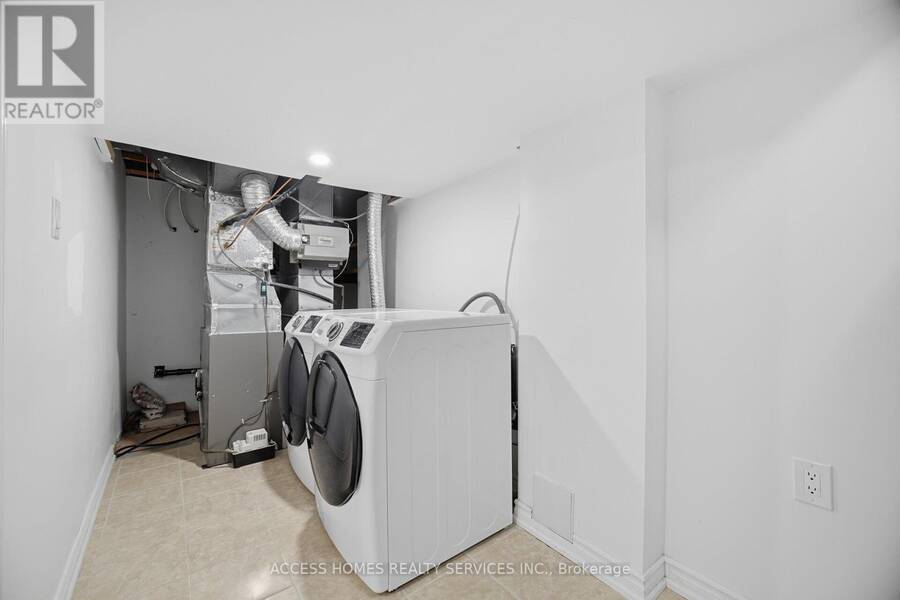
| Appliances: | Dryer, Microwave, Refrigerator, Stove, Washer, Window Coverings and Dishwasher |
| HVAC: | Central Air Conditioning, Fireplace and Forced Air Natural Gas |
| Exterior: | Brick |
| Basement: | N/A (Finished) |
| Utilities: | Cable, Electricity, Sewer and Sanitary Sewer |
| Location | |
|---|---|
| City: | Mississauga |
| Province: | Ontario |
| Nearby Amenities: | Hospital, Park, Place Of Worship, Public Transit and Schools |
| Rooms | Level | Dimensions |
|---|---|---|
| Primary Bedroom | Second level | 4.94 m x 2.46 m |
| Bedroom 2 | Second level | 2.8 m x 2.71 m |
| Bedroom 3 | Second level | 3.97 m x 3.05 m |
| Office | Basement | Measurements not available |
| Recreational, Games room | Basement | 7.05 m x 4.3 m |
| Kitchen | Main level | 3.04 m x 2.87 m |
| Eating area | Main level | 2.87 m x 2.77 m |
| Living room | Main level | 4.39 m x 3.2 m |
| Dining room | Main level | 3.2 m x 3.03 m |
| Family room | Main level | 3.66 m x 4.04 m |
Book a showing to see this Wilmar Crescent Home in Mississauga
This property has so much to offer. Book a private showing now, as you do not want to miss out on 3238 WILMAR CRESCENT in Mississauga, Ontario!
Private Showing Request
Send a request to book a private showing for
.
Please Note: Information you supply in the contact form will be kept fully confidential.
Is this home the right property for you? Start a conversation to find out.
Get Directions to this Property
Not sure where this property is? Get directions to this Wilmar Crescent Home in Mississauga.


Provided by ACCESS HOMES REALTY SERVICES INC.. MLS®, REALTOR®, and the associated logos are trademarks of the Canadian Real Estate Association.

This REALTOR.ca listing content is owned and licensed by REALTOR® members of the Canadian Real Estate Association.
Have questions or need more information about this home? Don't know where to begin? Then, let us connect you with the best real estate agent to guide you.

Inquiries submitted through this website will be responded to by a local sales representative from Royal LePage®.
Start a Conversation by Text
Provide your full name, phone and email to start a conversation by text message.
Please Note: Information you supply in the contact form will be kept fully confidential.
Start a Conversation by Email
Provide your full name and email to start a conversation by email.
Please Note: Information you supply in the contact form will be kept fully confidential.