
3184 ECLIPSE AVENUE, Mississauga, Ontario L5M 7X1

$998,800.00
- 3 bedrooms
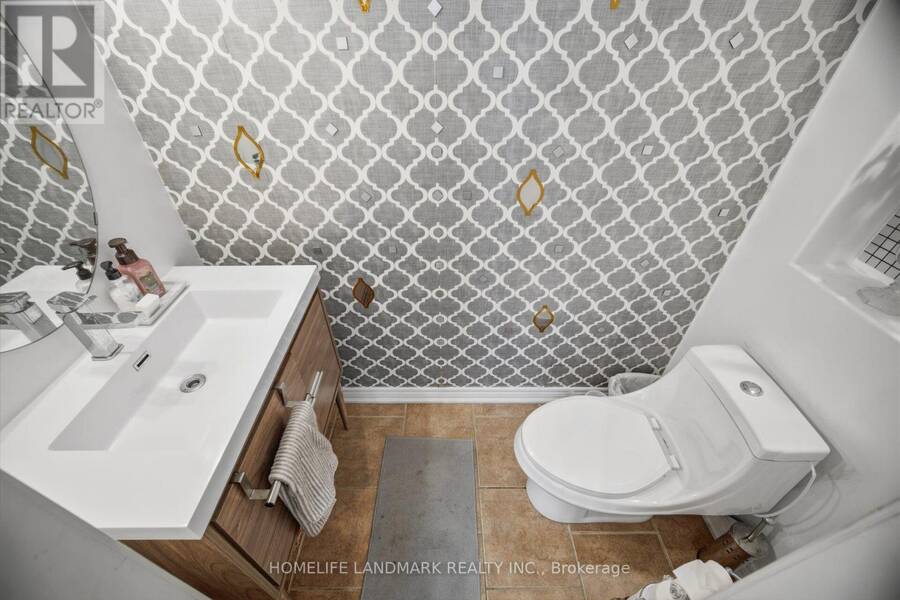
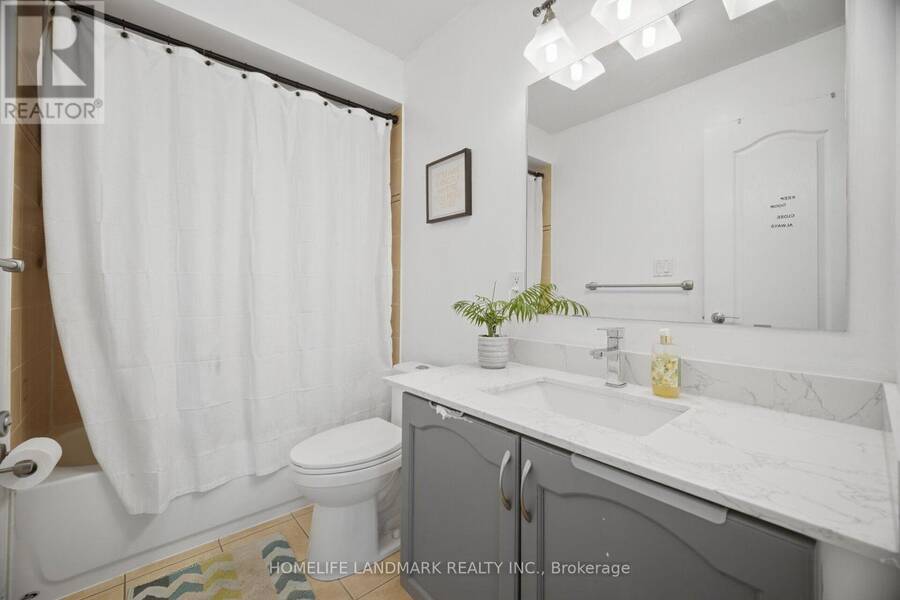
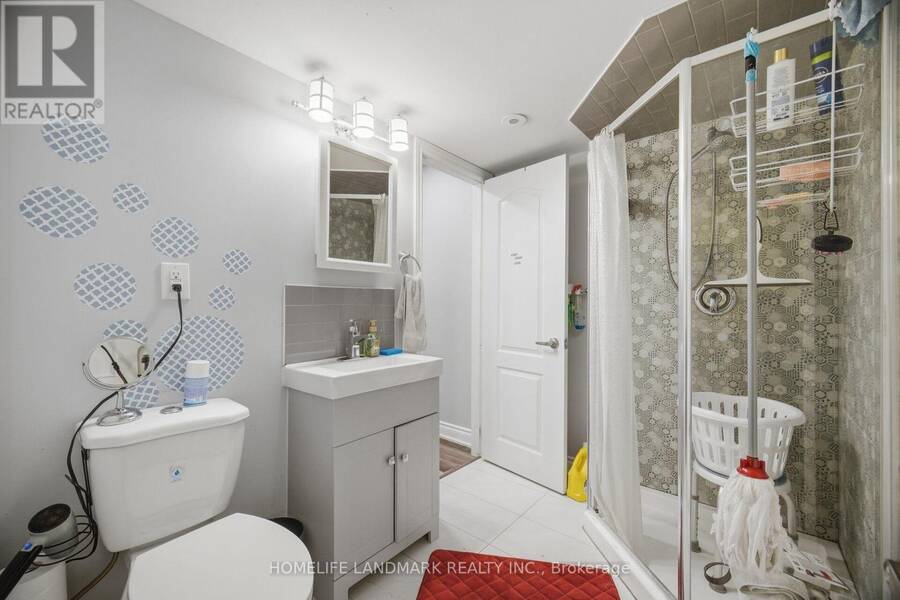
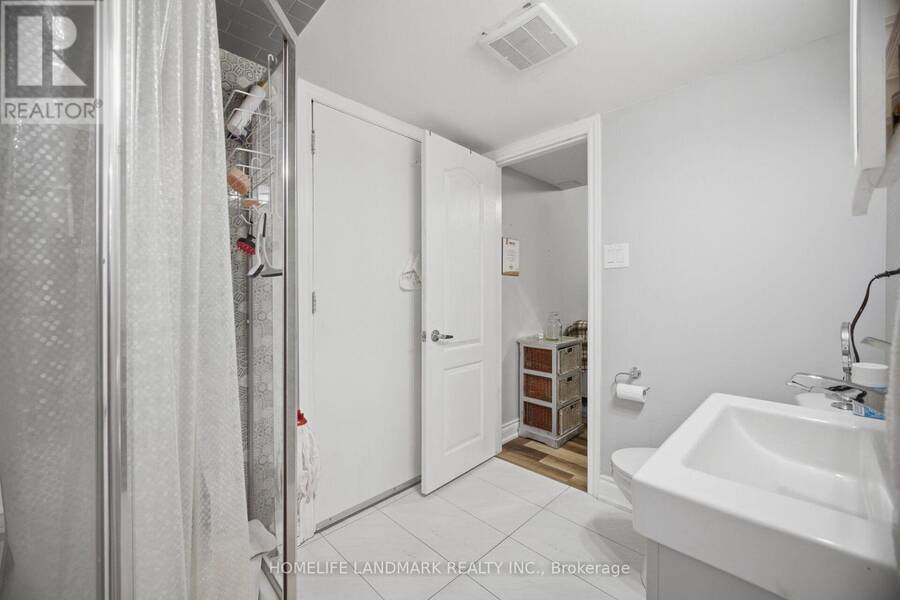
- 4 bathrooms
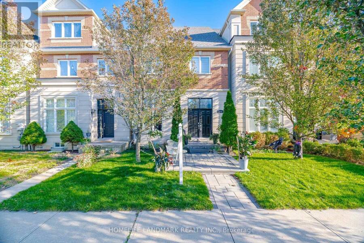
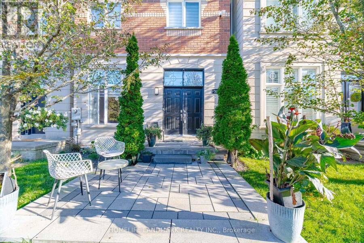
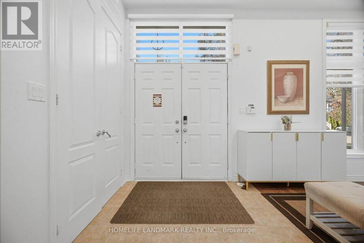
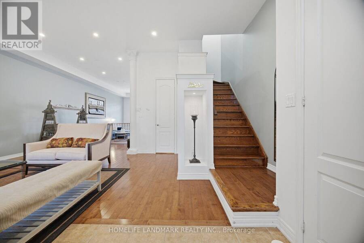
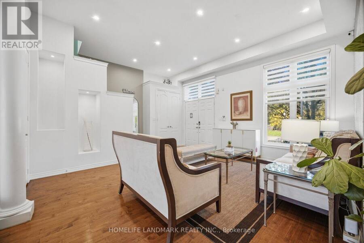
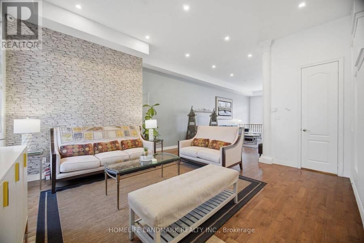
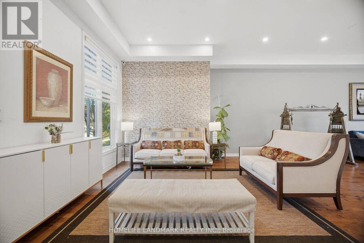
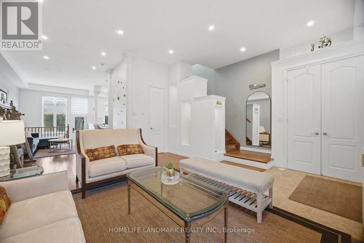
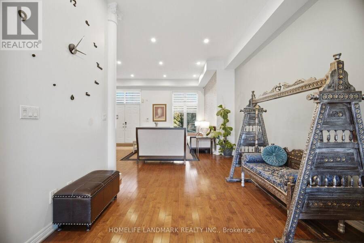
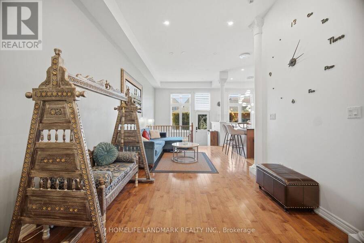
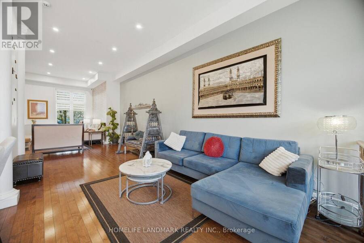
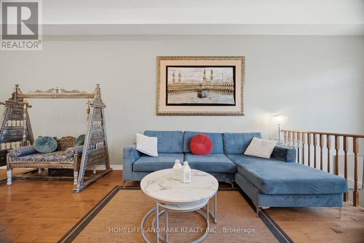
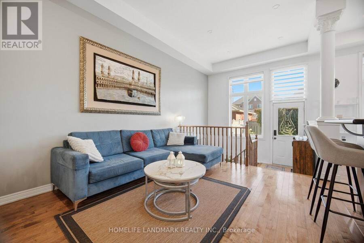
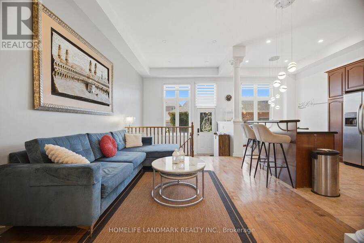
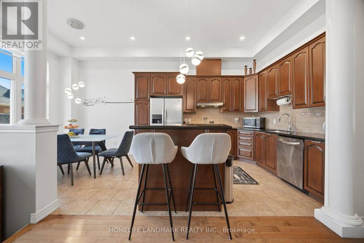
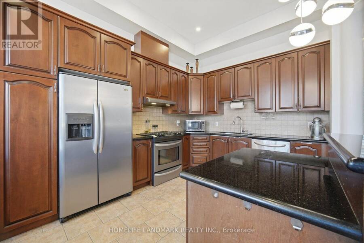
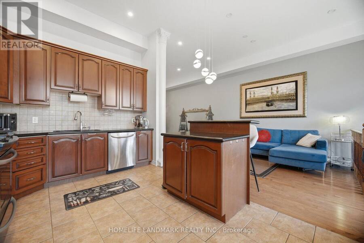
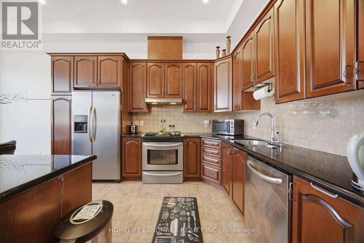
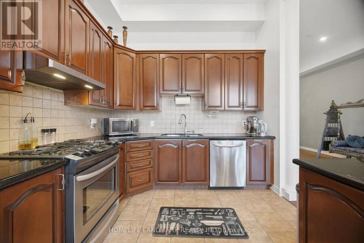
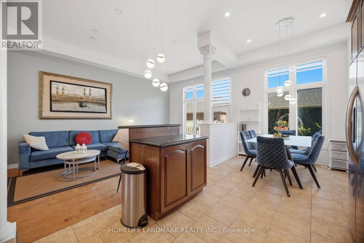
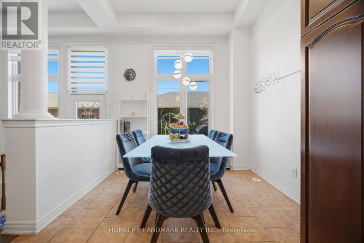
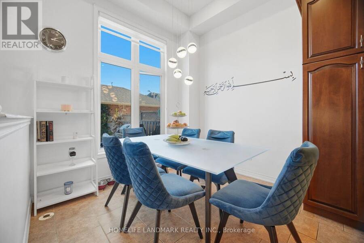
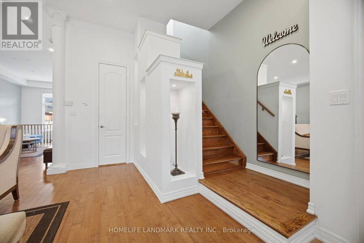
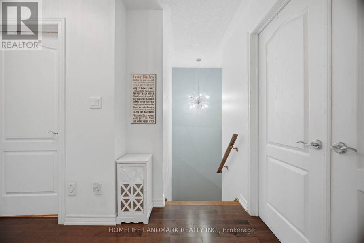
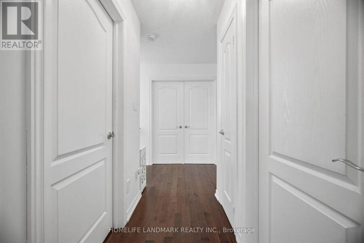
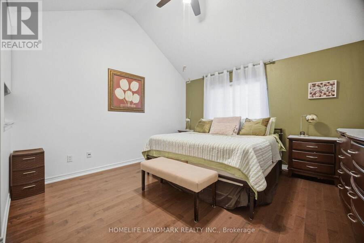
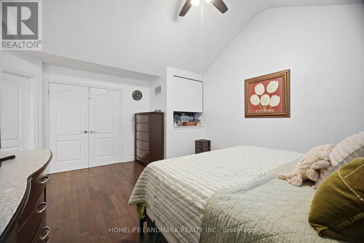
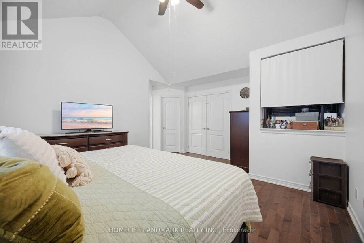
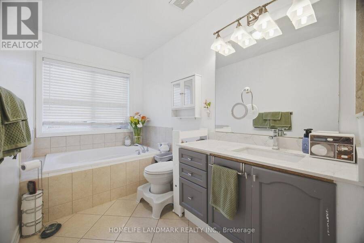
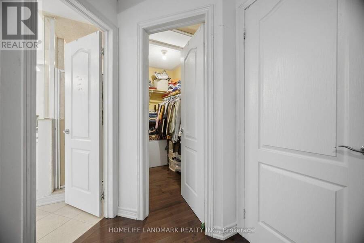
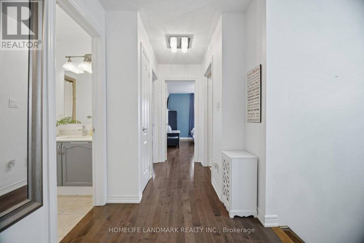
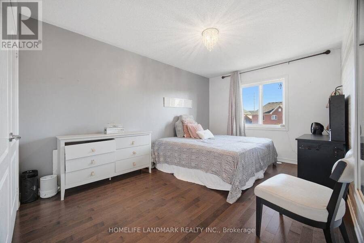
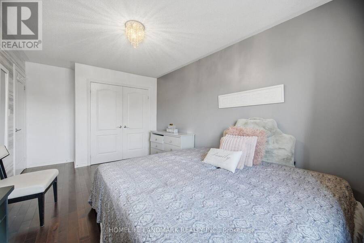
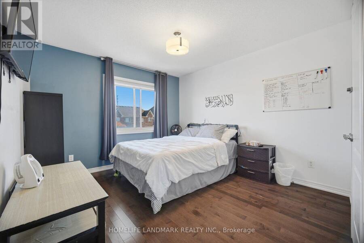
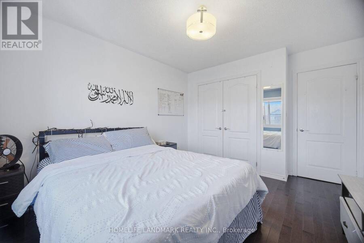
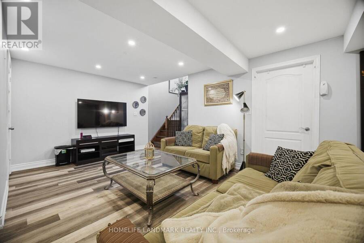
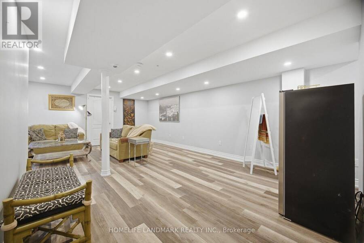
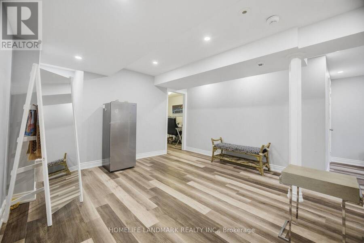
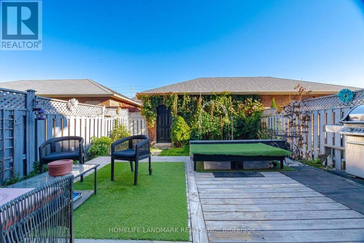
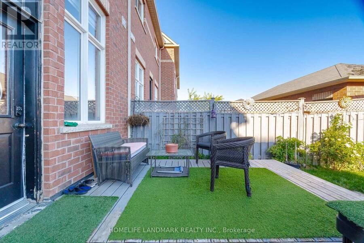
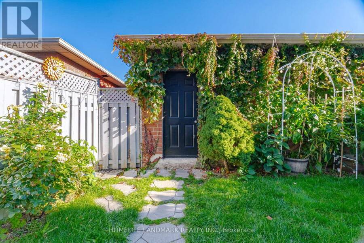
Stunning freehold executive townhome by Bond Homes, rarely offered in desirable Churchill Meadows, with over 2,700 sq. ft. of total living space, including the professionally finished basement. Beautiful curb appeal, professional front interlocking and a double-door entry create a welcoming first impression. Inside, soaring 11-foot main-floor ceilings, 9-foot ceilings upstairs, hardwood throughout and an oak staircase bring warmth and elegance to everyday living. Offering 3+1 bedrooms and 3 bathrooms, plus a basement den, there's ample space to relax, work and entertain. Enjoy morning coffee or summer gatherings on the professionally built backyard ... read more
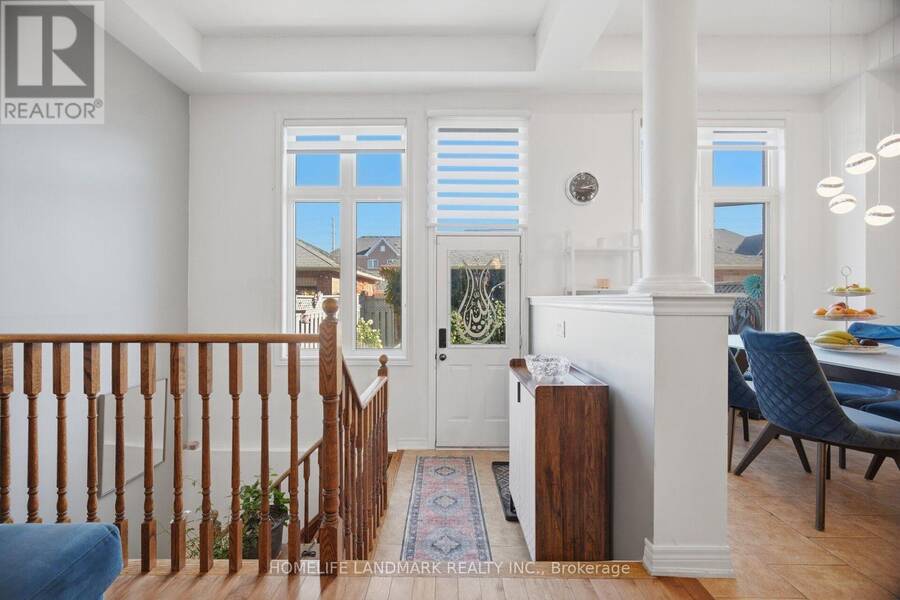
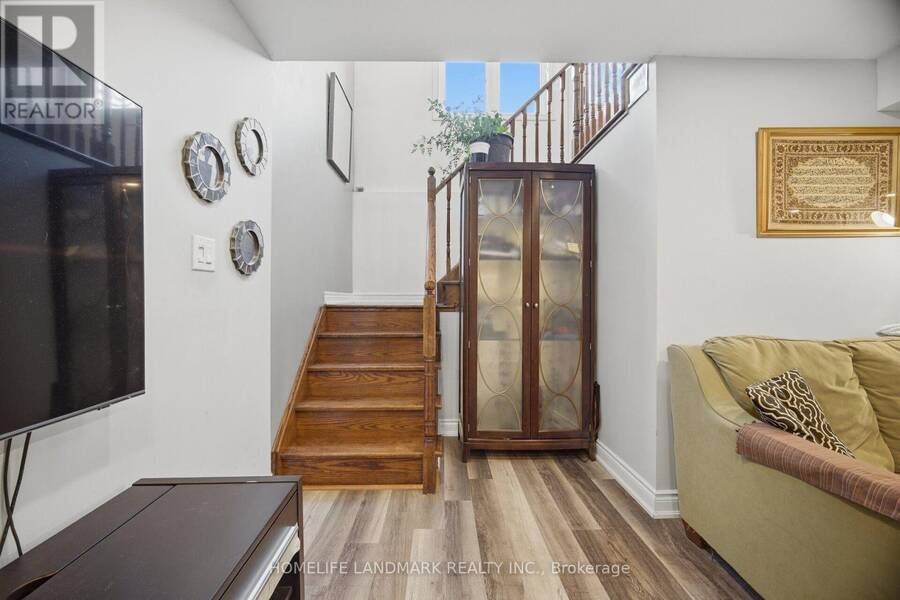
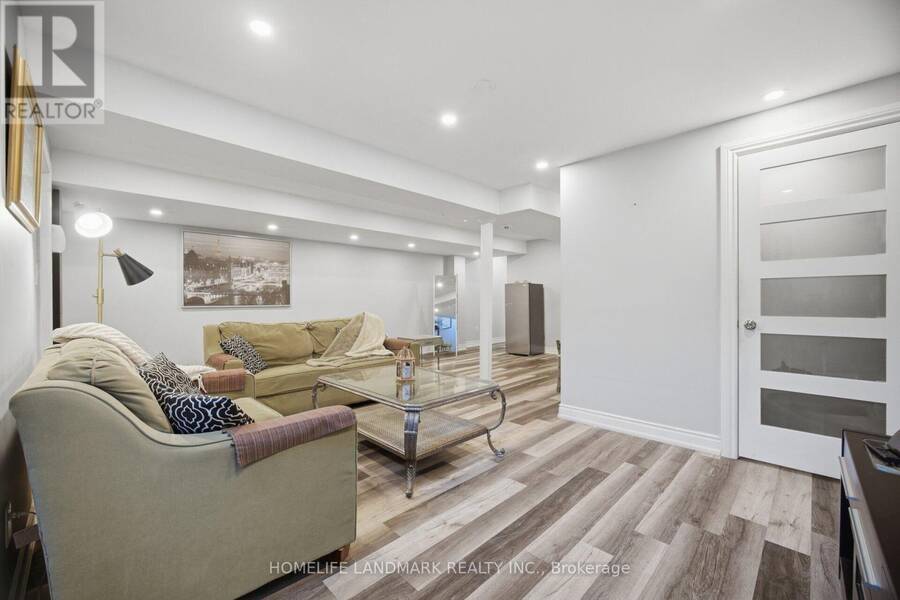
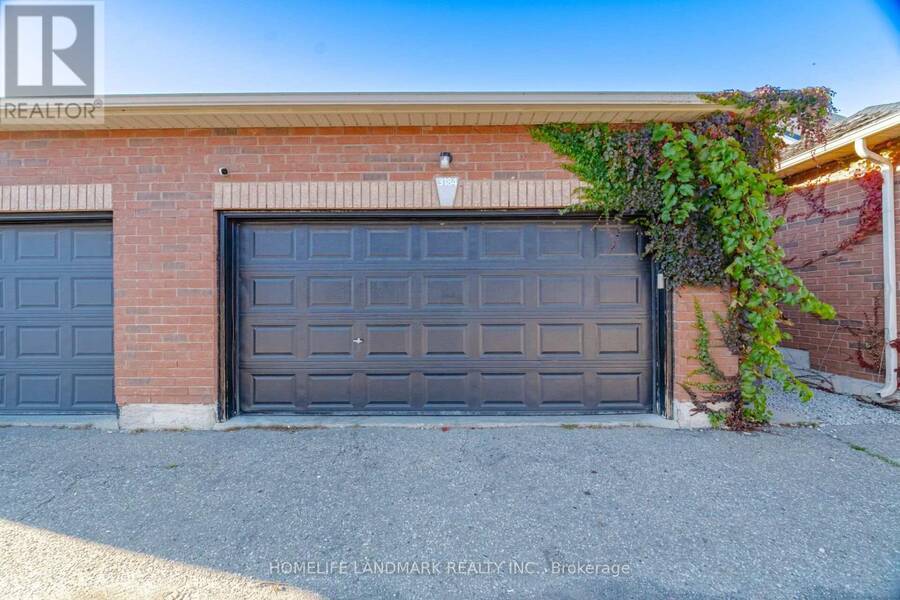
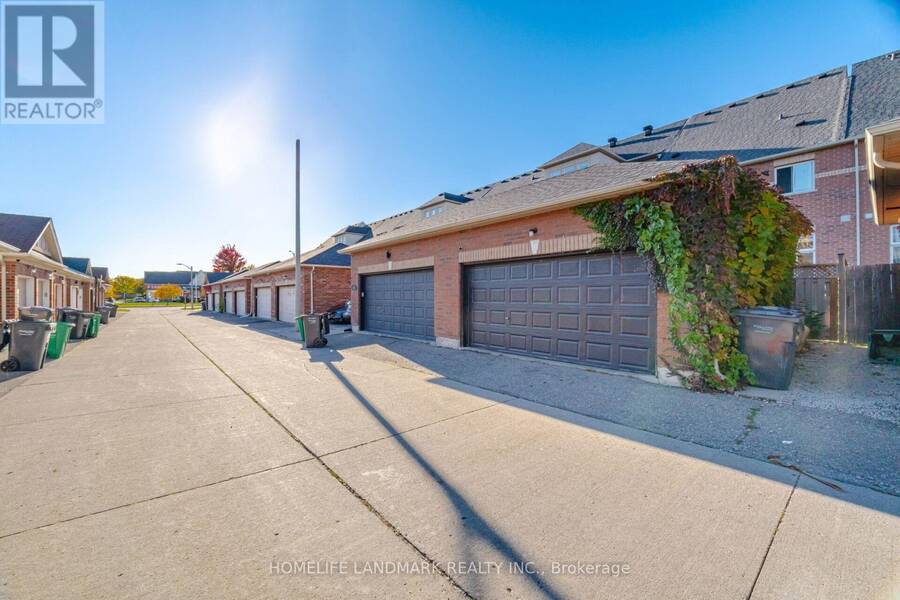
Stunning freehold executive townhome by Bond Homes, rarely offered in desirable Churchill Meadows, with over 2,700 sq. ft. of total living space, including the professionally finished basement. Beautiful curb appeal, professional front interlocking and a double-door entry create a welcoming first impression. Inside, soaring 11-foot main-floor ceilings, 9-foot ceilings upstairs, hardwood throughout and an oak staircase bring warmth and elegance to everyday living. Offering 3+1 bedrooms and 3 bathrooms, plus a basement den, there's ample space to relax, work and entertain. Enjoy morning coffee or summer gatherings on the professionally built backyard deck. A detached double-car garage and newer roofs on both the home and garage complete the package. Close to schools, parks, shopping, favourite local eateries and major highways-a wonderful place to call home. (id:25417)
Open House this Saturday, October 24th, from 2:00 PM to 4:00 PM.
- Listing ID: W14100346
- Property Type: Single Family
| Property | |
|---|---|
| Ownership: | Freehold |
| Lot Size: | 22.5 by 110.1 FT |
| Parking: | Detached Garage 3 Spaces |
| Building | |
|---|---|
| Type: | Single Family Row / Townhouse |
| Appliances: | Central Vacuum |
| HVAC: | Central Air Conditioning, Fireplace and Forced Air Natural Gas, Other |
| Exterior: | Brick and Stucco |
| Basement: | N/A (Finished) |
| Utilities: | Sanitary Sewer |
| Location | |
|---|---|
| City: | Mississauga |
| Province: | Ontario |
| Rooms | Level | Dimensions |
|---|---|---|
| Primary Bedroom | Second level | 5.1 m x 4.07 m |
| Bedroom | Second level | 5.1 m x 3.08 m |
| Bedroom | Second level | 4 m x 3.3 m |
| Laundry room | Second level | 2.11 m x 1.9 m |
| Recreational, Games room | Basement | 6.6 m x 5.6 m |
| Media | Basement | 6.3 m x 3.92 m |
| Living room | Ground level | 6.8 m x 4.2 m |
| Dining room | Ground level | 6.8 m x 4.2 m |
| Family room | Ground level | 3.6 m x 3.44 m |
| Kitchen | Ground level | 6.2 m x 3 m |
| Eating area | Ground level | 6.2 m x 3 m |
Book a showing to see this Eclipse Avenue Home in Mississauga
This property has so much to offer. Book a private showing now, as you do not want to miss out on 3184 ECLIPSE AVENUE in Mississauga, Ontario!
Private Showing Request
Send a request to book a private showing for
.
Please Note: Information you supply in the contact form will be kept fully confidential.
Is this home the right property for you? Start a conversation to find out.
Get Directions to this Property
Not sure where this property is? Get directions to this Eclipse Avenue Home in Mississauga.


Provided by HOMELIFE LANDMARK REALTY INC.. MLS®, REALTOR®, and the associated logos are trademarks of the Canadian Real Estate Association.

This REALTOR.ca listing content is owned and licensed by REALTOR® members of the Canadian Real Estate Association.
Have questions or need more information about this home? Don't know where to begin? Then, let us connect you with the best real estate agent to guide you.

Inquiries submitted through this website will be responded to by a local sales representative from Royal LePage®.
Start a Conversation by Text
Provide your full name, phone and email to start a conversation by text message.
Please Note: Information you supply in the contact form will be kept fully confidential.
Start a Conversation by Email
Provide your full name and email to start a conversation by email.
Please Note: Information you supply in the contact form will be kept fully confidential.