
311 - 6786 MCLAUGHLIN ROAD, Mississauga, Ontario L5W 0G6

$1,100,000.00
- 3 bedrooms
- 2 bathrooms
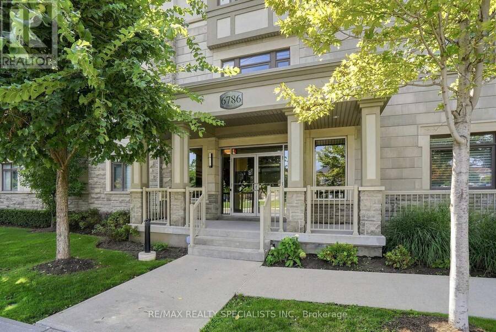
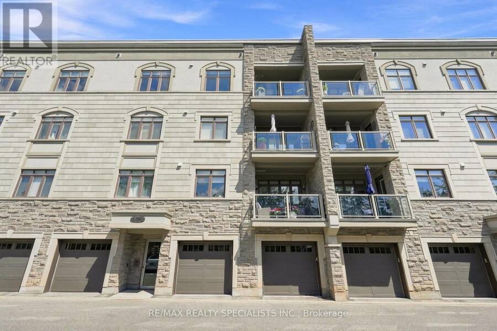
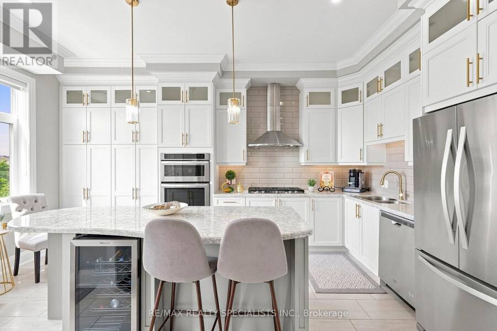
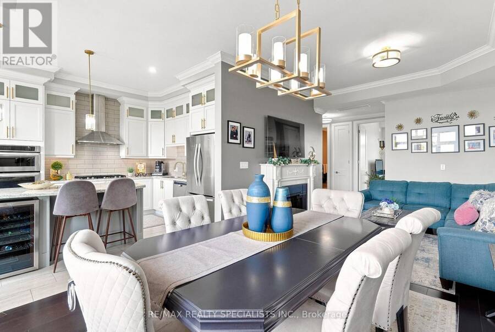
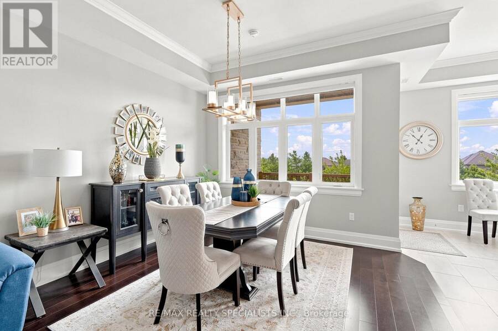
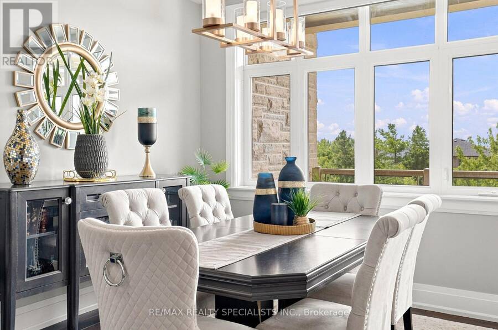
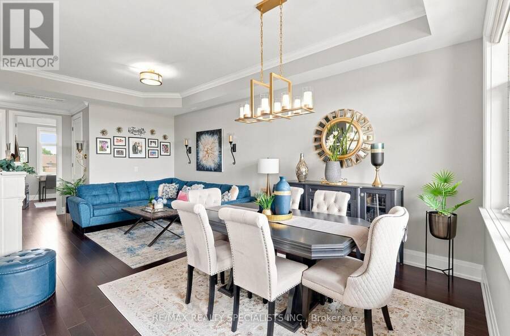
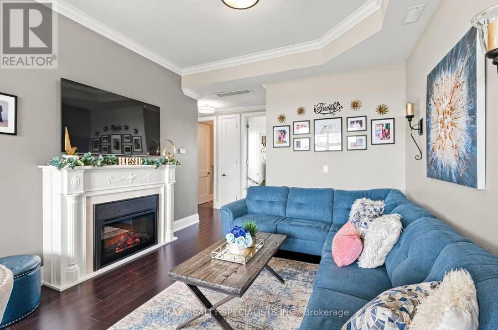
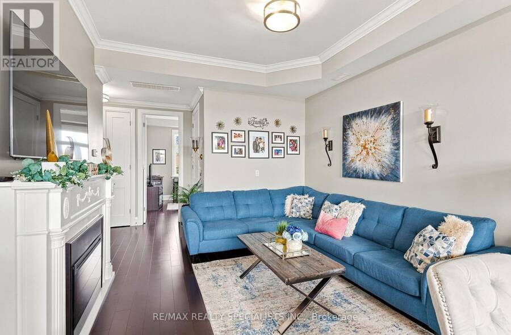
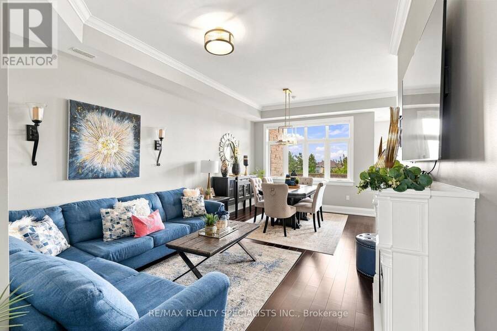
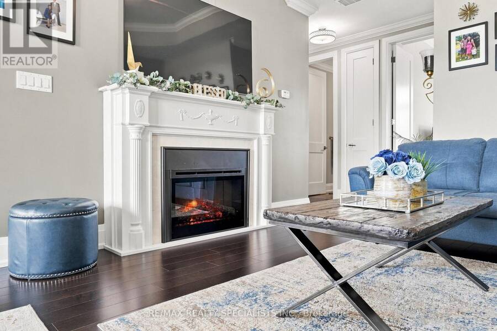
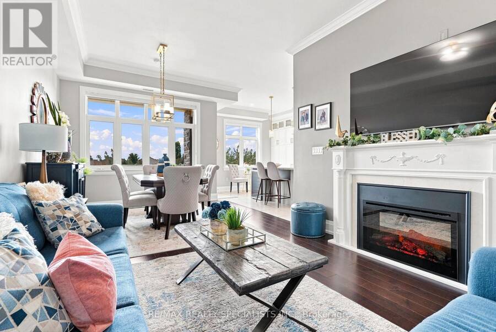
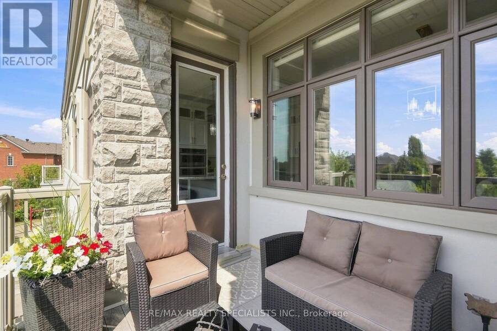
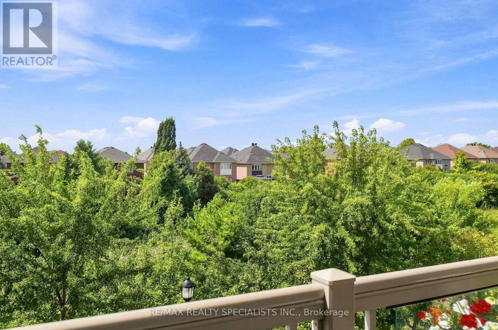
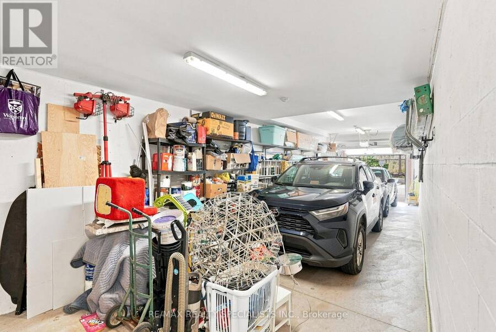
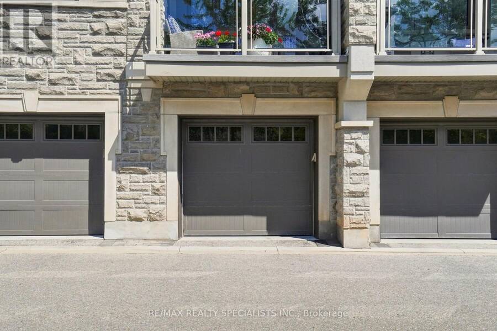
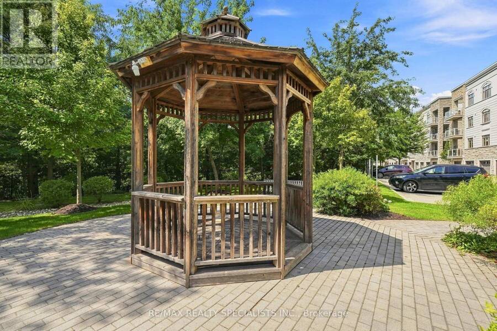
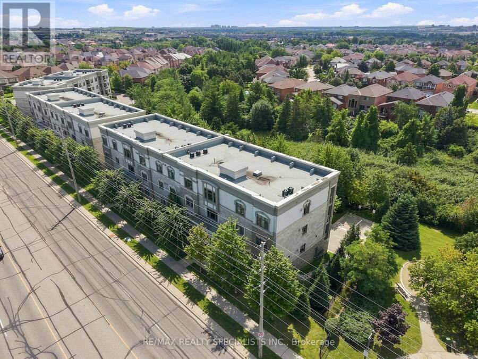
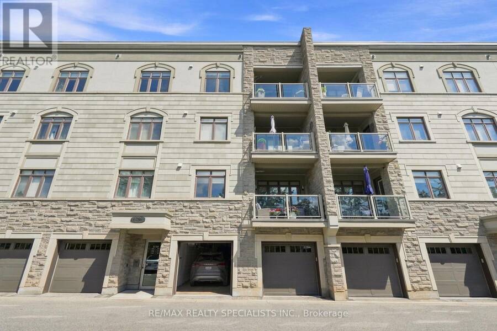
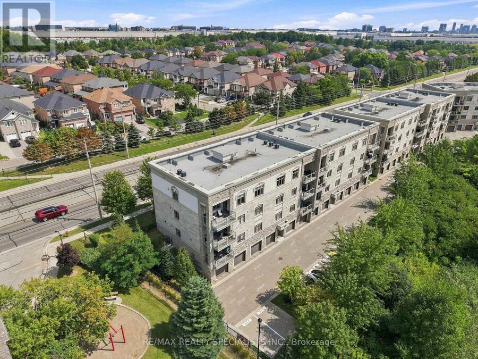
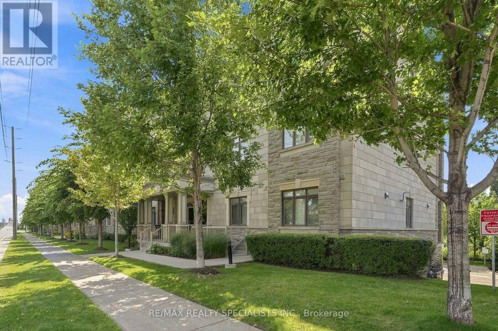
The Epitome of Luxury Condo Living in Mississauga Built By "Di Blasio Homes". Rarely Available, This Exceptional Three-Bedroom Top-Floor Suite Offers the Ultimate in Luxury Boutique Living. Offering A Two-Car Parking Tandem Private Garage With Additional Storage Space and Set Within an Exclusive Upscale Low-Rise Building in a Prestigious and Highly Desirable Neighbourhood. Impressive Features & Finishes 10-Ft Ceilings And Stunning Unobstructed Ravine Views From The Balcony Welcomes You Into This Sophisticated Home, Showcasing a Highly Functional and Thoughtfully Designed Floor Plan, Pristine Hardwood Flooring, Crown Moulding, Cozy Fireplace & Elegant ... read more
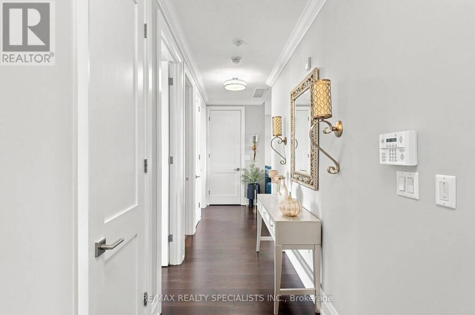
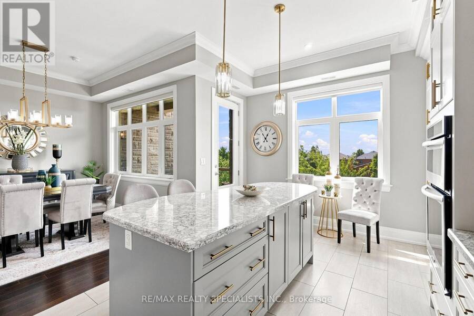
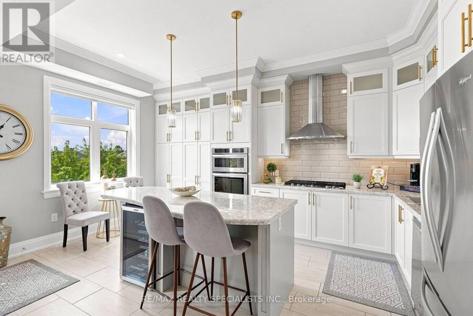
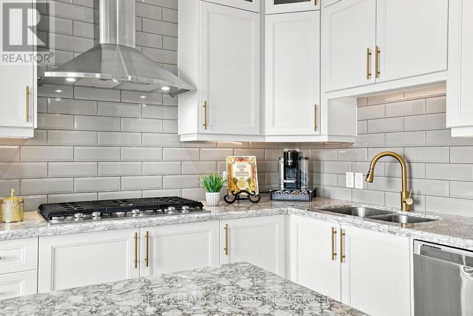
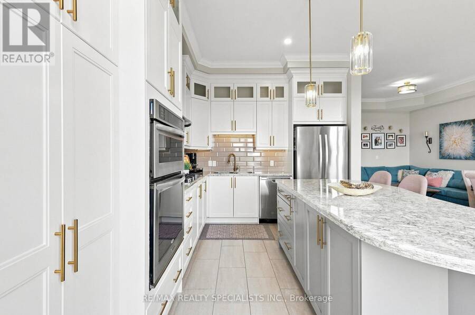
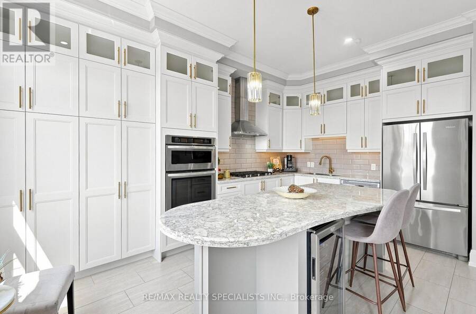
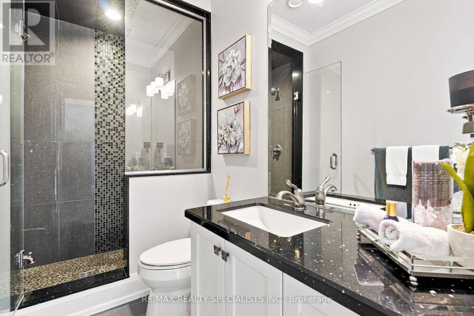
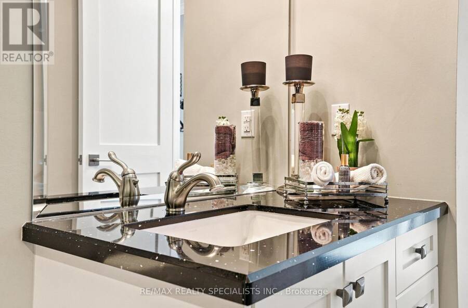
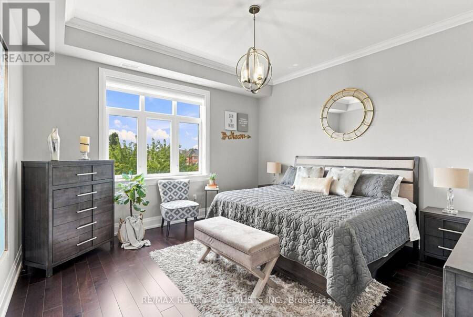
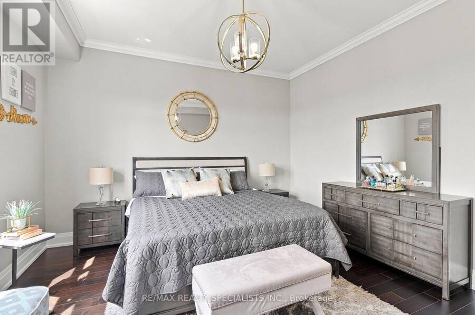
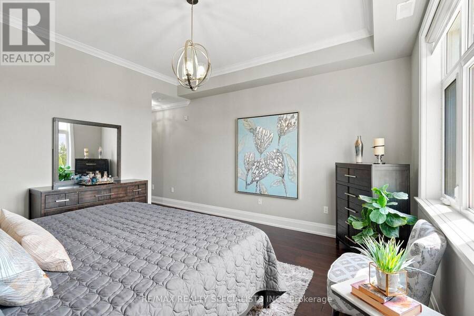
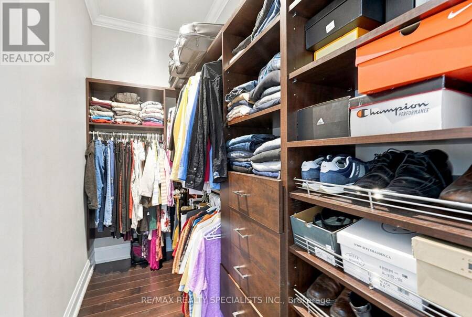
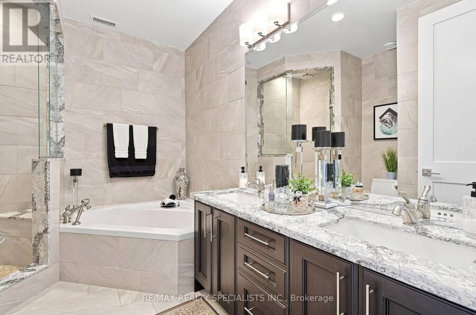
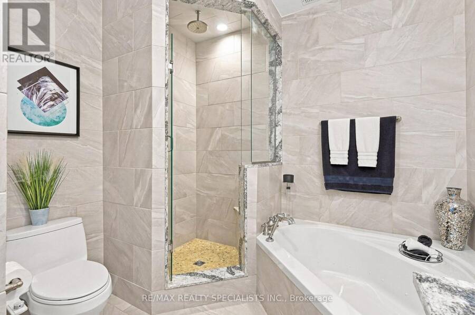
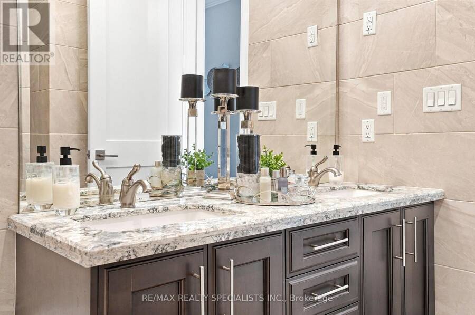
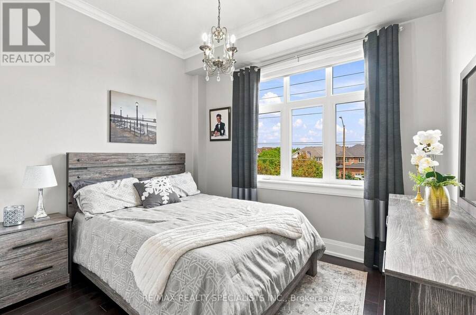
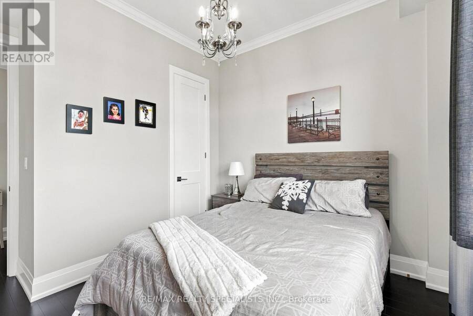
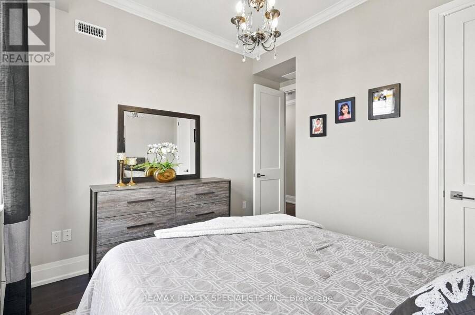
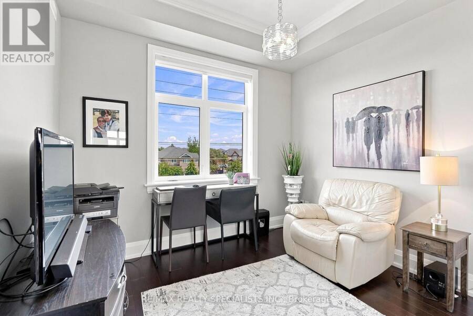
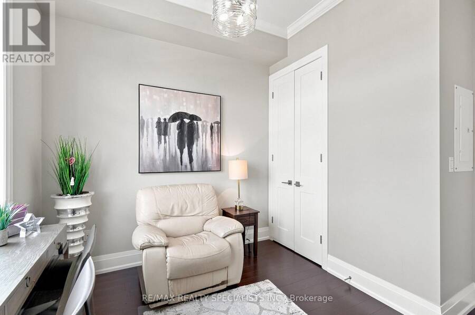
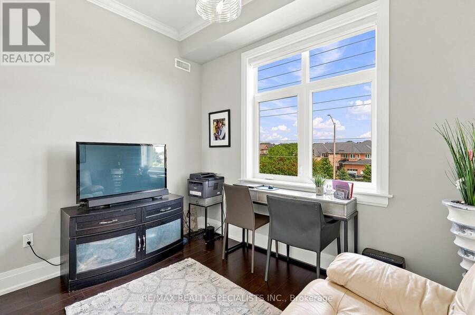
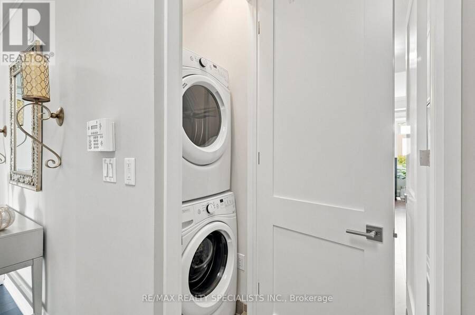
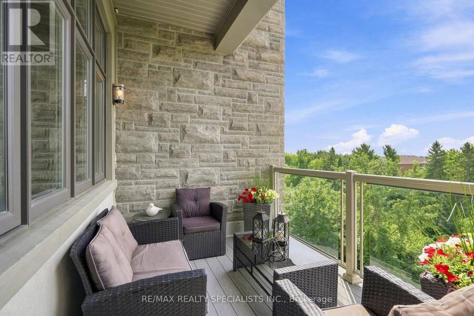
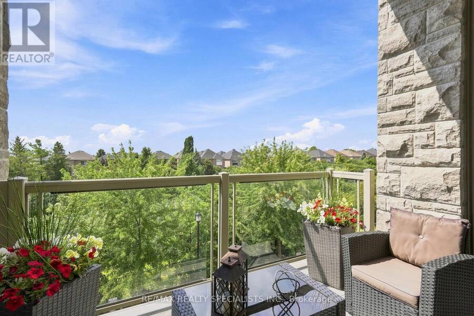
The Epitome of Luxury Condo Living in Mississauga Built By "Di Blasio Homes". Rarely Available, This Exceptional Three-Bedroom Top-Floor Suite Offers the Ultimate in Luxury Boutique Living. Offering A Two-Car Parking Tandem Private Garage With Additional Storage Space and Set Within an Exclusive Upscale Low-Rise Building in a Prestigious and Highly Desirable Neighbourhood. Impressive Features & Finishes 10-Ft Ceilings And Stunning Unobstructed Ravine Views From The Balcony Welcomes You Into This Sophisticated Home, Showcasing a Highly Functional and Thoughtfully Designed Floor Plan, Pristine Hardwood Flooring, Crown Moulding, Cozy Fireplace & Elegant Upgraded Light Fixtures Throughout. The Gourmet, Designer-Inspired Kitchen Is a True Showstopper, Featuring Sleek Granite Countertops, a Large Centre Island with Built-In Breakfast Bar and Beverage Fridge, Under-cabinet Lighting, Contemporary Backsplash, and Extended Cabinetry Providing Ample Storage. Beautiful Modern Gold Hardware and an Upgraded Designer Faucet Complete This Stylish Culinary Space. Spacious Primary Bedroom Offers a Custom-Built Walk-In Closet and Luxurious Spa-Inspired 5-Piece Ensuite With Large Soaker Tub, Separate Shower And Double Sinks, Creating a Serene Private Retreat. Two Additional Well-Appointed Bedrooms Feature Generous Closet Space & Abundant Natural Light, Offering Comfortable and Versatile Spaces for Family, Guests, or a Home Office. Ensuite Laundry Provides Convenience. With Only Two Suites On This Floor, This Exclusive Boutique Residence Offers an Exceptional Level of Privacy and Luxury. Easy access to the Exclusive Tandem Two-Car Private Garage W/ Additional Storage Space-A Rare and Coveted Feature in Condo Living! Ideal Location, Close To All Amenities Including Heartland Town Centre, Grocery Stores, Parks, Public Transit, Shopping And Easy Access To Highways. This is A Rare Opportunity to Own a Truly Exceptional Property-One That Doesn't Come Along Often and Checks Off All The Boxe (id:25417)
- Listing ID: W13725962
- Property Type: Single Family
| Property | |
|---|---|
| Ownership: | Freehold $958.63 / Monthly |
| Parking: | Garage 2 Spaces |
| Building | |
|---|---|
| Type: | Single Family Apartment |
| Appliances: | Blinds, Central Vacuum, Dishwasher, Dryer, Hood Fan, Microwave, Refrigerator, Stove, Washer, Water Heater - Tankless, Window Coverings and Garage Door Opener Remote(s) |
| HVAC: | Central Air Conditioning, Fireplace and Forced Air Natural Gas |
| Exterior: | Concrete and Stone |
| Basement: | None |
| Location | |
|---|---|
| City: | Mississauga |
| Province: | Ontario |
| Nearby Amenities: | Park, Place Of Worship and Schools |
| Community Features: | Pets Allowed With Restrictions |
| Rooms | Level | Dimensions |
|---|---|---|
| Living room | Main level | 6.52 m x 3.78 m |
| Dining room | Main level | 6.52 m x 3.78 m |
| Kitchen | Main level | 3.35 m x 2.62 m |
| Eating area | Main level | 3.35 m x 2.62 m |
| Primary Bedroom | Main level | 4.57 m x 4.32 m |
| Bedroom 2 | Main level | 3.35 m x 2.96 m |
| Bedroom 3 | Main level | 3.07 m x 2.96 m |
Book a showing to see this Mclaughlin Road Home in Mississauga
This property has so much to offer. Book a private showing now, as you do not want to miss out on 311 - 6786 MCLAUGHLIN ROAD in Mississauga, Ontario!
Private Showing Request
Send a request to book a private showing for
.
Please Note: Information you supply in the contact form will be kept fully confidential.
Is this home the right property for you? Start a conversation to find out.
Get Directions to this Property
Not sure where this property is? Get directions to this Mclaughlin Road Home in Mississauga.


Provided by RE/MAX REALTY SPECIALISTS INC.. MLS®, REALTOR®, and the associated logos are trademarks of the Canadian Real Estate Association.

This REALTOR.ca listing content is owned and licensed by REALTOR® members of the Canadian Real Estate Association.
Have questions or need more information about this home? Don't know where to begin? Then, let us connect you with the best real estate agent to guide you.

Inquiries submitted through this website will be responded to by a local sales representative from Royal LePage®.
Start a Conversation by Text
Provide your full name, phone and email to start a conversation by text message.
Please Note: Information you supply in the contact form will be kept fully confidential.
Start a Conversation by Email
Provide your full name and email to start a conversation by email.
Please Note: Information you supply in the contact form will be kept fully confidential.