
2923 HAMMOND ROAD, Mississauga, Ontario L5M 2M2

$1,500,000.00
- 6 bedrooms
- 5 bathrooms
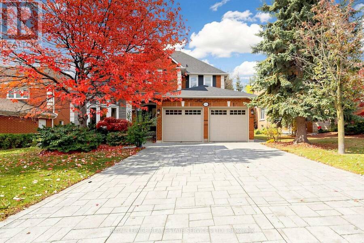
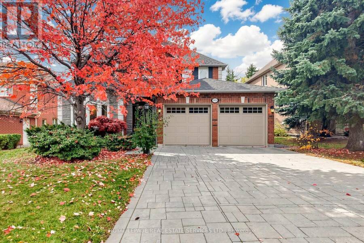
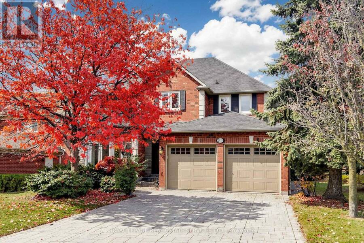
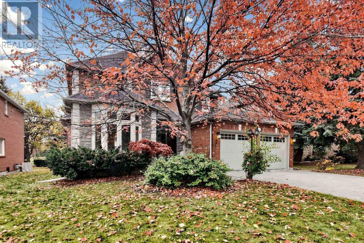
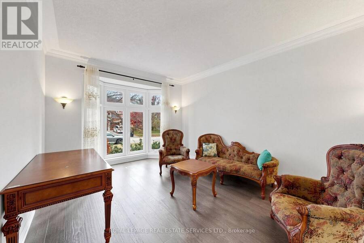
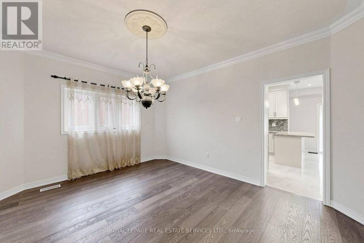
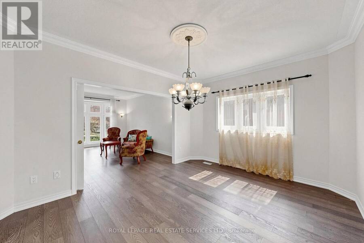
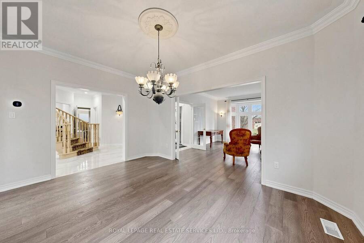
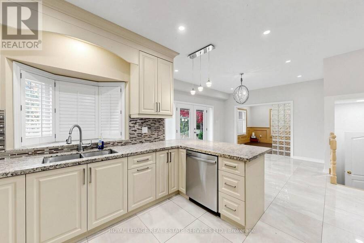
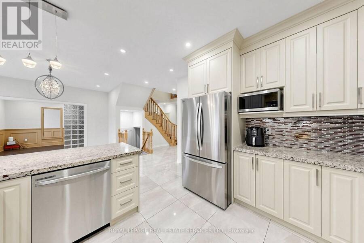
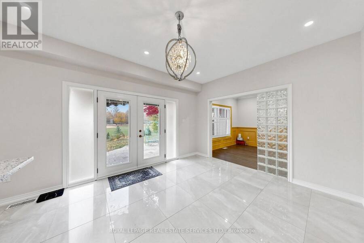
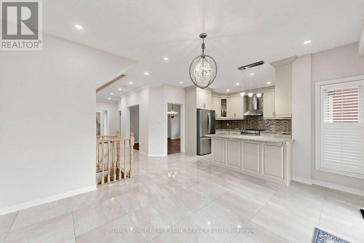
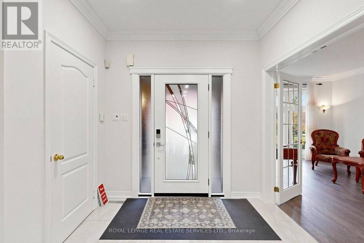
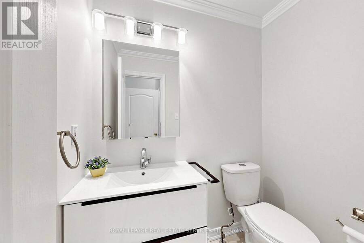
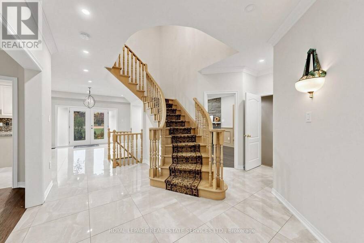
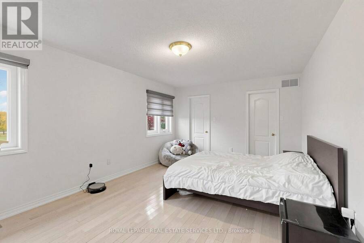
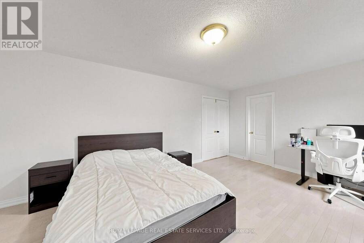
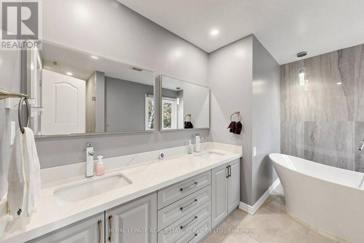
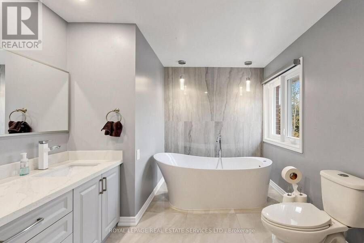
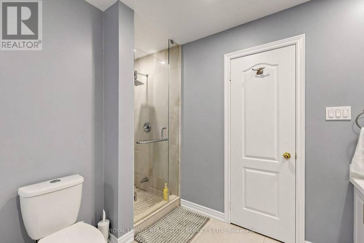
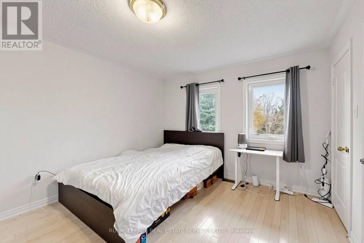
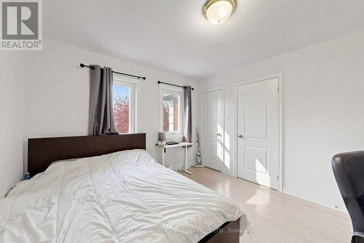
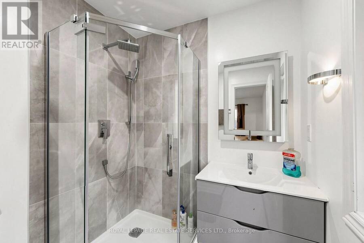
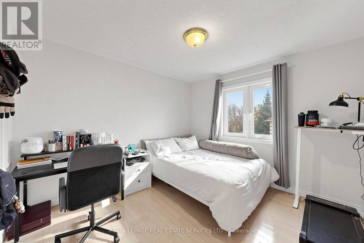
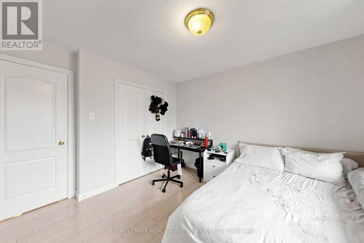
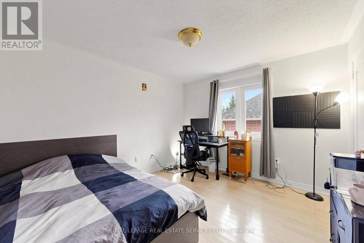
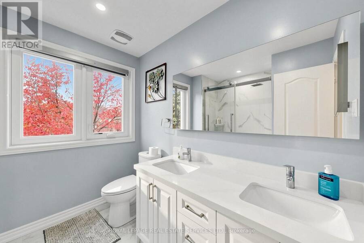
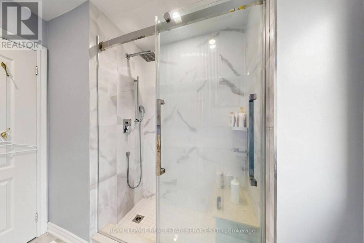
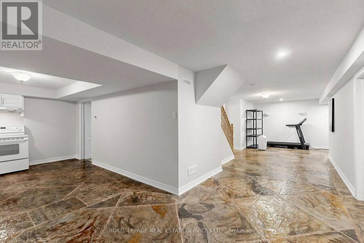
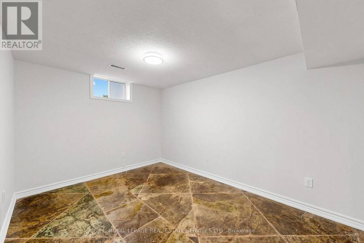
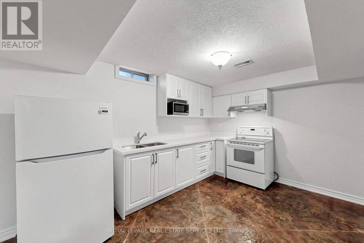
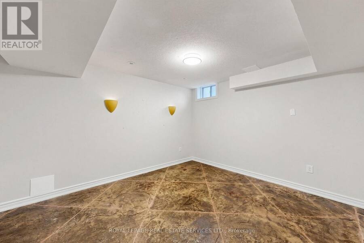
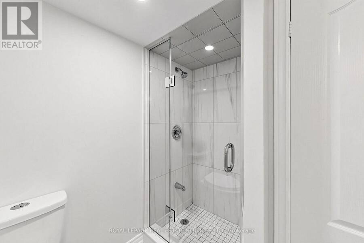
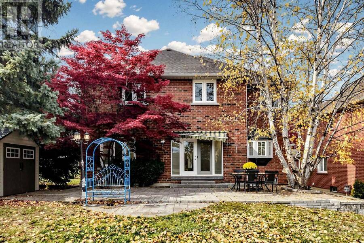
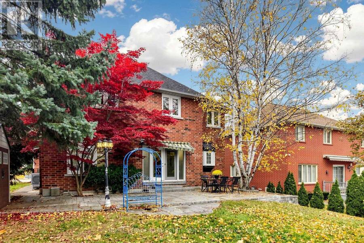
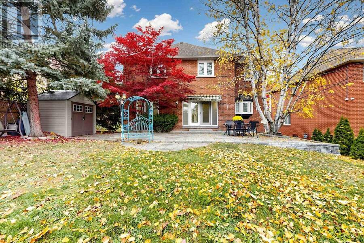
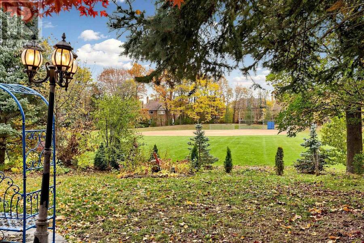
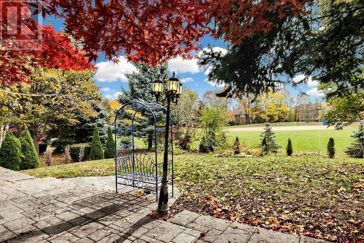
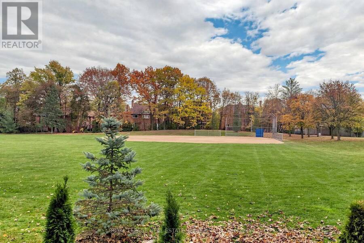
Beautiful Detached Home in Sought-After Sherwood Community! Welcome to this well-maintained and renovated back to the park detached home offering 4+2 bedrooms and 5 bathrooms, with nearly 3,000 sq. ft. Thoughtfully updated, this home features renovated kitchen and bathrooms, newer windows and doors, a newer roof, furnace, and air conditioning. The finished basement offers excellent additional living space, complete with a kitchen, two bedrooms, and a cozy family room with a fireplace-ideal for extended family or additional flexibility. Enjoy beautiful year-round views of the park and open fields right in your backyard. The spacious main-floor family ... read more
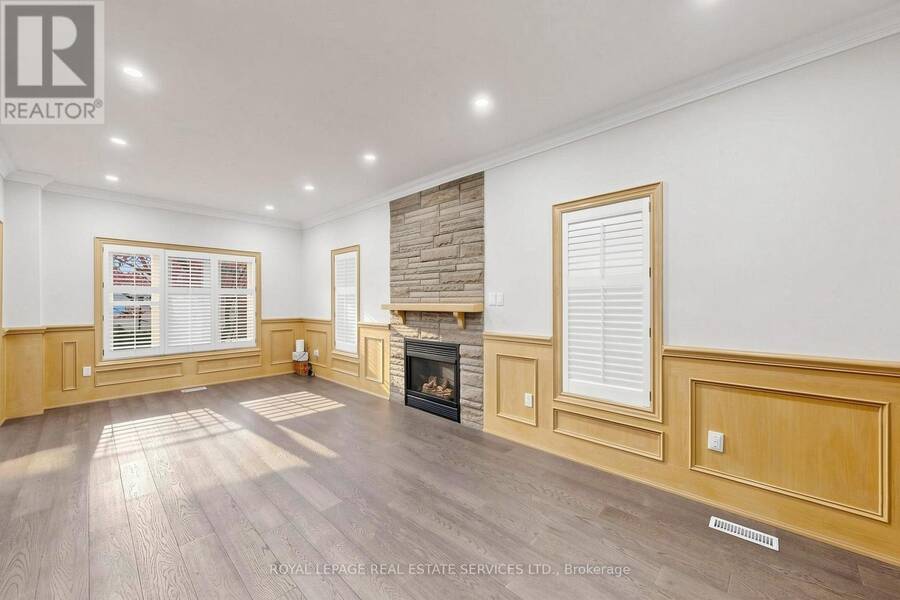
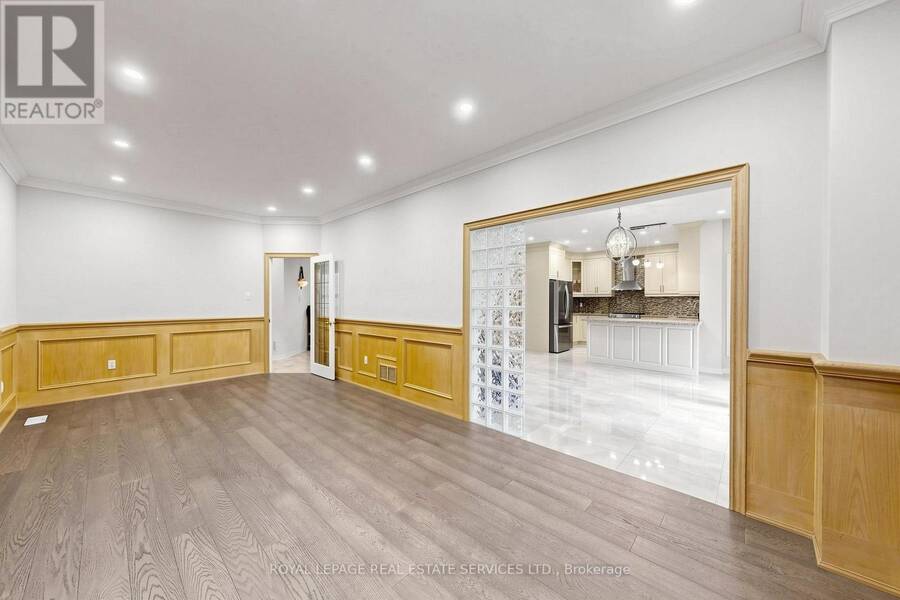
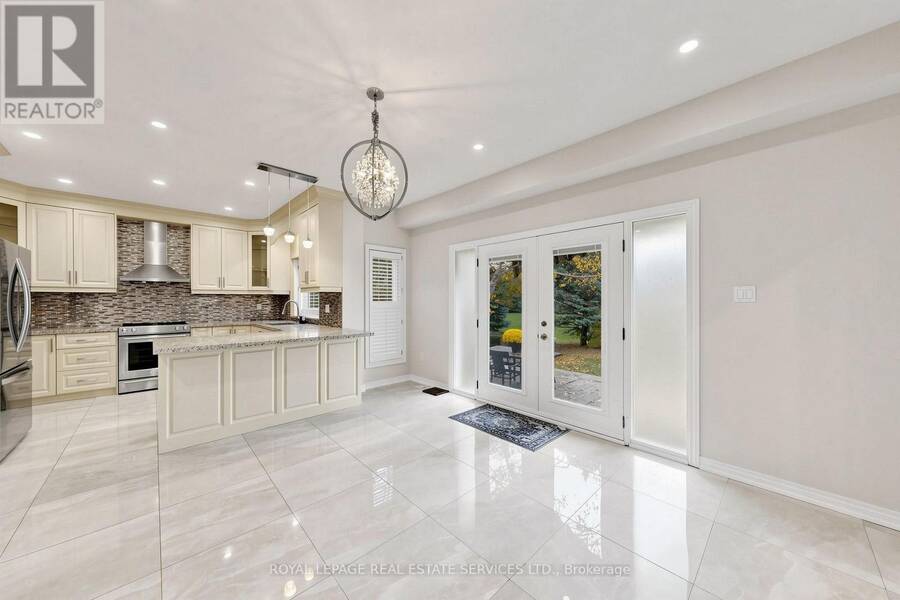
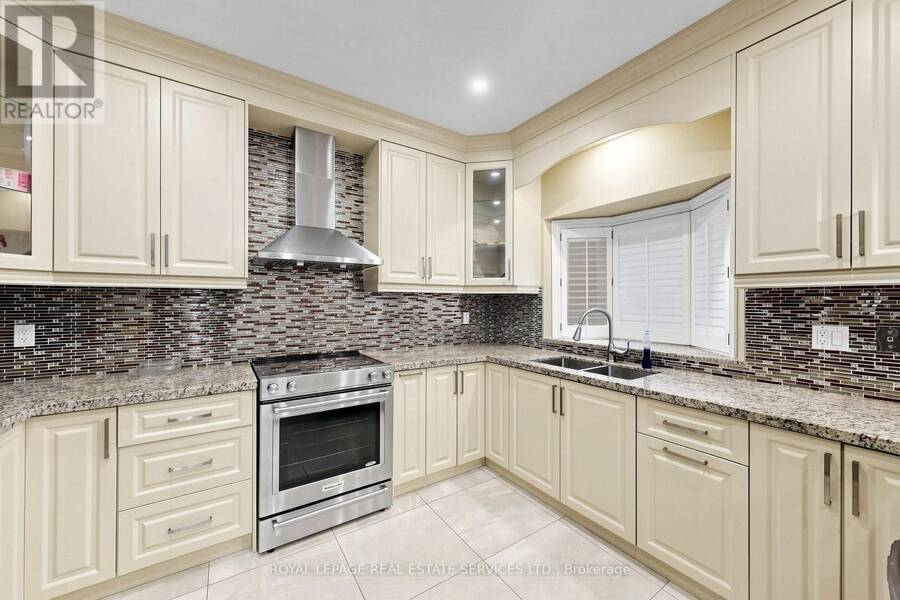
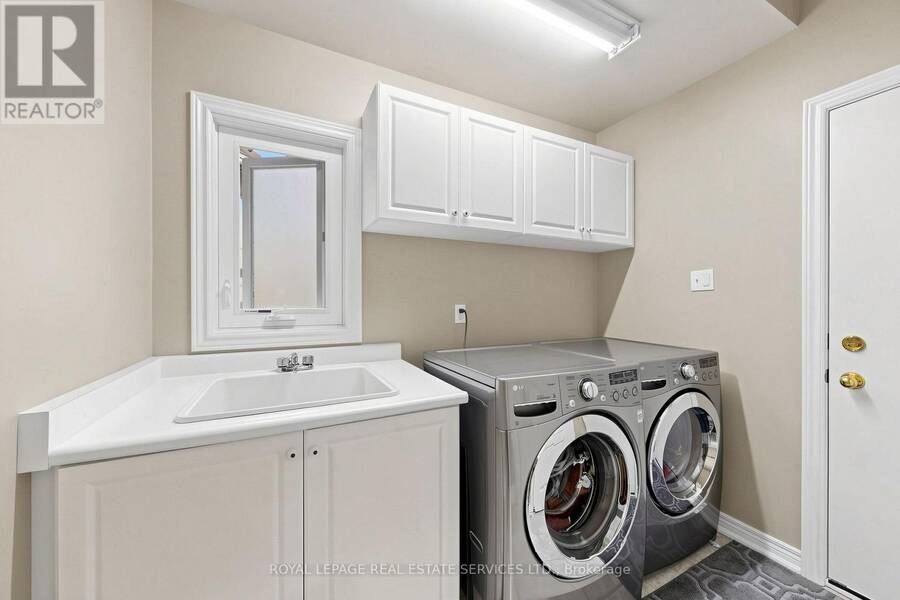
Beautiful Detached Home in Sought-After Sherwood Community! Welcome to this well-maintained and renovated back to the park detached home offering 4+2 bedrooms and 5 bathrooms, with nearly 3,000 sq. ft. Thoughtfully updated, this home features renovated kitchen and bathrooms, newer windows and doors, a newer roof, furnace, and air conditioning. The finished basement offers excellent additional living space, complete with a kitchen, two bedrooms, and a cozy family room with a fireplace-ideal for extended family or additional flexibility. Enjoy beautiful year-round views of the park and open fields right in your backyard. The spacious main-floor family room can easily be reconfigured to create a separate den, home office, or study area to suit your family's needs. Convenient main-floor laundry with direct access to the double garage adds everyday practicality. No side walks easily to park 4 cars on driveway. Prime Location! Easy access to Clarkson GO Station and major highways, including the QEW, 403, and 407. Steps to schools and just minutes from Costco, Home Depot, Best Buy, restaurants, and grocery stores. Approximately a 5-minute drive to the University of Toronto Mississauga campus , Erindale Secondary High school and Erindale Park. A wonderful opportunity to enjoy spacious family living, a peaceful park-side setting, and exceptional convenience in a desirable community! (id:25417)
Open House this Saturday, November 7th, from 1:00 PM to 5:00 PM.
- Listing ID: W14142368
- Property Type: Single Family
| Property | |
|---|---|
| Ownership: | Freehold |
| Lot Size: | 56.4 by 107.1 FT |
| Parking: | Garage 6 Spaces |
| Building | |
|---|---|
| Type: | Single Family House |
| Appliances: | Blinds, Central Vacuum, Dishwasher, Dryer, Hood Fan, Refrigerator, Stove, Washer, Water Heater, Water Meter and Garage Door Opener Remote(s) |
| HVAC: | Central Air Conditioning, Fireplace, Heat Pump and Ventilation System Natural Gas |
| Exterior: | Brick |
| Basement: | N/A (Finished) |
| Utilities: | Sanitary Sewer |
| Location | |
|---|---|
| City: | Mississauga |
| Province: | Ontario |
| Nearby Amenities: | Hospital, Park and Place Of Worship |
| Rooms | Level | Dimensions |
|---|---|---|
| Primary Bedroom | Second level | 5.54 m x 3.66 m |
| Bedroom 2 | Second level | 3.89 m x 3.38 m |
| Bedroom 3 | Second level | 3.66 m x 3.33 m |
| Bedroom 4 | Second level | 3.43 m x 3.33 m |
| Bedroom 5 | Basement | 3.99 m x 3.43 m |
| Bedroom | Basement | 2.99 m x 2.84 m |
| Kitchen | Basement | 7.04 m x 3 m |
| Recreational, Games room | Basement | 4.95 m x 3.35 m |
| Living room | Main level | 4.72 m x 3.66 m |
| Dining room | Main level | 4.55 m x 3.63 m |
| Family room | Main level | 6.86 m x 3.33 m |
| Kitchen | Main level | 3.68 m x 3.61 m |
| Eating area | Main level | 3.84 m x 3.61 m |
Book a showing to see this Hammond Road Home in Mississauga
This property has so much to offer. Book a private showing now, as you do not want to miss out on 2923 HAMMOND ROAD in Mississauga, Ontario!
Private Showing Request
Send a request to book a private showing for
.
Please Note: Information you supply in the contact form will be kept fully confidential.
Is this home the right property for you? Start a conversation to find out.
Get Directions to this Property
Not sure where this property is? Get directions to this Hammond Road Home in Mississauga.


Provided by ROYAL LEPAGE REAL ESTATE SERVICES LTD.. MLS®, REALTOR®, and the associated logos are trademarks of the Canadian Real Estate Association.

This REALTOR.ca listing content is owned and licensed by REALTOR® members of the Canadian Real Estate Association.
Have questions or need more information about this home? Don't know where to begin? Then, let us connect you with the best real estate agent to guide you.

Inquiries submitted through this website will be responded to by a local sales representative from Royal LePage®.
Start a Conversation by Text
Provide your full name, phone and email to start a conversation by text message.
Please Note: Information you supply in the contact form will be kept fully confidential.
Start a Conversation by Email
Provide your full name and email to start a conversation by email.
Please Note: Information you supply in the contact form will be kept fully confidential.