
29 OAKWOOD AVENUE S, Mississauga, Ontario L5G 3L2

$2,999,000.00
- 5 bedrooms
- 5 bathrooms
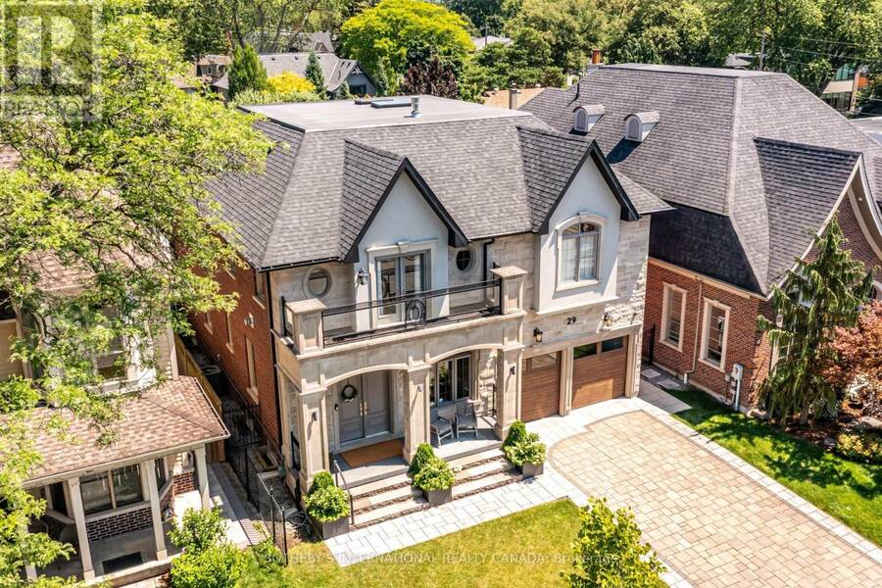
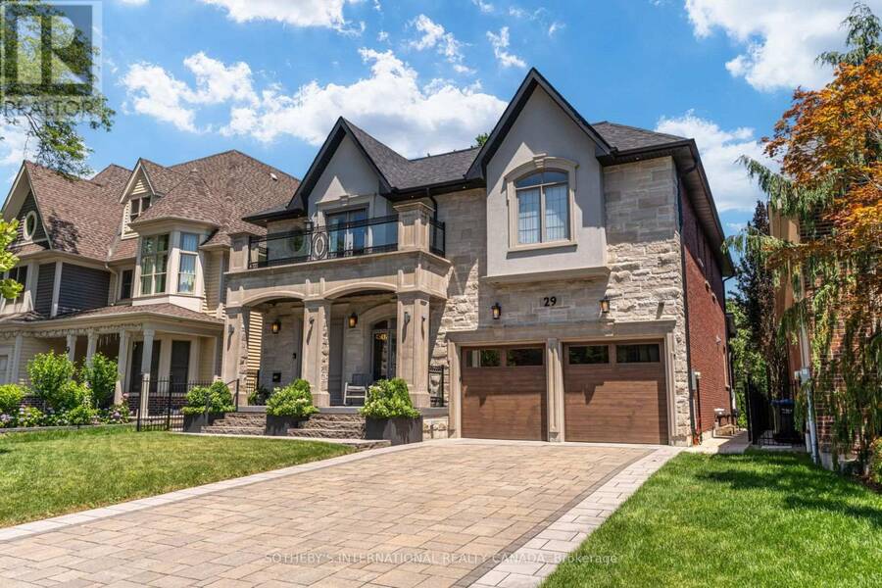
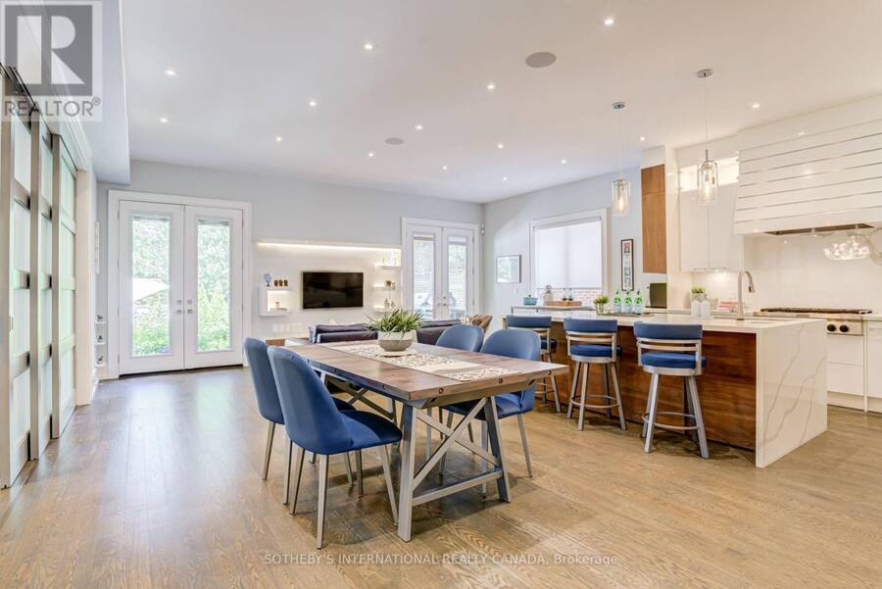
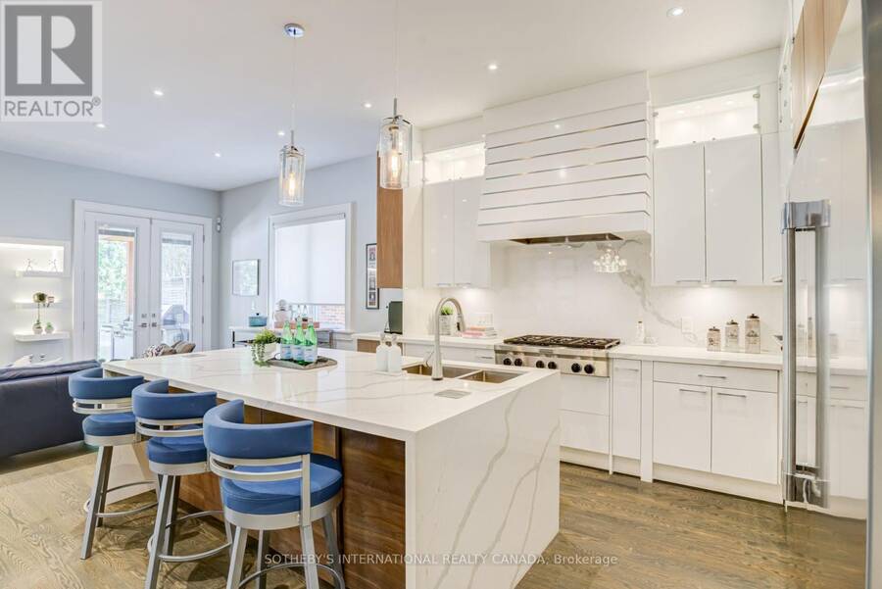
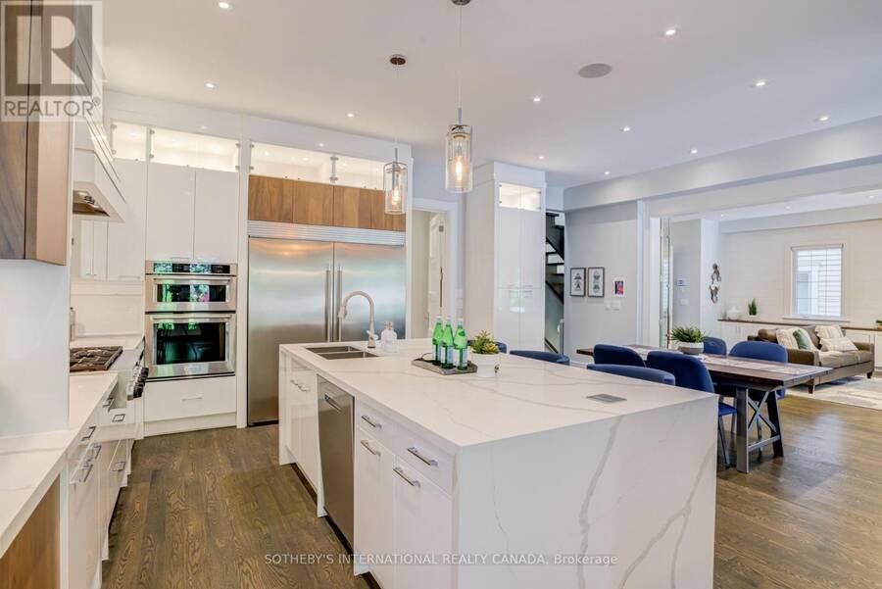
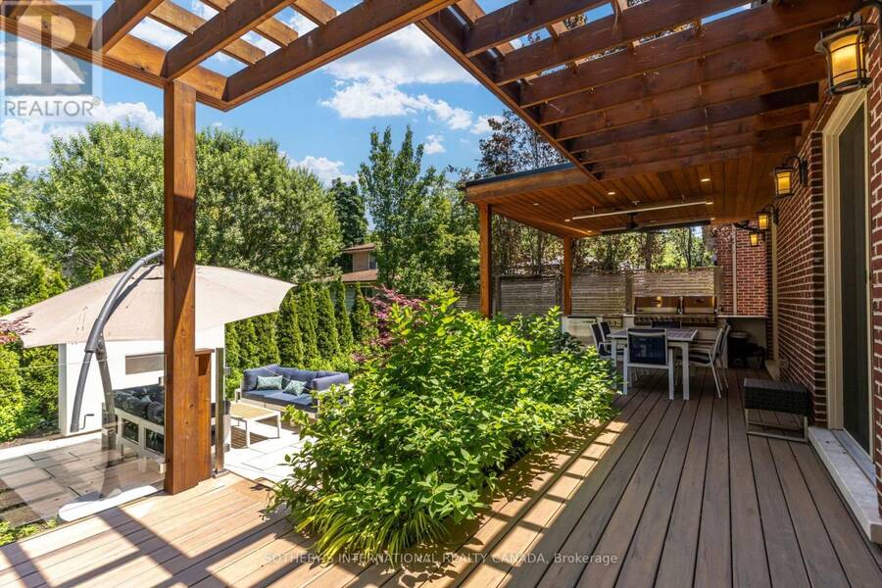
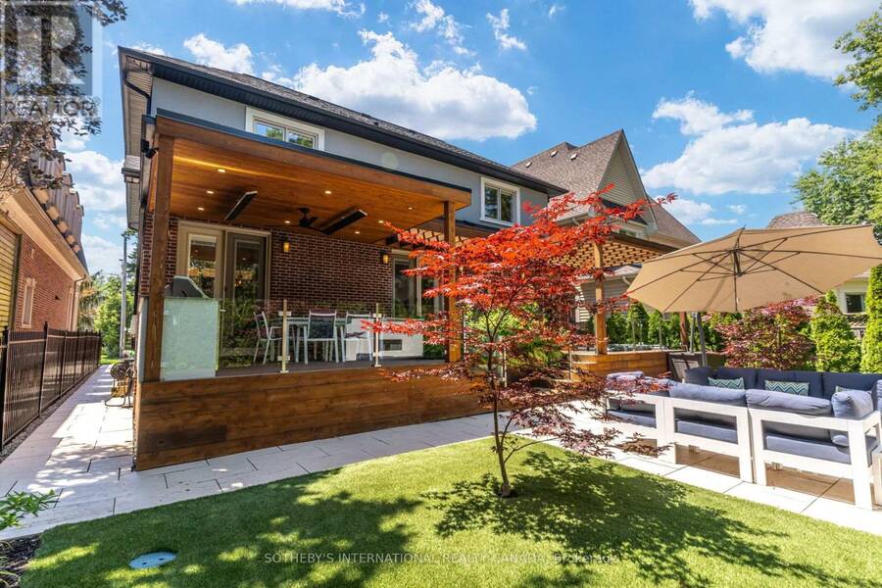
CUSTOM PORT CREDIT GEM! Just a stone's throw from the lake, this exceptional custom home is ideally situated on one of Port Credit's most sought-after streets. Designed for sophisticated entertaining and effortless family living, this stunning residence offers luxury, comfort and functionality throughout. Four walkouts lead to a private, fully fenced backyard oasis featuring a built-in outdoor kitchen, 6-person hot tub, covered dining area and sun-drenched lounging space with low-maintenance turf and mature gardens creating the perfect outdoor retreat with minimal maintenance. The heart of the home is the spacious open-concept family kitchen, ... read more
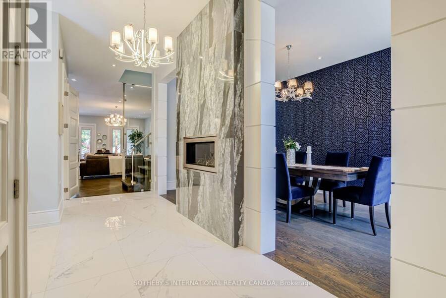
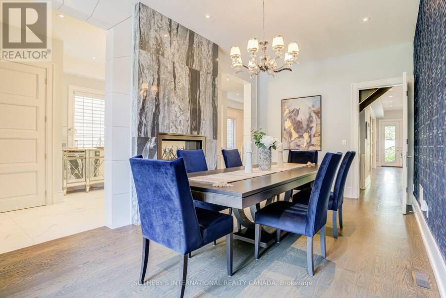
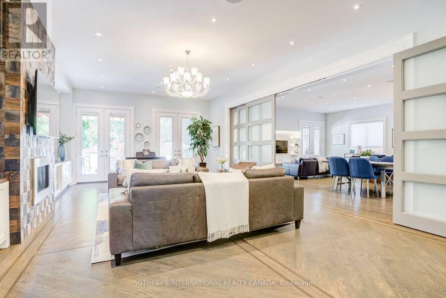
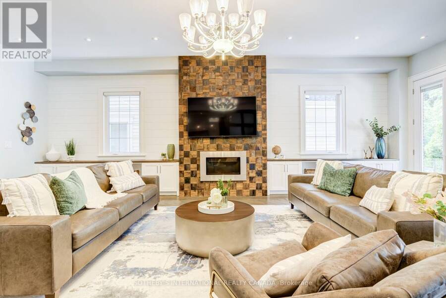
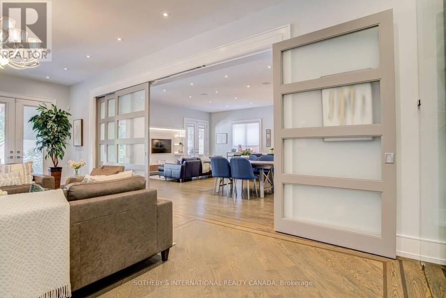
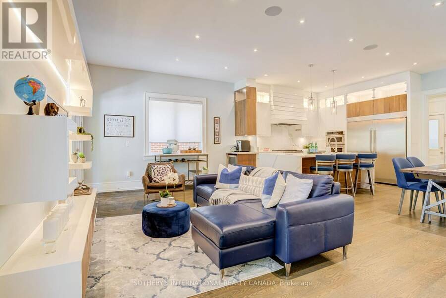
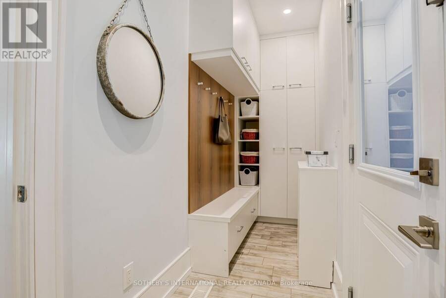
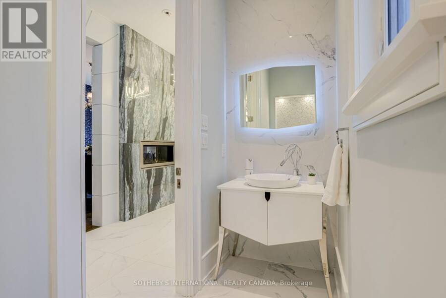
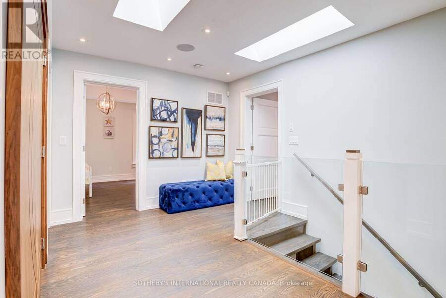
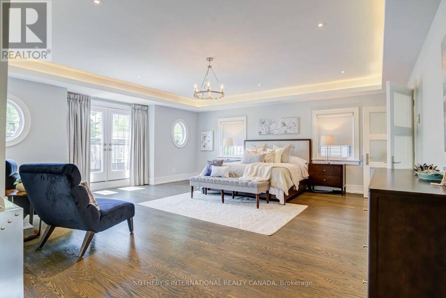
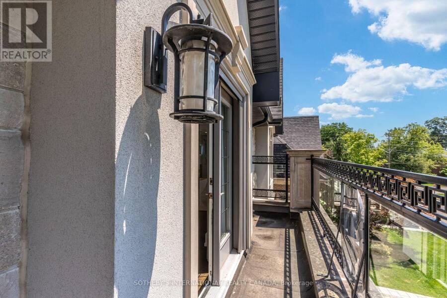
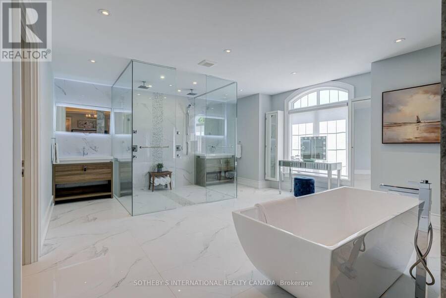
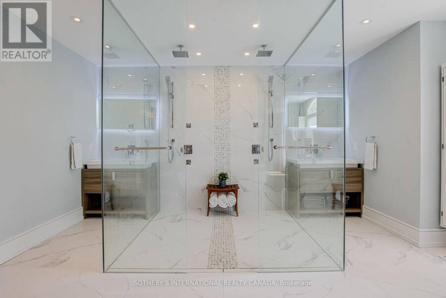
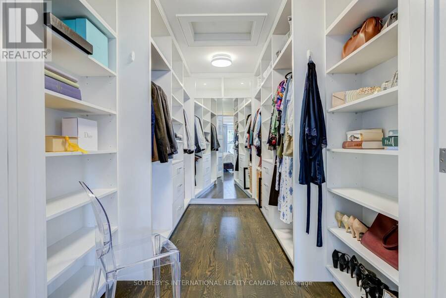
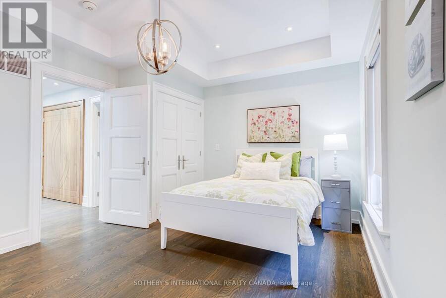
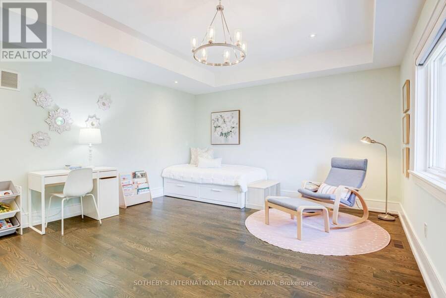
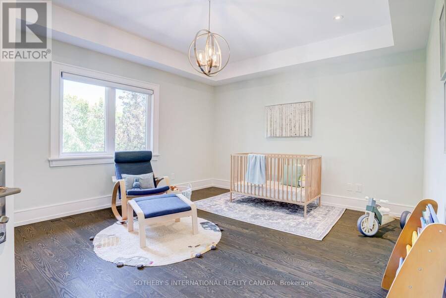
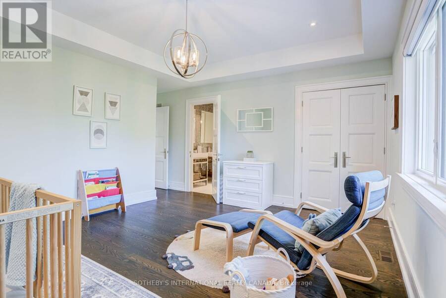
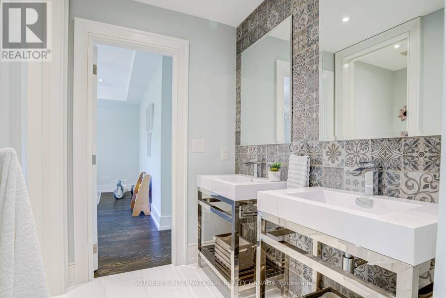
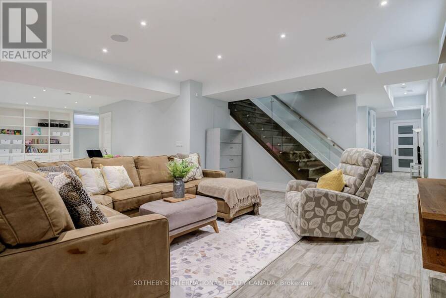
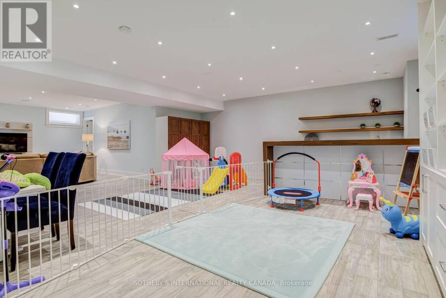
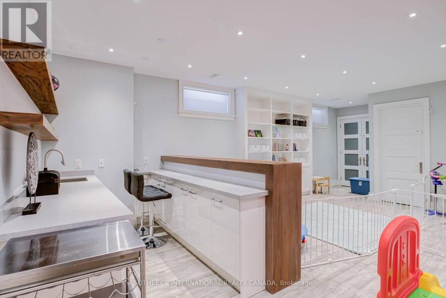
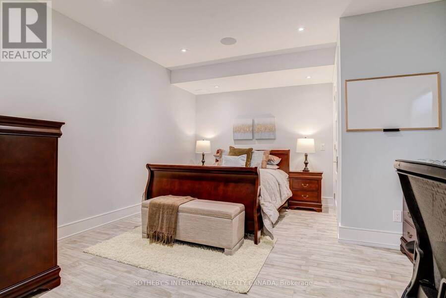
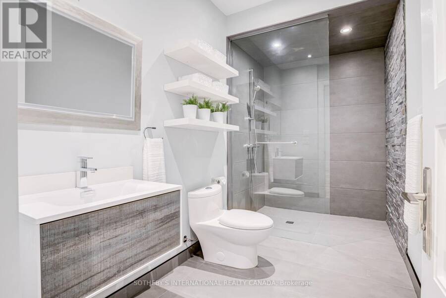
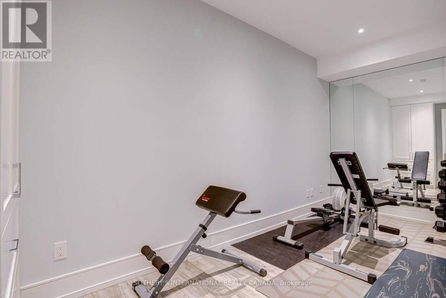
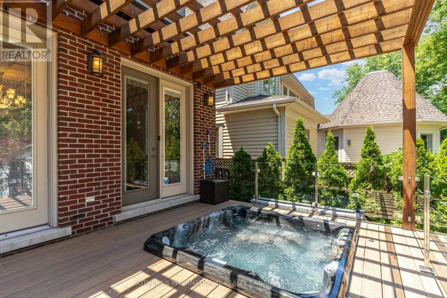
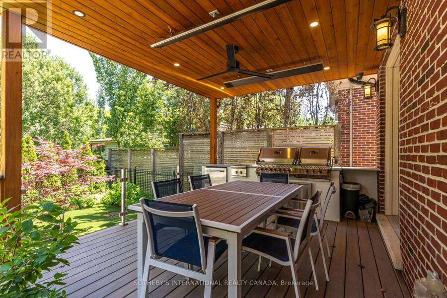
CUSTOM PORT CREDIT GEM! Just a stone's throw from the lake, this exceptional custom home is ideally situated on one of Port Credit's most sought-after streets. Designed for sophisticated entertaining and effortless family living, this stunning residence offers luxury, comfort and functionality throughout. Four walkouts lead to a private, fully fenced backyard oasis featuring a built-in outdoor kitchen, 6-person hot tub, covered dining area and sun-drenched lounging space with low-maintenance turf and mature gardens creating the perfect outdoor retreat with minimal maintenance. The heart of the home is the spacious open-concept family kitchen, featuring built-in appliances, a large waterfall quartz island, custom walnut and lacquer cabinetry, and ample room for family dinners. A cozy seating area with custom cabinetry and TV mounting area completes the space. The elegant living room features a custom sliding room divider, offering flexibility to create an expansive open-concept space or a more intimate setting while the separate dining room is enhanced by a double-sided granite gas fireplace, custom archways and built-in speakers. Upstairs, the spacious primary suite offers another double-sided fireplace, enjoyed from both the bedroom and luxurious ensuite. Relax in the freestanding tub or oversized glass shower fortwo, with a separate water closet. Three additional generously sized bedrooms provide exceptional comfort for family and guests. The finished lower level boasts 9-ft ceilings, built-in speakers, wet bar, recreation area, family movie lounge, gym, an additional bedroom and full bathroom, plus plenty of storage. A truly exceptional Port Credit home combining luxury interiors, incredible outdoor living and an unbeatable location just moments from the lake. (id:25417)
- Listing ID: W13737968
- Property Type: Single Family
| Property | |
|---|---|
| Ownership: | Freehold |
| Lot Size: | 50 by 120 FT Fully Fenced, Fenced Yard, Landscaped and Lawn Sprinkler |
| Parking: | Garage 6 Spaces |
| Waterfront: | Yes |
| Building | |
|---|---|
| Type: | Single Family House |
| Appliances: | Central Vacuum, Garage Door Opener Remote(s), Hot Tub, Jacuzzi, Oven - Built-In, Water Heater, Window Coverings and Barbeque |
| HVAC: | Central Air Conditioning, Fireplace, Forced Air and Ventilation System Natural Gas |
| Exterior: | Stone |
| Basement: | Full (Finished) |
| Utilities: | Sanitary Sewer |
| Location | |
|---|---|
| City: | Mississauga |
| Province: | Ontario |
| Nearby Amenities: | Marina, Park and Public Transit |
| Community Features: | Community Centre |
| Rooms | Level | Dimensions |
|---|---|---|
| Laundry room | Second level | 1.7 m x 2.68 m |
| Primary Bedroom | Second level | 8.14 m x 6.65 m |
| Bathroom | Second level | 5.9 m x 4.67 m |
| Bedroom 2 | Second level | 3.51 m x 4.66 m |
| Bedroom 3 | Second level | 4.63 m x 5.27 m |
| Bedroom 4 | Second level | 5.25 m x 5.27 m |
| Bedroom 5 | Basement | 6.04 m x 4.13 m |
| Bathroom | Basement | 3.57 m x 1.77 m |
| Utility room | Basement | 5.38 m x 2.57 m |
| Recreational, Games room | Basement | 11.83 m x 8.2 m |
| Exercise room | Basement | 4.99 m x 2.06 m |
| Cold room | Basement | Measurements not available |
| Dining room | Main level | 3.22 m x 6.21 m |
| Living room | Main level | 5.17 m x 8.38 m |
| Kitchen | Main level | 6.75 m x 8.12 m |
| Partial bathroom | Main level | 1.03 m x 2.77 m |
| Mud room | Main level | Measurements not available |
Book a showing to see this Oakwood Avenue South Home in Mississauga
This property has so much to offer. Book a private showing now, as you do not want to miss out on 29 OAKWOOD AVENUE S in Mississauga, Ontario!
Private Showing Request
Send a request to book a private showing for
.
Please Note: Information you supply in the contact form will be kept fully confidential.
Is this waterfront home the right property for you? Start a conversation to find out.
Get Directions to this Property
Not sure where this property is? Get directions to this Oakwood Avenue South Home in Mississauga.


Provided by SOTHEBY'S INTERNATIONAL REALTY CANADA. MLS®, REALTOR®, and the associated logos are trademarks of the Canadian Real Estate Association.

This REALTOR.ca listing content is owned and licensed by REALTOR® members of the Canadian Real Estate Association.
Have questions or need more information about this home? Don't know where to begin? Then, let us connect you with the best real estate agent to guide you.

Inquiries submitted through this website will be responded to by a local sales representative from Royal LePage®.
Start a Conversation by Text
Provide your full name, phone and email to start a conversation by text message.
Please Note: Information you supply in the contact form will be kept fully confidential.
Start a Conversation by Email
Provide your full name and email to start a conversation by email.
Please Note: Information you supply in the contact form will be kept fully confidential.