
2897 NIPIWIN DRIVE, Mississauga, Ontario L5N 1Y1

$959,900.00
- 4 bedrooms
- 2 bathrooms
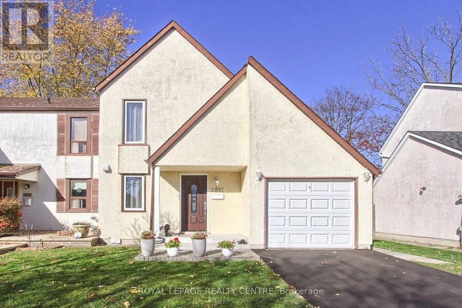
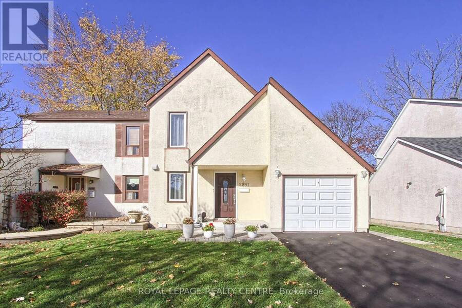
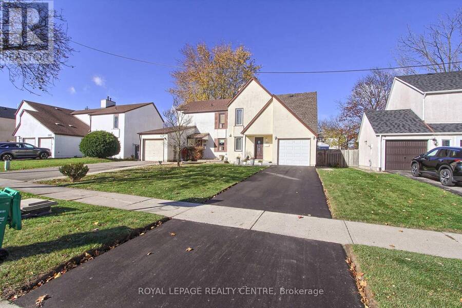
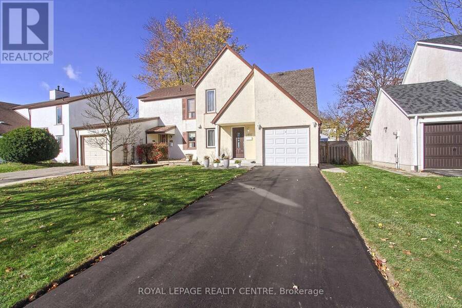
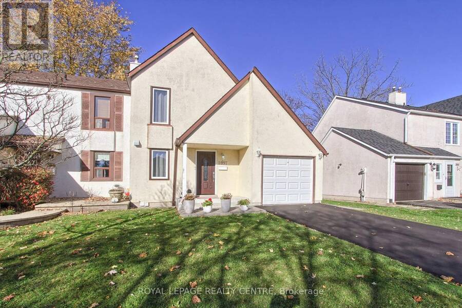
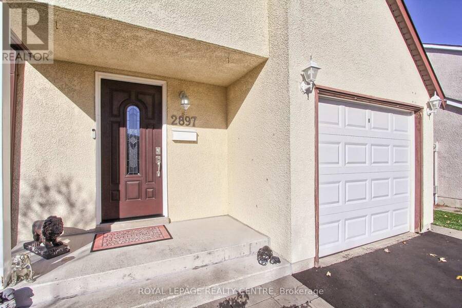
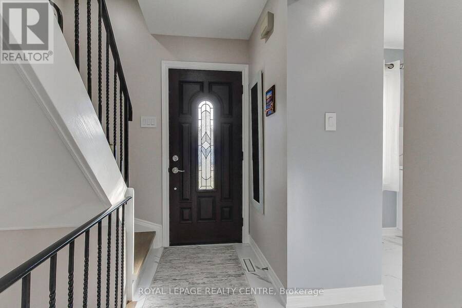
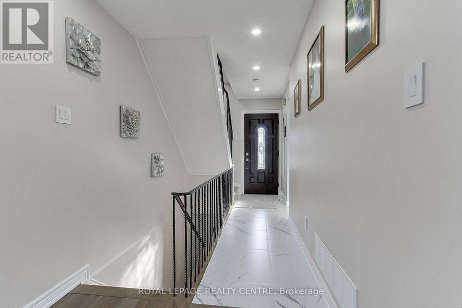
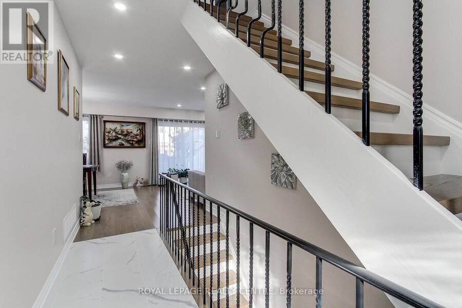
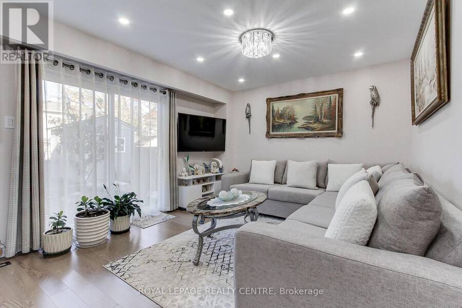
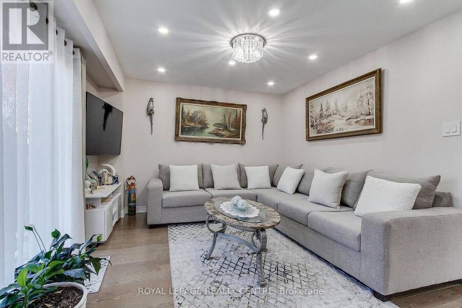
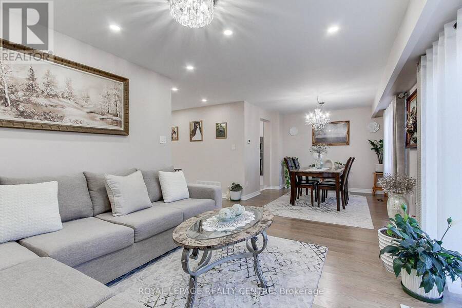
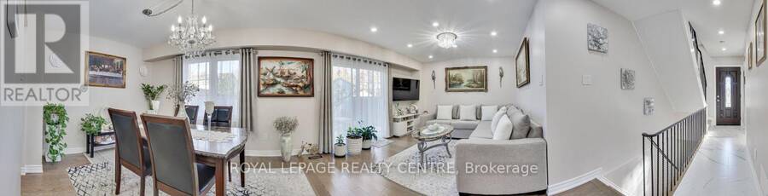
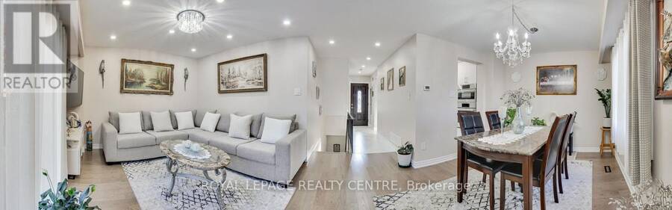
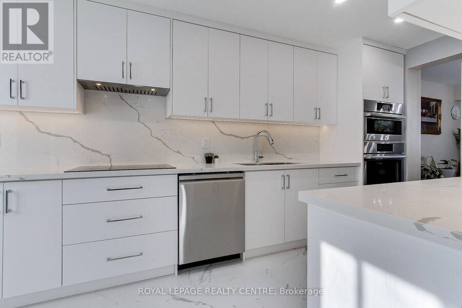
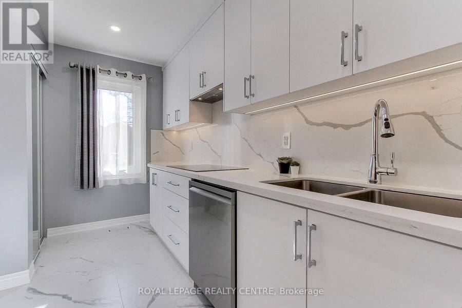
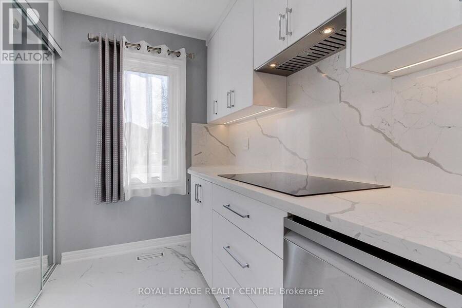
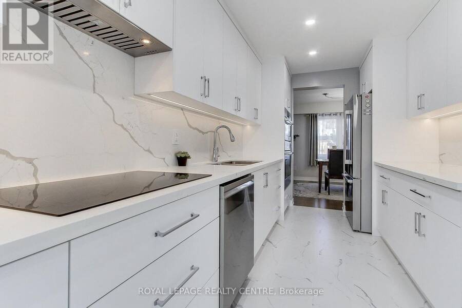
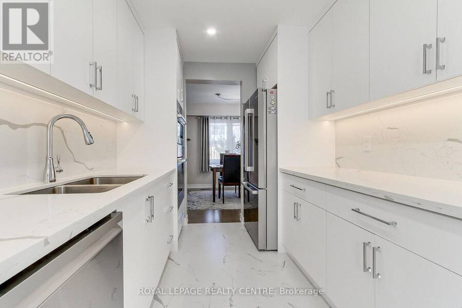
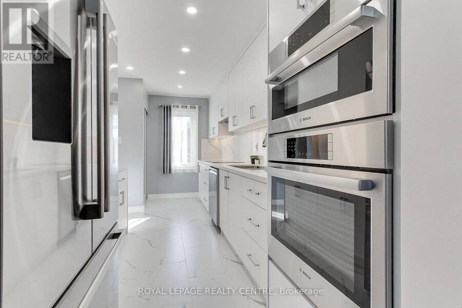
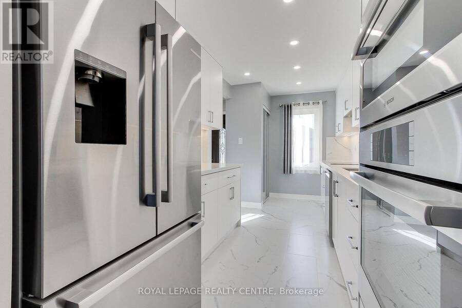
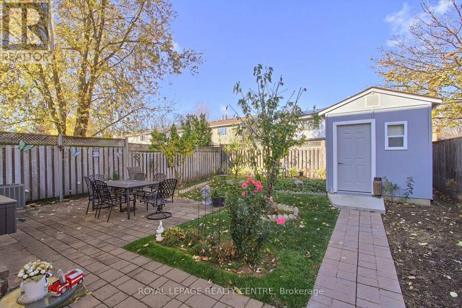
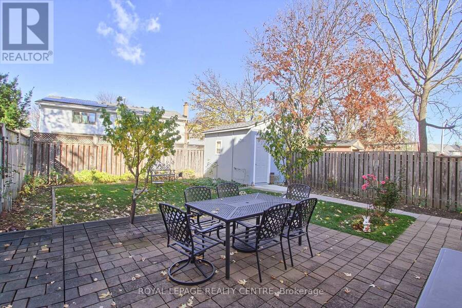
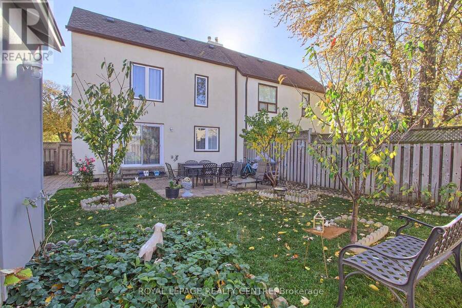
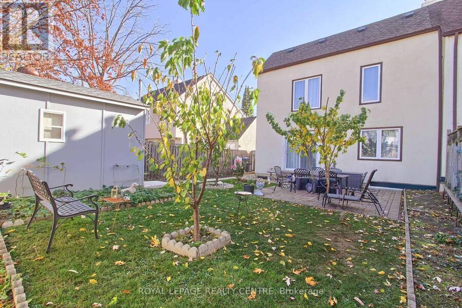
Nestled Within The Deeply Sought After Family Friendly Community of Meadowvale. Discover This Totally Renovated With The Best Quality Materials and Workmanship, 3 Bedroom, 2 Bath Semi-Detached House With a 35 Foot Frontage and Spectacular Landscaped Backyard With A New Custom Made Big Shed. Custom Made Designed Kitchen (High Quality Wood Cabinets) With Built-In High End Bosch Stainless Steel Appliances With Quartz Countertop & Backsplash With Pot Lights Which Add Warmth and Brightness. A Welcoming Living Room, Where Large Windows Flood The Home With Natural Light, Hardwood Floors and Sliding Door To The Patio On A Landscaped Backyard With Flowers and ... read more
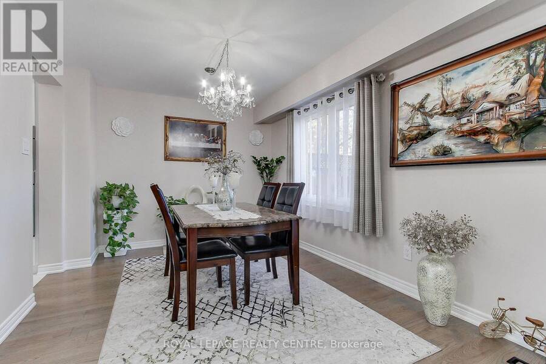
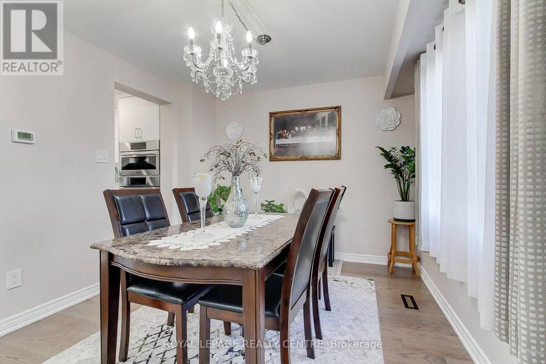
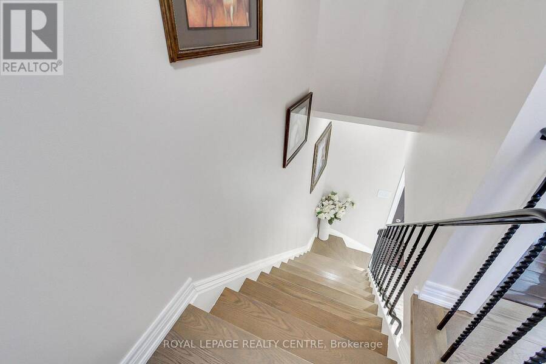
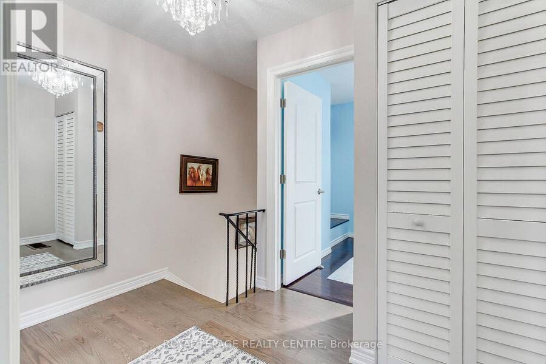
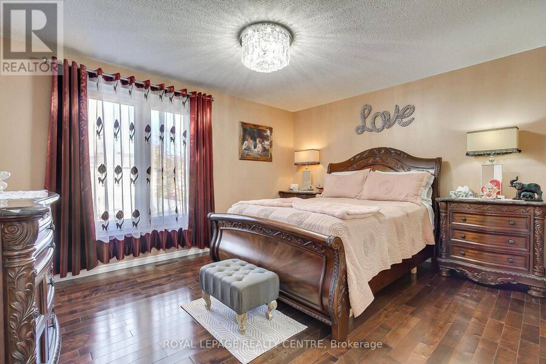
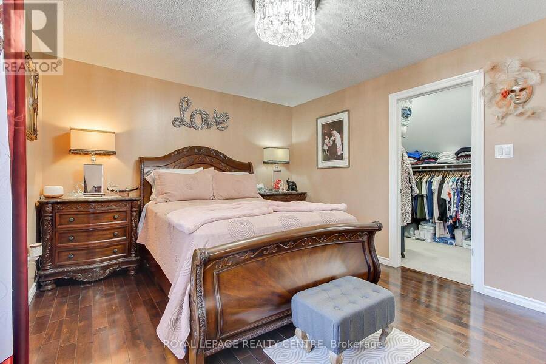
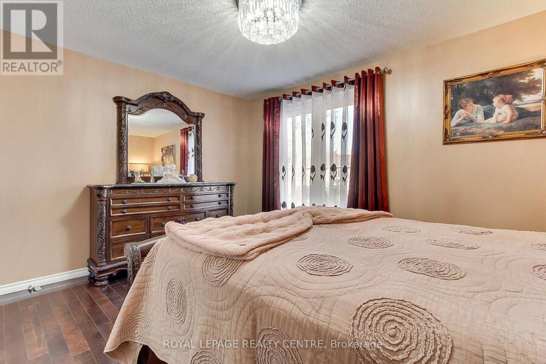
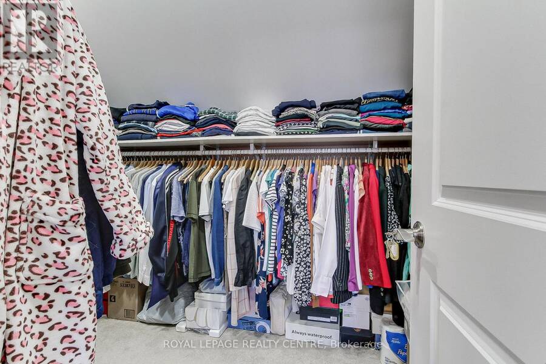
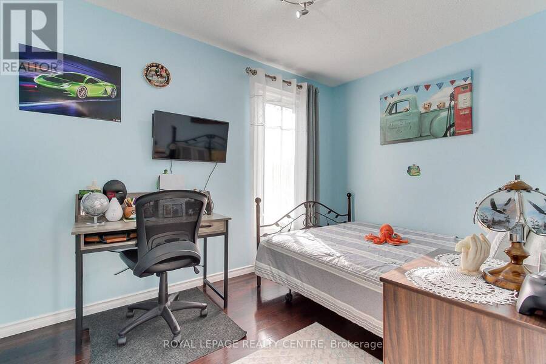
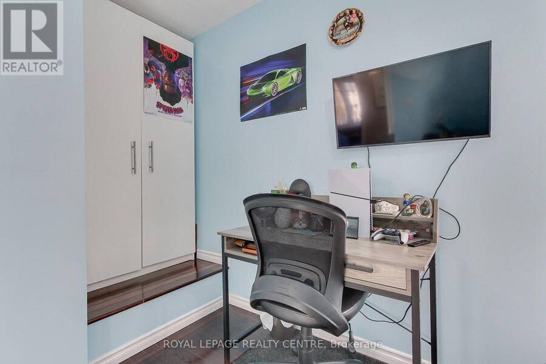
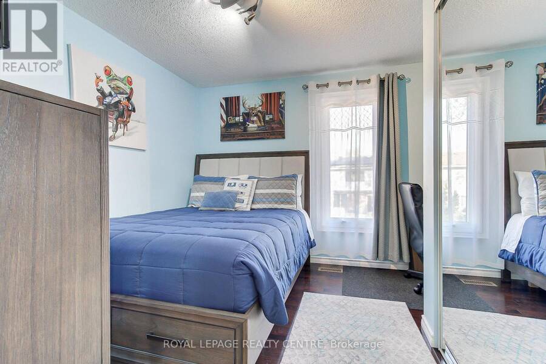
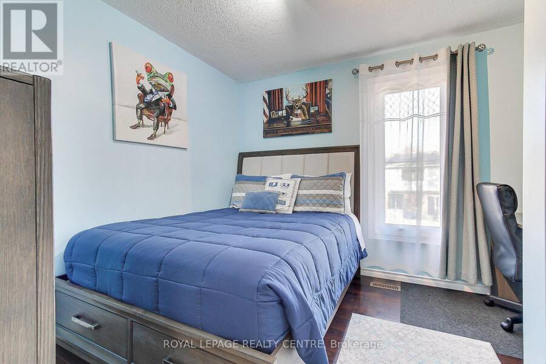
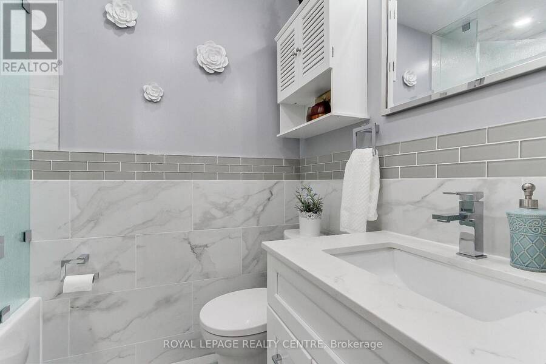
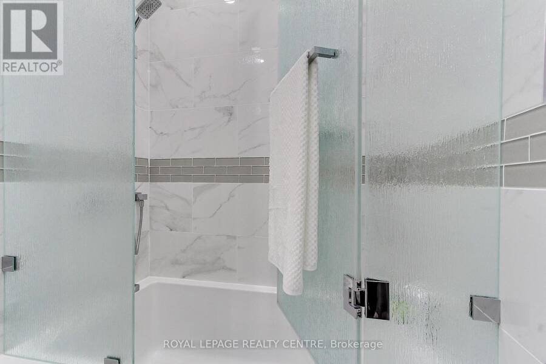
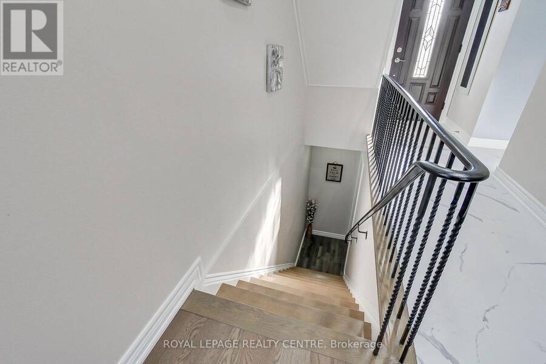
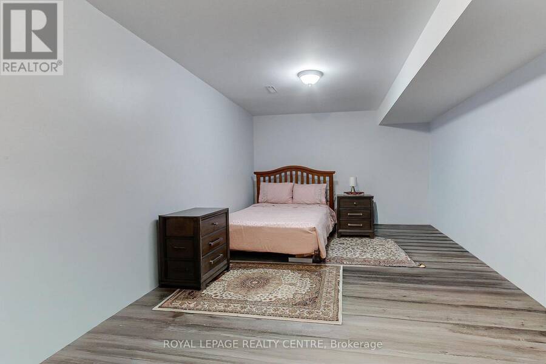
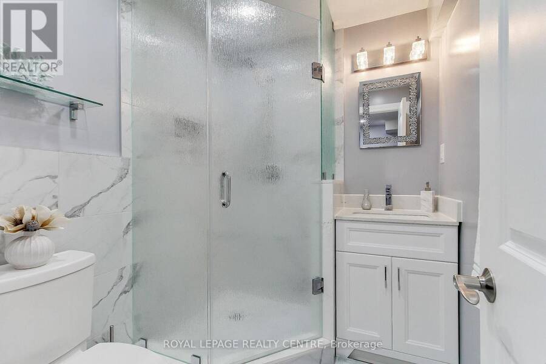
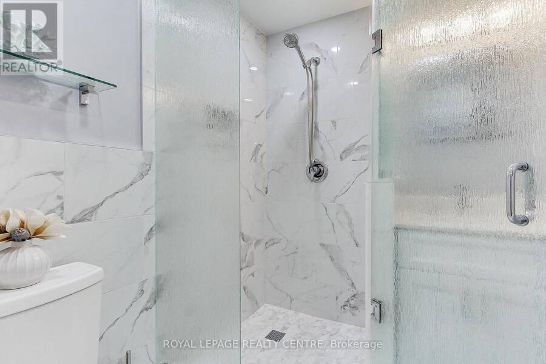
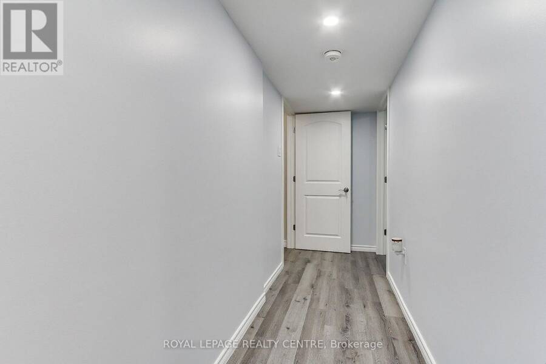
Nestled Within The Deeply Sought After Family Friendly Community of Meadowvale. Discover This Totally Renovated With The Best Quality Materials and Workmanship, 3 Bedroom, 2 Bath Semi-Detached House With a 35 Foot Frontage and Spectacular Landscaped Backyard With A New Custom Made Big Shed. Custom Made Designed Kitchen (High Quality Wood Cabinets) With Built-In High End Bosch Stainless Steel Appliances With Quartz Countertop & Backsplash With Pot Lights Which Add Warmth and Brightness. A Welcoming Living Room, Where Large Windows Flood The Home With Natural Light, Hardwood Floors and Sliding Door To The Patio On A Landscaped Backyard With Flowers and Perennials Including 2 Cherry Trees & 1 Apricot Tree. The Second Floor Features 3 Gorgeous Bedrooms and the Primary Suite Offers a Large Walk-In Closet, Large Windows Filled With Light! A Fully Finished Basement With Vinyl Floors, a Great Size Rec. Room For Entertainment or Set Up As A Large Bedroom. 2 New Bathrooms Totally Renovated With Quartz & Niagara Fall Glass (No Need To Clean It), Both Bathrooms Done With Taste. The 5 Piece Bath Offers You What You Need To Relax. 3 Piece Bath With Niagara Fall Glass Shower and Quartz. This Home Offers You An Established Neighbourhood, Near Top Rated Schools, Parks, Meadowvale Community Centre, Smart Centres, GO Transit and Major Highways (401/403/407). New Long Driveway Just Finished. This Home Offers The Perfect Balance of Comfort, Convenience and Lifestyle. Nothing Needs To Be Done In This House, Just Ready For A New Buyer To Enjoy. (id:25417)
- Listing ID: W14174442
- Property Type: Single Family
| Property | |
|---|---|
| Ownership: | Freehold |
| Lot Size: | 35 by 107.2 FT |
| Parking: | Garage 3 Spaces |
| Building | |
|---|---|
| Type: | Single Family House |
| Appliances: | Dishwasher, Microwave, Oven, Oven - Built-In, Refrigerator, Stove and Garage Door Opener Remote(s) |
| HVAC: | Central Air Conditioning, Fireplace and Forced Air Natural Gas |
| Exterior: | Stucco |
| Basement: | N/A (Finished) |
| Utilities: | Sanitary Sewer |
| Location | |
|---|---|
| City: | Mississauga |
| Province: | Ontario |
| Rooms | Level | Dimensions |
|---|---|---|
| Primary Bedroom | Second level | 4.26 m x 3.5 m |
| Bedroom 2 | Second level | 3.3 m x 2.6 m |
| Bedroom 3 | Second level | 3.45 m x 2.46 m |
| Recreational, Games room | Basement | 6.12 m x 3.3 m |
| Living room | Main level | 5.1 m x 3.57 m |
| Dining room | Main level | 3.05 m x 2.6 m |
| Kitchen | Main level | 4.88 m x 2.14 m |
Book a showing to see this Nipiwin Drive Home in Mississauga
This property has so much to offer. Book a private showing now, as you do not want to miss out on 2897 NIPIWIN DRIVE in Mississauga, Ontario!
Private Showing Request
Send a request to book a private showing for
.
Please Note: Information you supply in the contact form will be kept fully confidential.
Is this home the right property for you? Start a conversation to find out.
Get Directions to this Property
Not sure where this property is? Get directions to this Nipiwin Drive Home in Mississauga.


Provided by ROYAL LEPAGE REALTY CENTRE. MLS®, REALTOR®, and the associated logos are trademarks of the Canadian Real Estate Association.

This REALTOR.ca listing content is owned and licensed by REALTOR® members of the Canadian Real Estate Association.
Have questions or need more information about this home? Don't know where to begin? Then, let us connect you with the best real estate agent to guide you.

Inquiries submitted through this website will be responded to by a local sales representative from Royal LePage®.
Start a Conversation by Text
Provide your full name, phone and email to start a conversation by text message.
Please Note: Information you supply in the contact form will be kept fully confidential.
Start a Conversation by Email
Provide your full name and email to start a conversation by email.
Please Note: Information you supply in the contact form will be kept fully confidential.