
27 SORA DRIVE, Mississauga, Ontario L5M 1B3


$829,900.00
- 3 bedrooms
- 1 bathrooms
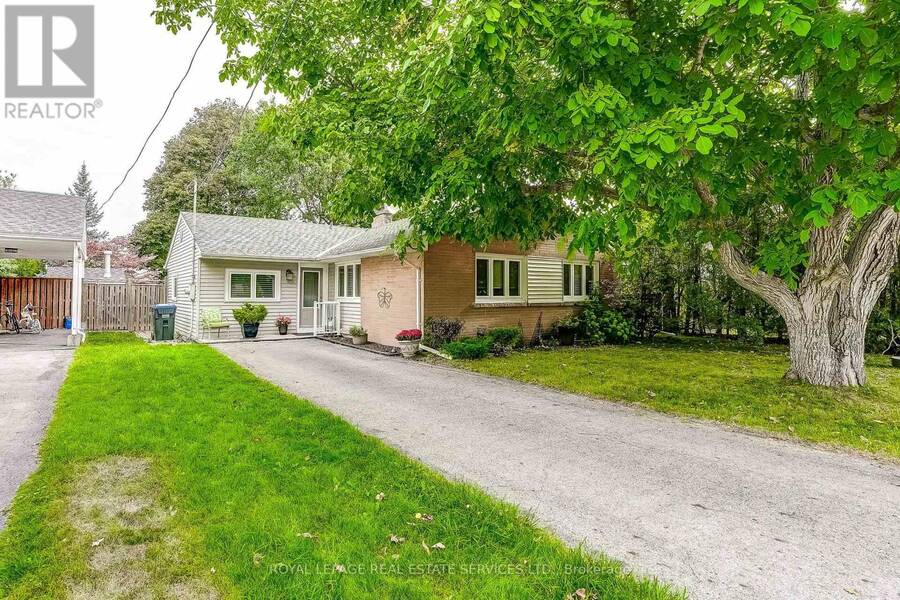
Welcome to 27 Sora Drive, a classic 3-bedroom bungalow offering 1,430 sq ft of bright, functional main-floor living on a generous 55 x 120 ft lot (6,600 sq ft) in prestigious Streetsville. Located on a quiet, low-traffic street surrounded by mature trees and new custom luxury homes, this lot size presents an exceptional opportunity for families, downsizers, renovators, and investors alike to secure high-value real estate in one of Mississauga's most coveted communities. The main level features a sunlit layout with hardwood floors, a cozy fireplace in the primary living space, and a separate, dedicated family room that overlooks the expansive, fully ... read more
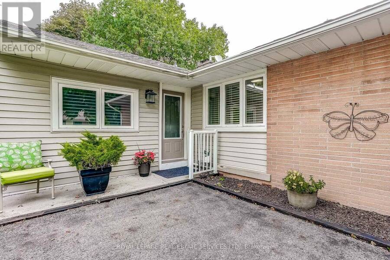
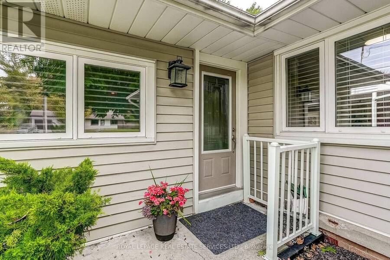
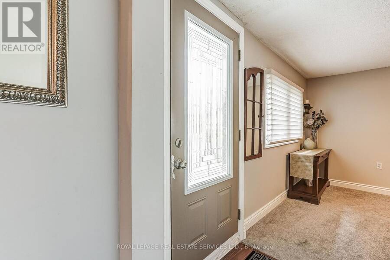
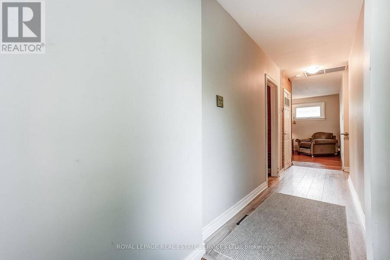
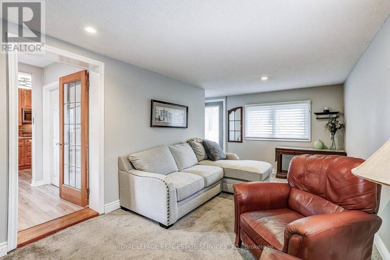
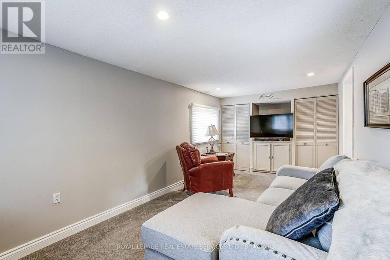
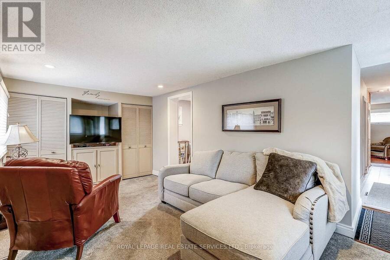
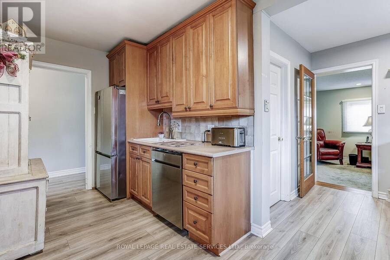
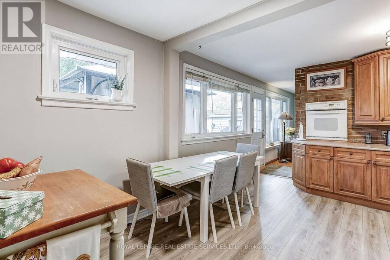
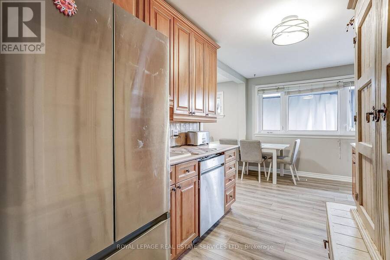
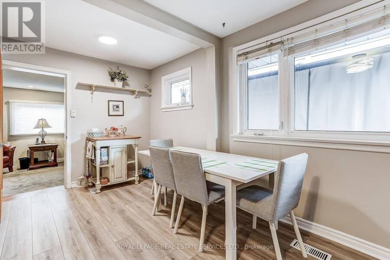
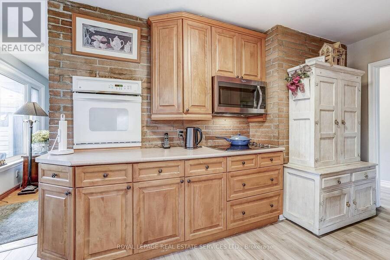
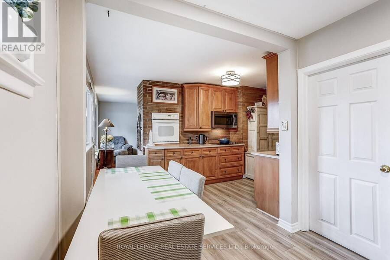
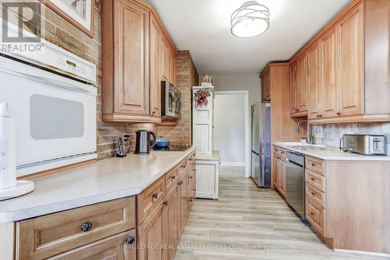
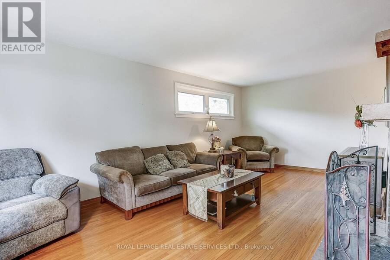
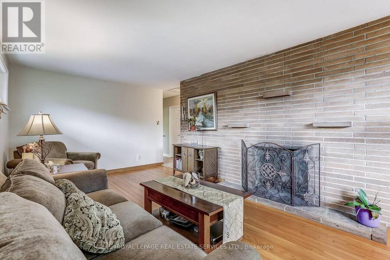
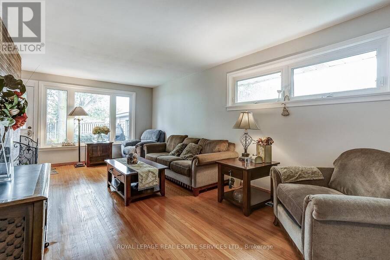
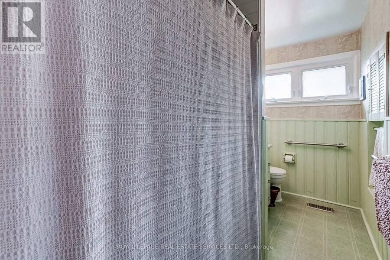
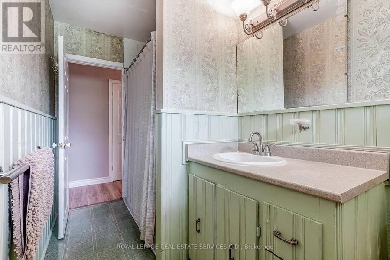
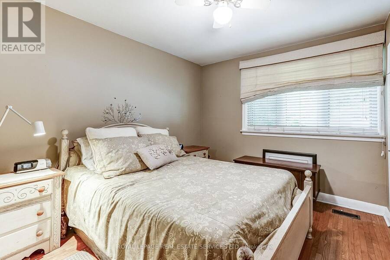
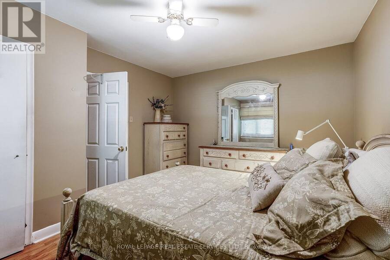
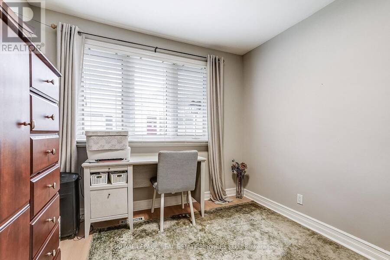
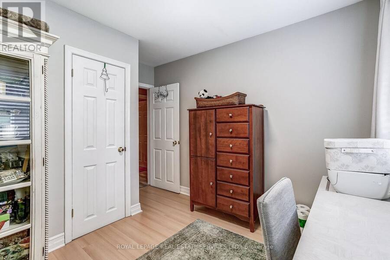
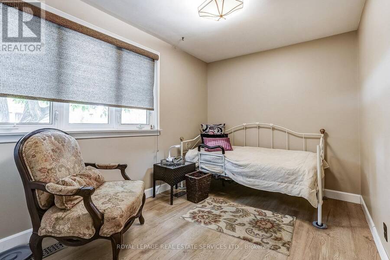
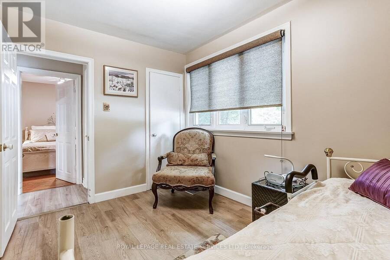
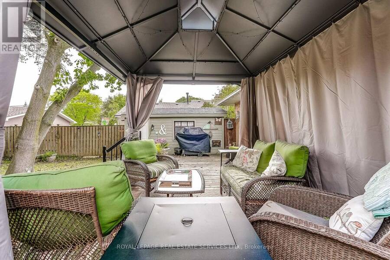
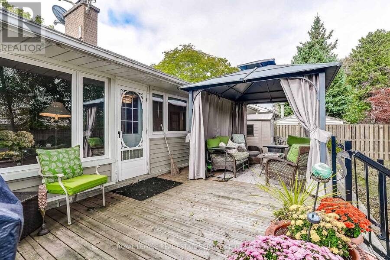
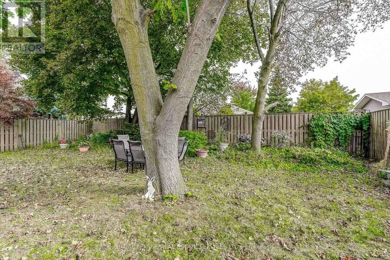
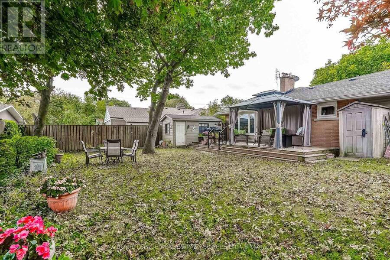
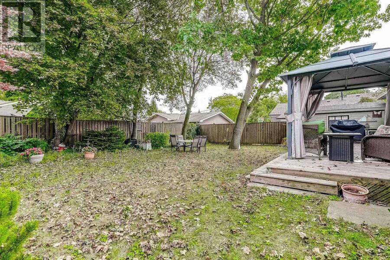
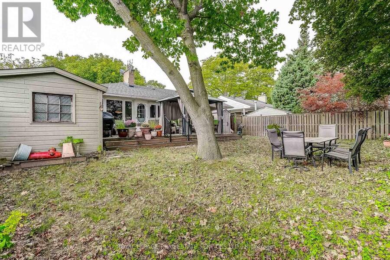
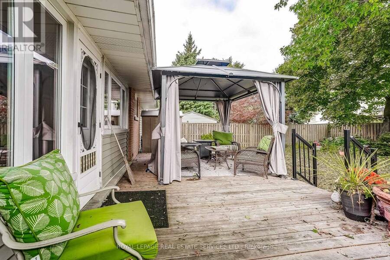
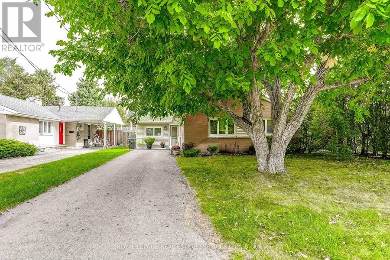
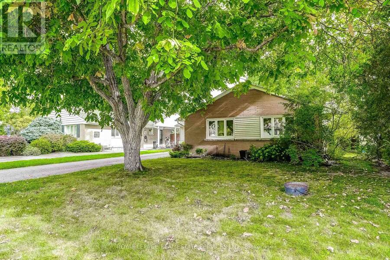
Welcome to 27 Sora Drive, a classic 3-bedroom bungalow offering 1,430 sq ft of bright, functional main-floor living on a generous 55 x 120 ft lot (6,600 sq ft) in prestigious Streetsville. Located on a quiet, low-traffic street surrounded by mature trees and new custom luxury homes, this lot size presents an exceptional opportunity for families, downsizers, renovators, and investors alike to secure high-value real estate in one of Mississauga's most coveted communities. The main level features a sunlit layout with hardwood floors, a cozy fireplace in the primary living space, and a separate, dedicated family room that overlooks the expansive, fully fenced 120 ft deep backyard. The functional eat-in kitchen includes built-in appliances, ample pantry storage, and a bright breakfast area with a walk-out directly to the private back deck-perfect for outdoor dining and summer entertaining. Three comfortable bedrooms, a 4-piece bathroom, and convenient main-floor laundry complete this easy-living design. Outside, an extended private driveway provides parking for up to 6 vehicles. Location is everything, and 27 Sora Drive delivers unmatched lifestyle convenience. Walk your children to top-ranked Vista Heights Public School, featuring a premier French Immersion program and an outstanding 8.9/10 Fraser Institute rating. Enjoy being minutes from historic downtown Streetsville's boutique shops, popular restaurants, and community events, as well as scenic Credit River walking trails and Streetsville Memorial Park. For commuters, nearby access to the Streetsville GO Station and Highways 401, 403, and 407 ensures effortless travel across the GTA. Whether you choose to move in, renovate to taste, or build your custom dream home on this impressive 55 x 120 ft parcel, the long-term appreciation and upside here are extraordinary. Don't miss this rare opportunity in the heart of Streetsville! Please note there is no basement. (id:25417)
Open House this Saturday, October 3rd, from 2:00 PM to 4:00 PM and Sunday, October 4th, from 2:00 PM to 4:00 PM.
- Listing ID: W13844178
- Property Type: Single Family
| Property | |
|---|---|
| Style: | Bungalow |
| Ownership: | Freehold |
| Lot Size: | 55 by 120 FT |
| Parking: | No Garage 6 Spaces |
| Building | |
|---|---|
| Type: | Single Family House |
| Appliances: | Cooktop, Dishwasher, Dryer, Freezer, Microwave, Refrigerator, Stove, Washer, Window Coverings and Water Heater |
| HVAC: | Central Air Conditioning, Fireplace and Forced Air Natural Gas |
| Exterior: | Brick and Vinyl Siding |
| Basement: | None |
| Utilities: | Cable and Sanitary Sewer |
| Location | |
|---|---|
| City: | Mississauga |
| Province: | Ontario |
| Rooms | Level | Dimensions |
|---|---|---|
| Living room | Ground level | 6.43 m x 3.05 m |
| Dining room | Ground level | 2.53 m x 1.96 m |
| Laundry room | Ground level | 2.42 m x 1.96 m |
| Kitchen | Ground level | 5.07 m x 2.67 m |
| Family room | Ground level | 6.36 m x 4.2 m |
| Primary Bedroom | Ground level | 3.88 m x 3.4 m |
| Bedroom 2 | Ground level | 2.56 m x 3.44 m |
| Bedroom 3 | Ground level | 2.88 m x 3.44 m |
| Bathroom | Ground level | 1.63 m x 3.39 m |
Book a showing to see this Sora Drive Home in Mississauga
This property has so much to offer. Book a private showing now, as you do not want to miss out on 27 SORA DRIVE in Mississauga, Ontario!
Private Showing Request
Send a request to book a private showing for
.
Please Note: Information you supply in the contact form will be kept fully confidential.
Is this home the right property for you? Start a conversation to find out.
Get Directions to this Property
Not sure where this property is? Get directions to this Sora Drive Home in Mississauga.


Provided by ROYAL LEPAGE REAL ESTATE SERVICES LTD.. MLS®, REALTOR®, and the associated logos are trademarks of the Canadian Real Estate Association.

This REALTOR.ca listing content is owned and licensed by REALTOR® members of the Canadian Real Estate Association.
Have questions or need more information about this home? Don't know where to begin? Then, let us connect you with the best real estate agent to guide you.

Inquiries submitted through this website will be responded to by a local sales representative from Royal LePage®.
Start a Conversation by Text
Provide your full name, phone and email to start a conversation by text message.
Please Note: Information you supply in the contact form will be kept fully confidential.
Start a Conversation by Email
Provide your full name and email to start a conversation by email.
Please Note: Information you supply in the contact form will be kept fully confidential.