
27 - 819 VILLAGE GREEN BOULEVARD, Mississauga, Ontario L5E 3H7


$849,900.00
- 3 bedrooms
- 2 bathrooms
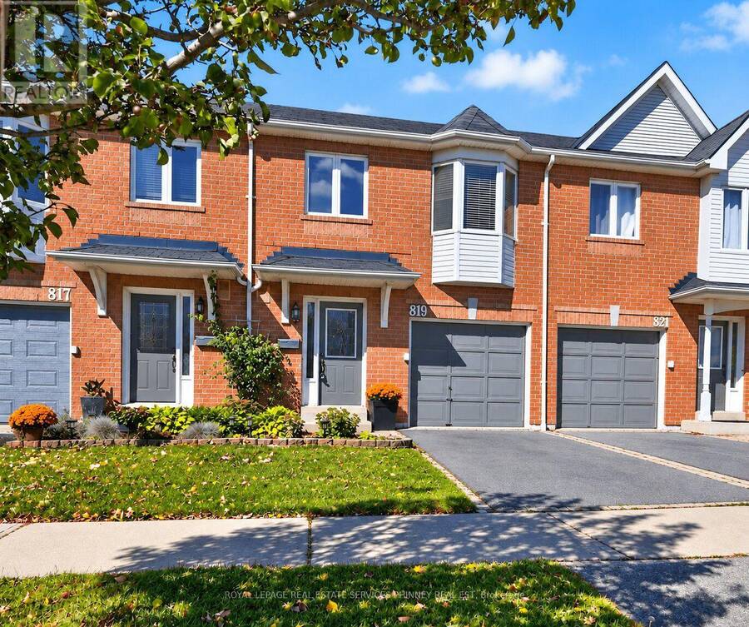
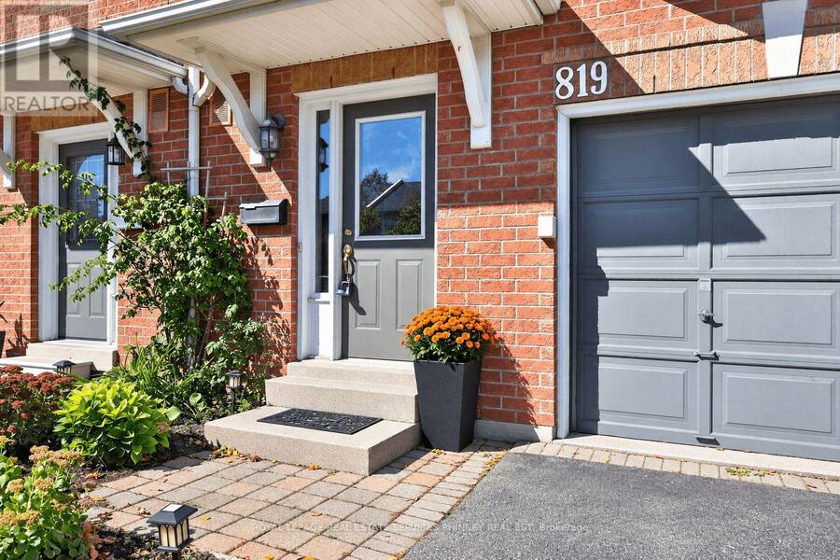
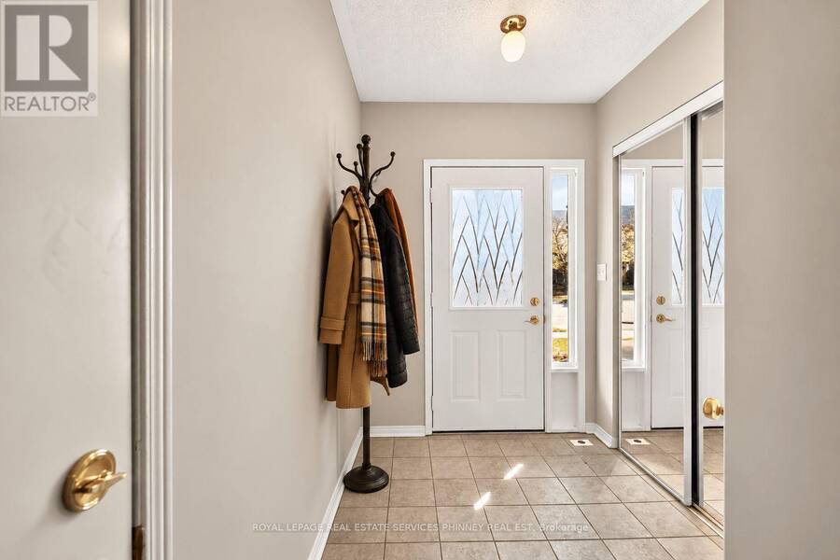
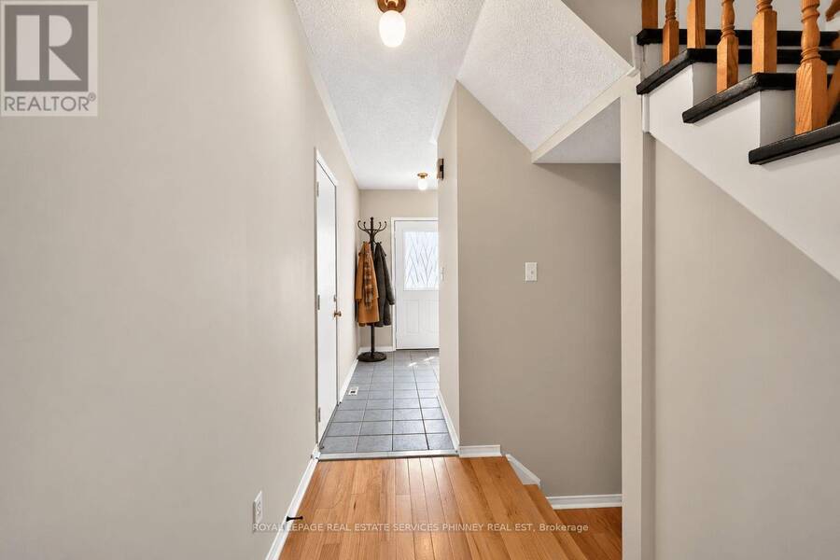
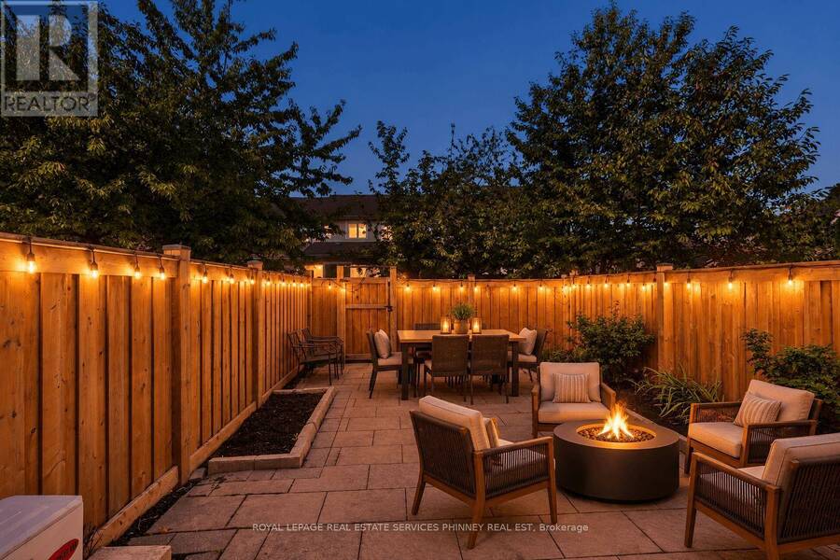
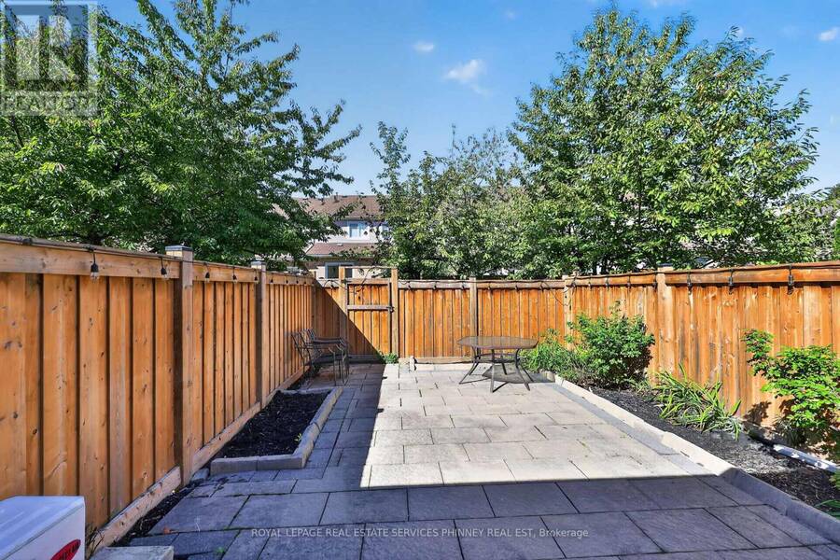
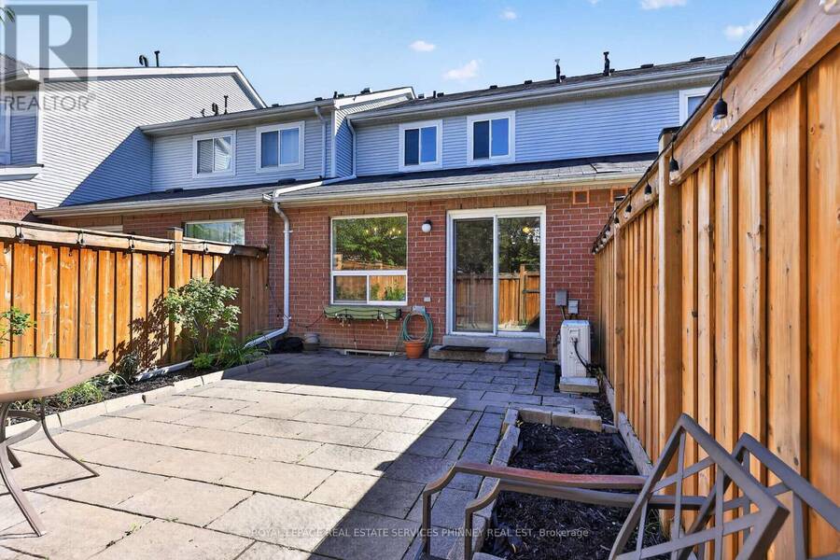
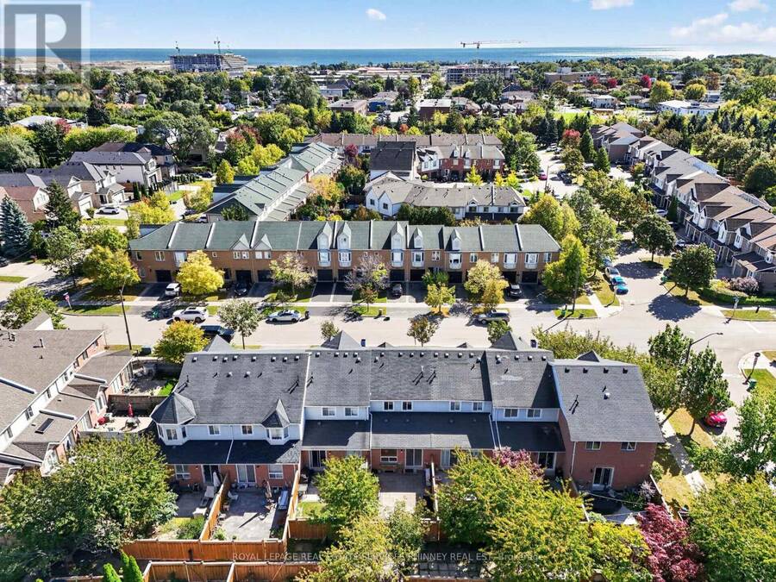
Looking for a recently updated 3-Bedroom townhome that doesn't come with sky-high monthly fees? At ONLY $165 a month, 819 Village Green Blvd gives you the space and feel of a house at a price that keeps your budget in check. This 2-storey brick home has everything a growing household needs. Pull into the built-in garage and walk straight inside, then drop your coats in the double front closet. The main floor is open and easy to live in, with hardwood throughout the living and dining area and a view of the fully fenced backyard. Kids, pets, and weekend barbecues all have a place here. The Upgraded second level offers 3 bedrooms, including a room that's ... read more
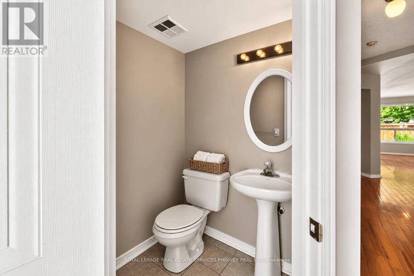
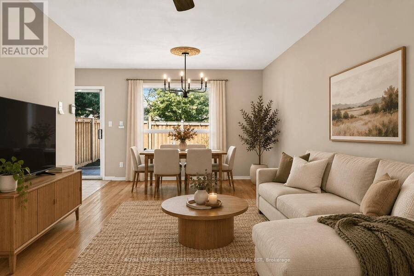
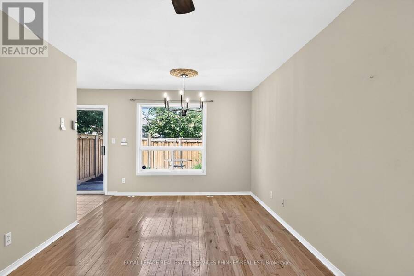
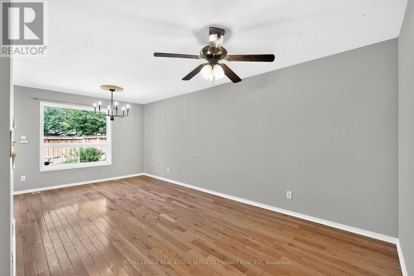
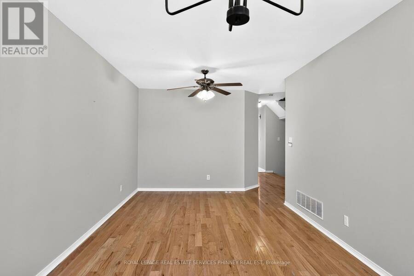
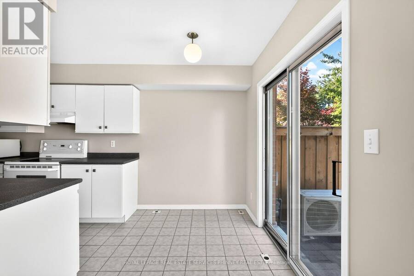
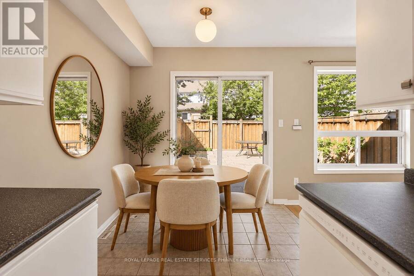
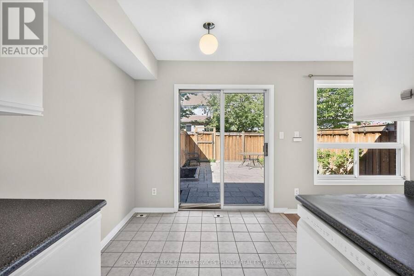
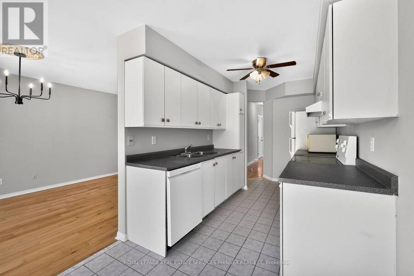
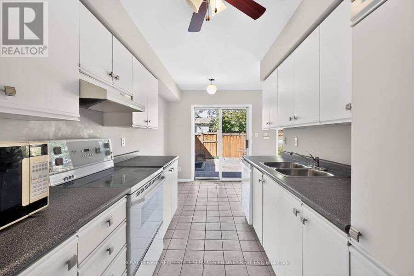
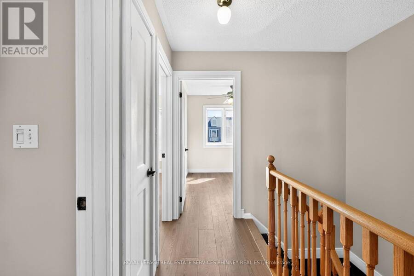
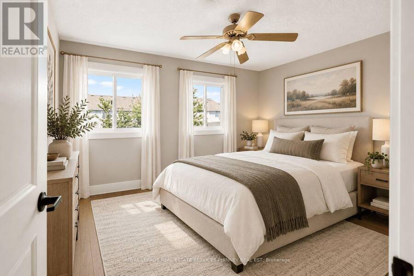
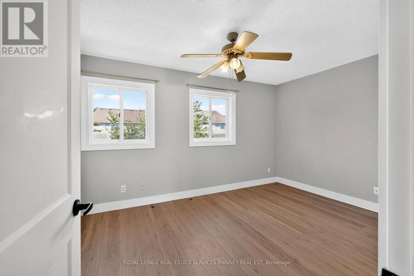
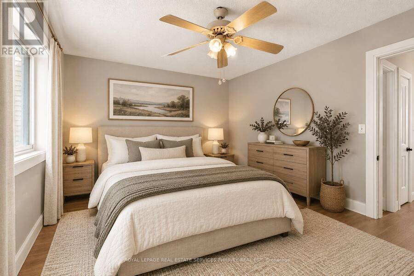
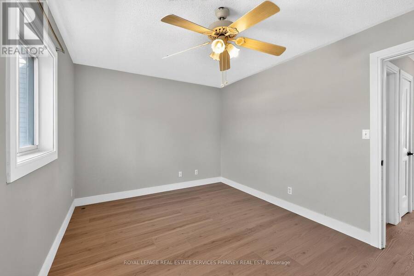
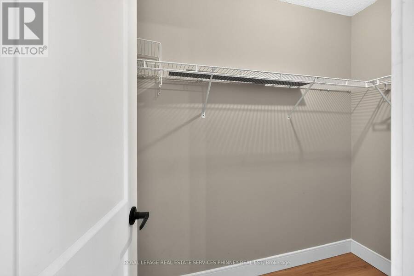
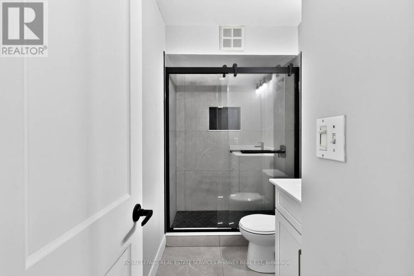
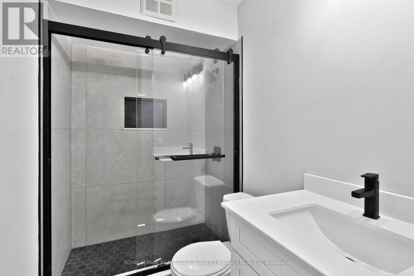
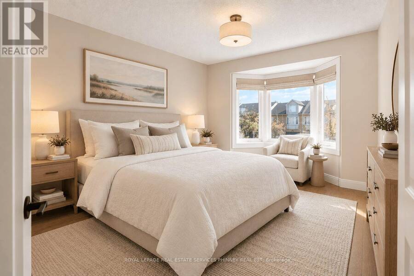
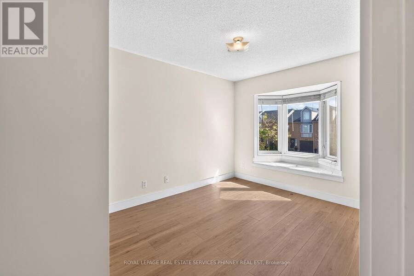
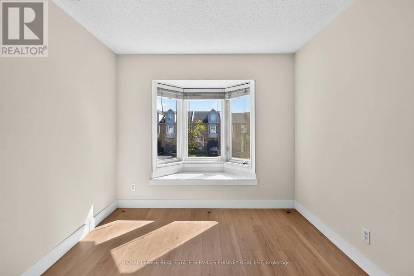
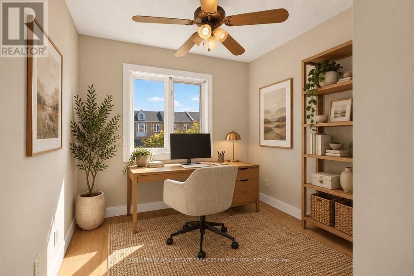
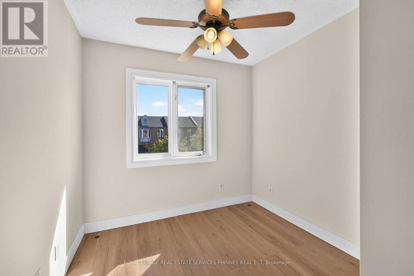
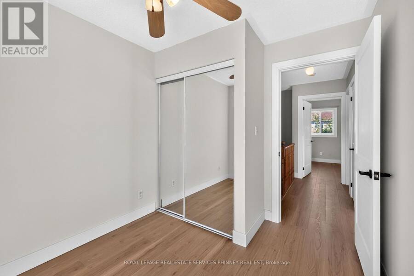
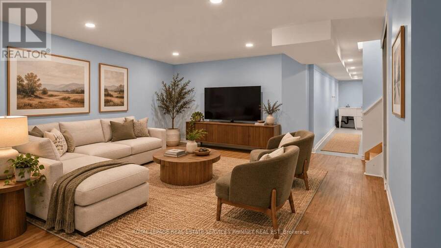
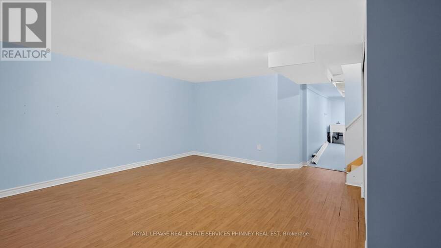
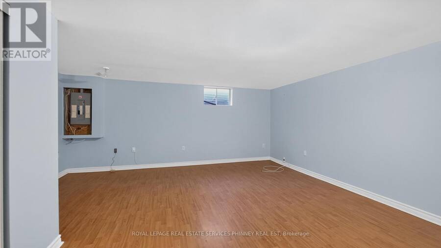
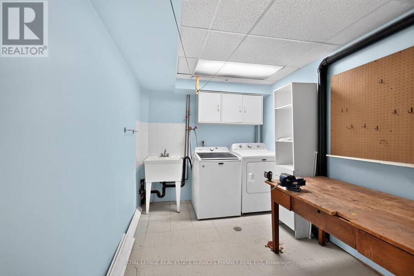
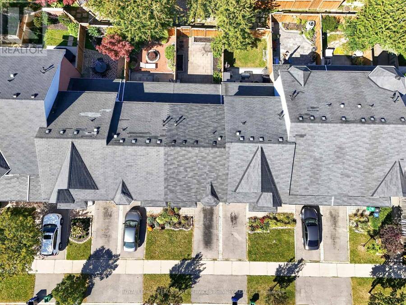
Looking for a recently updated 3-Bedroom townhome that doesn't come with sky-high monthly fees? At ONLY $165 a month, 819 Village Green Blvd gives you the space and feel of a house at a price that keeps your budget in check. This 2-storey brick home has everything a growing household needs. Pull into the built-in garage and walk straight inside, then drop your coats in the double front closet. The main floor is open and easy to live in, with hardwood throughout the living and dining area and a view of the fully fenced backyard. Kids, pets, and weekend barbecues all have a place here. The Upgraded second level offers 3 bedrooms, including a room that's the perfect nursery size or for a home office. Downstairs, the finished basement gives you a big rec room for movies, games, or extra storage. Central air and gas heat round it out. Buy into a neighbourhood on the rise. Lakeview Village is transforming the waterfront just down the road, Long Branch GO is minutes away for commuters, and Sherway Gardens, parks, and the lakefront are all close by. Low fees, a private yard, a garage, and a great location. Welcome home. Updates: HWT (2026), 2nd Floor Laminate & Stairs (2026), 2nd Floor Bathroom (2026), 2nd Floor Paint, Trim & Doors (2026), New Fences, Roof (10+ Yrs old). (id:25417)
Open House this Saturday, October 17th, from 2:00 PM to 4:00 PM.
- Listing ID: W13872050
- Property Type: Single Family
| Property | |
|---|---|
| Ownership: | Condo Corporation $165.00 / Monthly |
| Parking: | Attached Garage 2 Spaces |
| Building | |
|---|---|
| Type: | Single Family Row / Townhouse |
| Appliances: | Dryer, Garage Door Opener, Refrigerator, Stove, Washer, Window Coverings and Dishwasher |
| HVAC: | Central Air Conditioning, Fireplace and Forced Air Natural Gas |
| Exterior: | Brick |
| Basement: | N/A (Finished) |
| Location | |
|---|---|
| City: | Mississauga |
| Province: | Ontario |
| Community Features: | Pets Allowed With Restrictions |
| Rooms | Level | Dimensions |
|---|---|---|
| Bedroom | Second level | 3.07 m x 4.24 m |
| Bedroom 2 | Second level | 4.14 m x 2.85 m |
| Bedroom 3 | Second level | 3.07 m x 2.59 m |
| Recreational, Games room | Basement | 6.66 m x 5.33 m |
| Kitchen | Main level | 3.86 m x 2.34 m |
| Living room | Main level | 5.99 m x 3.28 m |
| Dining room | Main level | 1.8 m x 2.39 m |
Book a showing to see this Village Green Boulevard Condo in Mississauga
This property has so much to offer. Book a private showing now, as you do not want to miss out on 27 - 819 VILLAGE GREEN BOULEVARD in Mississauga, Ontario!
Private Showing Request
Send a request to book a private showing for
.
Please Note: Information you supply in the contact form will be kept fully confidential.
Is this condo the right property for you? Start a conversation to find out.
Get Directions to this Property
Not sure where this property is? Get directions to this Village Green Boulevard Condo in Mississauga.


Provided by ROYAL LEPAGE REAL ESTATE SERVICES PHINNEY REAL EST. MLS®, REALTOR®, and the associated logos are trademarks of the Canadian Real Estate Association.

This REALTOR.ca listing content is owned and licensed by REALTOR® members of the Canadian Real Estate Association.
Have questions or need more information about this condo? Don't know where to begin? Then, let us connect you with the best real estate agent to guide you.

Inquiries submitted through this website will be responded to by a local sales representative from Royal LePage®.
Start a Conversation by Text
Provide your full name, phone and email to start a conversation by text message.
Please Note: Information you supply in the contact form will be kept fully confidential.
Start a Conversation by Email
Provide your full name and email to start a conversation by email.
Please Note: Information you supply in the contact form will be kept fully confidential.