
2598 MASON HEIGHTS, Mississauga, Ontario L5B 2S2

$1,688,800.00
- 7 bedrooms
- 8 bathrooms
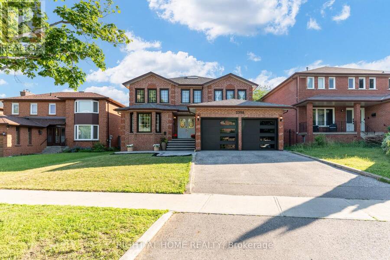
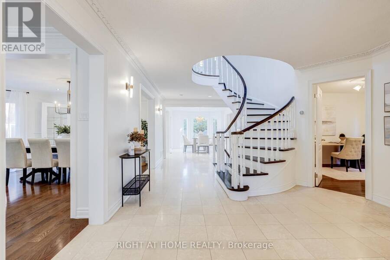
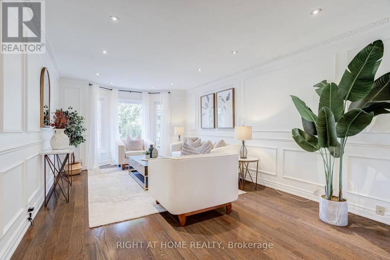
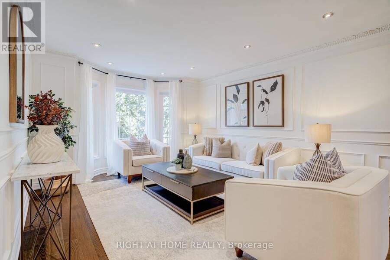
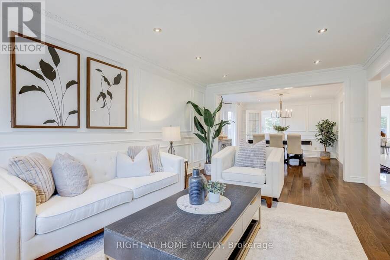
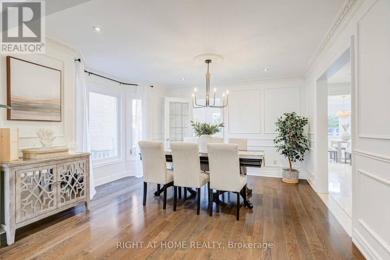
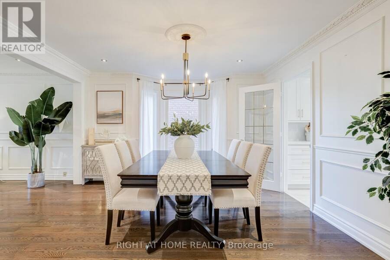
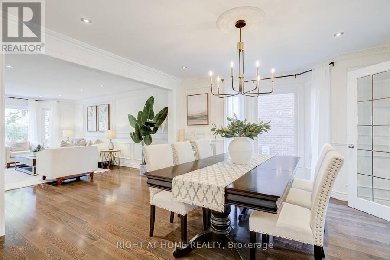
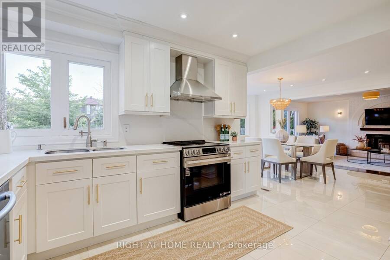
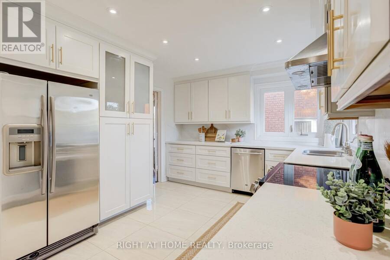
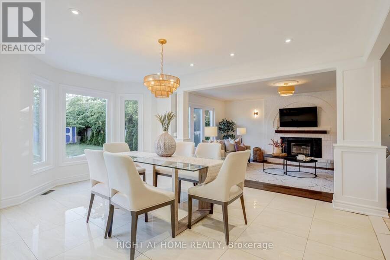
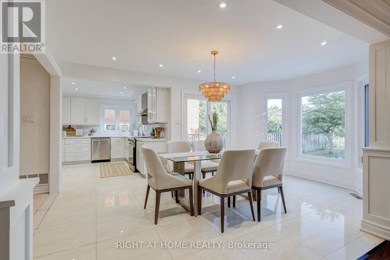
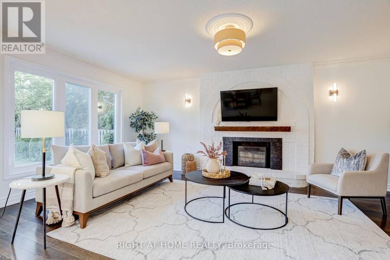
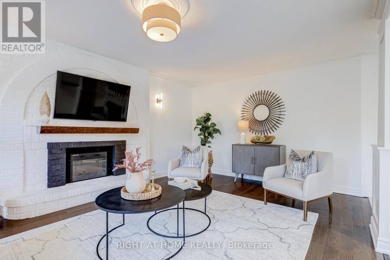
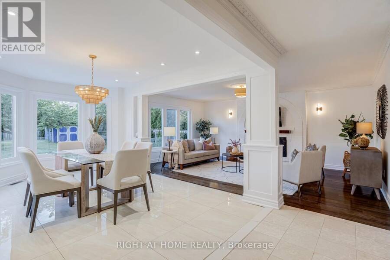
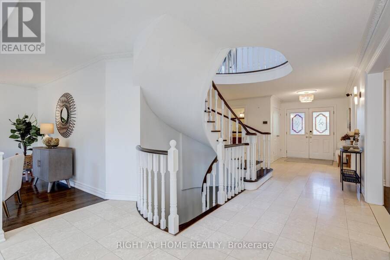
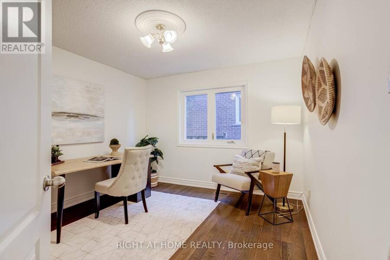
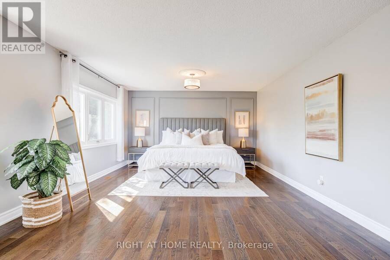
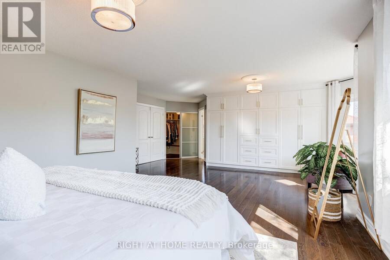
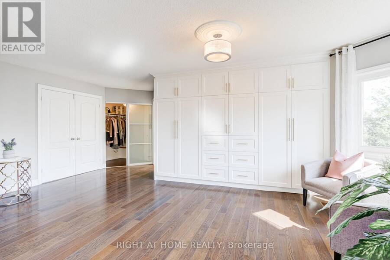
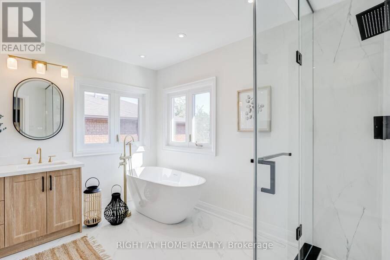
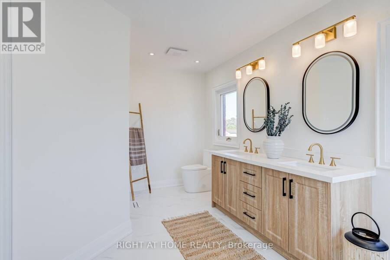
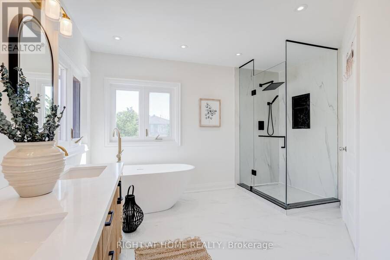
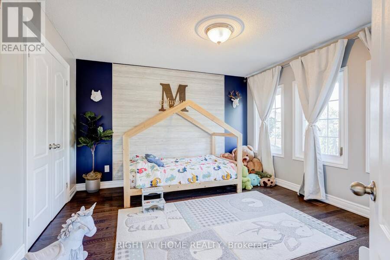
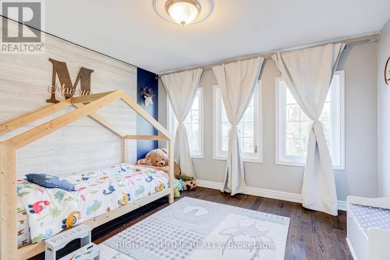
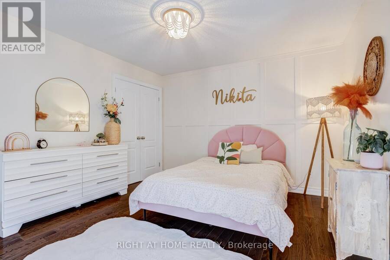
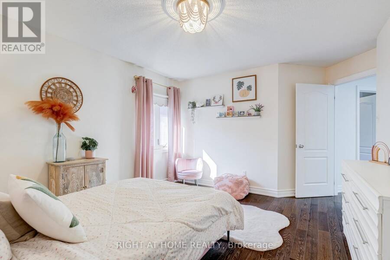
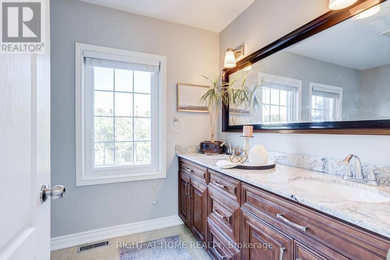
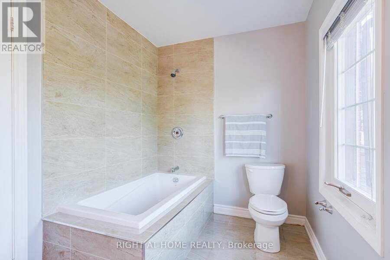
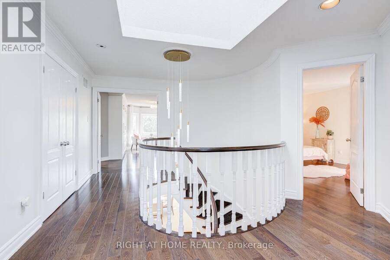
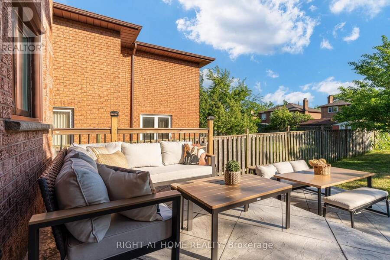
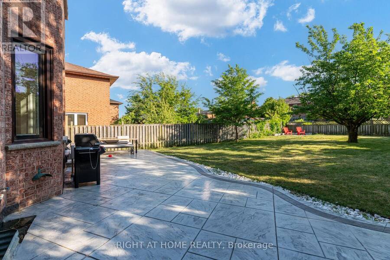
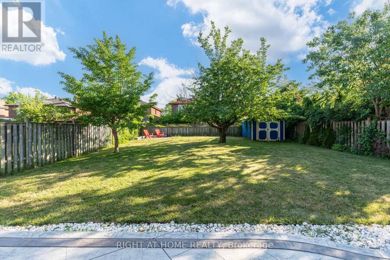
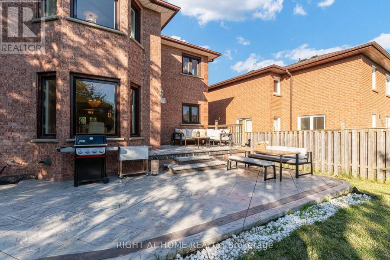
Refined 3,300+ sq ft above-grade carpet-free home on a premium 52' x 173' lot. The main floor features elegant trim and moulding, pot lights, a main-floor office or flex room, and new modern lighting-highlighted by a cascading foyer chandelier and sconces across the foyer. At the heart of the home is a bright open-concept white kitchen equipped with quartz countertops, a new modern quartz backsplash, and stainless steel appliances, flowing seamlessly into the family, living, and dining rooms. Walk out to the expansive backyard featuring new stamped concrete hardscaping (2025).The upper level offers 4 generous bedrooms, including a primary retreat ... read more
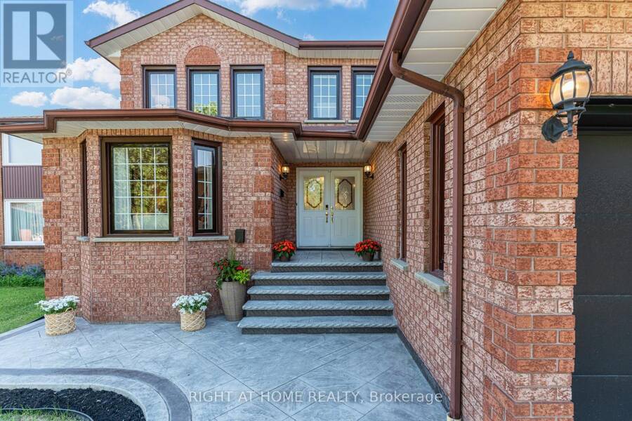
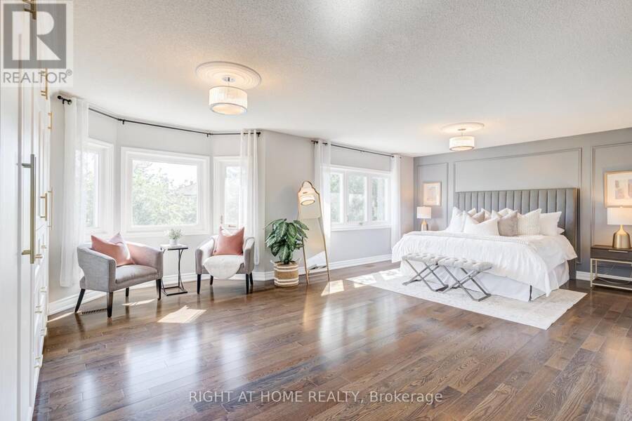
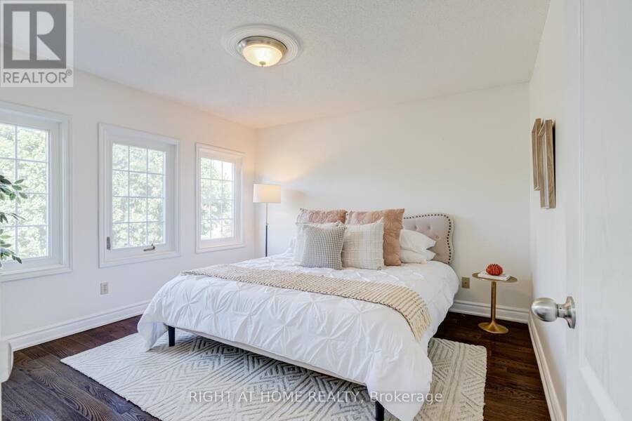
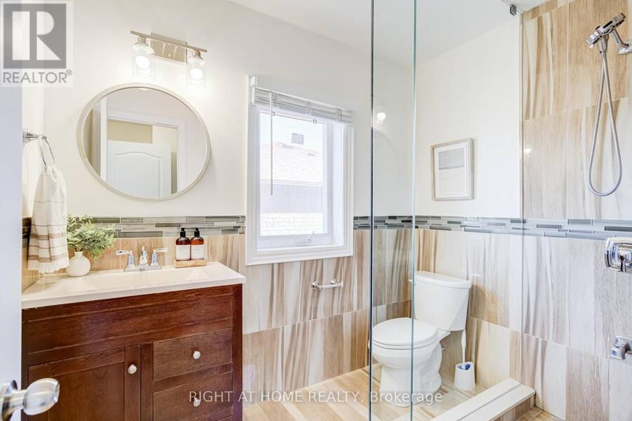
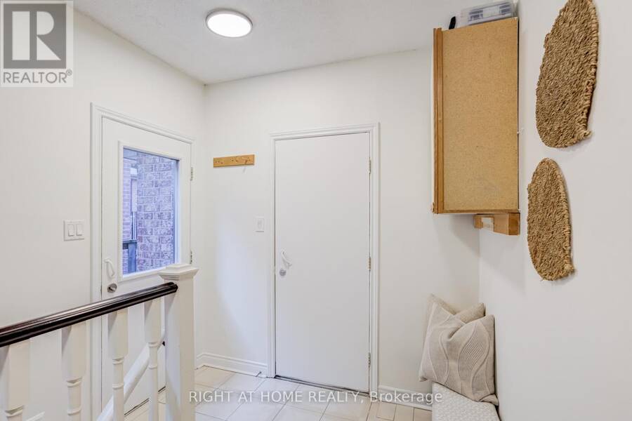
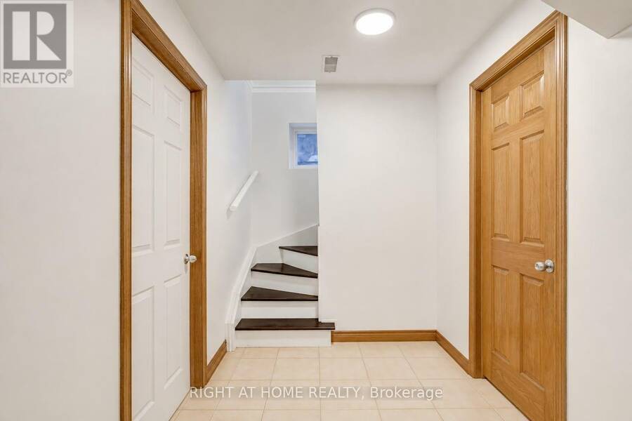
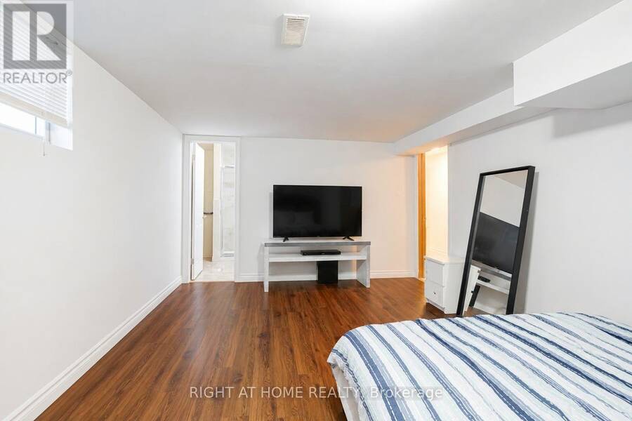
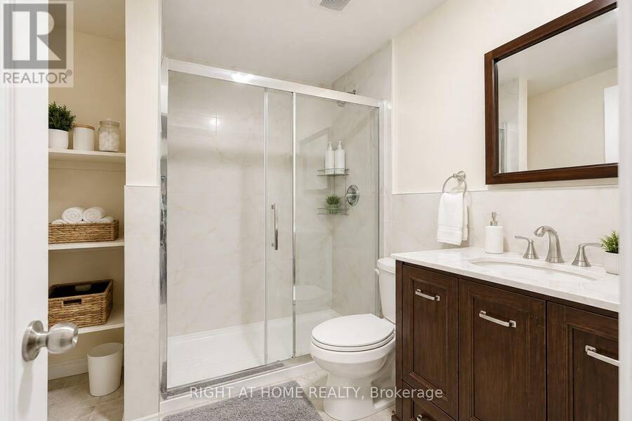
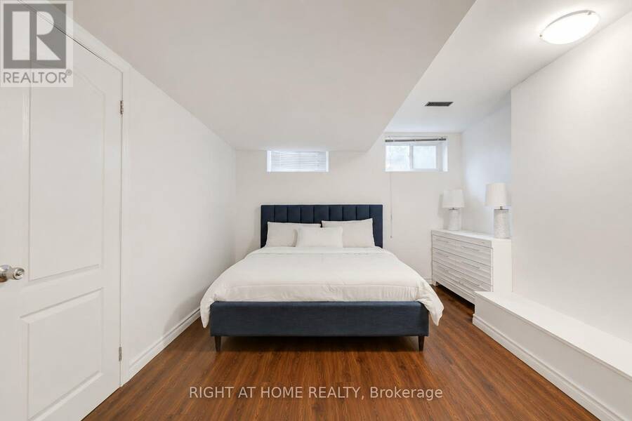
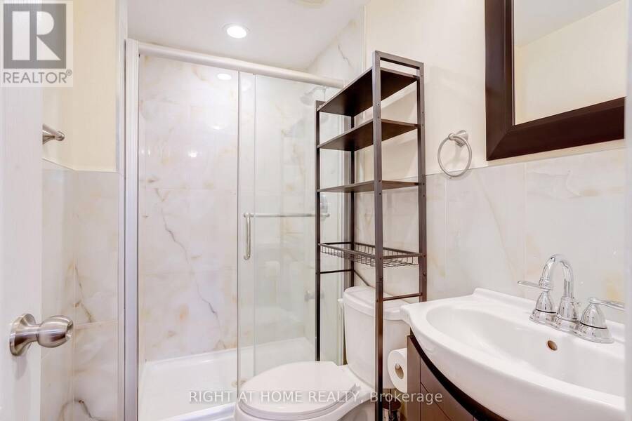
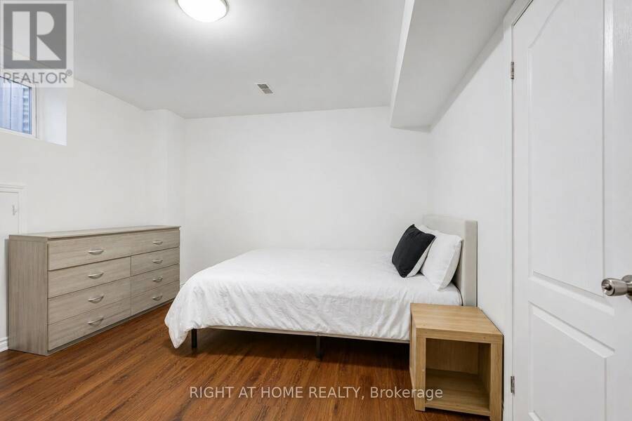
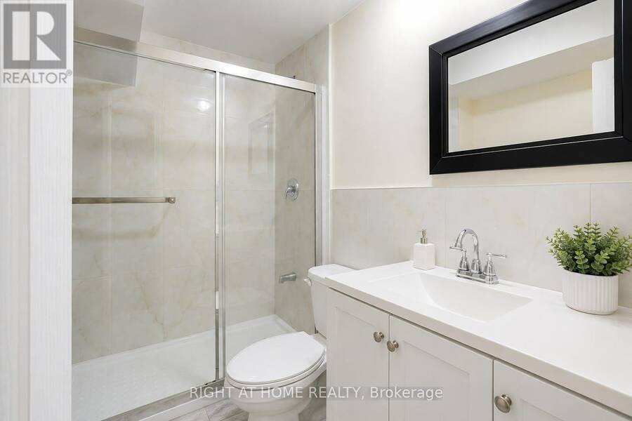
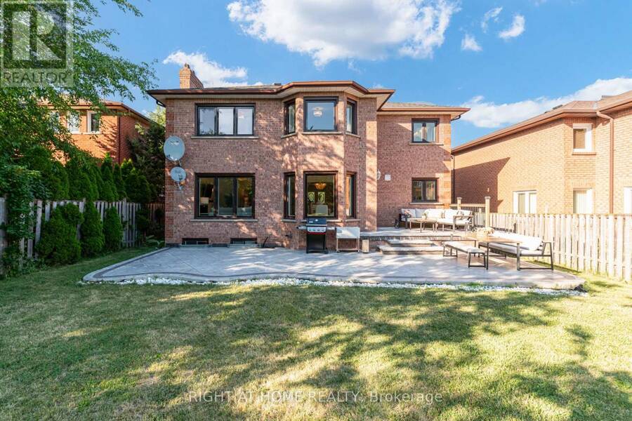
Refined 3,300+ sq ft above-grade carpet-free home on a premium 52' x 173' lot. The main floor features elegant trim and moulding, pot lights, a main-floor office or flex room, and new modern lighting-highlighted by a cascading foyer chandelier and sconces across the foyer. At the heart of the home is a bright open-concept white kitchen equipped with quartz countertops, a new modern quartz backsplash, and stainless steel appliances, flowing seamlessly into the family, living, and dining rooms. Walk out to the expansive backyard featuring new stamped concrete hardscaping (2025).The upper level offers 4 generous bedrooms, including a primary retreat complete with a new custom wardrobe (2026) and a renovated spa-like ensuite (2026), plus a second bedroom with its own private ensuite. A dedicated separate entrance leads to a finished lower level with 3 additional bedrooms and 4 washrooms-ideal for multi-generational living or an in-law suite. Well-maintained for over 10 years with major key upgrades: Roof (2021) | Furnace & A/C (2020) | Front & Backyard Stamped Concrete (2025) | Modern Garage Doors. Conveniently located minutes from Cooksville GO, the upcoming Hazel McCallion LRT, QEW/403, Square One, Trillium Hospital, and UTM. (id:25417)
- Listing ID: W13724962
- Property Type: Single Family
| Property | |
|---|---|
| Ownership: | Freehold |
| Lot Size: | 51.4 by 172.8 FT |
| Parking: | Attached Garage 5 Spaces |
| Building | |
|---|---|
| Type: | Single Family House |
| Appliances: | Hood Fan, Refrigerator, Stove, Washer, Window Coverings and Dryer |
| HVAC: | Central Air Conditioning, Fireplace and Forced Air Natural Gas |
| Exterior: | Brick |
| Basement: | N/A (Finished), N/A |
| Utilities: | Sanitary Sewer |
| Location | |
|---|---|
| City: | Mississauga |
| Province: | Ontario |
| Nearby Amenities: | Hospital, Park, Place Of Worship, Public Transit and Schools |
| Community Features: | School Bus |
| Rooms | Level | Dimensions |
|---|---|---|
| Bedroom 4 | Second level | 3.94 m x 3.57 m |
| Primary Bedroom | Second level | 4.25 m x 7.2 m |
| Bedroom 2 | Second level | 3.63 m x 3.63 m |
| Bedroom 3 | Second level | 3.73 m x 3.78 m |
| Bedroom | Basement | 5.56 m x 3.49 m |
| Bedroom | Basement | 3.67 m x 3.44 m |
| Bedroom | Basement | 4.95 m x 3.21 m |
| Kitchen | Basement | 6.02 m x 3.66 m |
| Eating area | Basement | 6.02 m x 3.66 m |
| Living room | Main level | 5.43 m x 3.62 m |
| Dining room | Main level | 3.98 m x 3.63 m |
| Family room | Main level | 5.76 m x 3.77 m |
| Kitchen | Main level | 3.28 m x 3.6 m |
| Eating area | Main level | 4.19 m x 3.28 m |
| Office | Main level | 3.32 m x 3.51 m |
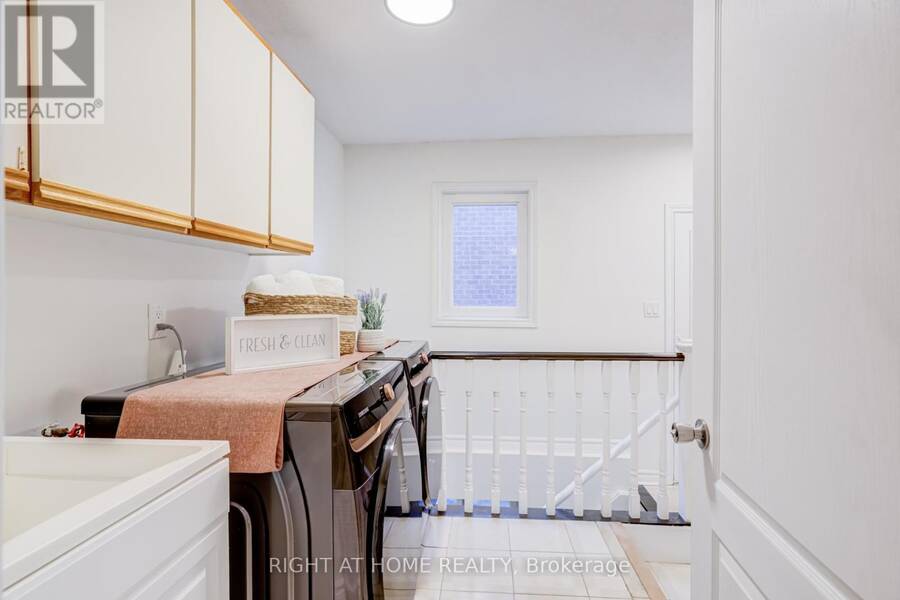
| Laundry room | Main level | 3.53 m x 2.31 m |
Book a showing to see this Mason Heights Home in Mississauga
This property has so much to offer. Book a private showing now, as you do not want to miss out on 2598 MASON HEIGHTS in Mississauga, Ontario!
Private Showing Request
Send a request to book a private showing for
.
Please Note: Information you supply in the contact form will be kept fully confidential.
Is this home the right property for you? Start a conversation to find out.
Get Directions to this Property
Not sure where this property is? Get directions to this Mason Heights Home in Mississauga.


Provided by RIGHT AT HOME REALTY. MLS®, REALTOR®, and the associated logos are trademarks of the Canadian Real Estate Association.

This REALTOR.ca listing content is owned and licensed by REALTOR® members of the Canadian Real Estate Association.
Have questions or need more information about this home? Don't know where to begin? Then, let us connect you with the best real estate agent to guide you.

Inquiries submitted through this website will be responded to by a local sales representative from Royal LePage®.
Start a Conversation by Text
Provide your full name, phone and email to start a conversation by text message.
Please Note: Information you supply in the contact form will be kept fully confidential.
Start a Conversation by Email
Provide your full name and email to start a conversation by email.
Please Note: Information you supply in the contact form will be kept fully confidential.