
2494 BARCELLA CRESCENT, Mississauga, Ontario L5K 1E2

$899,900.00
- 5 bedrooms
- 3 bathrooms
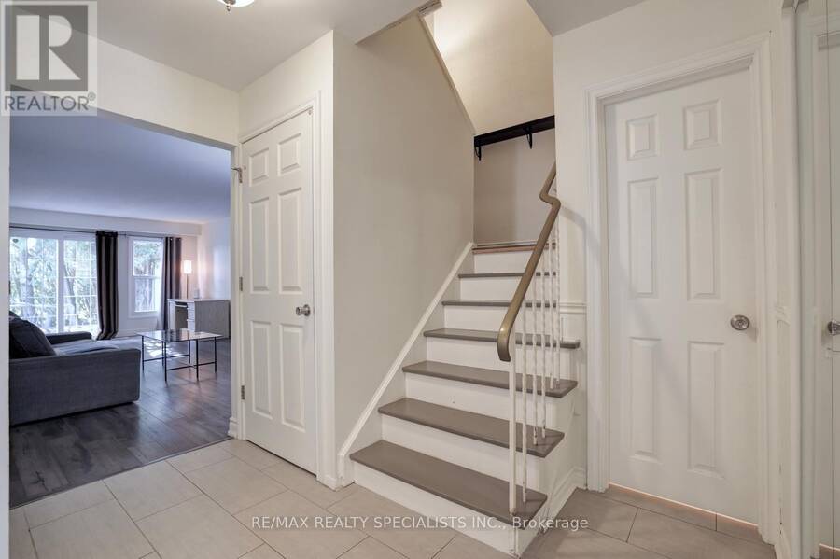
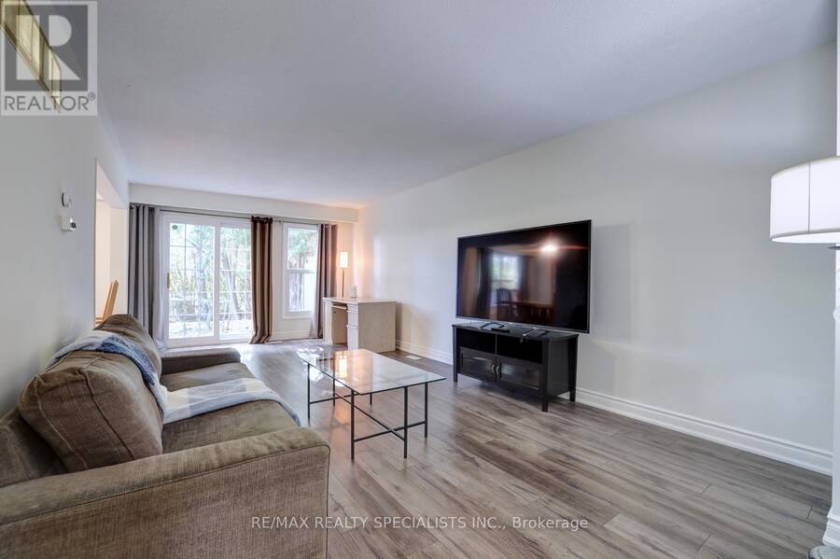
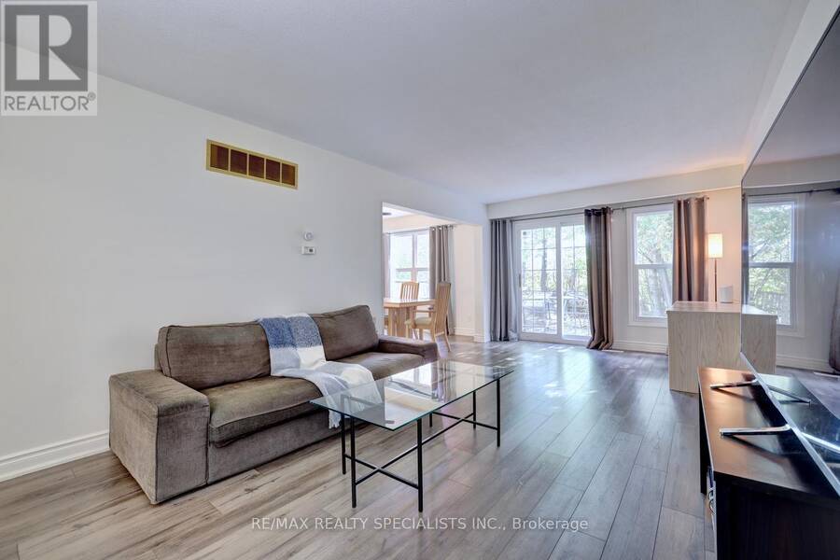
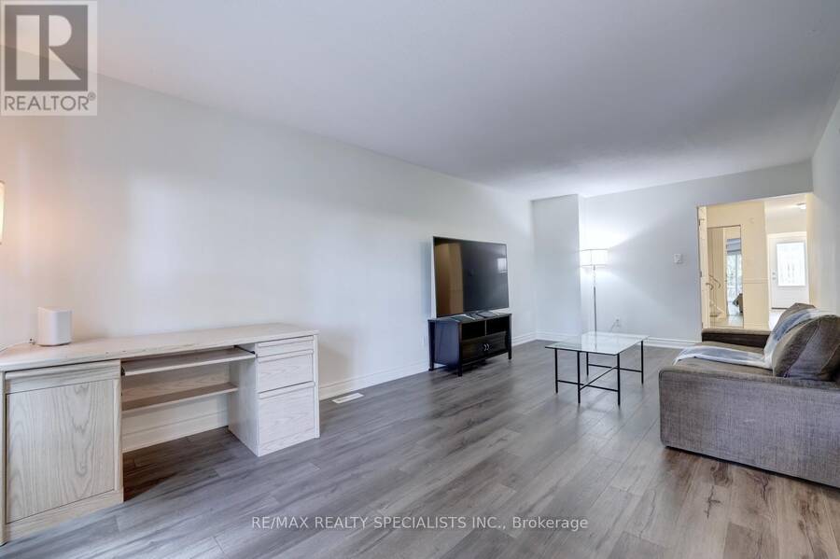
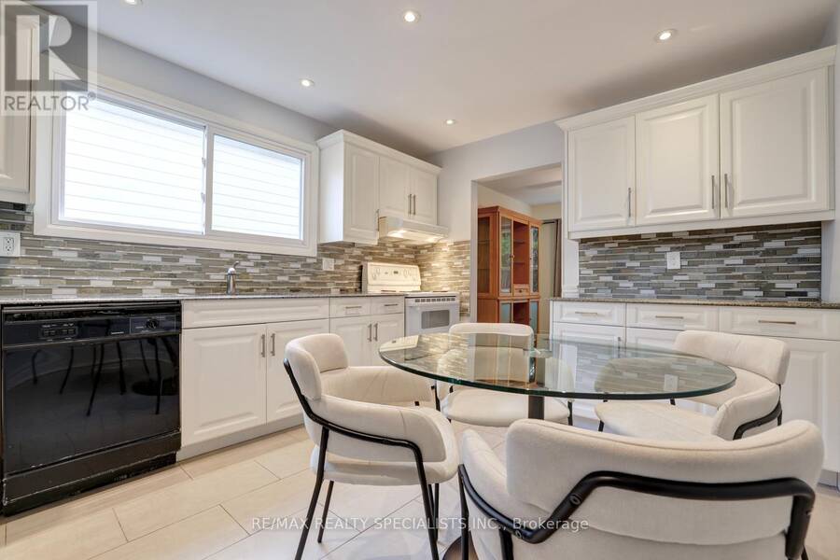
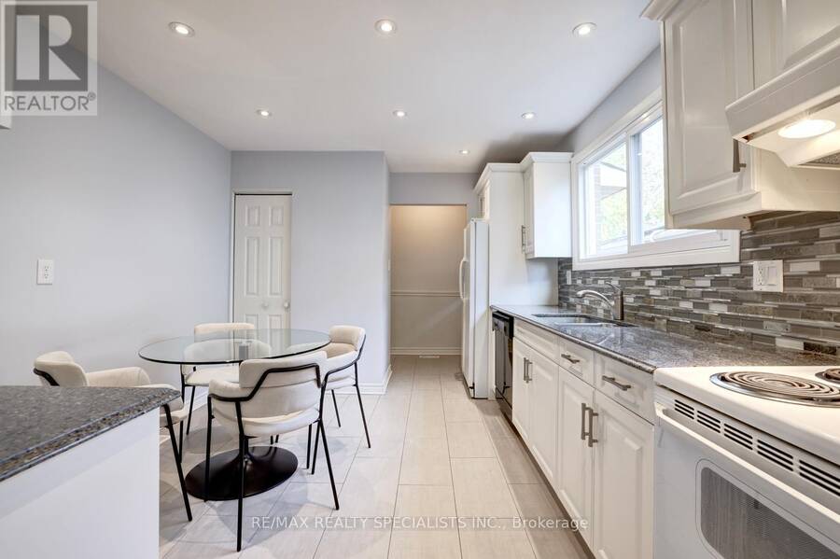
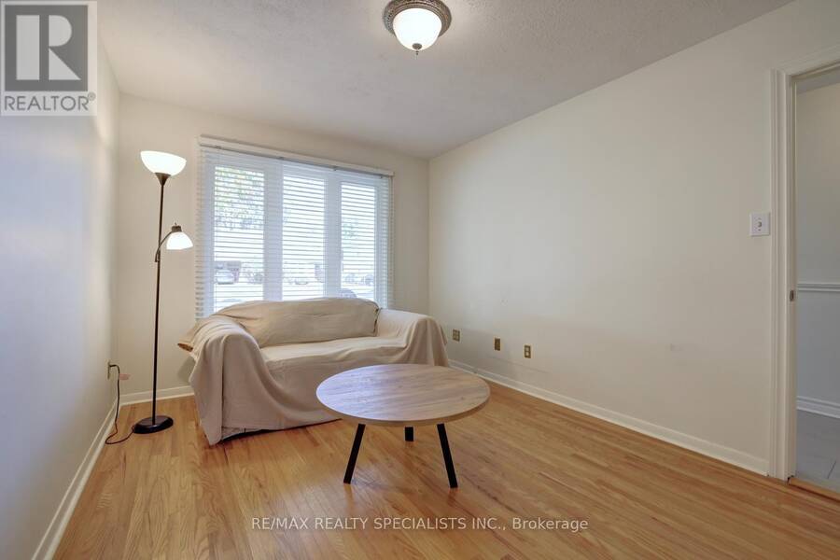
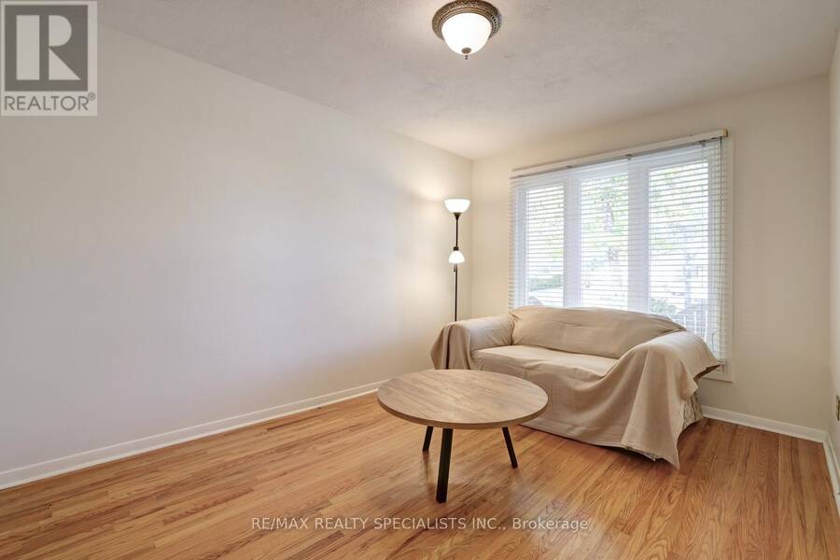
Welcome to your next family home tucked into one of the area's most sought-after and family-friendly neighbourhoods "Sheridan Homelands". This move-in-ready home backs directly onto green space for rare privacy and peaceful views. Inside you'll find newer flooring throughout featuring engineered hardwood floors (2020) in the living, dining, and upper level bedroom areas. Spacious layout approximately 1750 square feet with three fully updated bathrooms (2020), new sliding mirrored closet doors (2020), main and upper level freshly painted (2020). The big, spacious renovated kitchen (2019) is made for everyday family life and entertaining alike with ... read more
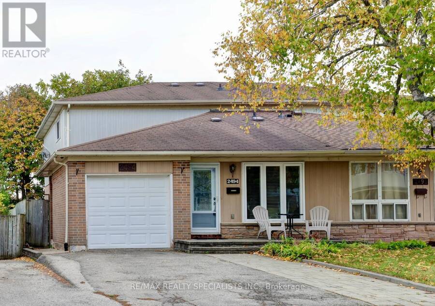
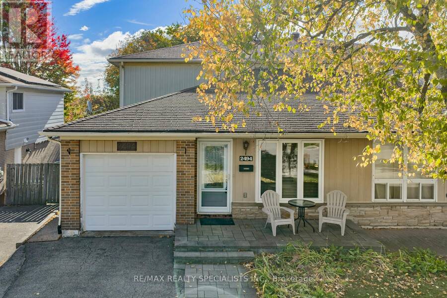
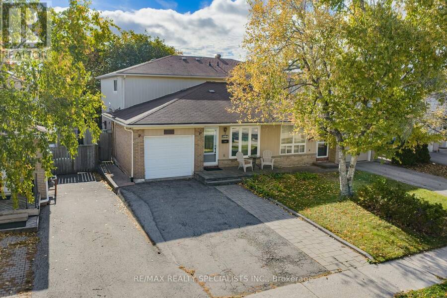
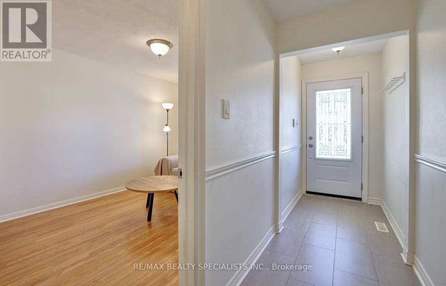
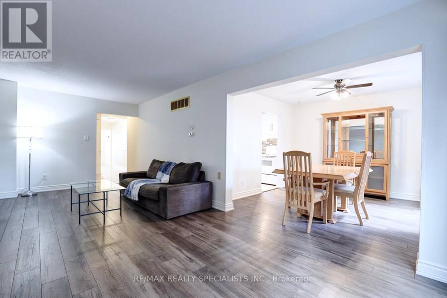
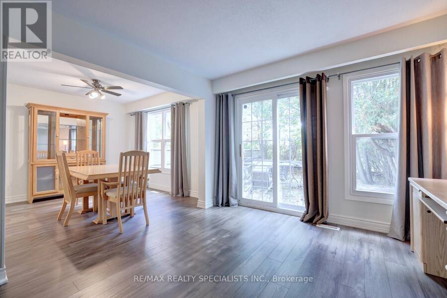
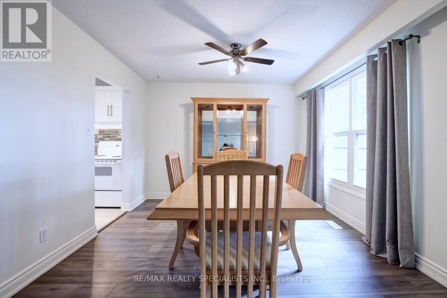
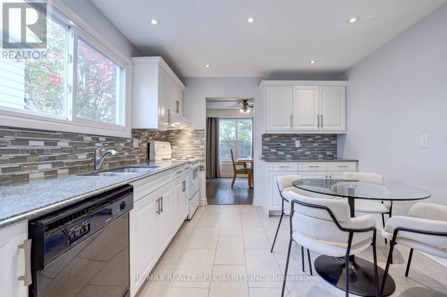
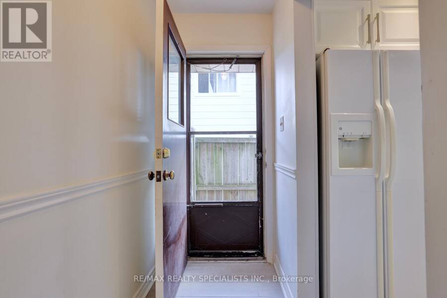
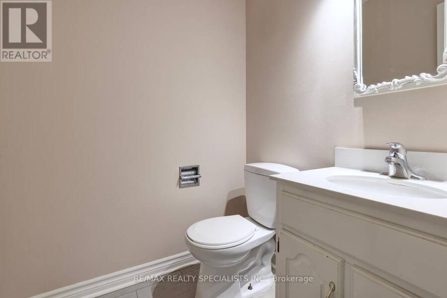
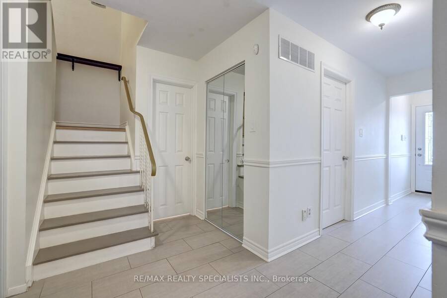
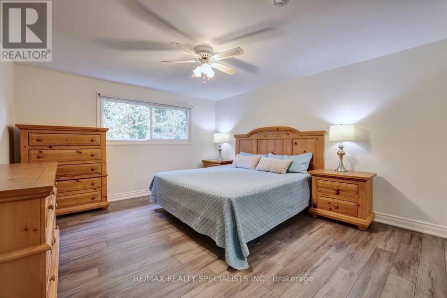
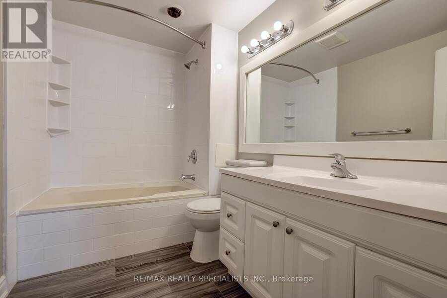
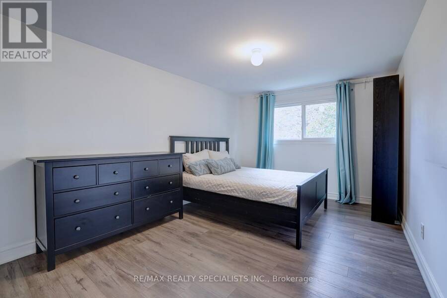
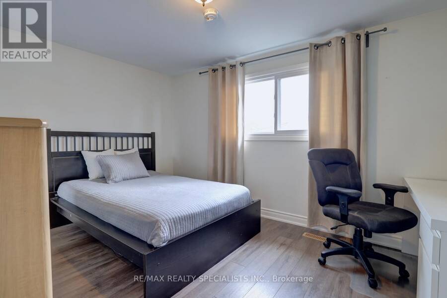
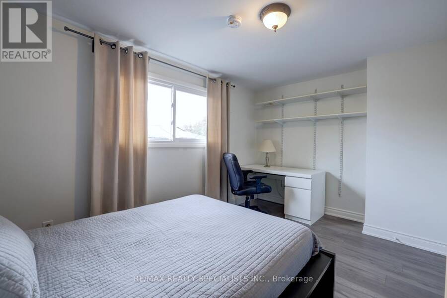
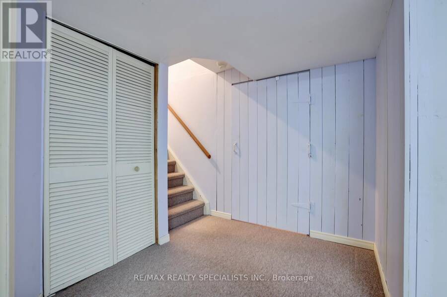
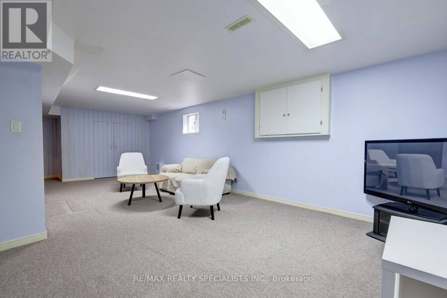
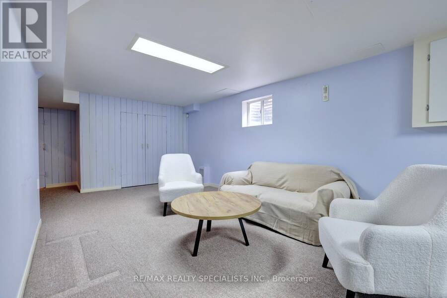
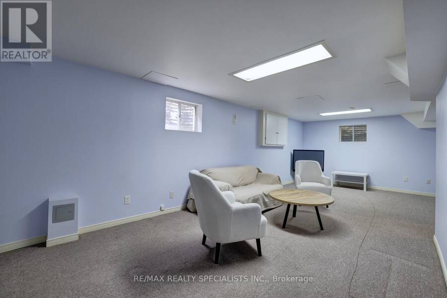
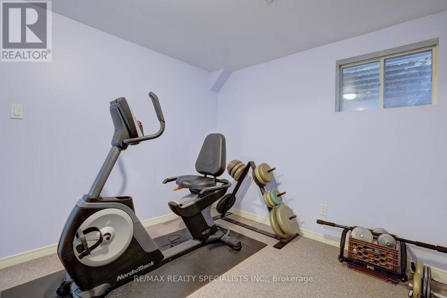
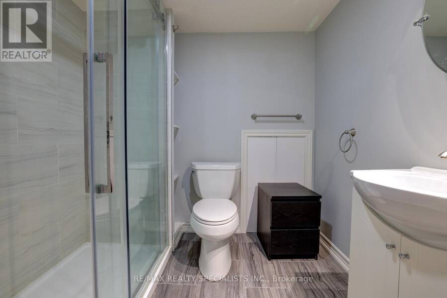
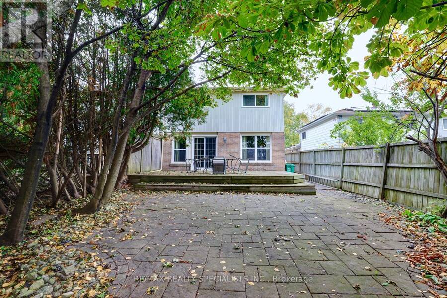
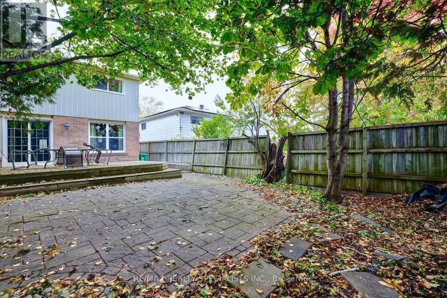
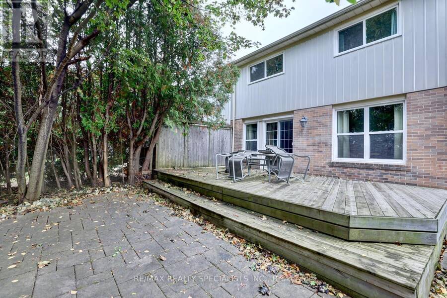
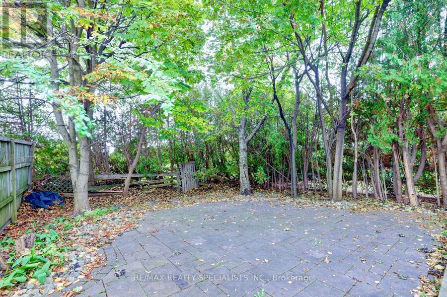
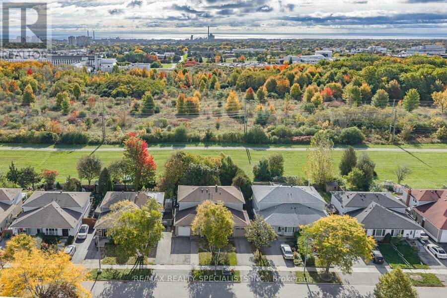
Welcome to your next family home tucked into one of the area's most sought-after and family-friendly neighbourhoods "Sheridan Homelands". This move-in-ready home backs directly onto green space for rare privacy and peaceful views. Inside you'll find newer flooring throughout featuring engineered hardwood floors (2020) in the living, dining, and upper level bedroom areas. Spacious layout approximately 1750 square feet with three fully updated bathrooms (2020), new sliding mirrored closet doors (2020), main and upper level freshly painted (2020). The big, spacious renovated kitchen (2019) is made for everyday family life and entertaining alike with ceramic floors, granite countertop, soft closing drawers/cabinetry, mosaic tile backsplash, pot lighting, under mount sink, abundance of cabinetry, built-in pantry, and spacious breakfast area. Three upper level bedrooms and a den/4th bedroom on the main level. Finished basement with open concept recreation area, 5th bedroom, 3 piece bathroom, and lots of storage space. Major updates are already done, including a newer roof, furnace, and air conditioner, so you can settle in with confidence. Outside, the large backyard is a true retreat nestled on a 30' by 125' lot. Enjoy the finished interlock patio stones (2019), newer deck (2019), and beautiful mature trees, with green space beyond your back fence. Great curb appeal with new interlocking front porch and walkway (2019), stone accent exterior front, new windows (2016), new front door (2019), and an oversized driveway that fits three cars comfortably. Enjoy unbeatable convenience, just minutes from shopping, restaurants, Clarkson Go Station, and major highways, including the 403 and the Queen Elizabeth Way (QEW). Commuting and everyday errands are a breeze. This is a home that checks every box. Book your showing today! (id:25417)
Open House this Saturday, October 17th, from 2:00 PM to 4:00 PM and Sunday, October 18th, from 2:00 PM to 4:00 PM.
- Listing ID: W14083054
- Property Type: Single Family
| Property | |
|---|---|
| Ownership: | Freehold |
| Lot Size: | 30 by 125 FT |
| Parking: | Garage 3 Spaces |
| Building | |
|---|---|
| Type: | Single Family House |
| Appliances: | Dishwasher, Dryer, Freezer, Garage Door Opener, Refrigerator, Stove, Washer, Window Coverings and Central Vacuum |
| HVAC: | Central Air Conditioning, Fireplace and Forced Air Natural Gas |
| Exterior: | Brick and Stone |
| Basement: | N/A (Finished) |
| Utilities: | Sanitary Sewer |
| Location | |
|---|---|
| City: | Mississauga |
| Province: | Ontario |
| Rooms | Level | Dimensions |
|---|---|---|
| Primary Bedroom | Second level | 4.29 m x 3.78 m |
| Bedroom 2 | Second level | 4.29 m x 3.1 m |
| Bedroom 3 | Second level | 4.01 m x 3.05 m |
| Recreational, Games room | Basement | 7.72 m x 3.81 m |
| Bedroom 5 | Basement | 3.43 m x 2.79 m |
| Living room | Main level | 6.86 m x 3.51 m |
| Dining room | Main level | 3.4 m x 3.23 m |
| Kitchen | Main level | 4.27 m x 3.23 m |
| Bedroom 4 | Main level | 4.09 m x 2.95 m |
Book a showing to see this Barcella Crescent Home in Mississauga
This property has so much to offer. Book a private showing now, as you do not want to miss out on 2494 BARCELLA CRESCENT in Mississauga, Ontario!
Private Showing Request
Send a request to book a private showing for
.
Please Note: Information you supply in the contact form will be kept fully confidential.
Is this home the right property for you? Start a conversation to find out.
Get Directions to this Property
Not sure where this property is? Get directions to this Barcella Crescent Home in Mississauga.


Provided by RE/MAX REALTY SPECIALISTS INC.. MLS®, REALTOR®, and the associated logos are trademarks of the Canadian Real Estate Association.

This REALTOR.ca listing content is owned and licensed by REALTOR® members of the Canadian Real Estate Association.
Have questions or need more information about this home? Don't know where to begin? Then, let us connect you with the best real estate agent to guide you.

Inquiries submitted through this website will be responded to by a local sales representative from Royal LePage®.
Start a Conversation by Text
Provide your full name, phone and email to start a conversation by text message.
Please Note: Information you supply in the contact form will be kept fully confidential.
Start a Conversation by Email
Provide your full name and email to start a conversation by email.
Please Note: Information you supply in the contact form will be kept fully confidential.