
2467 EDENHURST DRIVE, Mississauga, Ontario L5A 2L2

$1,029,000.00
- 4 bedrooms
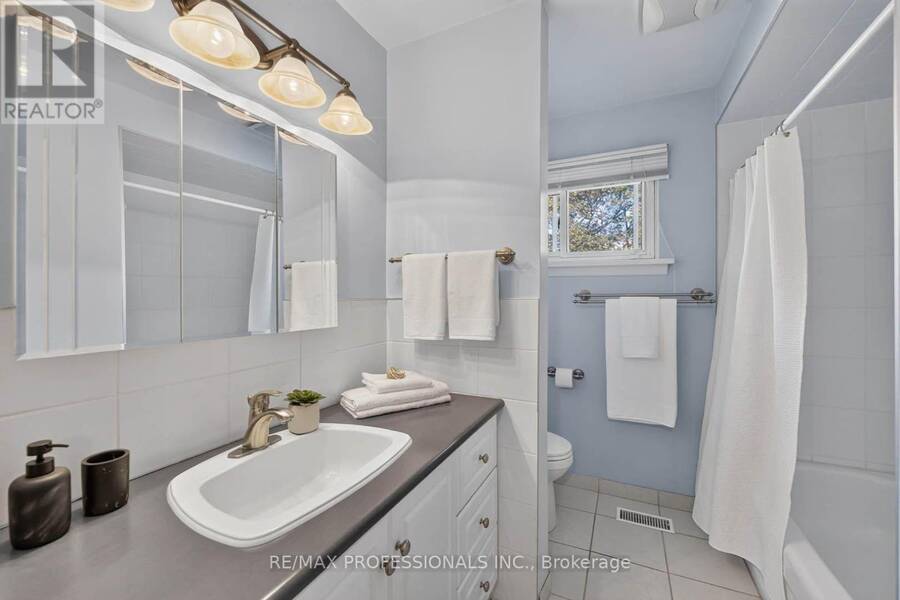
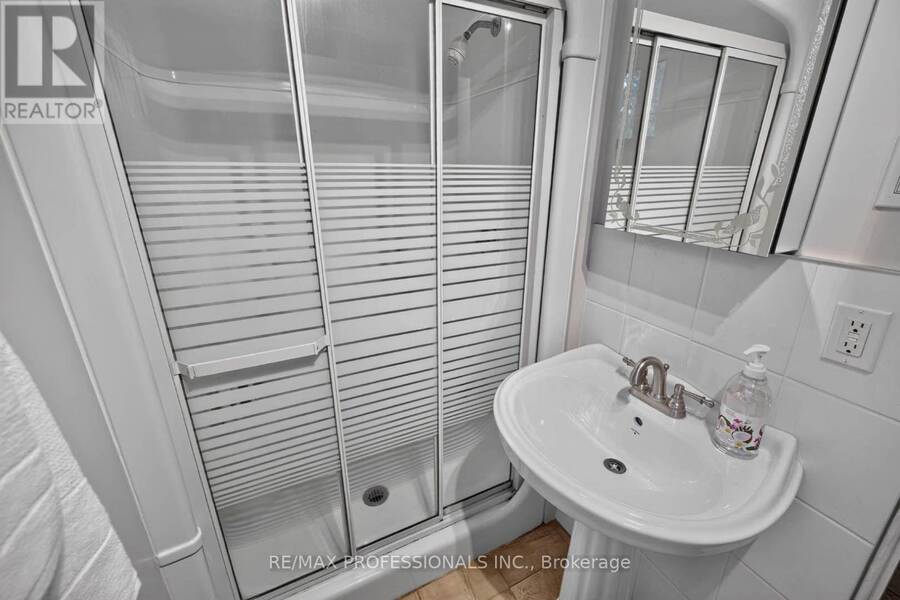
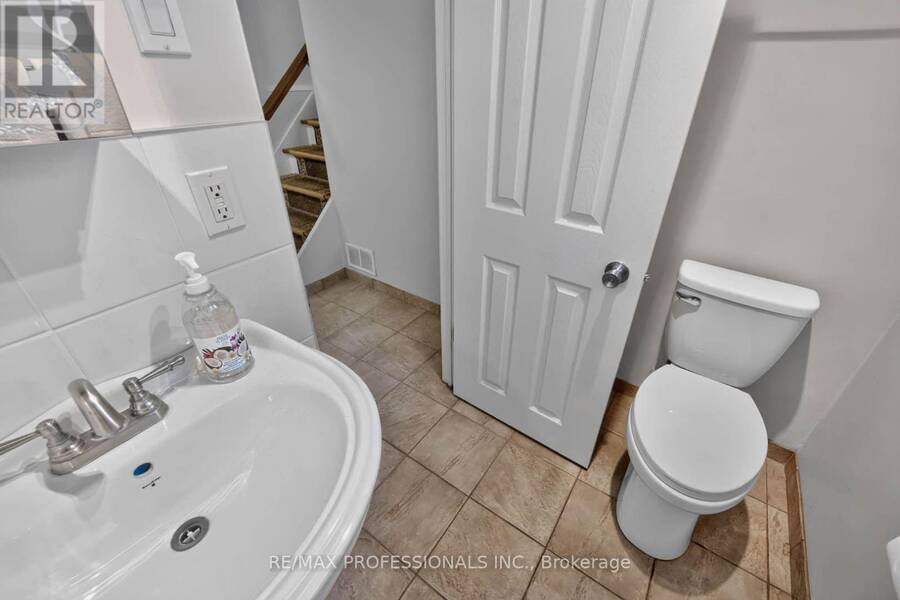
- 2 bathrooms
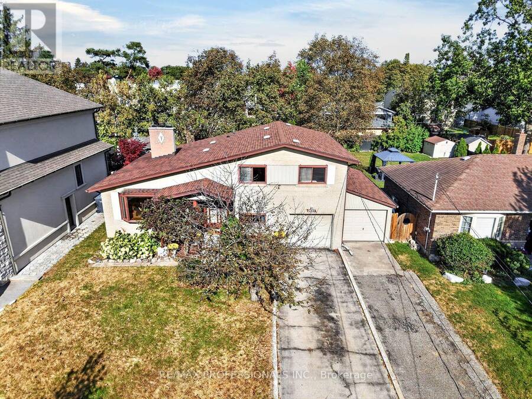
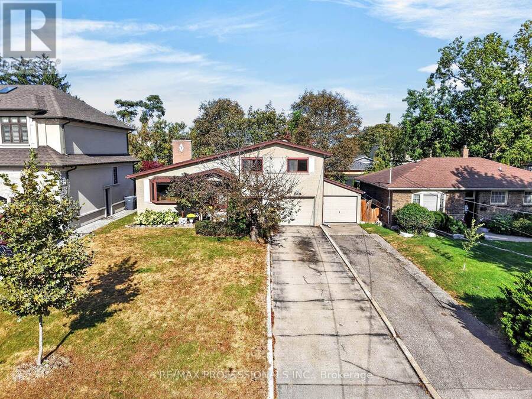
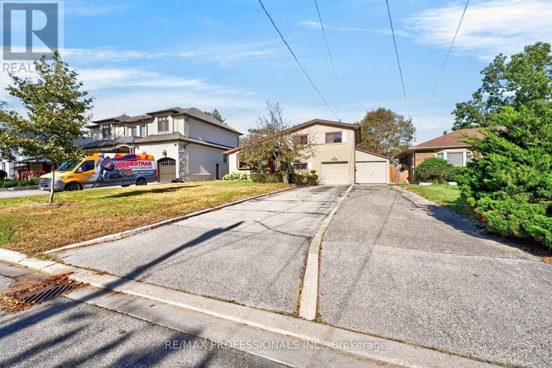
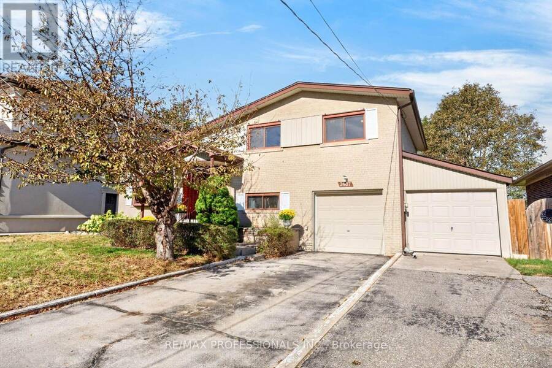
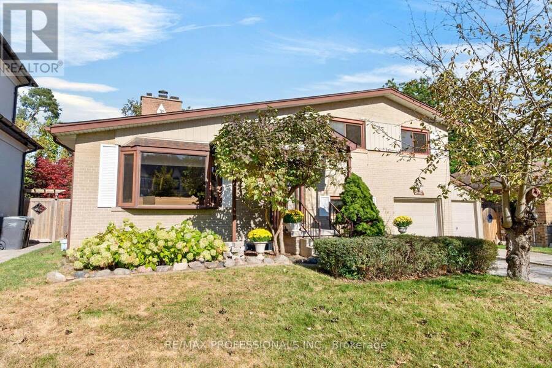
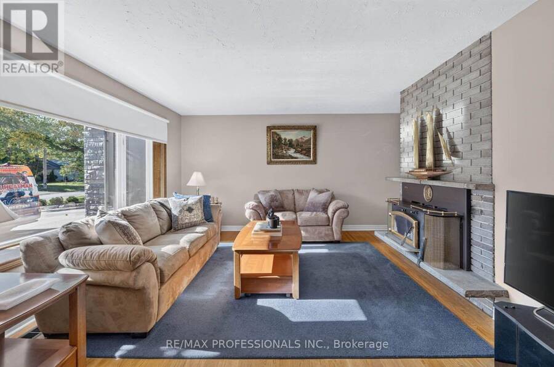
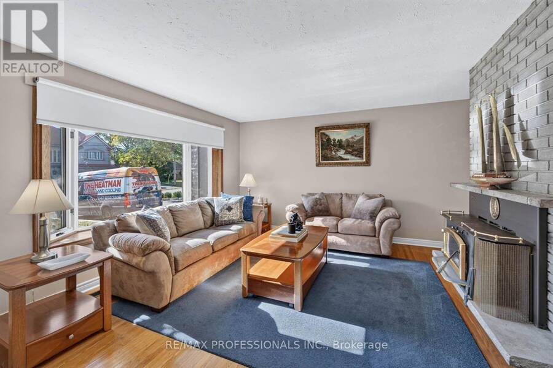
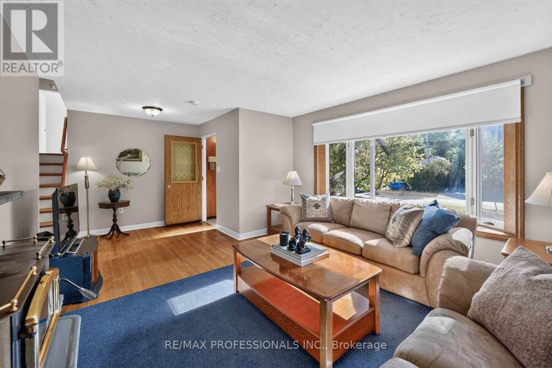
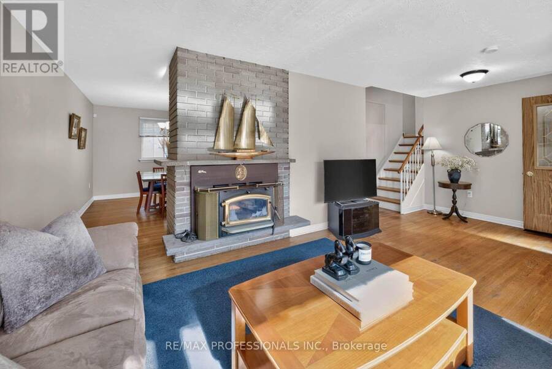
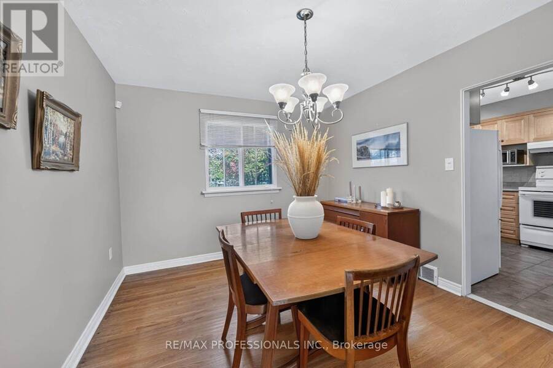
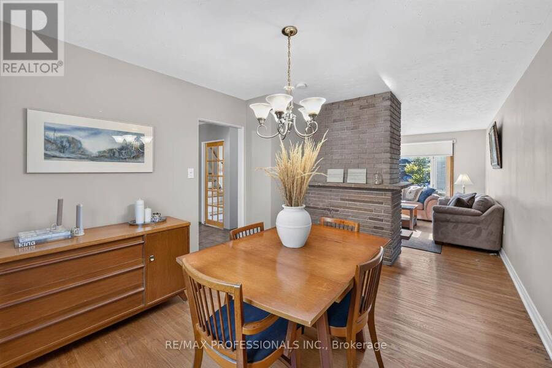
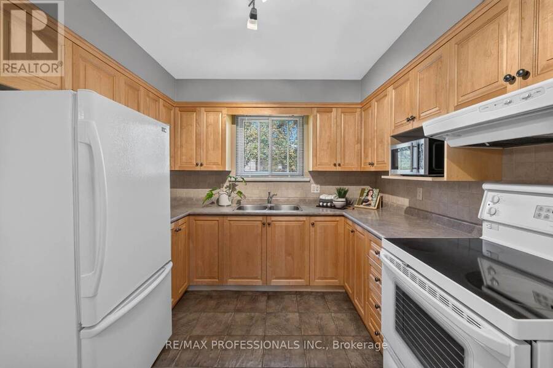
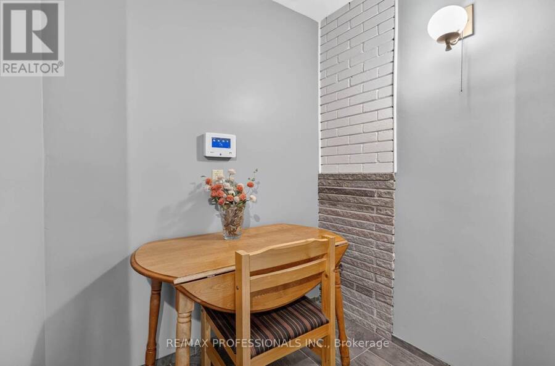
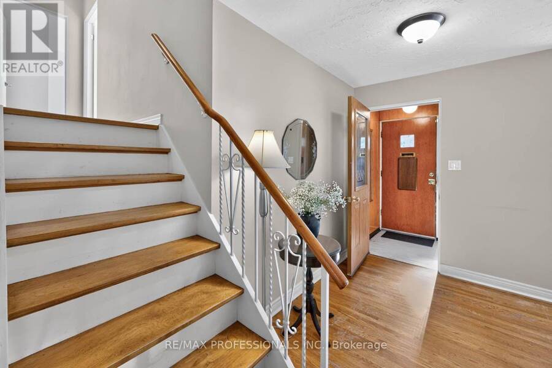
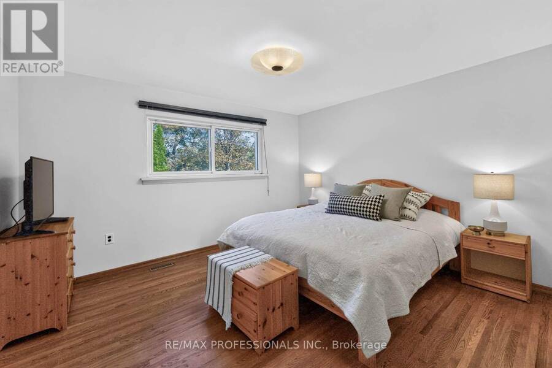
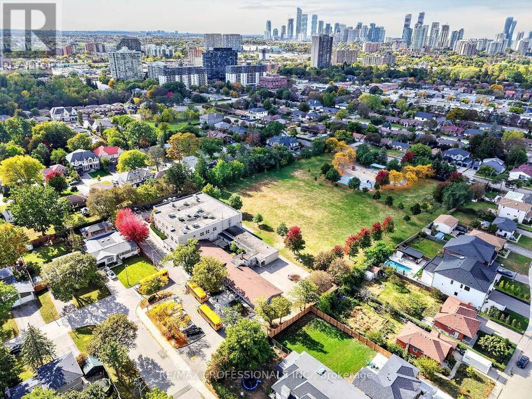
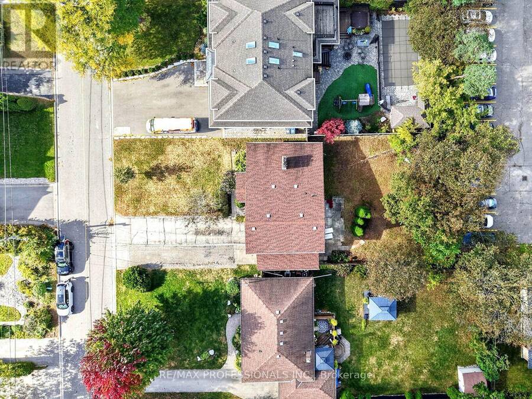
Set on a beautiful, established street in Cooksville, this solid 4-level side-split offers timeless mid-century character, a functional layout, and exciting potential in a neighbourhood where new homes are transforming the streetscape. The bright living room is flooded with natural light from a large picture window, while a fireplace creates a warm focal point for relaxed evenings. A separate dining room just off the kitchen and living room, makes entertaining easy. The updated kitchen overlooks the backyard and features an eat-in breakfast nook. A convenient pocket door provides separation between the kitchen and main entry. Upstairs, three ... read more
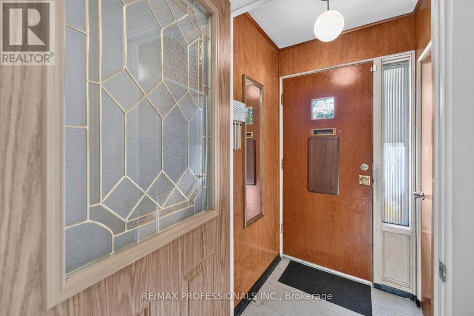
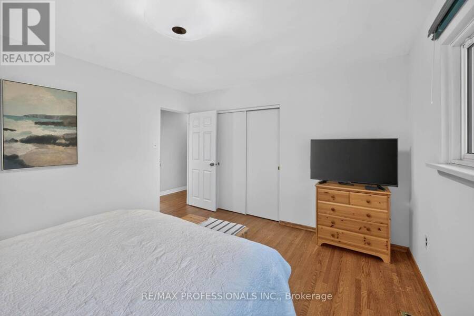
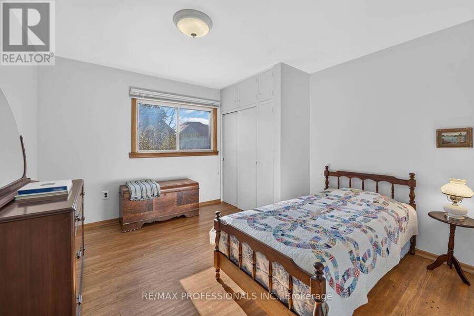
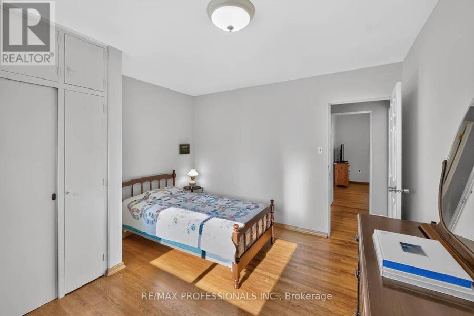
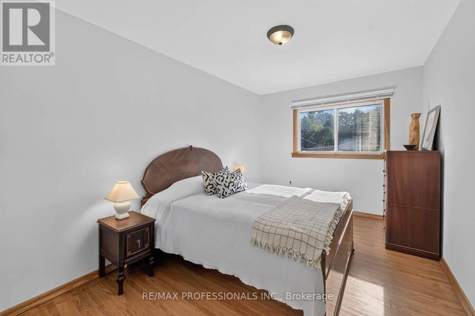
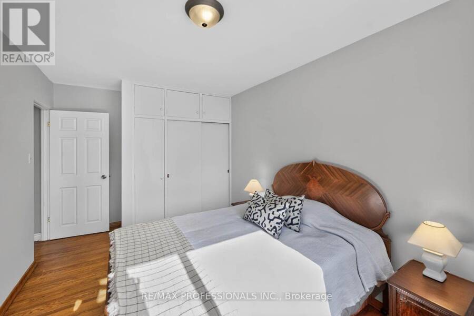
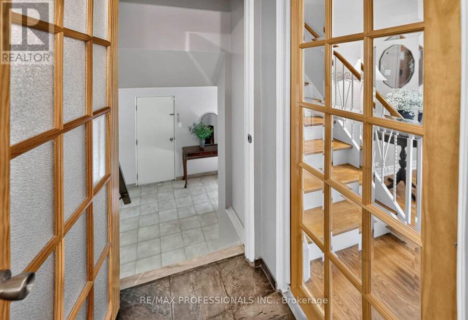
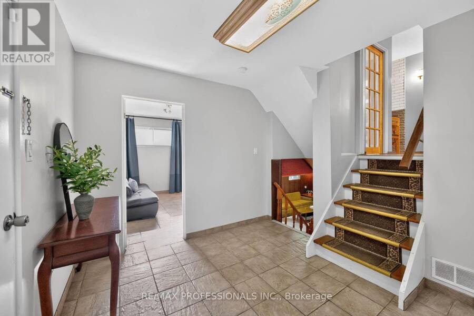
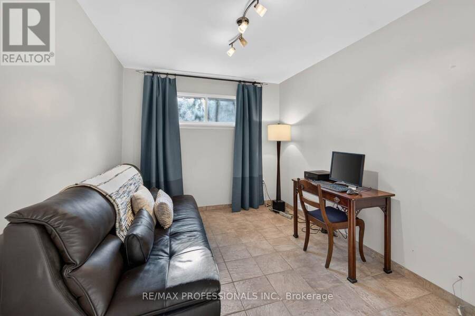
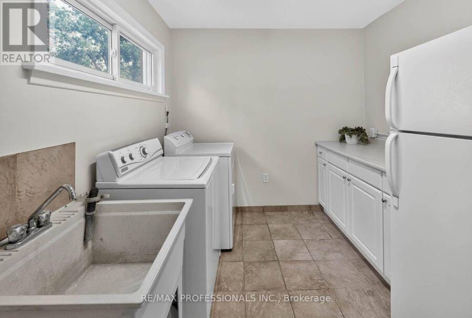
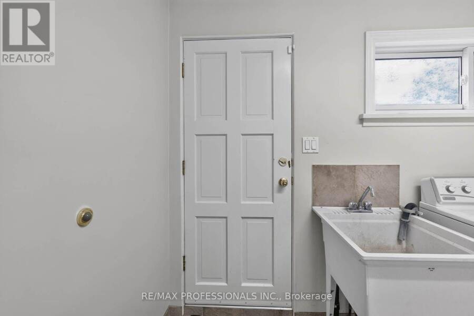
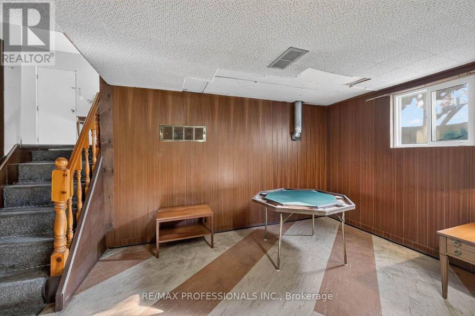
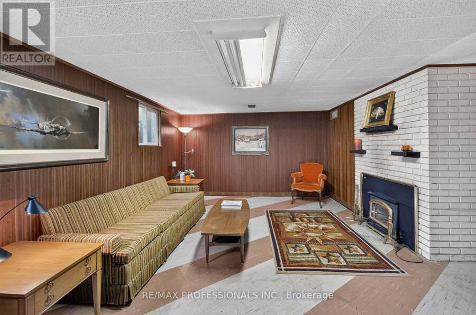
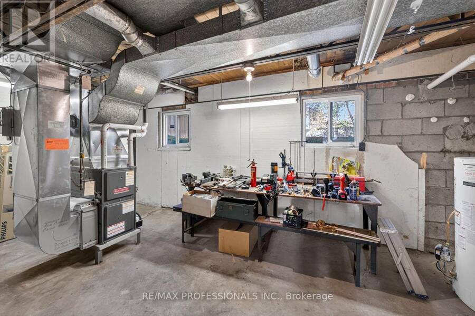
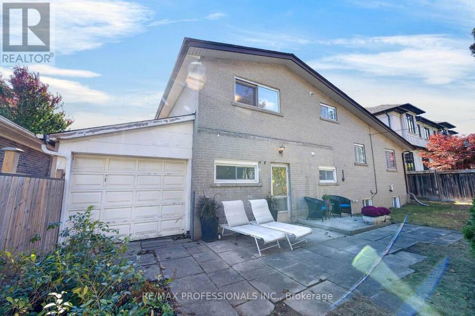
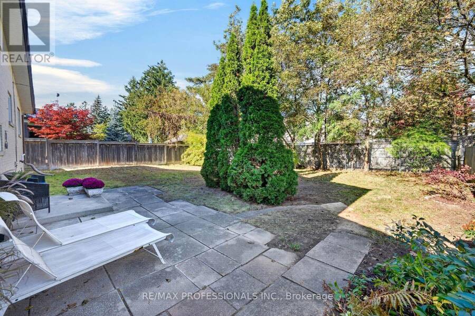
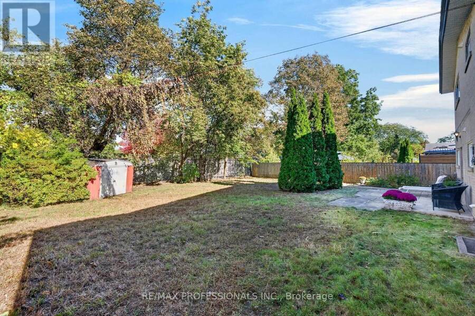
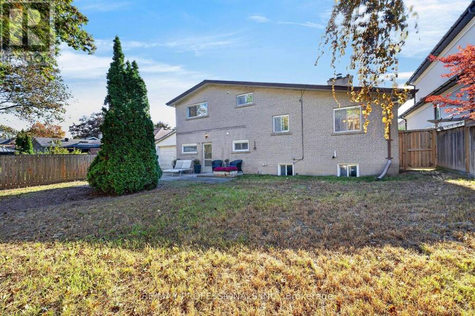
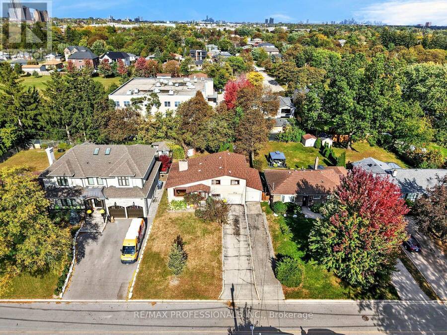
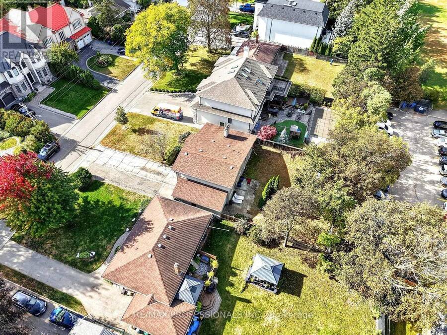
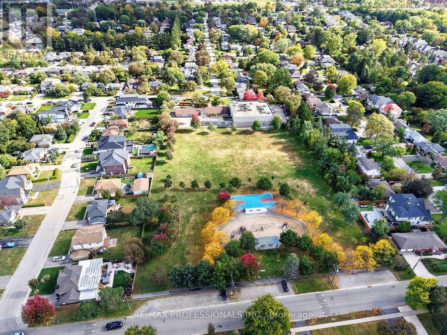
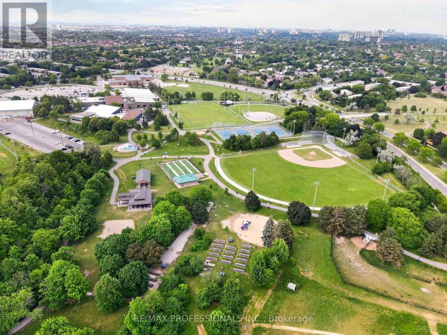
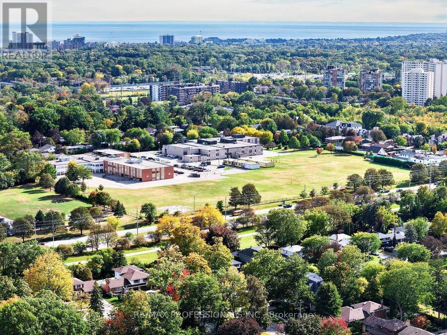
Set on a beautiful, established street in Cooksville, this solid 4-level side-split offers timeless mid-century character, a functional layout, and exciting potential in a neighbourhood where new homes are transforming the streetscape. The bright living room is flooded with natural light from a large picture window, while a fireplace creates a warm focal point for relaxed evenings. A separate dining room just off the kitchen and living room, makes entertaining easy. The updated kitchen overlooks the backyard and features an eat-in breakfast nook. A convenient pocket door provides separation between the kitchen and main entry. Upstairs, three well-proportioned bedrooms offer comfortable family living, while an additional ground-level bedroom/office provides flexibility for guests, working from home, or extended family. The ground floor also features a practical laundry and mudroom with a walkout to the backyard. Downstairs, the partially finished basement offers a spacious recreation room with a wood-burning fireplace, plus a furnace room and workshop area ready to suit your needs or be reimagined for additional finished living space. A built-in garage with direct interior access adds everyday convenience, complemented by a side carport for extra covered parking. Ideally located just minutes from Public Transit (Cooksville GO Station, Future LRT, Miway Transit), Trillium Health Partners - Mississauga Hospital, schools, shopping, parks, and major highways, this home offers easy access to everyday essentials while enjoying the character of a mature community. Whether you're a first-time buyer, a growing family, or looking to downsize, this is an opportunity to put your personal stamp on a home with lasting appeal in a well-connected and evolving Mississauga neighbourhood. Full of character, with room to personalize and grow! This home has been lovingly owned by one family, and is ready for its next chapter. (id:25417)
- Listing ID: W14028986
- Property Type: Single Family
| Property | |
|---|---|
| Ownership: | Freehold |
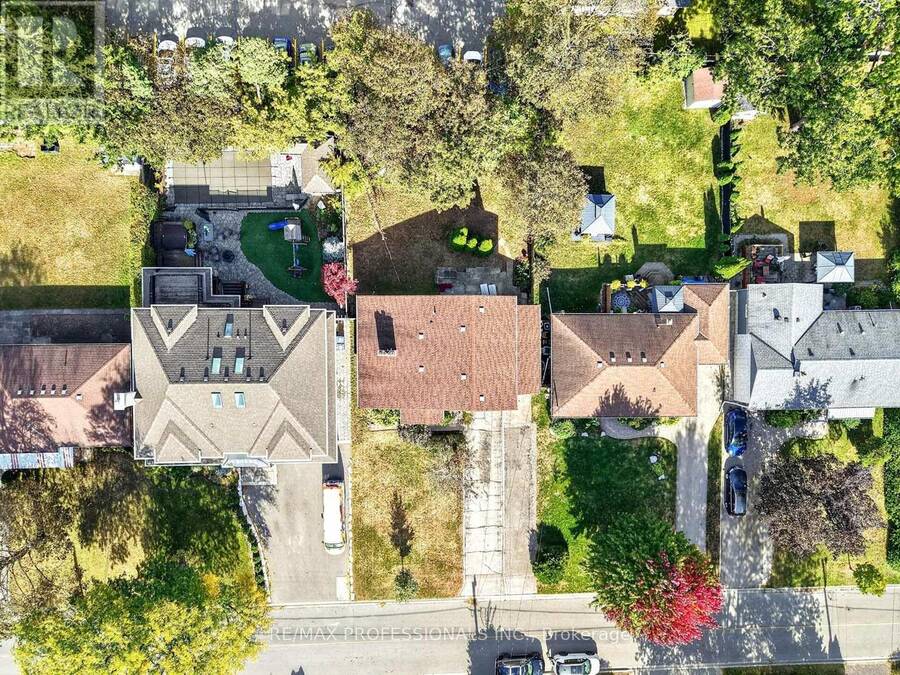
| Lot Size: | 60 by 125 FT Fenced Yard |
| Parking: | Garage 6 Spaces |
| Building | |
|---|---|
| Type: | Single Family House |
| Appliances: | Hood Fan, Stove, Two Refrigerators, Washer, Window Coverings and Dryer |
| HVAC: | Central Air Conditioning, Fireplace and Forced Air Natural Gas |
| Exterior: | Brick |
| Basement: | N/A (Partially Finished) |
| Utilities: | Sanitary Sewer |
| Location | |
|---|---|
| City: | Mississauga |
| Province: | Ontario |
| Nearby Amenities: | Hospital, Park, Public Transit and Schools |
| Rooms | Level | Dimensions |
|---|---|---|
| Bedroom 4 | Basement | 2.93 m x 3.44 m |
| Laundry room | Basement | 3.08 m x 2.5 m |
| Recreational, Games room | Basement | 6.1 m x 4.66 m |
| Workshop | Basement | 6.1 m x 3.63 m |
| Living room | Main level | 6.74 m x 3.69 m |
| Dining room | Main level | 3.26 m x 4.3 m |
| Kitchen | Main level | 2.84 m x 4.3 m |
| Primary Bedroom | Upper Level | 2.99 m x 4.97 m |
| Bedroom 2 | Upper Level | 3.99 m x 3.38 m |
| Bedroom 3 | Upper Level | 3.57 m x 3.69 m |
Book a showing to see this Edenhurst Drive Home in Mississauga
This property has so much to offer. Book a private showing now, as you do not want to miss out on 2467 EDENHURST DRIVE in Mississauga, Ontario!
Private Showing Request
Send a request to book a private showing for
.
Please Note: Information you supply in the contact form will be kept fully confidential.
Is this home the right property for you? Start a conversation to find out.
Get Directions to this Property
Not sure where this property is? Get directions to this Edenhurst Drive Home in Mississauga.


Provided by RE/MAX PROFESSIONALS INC.. MLS®, REALTOR®, and the associated logos are trademarks of the Canadian Real Estate Association.

This REALTOR.ca listing content is owned and licensed by REALTOR® members of the Canadian Real Estate Association.
Have questions or need more information about this home? Don't know where to begin? Then, let us connect you with the best real estate agent to guide you.

Inquiries submitted through this website will be responded to by a local sales representative from Royal LePage®.
Start a Conversation by Text
Provide your full name, phone and email to start a conversation by text message.
Please Note: Information you supply in the contact form will be kept fully confidential.
Start a Conversation by Email
Provide your full name and email to start a conversation by email.
Please Note: Information you supply in the contact form will be kept fully confidential.