
2454 WOKING CRESCENT, Mississauga, Ontario L5K 1Z7

$1,199,900.00
- 4 bedrooms
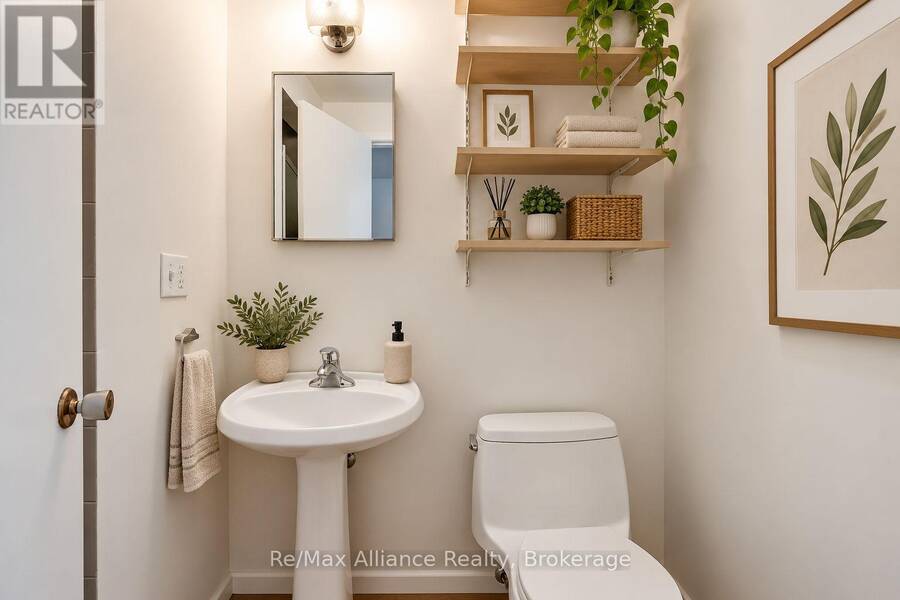
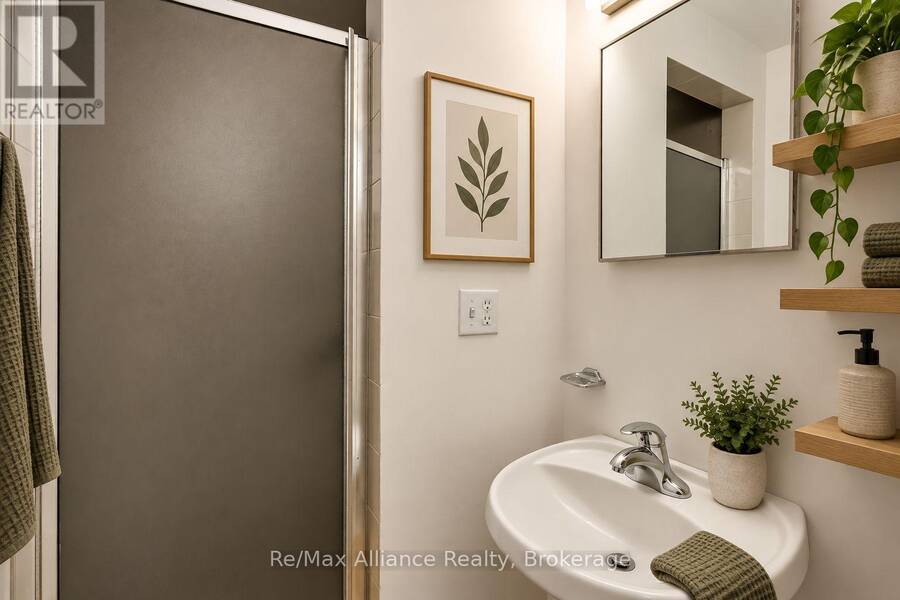
- 3 bathrooms
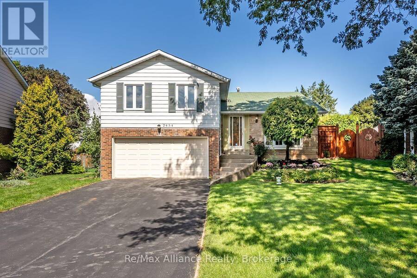
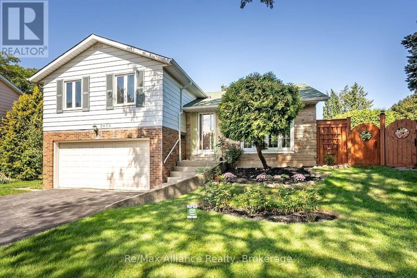
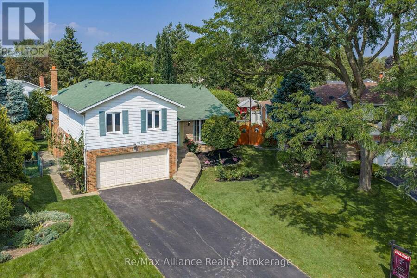
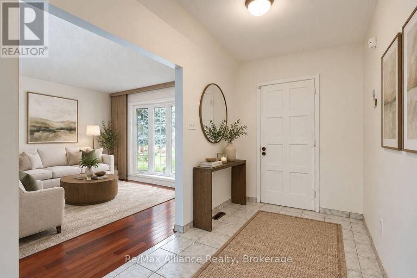
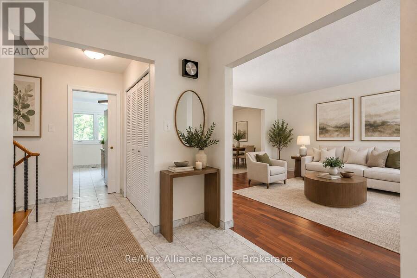
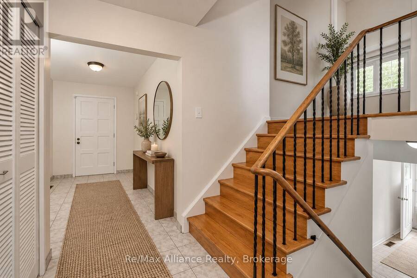
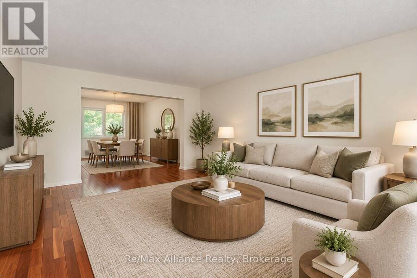
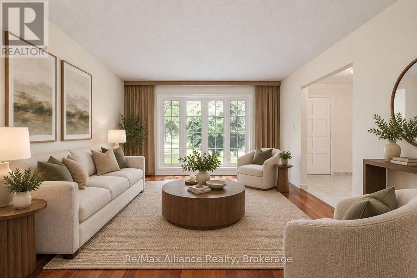
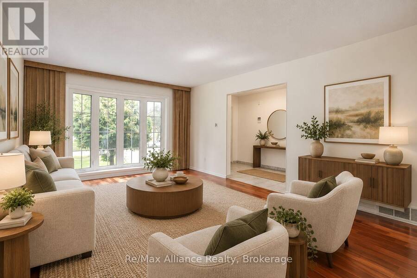
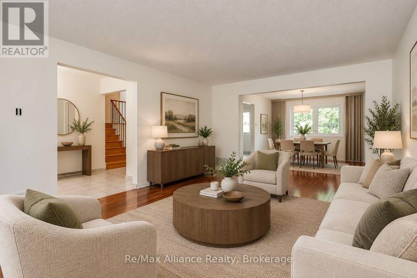
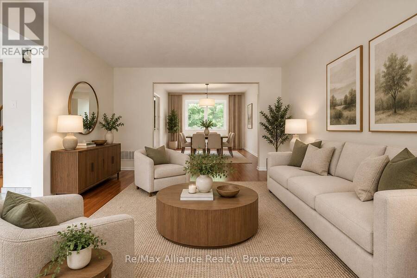
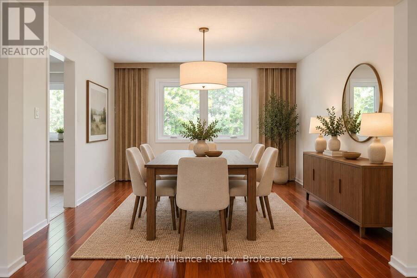
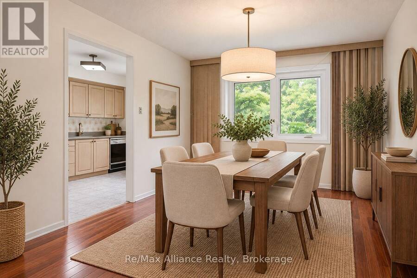
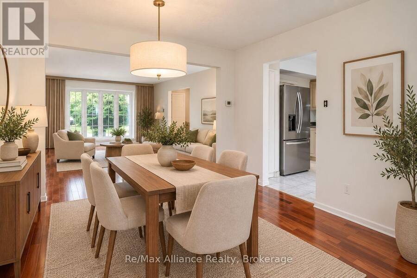
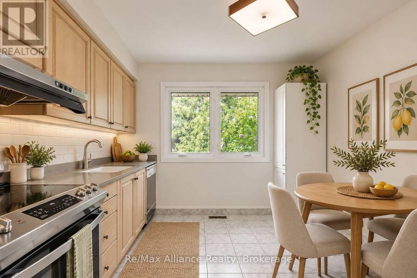
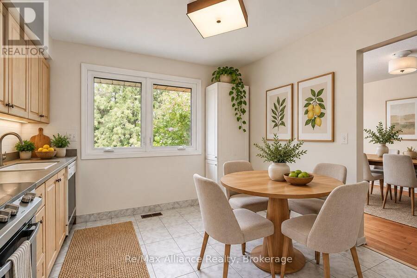
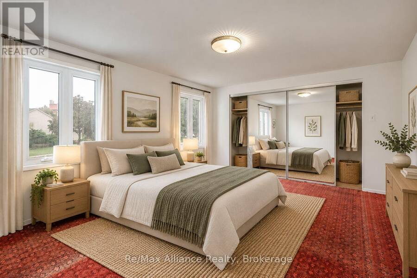
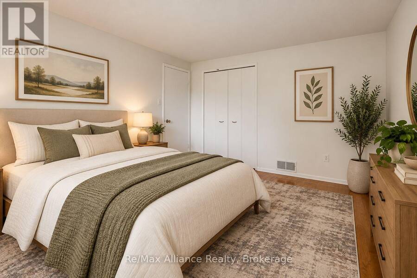
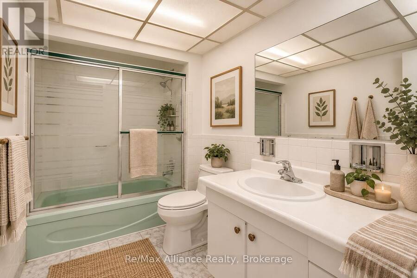
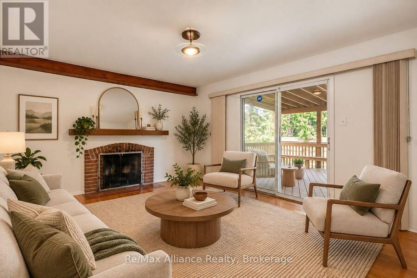
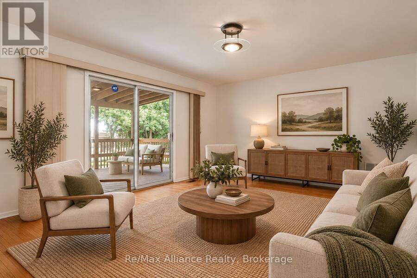
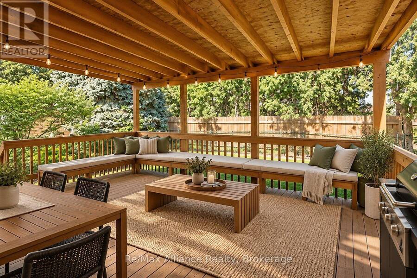
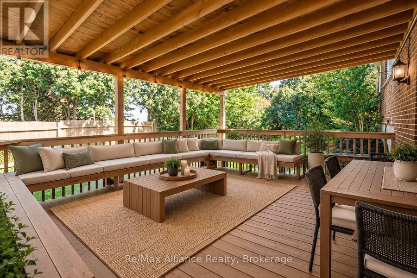
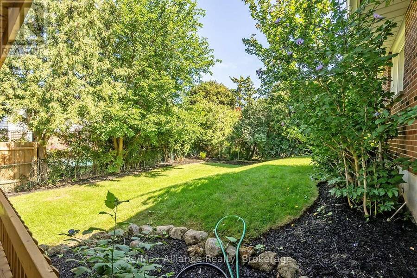
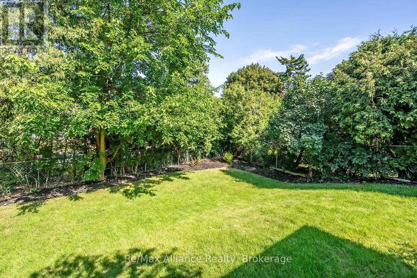
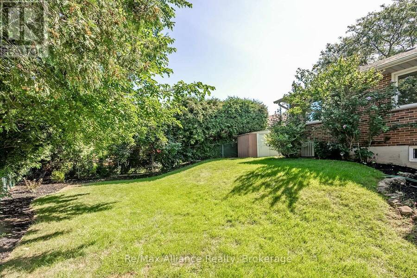
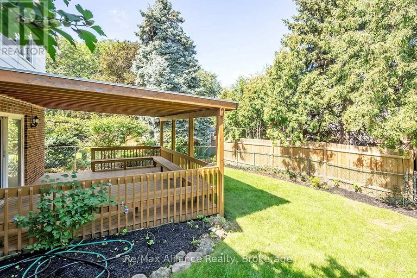
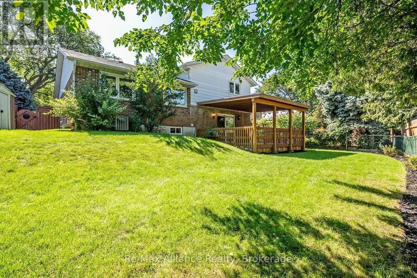
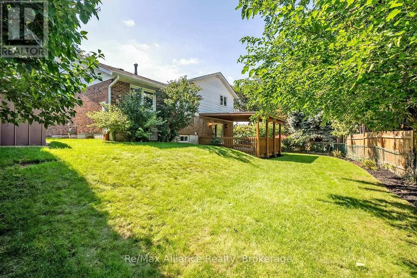
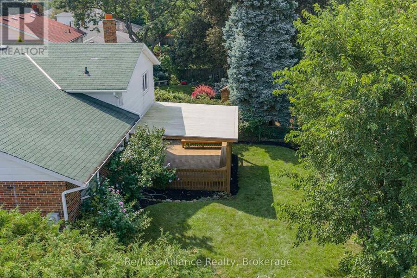
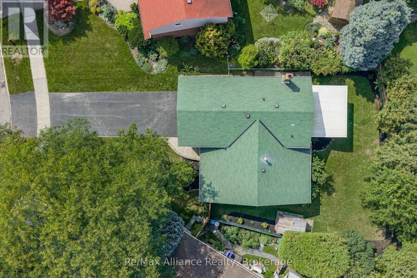
Welcome to a wonderful family home in the established Sheridan community, ideally nestled south of Dundas between Erin Mills Pkwy & Winston Churchill. Proudly owned by the same family since 1968, this 3+1 bedroom, 2.5 bath sidesplit sits on a generous inside-crescent corner lot with plenty of space for a future pool. Freshly painted & featuring hardwood floors throughout, the home offers a functional layout with excellent potential for a buyer to update & personalize over time. The ground-level family rm provides a comfortable space for everyday living & features a walkout to a large deck, perfect for entertaining, relaxing, or enjoying the spacious ... read more
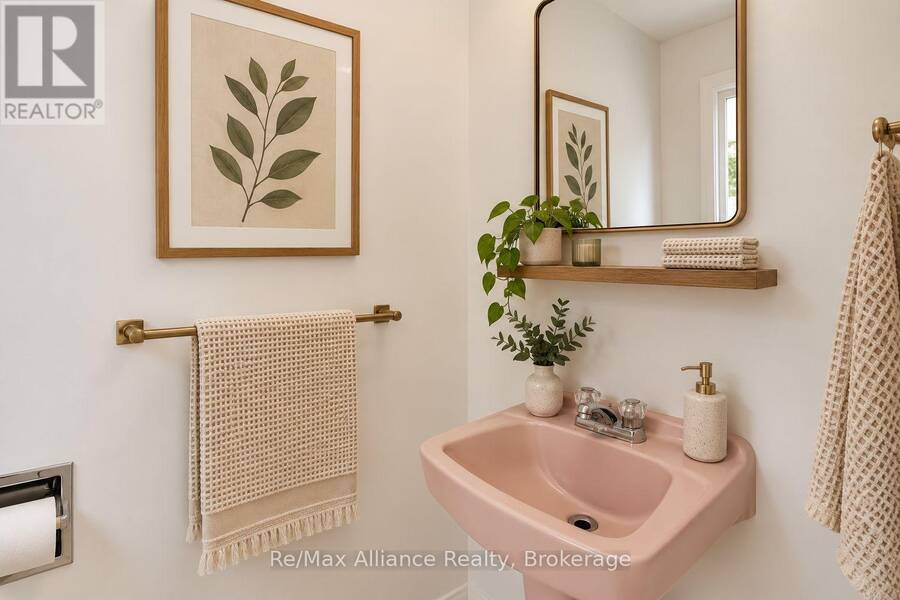
Welcome to a wonderful family home in the established Sheridan community, ideally nestled south of Dundas between Erin Mills Pkwy & Winston Churchill. Proudly owned by the same family since 1968, this 3+1 bedroom, 2.5 bath sidesplit sits on a generous inside-crescent corner lot with plenty of space for a future pool. Freshly painted & featuring hardwood floors throughout, the home offers a functional layout with excellent potential for a buyer to update & personalize over time. The ground-level family rm provides a comfortable space for everyday living & features a walkout to a large deck, perfect for entertaining, relaxing, or enjoying the spacious backyard. The flexible 3+1 bedroom layout provides room for growing families, guests, a home office, or additional living space. Set in a mature, family-friendly neighbourhood & surrounded by wonderful neighbours, there is a true sense of community that makes this an especially welcoming place to call home. Walk to Homelands Sr. Public School & Erindale Secondary School, with quick access to the QEW & Hwy 403. Major shopping, restaurants, parks, Credit Valley Hospital & everyday amenities are all just minutes away. A rare opportunity to own a well-loved home on a large lot in one of Mississauga's established communities. (id:25417)
- Listing ID: W13755948
- Property Type: Single Family
| Property | |
|---|---|
| Ownership: | Freehold |
| Lot Size: | 44.9 by 108.2 FT Fenced Yard and Lawn Sprinkler |
| Parking: | Attached Garage 6 Spaces |
| Building | |
|---|---|
| Type: | Single Family House |
| Appliances: | Dishwasher, Dryer, Garage Door Opener, Refrigerator, Stove, Washer, Water Heater, Window Coverings and Garage Door Opener Remote(s) |
| HVAC: | Central Air Conditioning, Fireplace and Forced Air Natural Gas |
| Exterior: | Brick and Vinyl Siding |
| Basement: | N/A (Finished) |
| Utilities: | Sanitary Sewer |
| Location | |
|---|---|
| City: | Mississauga |
| Province: | Ontario |
| Nearby Amenities: | Hospital, Park, Public Transit and Schools |
| Community Features: | Community Centre |
| Rooms | Level | Dimensions |
|---|---|---|
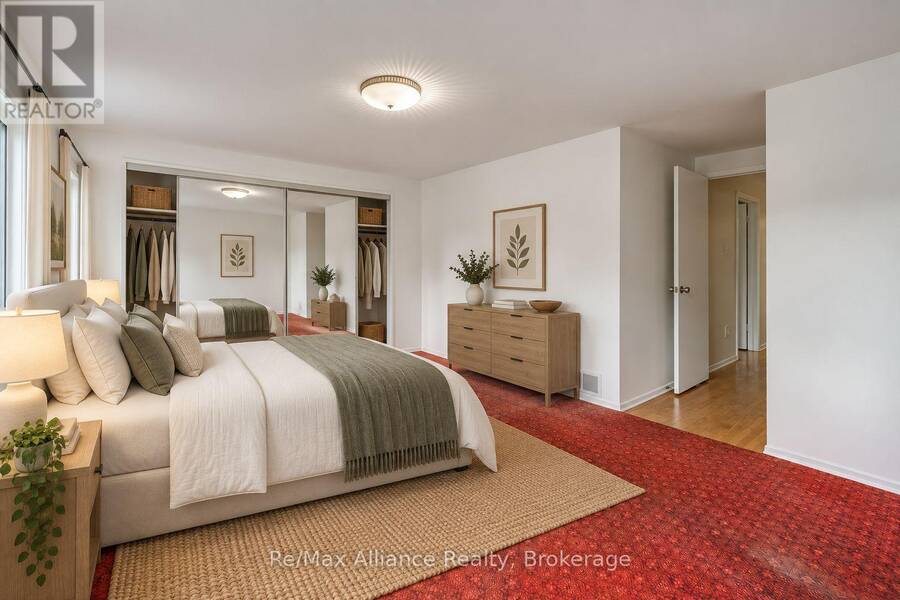
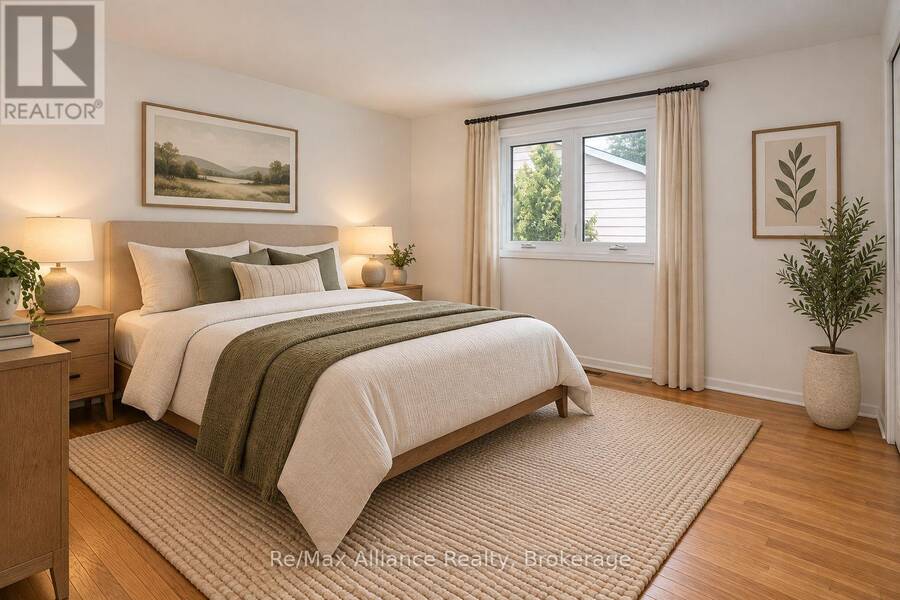
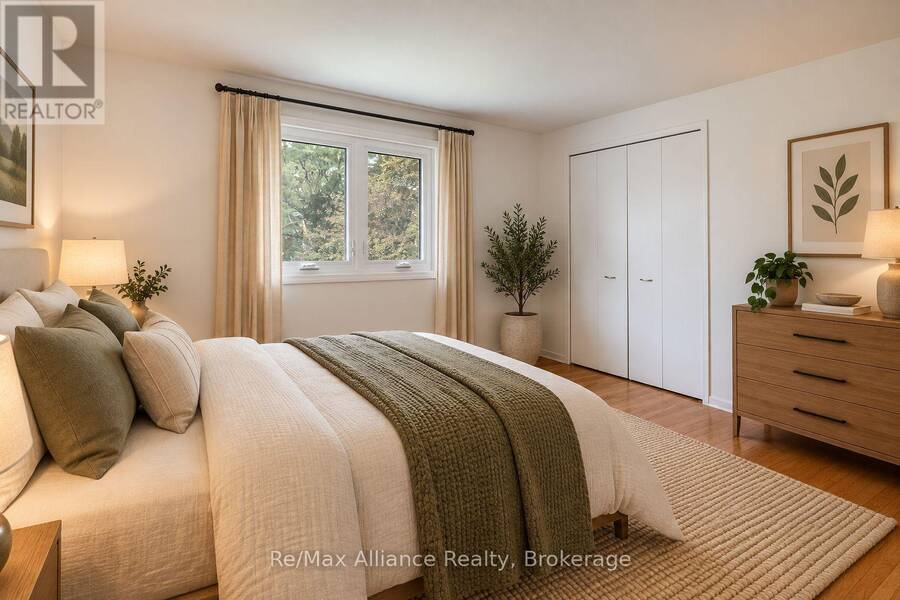
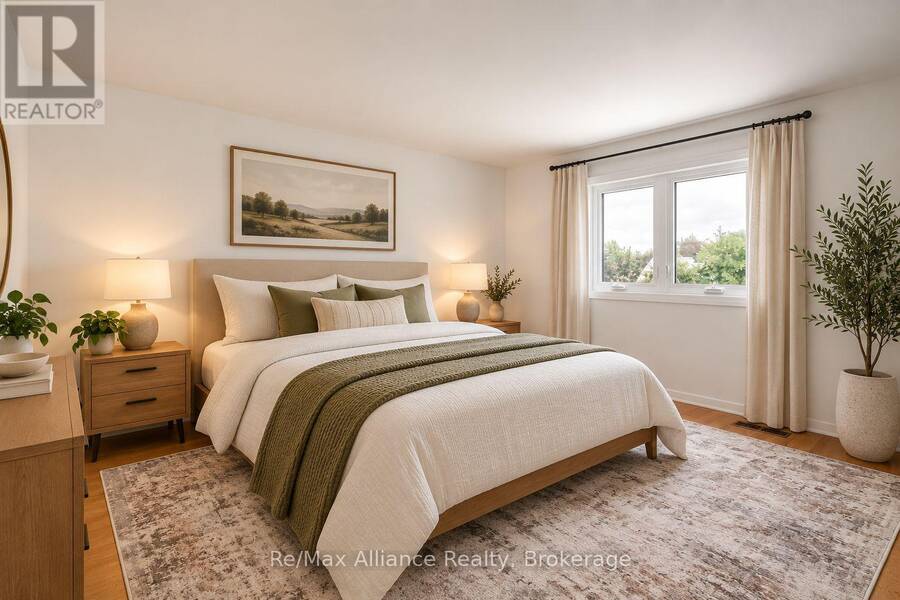
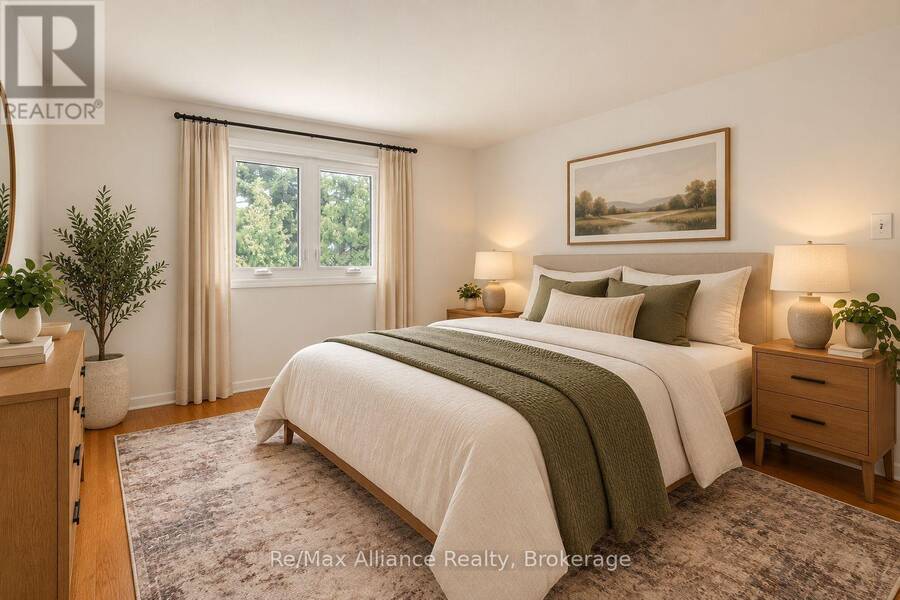
| Primary Bedroom | Second level | 5.13 m x 3.68 m |
| Bedroom 2 | Second level | 3.68 m x 3.43 m |
| Bedroom 3 | Second level | 4.17 m x 3.43 m |
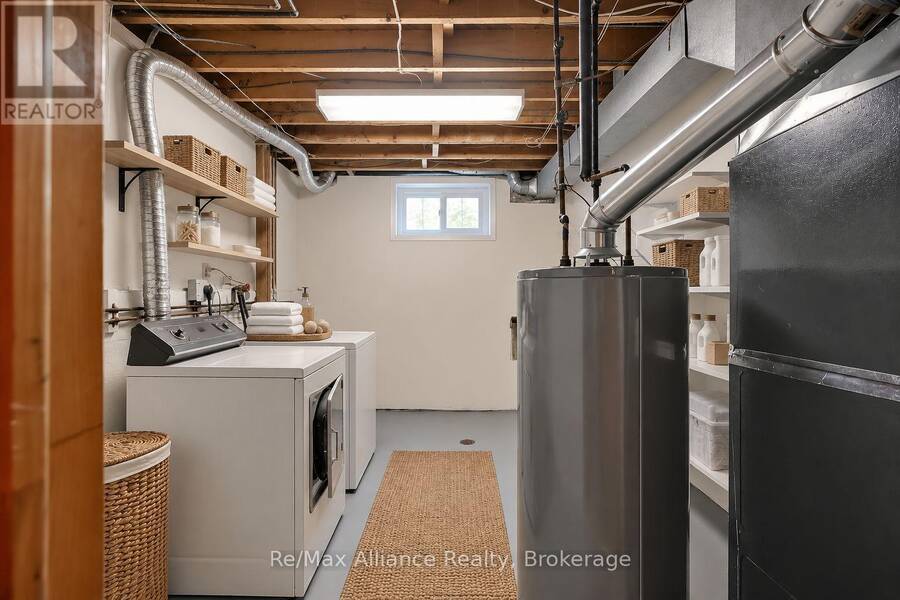
| Laundry room | Basement | 4.17 m x 2.79 m |
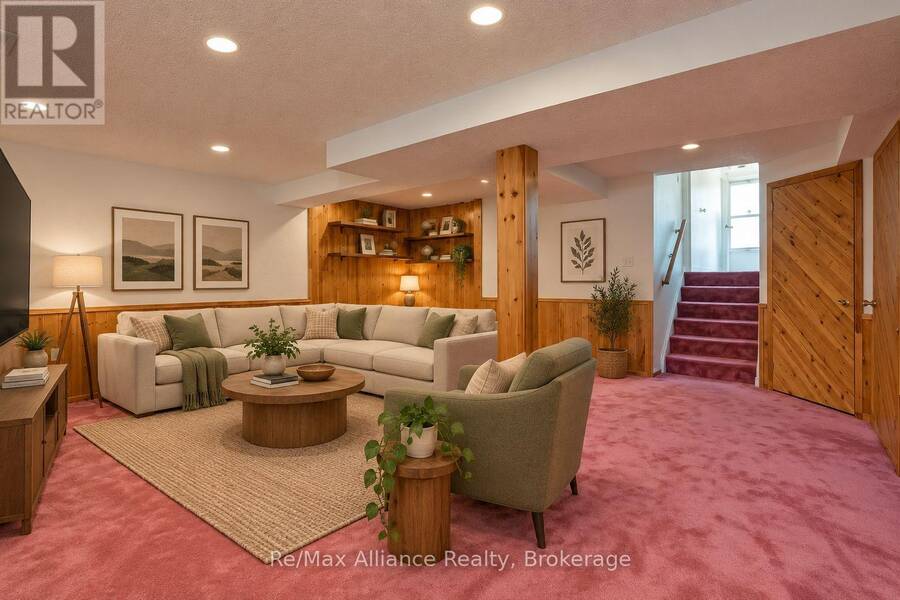
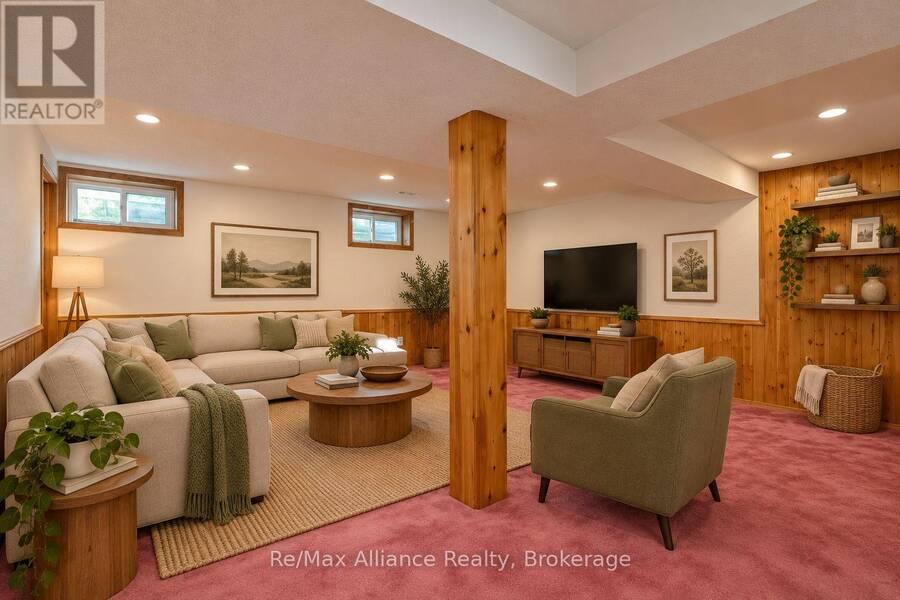
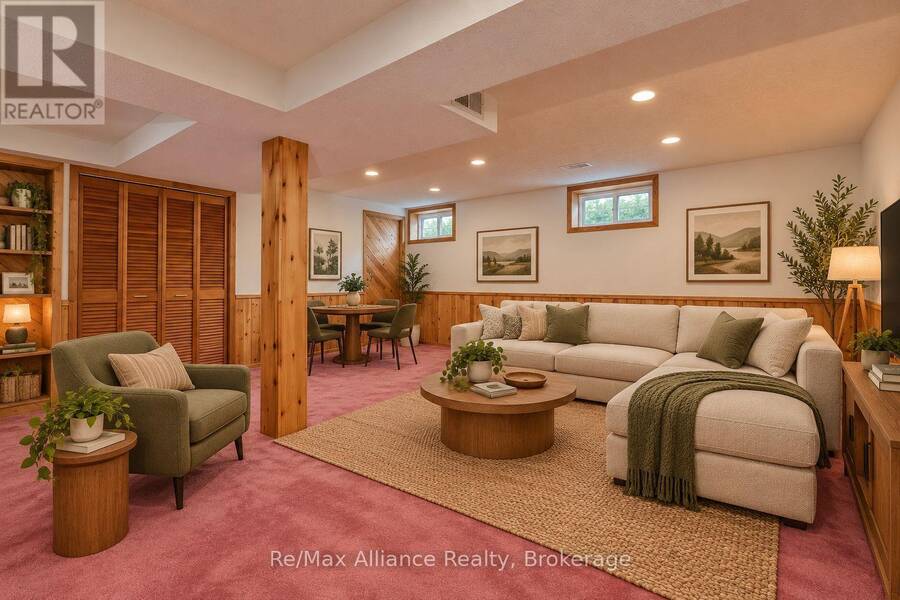
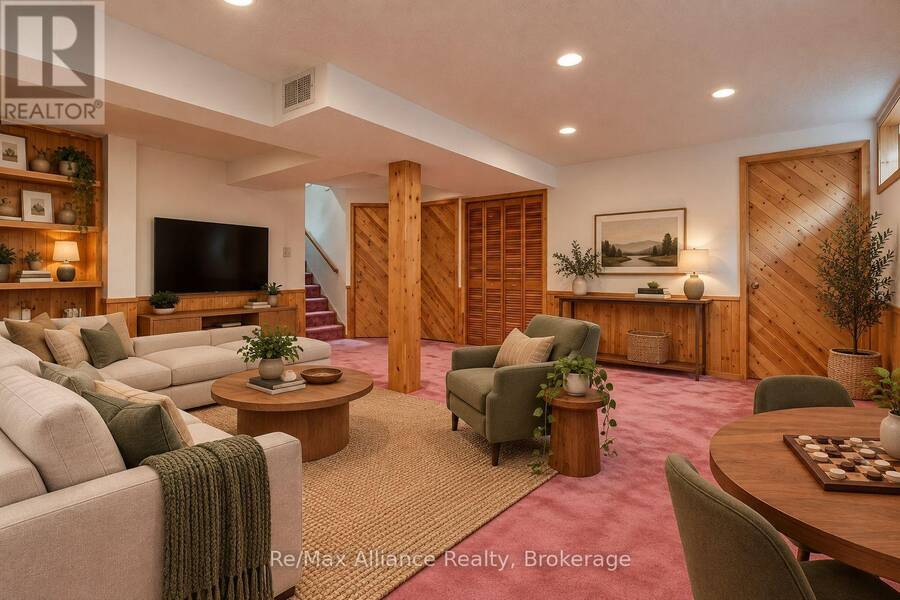
| Recreational, Games room | Basement | 5.46 m x 5.18 m |
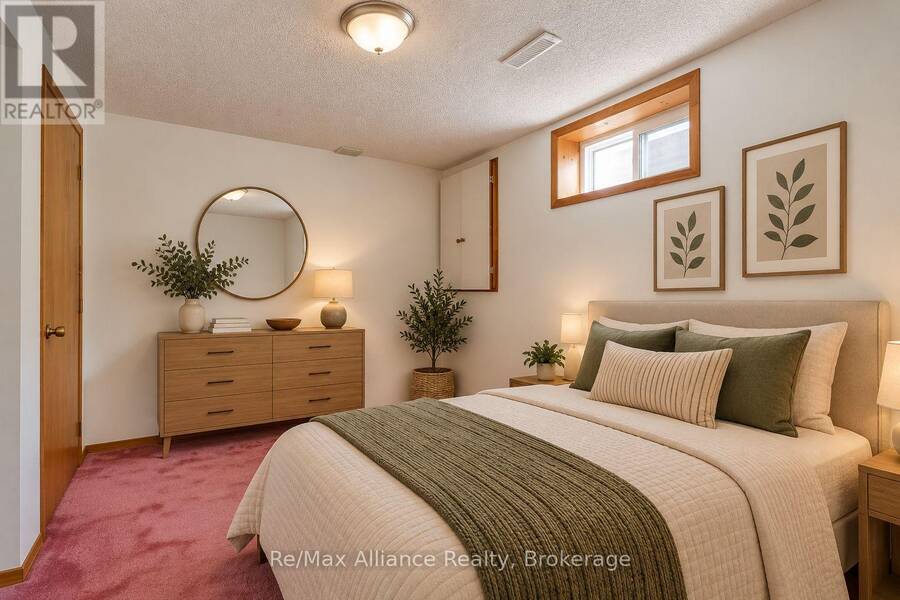
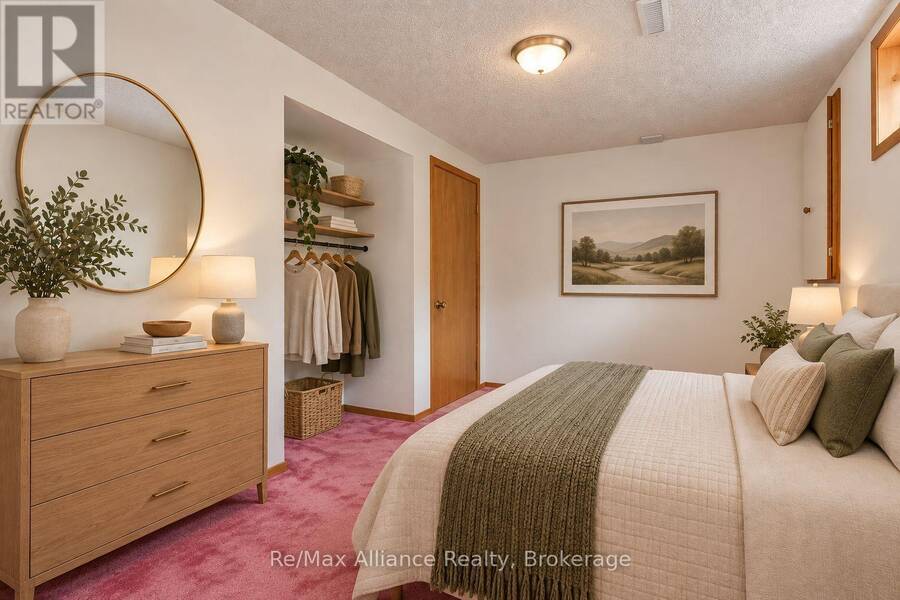
| Bedroom | Basement | 4.17 m x 2.54 m |
| Foyer | Main level | 3.51 m x 1.91 m |
| Living room | Main level | 5.66 m x 3.71 m |
| Dining room | Main level | 3.96 m x 3.05 m |
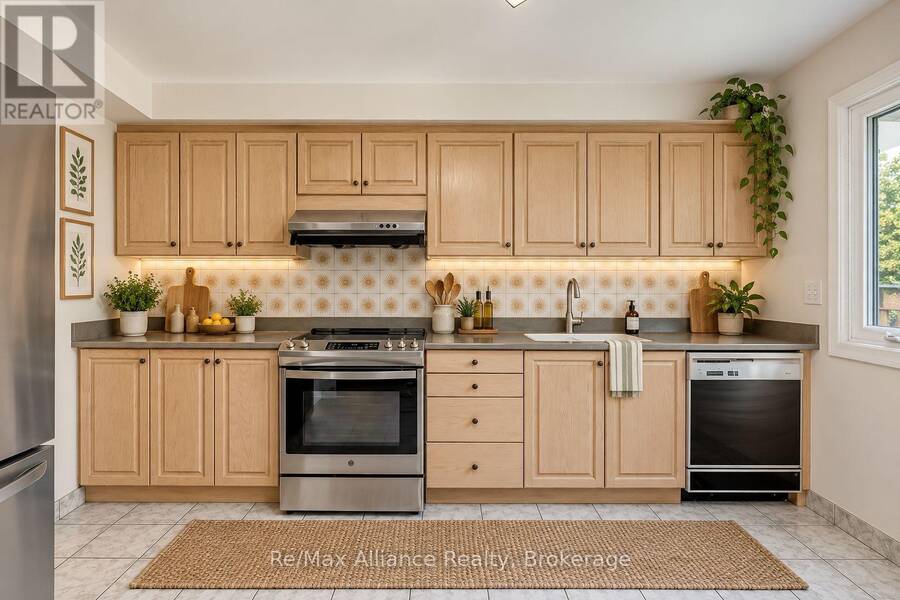
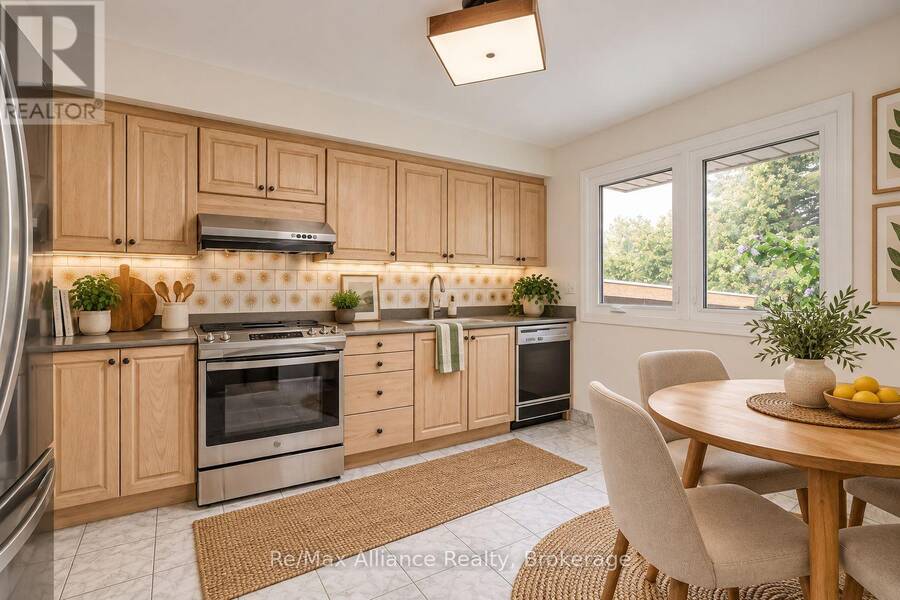
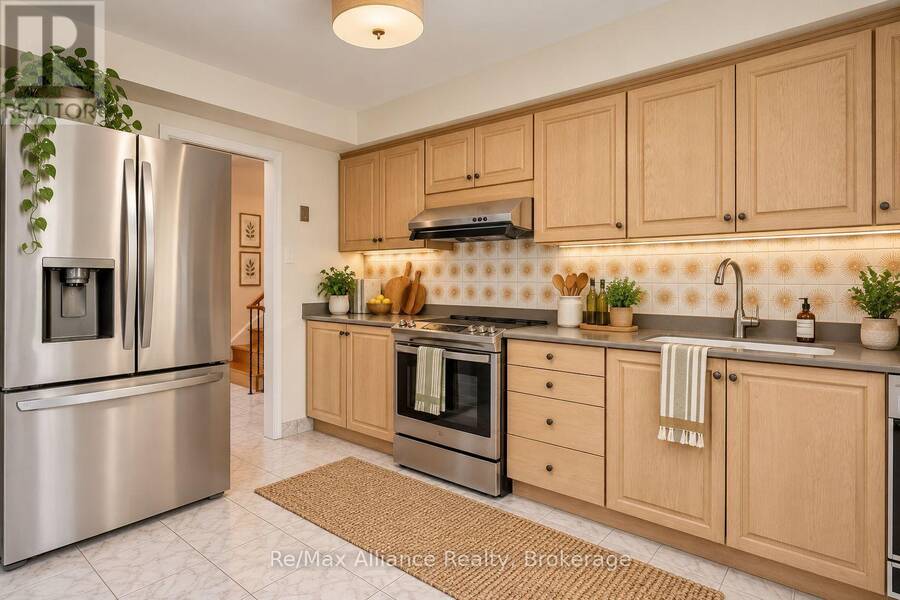
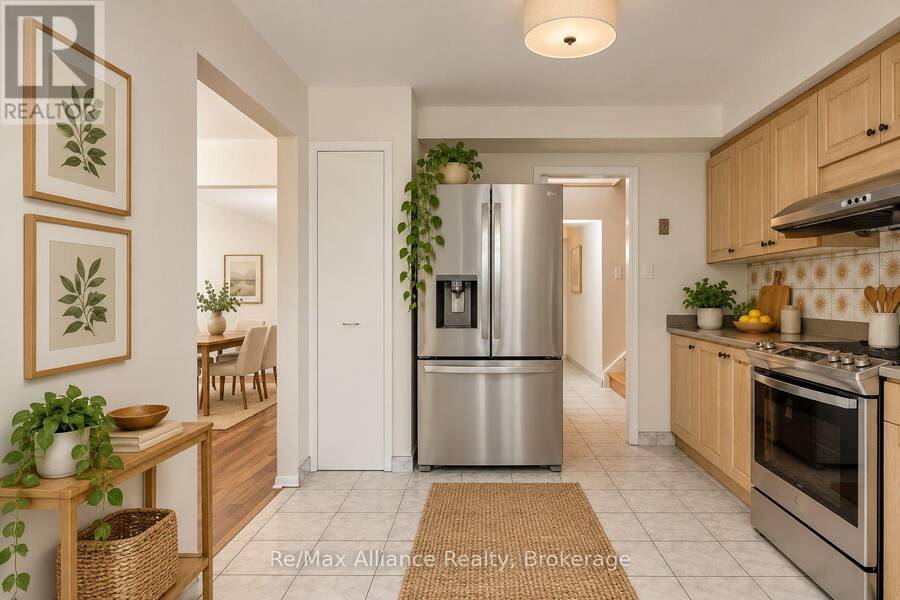
| Kitchen | Main level | 3.96 m x 3.18 m |
| Family room | Ground level | 5.11 m x 3.96 m |
Book a showing to see this Woking Crescent Home in Mississauga
This property has so much to offer. Book a private showing now, as you do not want to miss out on 2454 WOKING CRESCENT in Mississauga, Ontario!
Private Showing Request
Send a request to book a private showing for
.
Please Note: Information you supply in the contact form will be kept fully confidential.
Is this home the right property for you? Start a conversation to find out.
Get Directions to this Property
Not sure where this property is? Get directions to this Woking Crescent Home in Mississauga.


Provided by Re/Max Alliance Realty. MLS®, REALTOR®, and the associated logos are trademarks of the Canadian Real Estate Association.

This REALTOR.ca listing content is owned and licensed by REALTOR® members of the Canadian Real Estate Association.
Have questions or need more information about this home? Don't know where to begin? Then, let us connect you with the best real estate agent to guide you.

Inquiries submitted through this website will be responded to by a local sales representative from Royal LePage®.
Start a Conversation by Text
Provide your full name, phone and email to start a conversation by text message.
Please Note: Information you supply in the contact form will be kept fully confidential.
Start a Conversation by Email
Provide your full name and email to start a conversation by email.
Please Note: Information you supply in the contact form will be kept fully confidential.