
2385 PADSTOW CRESCENT, Mississauga, Ontario L5J 2G2

$869,900.00
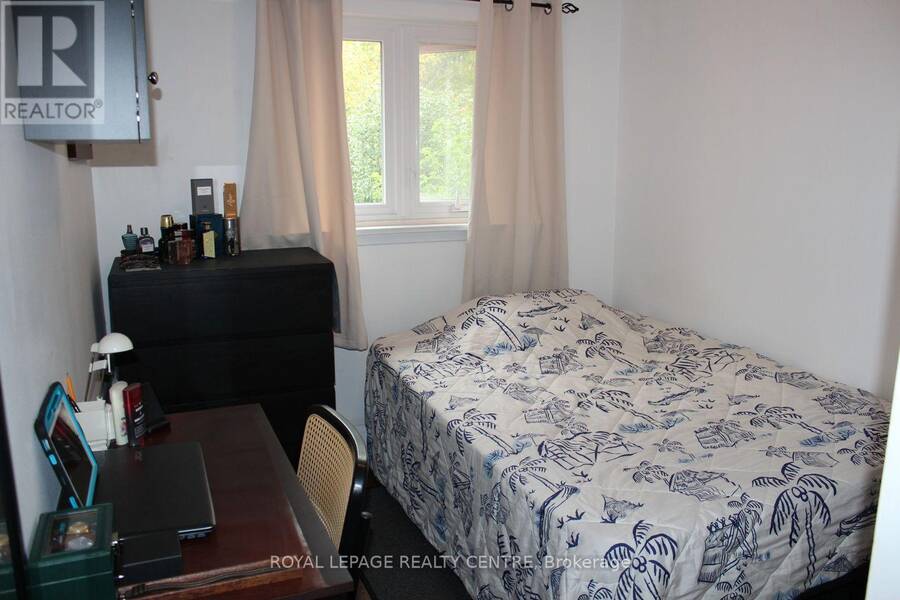
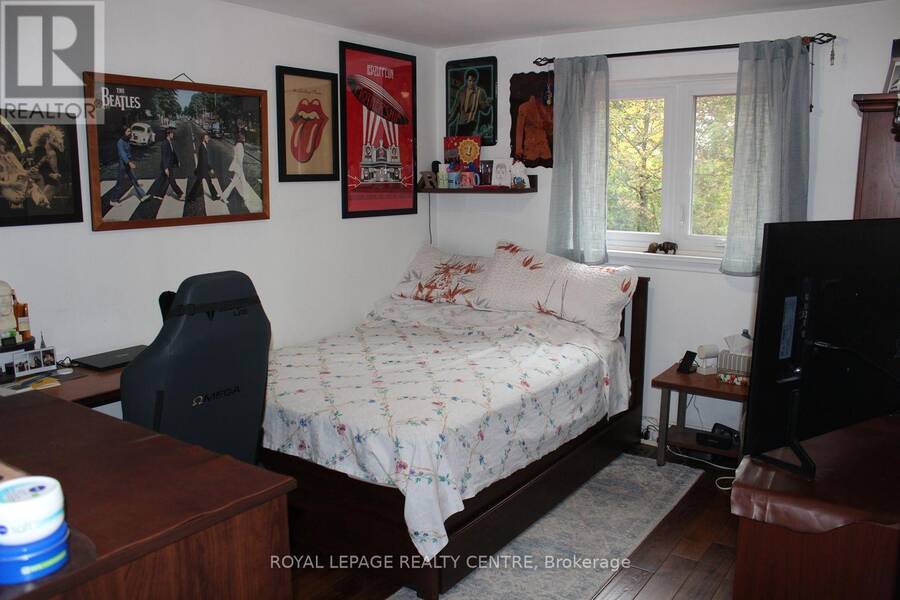
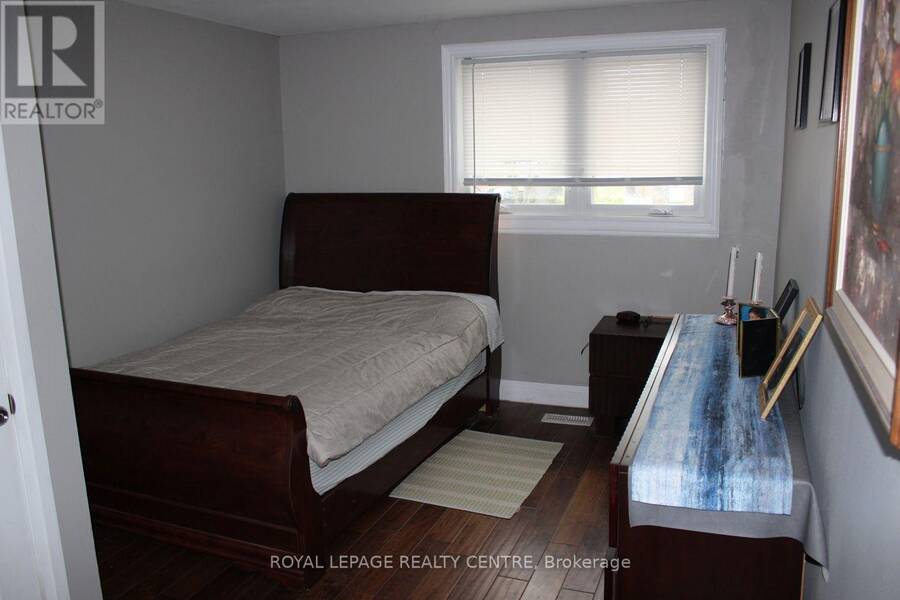
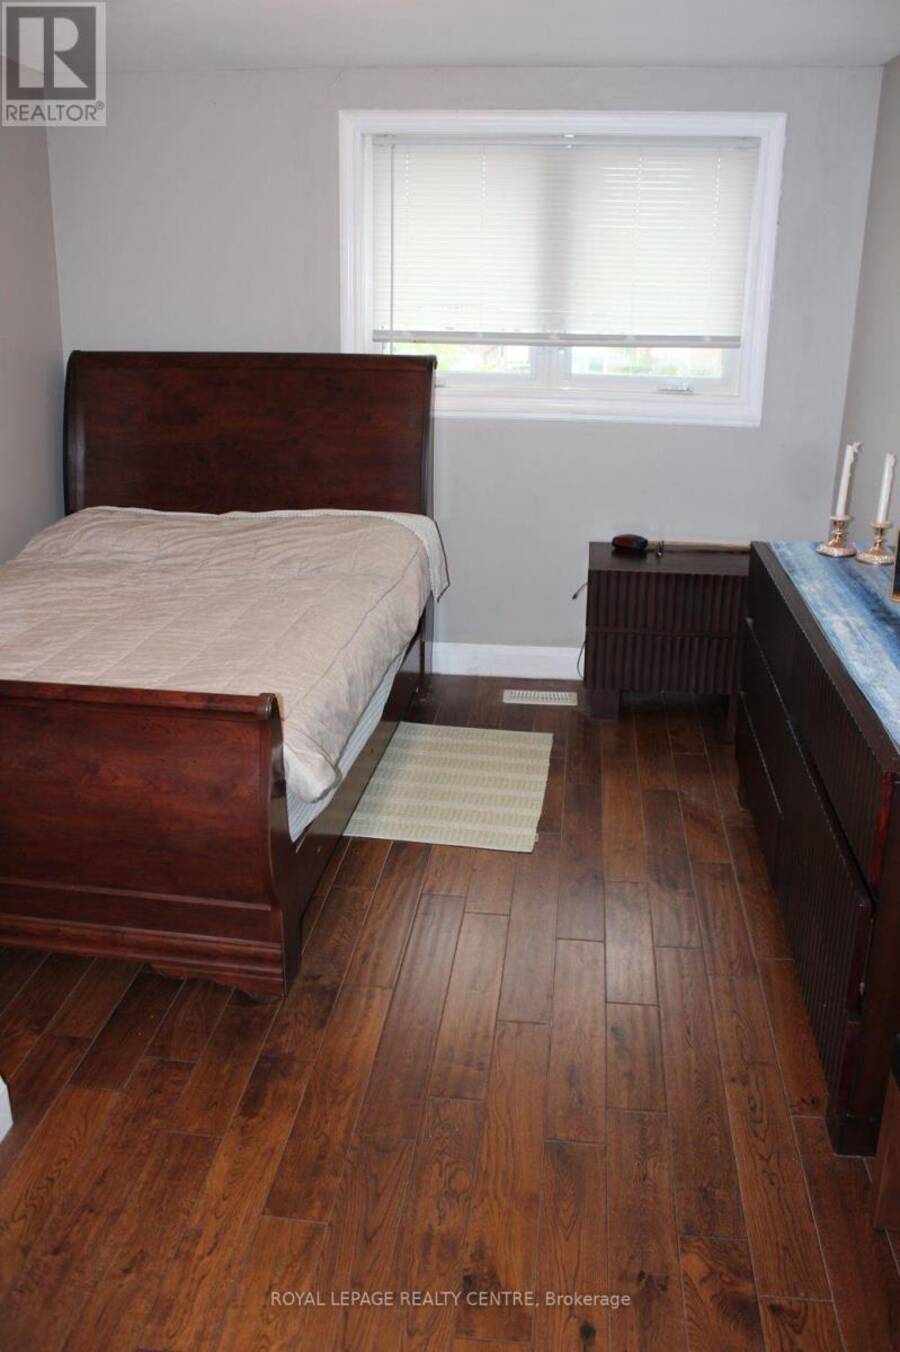
- 4 bedrooms
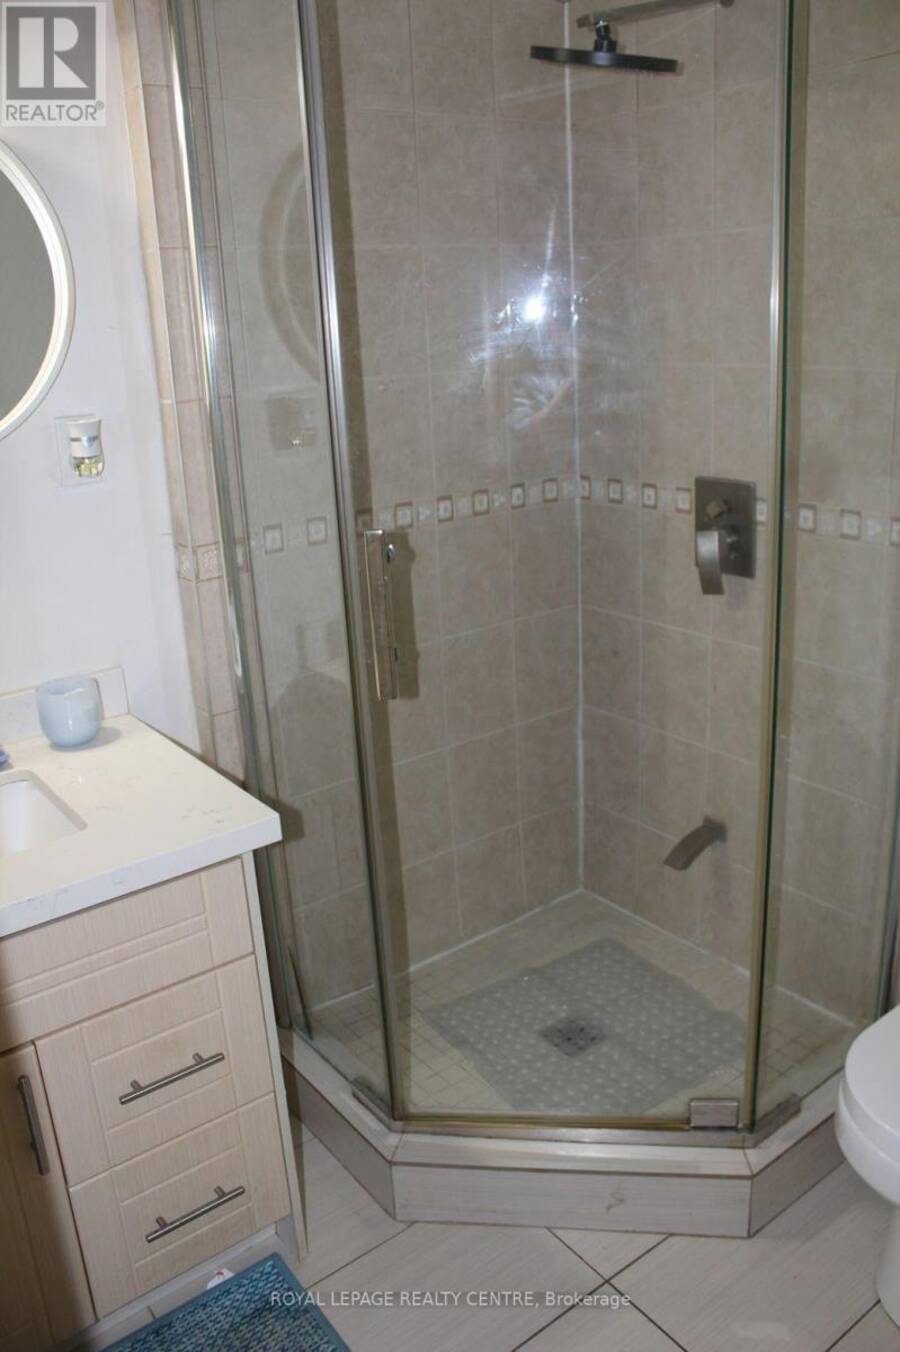
- 2 bathrooms
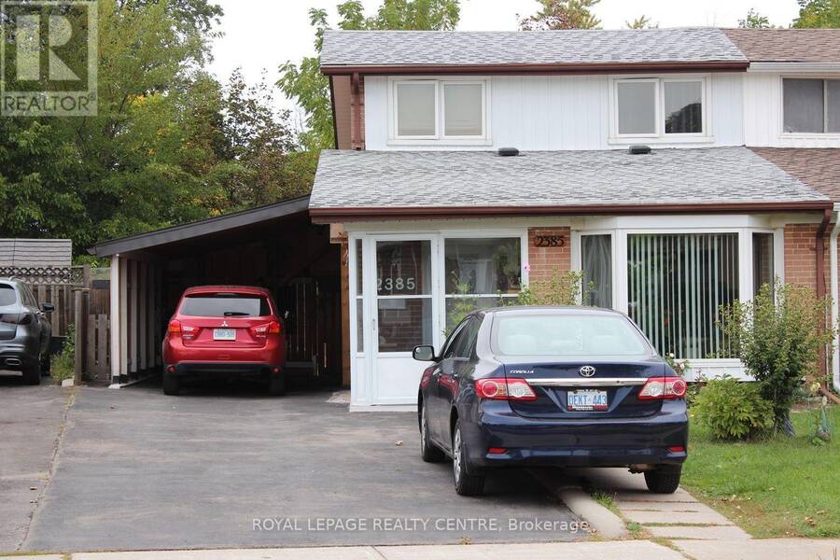
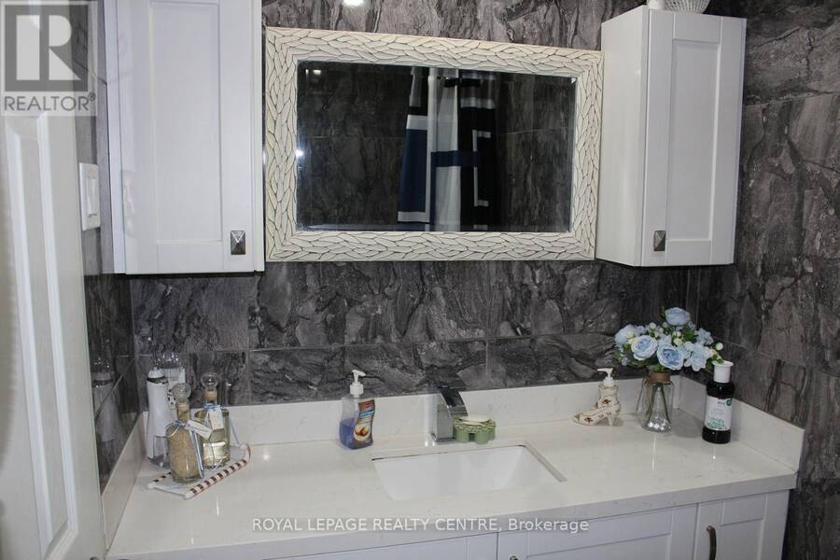
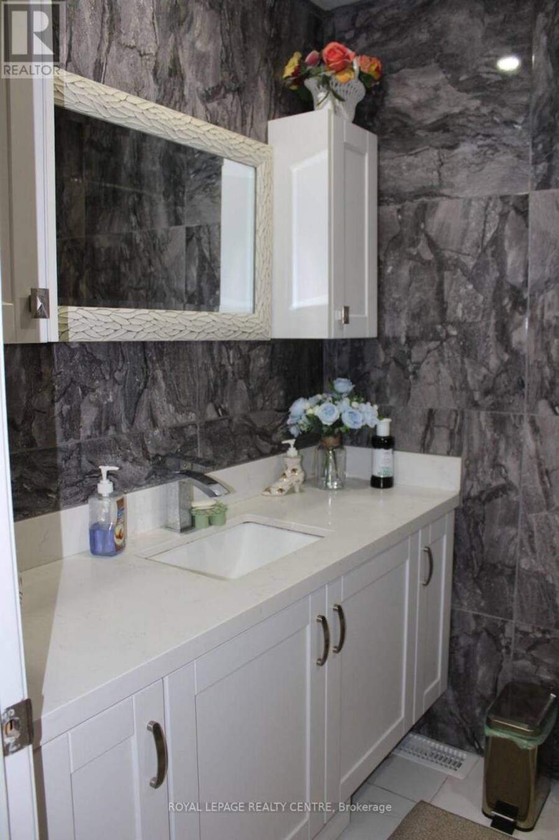
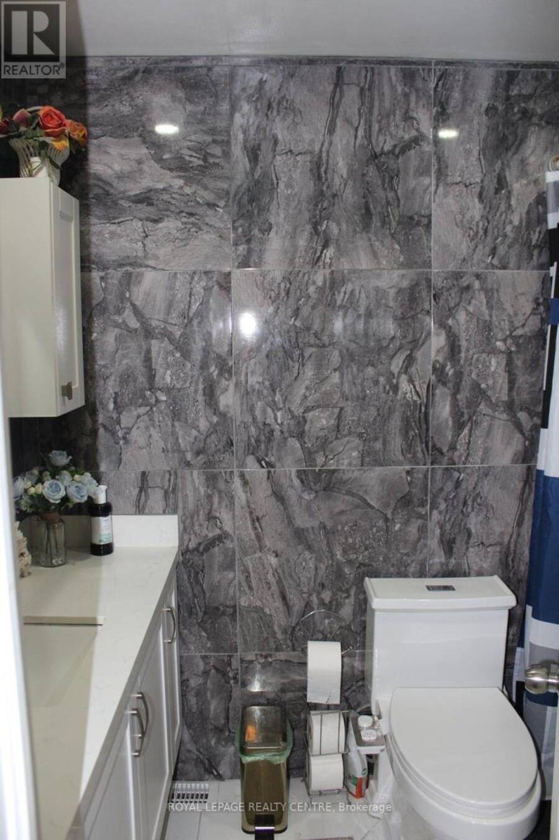
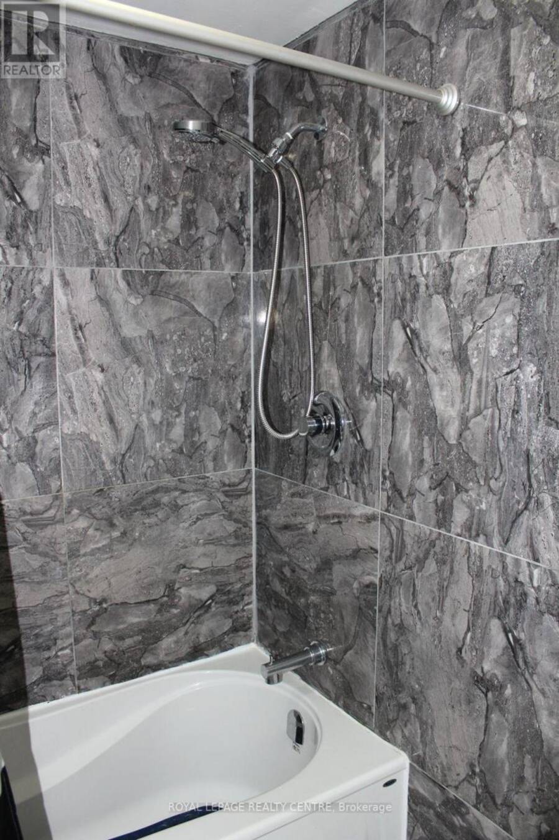
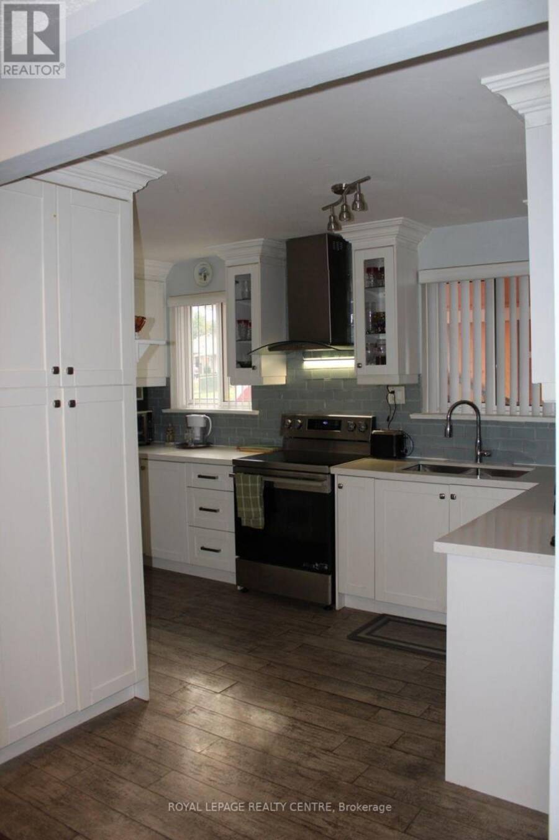
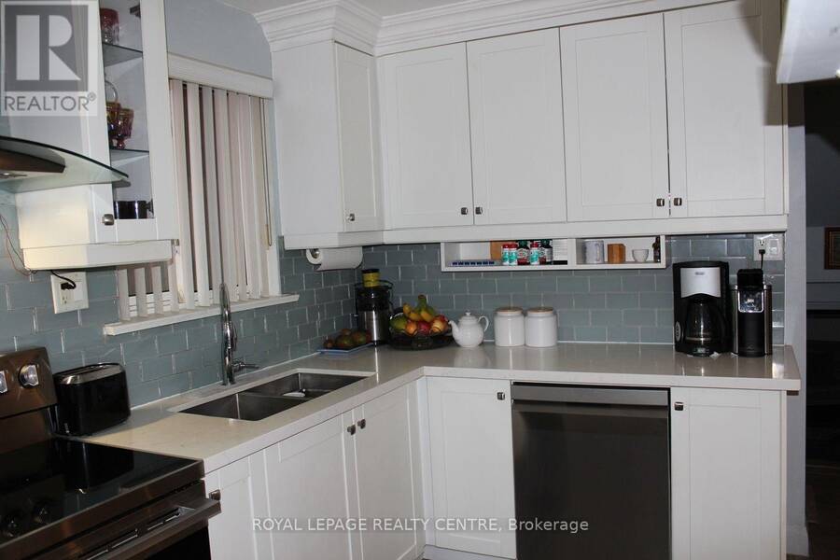
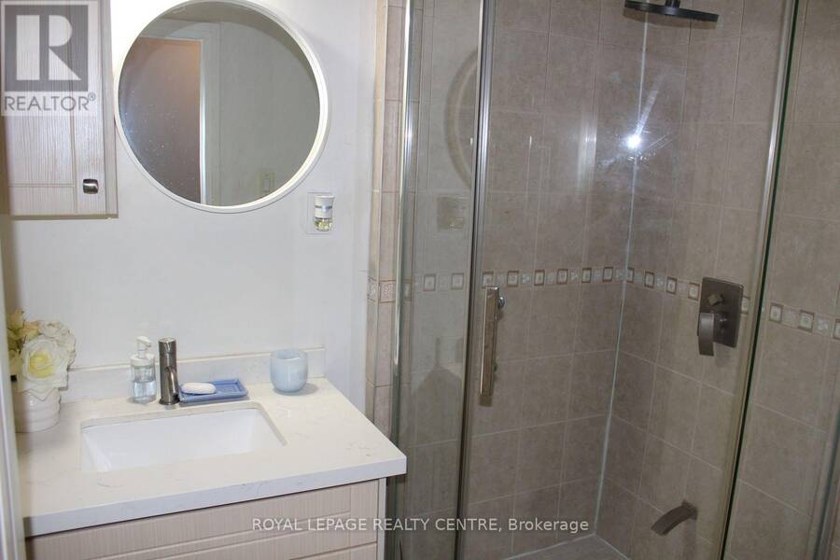
Rare Ravine-Backed Opportunity! Welcome To This Vibrant and Beautifully Upgraded 4 Bedroom Semi-Detached Home, Ideally Situated In A Quiet and Family Friendly Neighbourhood. Backing onto a Peaceful Ravine-Like Green Space With a Creek and Walking Trail, This Property Offers an Exceptional Sense of Privacy and a Relaxing Natural Backdrop Rarely Found In The Area. The Inviting Interior Features Renovated Bathrooms, Stylish Pot Lights, Rich Hardwood Flooring and a Modern Kitchen Designed for Everyday Living and Entertaining. The Kitchen Boasts Shaker-Style Cabinetry, Quartz Countertops and a Matching Backsplash, Creating a Bright and Contemporary Space ... read more
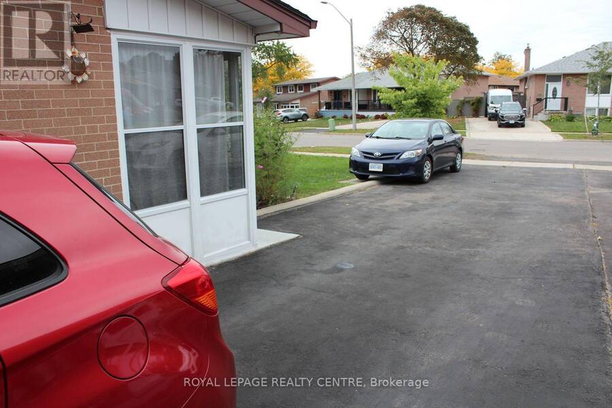
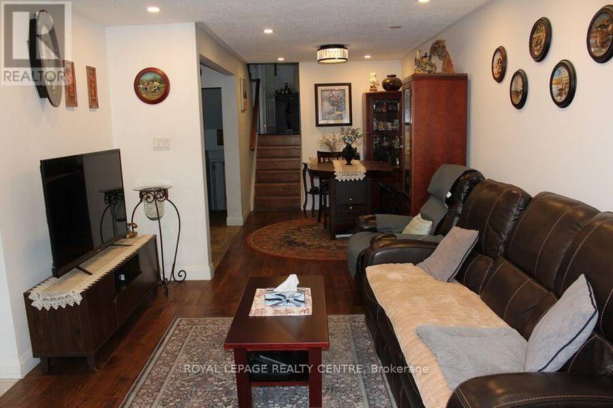
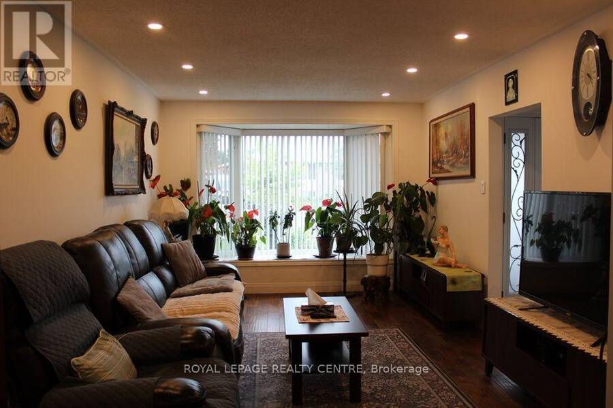
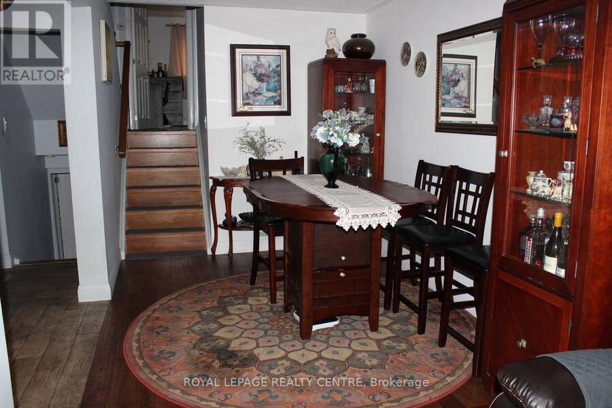
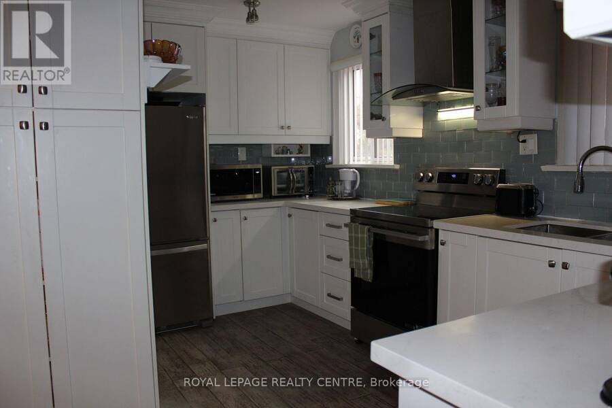
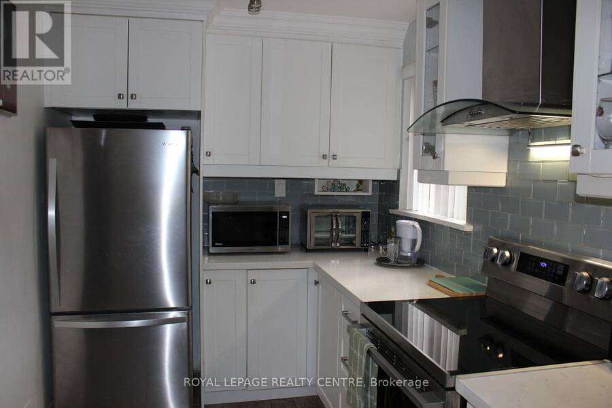
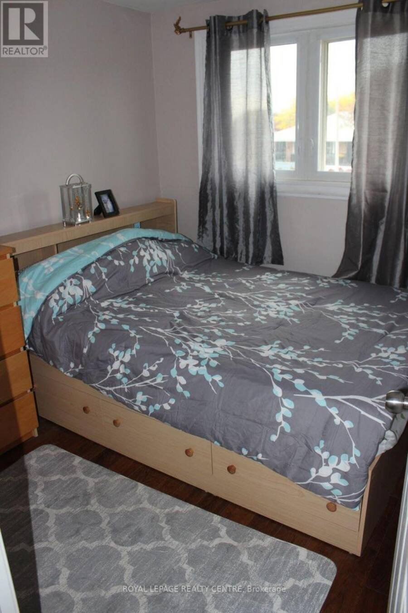
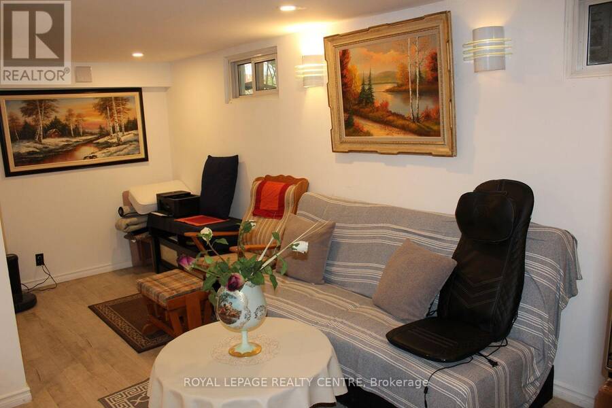
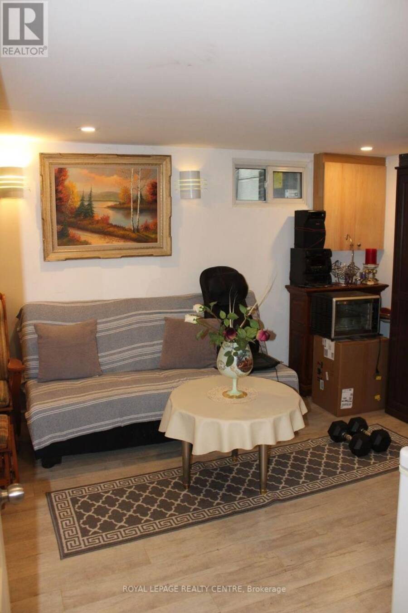
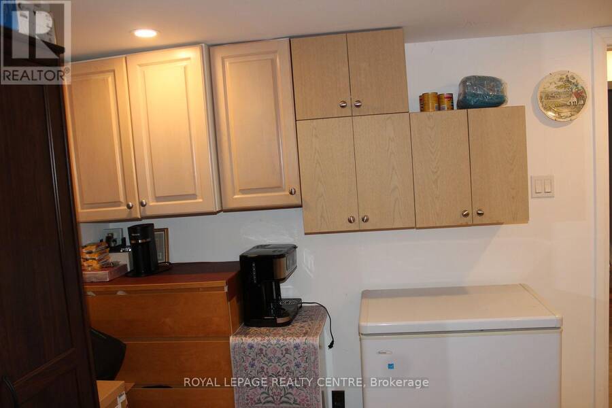
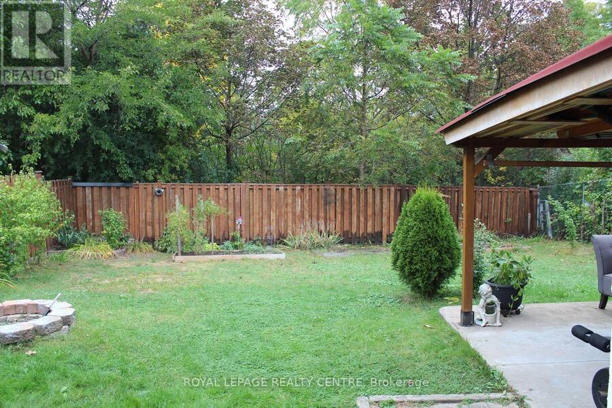
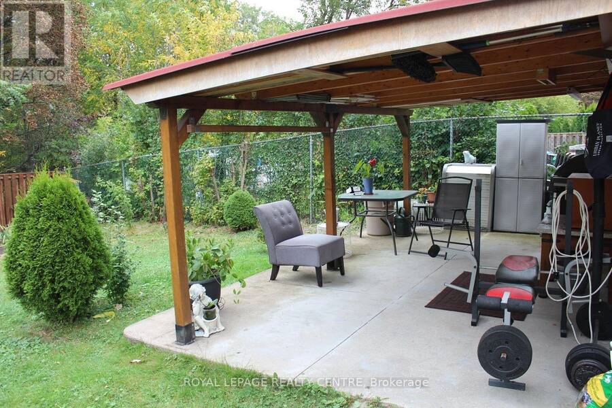
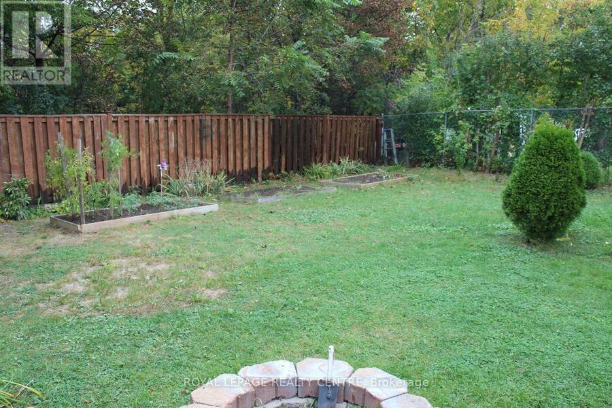
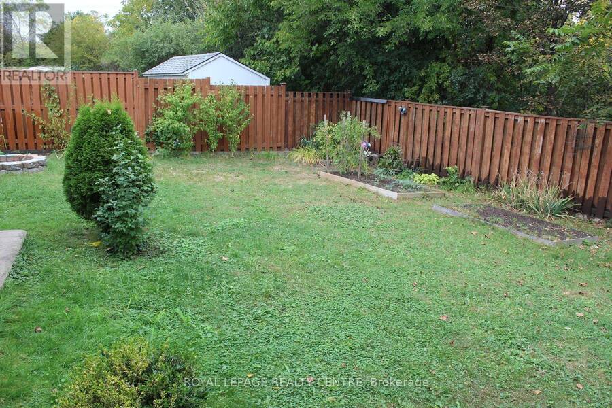
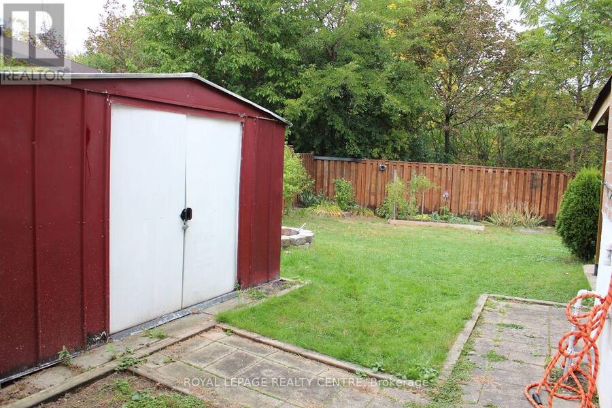
Rare Ravine-Backed Opportunity! Welcome To This Vibrant and Beautifully Upgraded 4 Bedroom Semi-Detached Home, Ideally Situated In A Quiet and Family Friendly Neighbourhood. Backing onto a Peaceful Ravine-Like Green Space With a Creek and Walking Trail, This Property Offers an Exceptional Sense of Privacy and a Relaxing Natural Backdrop Rarely Found In The Area. The Inviting Interior Features Renovated Bathrooms, Stylish Pot Lights, Rich Hardwood Flooring and a Modern Kitchen Designed for Everyday Living and Entertaining. The Kitchen Boasts Shaker-Style Cabinetry, Quartz Countertops and a Matching Backsplash, Creating a Bright and Contemporary Space for Preparing Family Meals or Hosting Guests. Enjoy Peace of Mind with a Newer Roof, A/C, Furnace and Stainless Steel Kitchen Appliances. The Finished Basement Provides Valuable Additional Living Space-Perfect For a Recreation Room. Step Outside to Enjoy the Large Backyard, Complete With a Convenient Shed and Plenty of Room For Summer Barbecues, Children's Play, or Peaceful Outdoor Gatherings. With Parking For Up To Five Vehicles, This Home Is As Practical As It Is Appealing. Enjoy Easy Access to the QEW, Highway 403, and GO Transit, While Being Just Steps From Schools, Grocery Stores, A Community Centre, Parks and Scenic Trails. A Rare Combination of Upgraded Interiors, 4 Bedrooms, Abundant Outdoor Space, Parking and A Private Green Space Setting -- This Home Is Truly Move-In Ready and Won't Last Long. Schedule Your Visit Today! (id:25417)
- Listing ID: W13854304
- Property Type: Single Family
| Property | |
|---|---|
| Ownership: | Freehold |
| Lot Size: | 26.3 by 124.1 FT Fenced Yard |
| Parking: | Carport 5 Spaces |
| Building | |
|---|---|
| Type: | Single Family House |
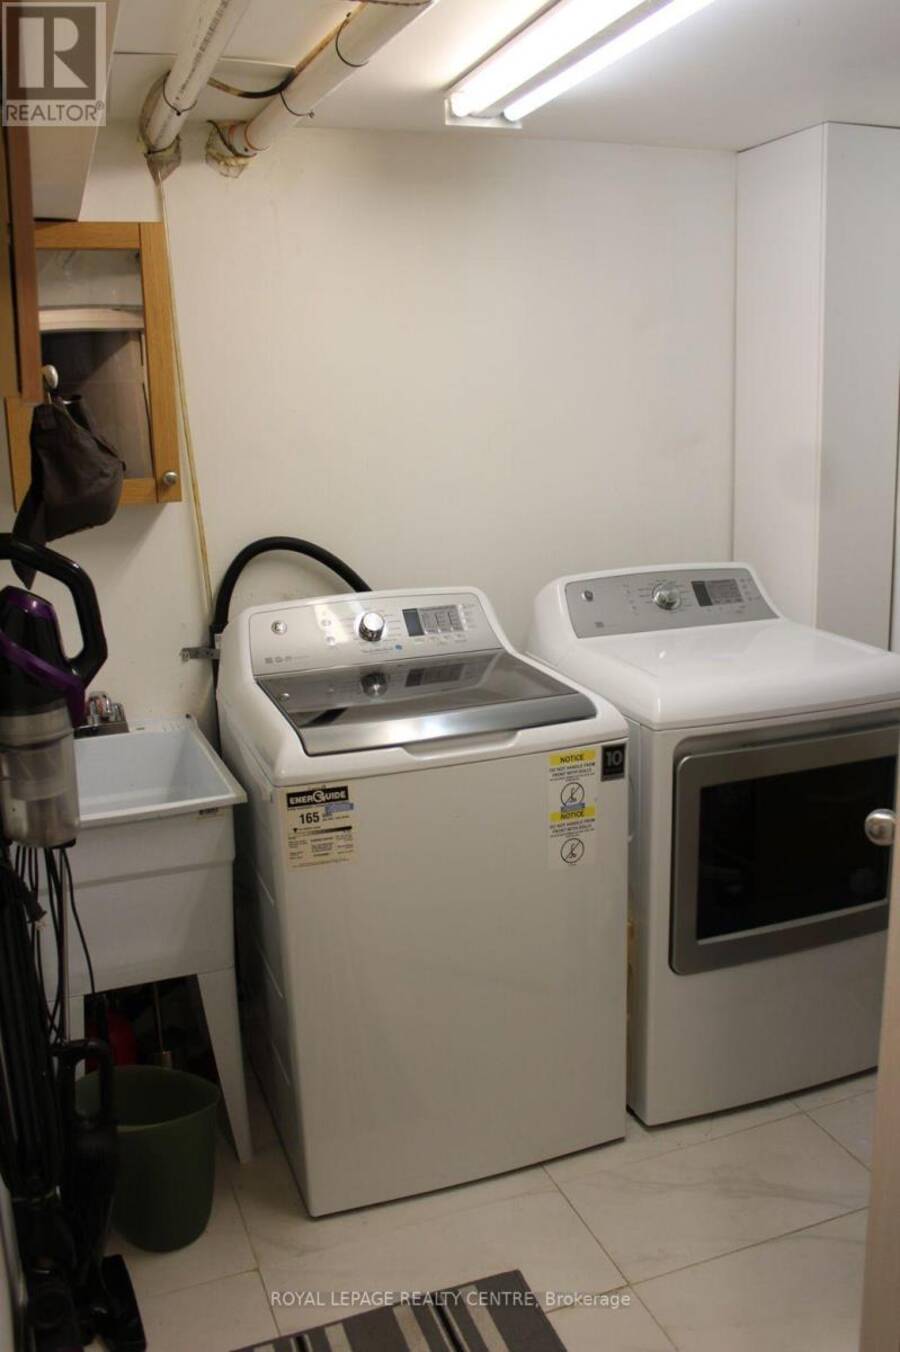
| Appliances: | Dishwasher, Dryer, Refrigerator, Stove, Washer, Window Coverings and Water Heater |
| HVAC: | Central Air Conditioning, Fireplace and Forced Air Natural Gas |
| Exterior: | Aluminum Siding and Brick |
| Basement: | N/A, N/A (Finished) |
| Utilities: | Sanitary Sewer |
| Location | |
|---|---|
| City: | Mississauga |
| Province: | Ontario |
| Nearby Amenities: | Place Of Worship, Public Transit and Schools |
| Community Features: | Community Centre |
| Rooms | Level | Dimensions |
|---|---|---|
| Primary Bedroom | Second level | 4.54 m x 2.99 m |
| Bedroom 2 | Second level | 3.03 m x 3.74 m |
| Living room | Main level | 4.87 m x 3.37 m |
| Dining room | Main level | 3.86 m x 2.66 m |
| Kitchen | Main level | 4.31 m x 2.74 m |
| Recreational, Games room | Sub-basement | 5.61 m x 3.35 m |
| Laundry room | Sub-basement | 2.11 m x 2.21 m |
| Bedroom 3 | Upper Level | 2.52 m x 3.06 m |
| Bedroom 4 | Upper Level | 4.52 m x 2.99 m |
Book a showing to see this Padstow Crescent Home in Mississauga
This property has so much to offer. Book a private showing now, as you do not want to miss out on 2385 PADSTOW CRESCENT in Mississauga, Ontario!
Private Showing Request
Send a request to book a private showing for
.
Please Note: Information you supply in the contact form will be kept fully confidential.
Is this home the right property for you? Start a conversation to find out.
Get Directions to this Property
Not sure where this property is? Get directions to this Padstow Crescent Home in Mississauga.


Provided by ROYAL LEPAGE REALTY CENTRE. MLS®, REALTOR®, and the associated logos are trademarks of the Canadian Real Estate Association.

This REALTOR.ca listing content is owned and licensed by REALTOR® members of the Canadian Real Estate Association.
Have questions or need more information about this home? Don't know where to begin? Then, let us connect you with the best real estate agent to guide you.

Inquiries submitted through this website will be responded to by a local sales representative from Royal LePage®.
Start a Conversation by Text
Provide your full name, phone and email to start a conversation by text message.
Please Note: Information you supply in the contact form will be kept fully confidential.
Start a Conversation by Email
Provide your full name and email to start a conversation by email.
Please Note: Information you supply in the contact form will be kept fully confidential.