
238 LECH WALESA DRIVE, Mississauga, Ontario L5B 3H2

$939,000.00
- 3 bedrooms
- 2 bathrooms
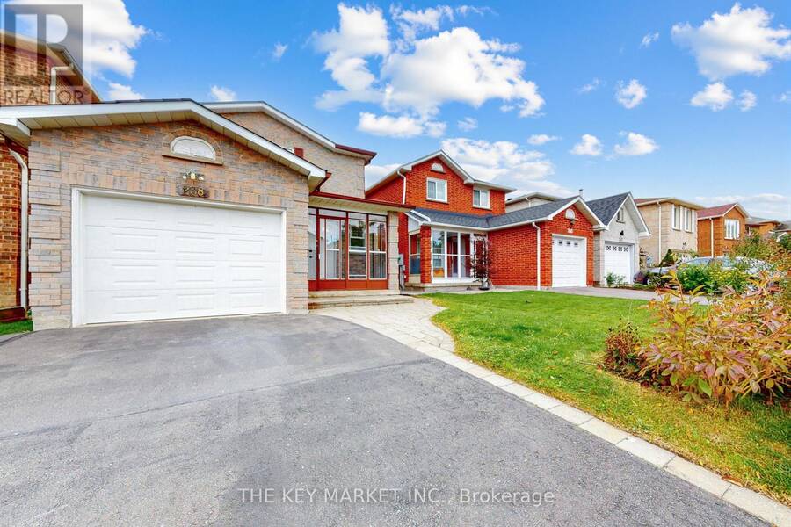
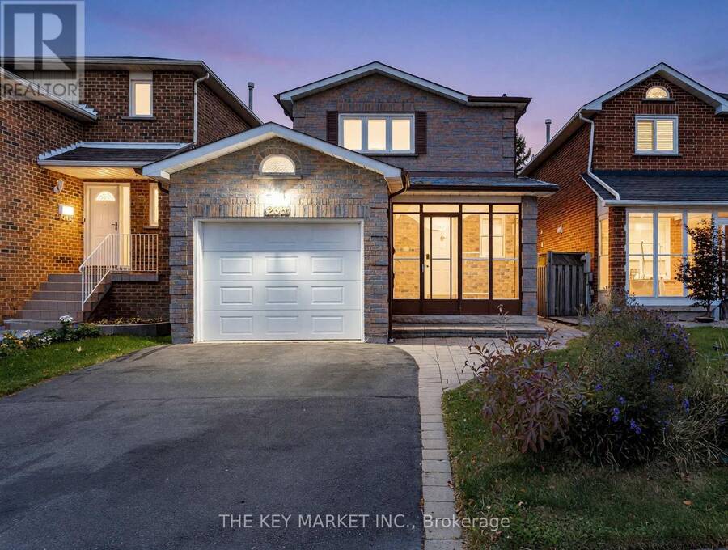
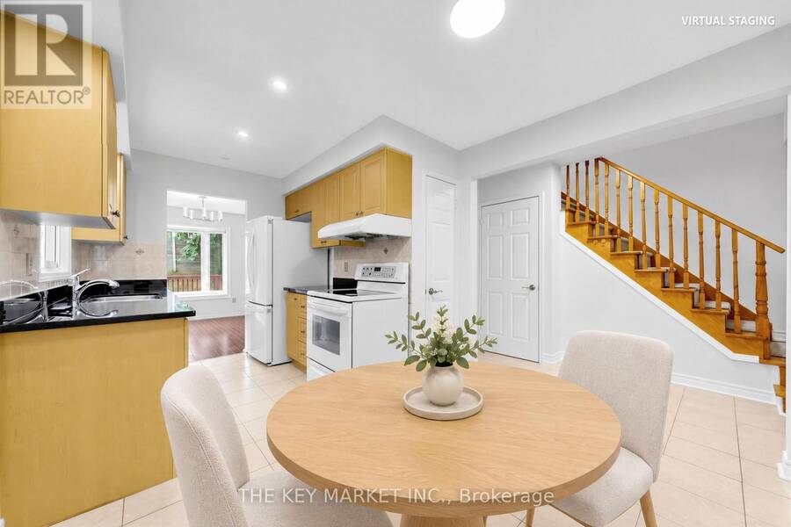
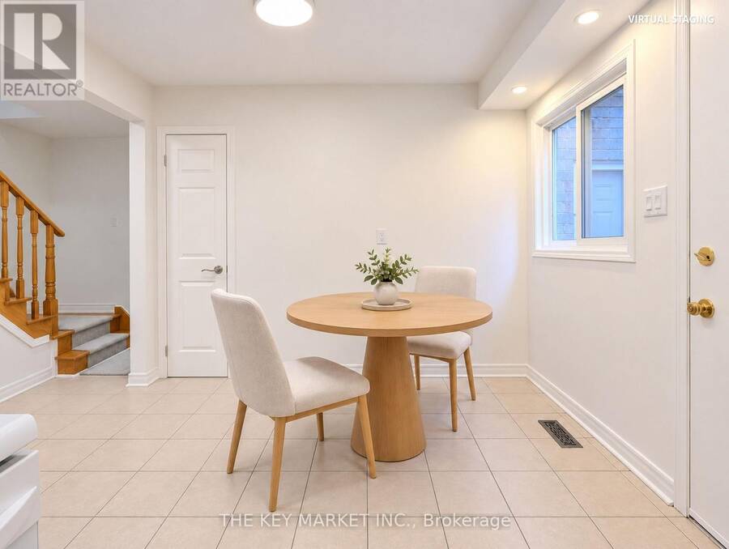
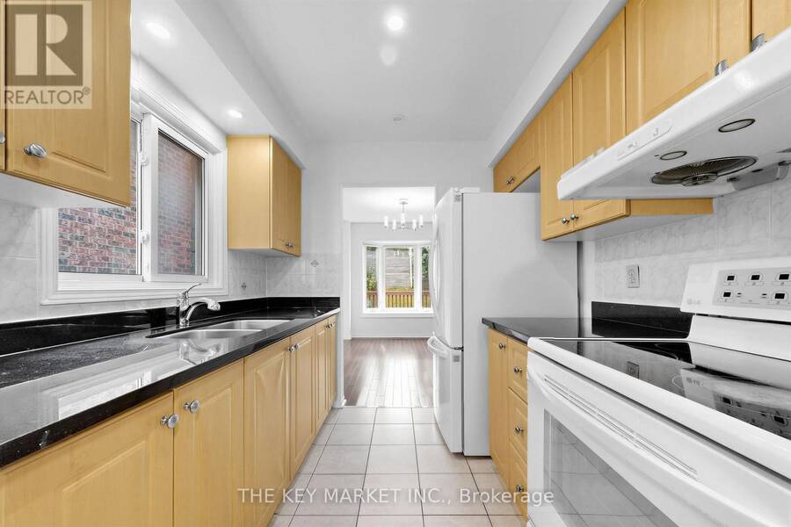
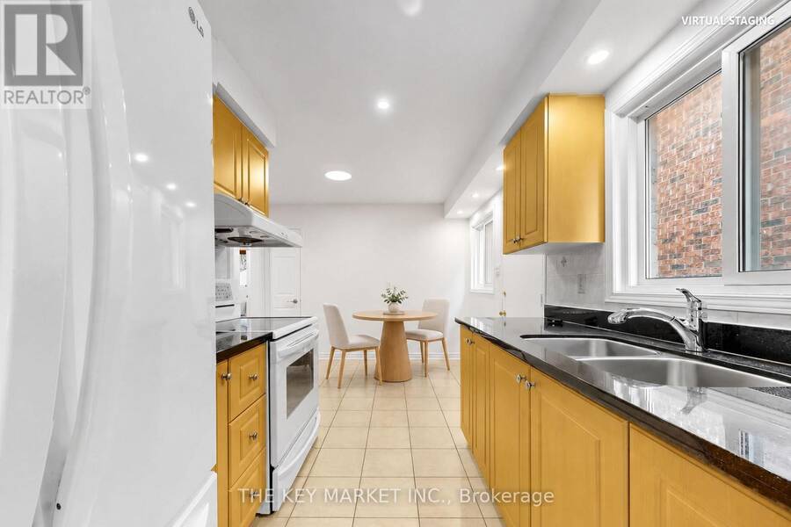
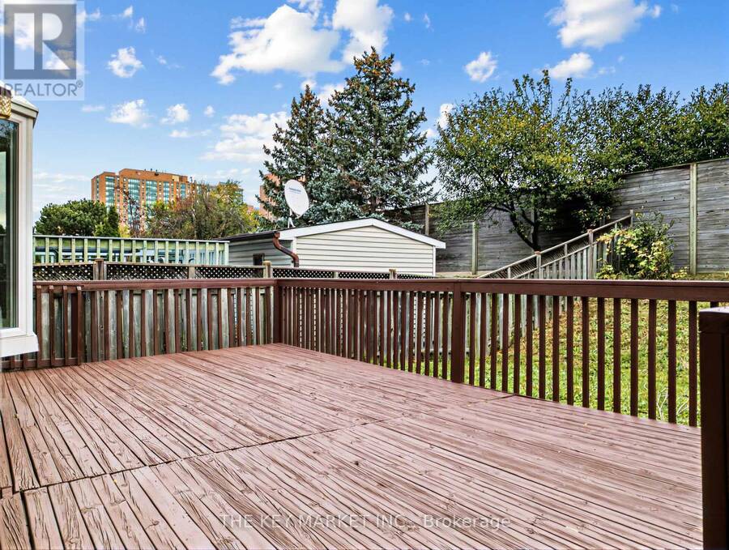
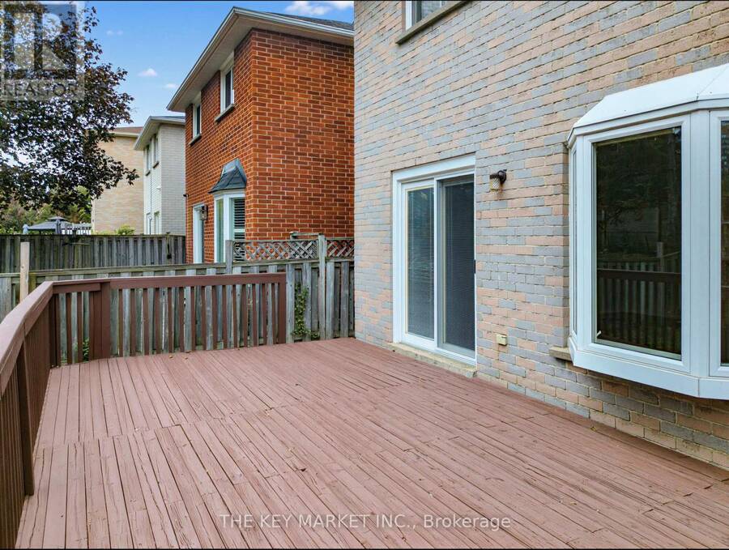
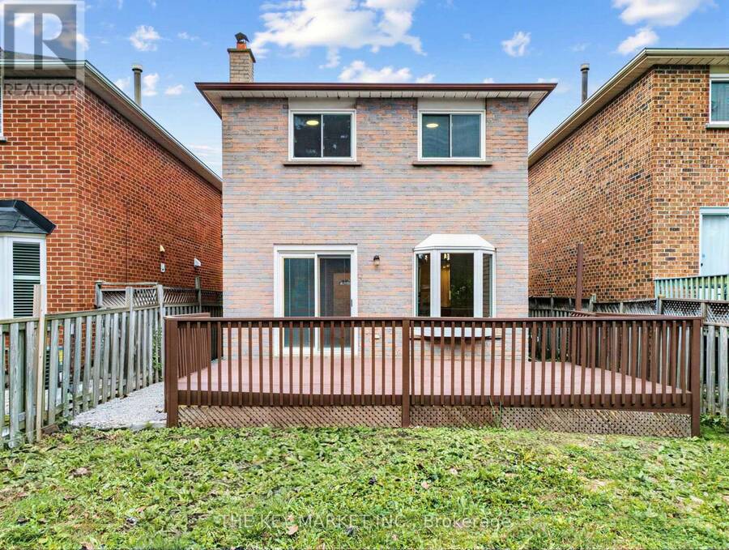
Full brick detached home on a deep 120.7 ft lot with no neighbours behind, in a high-demand, family-friendly neighbourhood in the heart of Mississauga. Updated in all the right places and move-in ready! Southeast exposure with newer, oversized windows on the main and second floors that fill the home with natural light. Practical, efficient layout. Updated kitchen with granite countertops, pot lights, double sink, ample storage and counter space, plus a large, separate breakfast area with pantry and plenty of room for the whole family. Dining room with bay windows overlooking the deck and backyard. Living room with newer patio doors and built-in blinds ... read more
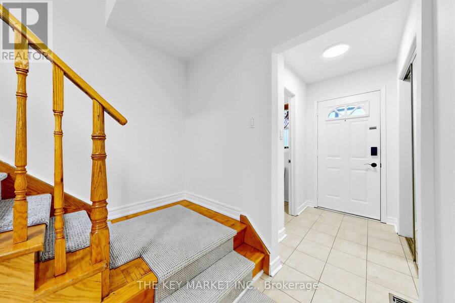
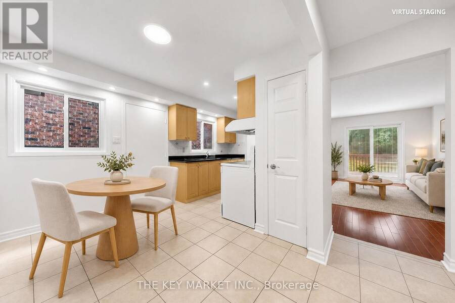
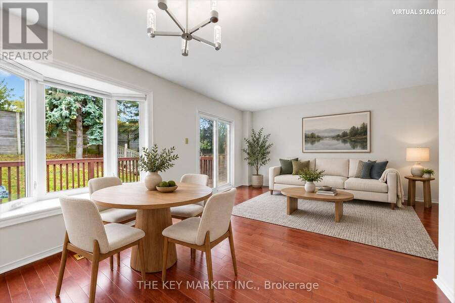
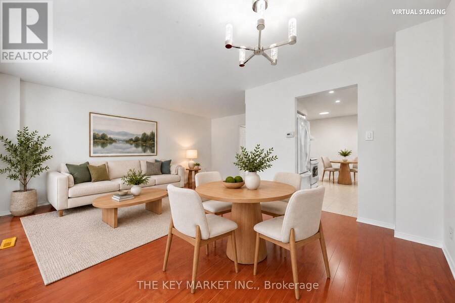
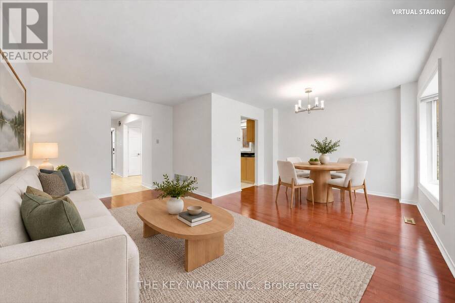
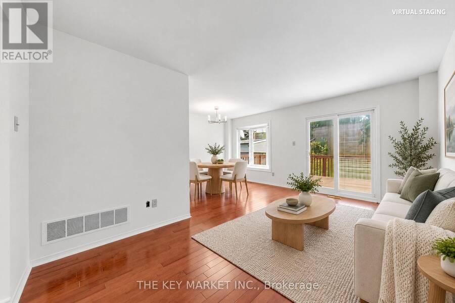
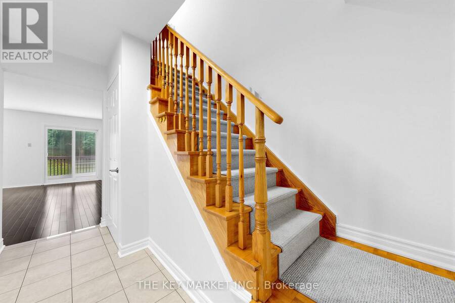
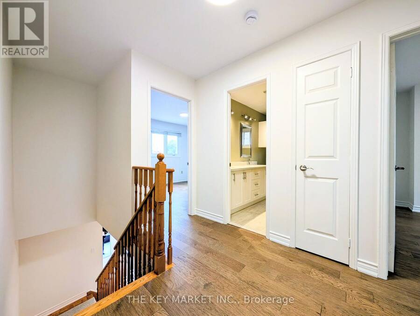
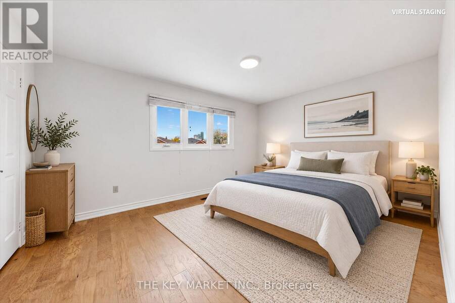
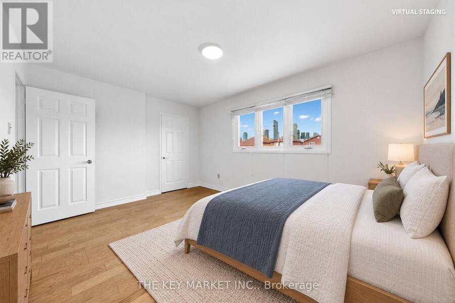
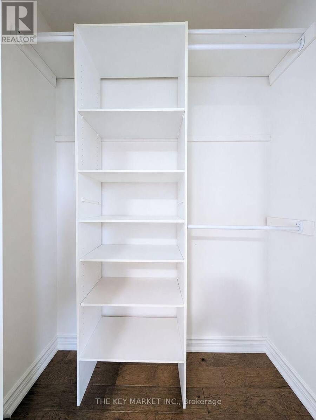
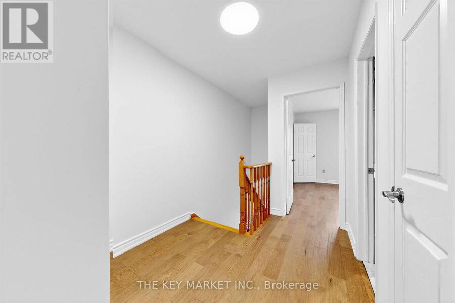
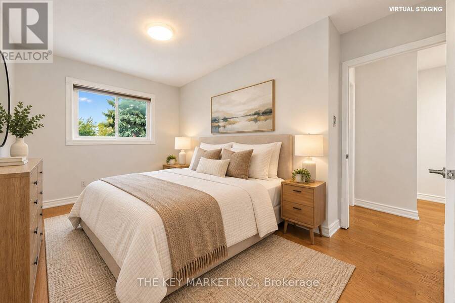
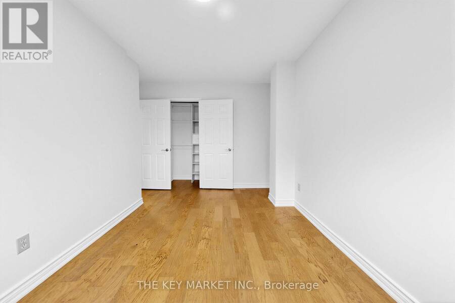
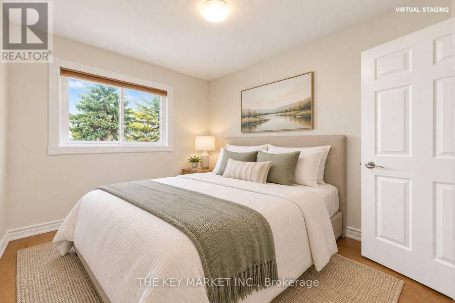
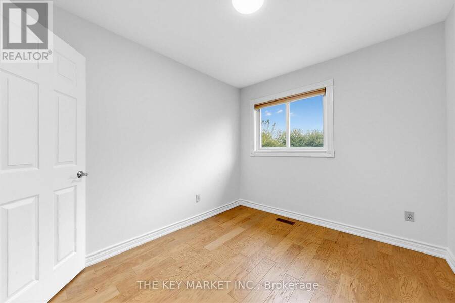
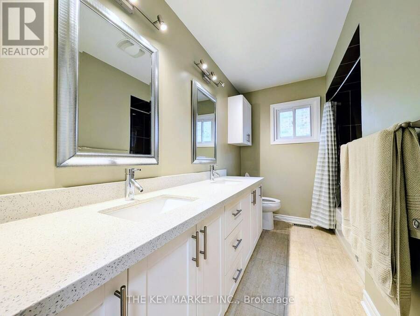
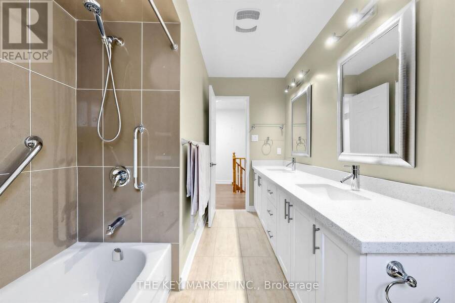
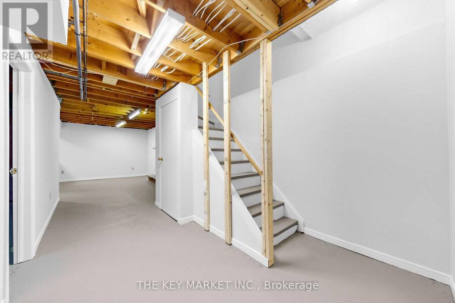
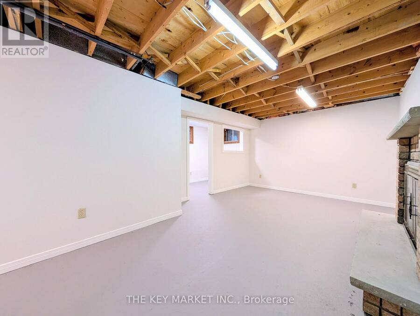
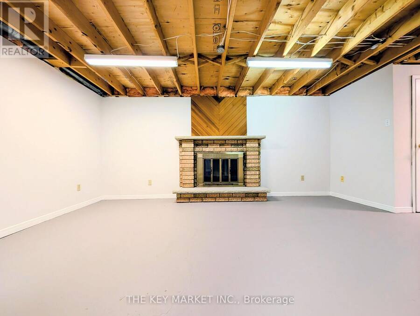
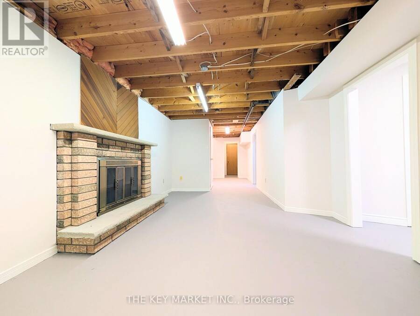
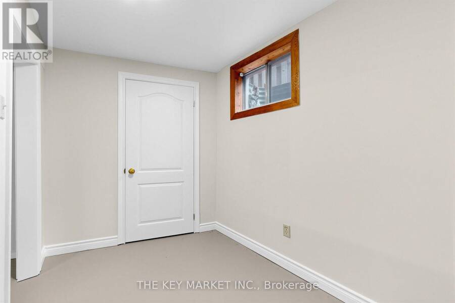
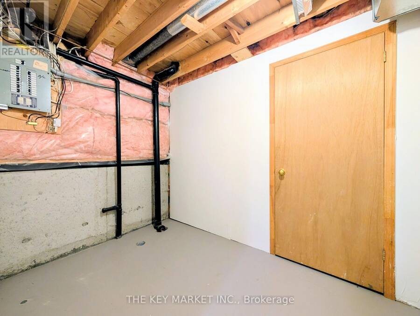
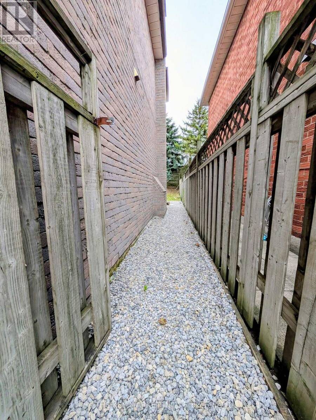
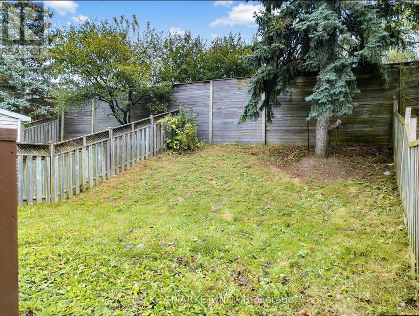
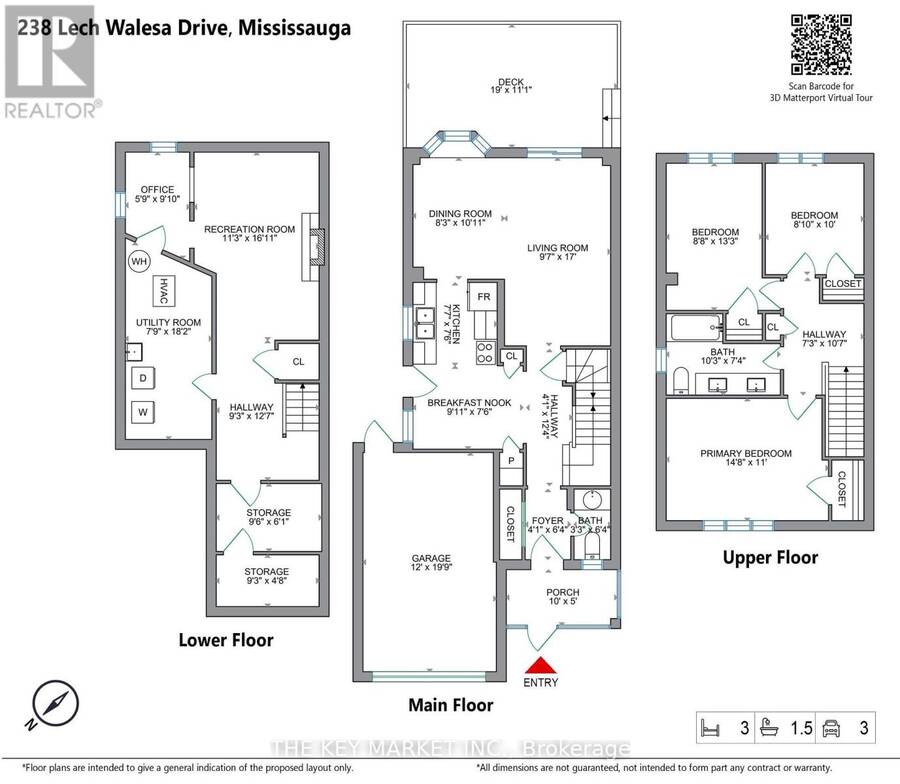
Full brick detached home on a deep 120.7 ft lot with no neighbours behind, in a high-demand, family-friendly neighbourhood in the heart of Mississauga. Updated in all the right places and move-in ready! Southeast exposure with newer, oversized windows on the main and second floors that fill the home with natural light. Practical, efficient layout. Updated kitchen with granite countertops, pot lights, double sink, ample storage and counter space, plus a large, separate breakfast area with pantry and plenty of room for the whole family. Dining room with bay windows overlooking the deck and backyard. Living room with newer patio doors and built-in blinds for easy backyard access and privacy. Upstairs offers new upgraded hardwood flooring, 3 spacious bedrooms and a fully renovated 5-pc bath with double sink, quartz counters, new porcelain tiles, bathtub, exhaust fan and fixtures. Nearly finished basement with home office, large rec room with fireplace (as is), large utility/storage room and a separate room with bathroom rough-ins and sealed floor, ready to finish. Freshly painted interior, smooth ceilings throughout, oak staircase with new runner, top-up attic insulation and built-in closet organizers. Private, fully fenced backyard with a large deck, great for entertaining or unwinding after a long day. Oversized garage with storage area, private double driveway, interlocking walkway, enclosed front porch and gravel side walkway for better drainage. Easy walk to Cooksville GO and close to the Hurontario LRT. Minutes to Square One, Celebration Square, Kariya Park, Trillium Hospital, schools, T&T Supermarket, restaurants and the YMCA. Steps to Fairview Park with tennis court, soccer field and playground. Quick access to QEW, Hwy 403/401 and Pearson Airport. See attached supplement for full list of upgrades. Great location, generous lot, detached home. Don't miss this one! (id:25417)
- Listing ID: W14033156
- Property Type: Single Family
| Property | |
|---|---|
| Ownership: | Freehold |
| Lot Size: | 29.6 by 120.7 FT Fenced Yard |
| Parking: | Attached Garage 3 Spaces |
| Building | |
|---|---|
| Type: | Single Family House |
| Appliances: | Dryer, Hood Fan, Refrigerator, Stove, Washer and Garage Door Opener Remote(s) |
| HVAC: | Central Air Conditioning, Fireplace and Forced Air Natural Gas |
| Exterior: | Brick |
| Basement: | Partial (Partially Finished) |
| Utilities: | Sanitary Sewer |
| Location | |
|---|---|
| City: | Mississauga |
| Province: | Ontario |
| Nearby Amenities: | Park, Public Transit and Schools |
| Rooms | Level | Dimensions |
|---|---|---|
| Primary Bedroom | Second level | 3.35 m x 4.47 m |
| Bedroom 2 | Second level | 4.04 m x 2.64 m |
| Bedroom 3 | Second level | 3.05 m x 2.69 m |
| Bathroom | Second level | 3.12 m x 2.24 m |
| Office | Basement | 3 m x 1.75 m |
| Furnace | Basement | 5.54 m x 2.36 m |
| Utility room | Basement | 2.9 m x 1.85 m |
| Cold room | Basement | 2.82 m x 1.42 m |
| Recreational, Games room | Basement | 5.16 m x 3.43 m |
| Living room | Ground level | 5.18 m x 2.92 m |
| Dining room | Ground level | 3.33 m x 2.52 m |
| Partial bathroom | Ground level | 1.93 m x 0.99 m |
| Kitchen | Ground level | 2.31 m x 2.29 m |
| Eating area | Ground level | 3.02 m x 2.29 m |
| Foyer | Ground level | 1.93 m x 1.25 m |
Book a showing to see this Lech Walesa Drive Home in Mississauga
This property has so much to offer. Book a private showing now, as you do not want to miss out on 238 LECH WALESA DRIVE in Mississauga, Ontario!
Private Showing Request
Send a request to book a private showing for
.
Please Note: Information you supply in the contact form will be kept fully confidential.
Is this home the right property for you? Start a conversation to find out.
Get Directions to this Property
Not sure where this property is? Get directions to this Lech Walesa Drive Home in Mississauga.


Provided by THE KEY MARKET INC.. MLS®, REALTOR®, and the associated logos are trademarks of the Canadian Real Estate Association.

This REALTOR.ca listing content is owned and licensed by REALTOR® members of the Canadian Real Estate Association.
Have questions or need more information about this home? Don't know where to begin? Then, let us connect you with the best real estate agent to guide you.

Inquiries submitted through this website will be responded to by a local sales representative from Royal LePage®.
Start a Conversation by Text
Provide your full name, phone and email to start a conversation by text message.
Please Note: Information you supply in the contact form will be kept fully confidential.
Start a Conversation by Email
Provide your full name and email to start a conversation by email.
Please Note: Information you supply in the contact form will be kept fully confidential.