
23 CHALFIELD LANE, Mississauga, Ontario L4Z 1K8


$899,900.00
- 4 bedrooms
- 4 bathrooms
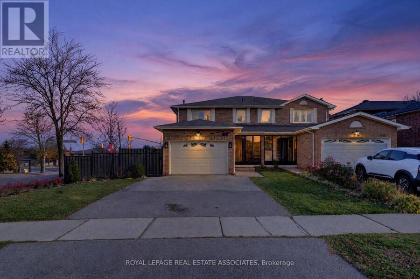
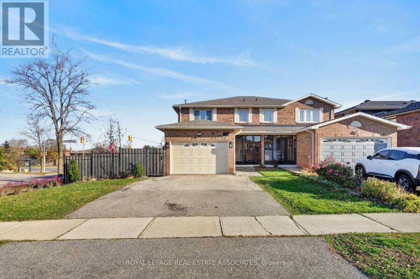
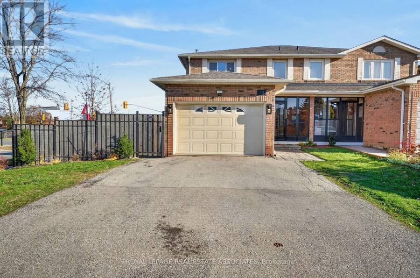
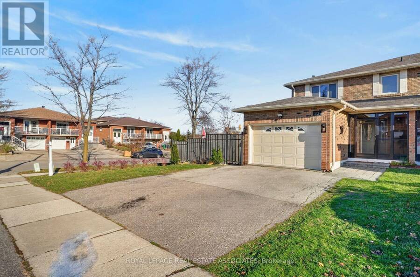
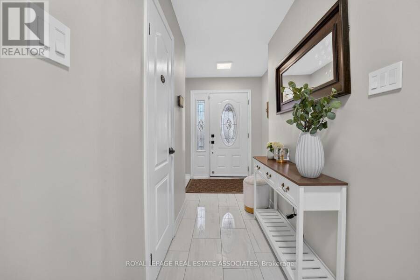
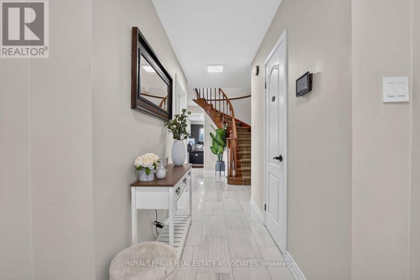
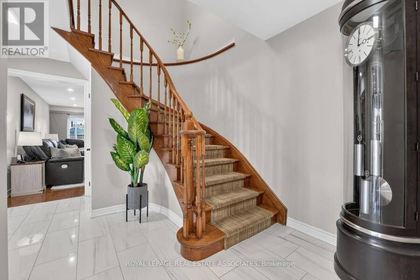
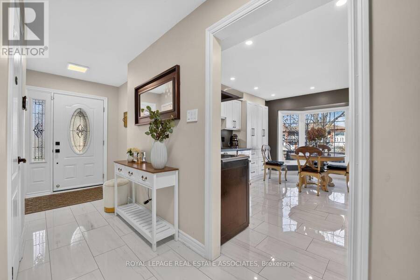
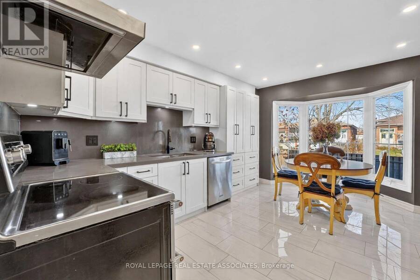
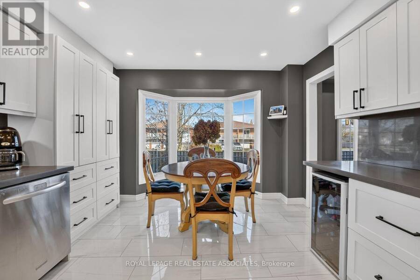
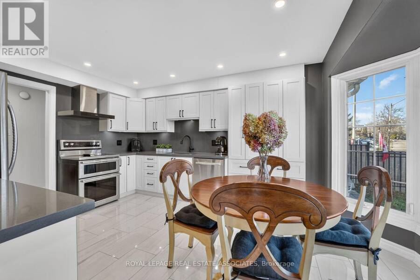
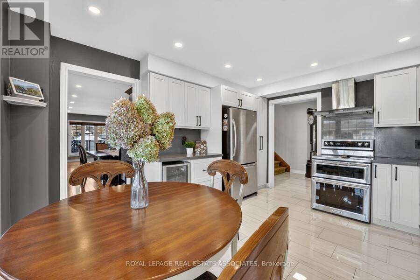
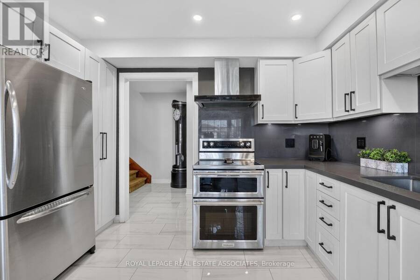
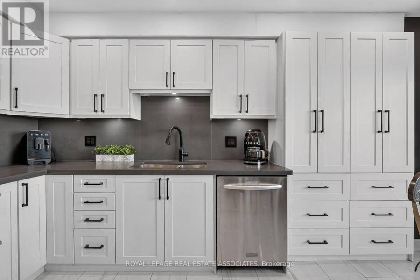
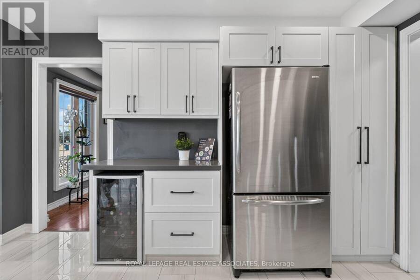
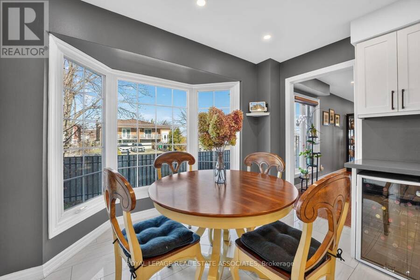
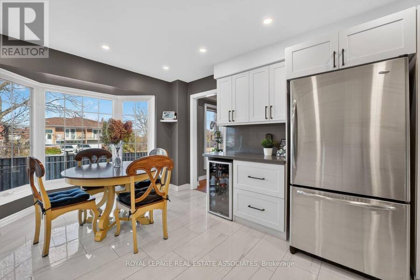
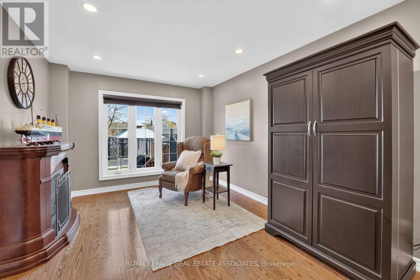
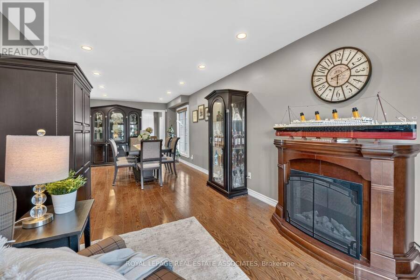
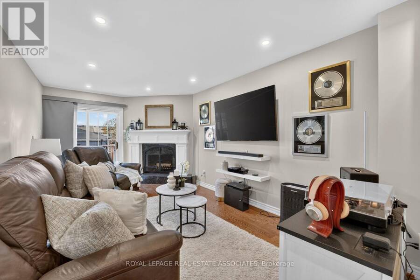
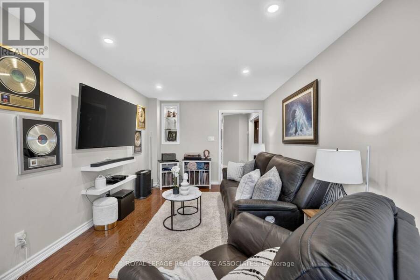
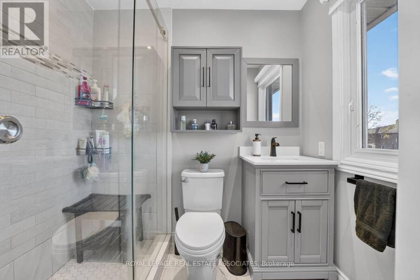
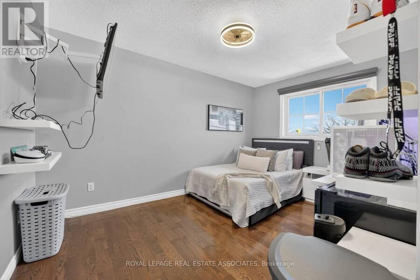
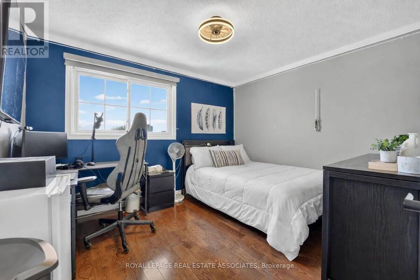
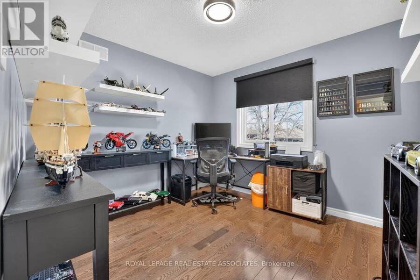
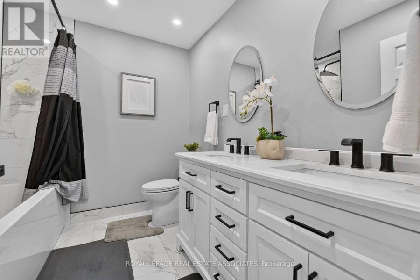
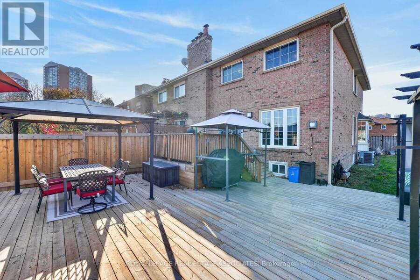
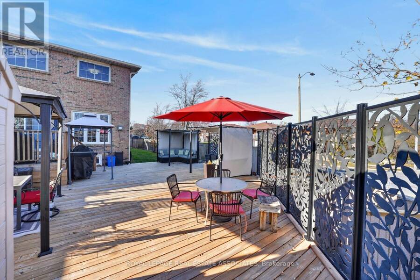
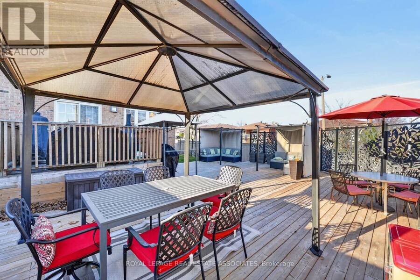
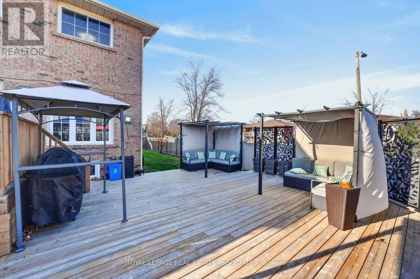
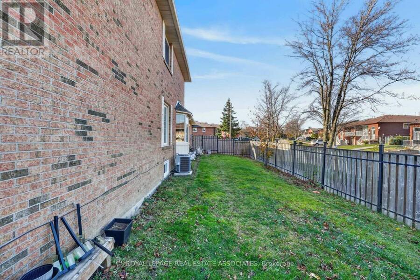
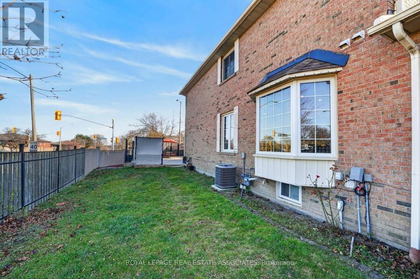
Want All The Benefits Of A Detached Home For The Price Of A Semi? Welcome To 23 Chalfield Lane In Central Mississauga. Four (4) Bedrooms And Four (4) Bathrooms Across A Sprawling 2,000 Square Feet Offer Plenty Of Space For The Whole Family. The Renovated Kitchen (2022) Is A Standout, Featuring Quartz Countertops, Cream-Coloured Cabinetry, And A Bright Eat-In Area Framed By A Large Bay Window. Upstairs, The Spacious Primary Bedroom Features A Rare Ensuite And Walk-In Closet, Complemented By Three More Generously Sized Bedrooms.Set On An Exceptionally Large 44 x 125-Foot Lot, This Home Offers Outdoor Space That Is Hard To Find In A Semi. Entertain With ... read more
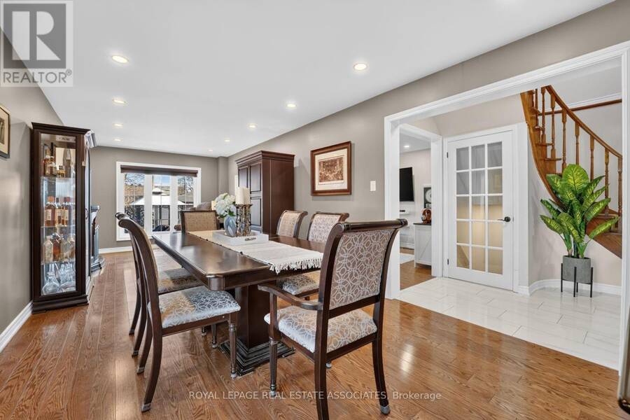
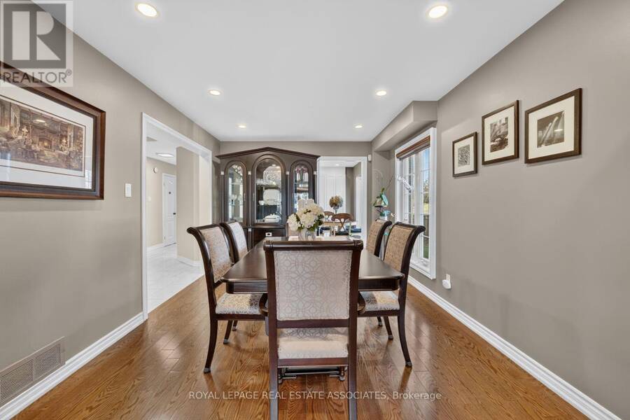
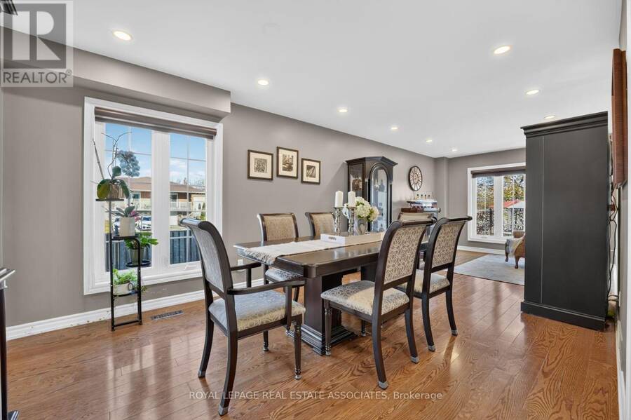
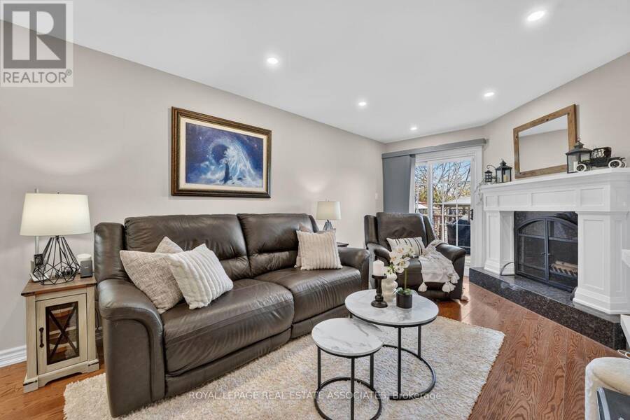
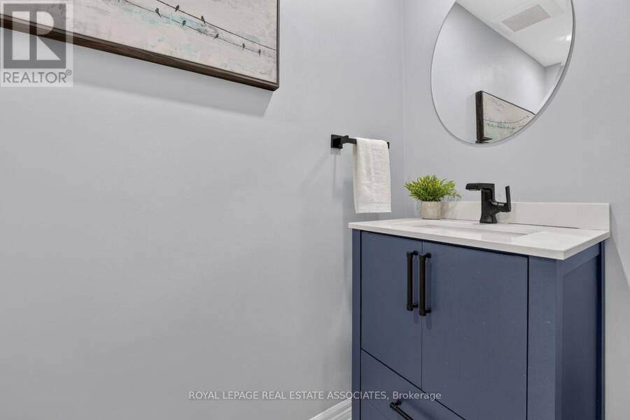
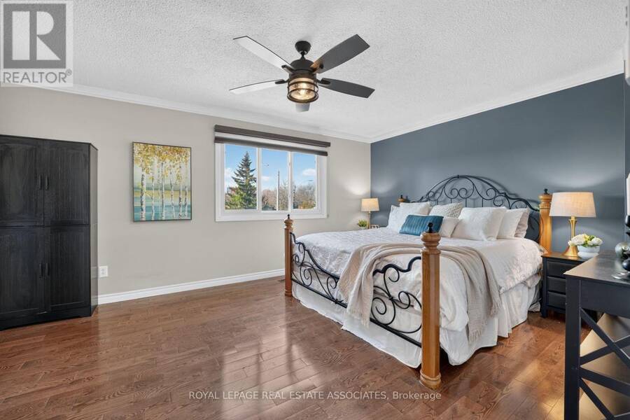
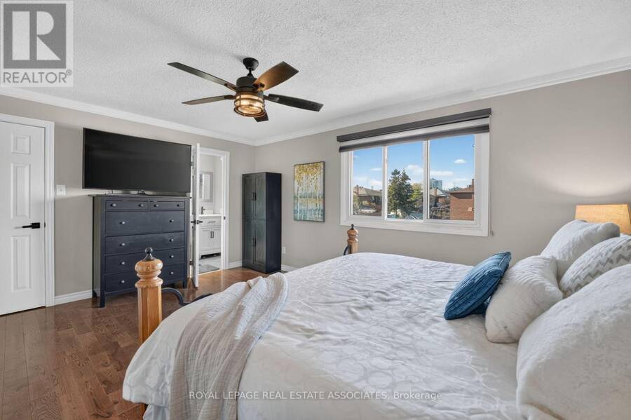
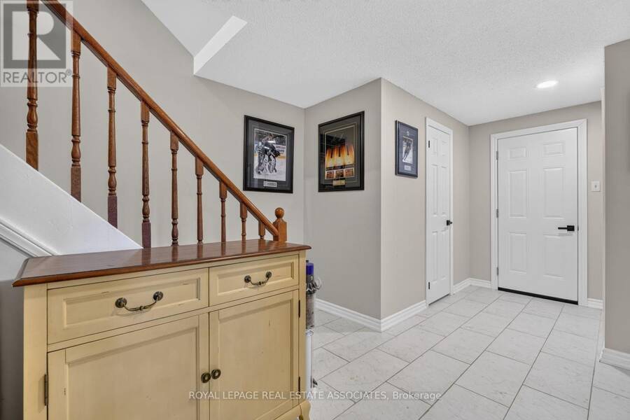
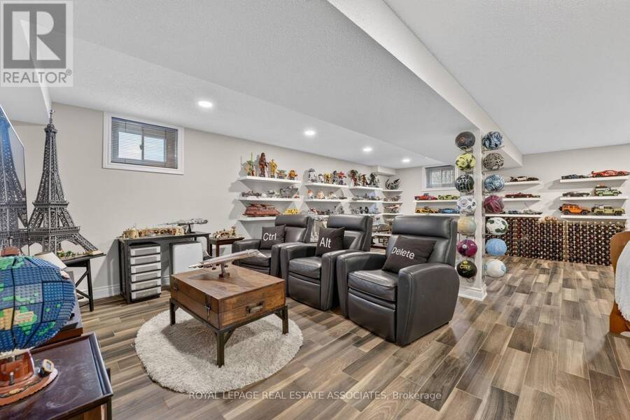
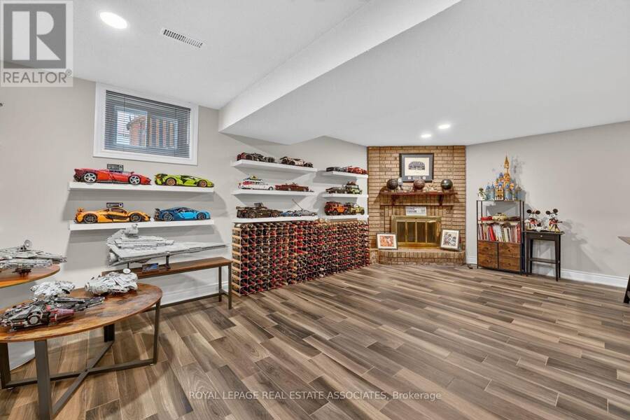
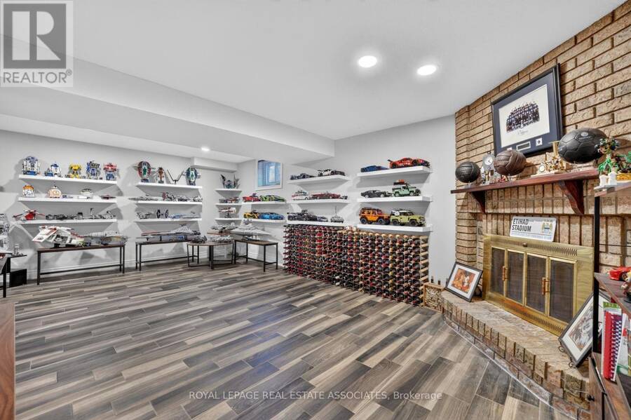
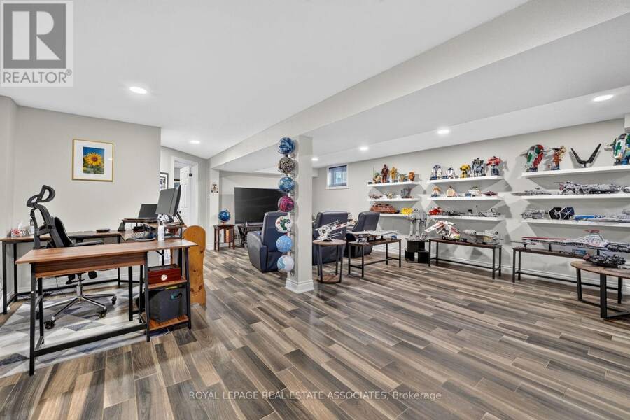
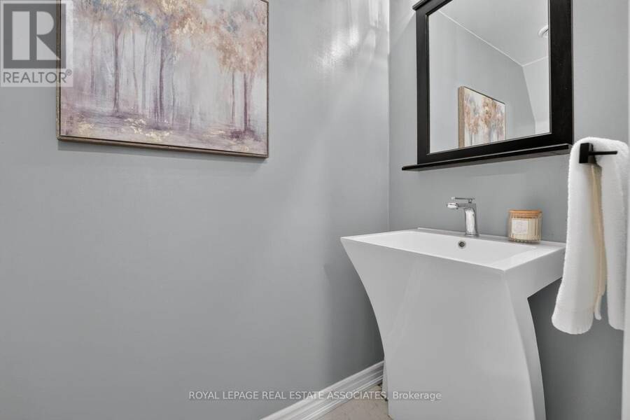
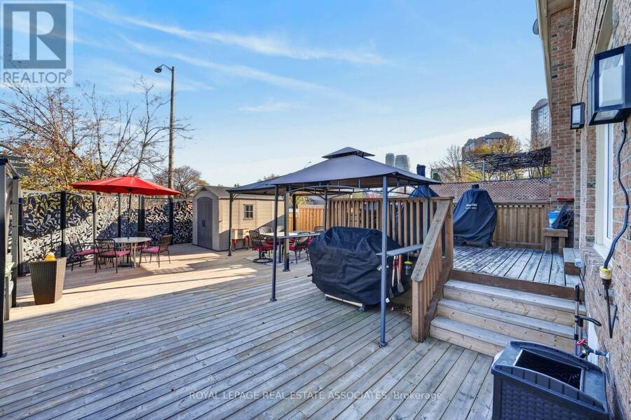
Want All The Benefits Of A Detached Home For The Price Of A Semi? Welcome To 23 Chalfield Lane In Central Mississauga. Four (4) Bedrooms And Four (4) Bathrooms Across A Sprawling 2,000 Square Feet Offer Plenty Of Space For The Whole Family. The Renovated Kitchen (2022) Is A Standout, Featuring Quartz Countertops, Cream-Coloured Cabinetry, And A Bright Eat-In Area Framed By A Large Bay Window. Upstairs, The Spacious Primary Bedroom Features A Rare Ensuite And Walk-In Closet, Complemented By Three More Generously Sized Bedrooms.Set On An Exceptionally Large 44 x 125-Foot Lot, This Home Offers Outdoor Space That Is Hard To Find In A Semi. Entertain With Ease On The Multi-Tiered Deck (2022), With Plenty Of Room For Lounging, Grilling, And Gathering With Family And Friends. Inside, Sleek White Porcelain Tile And Well-Maintained Hardwood Floors, Pot Lights, And Two (2) Wood-Burning Fireplaces Add Style And Warmth Throughout. A Fully Finished Basement Includes An Additional Bathroom And Laundry, While A 1.5-Car Garage And Parking For Four (4) Vehicles Add Everyday Convenience.Major Updates Include The Roof (2015), Furnace (2023), A/C (2022), And Washer And Dryer (2025). All In A Prime Central Mississauga Location Close To Schools, Parks, Square One, Major Highways, And Public Transit. (id:25417)
Open House this Saturday, November 21st, from 2:00 PM to 4:00 PM and Sunday, November 22nd, from 2:00 PM to 4:00 PM.
- Listing ID: W14192356
- Property Type: Single Family
| Property | |
|---|---|
| Ownership: | Freehold |
| Lot Size: | 44.4 by 125.2 FT Fenced Yard |
| Parking: | Attached Garage 3 Spaces |
| Building | |
|---|---|
| Type: | Single Family House |
| Appliances: | Dryer, Hood Fan, Refrigerator, Stove, Washer, Window Coverings, Wine Fridge and Dishwasher |
| HVAC: | Central Air Conditioning, Fireplace and Forced Air Natural Gas |
| Exterior: | Brick |
| Basement: | N/A (Finished) |
| Utilities: | Sanitary Sewer |
| Location | |
|---|---|
| City: | Mississauga |
| Province: | Ontario |
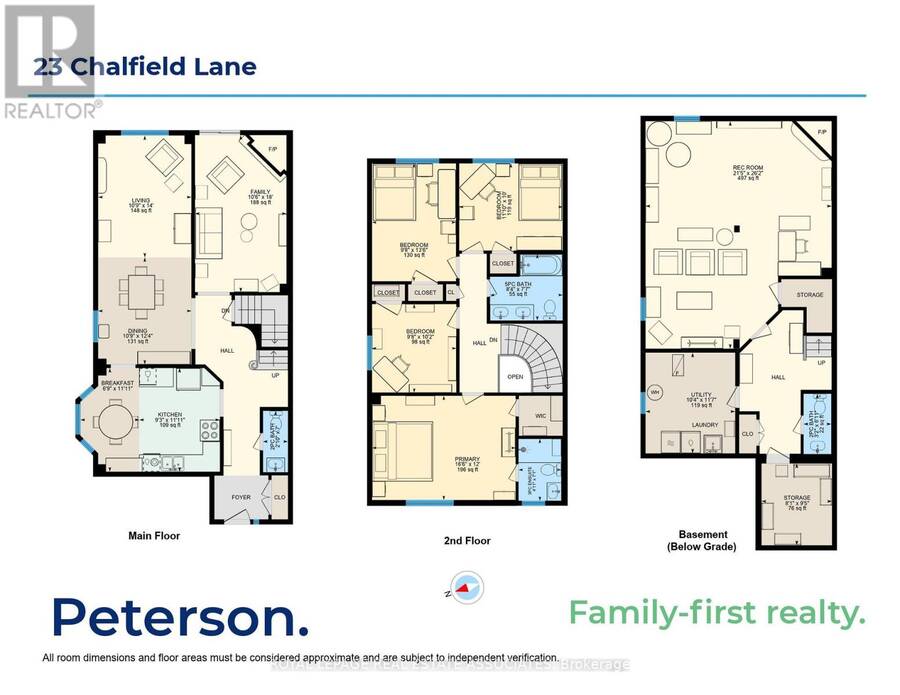
| Rooms | Level | Dimensions |
|---|---|---|
| Primary Bedroom | Second level | 5.02 m x 3.65 m |
| Bedroom 2 | Second level | 3.1 m x 2.95 m |
| Bedroom 3 | Second level | 4.13 m x 2.93 m |
| Bedroom 4 | Second level | 3.62 m x 3.05 m |
| Other | Basement | 2.86 m x 2.47 m |
| Recreational, Games room | Basement | 7.96 m x 6.53 m |
| Utility room | Basement | 3.52 m x 3.14 m |
| Living room | Main level | 4.27 m x 3.26 m |
| Dining room | Main level | 3.75 m x 3.26 m |
| Kitchen | Main level | 3.63 m x 2.82 m |
| Family room | Main level | 5.49 m x 3.2 m |
Book a showing to see this Chalfield Lane Home in Mississauga
This property has so much to offer. Book a private showing now, as you do not want to miss out on 23 CHALFIELD LANE in Mississauga, Ontario!
Private Showing Request
Send a request to book a private showing for
.
Please Note: Information you supply in the contact form will be kept fully confidential.
Is this home the right property for you? Start a conversation to find out.
Get Directions to this Property
Not sure where this property is? Get directions to this Chalfield Lane Home in Mississauga.


Provided by ROYAL LEPAGE REAL ESTATE ASSOCIATES. MLS®, REALTOR®, and the associated logos are trademarks of the Canadian Real Estate Association.

This REALTOR.ca listing content is owned and licensed by REALTOR® members of the Canadian Real Estate Association.
Have questions or need more information about this home? Don't know where to begin? Then, let us connect you with the best real estate agent to guide you.

Inquiries submitted through this website will be responded to by a local sales representative from Royal LePage®.
Start a Conversation by Text
Provide your full name, phone and email to start a conversation by text message.
Please Note: Information you supply in the contact form will be kept fully confidential.
Start a Conversation by Email
Provide your full name and email to start a conversation by email.
Please Note: Information you supply in the contact form will be kept fully confidential.