
2186 HARCOURT CRESCENT, Mississauga, Ontario L4Y 1W1

$3,500,000.00
- 5 bedrooms
- 6 bathrooms
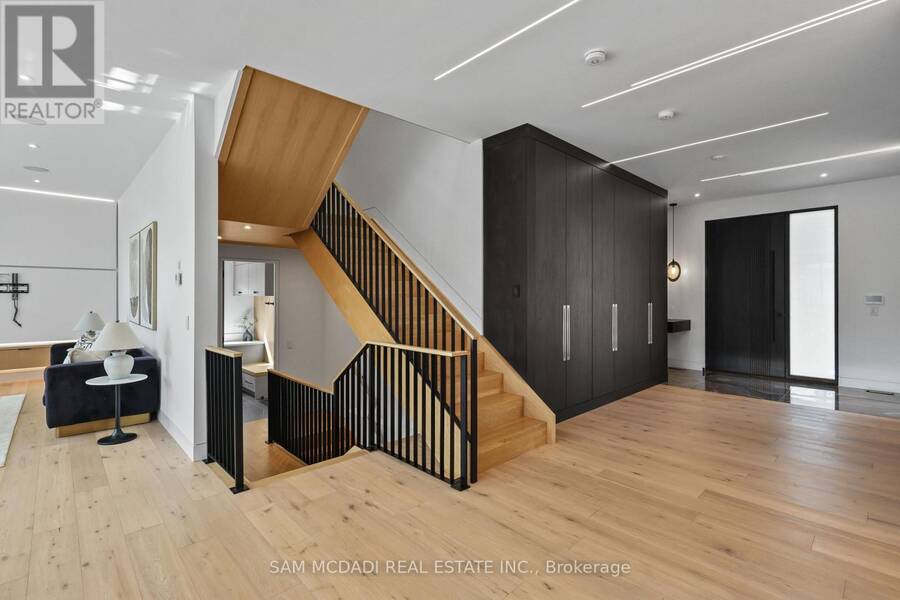
Welcome to 2186 Harcourt Crescent, an architectural triumph in the heart of Lakeview. Completed in 2023, this residence offers 5700 sqft of impeccably curated living across three beautifully finished levels. This 4+1 bedroom, 5.5 bath home is a masterclass in craftsmanship and innovation. A dramatic 44-inch custom mahogany front door opens to a grand foyer with large-format porcelain tile and soaring 10-foot ceilings. The main and upper levels feature wide-plank white oak floors, while premium porcelain tile enhances all baths. Integrated vents, flush-mount baseboards, and seamless trims create a refined, gallery-like aesthetic throughout. Custom ... read more
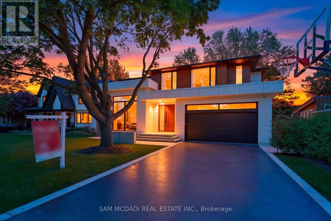
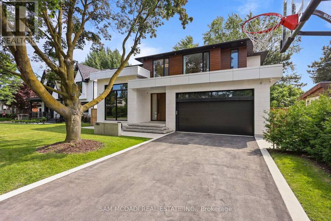
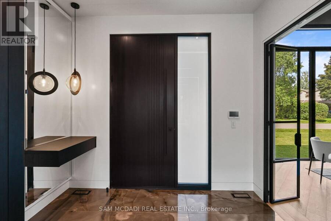
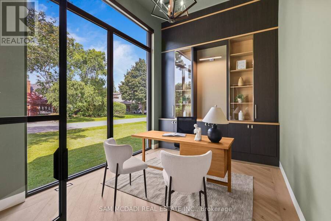
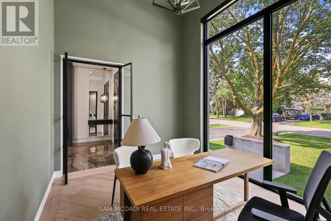
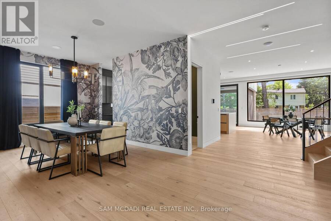
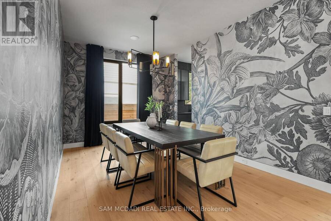
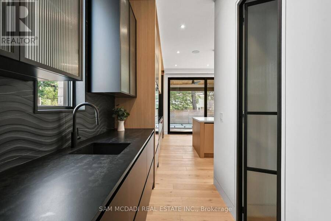
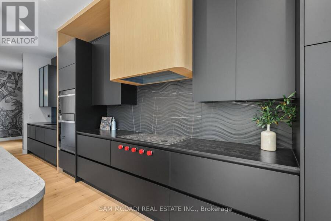
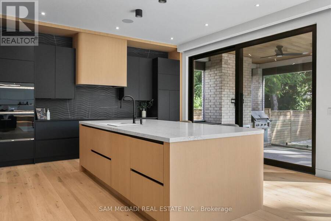
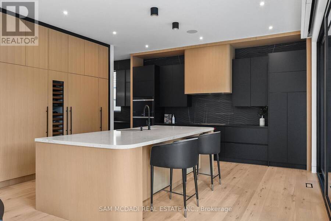
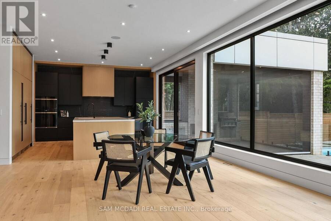
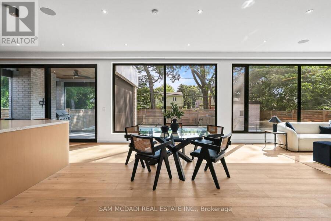
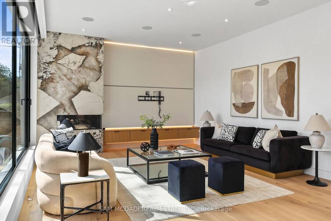
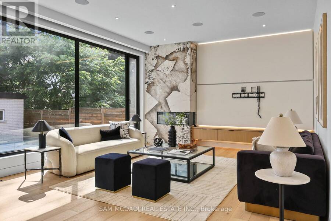
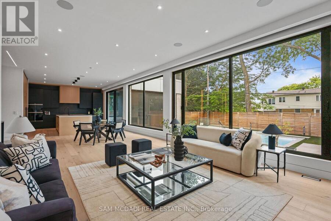
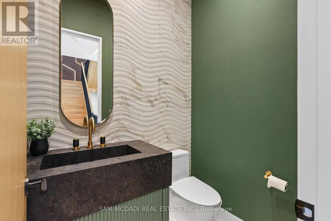
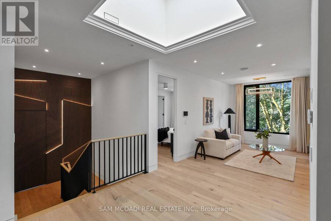
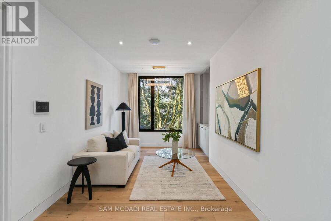
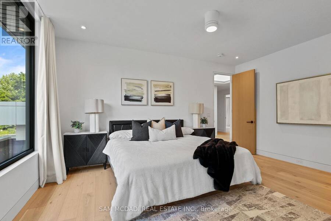
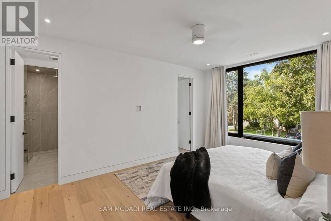
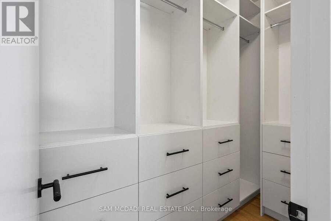
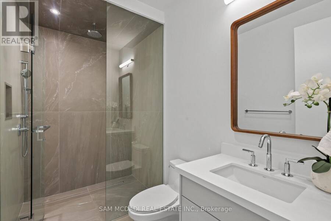
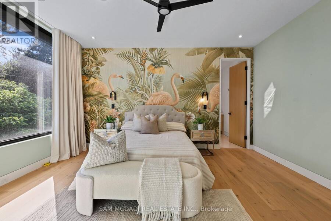
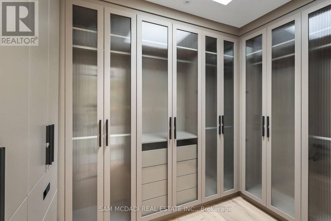
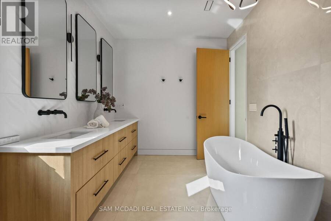
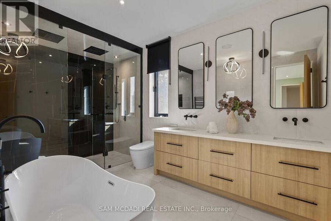
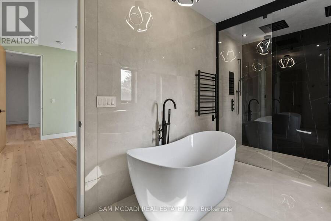
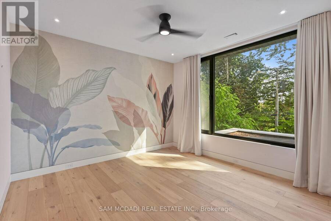
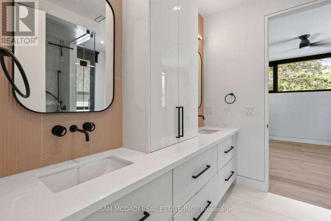
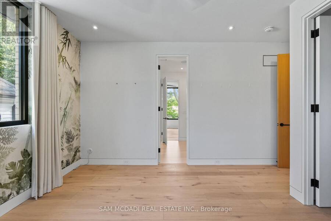
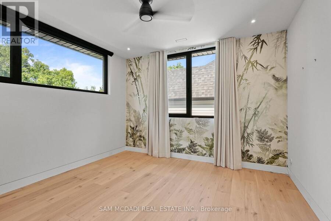
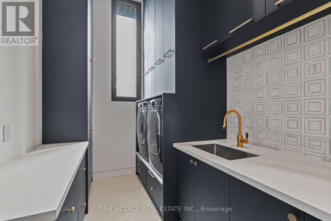
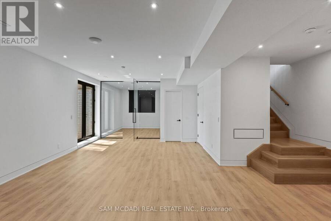
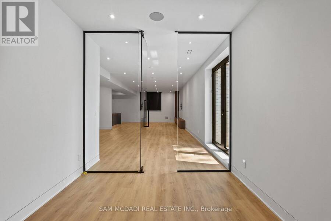
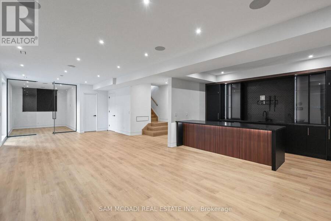
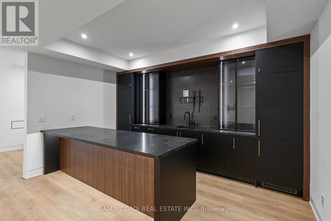
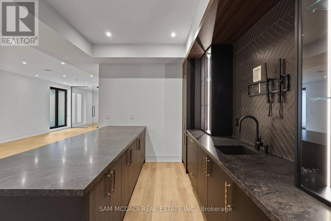
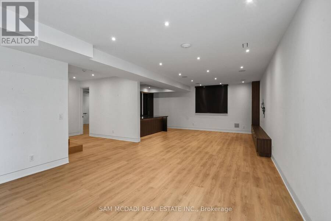
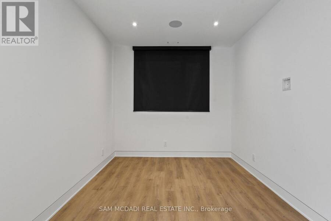
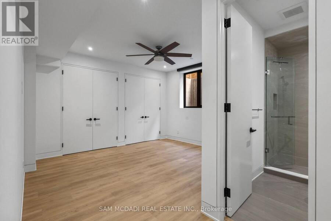
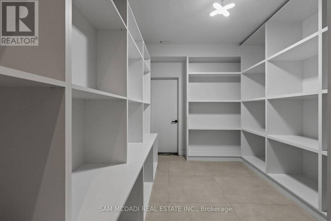
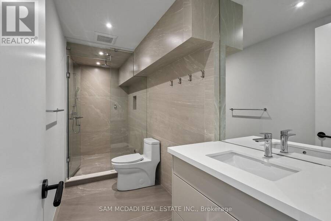
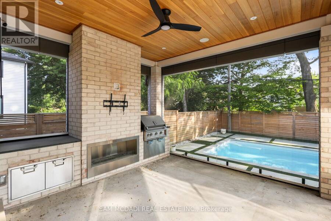
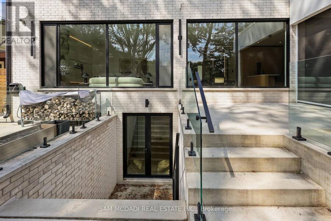
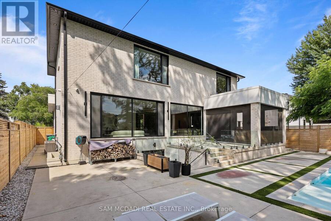
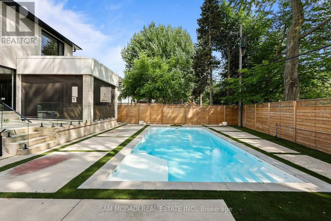
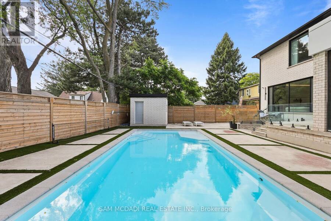
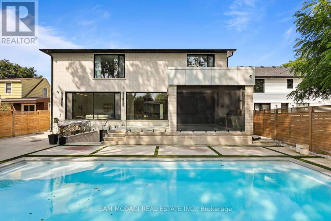
Welcome to 2186 Harcourt Crescent, an architectural triumph in the heart of Lakeview. Completed in 2023, this residence offers 5700 sqft of impeccably curated living across three beautifully finished levels. This 4+1 bedroom, 5.5 bath home is a masterclass in craftsmanship and innovation. A dramatic 44-inch custom mahogany front door opens to a grand foyer with large-format porcelain tile and soaring 10-foot ceilings. The main and upper levels feature wide-plank white oak floors, while premium porcelain tile enhances all baths. Integrated vents, flush-mount baseboards, and seamless trims create a refined, gallery-like aesthetic throughout. Custom white oak doors and a striking architectural white oak staircase with custom-forged railing anchor the home's modern elegance. Custom millwork showcases a curated mix of Rift Cut White Oak and state-of-the-art AGT matte-finish cabinetry, known for its anti-fingerprint and antibacterial properties. Caesarstone quartz surfaces elevate the chef's kitchen, butler's pantry, custom bar, and all bathrooms. The kitchen is a true centrepiece, featuring a curved oversized island and hood vent clad in rift cut white oak, matte porcelain backsplash, and premium panelled appliances. A stunning 12' x 9' sliding glass door opens to the covered patio, complete with motorized screens, gas fireplace, media connectivity, and built-in Hestan BBQ, offering a true three-season retreat. The fully finished lower level includes an additional bedroom with ensuite, glass-enclosed gym, rec room, custom wet bar, steam shower, and walk-up access to the backyard. Outdoors, enjoy a 35' x 15.8' Barrier Reef fiberglass pool with integrated lounger, WiFi-enabled controls, and maintenance-free turf. Enhanced by expansive European aluminum windows, Control4 smart system, theatre-grade surround sound, spray foam insulation, built-in alarm system, motorized main floor blinds and more, this extraordinary residence delivers uncompromising luxury and peace of mind. (id:25417)
- Listing ID: W13863184
- Property Type: Single Family
| Property | |
|---|---|
| Ownership: | Freehold |
| Lot Size: | 63 by 125 FT Fully Fenced, Landscaped and Lawn Sprinkler |
| Parking: | Garage 7 Spaces |
| Pool: | Inground Pool, Outdoor Pool |
| Building | |
|---|---|
| Type: | Single Family House |
| Appliances: | Cooktop, Dishwasher, Dryer, Freezer, Garage Door Opener, Garage Door Opener Remote(s), Hood Fan, Oven, Oven - Built-In, Range, Refrigerator, Washer, Window Coverings, Wine Fridge and Barbeque |
| HVAC: | Central Air Conditioning, Fireplace and Forced Air Natural Gas |
| Exterior: | Stone and Brick |
| Basement: | N/A (Finished) |
| Utilities: | Cable and Sanitary Sewer |
| Location | |
|---|---|
| City: | Mississauga |
| Province: | Ontario |
| Nearby Amenities: | Golf Nearby, Park, Place Of Worship and Schools |
| Community Features: | Community Centre |
| Rooms | Level | Dimensions |
|---|---|---|
| Primary Bedroom | Second level | 3.97 m x 4.69 m |
| Bedroom 3 | Second level | 5.09 m x 3.87 m |
| Bedroom 2 | Second level | 3.68 m x 5.07 m |
| Bedroom 4 | Second level | 5.06 m x 3.93 m |
| Recreational, Games room | Basement | 8.23 m x 10.03 m |
| Bedroom 5 | Basement | 5.35 m x 4.46 m |
| Family room | Basement | 7.27 m x 4.44 m |
| Dining room | Main level | 4.75 m x 3.26 m |
| Kitchen | Main level | 4.69 m x 7.15 m |
| Living room | Main level | 5.59 m x 4.59 m |
| Office | Main level | 4.59 m x 3.14 m |
| Eating area | Main level | 4.14 m x 4.8 m |
| Mud room | Main level | 2.31 m x 3.27 m |
| Laundry room | In between | 3.27 m x 2.22 m |
Book a showing to see this Harcourt Crescent Home in Mississauga
This property has so much to offer. Book a private showing now, as you do not want to miss out on 2186 HARCOURT CRESCENT in Mississauga, Ontario!
Private Showing Request
Send a request to book a private showing for
.
Please Note: Information you supply in the contact form will be kept fully confidential.
Is this home the right property for you? Start a conversation to find out.
Get Directions to this Property
Not sure where this property is? Get directions to this Harcourt Crescent Home in Mississauga.


Provided by SAM MCDADI REAL ESTATE INC.. MLS®, REALTOR®, and the associated logos are trademarks of the Canadian Real Estate Association.

This REALTOR.ca listing content is owned and licensed by REALTOR® members of the Canadian Real Estate Association.
Have questions or need more information about this home? Don't know where to begin? Then, let us connect you with the best real estate agent to guide you.

Inquiries submitted through this website will be responded to by a local sales representative from Royal LePage®.
Start a Conversation by Text
Provide your full name, phone and email to start a conversation by text message.
Please Note: Information you supply in the contact form will be kept fully confidential.
Start a Conversation by Email
Provide your full name and email to start a conversation by email.
Please Note: Information you supply in the contact form will be kept fully confidential.