
2163 ASTA DRIVE, Mississauga, Ontario L5A 2T6

$1,084,999.00
- 4 bedrooms
- 2 bathrooms
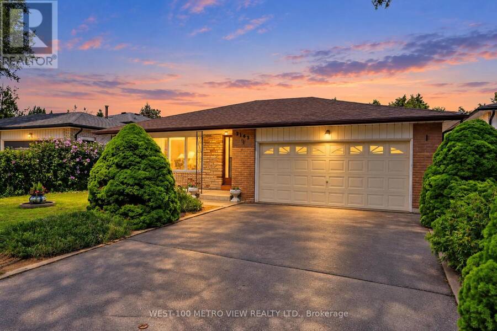
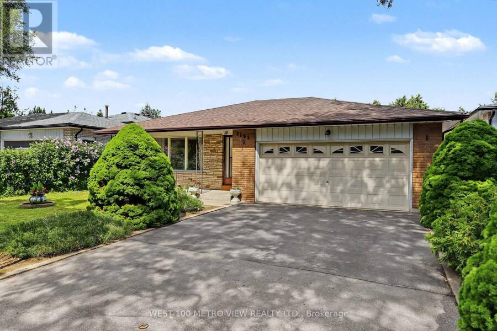
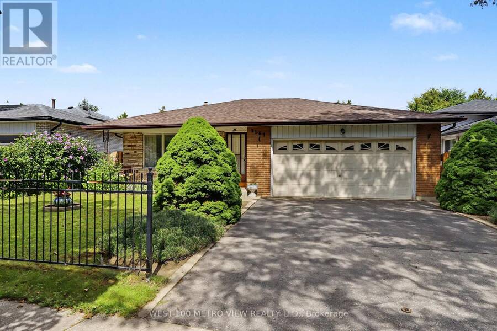
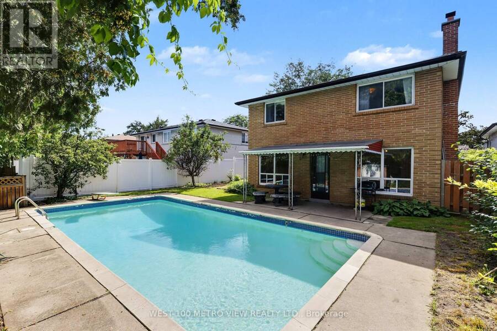
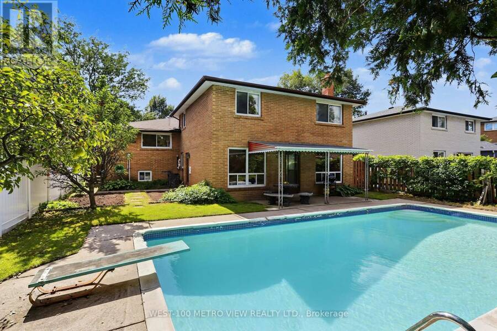
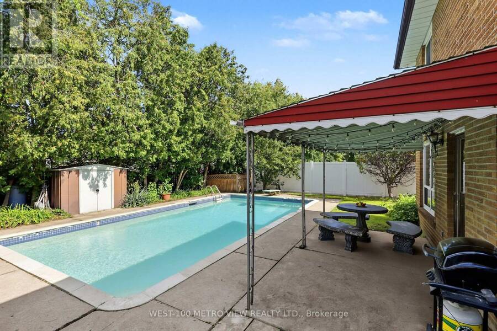
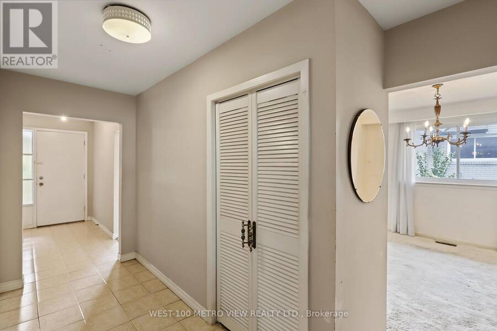
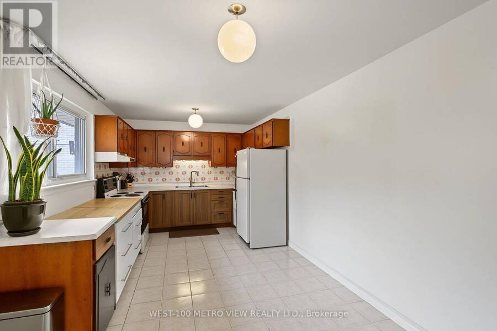
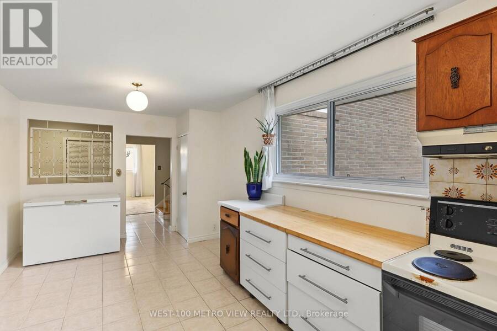
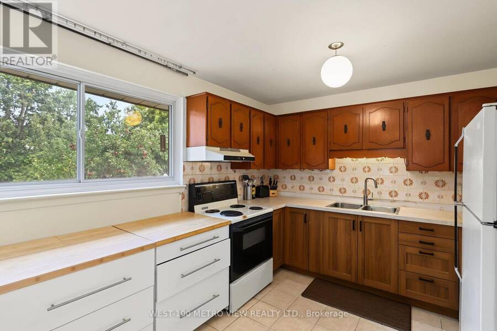
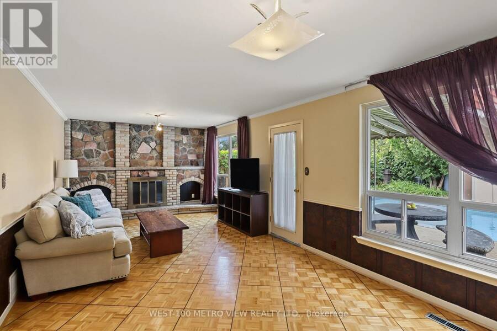
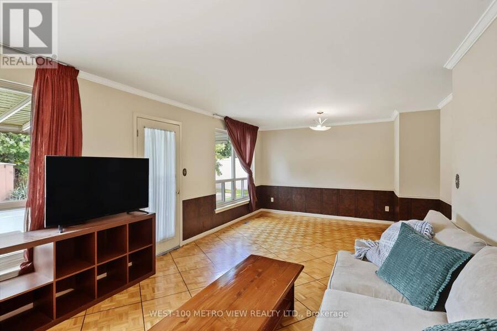
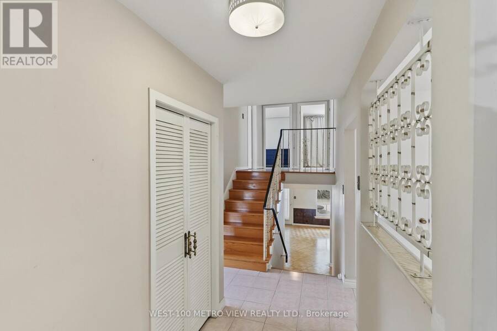
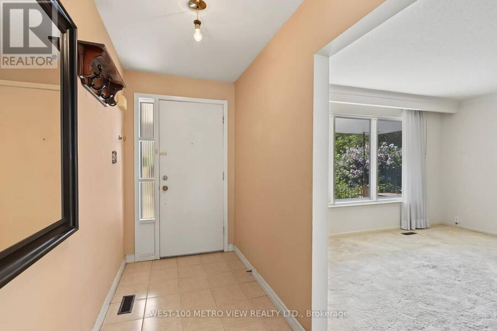
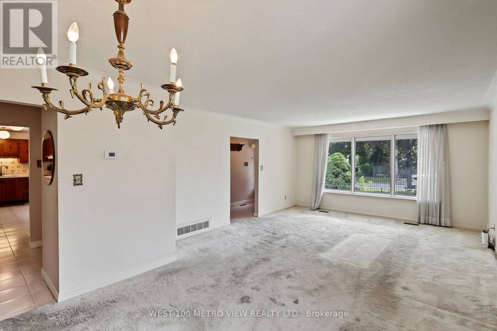
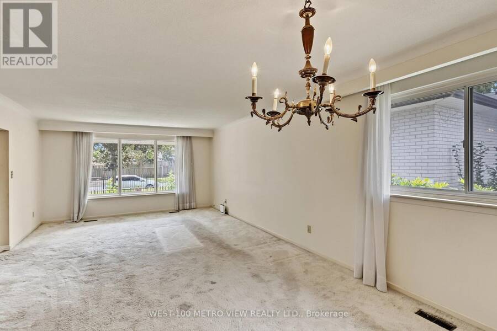
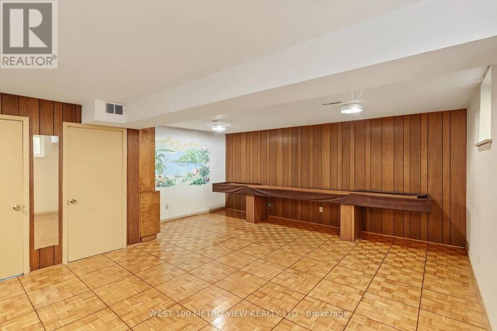
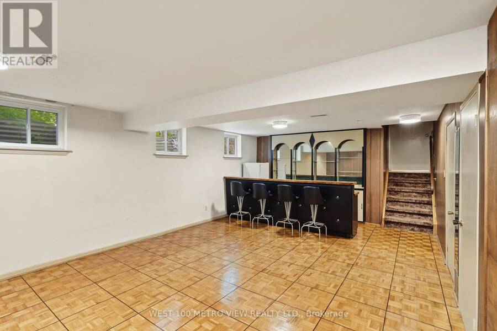
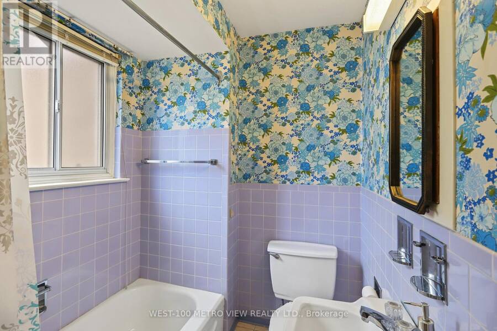
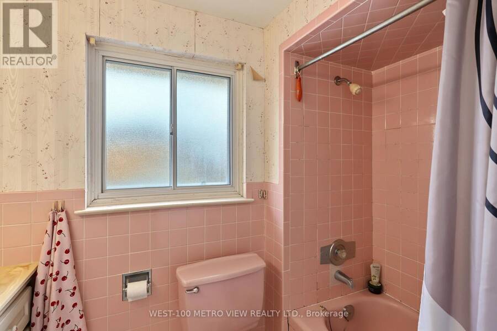
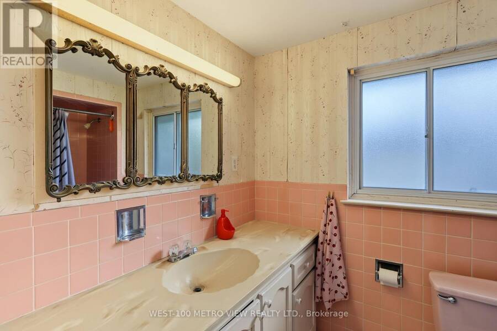
Say location three times! First-time offered. A rare opportunity to own a spacious, original owner 4 Bedroom, 3-level backsplit in mature tree lined desired Cooksville. Rich original craftsmanship boasting architectural integrity for buyers looking to maximize timeless style, a flexible floor plan on a generously sized lot, in addition to tons of natural light! With approximately 2,500 livable square feet, this unmodified canvas featuring an expansive family room with walkout to a backyard oasis inground pool calls out to all value driven home buyers and design enthusiasts. Over 50 foot by 120 foot lot in coveted Cooksville. The retro wet bar, ... read more
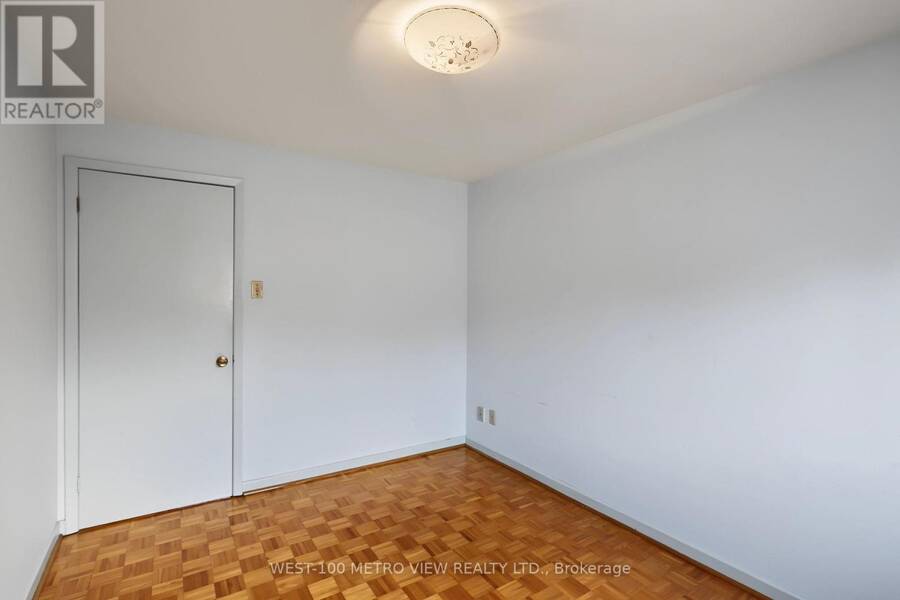
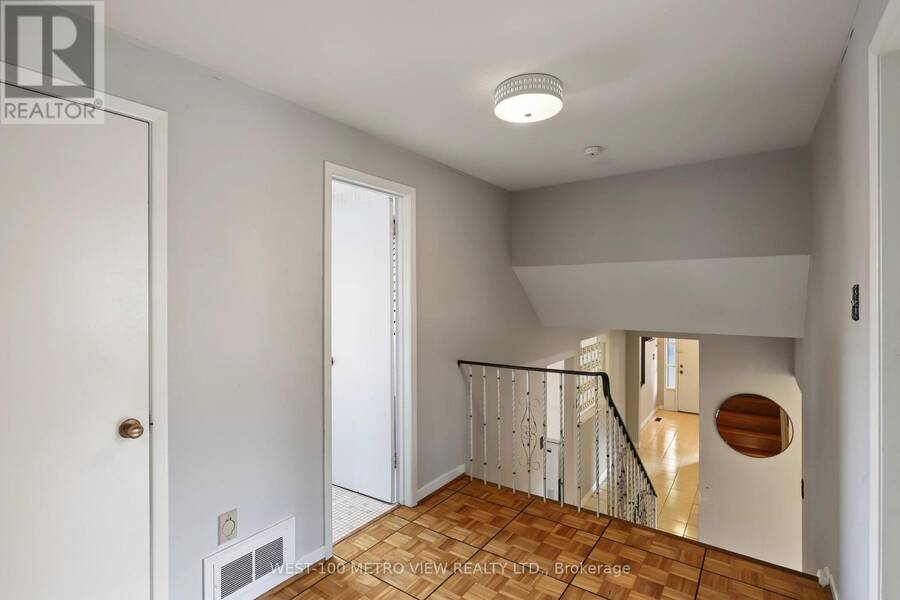
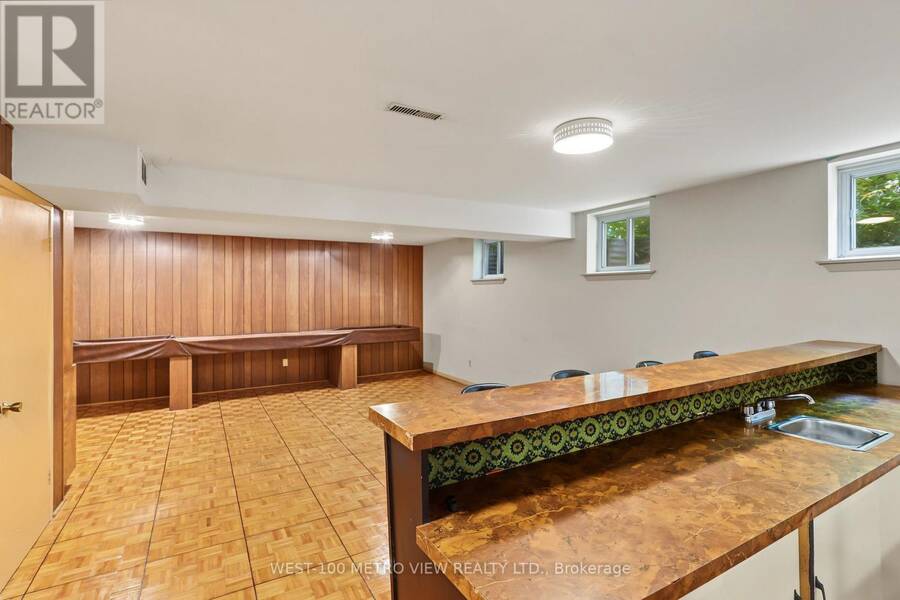
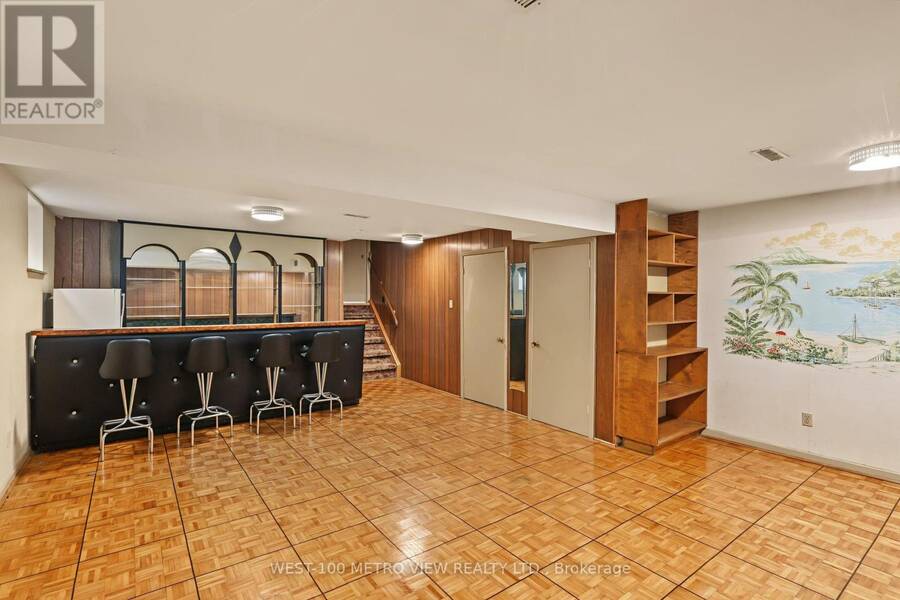
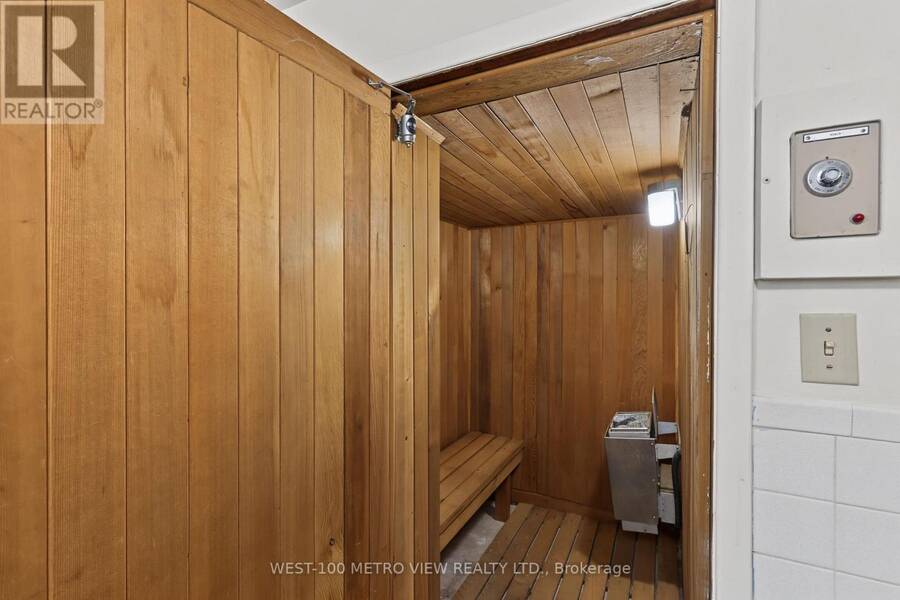
Say location three times! First-time offered. A rare opportunity to own a spacious, original owner 4 Bedroom, 3-level backsplit in mature tree lined desired Cooksville. Rich original craftsmanship boasting architectural integrity for buyers looking to maximize timeless style, a flexible floor plan on a generously sized lot, in addition to tons of natural light! With approximately 2,500 livable square feet, this unmodified canvas featuring an expansive family room with walkout to a backyard oasis inground pool calls out to all value driven home buyers and design enthusiasts. Over 50 foot by 120 foot lot in coveted Cooksville. The retro wet bar, fieldstone fireplace, backyard inground pool and cedar closet, among many other features displays this homes generous, perfect mix of calm, peace, and fun in every season. Conveniently located near parks, schools, shopping, transit, and major highways, with easy access to everything Mississauga has to offer. 20 Minutes From Toronto, Close To Transit, Go Train, And Many Amenities. (id:25417)
- Listing ID: W13756828
- Property Type: Single Family
| Property | |
|---|---|
| Ownership: | Freehold |
| Lot Size: | 50.1 by 122.6 FT Fenced Yard |
| Parking: | Attached Garage 6 Spaces |
| Pool: | Inground Pool, Outdoor Pool |
| Building | |
|---|---|
| Type: | Single Family House |
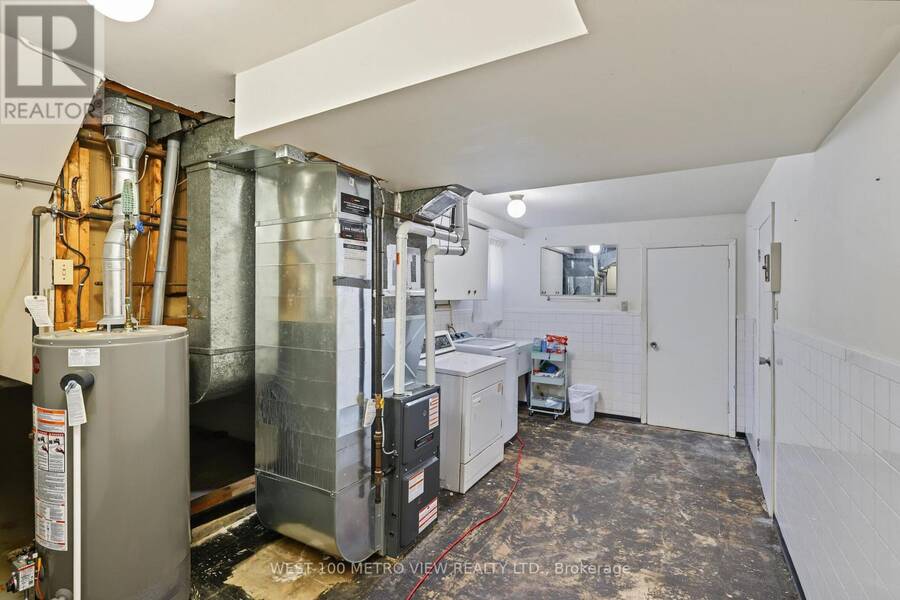
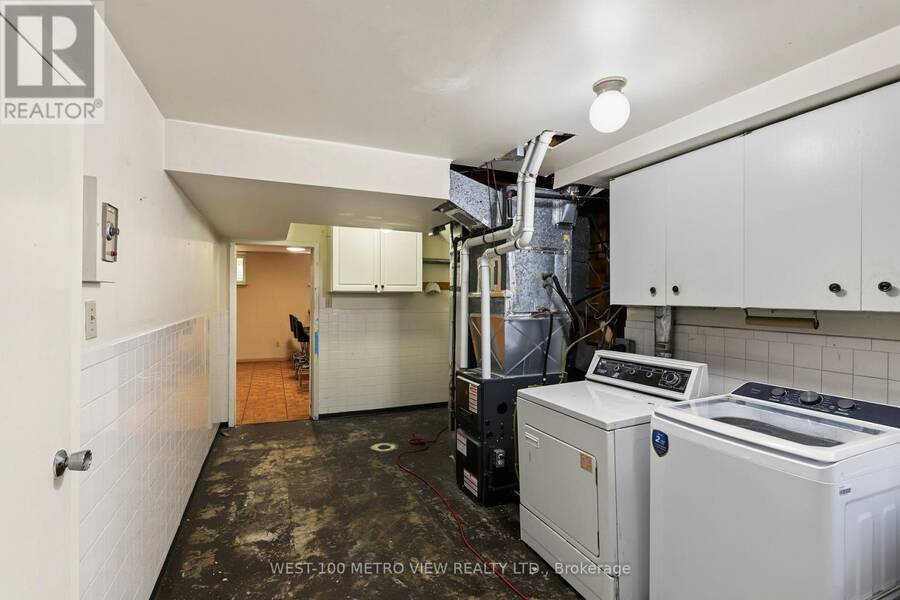
| Appliances: | Garage Door Opener, Refrigerator, Sauna, Stove, Washer, Window Coverings and Dryer |
| HVAC: | Central Air Conditioning, Fireplace and Forced Air Natural Gas |
| Exterior: | Brick |
| Basement: | Crawl Space (Finished) |
| Utilities: | Sanitary Sewer |
| Location | |
|---|---|
| City: | Mississauga |
| Province: | Ontario |
| Rooms | Level | Dimensions |
|---|---|---|
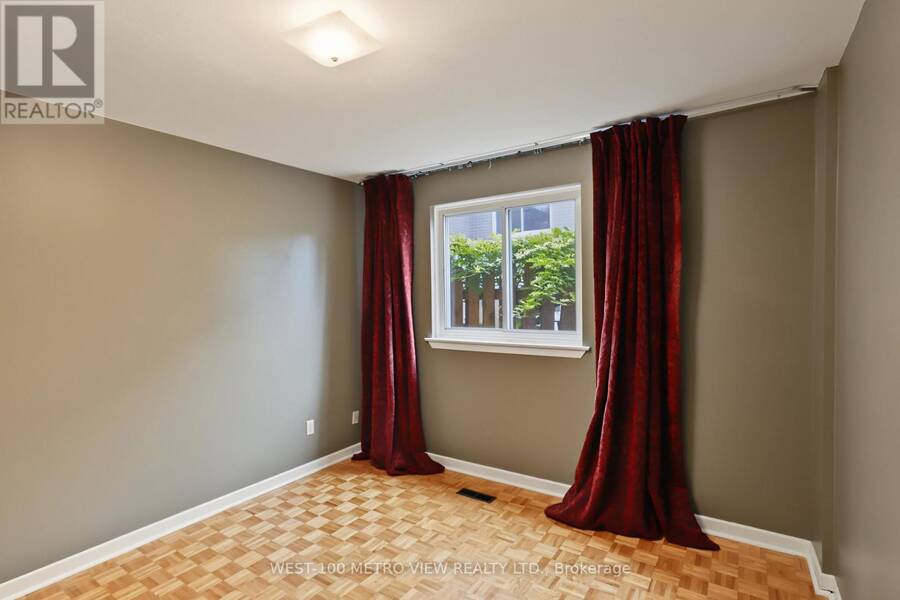
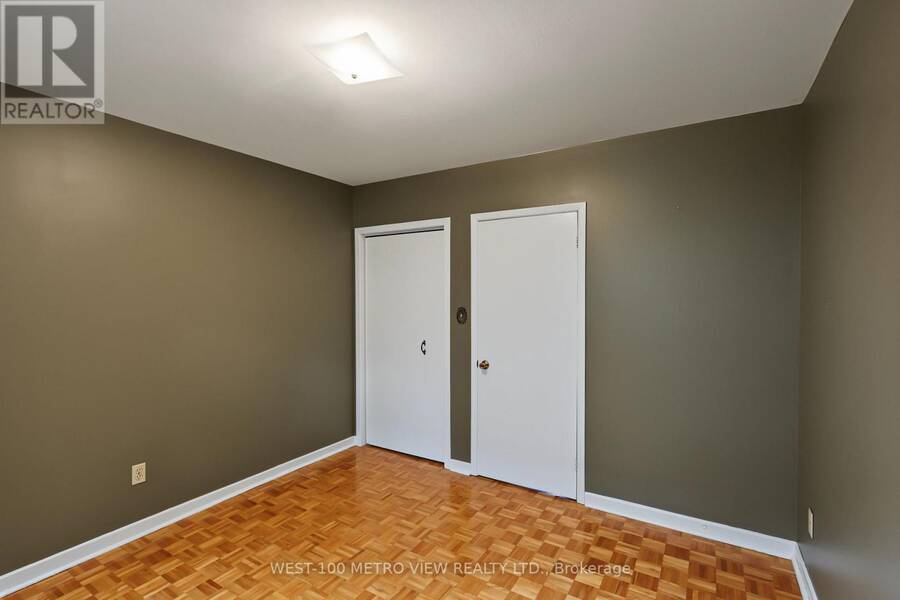
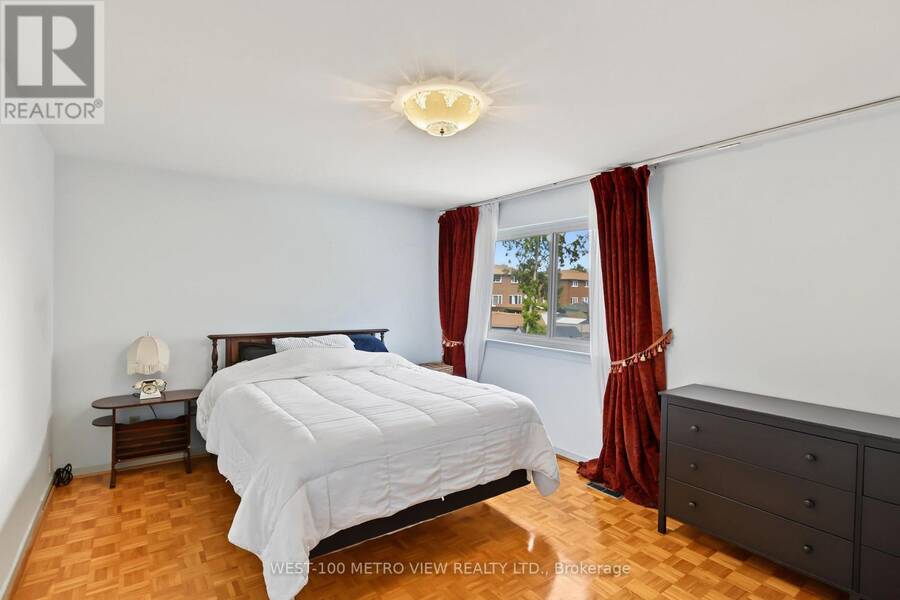
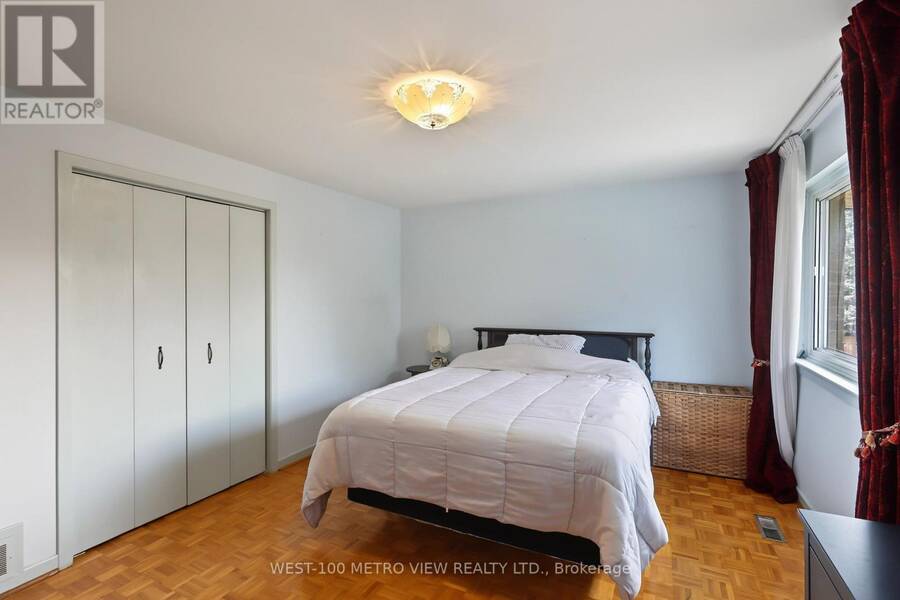
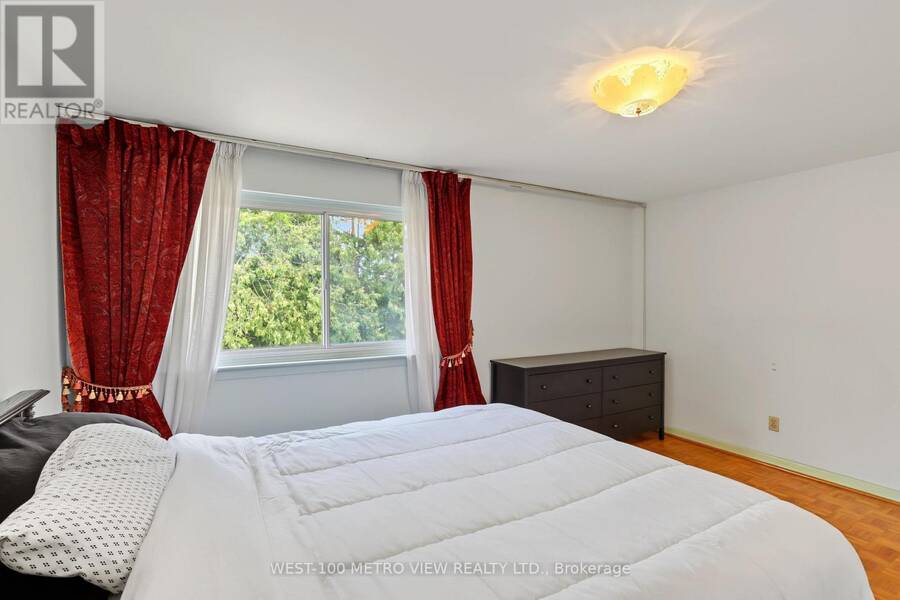
| Bedroom | Second level | 4.65 m x 3.38 m |
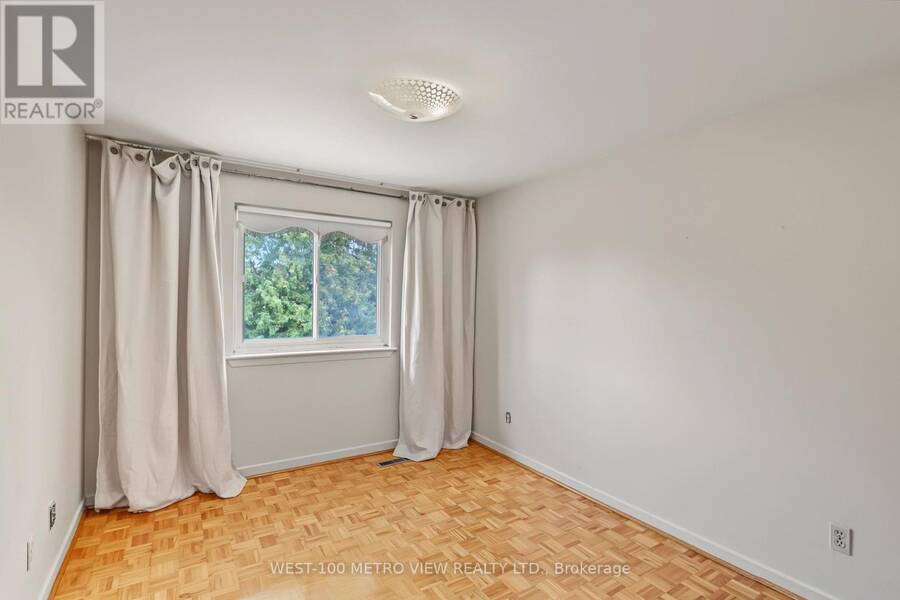
| Bedroom 2 | Second level | 3.56 m x 2.57 m |
| Bedroom 3 | Second level | 3.35 m x 2.85 m |
| Recreational, Games room | Basement | 5.46 m x 5.31 m |
| Family room | Lower level | 7.24 m x 3.66 m |
| Bedroom 4 | Lower level | 3.56 m x 3.2 m |
| Kitchen | Main level | 3.96 m x 2.84 m |
| Dining room | Main level | 1.98 m x 2.85 m |
Book a showing to see this Asta Drive Home in Mississauga
This property has so much to offer. Book a private showing now, as you do not want to miss out on 2163 ASTA DRIVE in Mississauga, Ontario!
Private Showing Request
Send a request to book a private showing for
.
Please Note: Information you supply in the contact form will be kept fully confidential.
Is this home the right property for you? Start a conversation to find out.
Get Directions to this Property
Not sure where this property is? Get directions to this Asta Drive Home in Mississauga.


Provided by WEST-100 METRO VIEW REALTY LTD.. MLS®, REALTOR®, and the associated logos are trademarks of the Canadian Real Estate Association.

This REALTOR.ca listing content is owned and licensed by REALTOR® members of the Canadian Real Estate Association.
Have questions or need more information about this home? Don't know where to begin? Then, let us connect you with the best real estate agent to guide you.

Inquiries submitted through this website will be responded to by a local sales representative from Royal LePage®.
Start a Conversation by Text
Provide your full name, phone and email to start a conversation by text message.
Please Note: Information you supply in the contact form will be kept fully confidential.
Start a Conversation by Email
Provide your full name and email to start a conversation by email.
Please Note: Information you supply in the contact form will be kept fully confidential.