
2123 GORDON DRIVE, Mississauga, Ontario L5B 1S6

$2,148,800.00
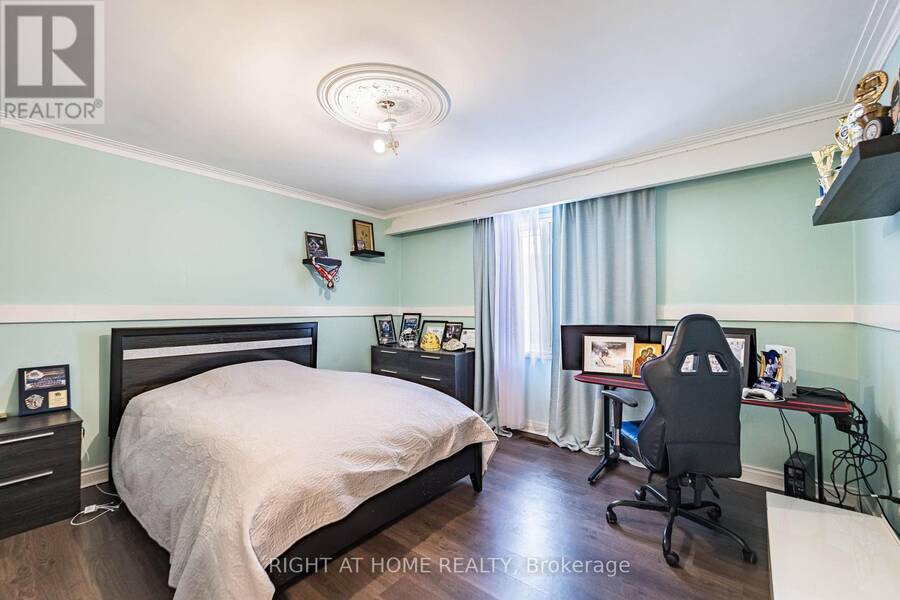
- 4 bedrooms
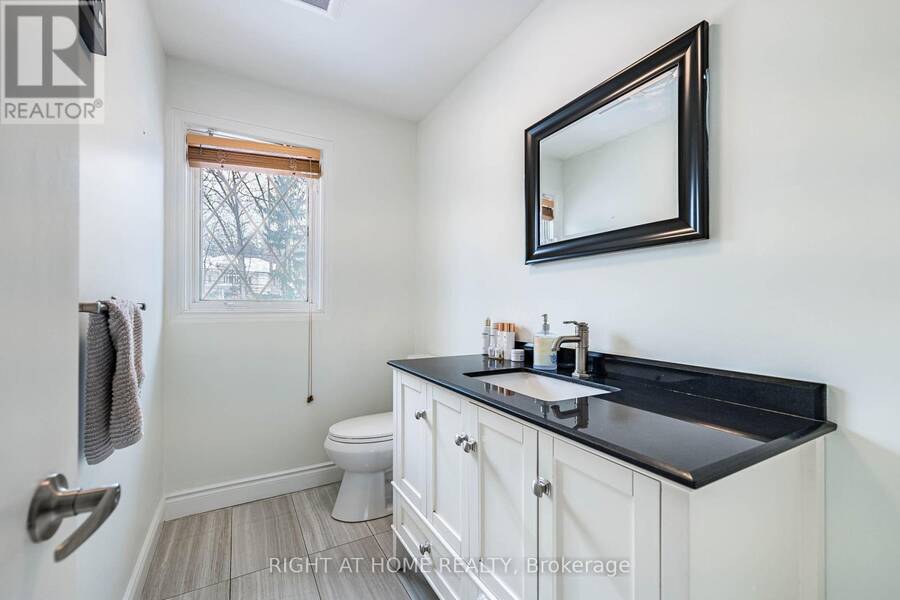
- 4 bathrooms
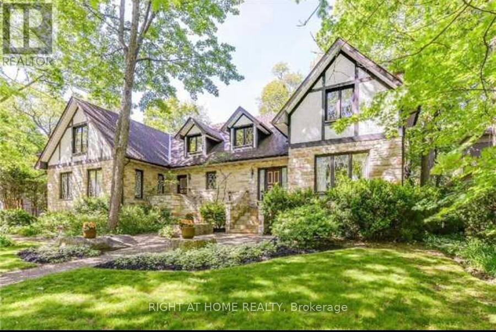
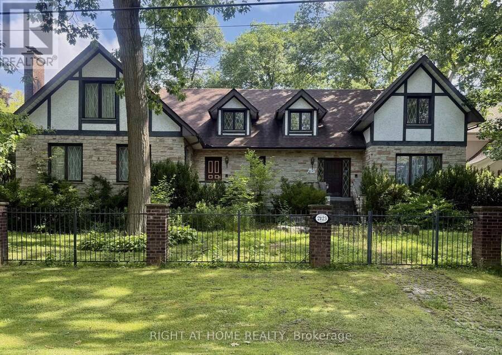
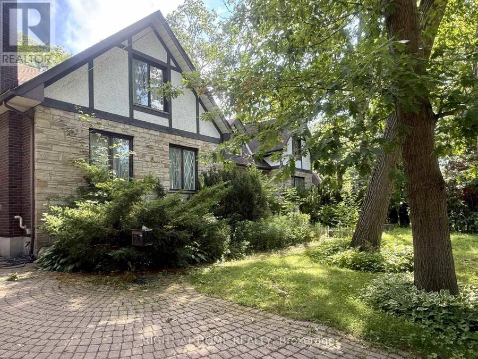
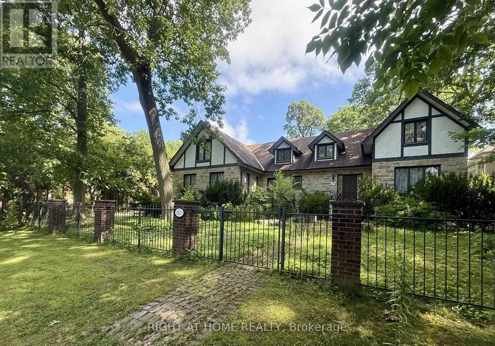
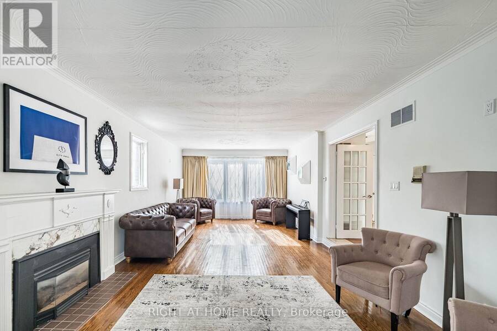
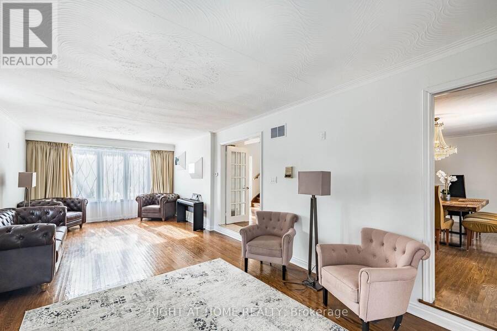
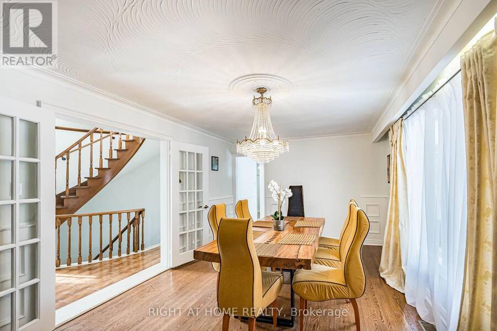
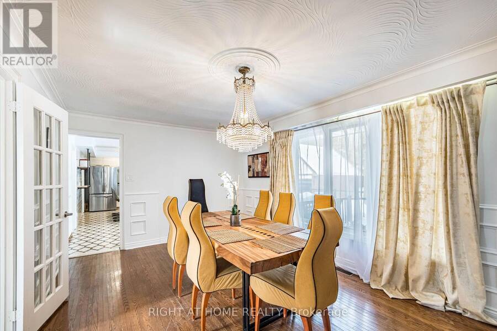
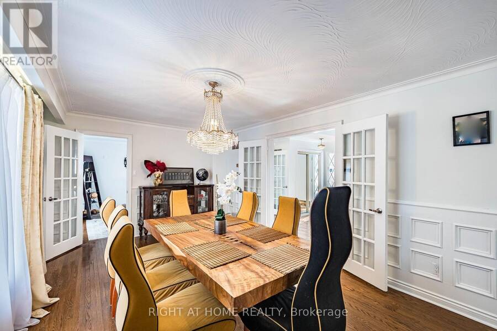
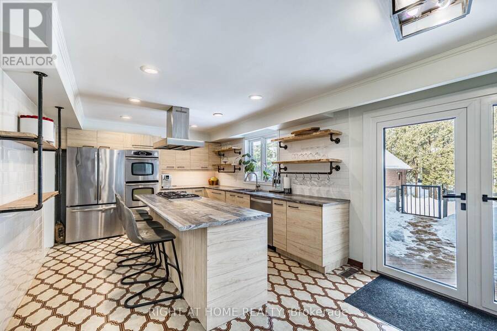
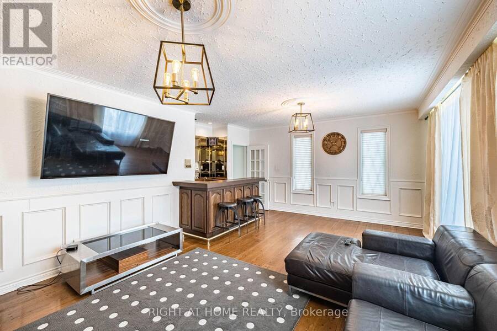
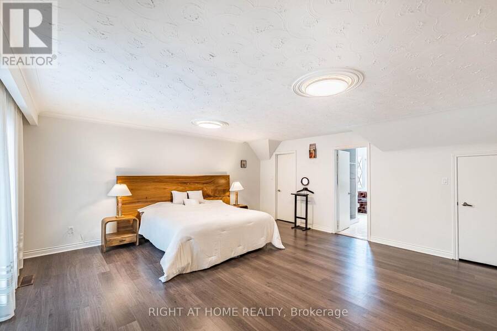
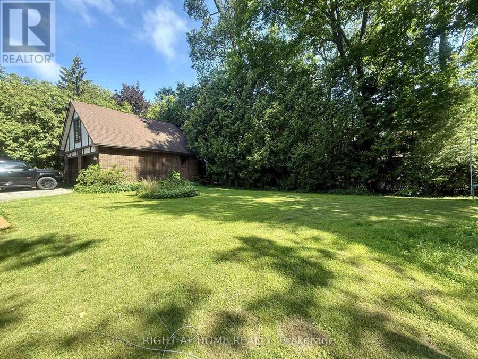
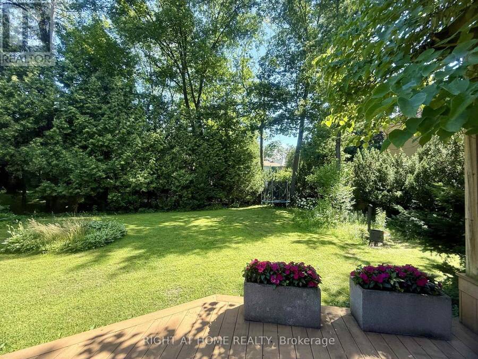
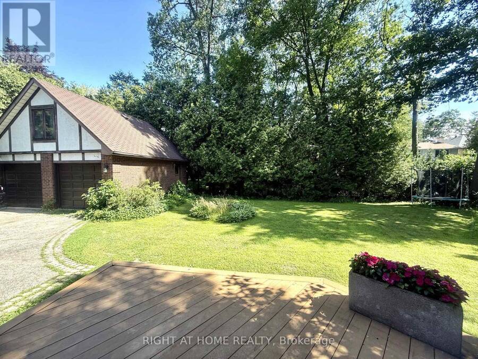
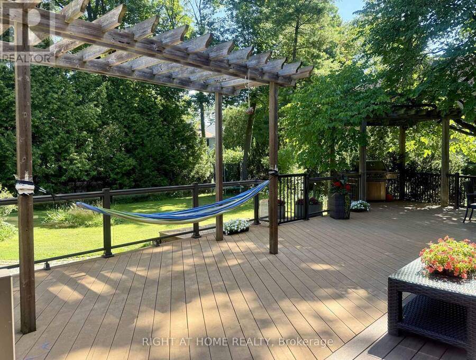
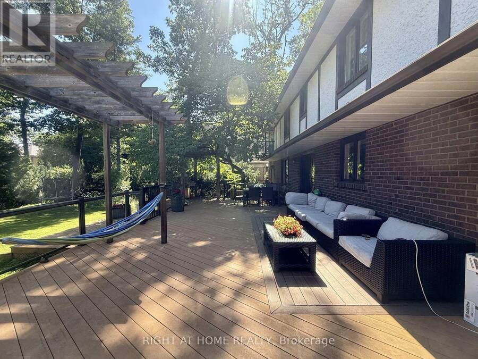
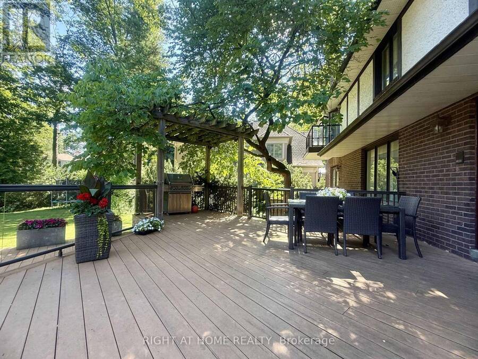
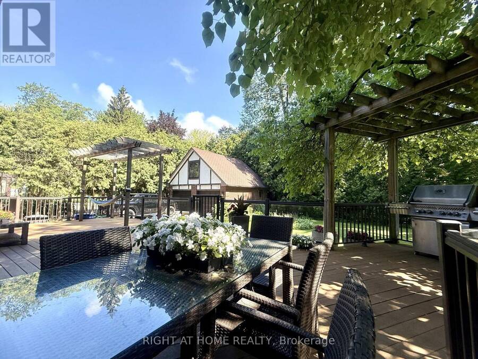
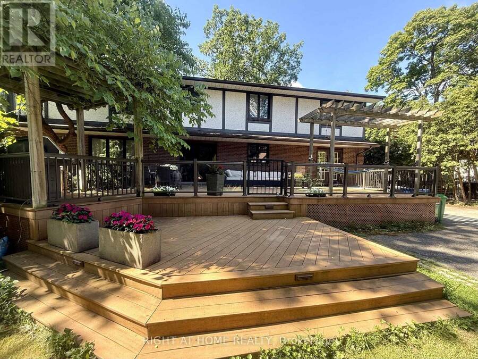
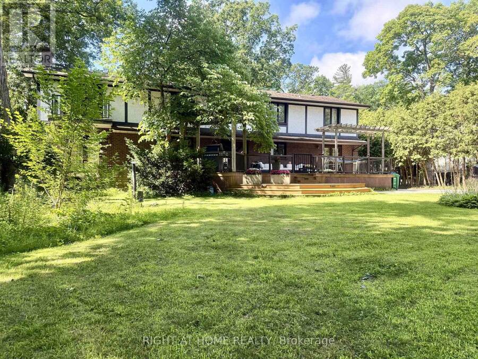
Rarely offered in the heart of prestigious Gordon Woods! Set on an impressive 94 x 150 ft lot surrounded by multi-million-dollar custom residences, this property presents a remarkable opportunity to create your vision in one of Mississauga's most coveted communities.This well-maintained custom-built residence offers approximately 4,000 sq ft of above-grade living space, with generous principal rooms, a spacious and functional layout, solid construction and excellent bones. Comfortable and fully livable today, the home offers tremendous potential for thoughtful renovation, modernization and personalization.Whether you envision building a spectacular ... read more
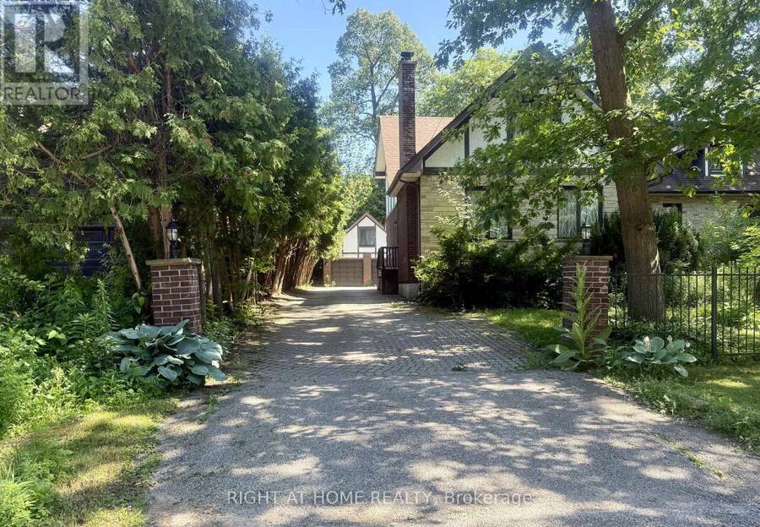
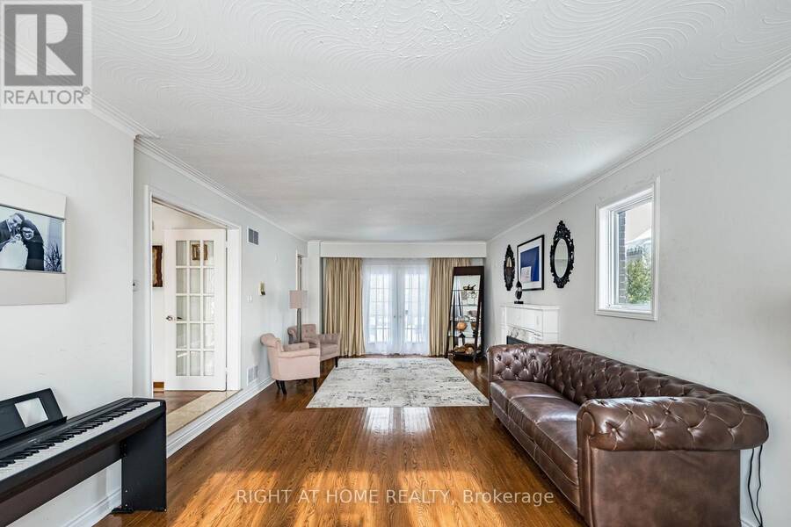
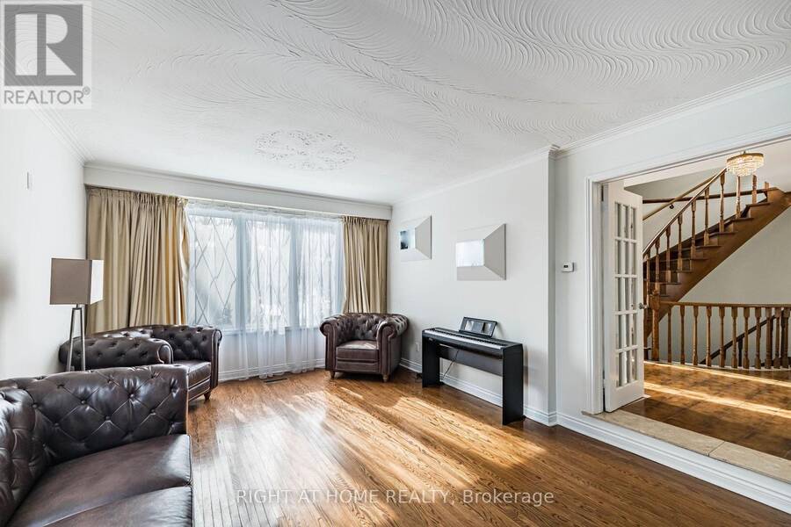
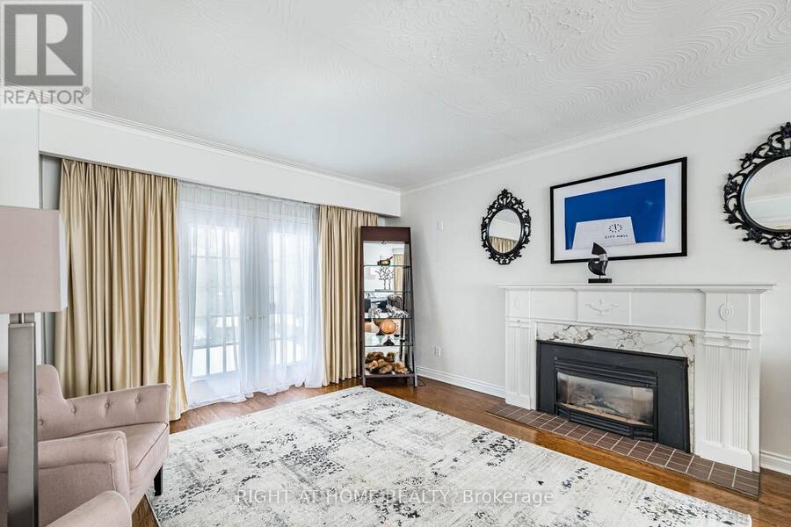
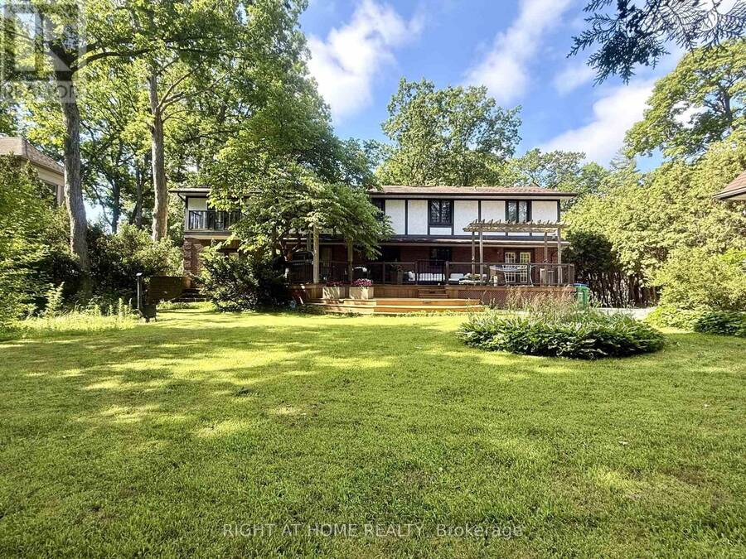
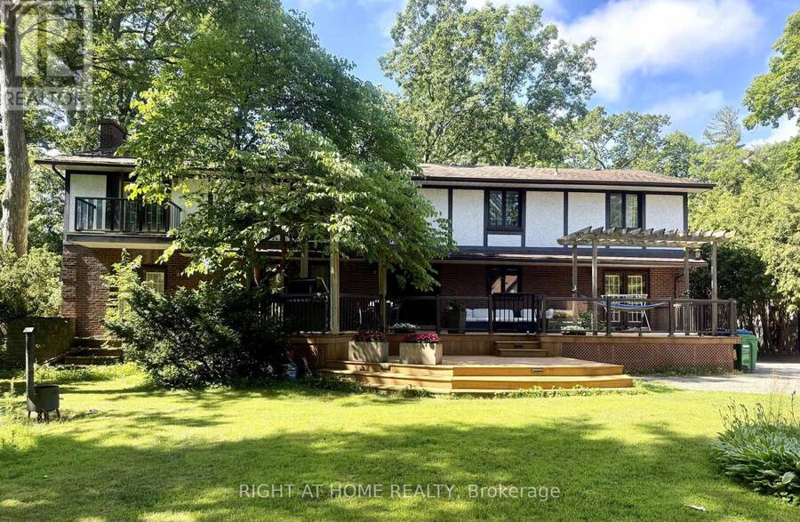
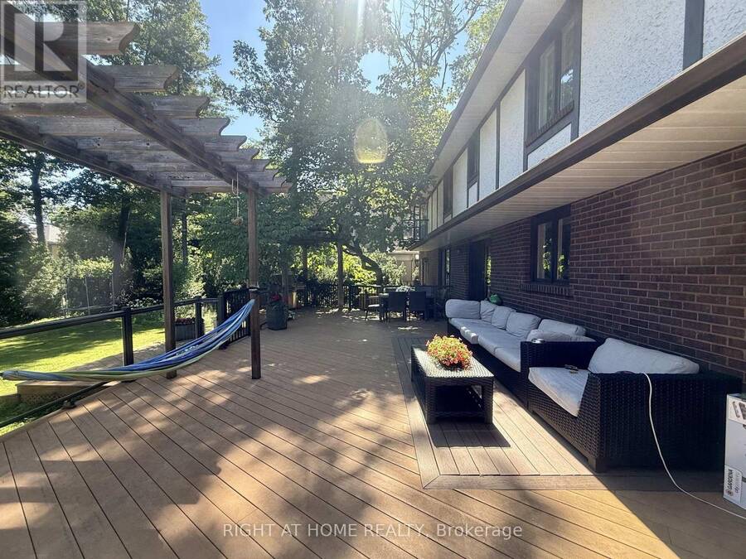
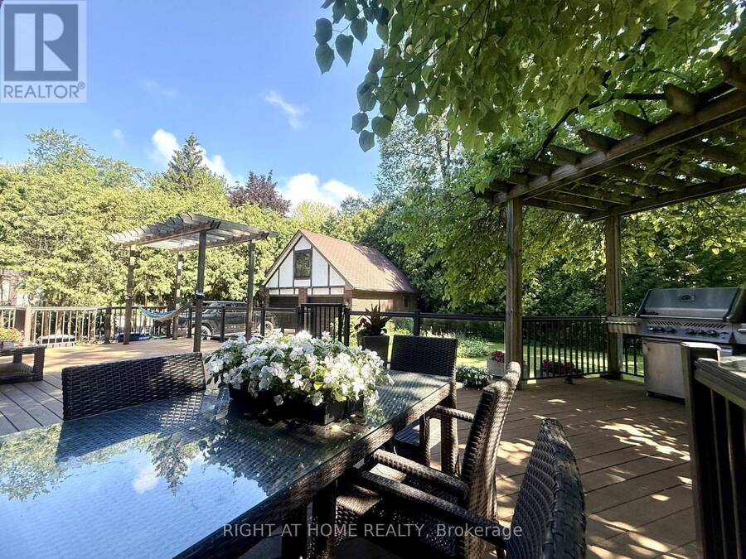
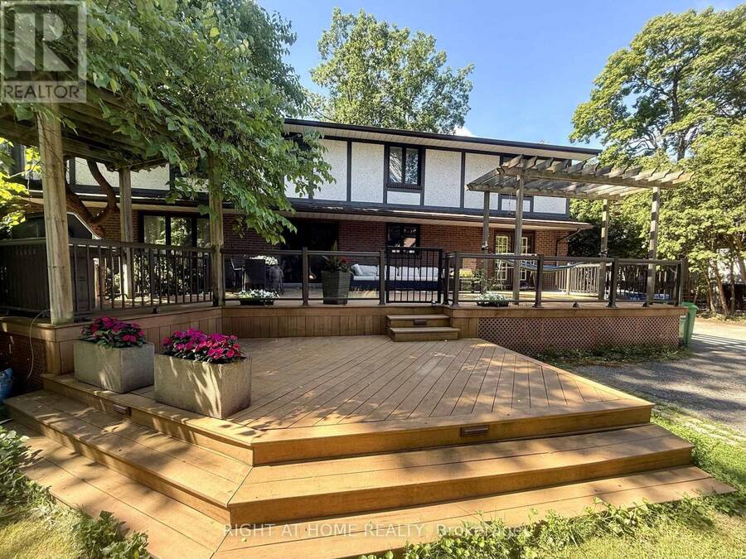
Rarely offered in the heart of prestigious Gordon Woods! Set on an impressive 94 x 150 ft lot surrounded by multi-million-dollar custom residences, this property presents a remarkable opportunity to create your vision in one of Mississauga's most coveted communities.This well-maintained custom-built residence offers approximately 4,000 sq ft of above-grade living space, with generous principal rooms, a spacious and functional layout, solid construction and excellent bones. Comfortable and fully livable today, the home offers tremendous potential for thoughtful renovation, modernization and personalization.Whether you envision building a spectacular custom dream home, transforming the existing residence to suit your lifestyle, or simply enjoying the property as it is while planning for the future, the possibilities are truly special.Ideally situated on one of Gordon Woods' desirable streets, surrounded by impressive custom homes and mature greenery. Enjoy convenient access to GO Transit, major highways, parks, schools, shopping, restaurants, Port Credit and the many amenities of Mississauga.A rare opportunity to secure a substantial estate lot in an established luxury neighbourhood - build new, renovate, reimagine, or simply enjoy this exceptional property as it is. Opportunities of this scale, setting and location do not come to market often. (id:25417)
- Listing ID: W13852728
- Property Type: Single Family
| Property | |
|---|---|
| Ownership: | Freehold |
| Lot Size: | 94 by 150 FT Fenced Yard |
| Parking: | Detached Garage 10 Spaces |
| Building | |
|---|---|
| Type: | Single Family House |
| Appliances: | Cooktop, Dishwasher, Dryer, Oven, Refrigerator, Washer, Water Heater, Window Coverings and Oven - Built-In |
| HVAC: | Central Air Conditioning, Fireplace and Forced Air Natural Gas |
| Exterior: | Brick and Stone |
| Basement: | N/A (Partially Finished) |
| Utilities: | Sanitary Sewer |
| Location | |
|---|---|
| City: | Mississauga |
| Province: | Ontario |
| Nearby Amenities: | Hospital, Public Transit and Schools |
| Rooms | Level | Dimensions |
|---|---|---|
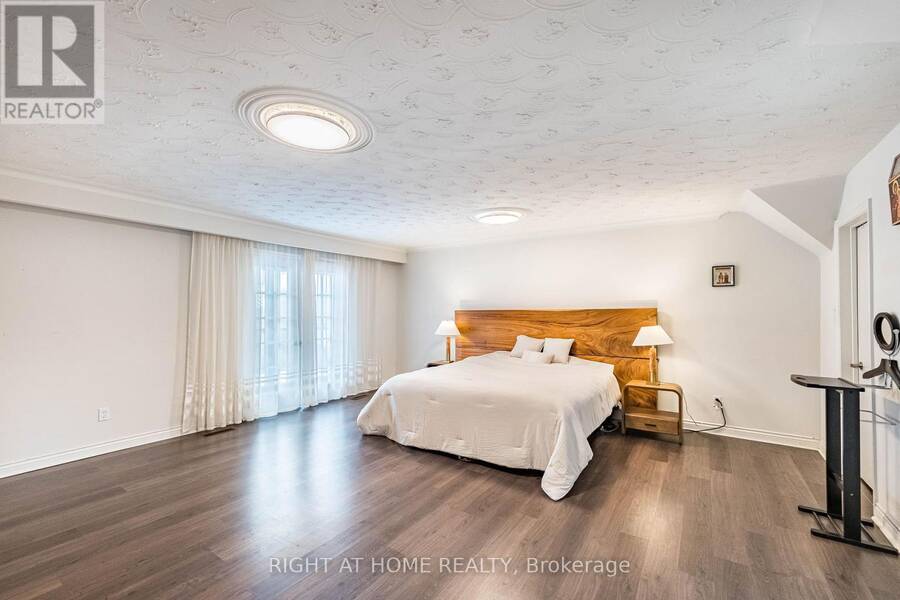
| Primary Bedroom | Second level | 5.75 m x 5.59 m |
| Sitting room | Second level | 3.62 m x 3.3 m |
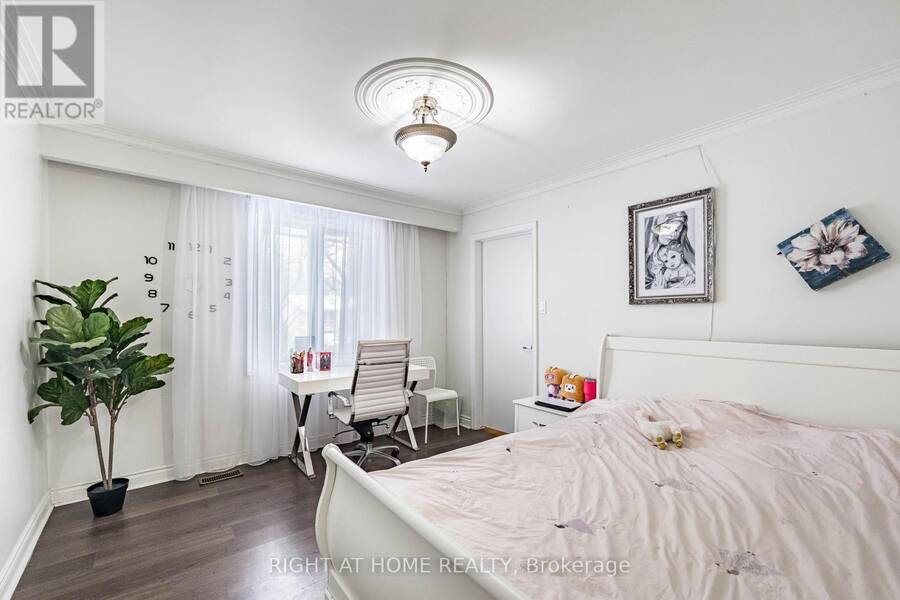
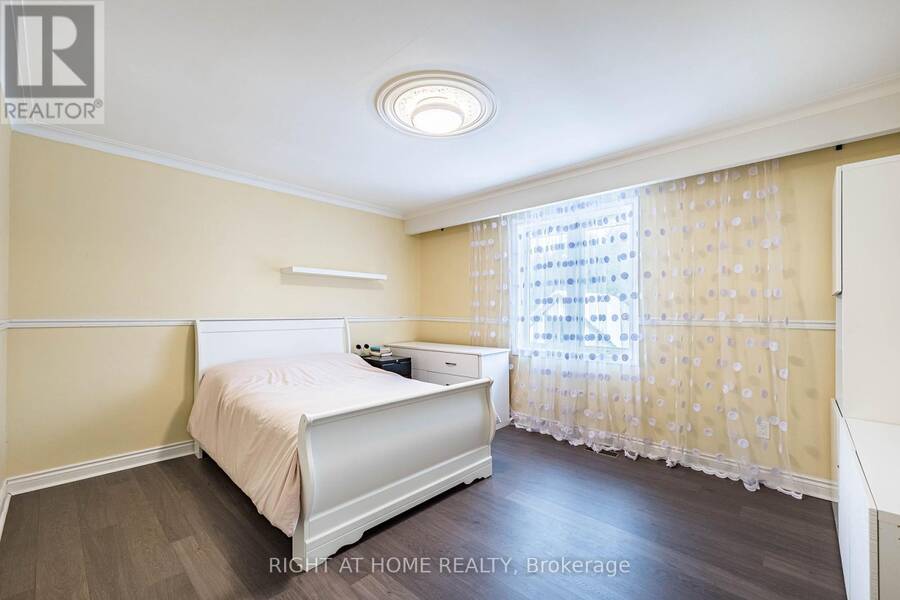
| Bedroom 2 | Second level | 4.61 m x 4.5 m |
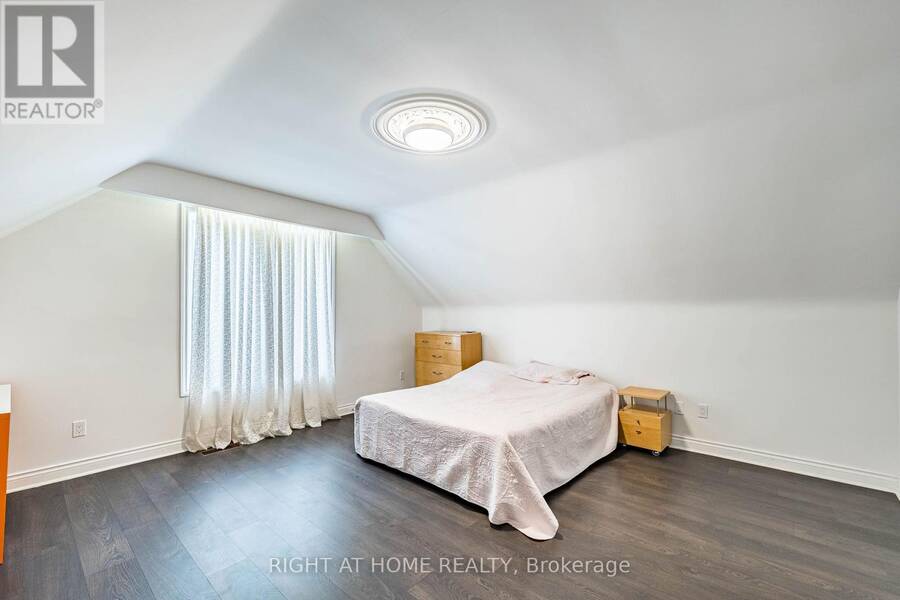
| Bedroom 3 | Second level | 4.3 m x 3.62 m |
| Bedroom 4 | Second level | 4.14 m x 4.02 m |
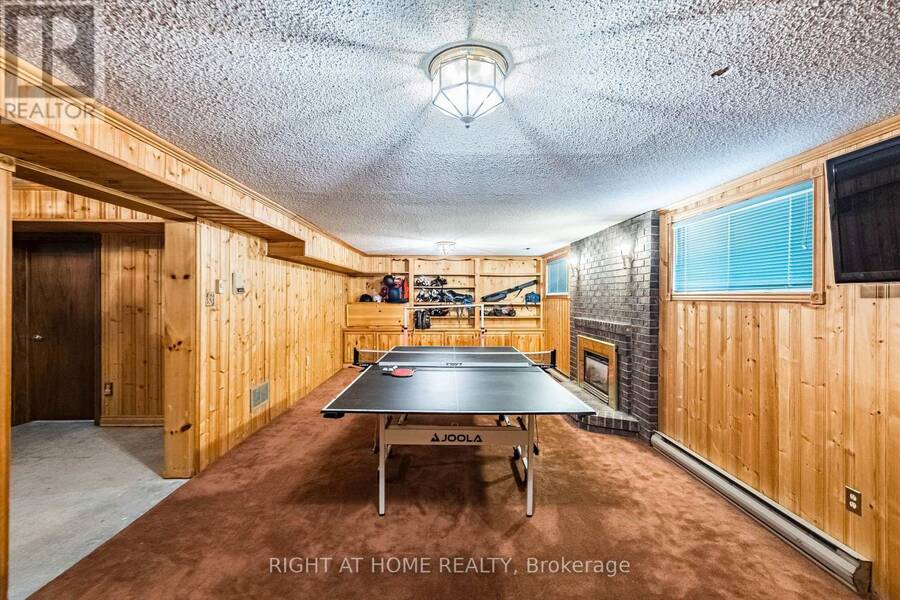
| Recreational, Games room | Basement | 8.35 m x 3.79 m |
| Living room | Main level | 8.48 m x 3.91 m |
| Dining room | Main level | 5.52 m x 3.59 m |
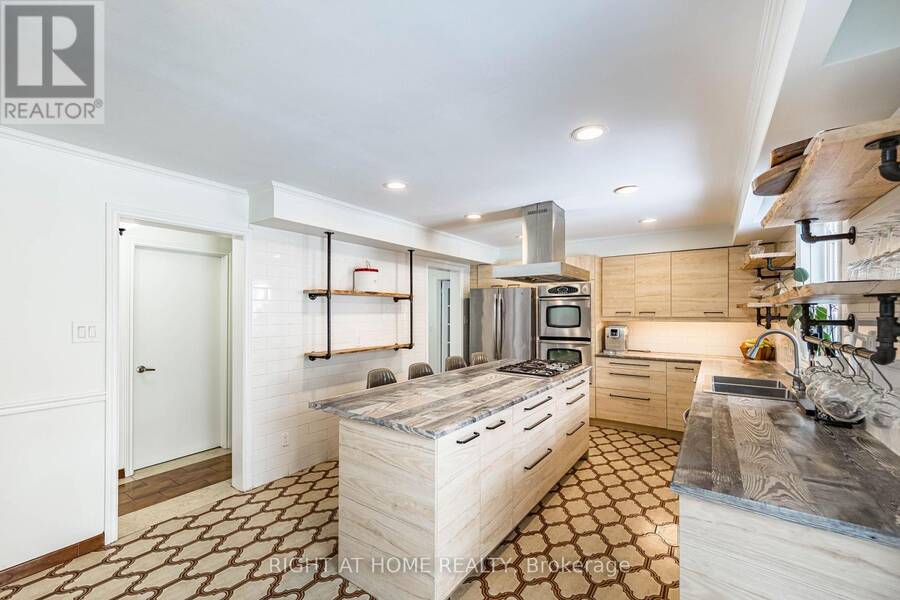
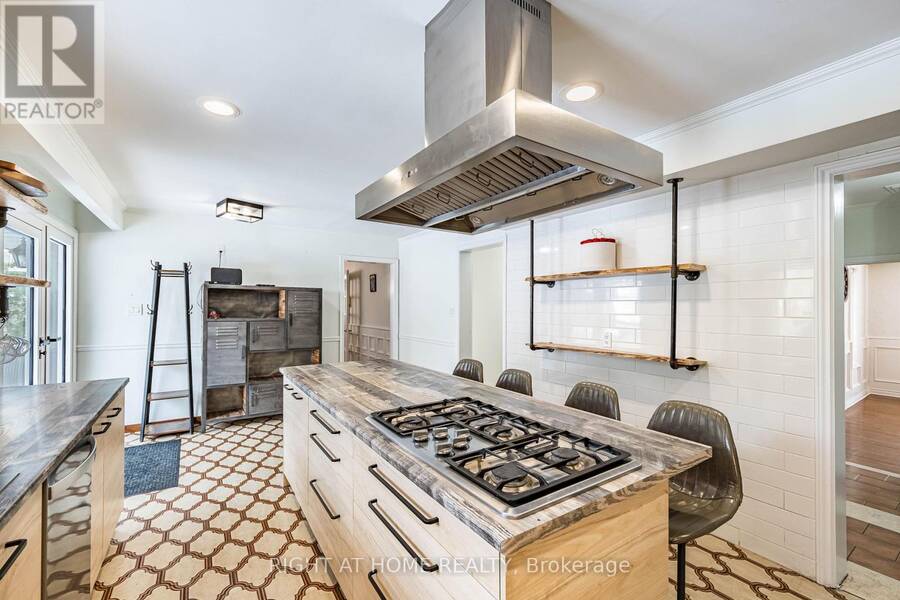
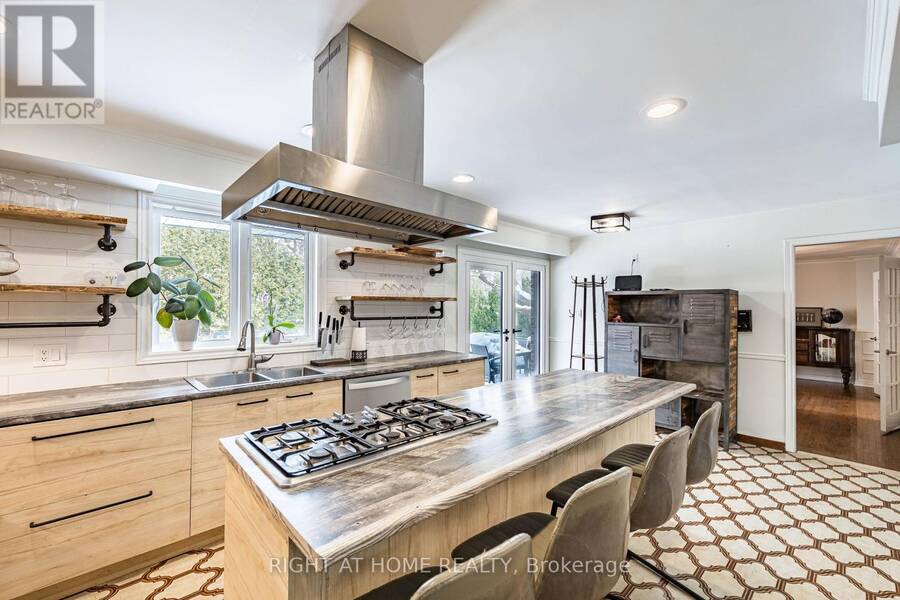
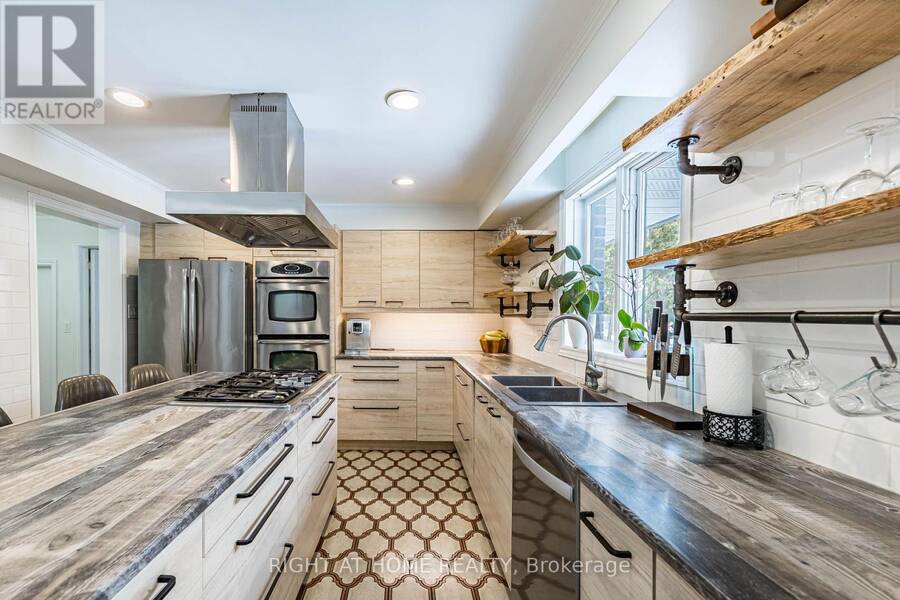
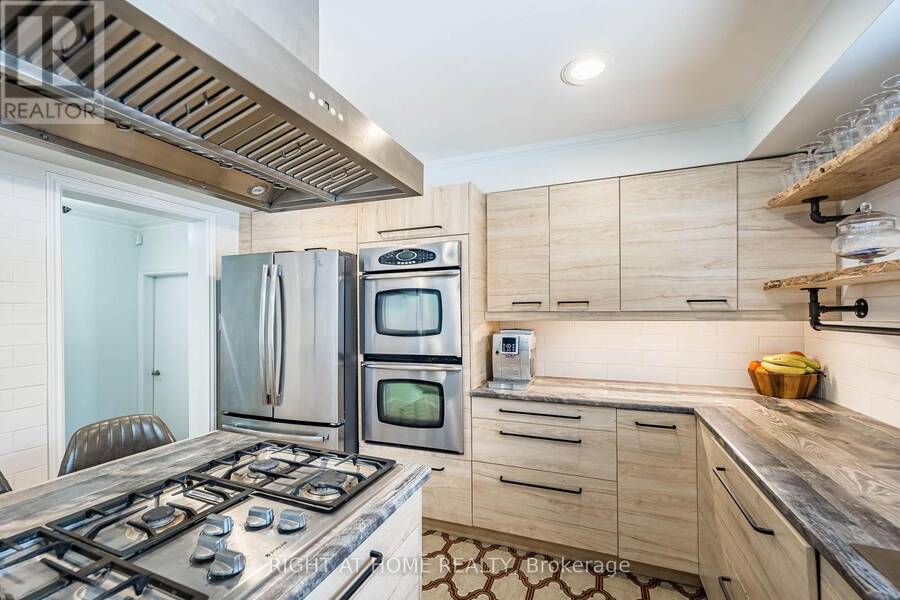
| Kitchen | Main level | 6.37 m x 3.55 m |
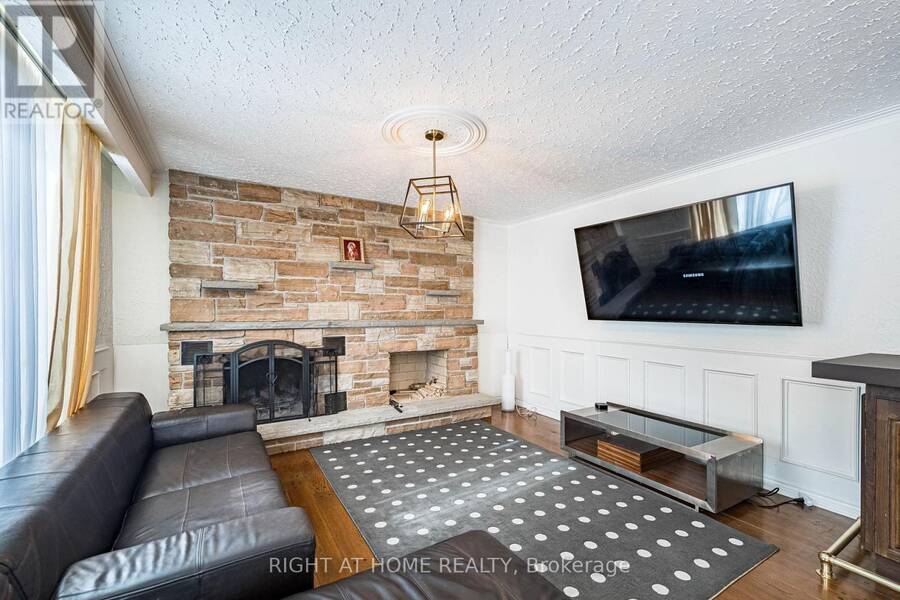
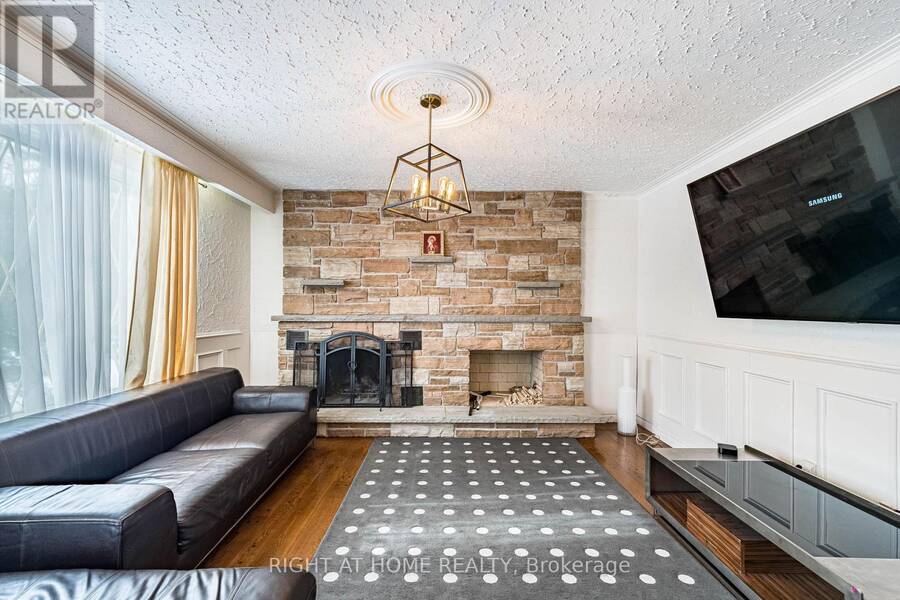
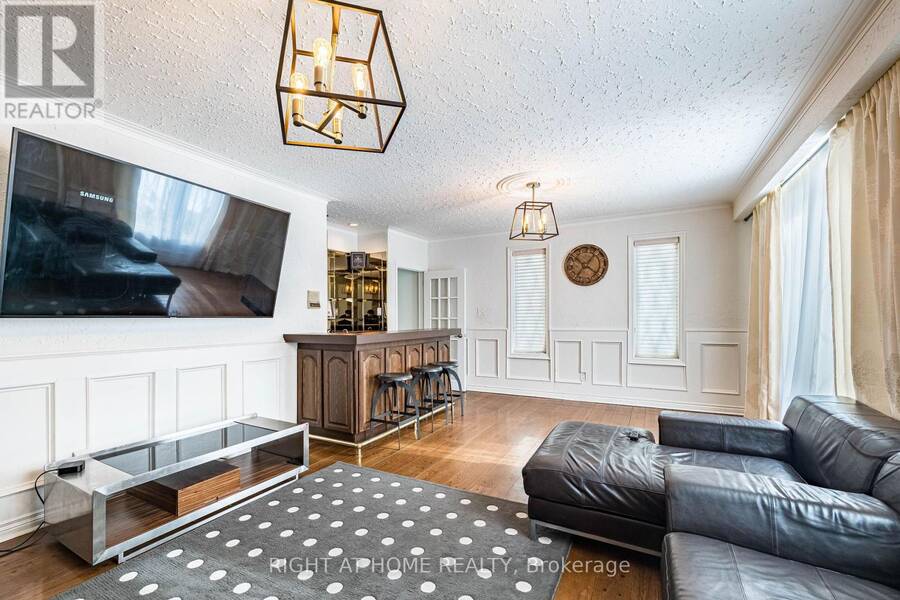
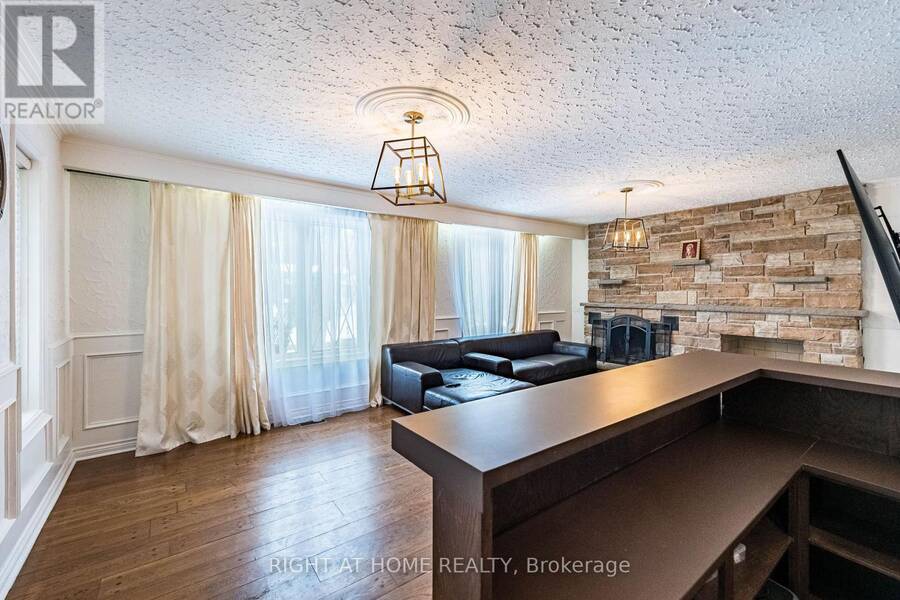
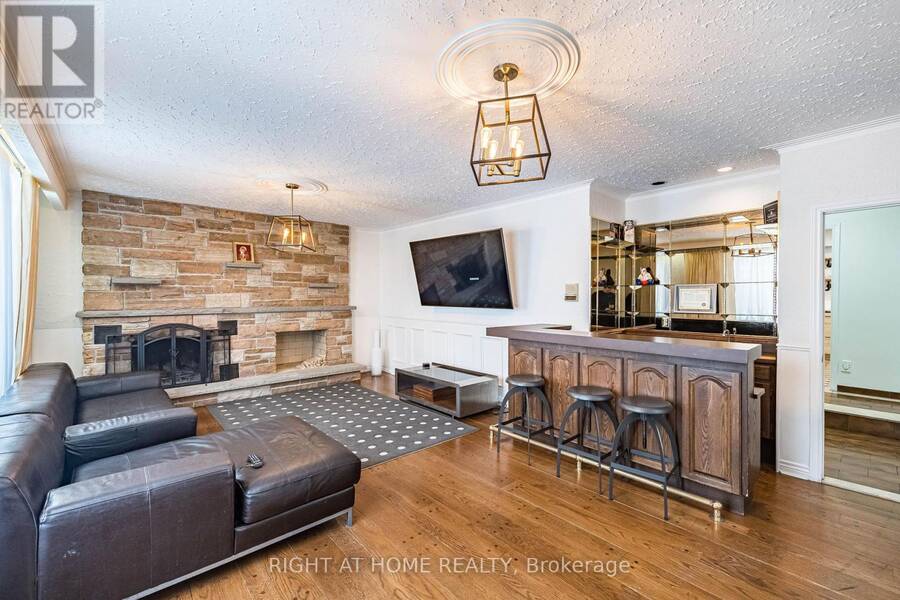
| Family room | Main level | 6.69 m x 4.67 m |
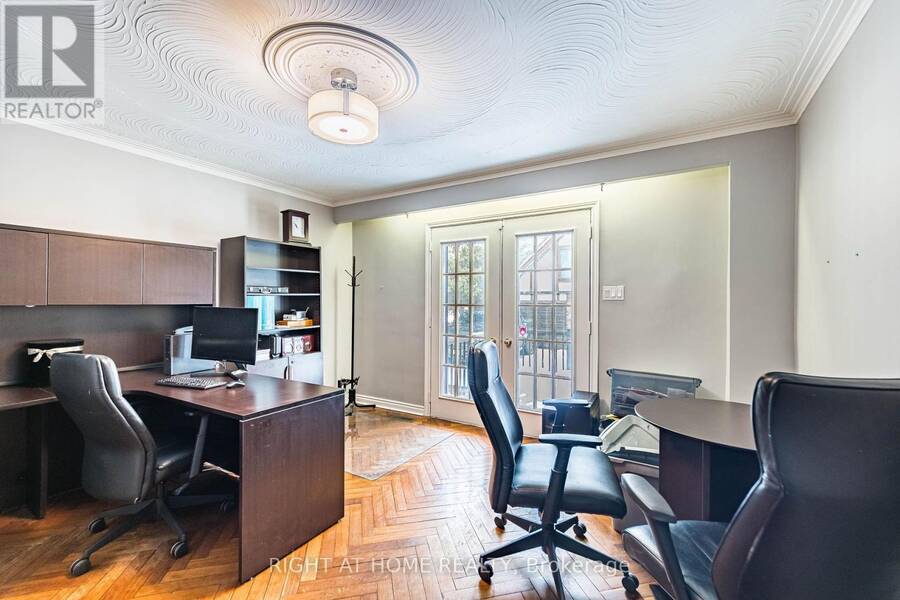
| Office | Main level | 4.4 m x 3.98 m |
Book a showing to see this Gordon Drive Home in Mississauga
This property has so much to offer. Book a private showing now, as you do not want to miss out on 2123 GORDON DRIVE in Mississauga, Ontario!
Private Showing Request
Send a request to book a private showing for
.
Please Note: Information you supply in the contact form will be kept fully confidential.
Is this home the right property for you? Start a conversation to find out.
Get Directions to this Property
Not sure where this property is? Get directions to this Gordon Drive Home in Mississauga.


Provided by RIGHT AT HOME REALTY. MLS®, REALTOR®, and the associated logos are trademarks of the Canadian Real Estate Association.

This REALTOR.ca listing content is owned and licensed by REALTOR® members of the Canadian Real Estate Association.
Have questions or need more information about this home? Don't know where to begin? Then, let us connect you with the best real estate agent to guide you.

Inquiries submitted through this website will be responded to by a local sales representative from Royal LePage®.
Start a Conversation by Text
Provide your full name, phone and email to start a conversation by text message.
Please Note: Information you supply in the contact form will be kept fully confidential.
Start a Conversation by Email
Provide your full name and email to start a conversation by email.
Please Note: Information you supply in the contact form will be kept fully confidential.