
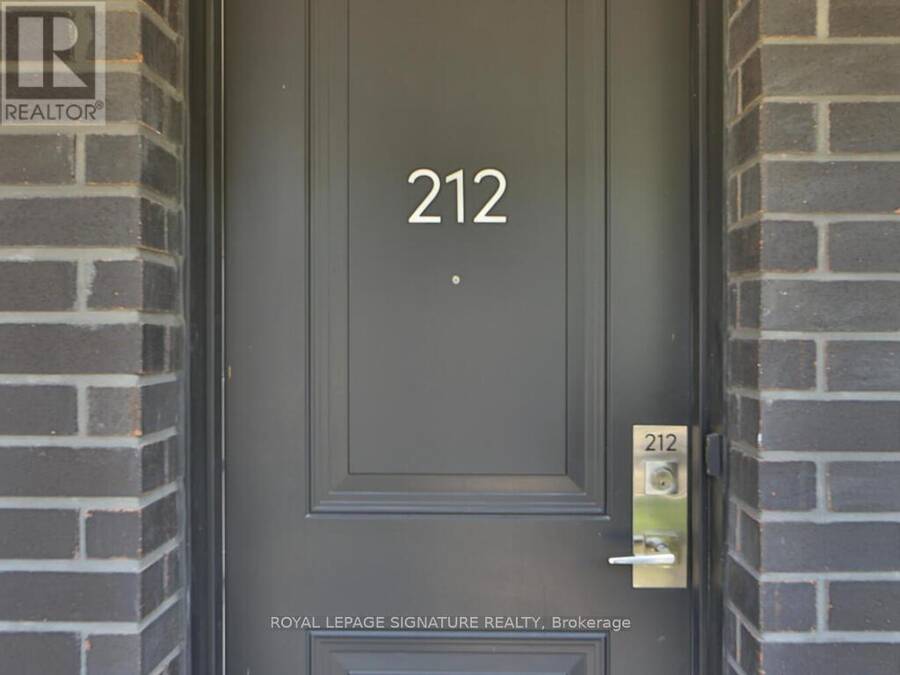
212 - 652 CRICKLEWOOD DRIVE, Mississauga, Ontario L5G 0B9

$829,999.00
- 2 bedrooms
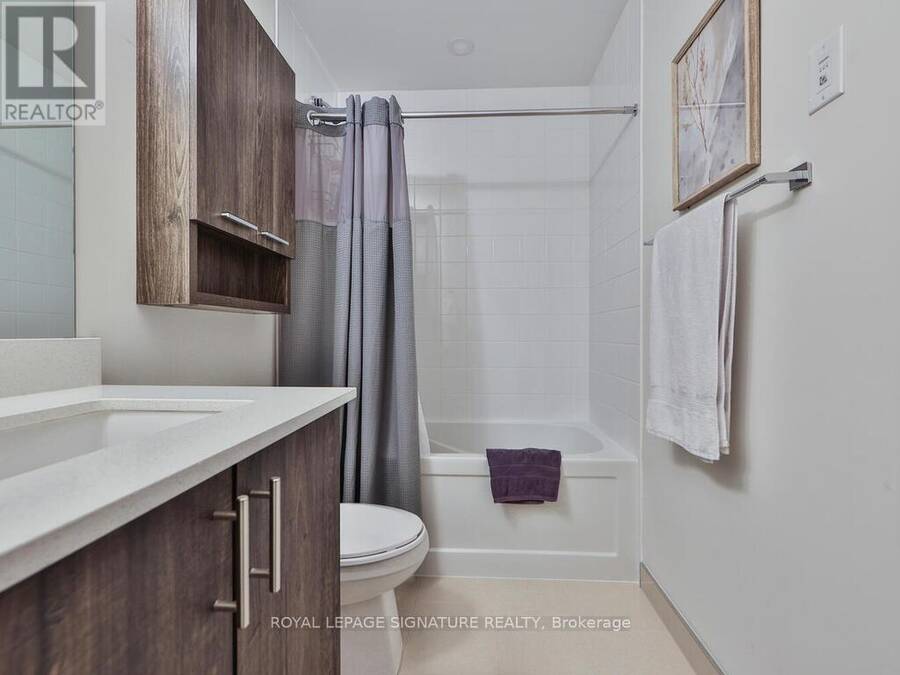
- 3 bathrooms
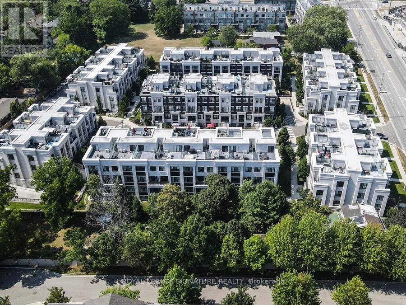
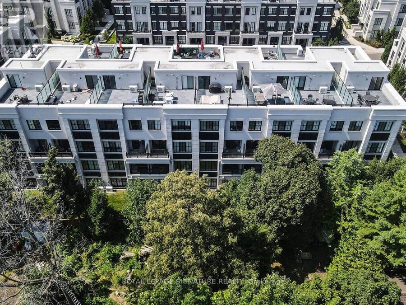
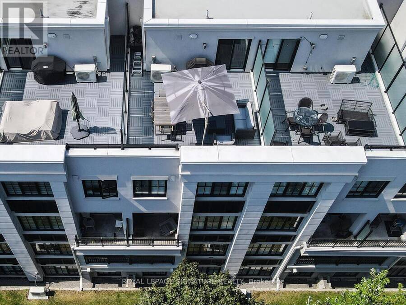
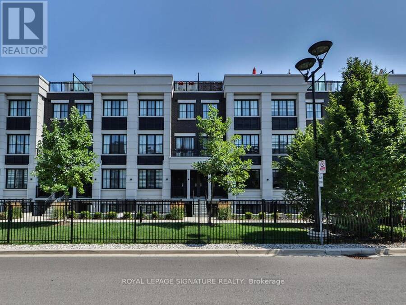
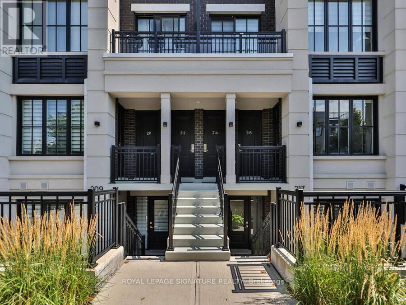
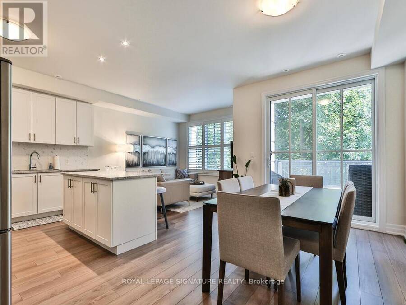
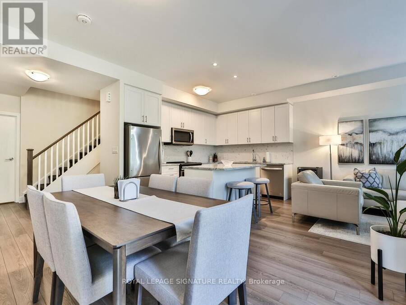
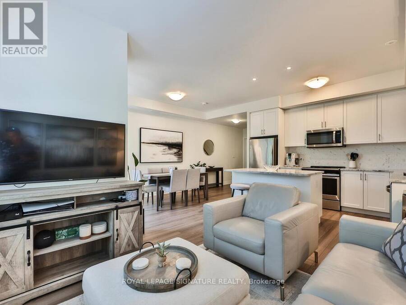
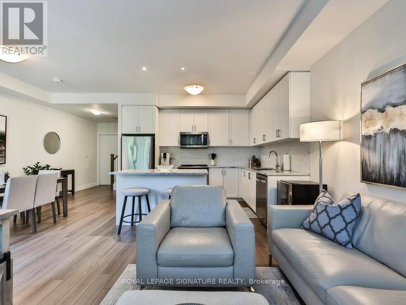
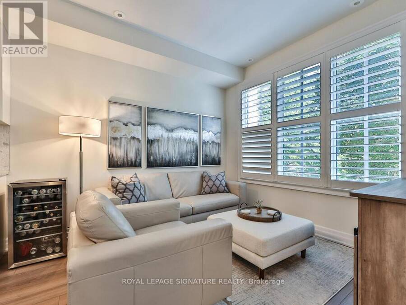
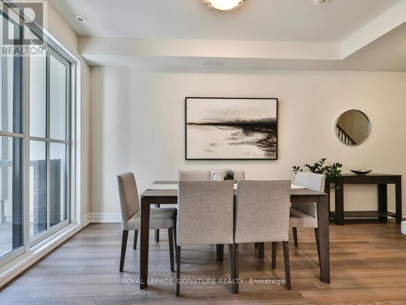
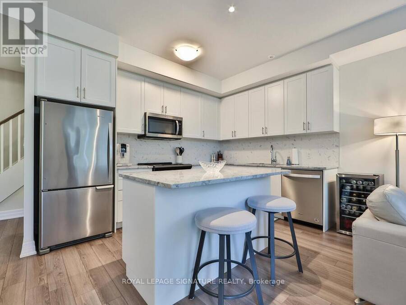
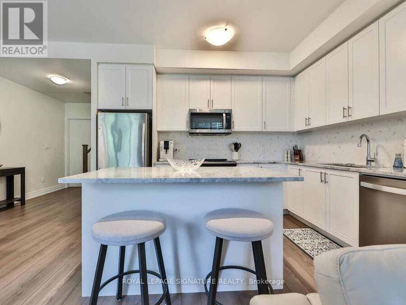
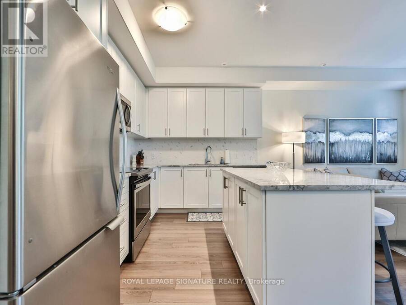
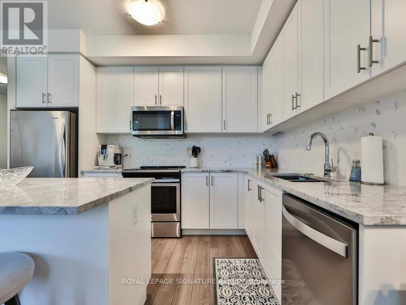
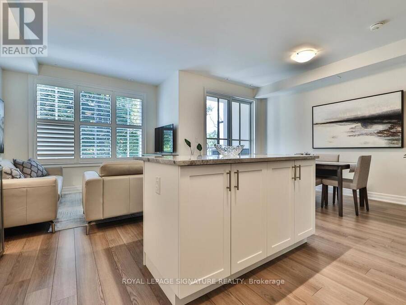
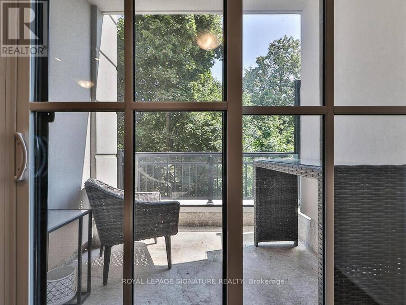
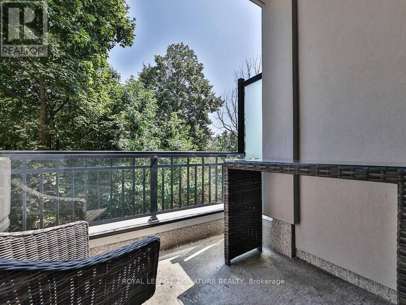
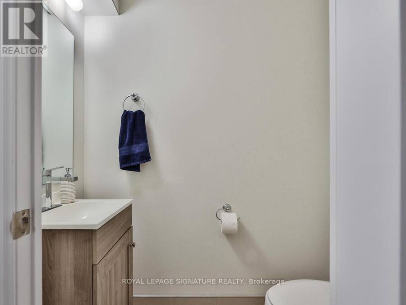
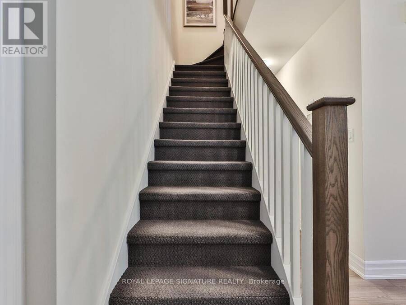
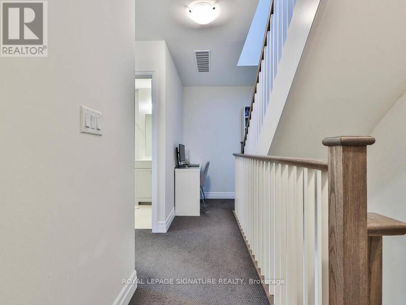
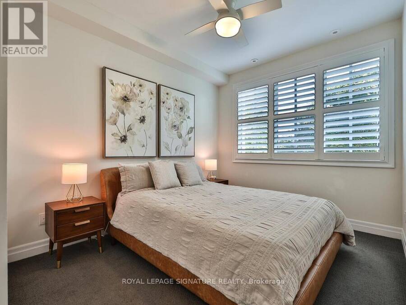
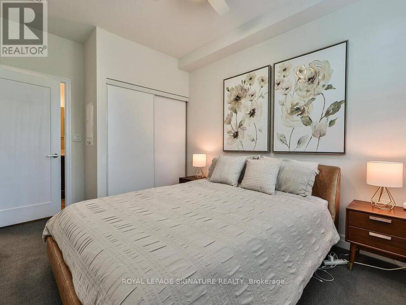
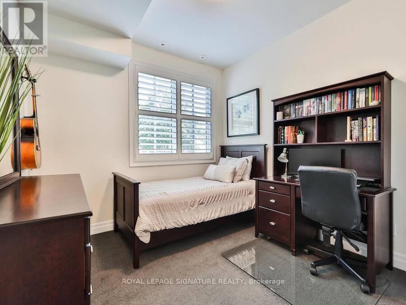
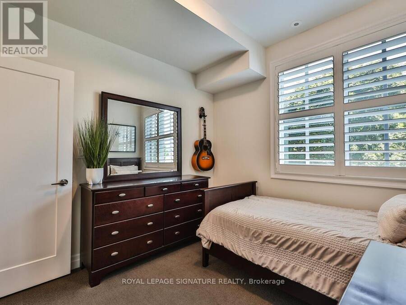
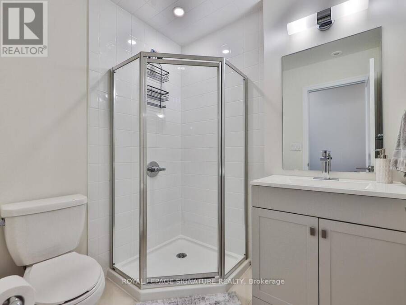
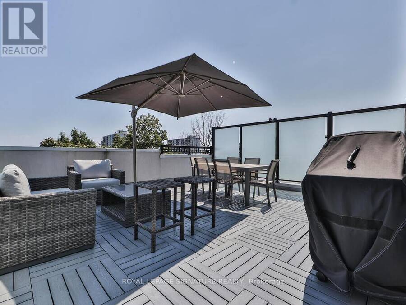
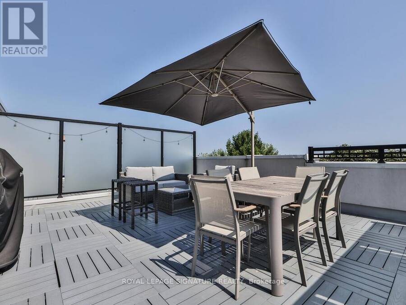
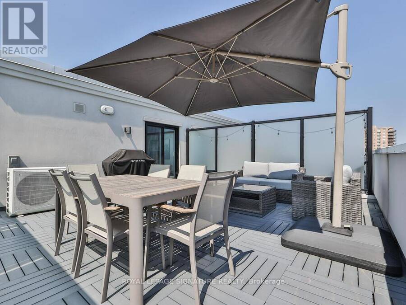
Welcome to The Reserve by Queenscorp! Experience upscale living in this stunning luxury stacked townhome in Mineola, one of Mississauga's most desirable neighborhoods. Offering 1,313 sq. ft. of beautifully designed living space, this elegant residence features 2 bedrooms, 2.5 bathrooms, high ceilings, and premium finishes throughout. Enjoy a spacious private terrace with unobstructed south-facing views, complete with gas and water connections-perfect for outdoor dining and entertaining. Includes one underground parking space and one locker for added convenience. Ideally located just minutes from Lakefront Promenade Park and the vibrant shops, ... read more
Welcome to The Reserve by Queenscorp! Experience upscale living in this stunning luxury stacked townhome in Mineola, one of Mississauga's most desirable neighborhoods. Offering 1,313 sq. ft. of beautifully designed living space, this elegant residence features 2 bedrooms, 2.5 bathrooms, high ceilings, and premium finishes throughout. Enjoy a spacious private terrace with unobstructed south-facing views, complete with gas and water connections-perfect for outdoor dining and entertaining. Includes one underground parking space and one locker for added convenience. Ideally located just minutes from Lakefront Promenade Park and the vibrant shops, restaurants, and waterfront lifestyle of Port Credit. With convenient access to the QEW, GO Train, and public transit, commuting throughout the GTA is effortless. An exceptional opportunity for professionals, young families, or anyone seeking sophisticated, low-maintenance living in a prime location, just a short drive from downtown Toronto. (id:25417)
Open House this Saturday, October 17th, from 2:00 PM to 4:00 PM and Sunday, October 18th, from 2:00 PM to 4:00 PM.
- Listing ID: W14006268
- Property Type: Single Family
| Property | |
|---|---|
| Ownership: | Condo Corporation $428.31 / Monthly |
| Parking: | Underground 1 Spaces |
| Building | |
|---|---|
| Type: | Single Family Row / Townhouse |
| Appliances: | Water Heater |
| HVAC: | Central Air Conditioning, Fireplace and Forced Air Natural Gas |
| Exterior: | Brick and Stone |
| Basement: | None |
| Location | |
|---|---|
| City: | Mississauga |
| Province: | Ontario |
| Community Features: | Pets Allowed With Restrictions |
| Rooms | Level | Dimensions |
|---|---|---|
| Kitchen | Second level | 2.59 m x 3.66 m |
| Living room | Second level | 3.3 m x 3.12 m |
| Dining room | Second level | 2.74 m x 3.35 m |
| Primary Bedroom | Third level | 3.05 m x 3 m |
| Bedroom | Third level | 3.05 m x 2.79 m |
Book a showing to see this Cricklewood Drive Condo in Mississauga
This property has so much to offer. Book a private showing now, as you do not want to miss out on 212 - 652 CRICKLEWOOD DRIVE in Mississauga, Ontario!
Private Showing Request
Send a request to book a private showing for
.
Please Note: Information you supply in the contact form will be kept fully confidential.
Is this condo the right property for you? Start a conversation to find out.
Get Directions to this Property
Not sure where this property is? Get directions to this Cricklewood Drive Condo in Mississauga.


Provided by ROYAL LEPAGE SIGNATURE REALTY. MLS®, REALTOR®, and the associated logos are trademarks of the Canadian Real Estate Association.

This REALTOR.ca listing content is owned and licensed by REALTOR® members of the Canadian Real Estate Association.
Have questions or need more information about this condo? Don't know where to begin? Then, let us connect you with the best real estate agent to guide you.

Inquiries submitted through this website will be responded to by a local sales representative from Royal LePage®.
Start a Conversation by Text
Provide your full name, phone and email to start a conversation by text message.
Please Note: Information you supply in the contact form will be kept fully confidential.
Start a Conversation by Email
Provide your full name and email to start a conversation by email.
Please Note: Information you supply in the contact form will be kept fully confidential.