
2017 LADY DI COURT NW, Mississauga, Ontario L5K 2N1

$1,999,900.00
- 5 bedrooms
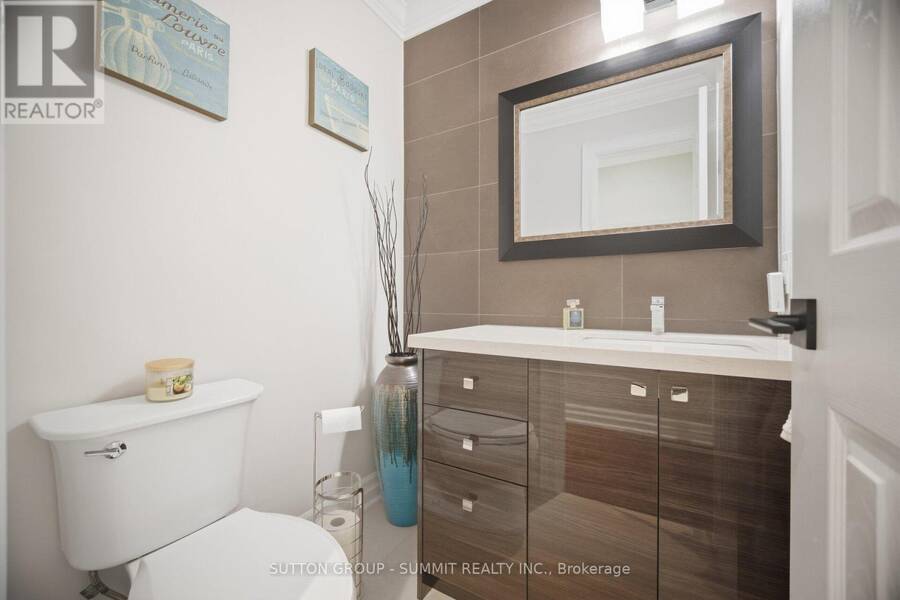
- 4 bathrooms
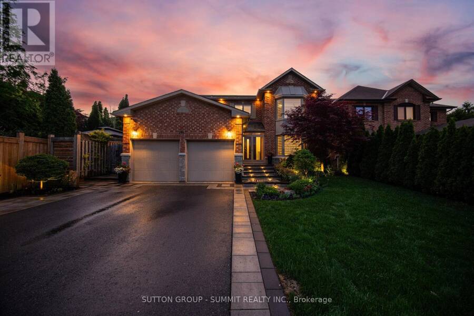
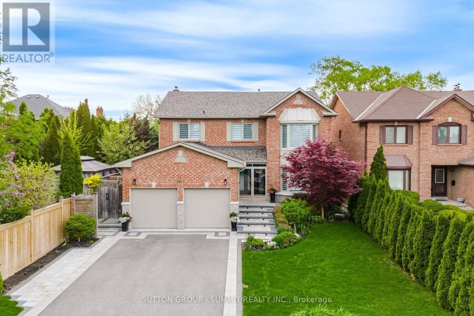
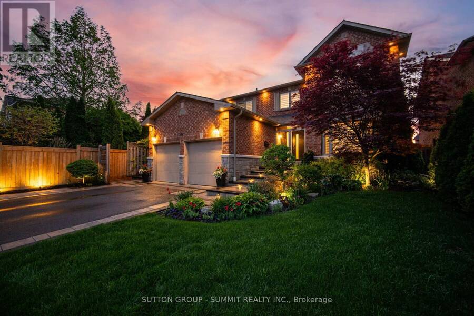
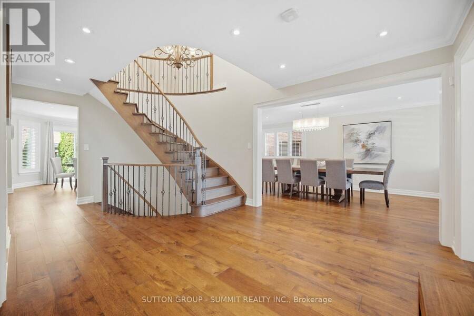
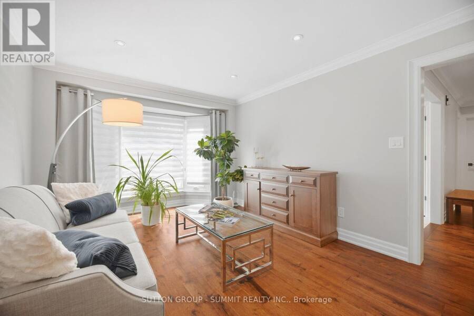
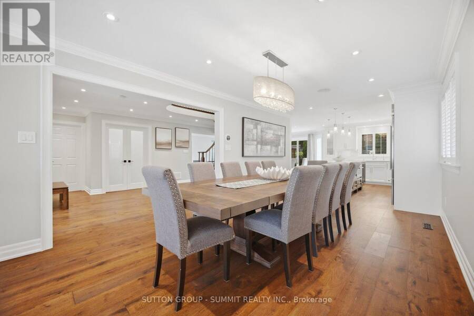
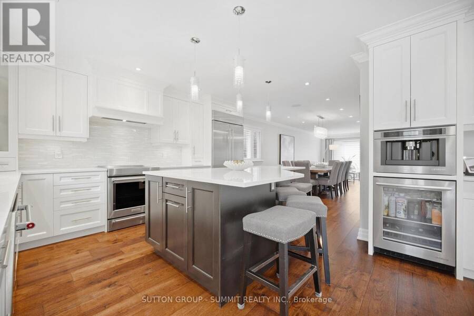
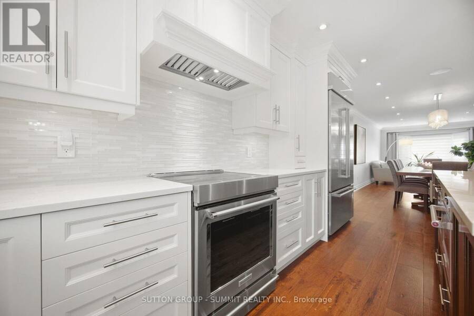
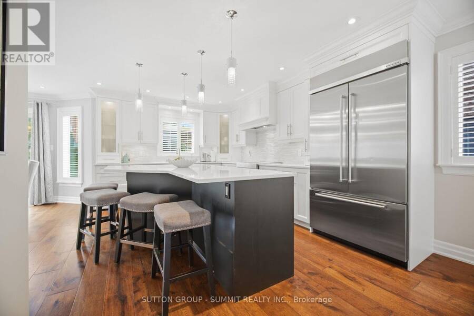
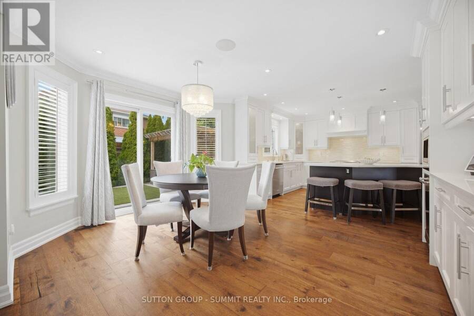
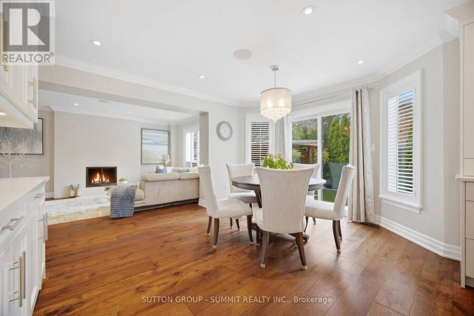
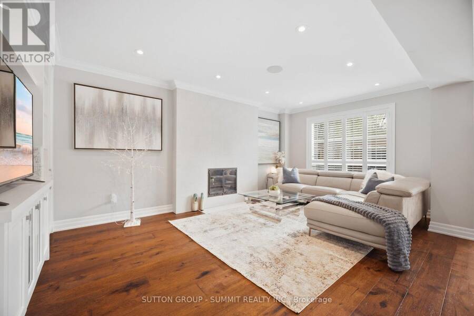
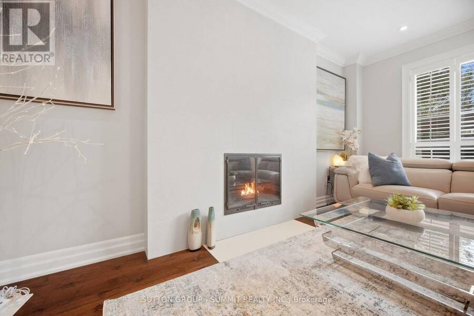
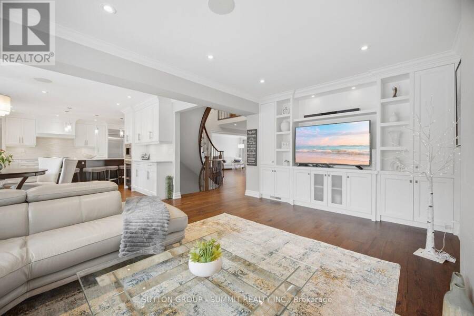
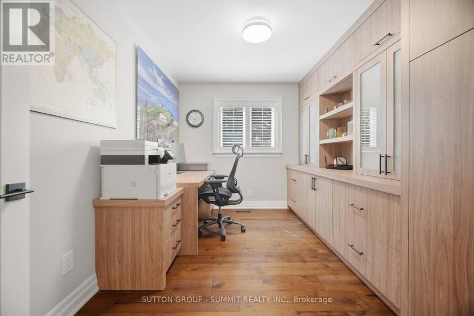
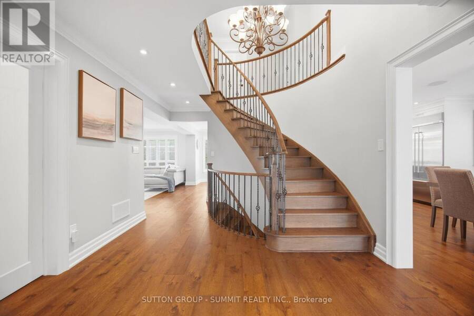
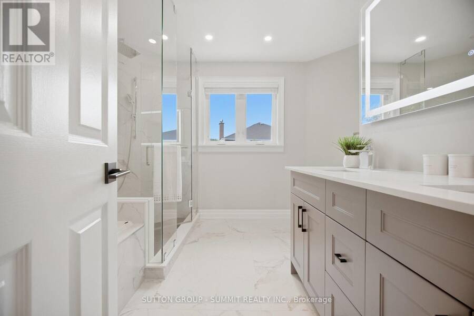
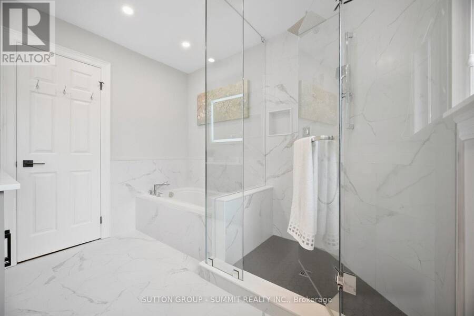
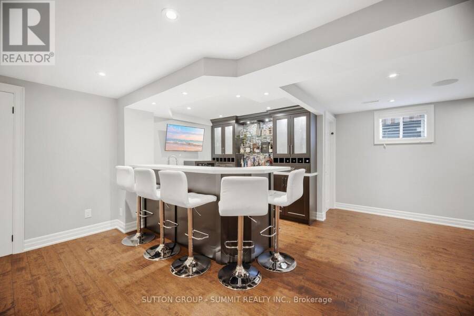
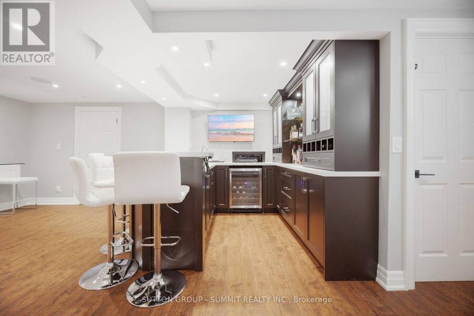
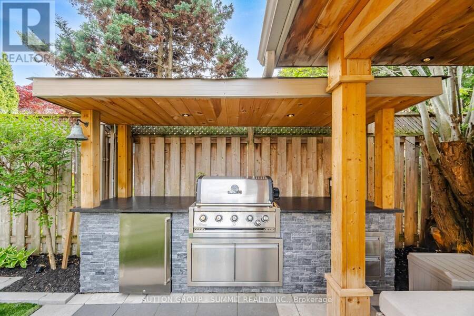
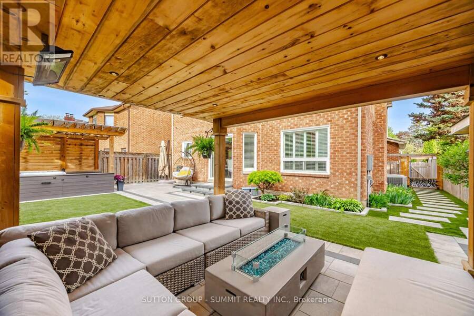
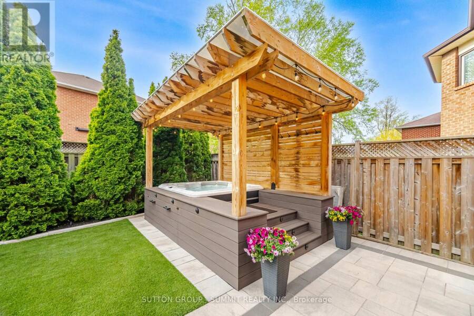
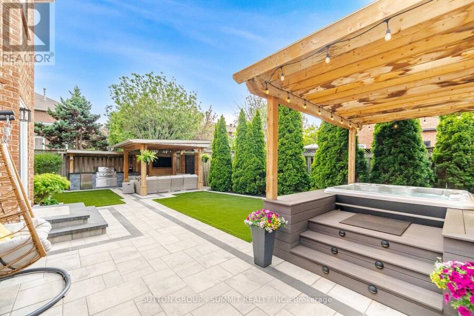
Welcome to this meticulously maintained and extensively upgraded 4+1 bedroom, 4-bathroom executive homeoffering approximately 4,400 sq. ft. of finished living space, nestled on a quiet, tree-lined cul-de-sac in prestigiousSherwood Forest. With over $400K invested in premium upgrades, this exceptional home blends refined elegancewith modern comfort and functionality.The stunning custom kitchen features high-end appliances, extensive cabinetry and an oversized island, ideal forentertaining. The elegant living and dining rooms are complemented by a spacious family room with custombuilt-ins and a natural fireplace. A main-floor office with custom ... read more
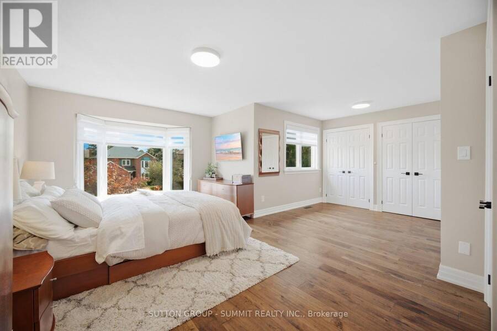
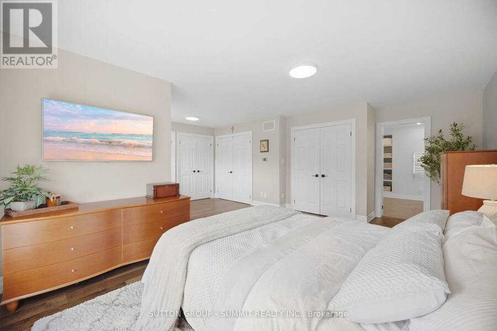
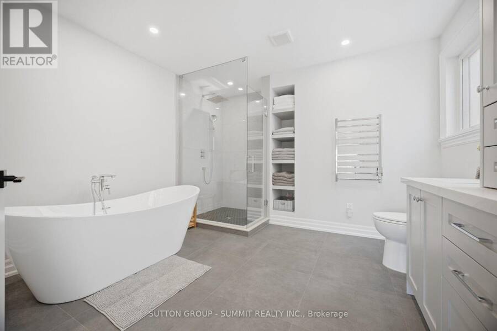
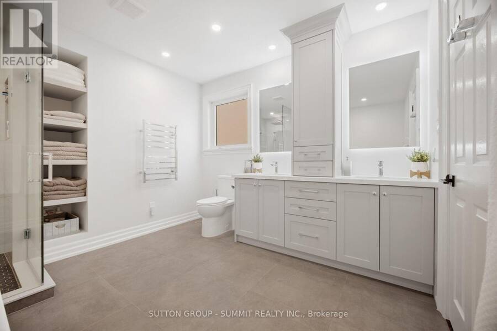
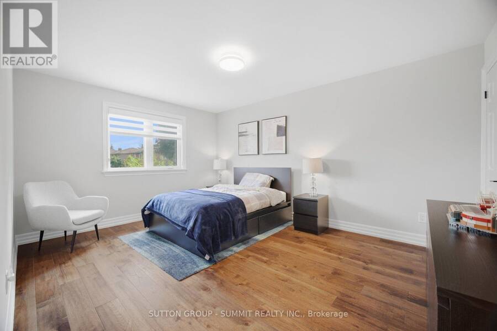
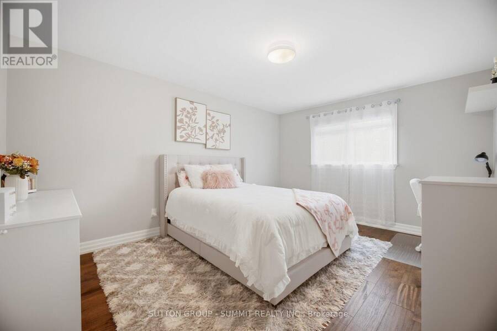
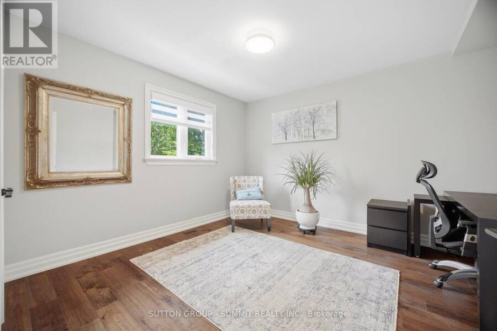
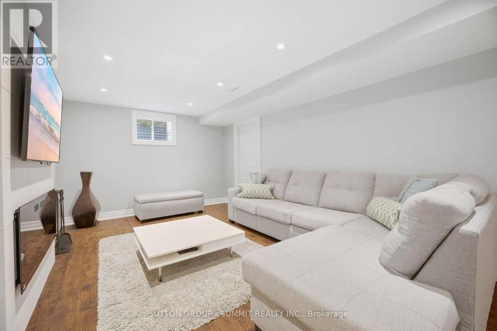
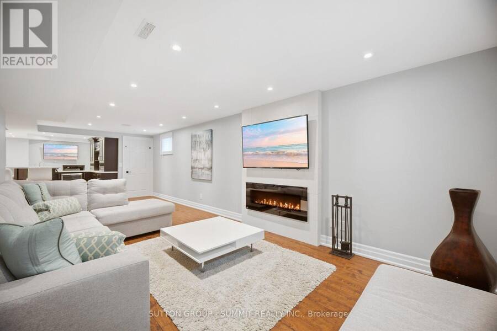
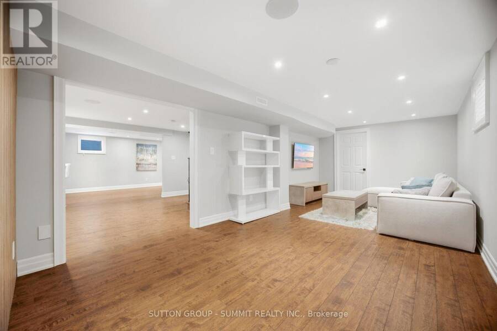
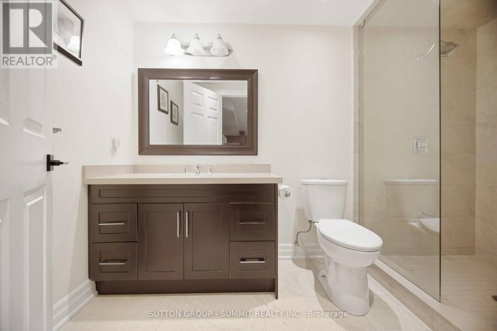
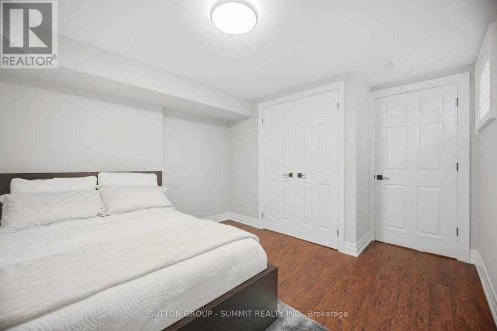
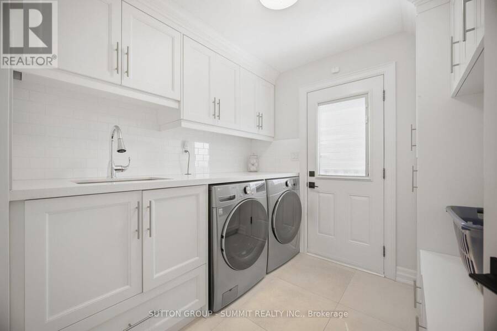
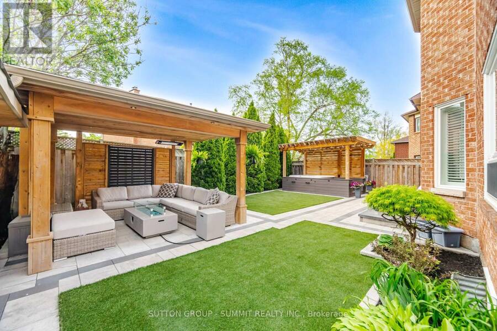
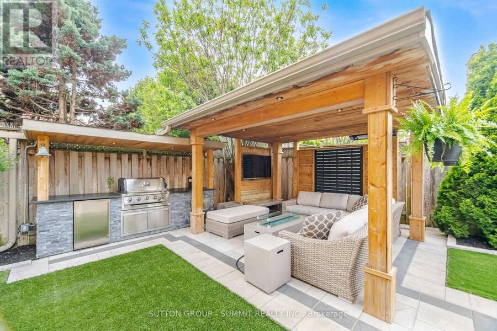
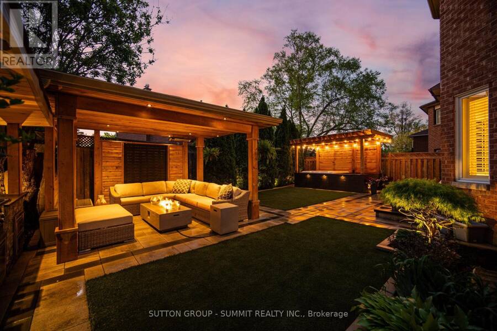
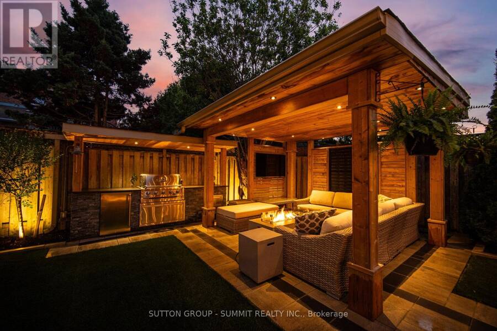
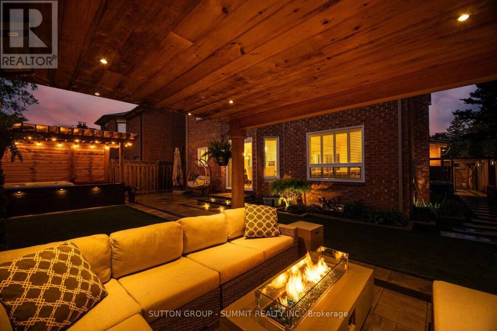
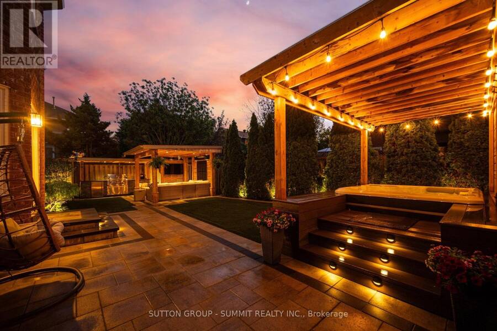
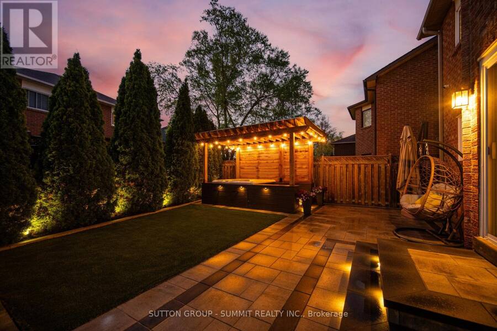
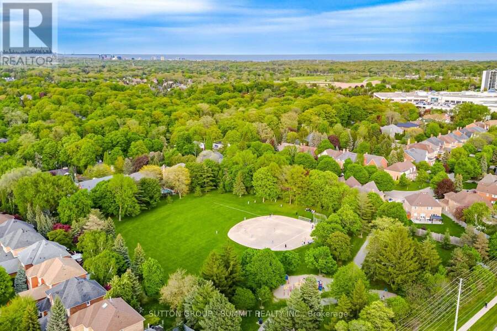
Welcome to this meticulously maintained and extensively upgraded 4+1 bedroom, 4-bathroom executive homeoffering approximately 4,400 sq. ft. of finished living space, nestled on a quiet, tree-lined cul-de-sac in prestigiousSherwood Forest. With over $400K invested in premium upgrades, this exceptional home blends refined elegancewith modern comfort and functionality.The stunning custom kitchen features high-end appliances, extensive cabinetry and an oversized island, ideal forentertaining. The elegant living and dining rooms are complemented by a spacious family room with custombuilt-ins and a natural fireplace. A main-floor office with custom cabinetry provides the perfect work-from-homespace.Upstairs, four generous bedrooms include a beautiful primary retreat with excellent closet space and a luxurious5-piece ensuite. The professionally finished lower level offers a large recreation room, wet bar, sitting area, fifthbedroom with closet and 3-piece bath.Step outside from the breakfast area to a professionally designed backyard oasis featuring a custom pergola,enclosed hot tub area and built-in BBQ station, perfect for year-round entertaining and relaxation.With Parking for up to seven vehicles, exceptional living space and an outstanding location, this beautifullyappointed Sherwood Forest home offers a rare combination of luxury, privacy and tranquility.A truly special home in one of the area's most desirable neighbourhoods meticulously cared for, extensivelyupgraded and ready to be enjoyed. A truly remarkable place to call home. (id:25417)
- Listing ID: W13791662
- Property Type: Single Family
| Property | |
|---|---|
| Ownership: | Freehold |
| Lot Size: | 49.2 by 115.1 FT Fenced Yard |
| Parking: | Attached Garage 6 Spaces |
| Building | |
|---|---|
| Type: | Single Family House |
| Appliances: | Blinds, Central Vacuum, Dishwasher, Dryer, Refrigerator, Stove, Washer, Water Heater - Tankless, Wine Fridge and Garage Door Opener Remote(s) |
| HVAC: | Central Air Conditioning, Fireplace and Forced Air Natural Gas |
| Exterior: | Brick |
| Basement: | Full (Finished) |
| Utilities: | Sanitary Sewer |
| Location | |
|---|---|
| City: | Mississauga |
| Province: | Ontario |
| Nearby Amenities: | Park and Public Transit |
| Rooms | Level | Dimensions |
|---|---|---|
| Primary Bedroom | Second level | 3.38 m x 5.59 m |
| Bedroom 2 | Second level | 3.43 m x 4.72 m |
| Bedroom 3 | Second level | 3.43 m x 4.5 m |
| Bedroom 4 | Second level | 3.4 m x 3.66 m |
| Bedroom 5 | Basement | 3.38 m x 3.68 m |
| Recreational, Games room | Basement | 3.453 m x 8.33 m |
| Playroom | Basement | 3.4 m x 6.17 m |
| Sitting room | Basement | 6.88 m x 3.38 m |
| Living room | Main level | 3.38 m x 3.73 m |
| Dining room | Main level | 3.38 m x 4.88 m |
| Kitchen | Main level | 3.38 m x 4.55 m |
| Eating area | Main level | 3.48 m x 4.29 m |
| Family room | Main level | 3.35 m x 5.49 m |
| Office | Main level | 3.43 m x 2.64 m |
Book a showing to see this LADY DI Court Northwest Home in Mississauga
This property has so much to offer. Book a private showing now, as you do not want to miss out on 2017 LADY DI COURT NW in Mississauga, Ontario!
Private Showing Request
Send a request to book a private showing for
.
Please Note: Information you supply in the contact form will be kept fully confidential.
Is this home the right property for you? Start a conversation to find out.
Get Directions to this Property
Not sure where this property is? Get directions to this LADY DI Court Northwest Home in Mississauga.


Provided by SUTTON GROUP - SUMMIT REALTY INC.. MLS®, REALTOR®, and the associated logos are trademarks of the Canadian Real Estate Association.

This REALTOR.ca listing content is owned and licensed by REALTOR® members of the Canadian Real Estate Association.
Have questions or need more information about this home? Don't know where to begin? Then, let us connect you with the best real estate agent to guide you.

Inquiries submitted through this website will be responded to by a local sales representative from Royal LePage®.
Start a Conversation by Text
Provide your full name, phone and email to start a conversation by text message.
Please Note: Information you supply in the contact form will be kept fully confidential.
Start a Conversation by Email
Provide your full name and email to start a conversation by email.
Please Note: Information you supply in the contact form will be kept fully confidential.