
1819 FRIAR TUCK COURT, Mississauga, Ontario L5K 2L4

$2,089,000.00
- 5 bedrooms
- 4 bathrooms
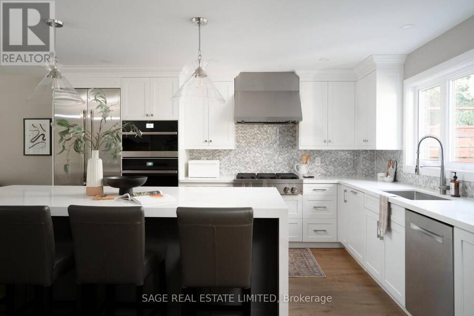
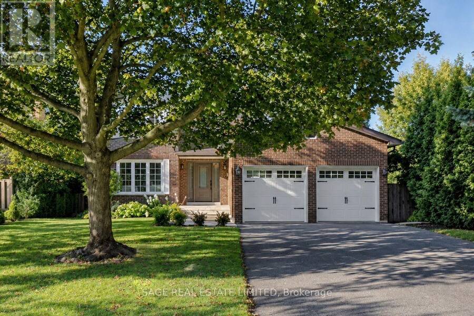
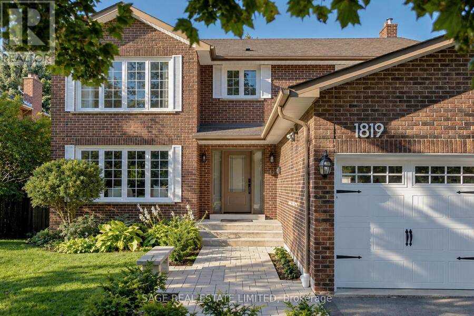
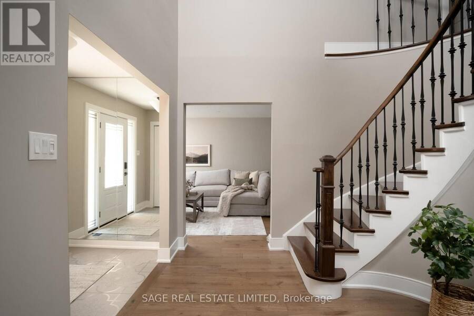
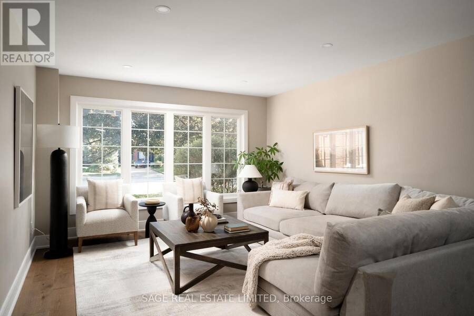
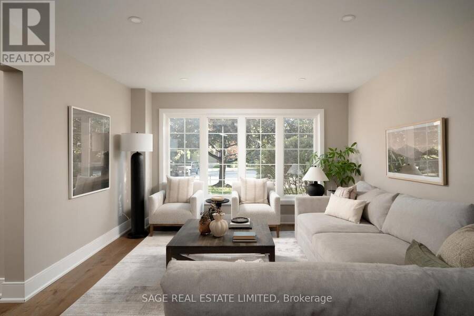
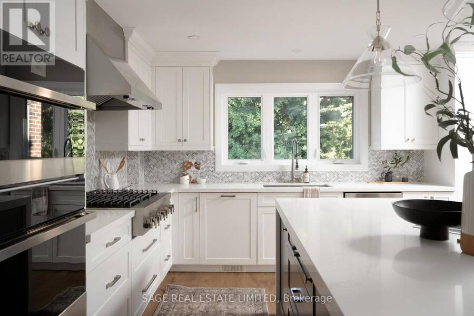
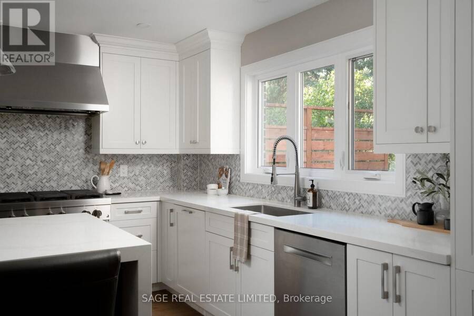
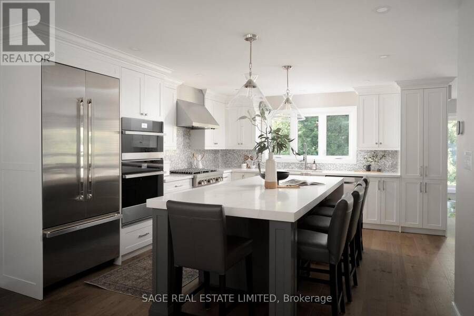
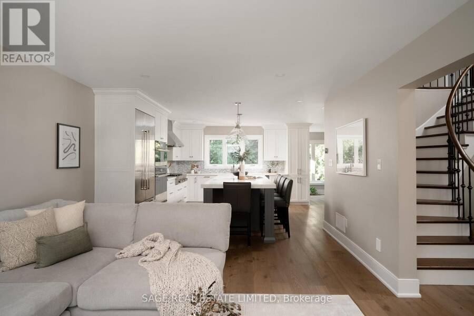
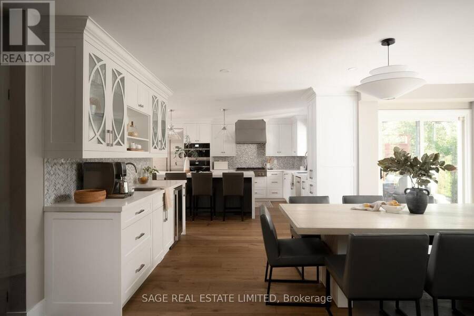
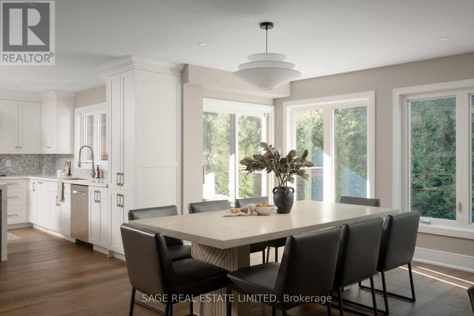
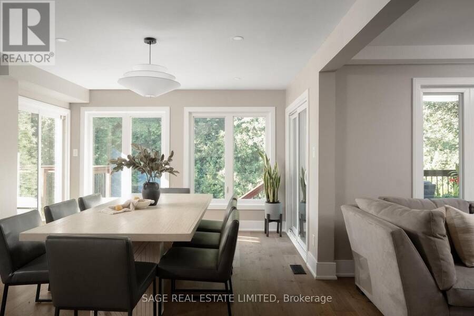
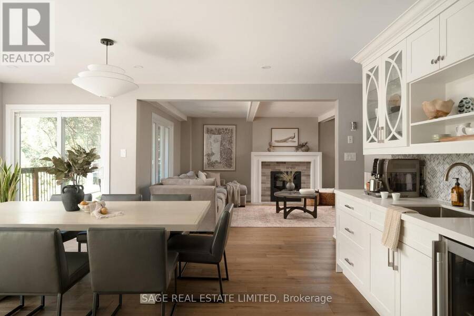
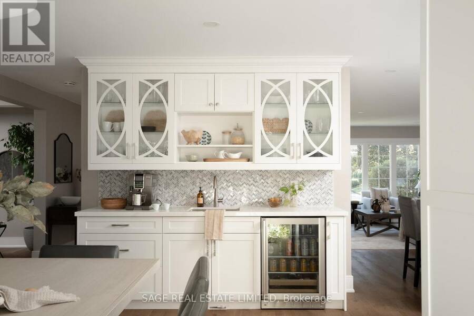
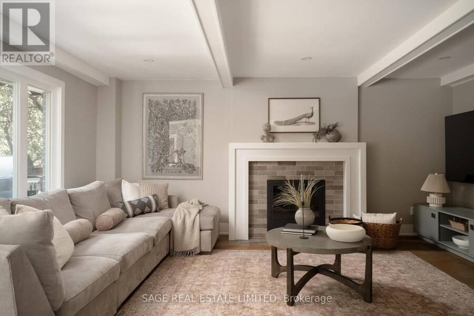
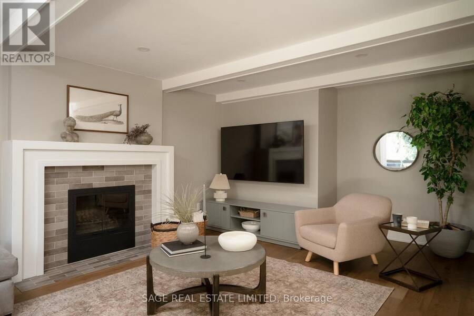
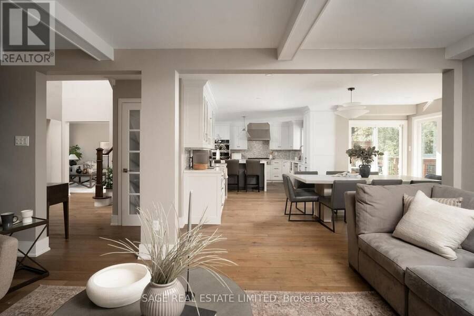
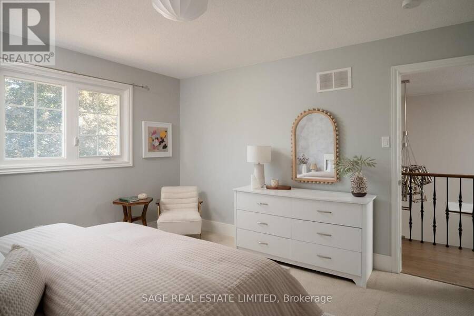
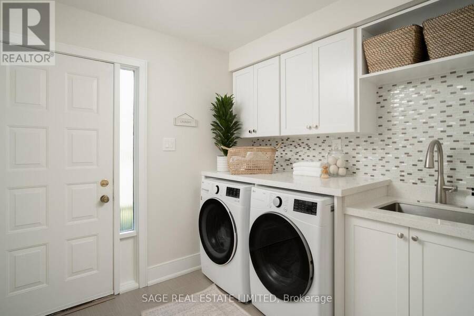
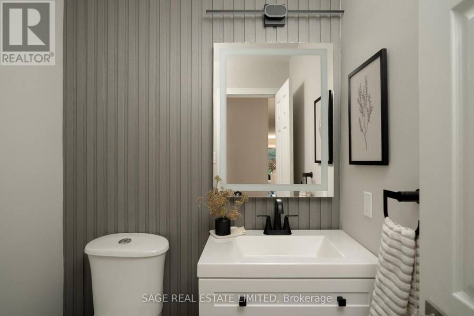
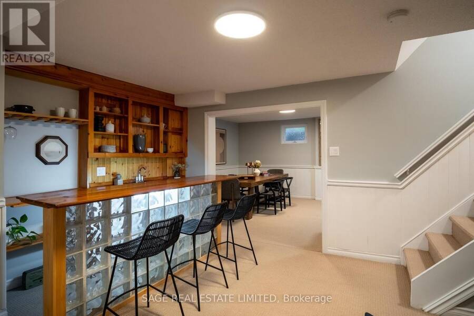
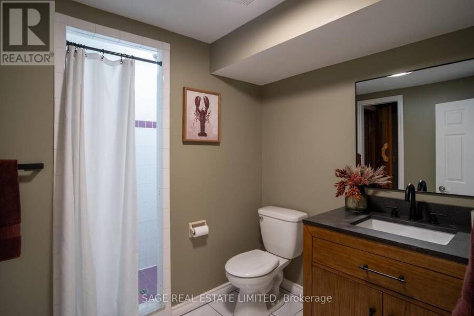
SHERWOOD FORREST, FULLY LOADED. Welcome to 1819 Friar Tuck Court, tucked into the heart of Sherwood Forrest and fully renovated in 2023 from top to bottom. This is the kind of family home that gets the big things right: 4+1 bedrooms (with lots of closet space), 4 bathrooms, beautifully finished living spaces, and a backyard that feels more like a private resort. The main floor is built around a professionally designed custom kitchen and entertaining setup, with a stunning entertainers island, high-end Jenn-Air appliances, a dedicated bar and coffee station, and a dining space that keeps everyone connected. It's polished without feeling precious, ... read more
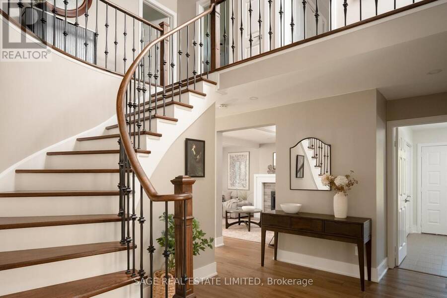
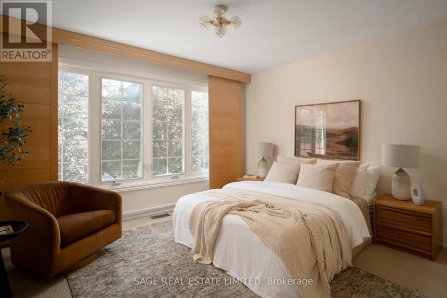
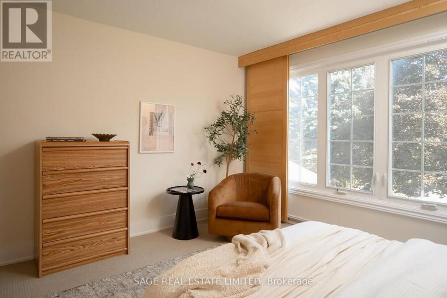
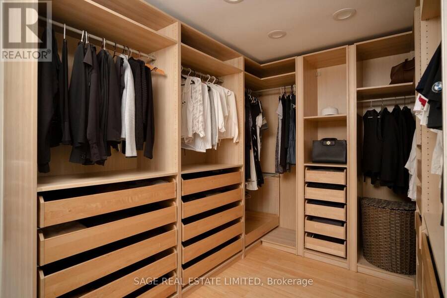
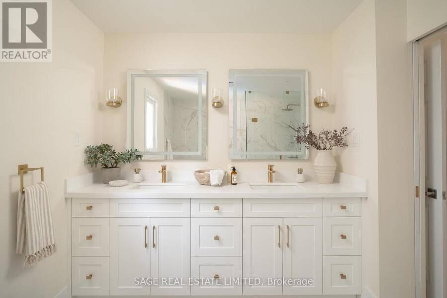
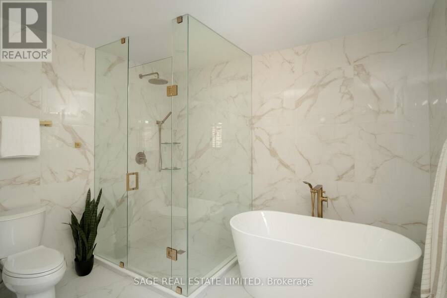
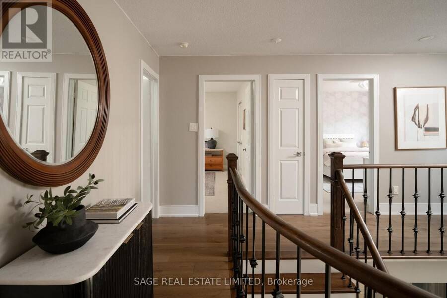
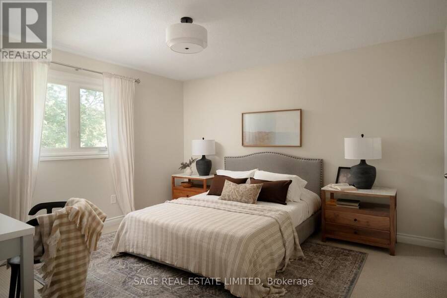
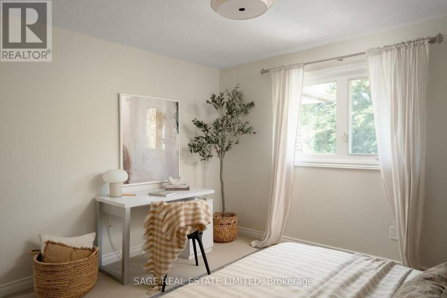
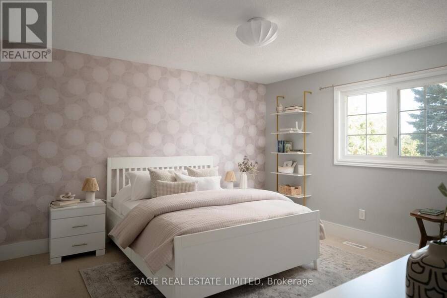
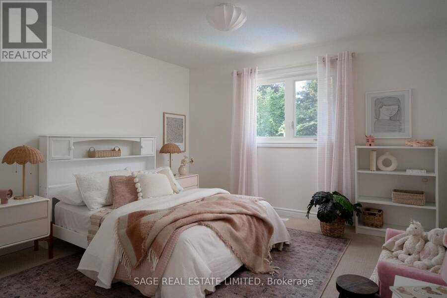
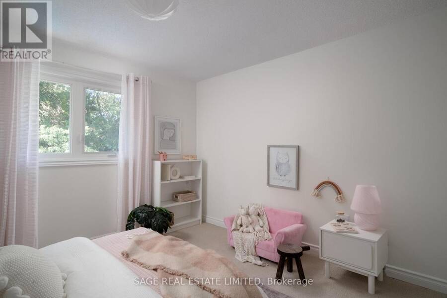
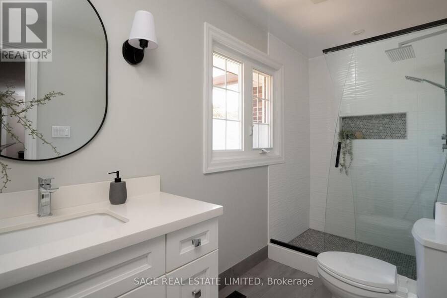
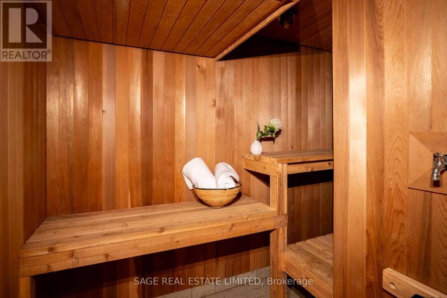
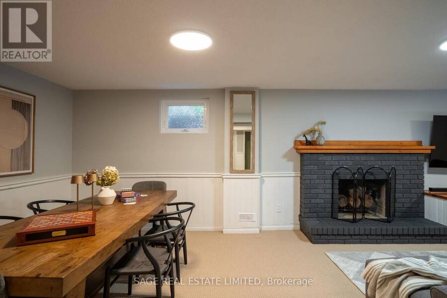
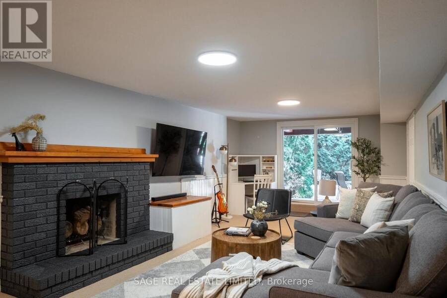
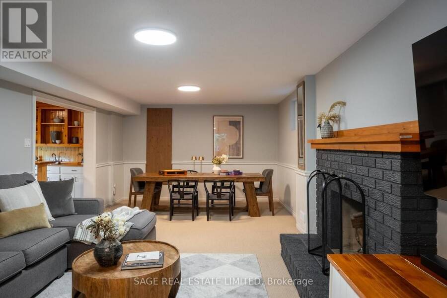
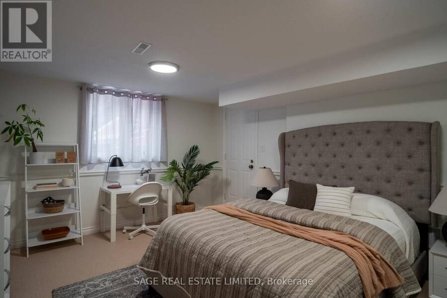
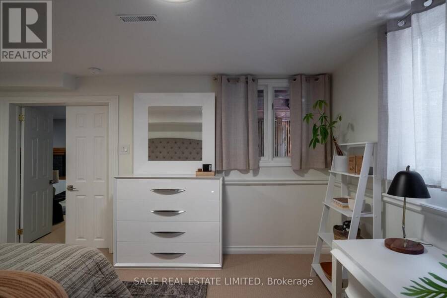
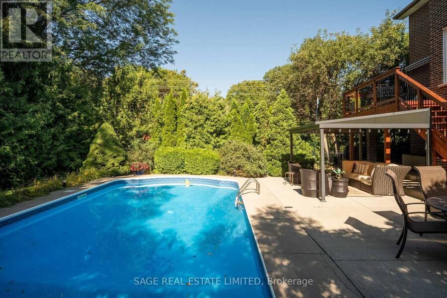
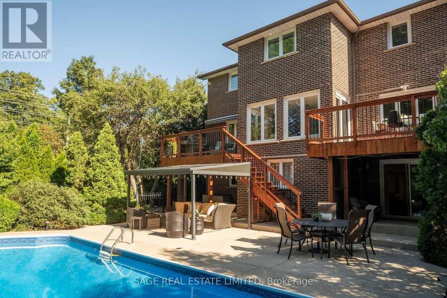
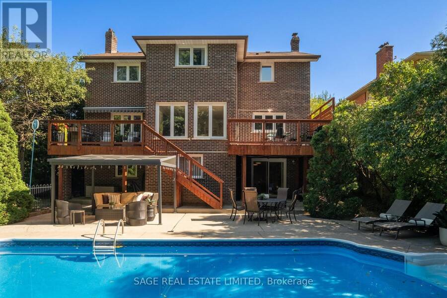
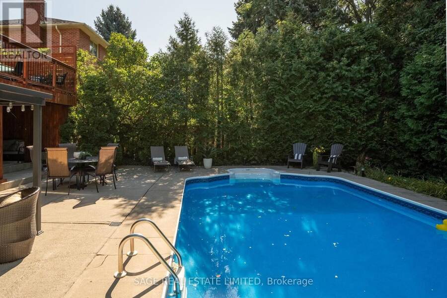
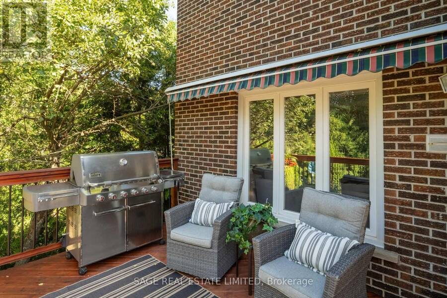
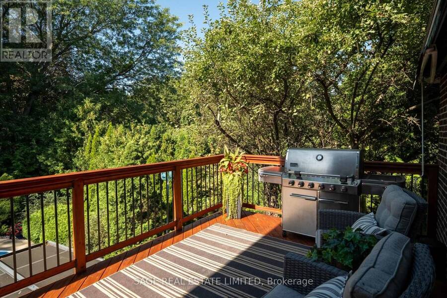
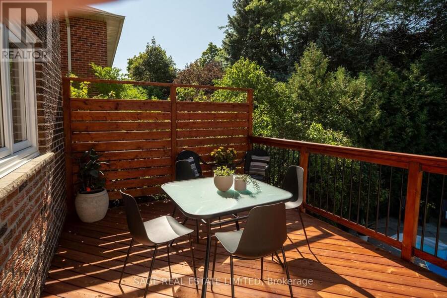
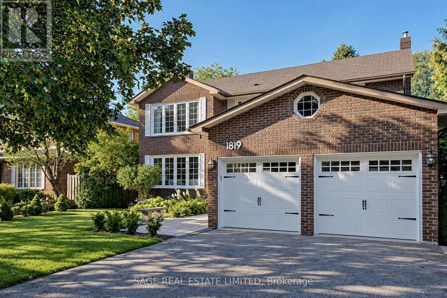
SHERWOOD FORREST, FULLY LOADED. Welcome to 1819 Friar Tuck Court, tucked into the heart of Sherwood Forrest and fully renovated in 2023 from top to bottom. This is the kind of family home that gets the big things right: 4+1 bedrooms (with lots of closet space), 4 bathrooms, beautifully finished living spaces, and a backyard that feels more like a private resort. The main floor is built around a professionally designed custom kitchen and entertaining setup, with a stunning entertainers island, high-end Jenn-Air appliances, a dedicated bar and coffee station, and a dining space that keeps everyone connected. It's polished without feeling precious, functional enough for everyday family life, and equally ready for a house full of people. A fireplace adds warmth to the main living space, while easy access to the backyard makes the transition from dinner inside to drinks by the pool effortless. Four generous bedrooms up top include a bright primary retreat with a boutique-worthy walk-in closet and hotel-vibe ensuite (complete with heated floors and a luxury soaker tub), plus another full bathroom for the rest of the crew. In the bright and airy basement, there's even more room to spread out: a big rec room, play space, home gym, additional bedroom or office, 3-piece bath, and your own sauna for when the day calls for a proper reset. Then there's the backyard. And this one delivers. A handsome in-ground pool, multiple outdoor chill zones, BBQ, two patios and dedicated play space make this the kind of setup that turns summer weekends into staycations. A double car garage, and room for 6 (yes, six) more in the driveway. All of it at the end of a quiet court in coveted Sherwood Forrest, close to great schools, Mississauga Golf & Country Club, parks and everyday amenities, and within minutes to the QEW and 403, with easy access to the 401 and 407. Renovated. Turnkey. Relaxation ready. Muskoka just got jealous. (id:25417)
Open House this Saturday, September 19th, from 2:00 PM to 4:00 PM and Sunday, September 20th, from 2:00 PM to 4:00 PM.
- Listing ID: W13783874
- Property Type: Single Family
| Property | |
|---|---|
| Ownership: | Freehold |
| Lot Size: | 82.6 by 136.5 FT |
| Parking: | Attached Garage 8 Spaces |
| Pool: | Inground Pool |
| Building | |
|---|---|
| Type: | Single Family House |
| Appliances: | Dishwasher, Dryer, Hood Fan, Microwave, Oven, Range, Refrigerator, Washer, Water Heater, Window Coverings and Central Vacuum |
| HVAC: | Central Air Conditioning, Fireplace and Forced Air Natural Gas |
| Exterior: | Brick |
| Basement: | N/A (Finished), N/A |
| Utilities: | Sanitary Sewer |
| Location | |
|---|---|
| City: | Mississauga |
| Province: | Ontario |
Book a showing to see this Friar Tuck Court Home in Mississauga
This property has so much to offer. Book a private showing now, as you do not want to miss out on 1819 FRIAR TUCK COURT in Mississauga, Ontario!
Private Showing Request
Send a request to book a private showing for
.
Please Note: Information you supply in the contact form will be kept fully confidential.
Is this home the right property for you? Start a conversation to find out.
Get Directions to this Property
Not sure where this property is? Get directions to this Friar Tuck Court Home in Mississauga.


Provided by SAGE REAL ESTATE LIMITED. MLS®, REALTOR®, and the associated logos are trademarks of the Canadian Real Estate Association.

This REALTOR.ca listing content is owned and licensed by REALTOR® members of the Canadian Real Estate Association.
Have questions or need more information about this home? Don't know where to begin? Then, let us connect you with the best real estate agent to guide you.

Inquiries submitted through this website will be responded to by a local sales representative from Royal LePage®.
Start a Conversation by Text
Provide your full name, phone and email to start a conversation by text message.
Please Note: Information you supply in the contact form will be kept fully confidential.
Start a Conversation by Email
Provide your full name and email to start a conversation by email.
Please Note: Information you supply in the contact form will be kept fully confidential.