
1801 - 20 MISSISSAUGA VALLEY BOULEVARD, Mississauga, Ontario L5A 3S1

$593,000.00
- 3 bedrooms
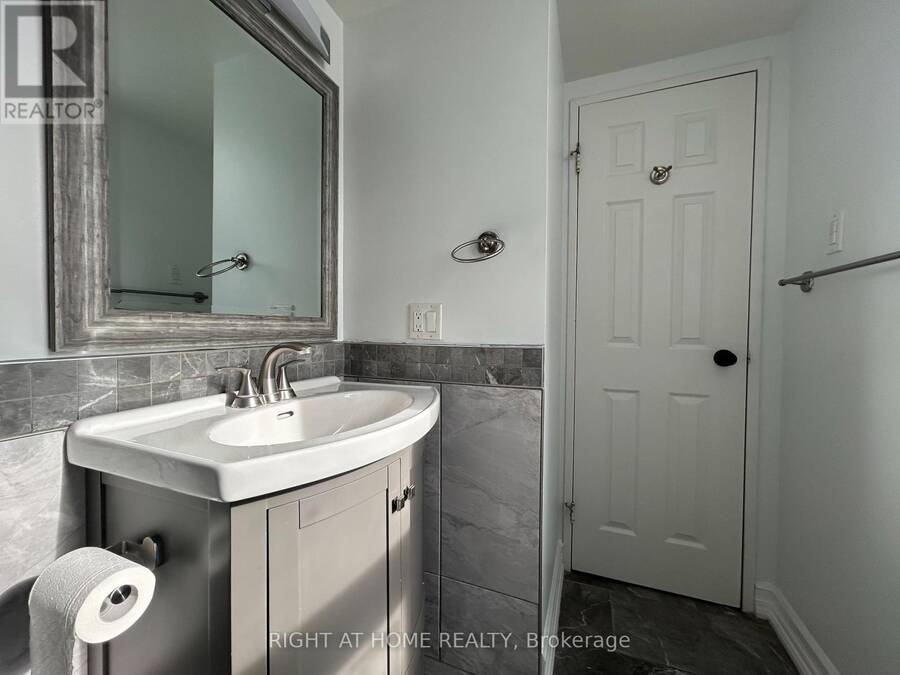
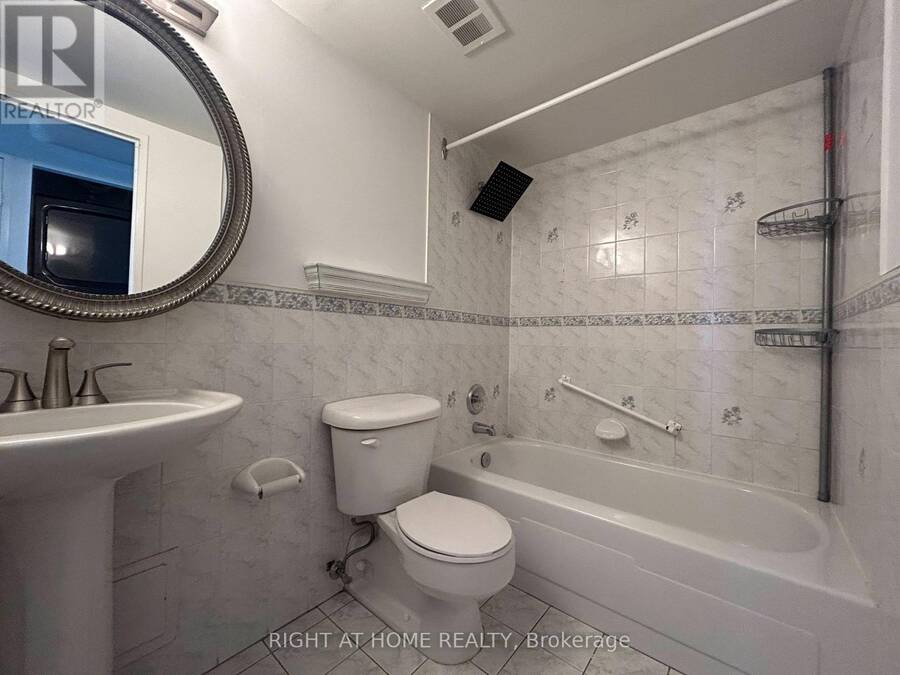
- 2 bathrooms
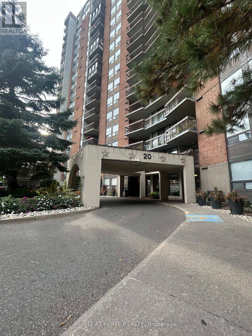
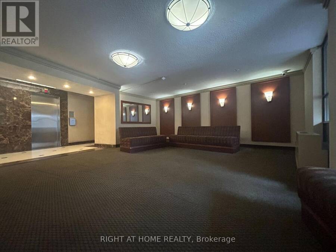
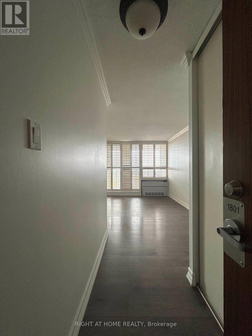
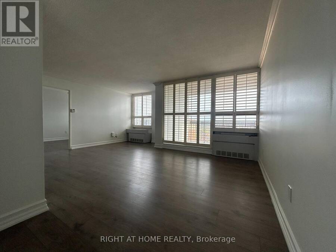
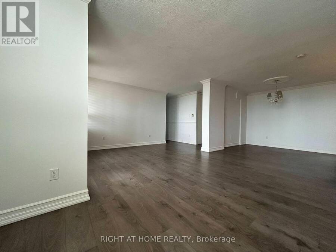
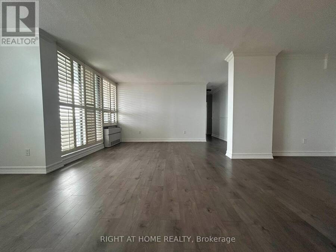
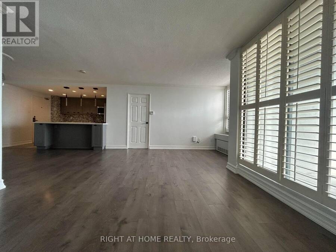
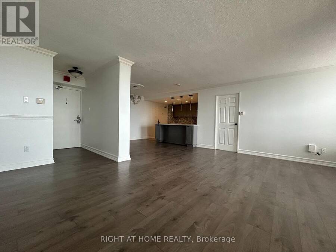
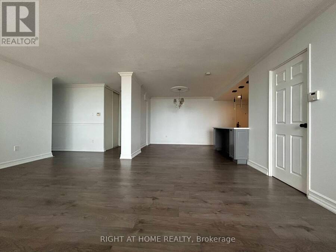
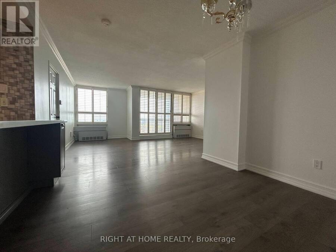
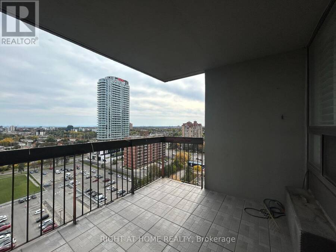
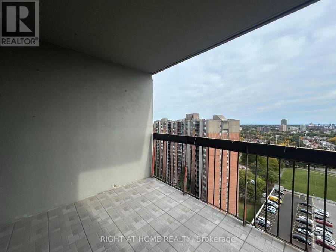
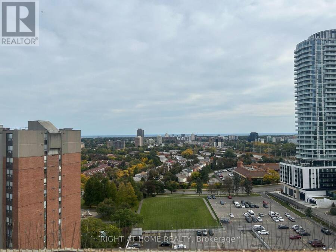
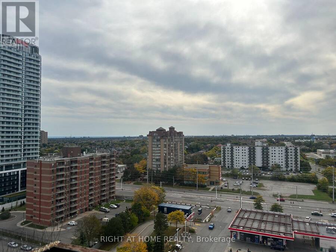
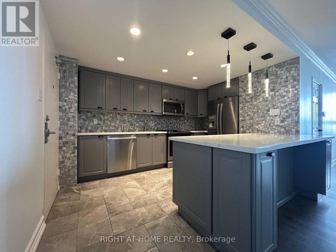
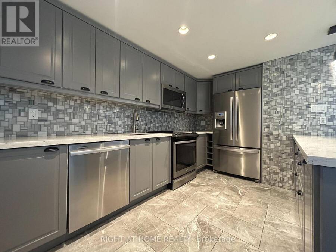
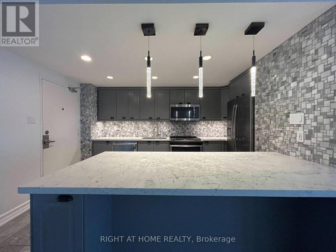
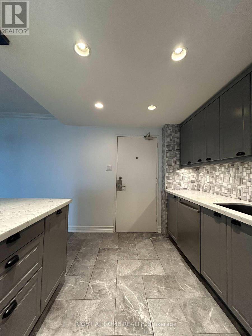
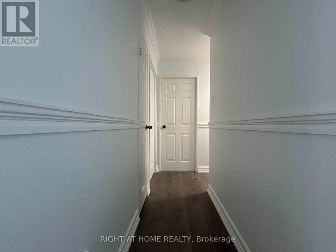
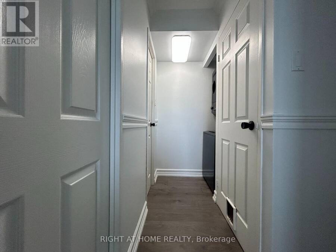
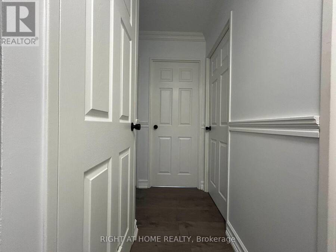
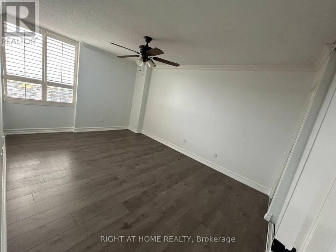
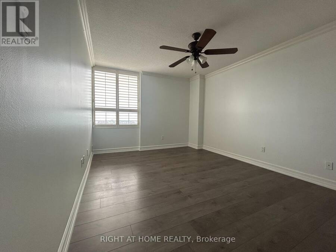
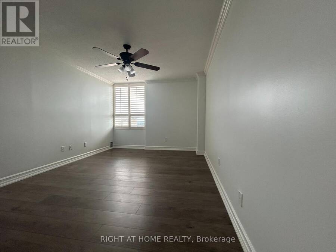
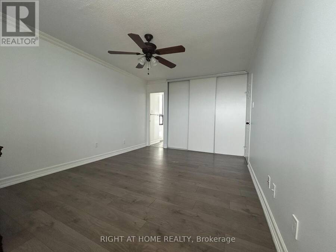
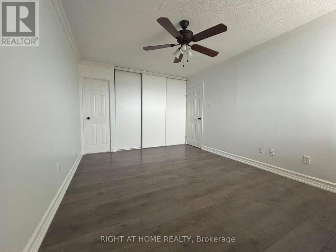
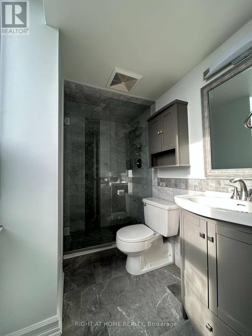
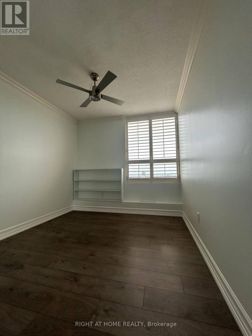
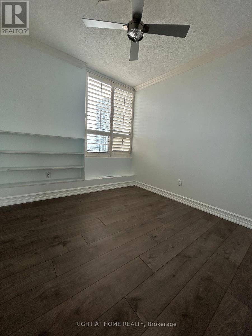
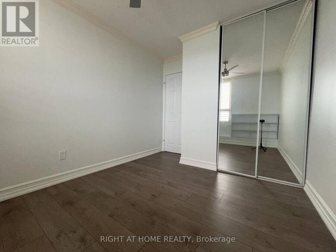
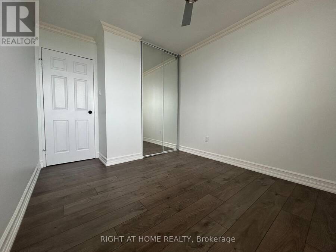
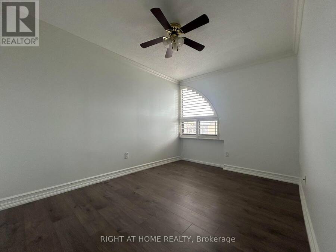
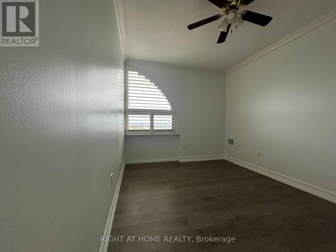
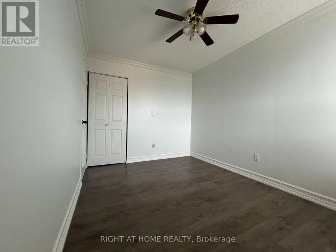
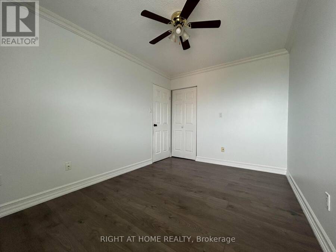
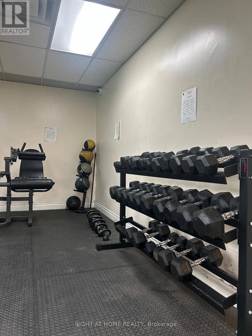
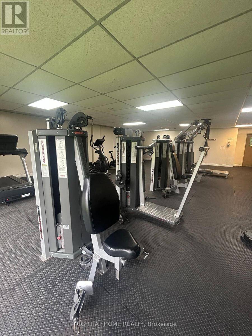
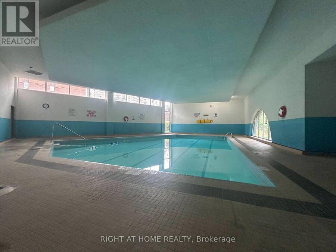
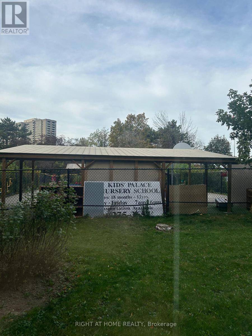
Beautiful and spacious corner unit with breathtaking south view! 1160 sqft interior space and 80 sqft balcony, 2 parking spots, plenty of natural light throughout the day. Outdoor balcony with tiled floor, upgraded electrical panel with breakers, 2 programmable thermostats, laminate flooring throughout, 6" Baseboards, and crown moulding. Kitchen features centre island, quartz counter, ceramic backsplash, porcelain Floor & stainless steel appliances. Building amenities include indoor pool, gym, party room, playground, BBQ area, green space, visitor parking. Day care also adjacent to building (Kids' Palace Nursery School). Close to grocery store, ... read more
Beautiful and spacious corner unit with breathtaking south view! 1160 sqft interior space and 80 sqft balcony, 2 parking spots, plenty of natural light throughout the day. Outdoor balcony with tiled floor, upgraded electrical panel with breakers, 2 programmable thermostats, laminate flooring throughout, 6" Baseboards, and crown moulding. Kitchen features centre island, quartz counter, ceramic backsplash, porcelain Floor & stainless steel appliances. Building amenities include indoor pool, gym, party room, playground, BBQ area, green space, visitor parking. Day care also adjacent to building (Kids' Palace Nursery School). Close to grocery store, highway 403, Square One Mall, Sheridan College, parks/kids playgrounds, convenient access to public transit and the upcoming Hurontario LRT. (id:25417)
- Listing ID: W14034690
- Property Type: Single Family
| Property | |
|---|---|
| Ownership: | Condo Corporation $673.05 / Monthly |
| Parking: | Underground 2 Spaces |
| Building | |
|---|---|
| Type: | Single Family Apartment |
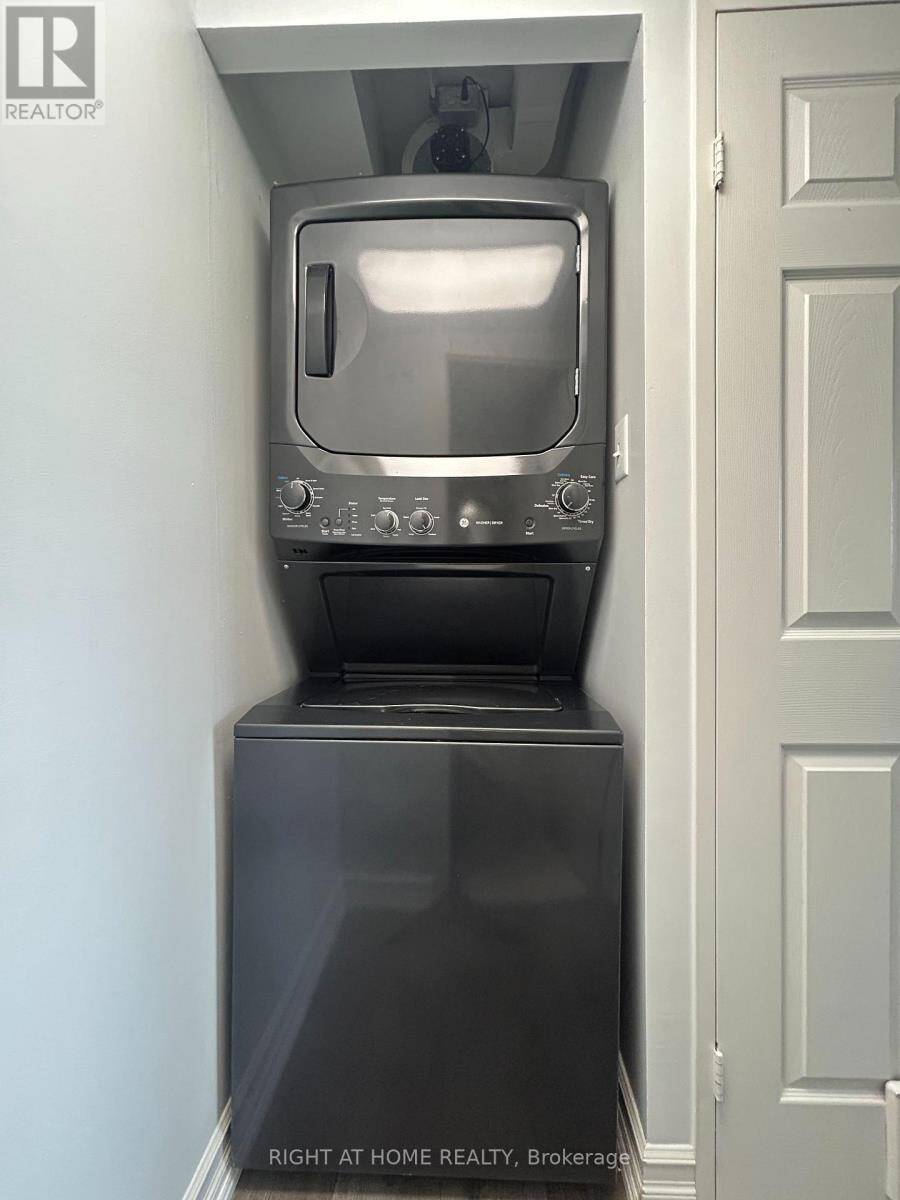
| Appliances: | Dryer, Microwave, Refrigerator, Stove, Washer and Dishwasher |
| HVAC: | Central Air Conditioning, Fireplace and Forced Air Electric |
| Exterior: | Brick and Concrete |
| Basement: | None |
| Location | |
|---|---|
| City: | Mississauga |
| Province: | Ontario |
| Community Features: | Pets Allowed With Restrictions |
| Rooms | Level | Dimensions |
|---|---|---|
| Primary Bedroom | Flat | 3.4 m x 4.67 m |
| Bedroom 2 | Flat | 3.1 m x 2.74 m |
| Bedroom 3 | Flat | 3.79 m x 2.74 m |
| Living room | Flat | 4.7 m x 5.56 m |
| Kitchen | Flat | 4.12 m x 2.74 m |
| Dining room | Flat | 3.28 m x 3.28 m |
Book a showing to see this Mississauga Valley Boulevard Condo in Mississauga
This property has so much to offer. Book a private showing now, as you do not want to miss out on 1801 - 20 MISSISSAUGA VALLEY BOULEVARD in Mississauga, Ontario!
Private Showing Request
Send a request to book a private showing for
.
Please Note: Information you supply in the contact form will be kept fully confidential.
Is this condo the right property for you? Start a conversation to find out.
Get Directions to this Property
Not sure where this property is? Get directions to this Mississauga Valley Boulevard Condo in Mississauga.


Provided by RIGHT AT HOME REALTY, BROKERAGE. MLS®, REALTOR®, and the associated logos are trademarks of the Canadian Real Estate Association.

This REALTOR.ca listing content is owned and licensed by REALTOR® members of the Canadian Real Estate Association.
Have questions or need more information about this condo? Don't know where to begin? Then, let us connect you with the best real estate agent to guide you.

Inquiries submitted through this website will be responded to by a local sales representative from Royal LePage®.
Start a Conversation by Text
Provide your full name, phone and email to start a conversation by text message.
Please Note: Information you supply in the contact form will be kept fully confidential.
Start a Conversation by Email
Provide your full name and email to start a conversation by email.
Please Note: Information you supply in the contact form will be kept fully confidential.