
174 ANGELENE STREET, Mississauga, Ontario L5G 1X2

$1,199,000.00
- 2 bedrooms
- 2 bathrooms
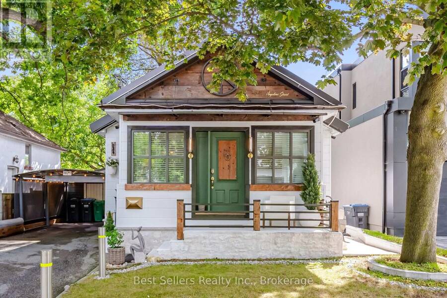
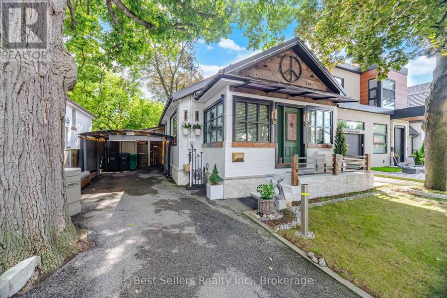
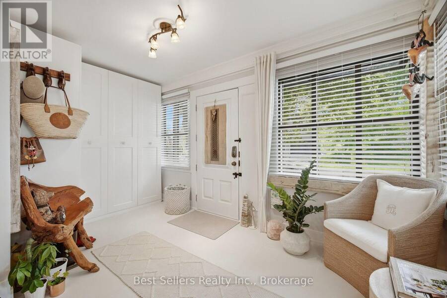
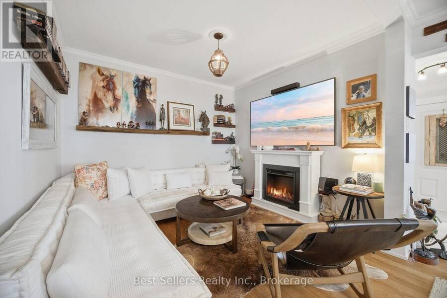
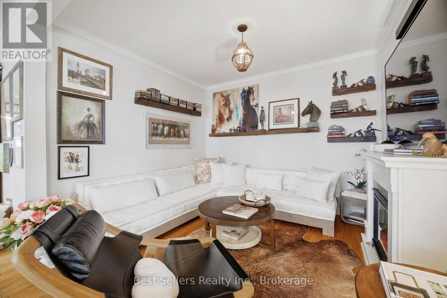
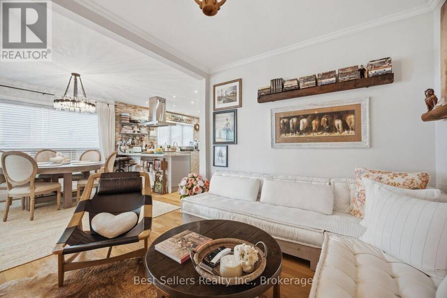
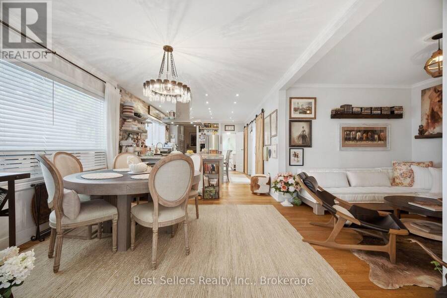
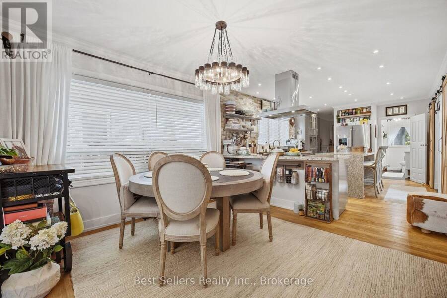
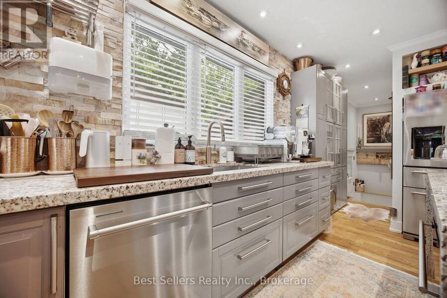
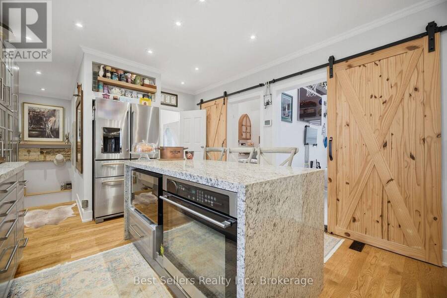
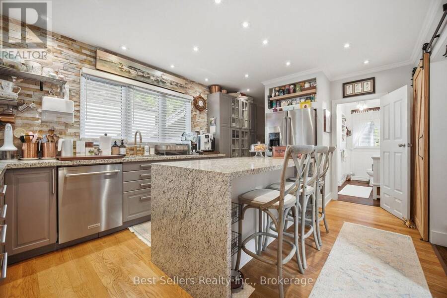
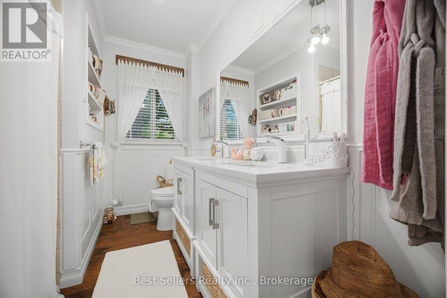
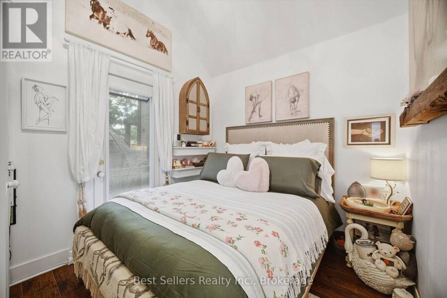
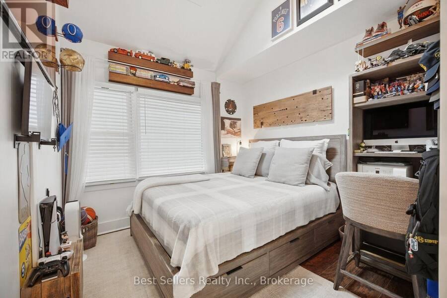
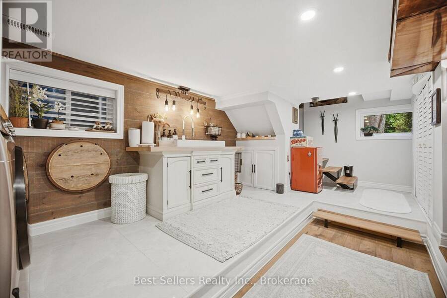
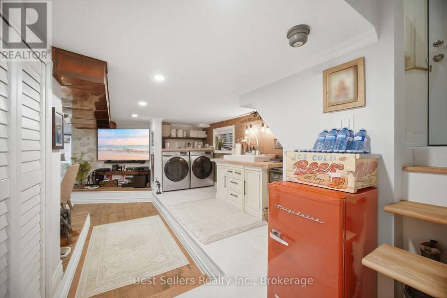
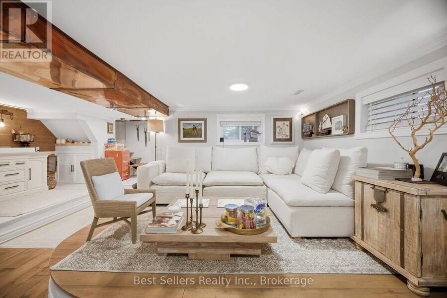
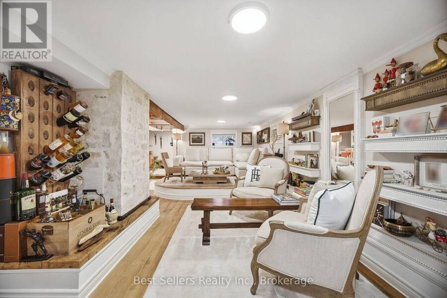
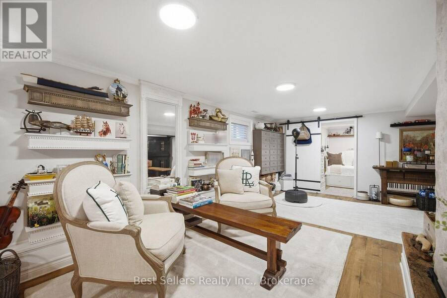
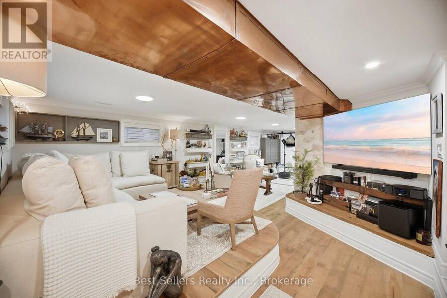
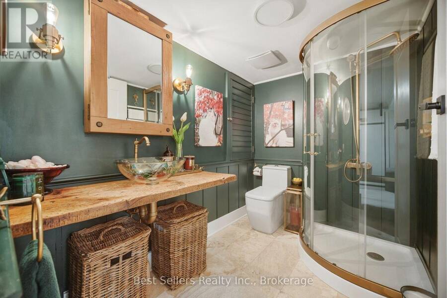
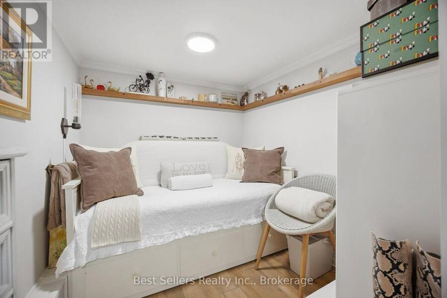
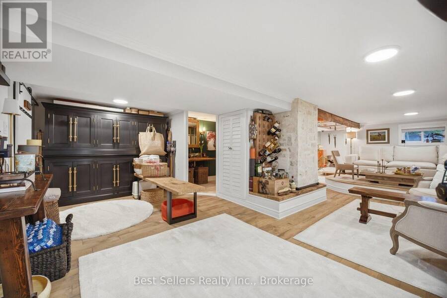
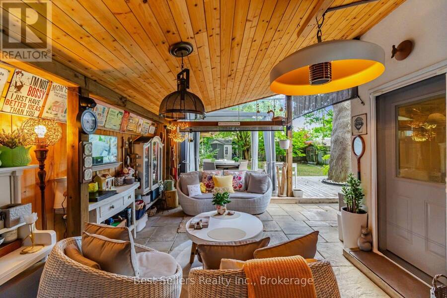
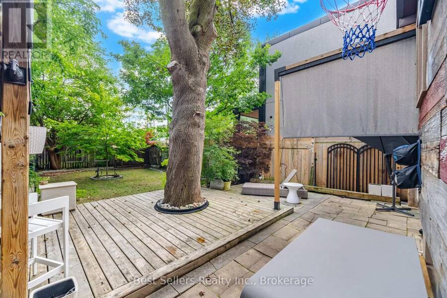
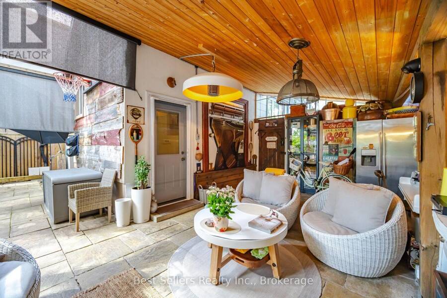
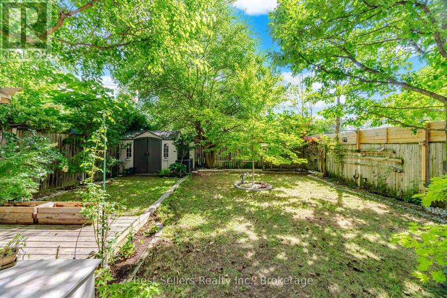
Mineola East Boho Charmer! This beautifully fully renovated detached home offers 2 bedrooms, 2 full bathrooms - one conveniently located on the main level and one in the fully finished basement - set on a private, fully fenced, treed lot. Thoughtfully updated throughout, the home features a stylish kitchen with granite countertops, upgraded wiring, furnace, A/C, and a newer roof. Full of character, warmth, and personality, this charming home showcases a unique Boho-inspired style with inviting living spaces. The fully finished basement offers a wonderful relaxation and meditation area, creating a peaceful retreat. Step outside to enjoy a unique and ... read more
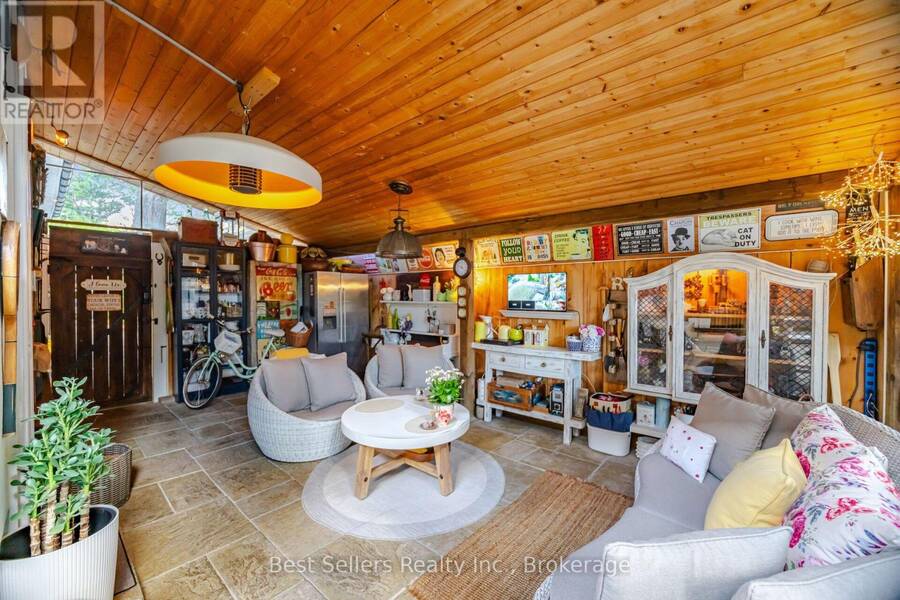
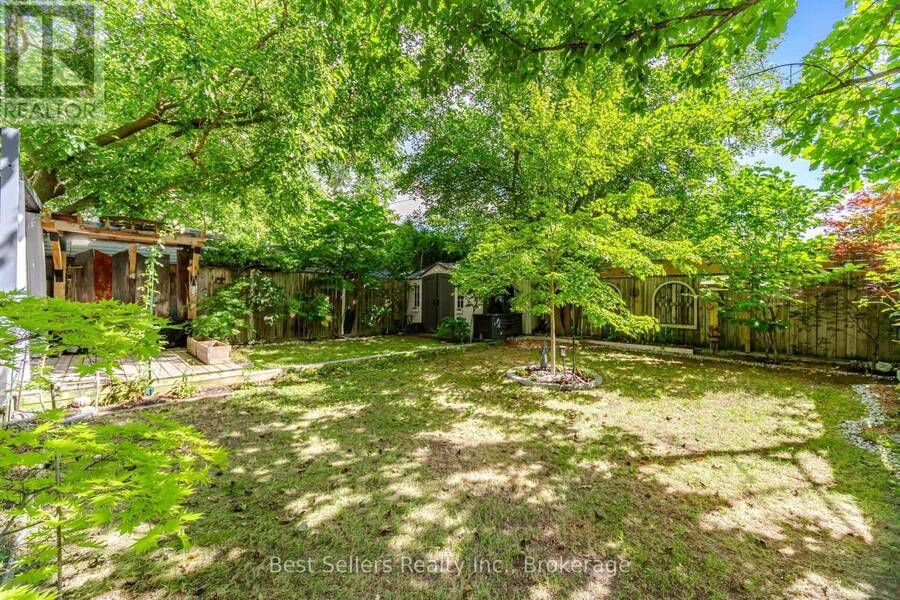
Mineola East Boho Charmer! This beautifully fully renovated detached home offers 2 bedrooms, 2 full bathrooms - one conveniently located on the main level and one in the fully finished basement - set on a private, fully fenced, treed lot. Thoughtfully updated throughout, the home features a stylish kitchen with granite countertops, upgraded wiring, furnace, A/C, and a newer roof. Full of character, warmth, and personality, this charming home showcases a unique Boho-inspired style with inviting living spaces. The fully finished basement offers a wonderful relaxation and meditation area, creating a peaceful retreat. Step outside to enjoy a unique and inviting sunroom/entertainment area, perfect for morning coffee, relaxing, or entertaining guests while overlooking the private, mature yard. Located in Mineola East, a sought-after neighborhood known for its tree-lined streets, generous lots, and close proximity to Port Credit. Enjoy walking distance to the Port Credit GO Station, local parks, trails, Lake Ontario, and Mineola Public School, as well as the restaurants, cafés, shops, waterfront, and vibrant lifestyle of Port Credit. A truly special detached home blending Boho charm, modern updates, privacy, and an exceptional Mineola location! (id:25417)
- Listing ID: W13792876
- Property Type: Single Family
| Property | |
|---|---|
| Style: | Bungalow |
| Ownership: | Freehold |
| Lot Size: | 37.5 by 115 FT Fully Fenced, Fenced Yard |
| Parking: | Carport 3 Spaces |
| Building | |
|---|---|
| Type: | Single Family House |
| Appliances: | Dryer, Microwave, Oven, Refrigerator, Washer and Cooktop |
| HVAC: | Central Air Conditioning, Fireplace and Forced Air Electric |
| Exterior: | Stucco and Wood |
| Basement: | Full (Finished) |
| Utilities: | Sanitary Sewer |
| Location | |
|---|---|
| City: | Mississauga |
| Province: | Ontario |
| Nearby Amenities: | Hospital, Public Transit and Schools |
| Rooms | Level | Dimensions |
|---|---|---|
| Great room | Basement | 5.28 m x 6.29 m |
| Bathroom | Basement | 1.55 m x 1.72 m |
| Laundry room | Basement | 1 m x 1 m |
| Living room | Ground level | 3.19 m x 3.02 m |
| Dining room | Ground level | 3.48 m x 3.09 m |
| Kitchen | Ground level | 4.8 m x 3.55 m |
| Sunroom | Ground level | 2.15 m x 4.41 m |
| Bedroom | Ground level | 2.88 m x 2.49 m |
| Bedroom 2 | Ground level | 2.88 m x 2.27 m |
| Bathroom | Ground level | 1.88 m x 1.52 m |
Book a showing to see this Angelene Street Home in Mississauga
This property has so much to offer. Book a private showing now, as you do not want to miss out on 174 ANGELENE STREET in Mississauga, Ontario!
Private Showing Request
Send a request to book a private showing for
.
Please Note: Information you supply in the contact form will be kept fully confidential.
Is this home the right property for you? Start a conversation to find out.
Get Directions to this Property
Not sure where this property is? Get directions to this Angelene Street Home in Mississauga.


Provided by Best Sellers Realty Inc.. MLS®, REALTOR®, and the associated logos are trademarks of the Canadian Real Estate Association.

This REALTOR.ca listing content is owned and licensed by REALTOR® members of the Canadian Real Estate Association.
Have questions or need more information about this home? Don't know where to begin? Then, let us connect you with the best real estate agent to guide you.

Inquiries submitted through this website will be responded to by a local sales representative from Royal LePage®.
Start a Conversation by Text
Provide your full name, phone and email to start a conversation by text message.
Please Note: Information you supply in the contact form will be kept fully confidential.
Start a Conversation by Email
Provide your full name and email to start a conversation by email.
Please Note: Information you supply in the contact form will be kept fully confidential.