
1728 BOUGH BEECHES BOULEVARD, Mississauga, Ontario L4W 2B9

$1,349,000.00
- 5 bedrooms
- 4 bathrooms
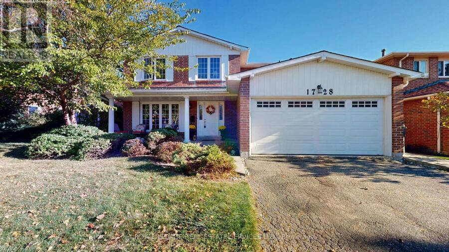
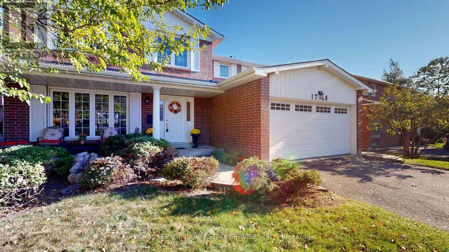
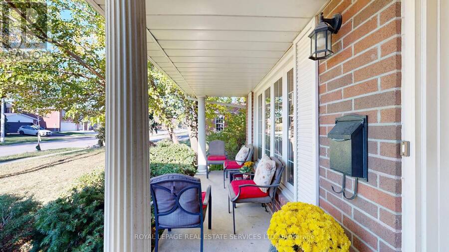
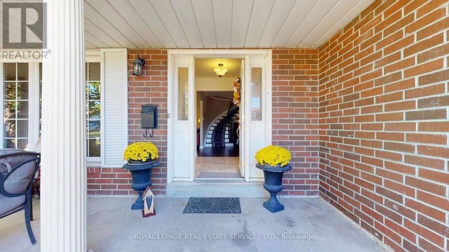
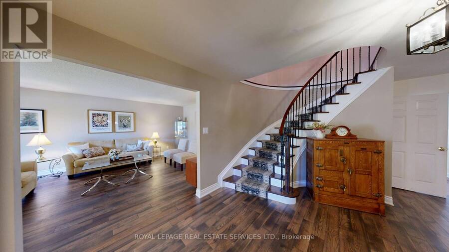
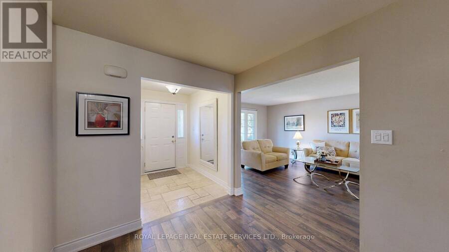
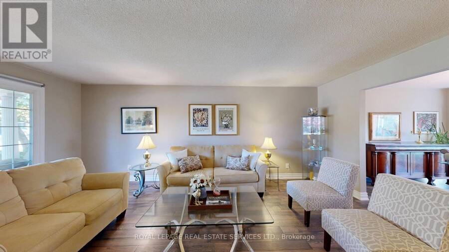
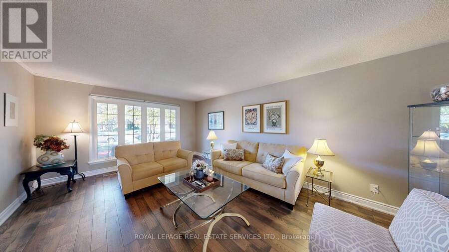
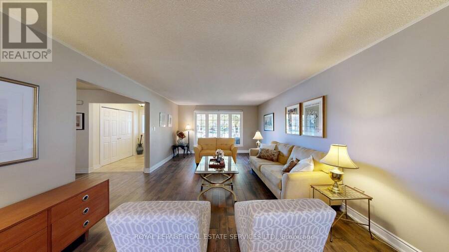
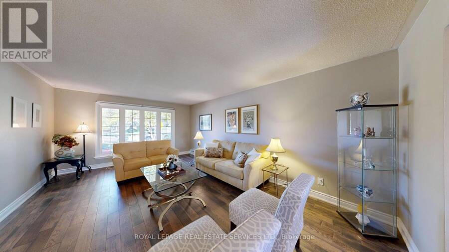
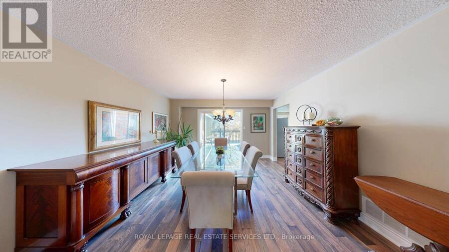
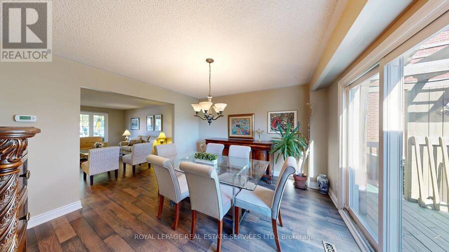
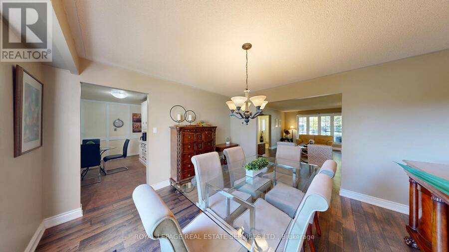
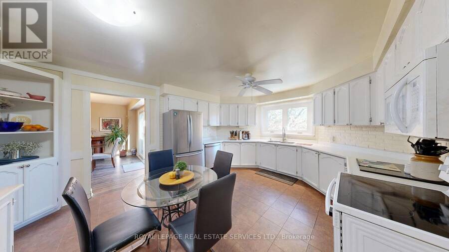
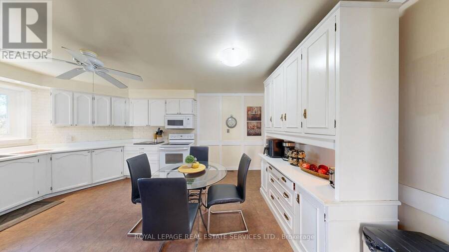
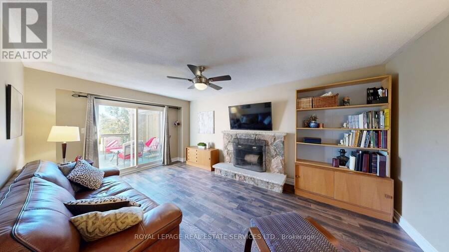
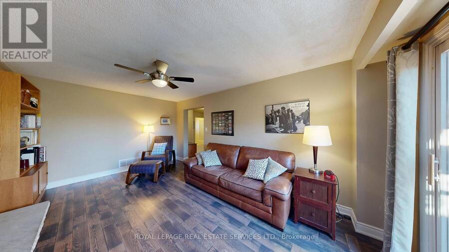
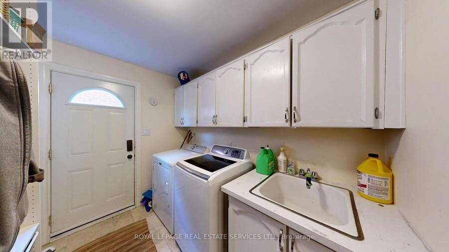
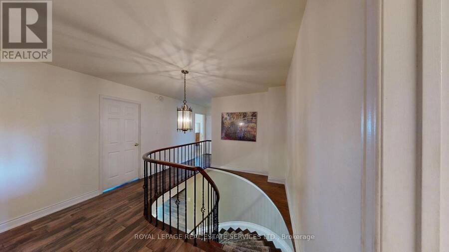
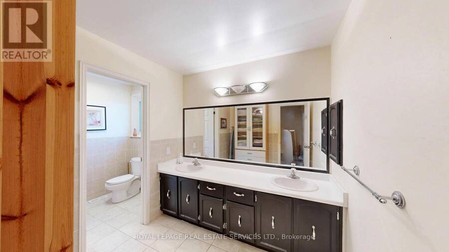
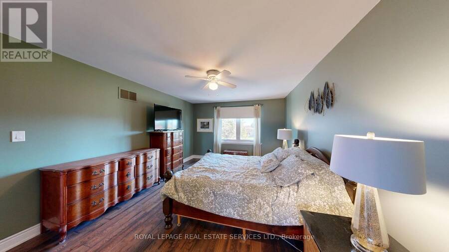
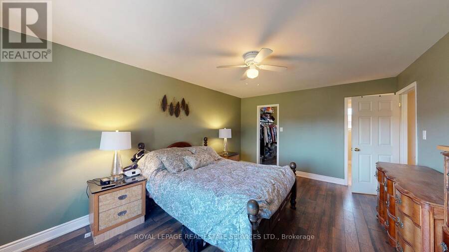
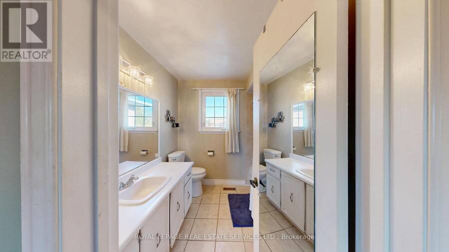
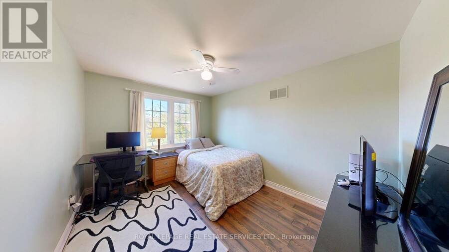
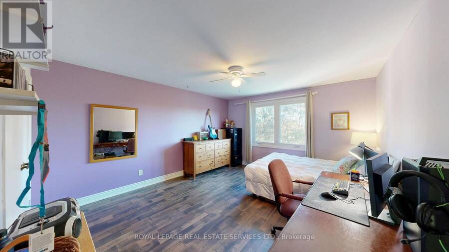
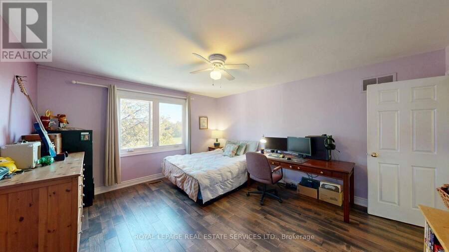
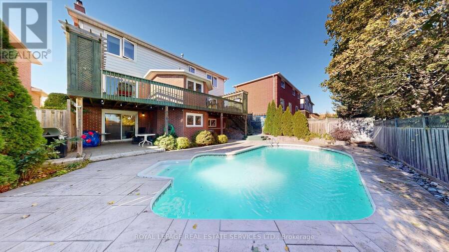
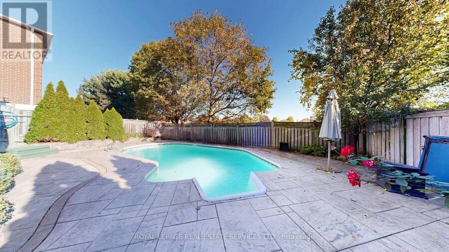
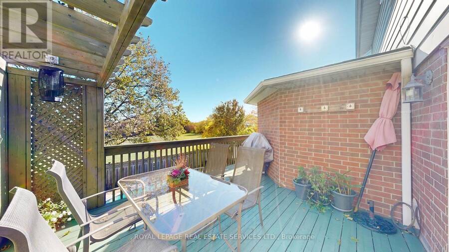
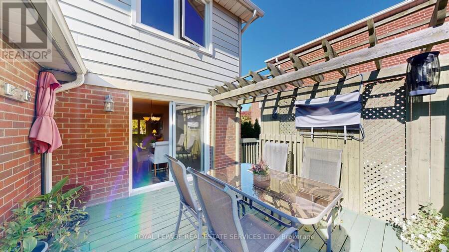
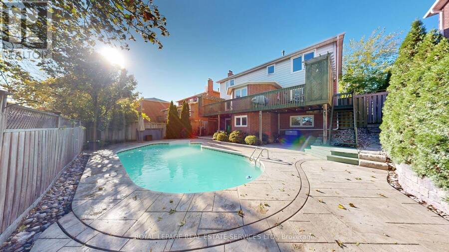
Welcome to this spacious, detached, 2 storey home in Rathwood's Rockwood Village. The home offers a private double driveway leading to a double garage and in the rear yard there is a beautiful pool to enjoy. The Main floor opens to a grand Foyer and large principal rooms. The LR is large and inviting, the Kit is eat-in and the DR and Fam rooms access the large deck which overlooks the outdoor area. Also on the main floor is a Side Entrance into the Laundry/mud room, and a powder room. The Second floor boasts 4 Bdrms, including the Primary bedroom which has a walk-in closet and a private bathroom. The Lower level offers a workshop/storage room and an ... read more
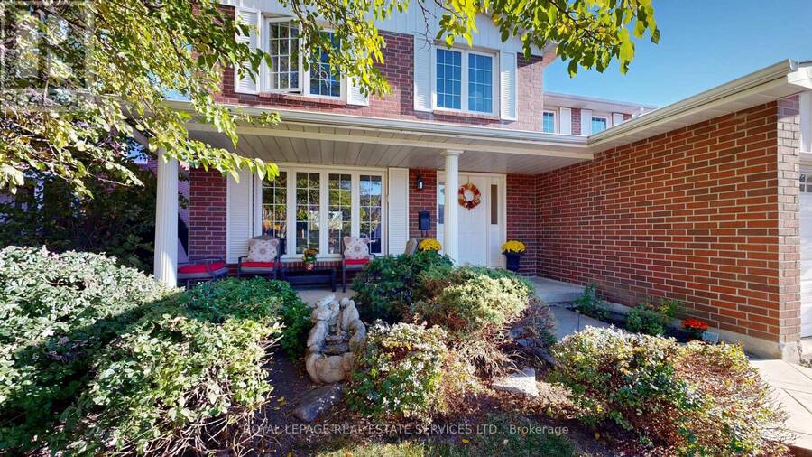
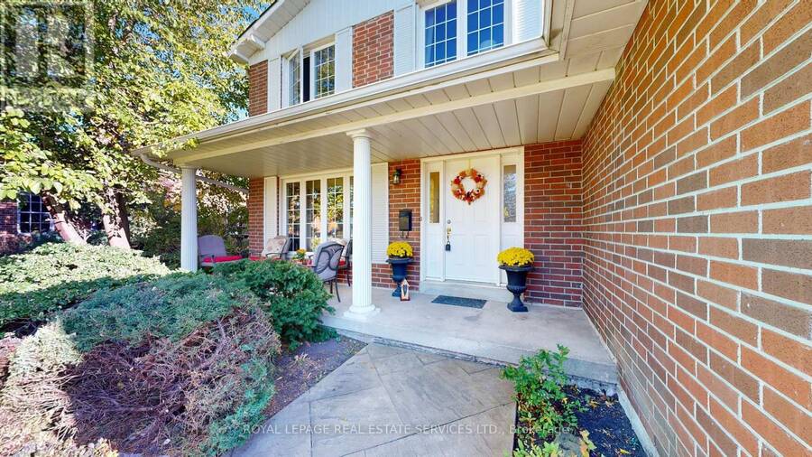
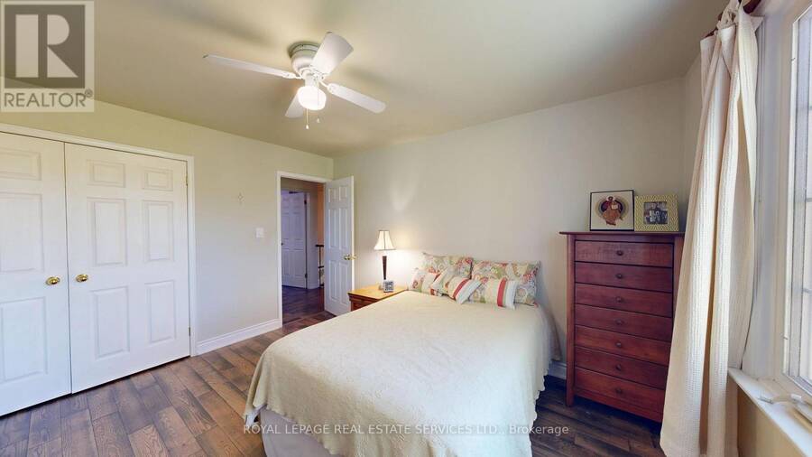
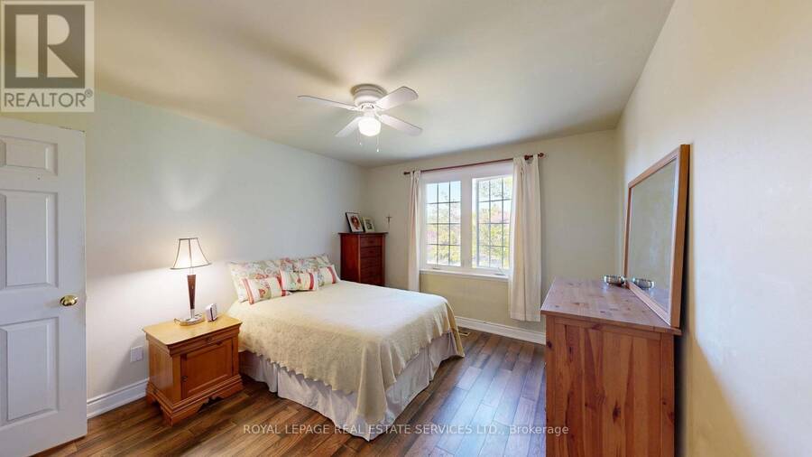
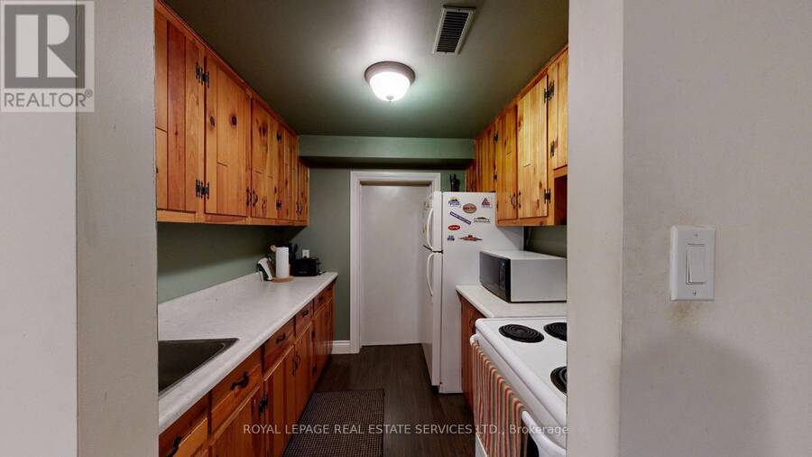
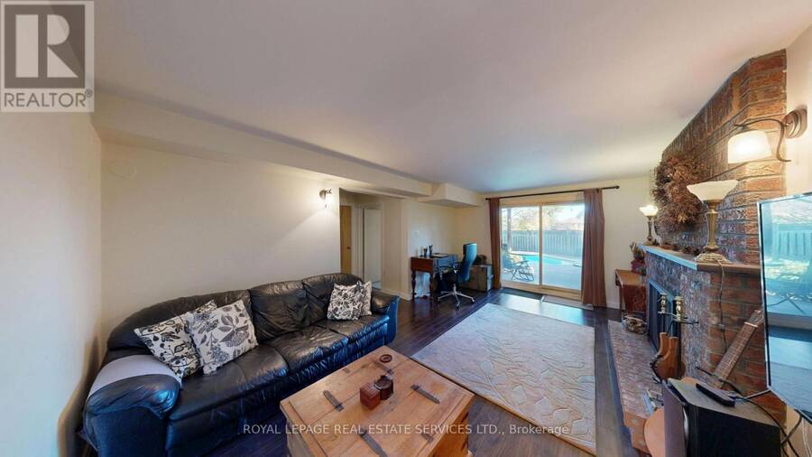
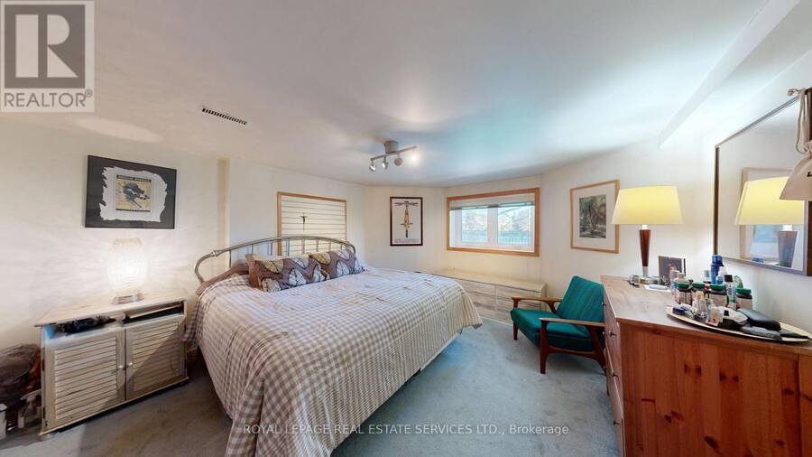
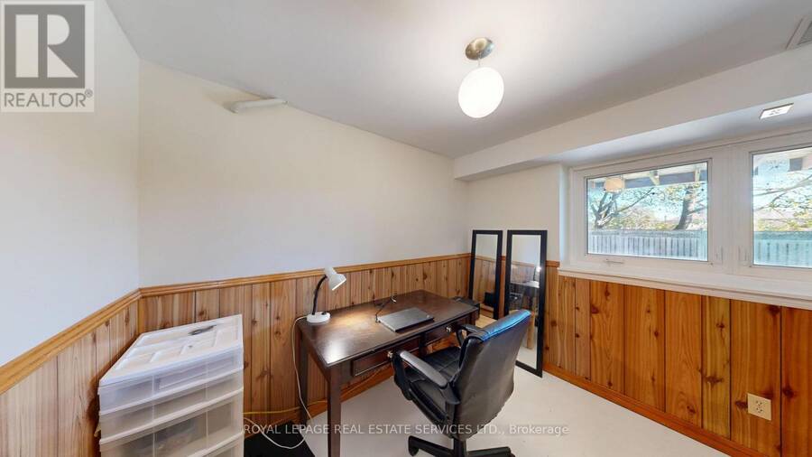
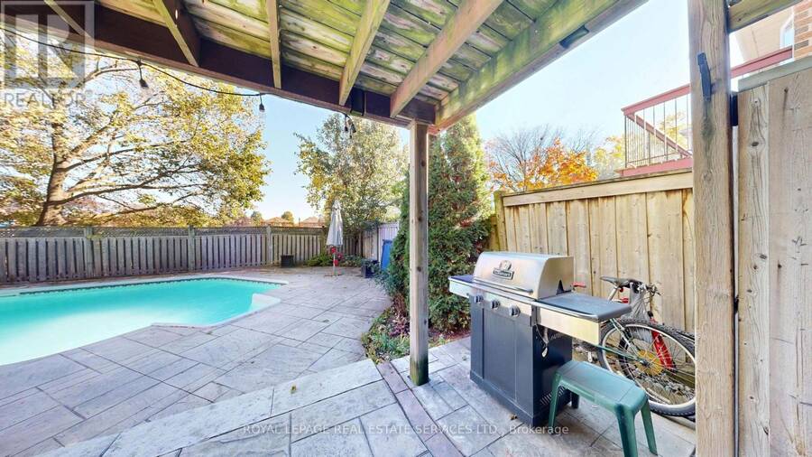
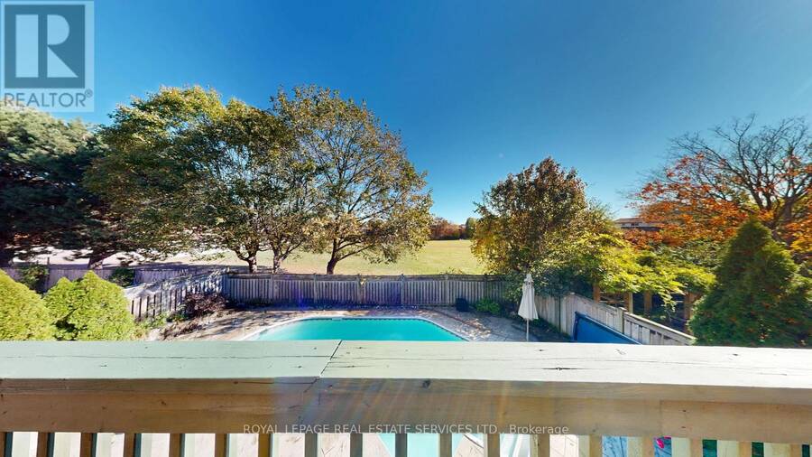
Welcome to this spacious, detached, 2 storey home in Rathwood's Rockwood Village. The home offers a private double driveway leading to a double garage and in the rear yard there is a beautiful pool to enjoy. The Main floor opens to a grand Foyer and large principal rooms. The LR is large and inviting, the Kit is eat-in and the DR and Fam rooms access the large deck which overlooks the outdoor area. Also on the main floor is a Side Entrance into the Laundry/mud room, and a powder room. The Second floor boasts 4 Bdrms, including the Primary bedroom which has a walk-in closet and a private bathroom. The Lower level offers a workshop/storage room and an office as well as an In-law suite that walks out on ground level The home sports hardwood floors, hardwood staircase, 2 fireplaces and is 2698 sq ft above ground. The home is well situated and offers easy access to good schools, Square One, Dixie Go, Pearson Airport, Major Highways, parks and walking trails. Home Inspection available. (id:25417)
- Listing ID: W14109856
- Property Type: Single Family
| Property | |
|---|---|
| Ownership: | Freehold |
| Lot Size: | 55 by 115 FT |
| Parking: | Attached Garage 4 Spaces |
| Pool: | Inground Pool |
| Building | |
|---|---|
| Type: | Single Family House |
| Appliances: | Dishwasher, Dryer, Garage Door Opener, Microwave, Two Refrigerators, Two Stoves, Washer, Window Coverings and Garage Door Opener Remote(s) |
| HVAC: | Central Air Conditioning, Fireplace and Forced Air Natural Gas |
| Exterior: | Brick |
| Basement: | N/A (Finished) |
| Utilities: | Sanitary Sewer |
| Location | |
|---|---|
| City: | Mississauga |
| Province: | Ontario |
| Nearby Amenities: | Golf Nearby, Park, Place Of Worship, Public Transit and Schools |
| Rooms | Level | Dimensions |
|---|---|---|
| Primary Bedroom | Second level | 5.21 m x 3.76 m |
| Bedroom 2 | Second level | 3.91 m x 3.05 m |
| Bedroom 3 | Second level | 4.62 m x 4.04 m |
| Bedroom 4 | Second level | 3.91 m x 3.4 m |
| Kitchen | Basement | 2.51 m x 2.34 m |
| Bedroom | Basement | 5.21 m x 4.06 m |
| Utility room | Basement | 6.96 m x 3.94 m |
| Office | Basement | 2.97 m x 2.74 m |
| Recreational, Games room | Basement | 5.87 m x 3.48 m |
| Living room | Main level | 6.12 m x 4.01 m |
| Dining room | Main level | 4.01 m x 3.81 m |
| Kitchen | Main level | 4.11 m x 5.41 m |
| Family room | Main level | 5.41 m x 3.53 m |
| Laundry room | Main level | 3.61 m x 2.11 m |
Book a showing to see this Bough Beeches Boulevard Home in Mississauga
This property has so much to offer. Book a private showing now, as you do not want to miss out on 1728 BOUGH BEECHES BOULEVARD in Mississauga, Ontario!
Private Showing Request
Send a request to book a private showing for
.
Please Note: Information you supply in the contact form will be kept fully confidential.
Is this home the right property for you? Start a conversation to find out.
Get Directions to this Property
Not sure where this property is? Get directions to this Bough Beeches Boulevard Home in Mississauga.


Provided by ROYAL LEPAGE REAL ESTATE SERVICES LTD.. MLS®, REALTOR®, and the associated logos are trademarks of the Canadian Real Estate Association.

This REALTOR.ca listing content is owned and licensed by REALTOR® members of the Canadian Real Estate Association.
Have questions or need more information about this home? Don't know where to begin? Then, let us connect you with the best real estate agent to guide you.

Inquiries submitted through this website will be responded to by a local sales representative from Royal LePage®.
Start a Conversation by Text
Provide your full name, phone and email to start a conversation by text message.
Please Note: Information you supply in the contact form will be kept fully confidential.
Start a Conversation by Email
Provide your full name and email to start a conversation by email.
Please Note: Information you supply in the contact form will be kept fully confidential.